Properties

Browse or get in touch to schedule a walkthrough.

  • Nearby me
Price range

Popular features

Community features

Association

Property features

Waterfront

View

Exterior Features

Interior Features

Style

10000 properties match your criteria

Updated 1 minute ago

E-Alert name
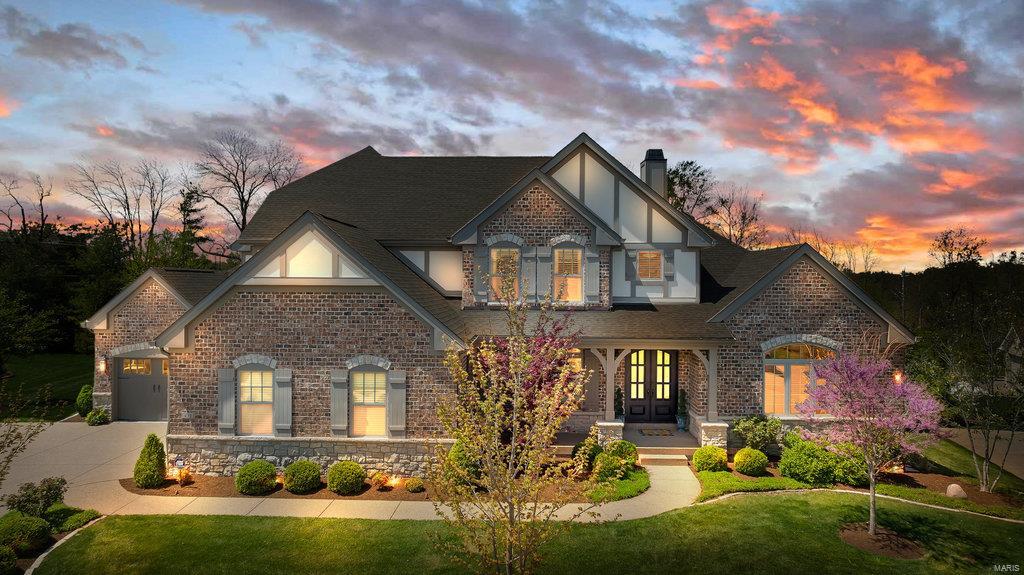
Spectacular 1.5 Sty Estate home with over 9000 sf of living space! Extraordinary 9’ wrought iron double doors lead to 2-sty foyer highlighted by dramatic sweeping staircase, library with built-in bookcases & fireplace, elegant dining room & 2-sty great room with wall of palladian windows, floor-to-ceiling fireplace & wet bar. State-of-the-art kitchen featuring granite countertops, custom cabinetry, professional quality appliances, center island & planning center adjoins light-filled breakfast room, delightful 3-seasons room & hearth room with stone fireplace. Sumptuous master bedroom suite with 2 walk-in closets, marble bath & sitting room with fireplace & access to private deck. 3 additional bedroom suites plus bonus room & loft room complete the living quarters. Walk-out Lower Level with huge recreation room, family room with fireplace, 2nd kitchen, game room, exercise room, bath & 2nd laundry. Parklike 1-ac grounds include 2 decks, patio, pool, hot tub, green house & 4-car garage.
#18032223

Town and Country

12970 Woodlark Lane

5 Beds

5 Baths

9,004 Sq.Ft.

$2,175,000

MLS#: 18032223

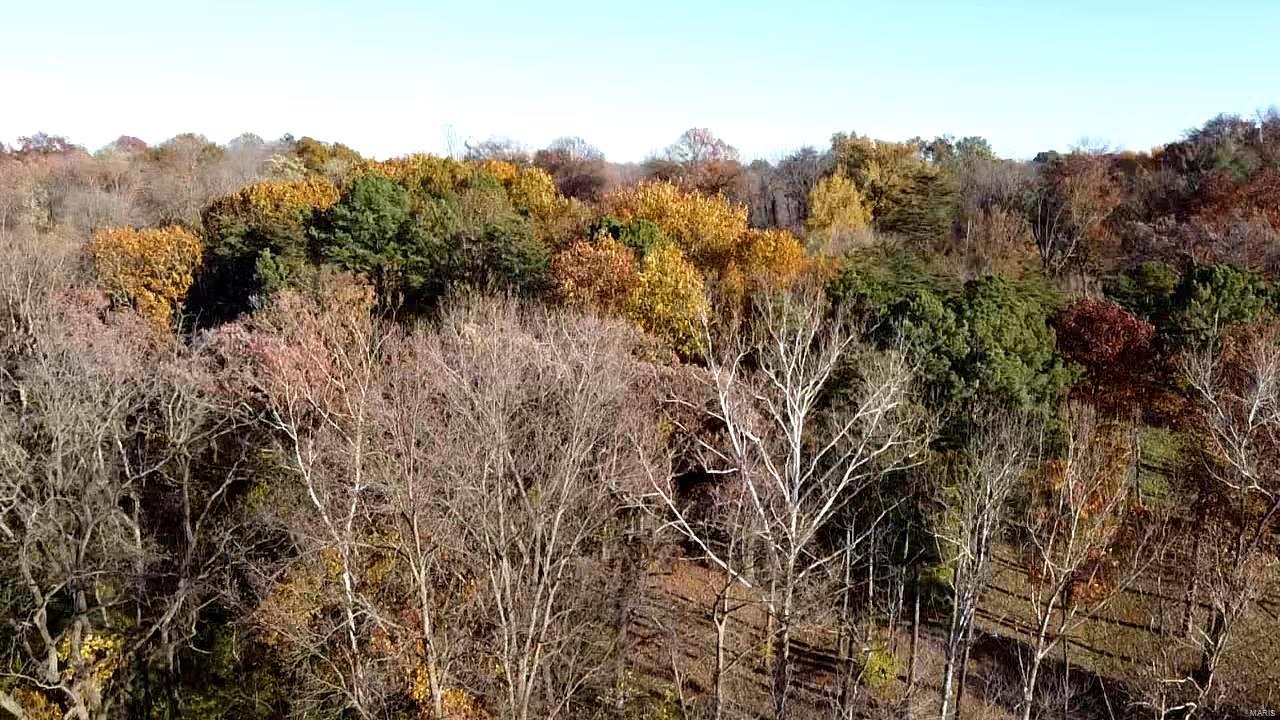
Excellent residential development opportunity.  
Would also make a beautiful private estate property.  
2 Separate parcels, approx. 36.25 acres per parcel.  
Approximately 1,457 feet of frontage on Melrose Rd.  
Seller will consider selling parcels separately.  
Gently rolling topography.  
2 Sides bordered by Rockwood Reservation.  
Less than 1 mile from Hwy 109.  
Roughly 2.5 miles from Hwy 100 (Manchester Rd).  
Beautiful country setting with incredible views.  
View of Hidden Valley Ski Resort.  
Seller may consider Owner Financing.
Must see to appreciate!
#15002726

Wildwood

17528 Melrose Road

None Beds

None Baths

N/A

$2,175,000

MLS#: 15002726

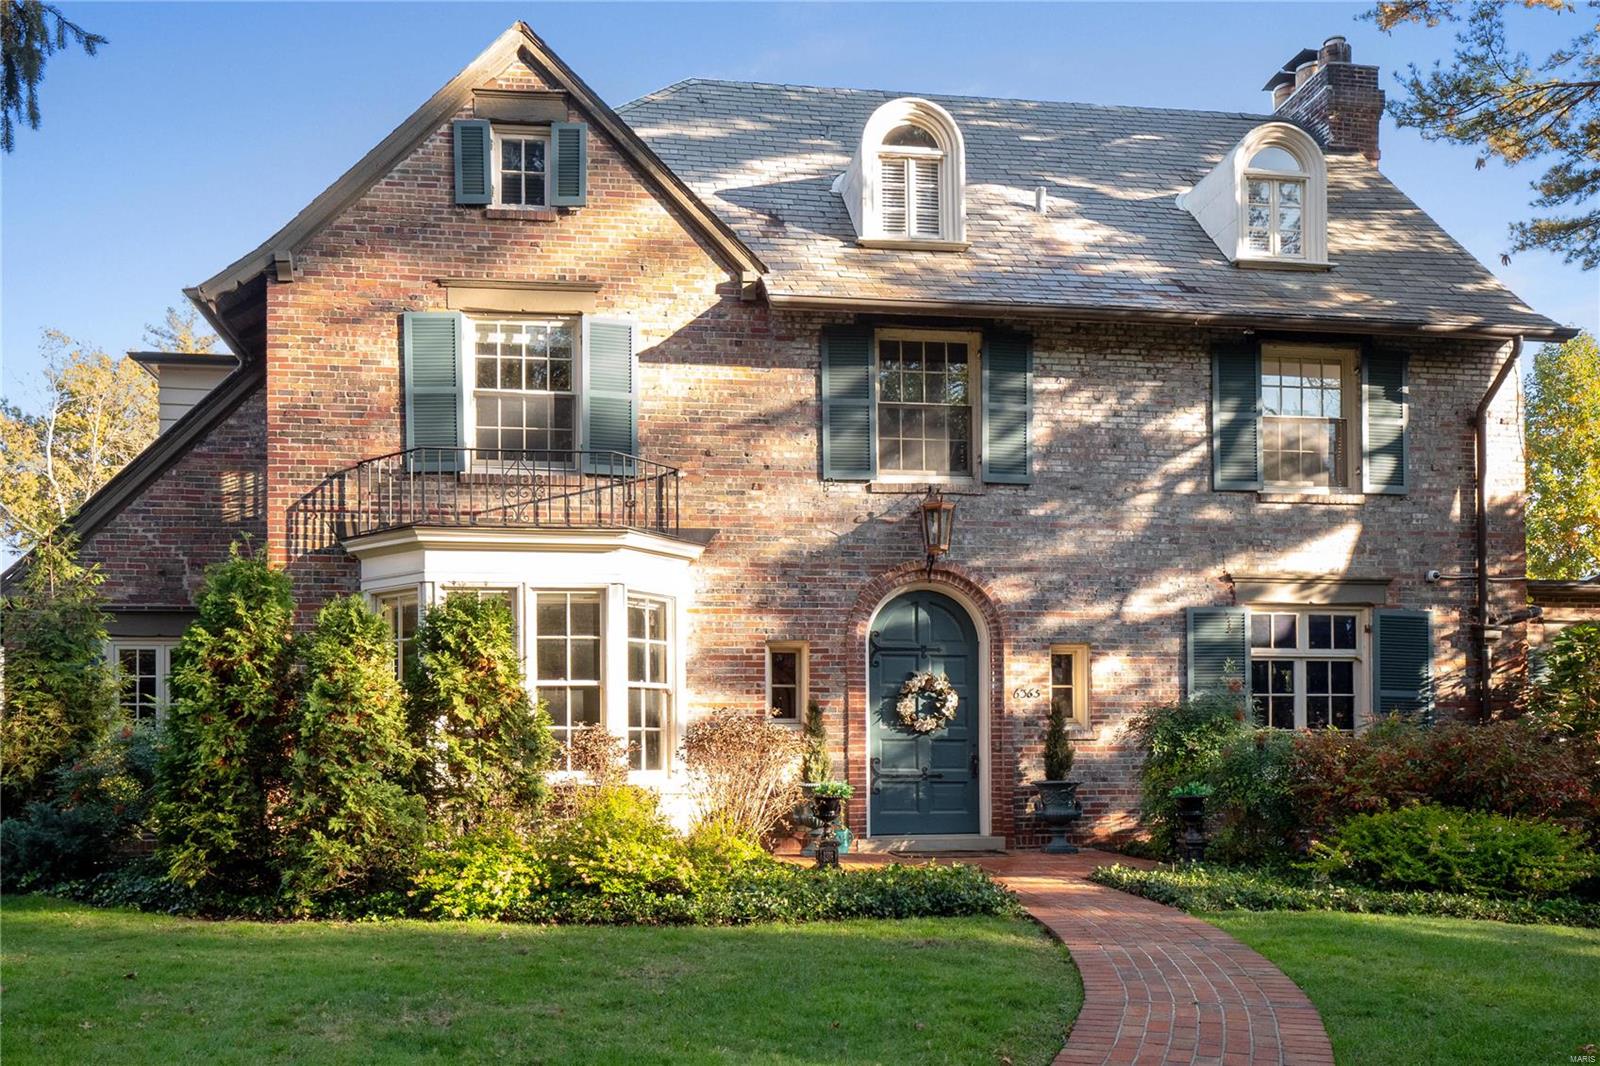
242 W. Jackson Road located in Webster Groves is an amazing before-after story w/the most exceptional 3-story floor plan & an intentionally warm & cozy interior highlighted by dark wood floors & ceiling beams, stone fireplaces & custom built-ins. This 1951 home offers a complete property renovation; 7500sf of living space on a 1/2 acre lot w/a beautiful pool & 3-car detached garage. The grand foyer, w/it's curved staircase & 3-story ceiling height, opens to the formal living & dining rooms set-up for entertaining. A 12ft island anchors the kitchen which has classic cabinetry & countertops, a butler's pantry & breakfast nook; all open to the gracious family room. A stunning home office is tucked in this space too. The primary suite, 3 add'l bedrooms & 2 full baths are centered around another family rm & convenient laundry area on the 2nd fl. An expansive 3rd fl takes game room to a new level including a  room for movie viewing, fitness or guests & bath. Walkable to dining & shopping. Additional Rooms: Mud Room
#24044913

Webster Groves

242 W Jackson Road

4 Beds

4 Baths

7,543 Sq.Ft.

$2,175,000

MLS#: 24044913

Luxurious new construction on one of the very best streets in Creve Coeur will soon be available for the most discriminating buyers. Custom built by award-winning builder, Jeffrey Homes, this new home is the perfect oasis with every imaginable feature buyers want today. The fantastic open floor plan will delight you from the moment you enter. As you meander throughout this lovely home, enjoy the beautiful see-through fireplace between hearth room and outdoor porch. The stunning outdoor room will include gorgeous space with vaulted beamed ceiling, perfect for three-season entertaining. Fine craftsmanship throughout with European Oak floors, gorgeous millwork, Pella Windows, and a Sub-Zero appliance package including two full-size wine refrigerators. Feel like you're on vacation every day sipping lattes from the coffee bar in your Master Suite! The beautiful staircase leads to the second level with three large bedroom suites featuring charming dormer details. Ladue Schools! 4 car garage. Additional Rooms: Mud Room
#19070396

St Louis

11 Spoede Lane

4 Beds

4 Baths

5,400 Sq.Ft.

$2,175,000

MLS#: 19070396

MAGNIFICENT EUROPEAN COUNTRY CHATEAU. Beautiful STONE & STUCCO exterior. RUSTIC YET ELEGANT CHARM indoors. 8' wide grand staircase. Handsome 7" wide plank floors. 10'-21' CEILINGS! Stunning architectural details of rough-sawn timber beams span across vltd ceilings. GOURMET KITCHEN w/stnls Viking aplncs, custom cabinetry, beautiful granite, 8'center island, & glassed-in wine closet. Venetian plaster walls/ceilings. Lovely full bar features handpainted Irish countryside mural. Grand Hearth Rm w/ flr-to-ceil stone fplc & French doors leading to WONDERFUL SALT WATER POOL W/ 2 LARGE PATIO AREAS -- PERFECT FOR ENTERTAINING! Spacious mn flr Mstr Ste has coffered ceil w/accent lighting. Mstr Bth features Aquatic Serenity air tub & steam shower. His/Hers w-i closets. Private Study. Upstairs are 3 bdrms (each w/full bath & walk-in closet) + Bonus/Rec Rm. LL features 2 more bdrms, each w/full bth, Rec Rm, Game Rm, Theatre Rm, Weight Rm, full bar & 1/2 bath! 3 new HVAC systems in 2020. STUNNING!
#21044441

Creve Coeur

47 Williamsburg Road

6 Beds

6 Baths

9,721 Sq.Ft.

$2,175,000

MLS#: 21044441

One-of-a-kind English Estate, situated on a spectacular 1.54-acre lot, on a cul-de-sac street, in the heart of Frontenac. Boasting 6 Beds, 4 Full & 2 Half Baths, with 7400+ sqft of total living space including the professionally finished Lower Level. Main Floor boasts an extremely functional, open floor plan with a Living Room, formal Dining, vaulted Great Room with an antique pine ceiling, all opening to the Breakfast Room with stone fireplace. Gourmet Kitchen with custom cabinetry, granite, center island/breakfast bar & top of the line appliances. Main Floor Primary Retreat with a spa-like Bath, including double vanity, custom tiled, multi-head shower & custom walk-in closet. Walk up the artisan, handcrafted staircase to the 2nd Floor with cozy Loft, 4 spacious Beds, all with tons of character & large closets, 3 full Baths & large Bonus Room, ideal for in-law quarters. Relax outside in your private oasis, expansive rear patio, lower-level patio or around the large in-ground pool.
#24075215

Frontenac

15 Chipper Road

6 Beds

4 Baths

7,457 Sq.Ft.

$2,175,000

MLS#: 24075215

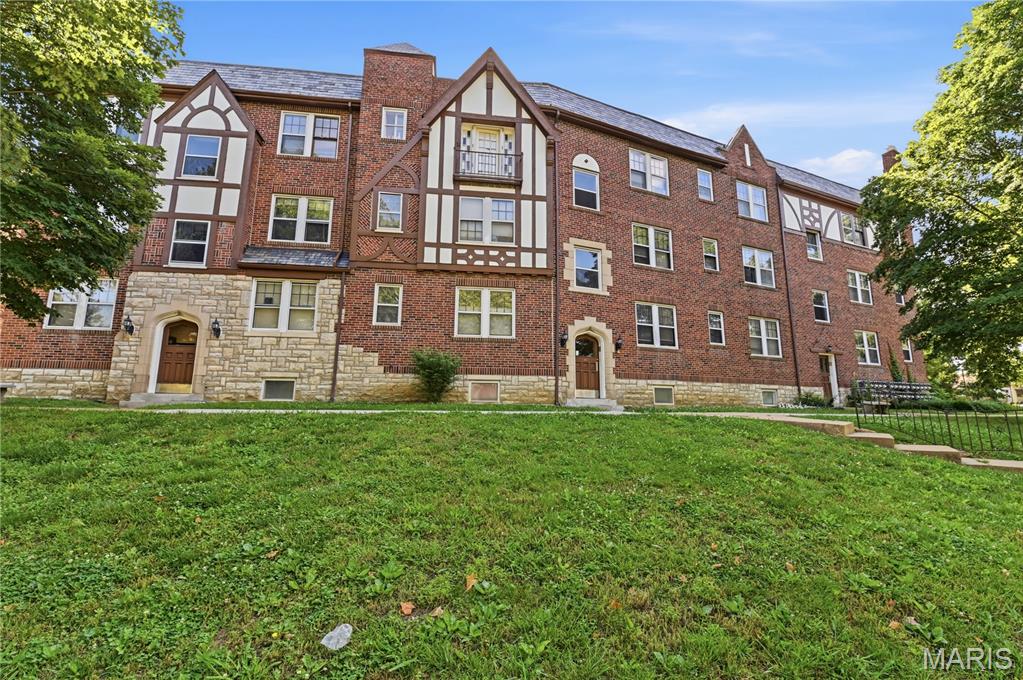
14-unit towhome portfolio for sale. Sale includes 14 townhomes ranging in size from 1,400-1,556 SF, all located on one city block. All 3 bed/2.5 bath units with one car garages. Newer construction; properties built in 2006 and 2008. Properties must be purchased as a portfolio. Ideal for investment property or owner/user. 100% occupied. All new roofs installed in 2019 and 2020. See attached summary for more detailed information on the portfolio.

Addresses:
6601 Pennsylvania Ave.
6605 Pennsylvania Ave.
6607 Pennsylvania Ave.
6613 Pennsylvania Ave.
6615 Pennsylvania Ave.
6600 Minnesota Ave.
6602 Minnesota Ave.
6604 Minnesota Ave.
6606 Minnesota Ave.
6608 Minnesota Ave.
6610 Minnesota Ave.
6614 Minnesota Ave.
6616 Minnesota Ave.
6618 Minnesota Ave.
#26012135

St Louis

6601 Pennsylvania Avenue

None Beds

None Baths

N/A

$2,170,000

MLS#: 26012135

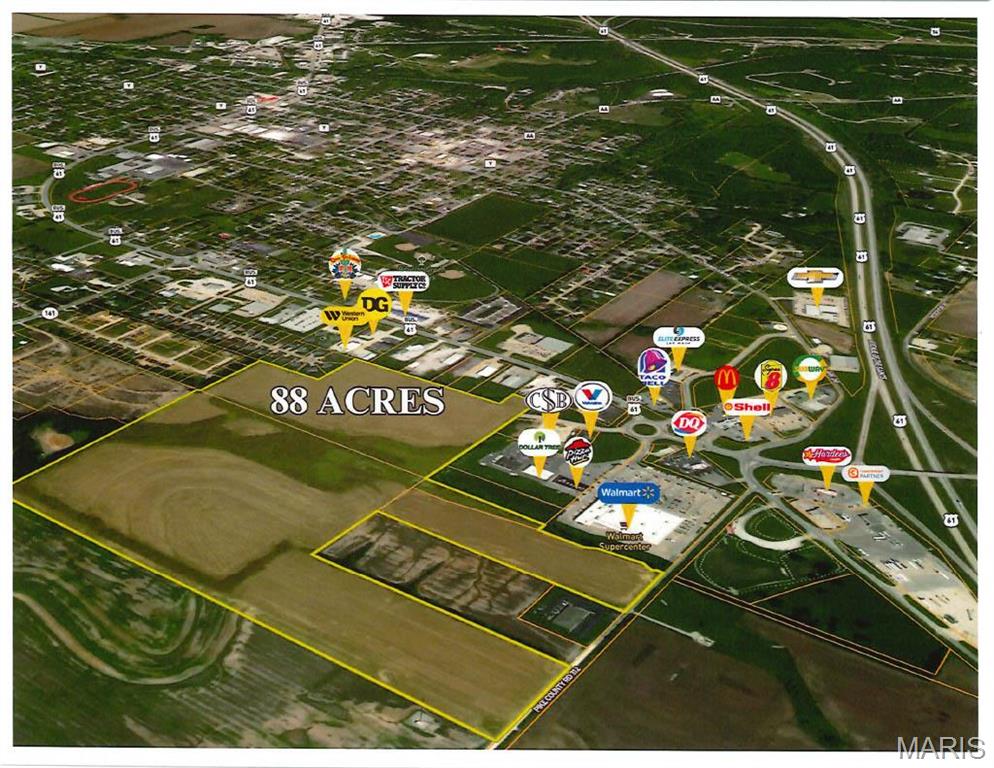
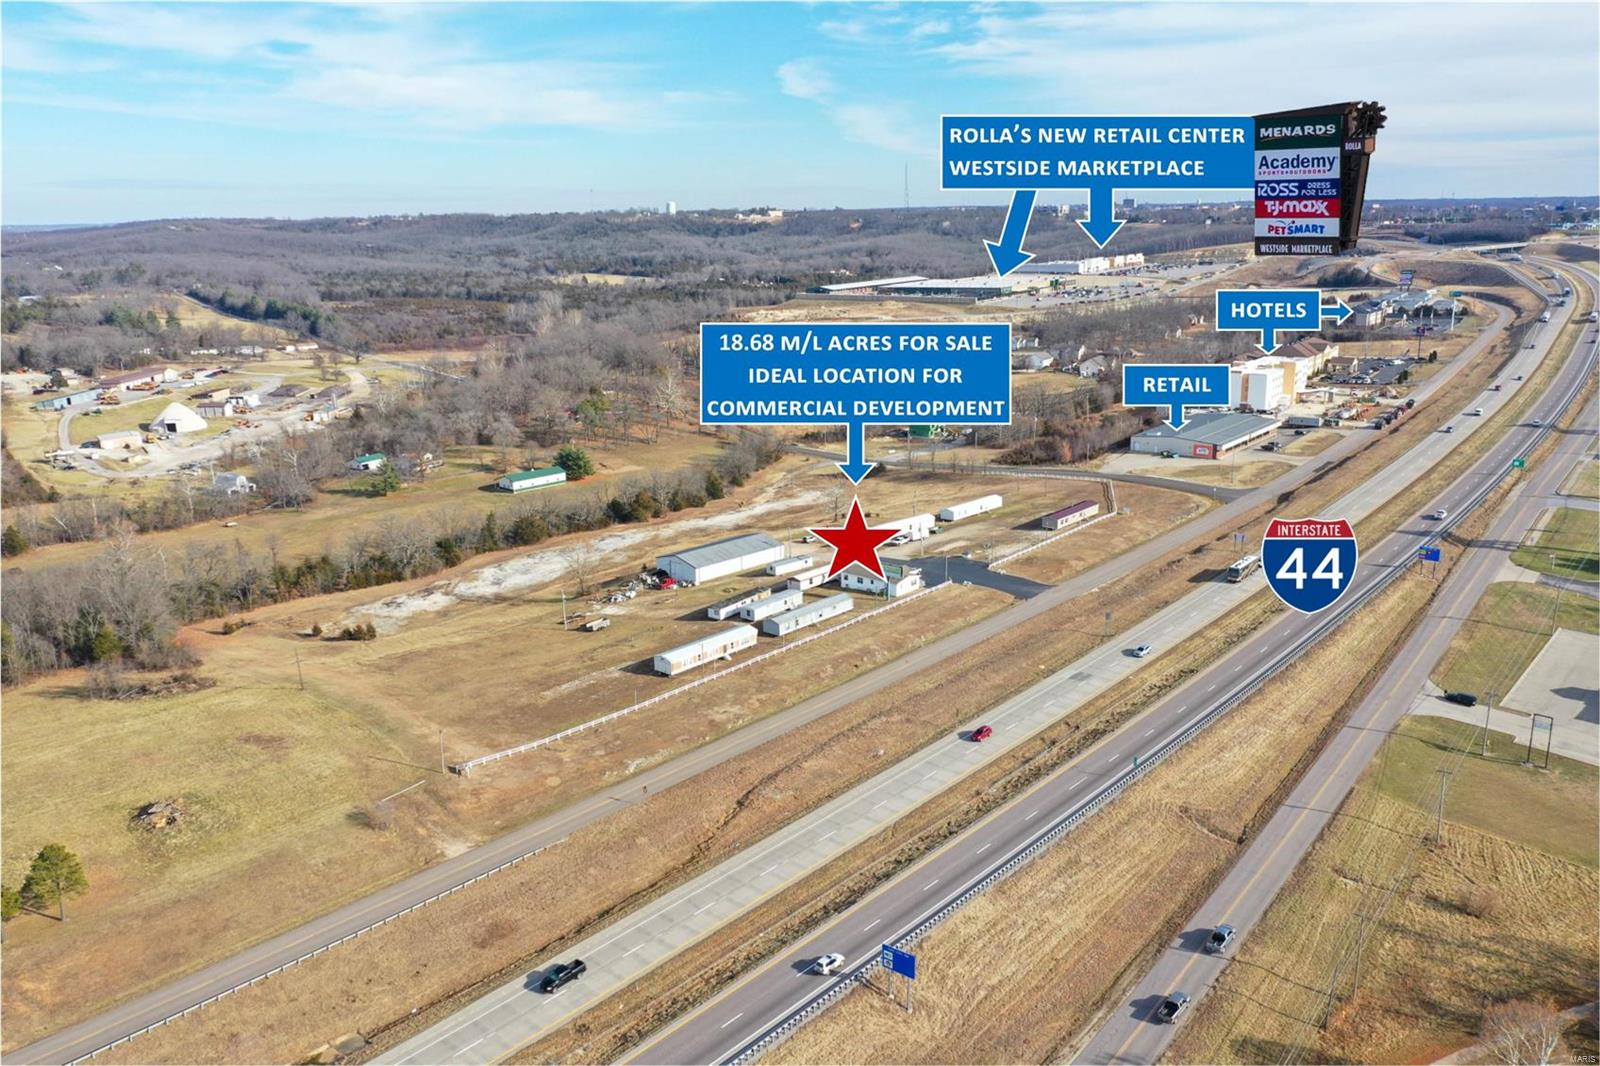
APPROXIMATELY 3,800 FEET OF HWY AA FRONTAGE!!! This 95+/- acre parcel lays flat to gently rolling and has a great mix of open land and wooded areas with a 2.5 acre lake LOADED WITH BASS.  In addition, there is site for another 10 ACRE LAKE or larger.   Perfect for an equestrian ranch or a high-end subdivision with plenty of hard surface frontage.   Some covenants and building restrictions will come with the land.  Close to town and just 4 miles to 70 at both Warrenton and Wright City exits.
Agent owned.
#25074829

Wright City

95+/- Acres State Hwy AA

None Beds

None Baths

N/A

$2,166,000

MLS#: 25074829

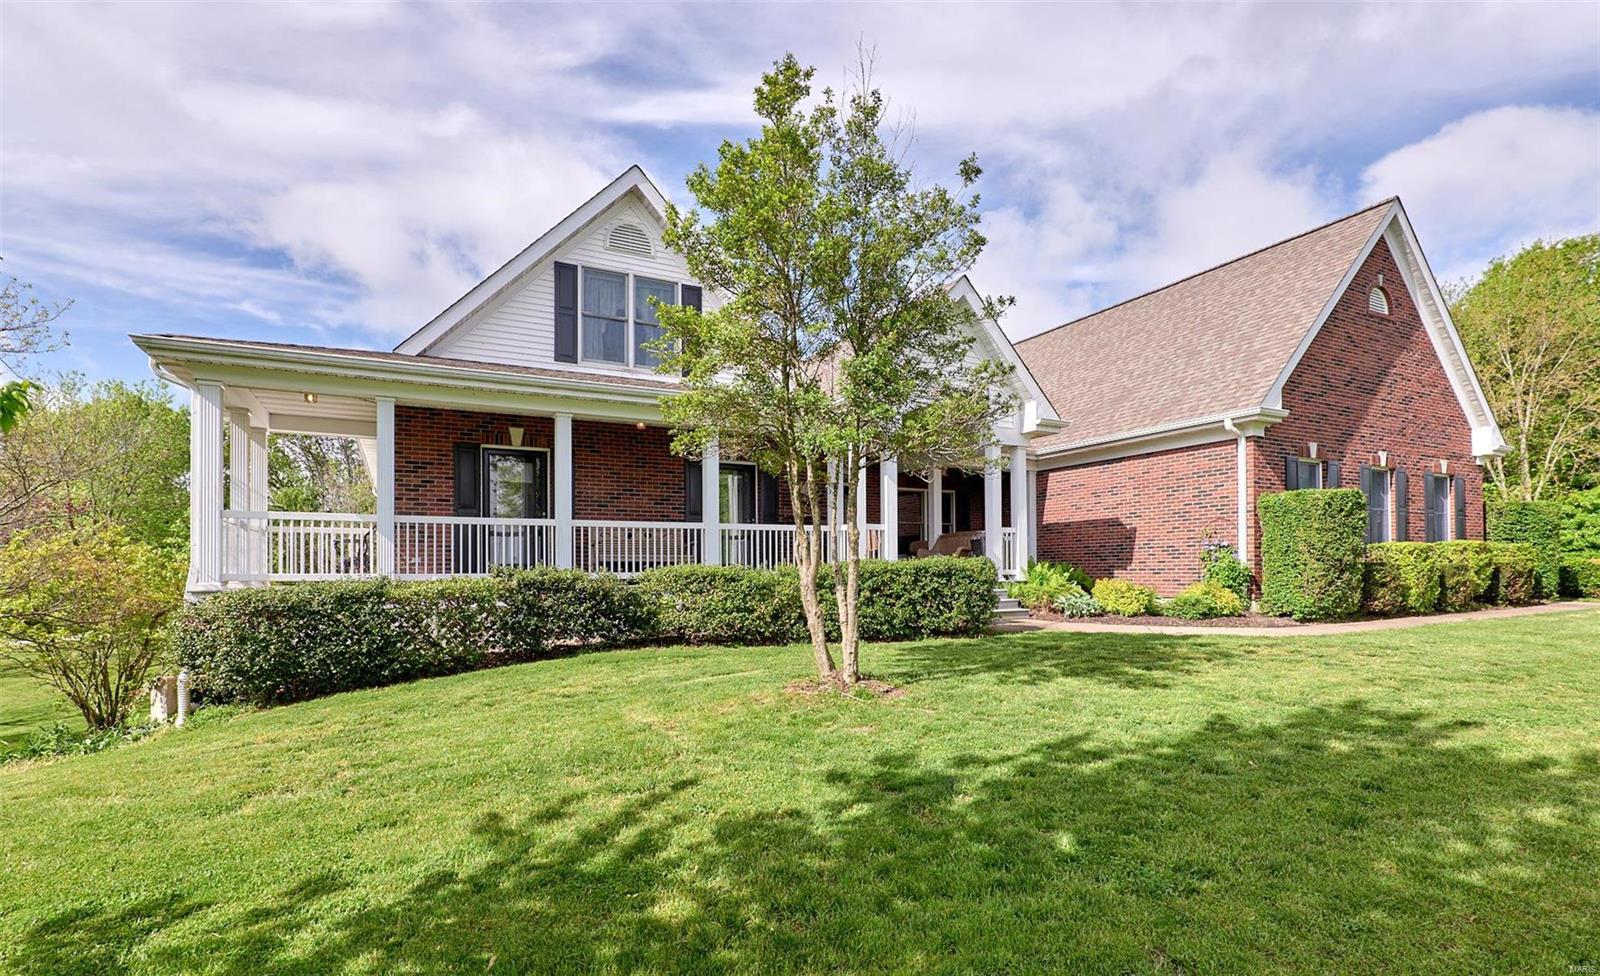
What an opportunity to customize a truly beautiful and unique high end new construction property in Glendale.  This more traditional Cape Cod design sits atop a hill with commanding views of the neighborhood and overlooking the greens at Algonquin Country Club. Scharf Custom Homes is known for bringing to life "new old" homes that blend in beautifully with the existing landscape of the neighborhoods where they live. This one features a traditional lap board siding with a deep covered from porch and a premium Brava Class 4 cedar shake polymer roof with a 50 year warranty. The subtle cottage style exterior of this charming home is deceiving as inside you'll discover more than 4700 sq/ft of living space including an incredible kitchen with its fabulous butler's pantry and a huge 4-5 seat island.  The custom cabinetry is expansive and you will never again have to lust for places to hide your extensive collection of kitchen gadgets and culinary tools. The light filled interior flows naturally throughout while conveniently opening to a huge covered front porch. The main floor primary suite has french doors to a charming covered outdoor patio and fireplace as well as a main level mudroom! A 2nd level includes 3 beds, 2 baths and a sun-filled loft style family room. The nearly fully finished lower level has another bed/bath, an office, and tons of recreation space. You're gonna love the huge oversized 3 car garage with room for 3 cars, or maybe a golf cart or all the recreational/sports equipment you desire. The property is perfectly located in the heart of Glendale in walking distance to schools, churches, two country clubs and the Glendale Grind where you can gather for coffee and conversation any morning. Contact us soon for an opportunity to work with Scharf Custom Homes and Studio G on customizing an interior color palette that suits your tastes and lifestyle.  (Please note that interior photos are of a similar plan built in 2025 by Scharf but this one has even more extensive moldings and upgrades.  The roof and brick photos are for example of the exterior finishes only).  Ask your agent to download the floor plans and site plans for your review or contact Ginger for more details.
#26018205

Glendale

5 Hillard Road

5 Beds

4 Baths

4,723 Sq.Ft.

$2,159,000

MLS#: 26018205

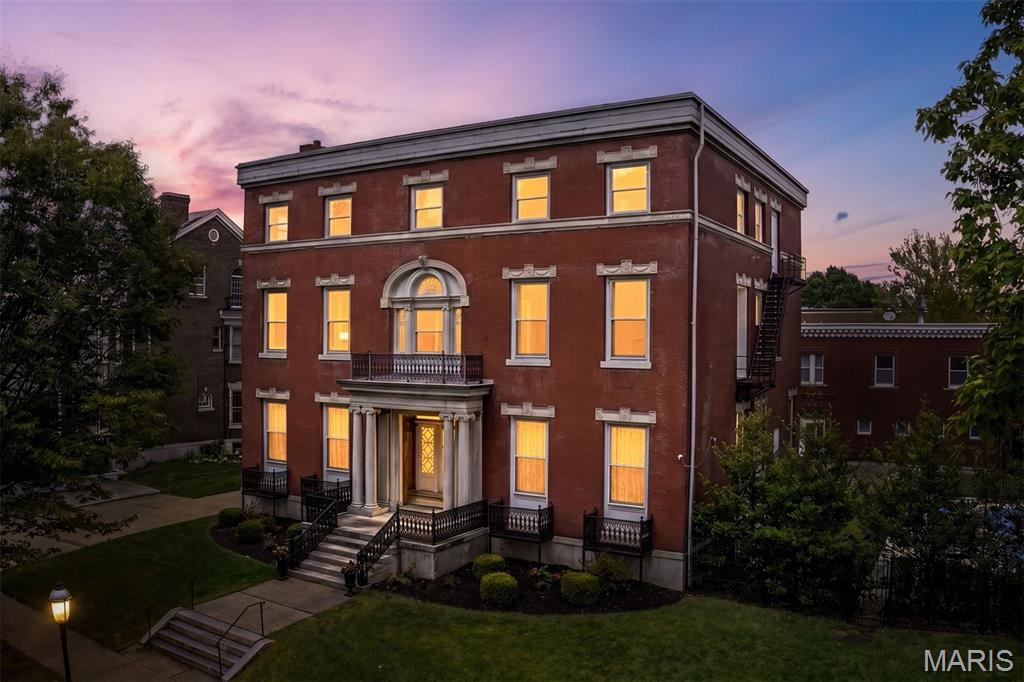
Est 2025, The Forsythia on the Park, Unit #103 (Dario) with 3 bed, 3.5 baths and 3,082 sqft. Discover a boutique condo building taking shape in a vibrant Clayton location, home to just 38 units, featuring 2 and 3-bedroom floor plans. Thoughtfully curated interiors with high-end materials in a variety of standard finishes or fully customize your design. Elegant kitchens feature a Wolf/Sub-Zero/Cove appliance package, quartz countertops, and under-cabinet lighting. The primary bathrooms boast a double vanity, freestanding bathtub, and a glass shower enclosure. Large outdoor terraces or covered balconies with glass railings offer a private retreat. Exclusive amenities include a 24/7/365 front desk attendant, a resident lounge and a community room. Underground parking for residents with valet parking for guests. Experience a pedestrian-friendly community with easy access to Shaw Park, Straub's, local shops, restaurants, and more.
#24030645

Clayton

8250 Forsyth Boulevard 103

3 Beds

3 Baths

3,082 Sq.Ft.

$2,157,400

MLS#: 24030645

Impressive Higginbotham built 2 year old masterpiece. Off the spacious gallery entry hall is a beautiful dining room and a living room exquisitely designed with a box beam ceiling and a wall of bookcases. Passing through the main floor you will notice incredible millwork, a stunning staircase, impeccable design, and finishes which suit those with traditional or more modern taste. At the rear of the home, the great room overlooks the terrace and yard and opens into an expansive kitchen with unbelievable state of the art appliances and finishes. A custom mud room leads from the kitchen to an attached 2-car garage. Off the great room is a private office with built-ins. Upstairs are 4 bedrooms and 3 full baths including a generous master with an impressive bath. There is a laundry room on the second floor. The lower level has a second family room with custom fireplace, an additional bedroom, bath, gym, and wine room. A custom elevator serves all floors. This special home is a real find. Additional Rooms: Mud Room
#18014638

Clayton

31 Ridgemoor Drive

5 Beds

4 Baths

4,475 Sq.Ft.

$2,150,000

MLS#: 18014638

Spectacular Custom Designed French Country Home on 1 Acre Lot. Exquisite, Detailed craftsmanship abounds over 7,500 sq ft of living space. Stunning paver circle drive & Stately Stone front greet you upon arrival. Entry foyer w/barrel vaulted ceiling flanks flawless Dining Rm. Family Rm w/flr to ceiling Orthoceras Marble Fireplace is show stopper! Open Floor plan flows into Dream Kitchen w/center island, massive breakfast bar, Stainless steel appliances including sub zero fridge & dual dishwashers. Hearth Rm w/wood burning FPlace! Sunroom w/built in Grill walks out to courtyard & outdoor fireplace. Master Bedrm w/Dome ceiling includes private office & HIS & HER BATHS! Baths feature heated tile floors & towel warming drawer! Finished LL w/Rec Rm is perfect place to entertain. 3 Beds All w/adjoining full bath. W/O to Pool, Hot tub, & Putting green. Truly a backyard Oasis! 4 car gar. Main & Lower Laundry. Incredible moldings, arched doorways, & varying ceilings. Unmatched Quality & Style! SpecialListingConditions: Short Sale Additional Rooms: Mud Room, Sun Room
#22048239

Creve Coeur

304 Bel Arbor Lane

4 Beds

5 Baths

7,474 Sq.Ft.

$2,150,000

MLS#: 22048239

For the right buyer this will be the best value in all Mid-County. This elegant home in newer construction offers an open floor plan and over 8,500+ SquareFeet of the finest finishes possible. KMOV TV4 Great Day St. Louis, filmed its segment "Finest Luxury Homes of Saint Louis", and featured this outstanding home as one of 5 chosen from all St. Louis area properties. The setting is private with meticulous landscaping. Details include custom millwork, stonework, ironwork, wide plank pine floors, vaulted ceilings, Venetian plaster and rough hewn beams. The salt water pool creates a resort lifestyle w/ surround sound, firepit, patios & terraces. Full-line Viking kitchen with main level wine room. Master Suite on 1st level plus 5 BRs, all suites. Lower Level complete with Home Theater, performing stage & lighting, gaming and card rooms, full bar and exercise room. 6 Bedrooms, 9 Baths, total. Convenient location; only steps to Mercy Hospital, I-40, Ballas and Clayton Roads.
#15010423

Creve Coeur

47 Williamsburg Road

6 Beds

6 Baths

8,466 Sq.Ft.

$2,150,000

MLS#: 15010423

FOR COMPS ONLY Additional Rooms: Mud Room
#19053232

Ladue

28 Fair Oaks Drive

5 Beds

5 Baths

6,533 Sq.Ft.

$2,150,000

MLS#: 19053232

244 acres of pure beauty  surrounds you when you enter this property, the long private drive from the gate to the house is alluring. The House is located near the center of the property with territorial panoramic views, you can look out the windows or from the 33 x 16 covered deck and oversee the majority of your property. This feature is great because this was a working cattle farm for the past 60 + years and if Cattle is your thing you could step right in and start right up. This property is perimeter fenced and cross fenced  with t post and the majority of the H braces at the ends and corners are  constructed of welded metal pipe, all recently done. The pastures are well established and are clear of rock and debris , They also have some of the richest soil in this county with an NCCPI rating of 62.6 on the pasture ground which translates into a nutrient rich hay crop with the possibility of two cuttings dependent on grazing. The average NCCPI rating for Reynolds county is 27.7. There are two deep wells on the property, anti freeze waters , pipe corral panels forming a paddock and chutes a cattle scale and a Priefert brand squeeze chute all included. If Cattle isn't your thing this property lends itself to a peaceful retreat for a full time residence or weekend getaways. the house dates the mid 1980s and is well built, it features a full brick veneer with two full baths and 4 bedrooms the kitchen is large with a  island bar and  separate dinning area, the house is in good condition but could use some updates.  There is a mix of woodlands and pastures with multiple ponds some stocked with fish. The Fishing and Hunting are excellent on this property. this property also lends itself  to horses or other livestock with the pasture quality making it ideal for grazing animals or crops. If you don't want to hang out at the ranch there are many attractions nearby including the Black river, Johnson shut ins state park, the Current River Conservation area and Clear Water Lake just to name a few. whether this will be a full time residence or a weekend getaway this place is truly a piece of paradise. make an appointment and come check it out, it will not disappoint. for those that wish to stay connected a  fiber optic internet connection was just installed in the residence may 2026. also see MLS listing for an additional  228 acres 1/4 mile away (still in view of main farm)
#25082673

Ellington

319 County Road 708A

4 Beds

2 Baths

1,800 Sq.Ft.

$2,150,000

MLS#: 25082673

1 ... 99 100 101 102 103 ... 666
* Listings identified with the FMLS IDX logo come from FMLS and are held by brokerage firms other than the owner of this website. The listing brokerage is identified in any listing details. Information is deemed reliable but is not guaranteed. If you believe any FMLS listing contains material that infringes your copyrighted work please click here to review our DMCA policy and learn how to submit a takedown request. Ā© 2024. First Multiple Listing Service, Inc.
 - property

Send a message

Message successfully sent.

Your message

What is 3 + 4 ?

Reason for contacting?

I agree to receive email communication and understand I can unsubscribe at any time.

I agree to be contacted by Colleen Brown via call, email, and text for real estate services. To opt out, you can reply 'stop' at any time or reply 'help' for assistance. You can also click the unsubscribe link in the emails. Message and data rates may apply. Message frequency may vary. Privacy Policy

Sign Out

Virtual Assistant

Would you like to take the next step with this property? We can help you schedule a showing or virtual tour, or send you more details.

Yes, I would like more information.

Thank You for Your Reply, One of Our Agents will contact you as soon as possible

No, maybe later.

Thank you, you can always contact me via email, phone number or through the contact form.

Realhub AI

Lucy - Your AI-Powered Realtor

Update Your Temporary Password

Personalize your search

Enter your email and we'll notify you immediately when new listings match what you're looking for.

or enter email address

Already have an account ? Login here

Continue your home search

I agree to receive communications and understand I can unsubscribe at any time.

I agree to be contacted by Colleen Brown via call, email, and text for real estate services. To opt out, you can reply 'stop' at any time or reply 'help' for assistance. You can also click the unsubscribe link in the emails. Message and data rates may apply. Message frequency may vary. Privacy Policy

Already have an account ? Login here

We use cookies

We use cookies primarily for analytics to enhance your experience. By accepting, you agree to our use of these cookies. You can manage your preferences or learn more about our cookies policy.