Properties

Browse or get in touch to schedule a walkthrough.

  • Nearby me
Price range

Popular features

Community features

Association

Property features

Waterfront

View

Exterior Features

Interior Features

Style

10000 properties match your criteria

Updated 1 minute ago

E-Alert name
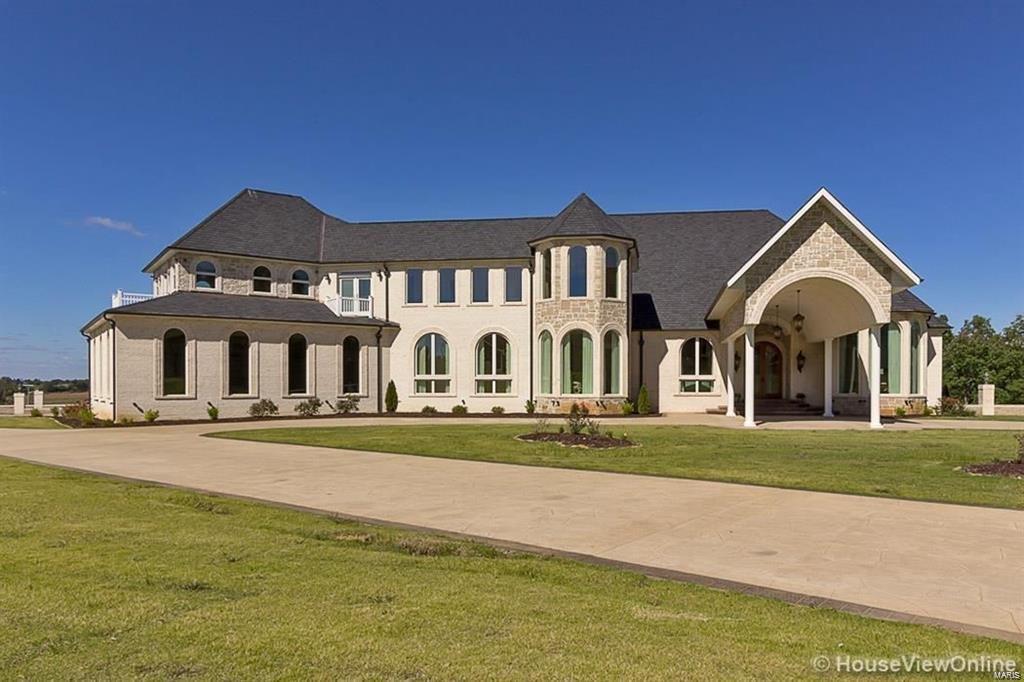
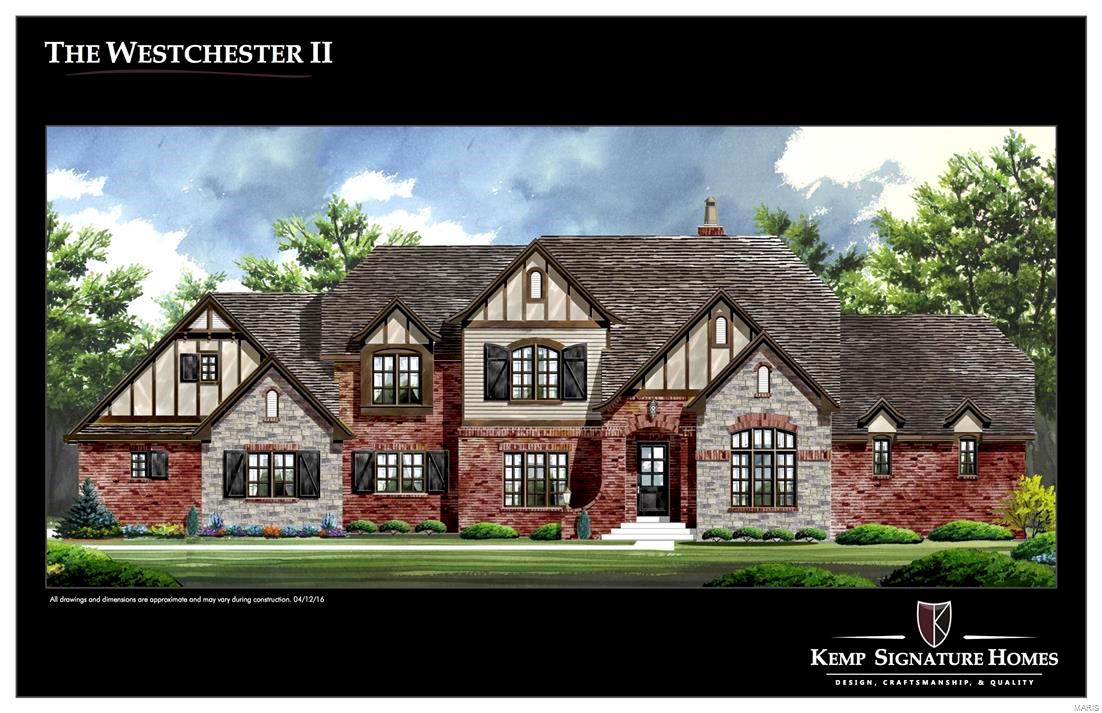
An incredible plot of land in one of the most desired neighborhoods in all of St. Louis could now be yours with the opportunity to build the home of your dreams. Located in marvelous Huntleigh Woods in the Ladue school district, this large 2-acre lot is near the back of the subdivision at the end of a private semi-circle drive, backing to a scenic treeline. Within minutes of Old Warson, St. Louis Country Club, and Westwood, this is a member's dream location. If you've been looking for the ideal place to plant your roots, you've come to the right place! Additional Rooms: Other
#22068521

St Louis

16 Huntleigh Woods

None Beds

None Baths

2.0 acres

$1,800,000

MLS#: 22068521

for comp reasons only
#23034397

Ladue

801 Barnes

None Beds

None Baths

N/A

$1,800,000

MLS#: 23034397

51 room, well maintained motel at the center of Cape Girardeau.  Space includes office, storage, and laundry.
#84387

Cape Girardeau

505 Kingshighway

None Beds

None Baths

55,526 Sq.Ft.

$1,800,000

MLS#: 84387

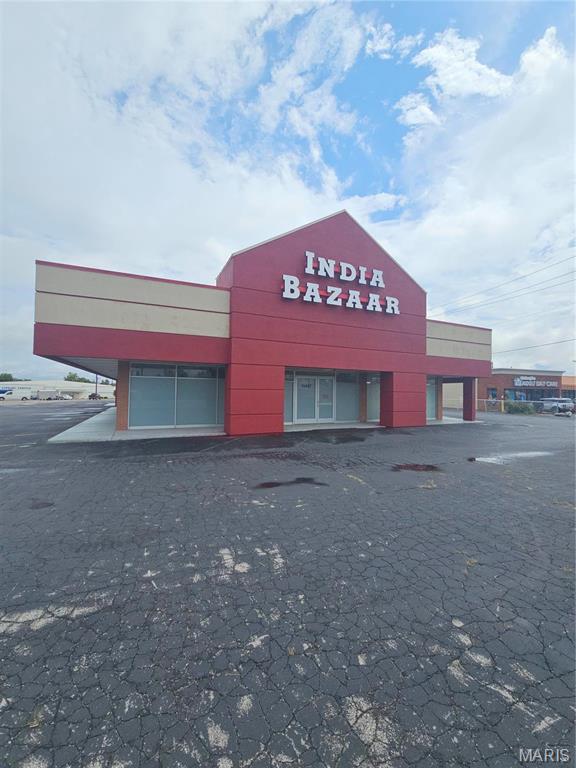
RV PARK, 150+ MOBILE RV PARKING SPACES, ,STATE APPROVED LAGOON ,  21 STORAGE UNITS, 2400 sq ft commercial building  with office retail space, garage space, overhead doors, bathroom, VACANT LAND TO EXPAND OR BUILD ON, 2400 sq ft.  METAL BUILDING,  SALE INCLUDES OWNERS PERSONAL MOBILE HOME, CARPORTS AND ITEMS USED TO MAINTAIN GROUNDS. MULTIPLE  TRACTS OF LAND INCLUDED IN THIS PROPERTY TOTALING  46.05 ACRES Location: Rural
#22068978

Lebanon

25449 MANCHESTER

None Beds

None Baths

2,400 Sq.Ft.

$1,800,000

MLS#: 22068978

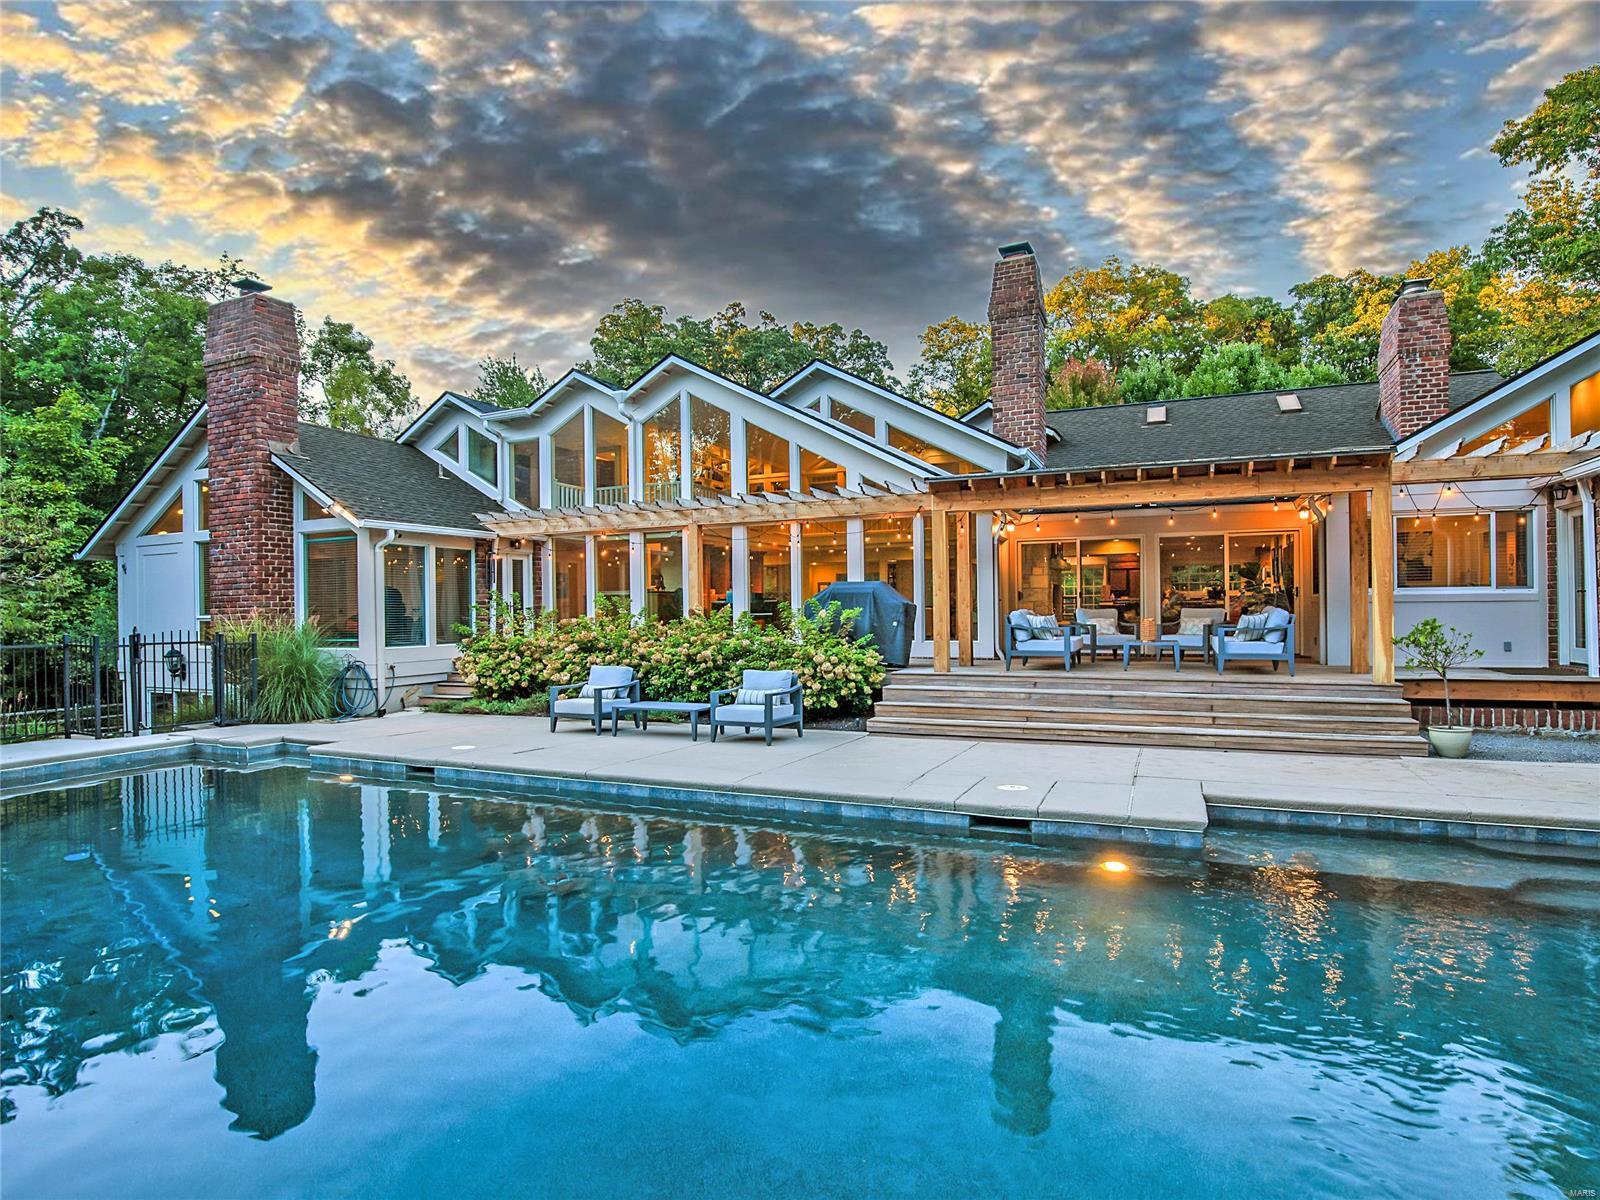
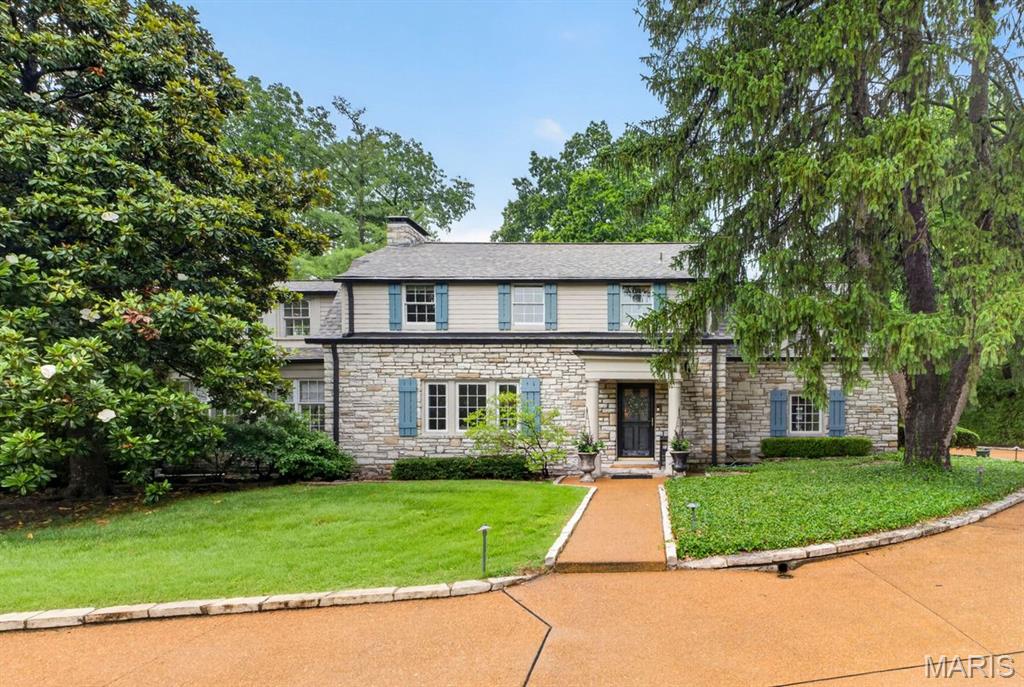
Old Hollywood beacons when entering the beautiful and tranquil home of 49 Trent Drive. You can almost hear Dean Martin tunes playing and the finest accoutrements prepared for the evening planned. The soaring 12' ceilings and intricate moldings are of craftsmen long ago. The impressive floor to ceiling windows welcome the natural light throughout this manse. Formal spaces and the outdoor covered terrace are conducive to having the best gatherings yet warm intimate floor plan makes this home a real show stopper. Well appointed kitchen with high-end appliances will delight the chef of the home. Family room offers built-ins and a deck overlooking the wooded lot. Primary ensuite and private den are other amazing features of the main floor. Second floor offers flex space, two bedrooms and a full bath. Party destination is the lower level! Elevator, theatre and wine room, sauna, changing rooms, bath for easy access to the saltwater pool and outdoor patios. All this lux in a gated community. Additional Rooms: Wine Cellar
#21015567

Ladue

49 Trent Drive

4 Beds

4 Baths

7,754 Sq.Ft.

$1,800,000

MLS#: 21015567

Well maintained 12 unit complex in Historic Soulard!!! All systems and units have been updated w/ in unit laundry, kitchens & baths.  Most units have newer HVAC. Newer roofs. This complex consists of 4 buildings, (2) 4-family buildings and 2-duplex alley houses. The 4-family buildings consist of (4) 1 -bedroom 1-bath units, (3) 2-bedroom, 2 bath units and (1) 2-bedroom, 1-bath unit. The alley houses consist of (4) 1-bedroom 1.5 bath units. All the units have open floor plans with lots of natural light and exposed brick. The buildings sit on a large lot that offers a nice private community courtyard with ample green space. The apartments are in a prime Soulard location just a block from the Soulard Farmers Market. The property performs well at a 6% cap rate based on current rent/expenses & 7.14% at market rent. This property won't last long so make your appointment to view today!!
There are 3 tax id numbers included in this one parcel.  0372-00-00800, 0372-00-00700, and 0372-00-00600
#21078345

St Louis

1818 S 8th Street

None Beds

None Baths

10,390 Sq.Ft.

$1,800,000

MLS#: 21078345

A rare chance for a spectacular Penthouse home in Clayton's premier high-rise.This Penthouse was designed to take advantage of the panoramic views seen through the expansive windows that are the signature of Maryland Walk. The open floor plan offers 11" suspended ceilings, custom interior doors & fireplace. The home's limestone flooring leads to 2 outdoor spaces - a balcony & magnificent 17'x 12' terrace.The custom designed European kitchen w/granite &  Gaggenou, Sub-Zero appliances is a central focus perfect for entertaining. Imagine waking in your master bedroom w/stunning views complete w/ his & her closets. Master bath has double sinks, walk-in shower & tub by Agape, natural stone & heated floors.Guest bedroom suite has a private bath. Office is off the kitchen & is framed in architectural glass w/sliding doors.This home was custom designed & built and affords the owner with the most discriminating of tastes a sophisticated and contemporary home that is magnificent. Location: Corner Location, End Unit, Upper Level
#17024087

Clayton

8025 Maryland Avenue 16A

2 Beds

2 Baths

3,137 Sq.Ft.

$1,800,000

MLS#: 17024087

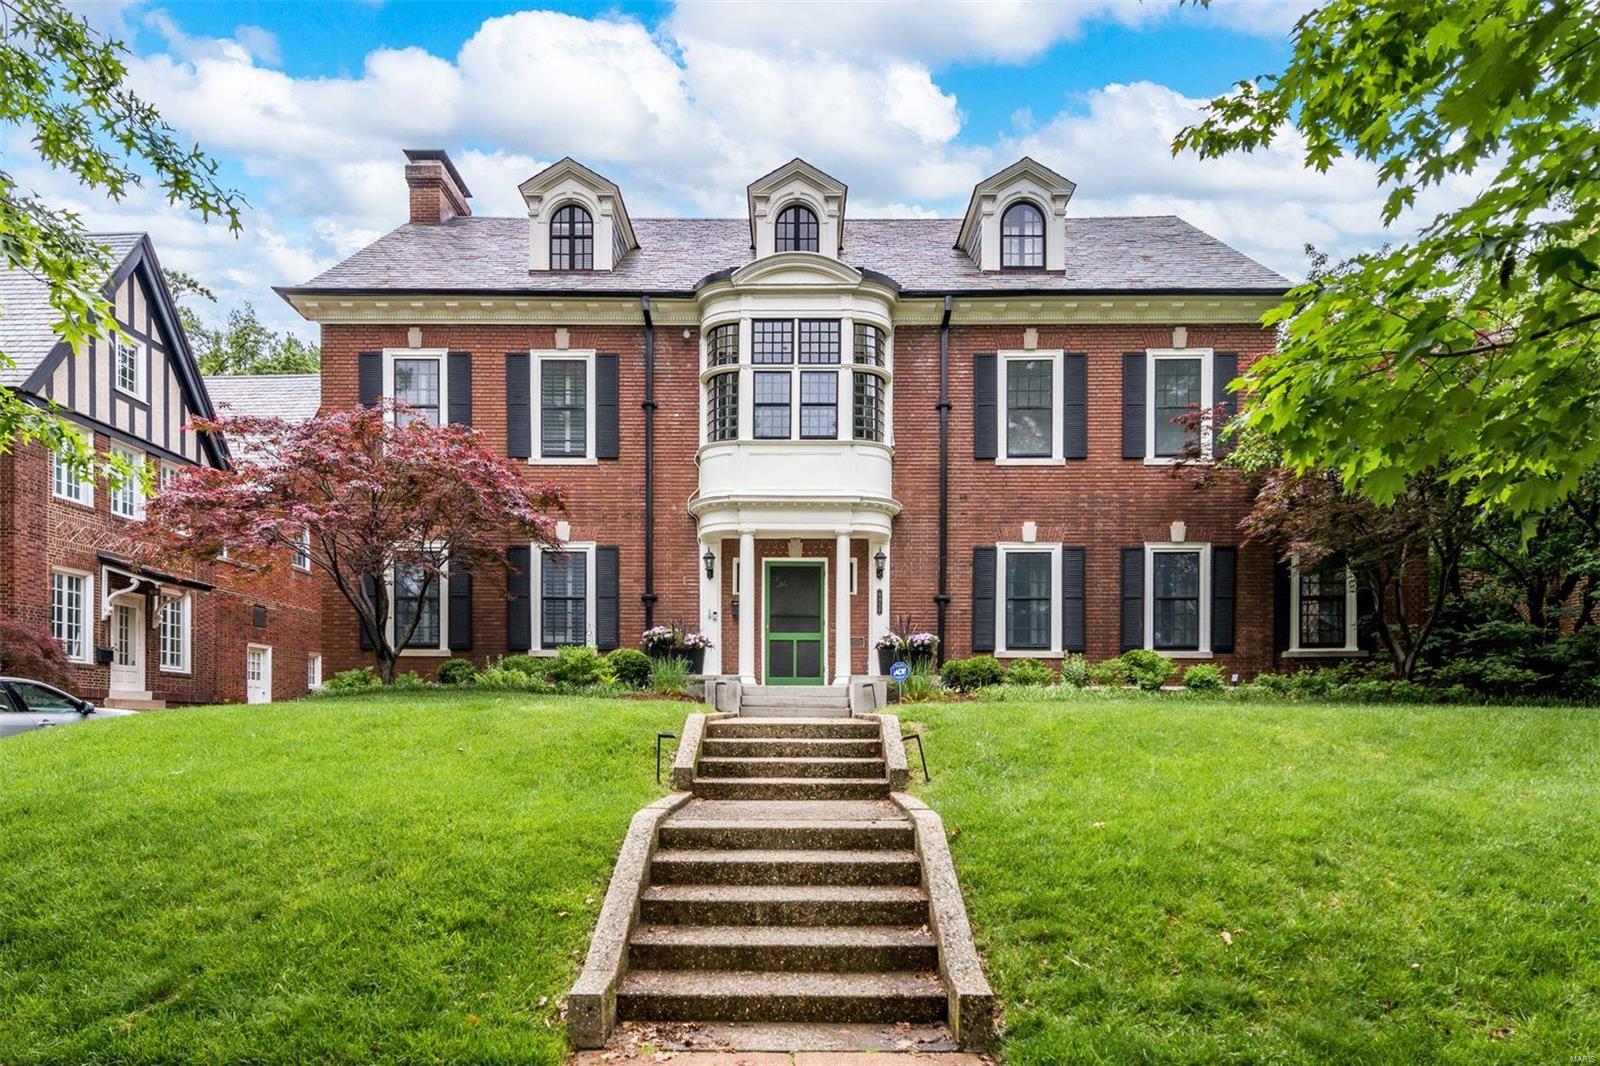
Welcome to 25 Deerfield Road, gracious Georgian home on a sought-after lane in Ladue. With private gated access to South Outer 40, the owner can avoid busy roads for an easy commute to work and top-ranked schools. The low-maintenance landscaping allows for more time to relax. Indoors, this expansive home offers spaces to entertain large gatherings and for cozy nights by fireplaces. Built in 2005, the owners chose only the finest finishes throughout. Creature comforts abound including a Lutron lighting system that allows whole house lighting control with the touch of one button. For audio and video needs, the Crestron system is in place. This is truly a home for the most discerning buyer.
#19032449

Ladue

25 Deerfield Road

6 Beds

4 Baths

9,230 Sq.Ft.

$1,800,000

MLS#: 19032449

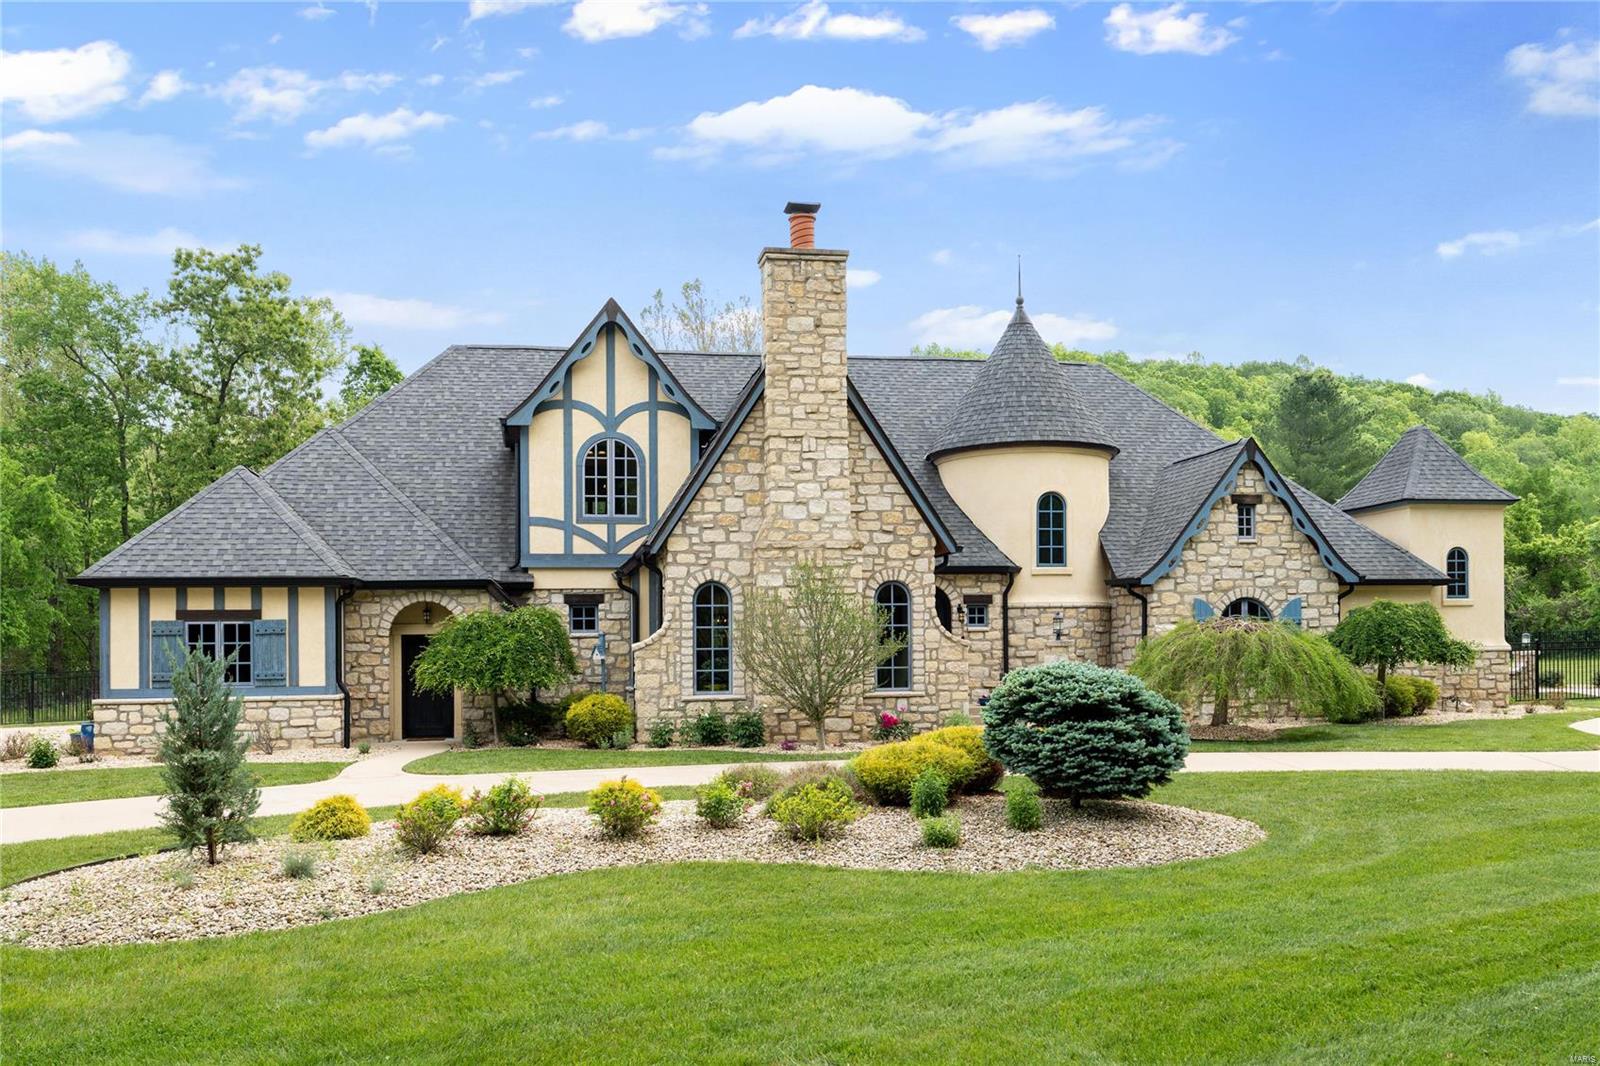
Nestled on over an acre this luxurious 1.5 story 6 bdrm 7 bath home offers a resort-like experience. Spanning more than 7500 sq ft of living space designed to provide comfort making it a perfect retreat. The outdoor space is a true sanctuary featuring a stone patio, custom pool with waterfall and outdoor pavilion equipped for al fresco dining and entertainment. Three outdoor fireplaces are strategically placed on the property, providing cozy spots to gather on cooler evenings. For sports enthusiasts, a practice turf soccer field is ideal for honing skills. Upon entering the home you're greeted by a grand foyer that sets the tone for the rest of the interior. The main floor has undergone a renovation emphasizing modern elegance and state of the art amenities. The new chef's kitchen is outfitted with sub zero and wolf appliances, custom cabinetry and large center island. The two story living room is a showstopper. This home is a must see to believe!
#24047548

Fenton

733 Deer Vue Lane

6 Beds

6 Baths

7,585 Sq.Ft.

$1,800,000

MLS#: 24047548

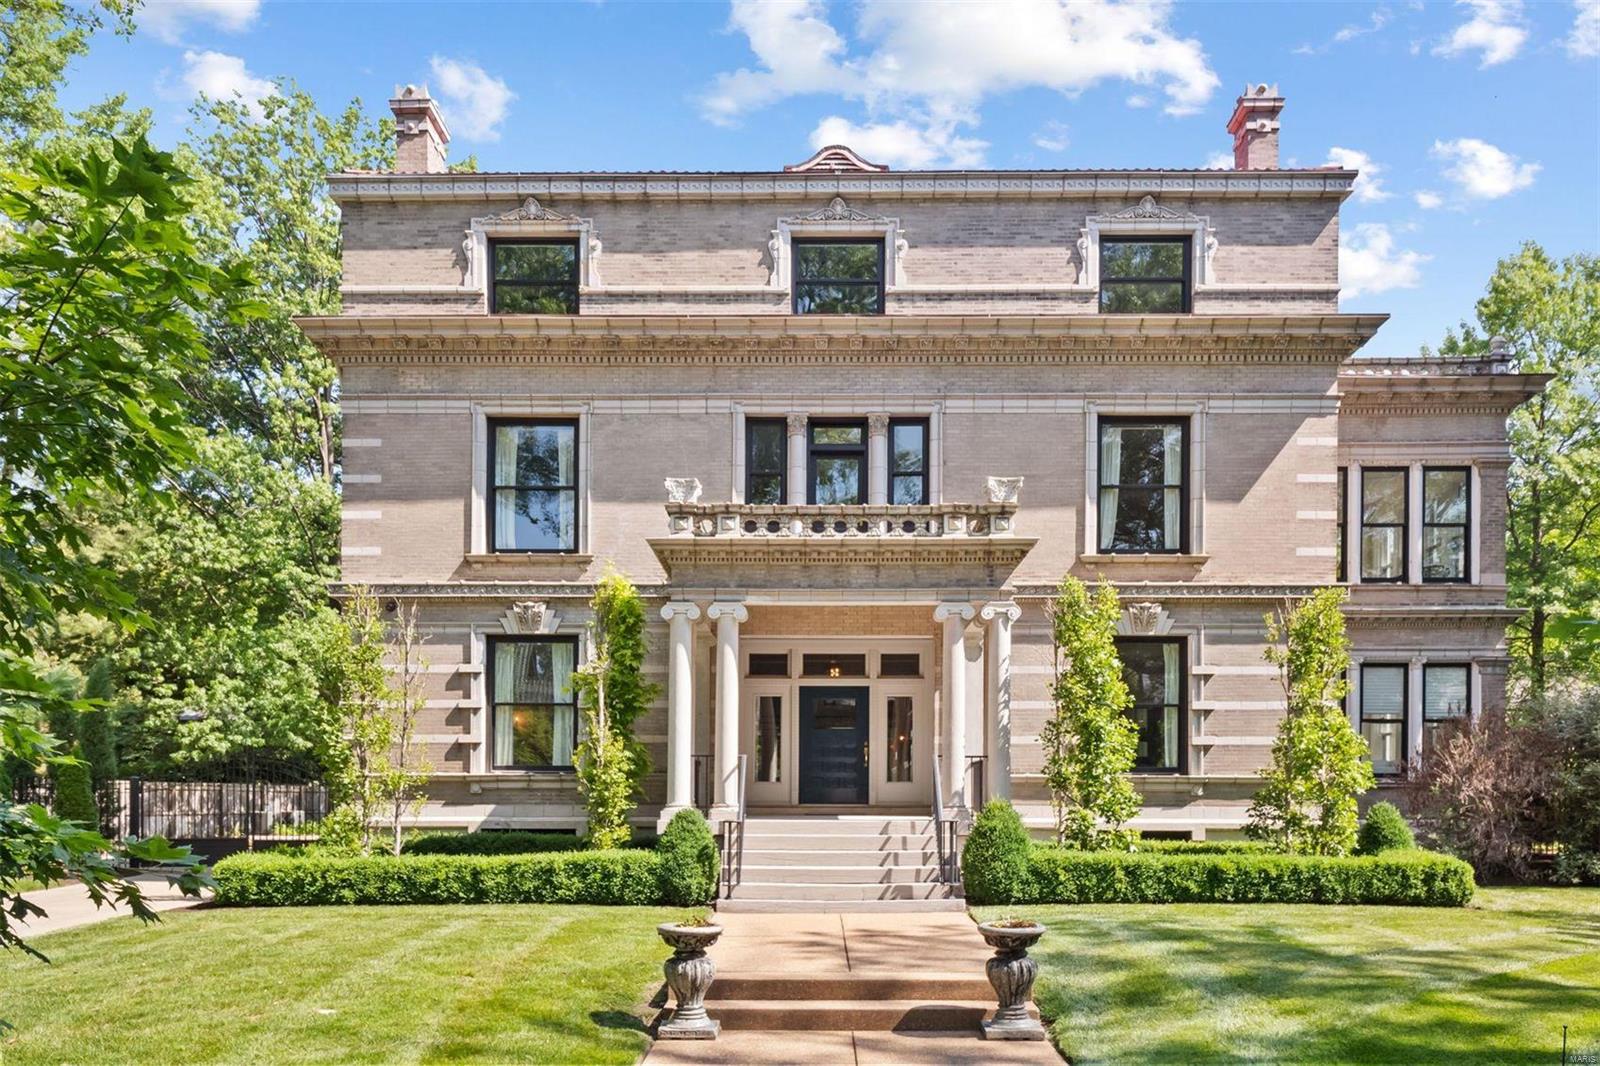
Nestled on a picturesque, tree-lined cul-de-sac in the prestigious Weston Place neighborhood of Town & Country, this stately, updated Georgian Colonial offers timeless elegance, exceptional craftsmanship, and over 6,000 square feet of beautifully finished living space. Designed with sophistication and comfort in mind, this five-bedroom, six-bath residence sits on nearly an acre of manicured grounds, offering both privacy and convenience in one of St. Louis’ most desirable communities.  From the moment you arrive, the home’s classic brick façade, columned portico, and lush landscaping set the tone for what awaits inside. The grand two-story foyer welcomes you with gleaming hardwood floors, intricate millwork, and a sweeping staircase. Off the foyer, formal living and dining rooms offer the perfect spaces for entertaining, each featuring tall windows, crown molding, and refined architectural details that speak to the home’s timeless design.
The heart of the home is the newly remodeled expansive kitchen and hearth area, designed for both daily living and large gatherings. The chef’s kitchen boasts white cabinetry, quartzite countertops, two refrigerators, stainless steel appliances, a center island, and a spacious breakfast room overlooking the serene backyard. Adjacent to the kitchen, the inviting family room features a brick fireplace, wet bar, and custom built-ins—creating a warm, comfortable atmosphere ideal for family time or entertaining guests. French doors open to a bright covered porch and paver patio, where you can relax and enjoy the peaceful, park-like setting. A convenient main-level laundry room and butler’s pantry with sink and additional dishwasher and two half baths complete the main floor. Main Level luxurious primary suite serves as a retreat, featuring a generous bedroom  2 walk-in closets , and a spa-inspired marble bath with double vanities, soaking tub, and steam shower. Four additional bedrooms are located on the upper level, each with access to updated baths, including a Jack-and-Jill arrangement perfect for family living.
The finished lower level adds more living and entertaining options, including a large recreation room, fireplace, wet bar, exercise area, full bath, and abundant storage space. Whether used for entertaining, hobbies, or a guest suite, the lower level provides flexibility to meet any need.
Outside, the professionally landscaped one-acre lot offers multiple gathering areas, including a brick patio with fireplace, level lawn, and mature trees that provide both beauty and privacy. The three-car side-entry garage, circle drive, and elegant exterior lighting enhance the property’s impressive curb appeal.
Additional features include a 5-year-old roof, updated HVAC systems, irrigation, and security systems. The home has been meticulously maintained and thoughtfully improved over the years, offering peace of mind for its next owners. Located in the award-winning Mason Ridge- Parkway West School District, the location provides convenient access to shopping, restaurants, hospitals, and major highways—while still preserving the peaceful, upscale ambiance that defines Town & Country living.
With its blend of classic architecture, generous space, and modern amenities, this remarkable property offers the best of St. Louis luxury living. From elegant entertaining to relaxed family gatherings, every space has been designed with comfort, quality, and grace in mind. Don’t miss this rare opportunity to own a home of distinction in one of the area’s most sought-after neighborhoods.
#25069343

Town and Country

1106 Wheaton Hill Court

5 Beds

4 Baths

6,069 Sq.Ft.

$1,800,000

MLS#: 25069343

Seize the opportunity to own a unique piece of St. Louis history in The Gate District. This 1.26-acre property features two distinct buildings, including a stunning 15,750 sq. ft. Gothic Revival stone structure- the former Immaculate Conception Church. Designed in 1890 by the renowned firm Barnett, Haynes & Barnett, creators of the Cathedral Basilica. The church boasts three breathtaking rose windows, soaring ceilings, and seating for over 500, offering incredible potential for an event venue, restaurant, or creative space. The adjacent 9,324 sq. ft. rectory complements the property with seven bedrooms on the second floor and six on the third, providing abundant possibilities for redevelopment or adaptive reuse. Steeped in architectural charm and historical significance, this compound offers unparalleled potential. Make this rare property yours and create something extraordinary!
#24076505

St Louis

3120 Lafayette Avenue

None Beds

None Baths

25,074 Sq.Ft.

$1,800,000

MLS#: 24076505

Incredible Lakefront Investment Package — Two Updated Homes, Turn-Key & Income-Producing with $240k grossed in 14 months. This exceptional setup includes a 4-bedroom home and a 5-bedroom home, both thoughtfully updated with quartz countertops, durable LVP flooring, and stylish finishes throughout. Each property comes turn-key, fully furnished with dĆ©cor, kitchenware, and everything you need to start enjoying or renting out immediately. Currently, these adjacent homes comfortably sleep a combined 30 guests, making them ideal for vacation rentals.  Outside, the property features a private dock with a 36’ slip and PWC slips, perfect for making the most of Lake life. The flat double lot offers plenty of room for outdoor fun and easy access to the water, all while taking in the huge main channel views. Both homes come fully furnished and equipped, allowing for a seamless transition into ownership. Imagine the possibilities: keep both homes as high-demand vacation rentals, create a family compound, or explore options for long-term rentals. The choice is yours!
#3579289

Sunrise Beach

394/406 Highly Drive

9 Beds

7 Baths

6,252 Sq.Ft.

$1,800,000

MLS#: 3579289

Enormous possibilities exist with this exceptional acreage. 1425 acres m/l of recreational paradise located about 15 minutes south of Salem, MO off Hwy 19 and CR 5510 in Dent County.  After decades in this business I have never seen a better large contiguous acreage that has what this property can offer.  It is absolutely ideal for any type recreation you might anticipate, it is full of wildlife including deer, turkey and many others.  It is mostly timber with several valley open fields suitable for grazing, hay, wildlife plots or even row crops.  It has a spring & spring fed creek running right down the valley in front of a two story home located right in the center of the property.  The home has 5 BR and 1 BA & beautiful wood floors that were actually cut off the property.  A large hip roof barn could be turned into a fabulous stable for horses or whatever suits your needs.  Miles of trails and a huge amount of large oak and pine timber.  This is a once in a lifetime opportunity!
#18076240

Salem

1720 DCR 5510

5 Beds

1 Baths

N/A

$1,800,000

MLS#: 18076240

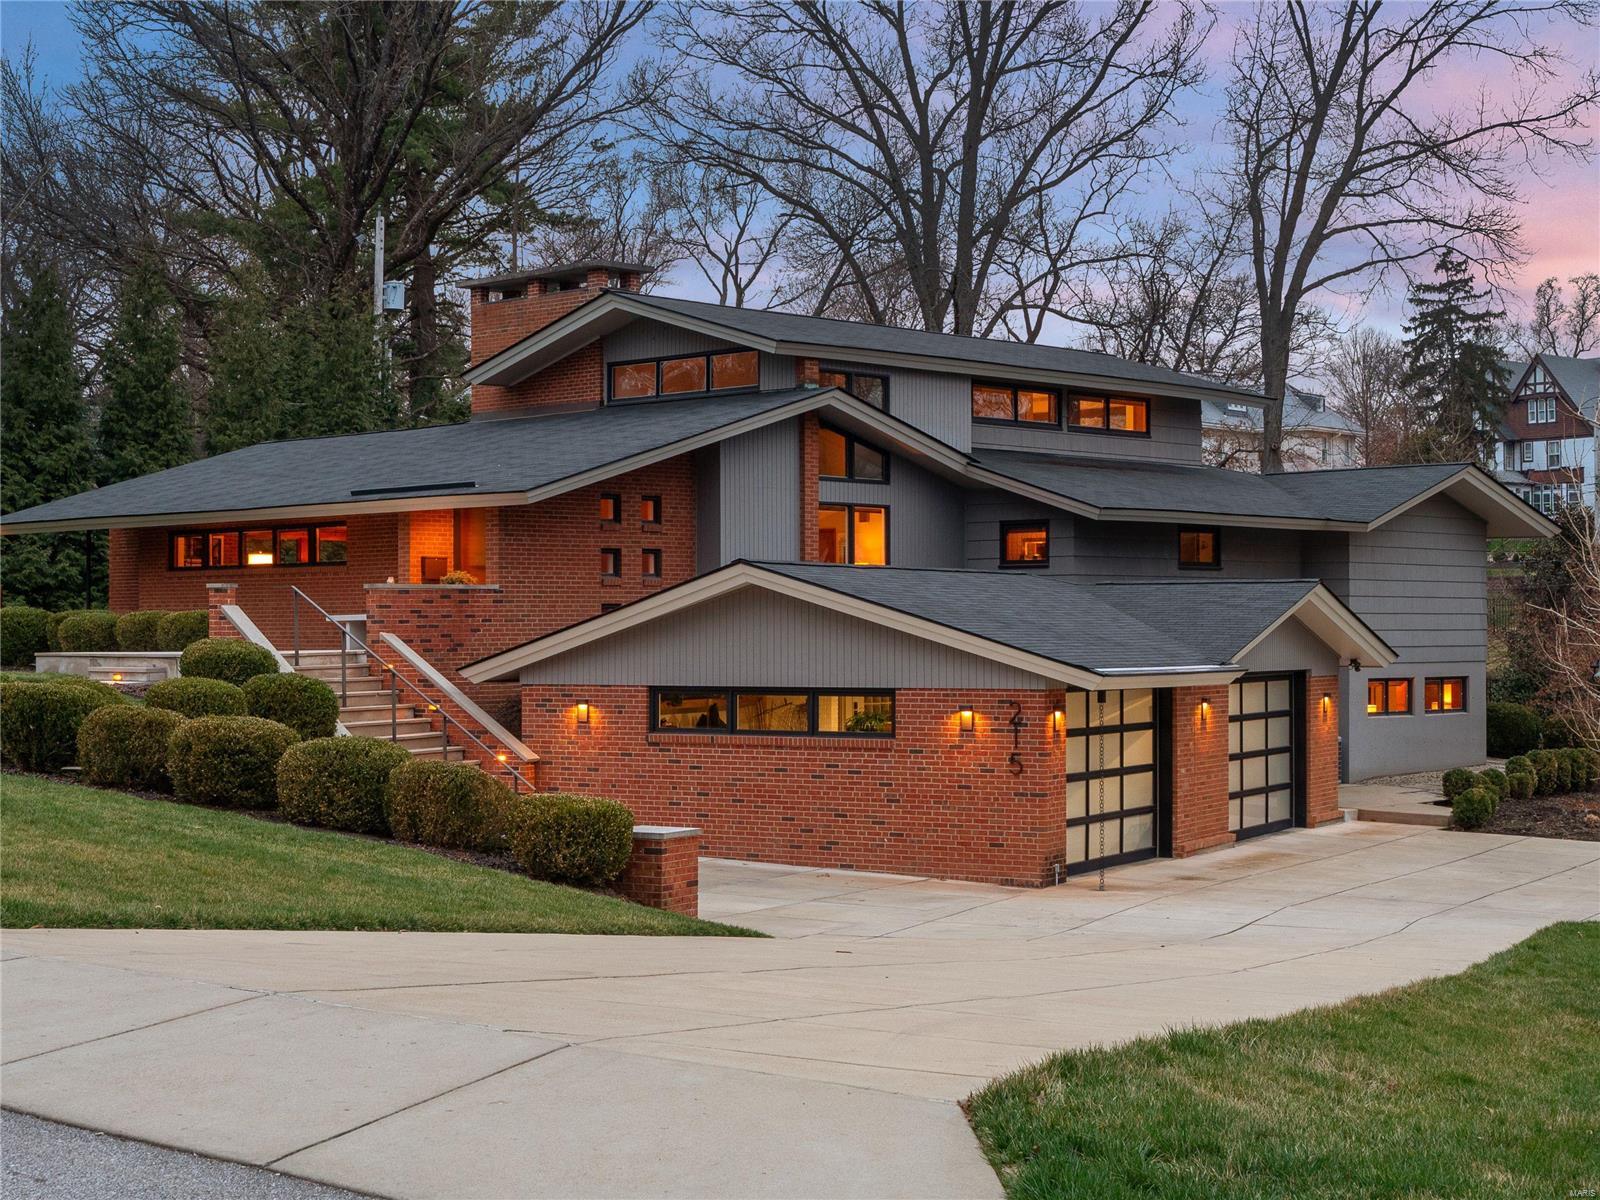
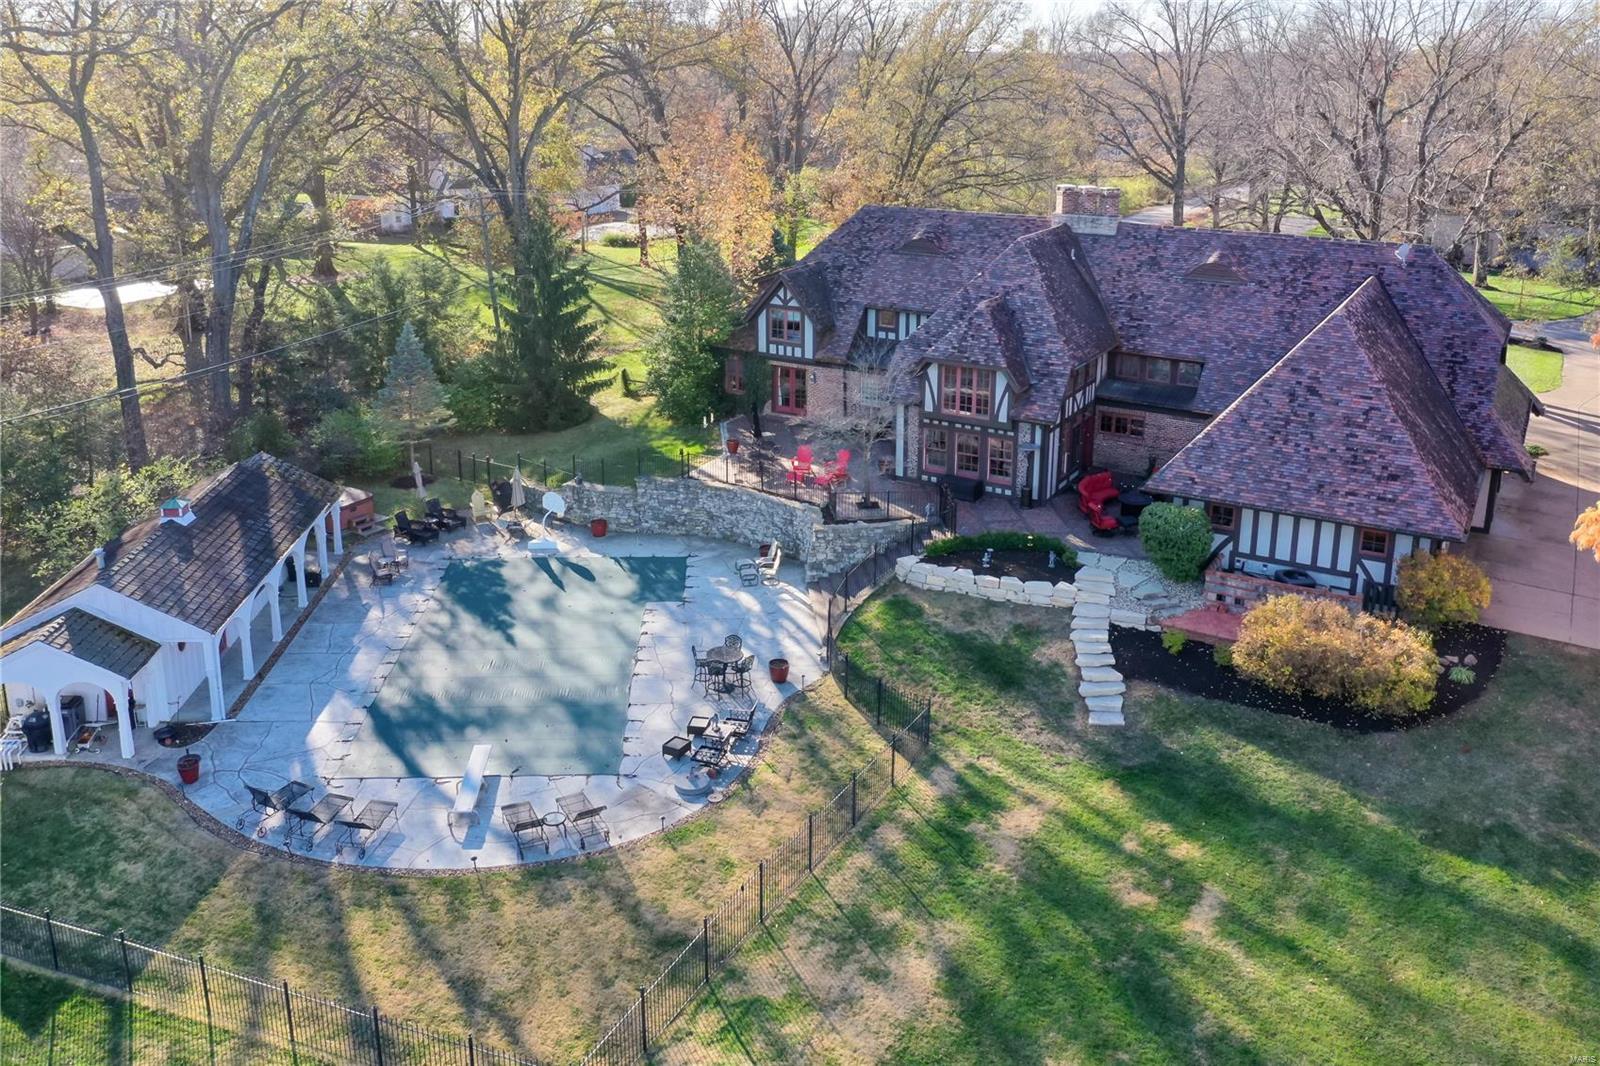
Prepare to fall in love! Step inside to find a gracious entry. There is a formal dining room on your left and a charming sitting room with gas fireplace and built-ins on your right. The two story living room has a gas fireplace and floor to ceiling windows with wonderful views of the property. An updated eat in kitchen with has a cozy hearth room with gas fireplace & vaulted ceilings. The main floor primary suite has gas fireplace, 2 walk in closets and a fabulous bath with soaking tub, large shower, double vanities & heated floor. Two powder rooms & laundry room complete the main floor. Upstairs are 3 generous bedrooms & two newer baths. A bonus room with skylights would make a great home office or media room. The walk out lower lever offers additional living space & custom kitchen, Rec room with gas fireplace, 2 additional bedrooms, 2 bathrooms, one of which walks out to pool. The pool is great for laps or lounging. Loads of deck space, 4 car garage, wonderful landscaped acre lot.
#22006953

Frontenac

551 High Meadow Road

6 Beds

5 Baths

7,366 Sq.Ft.

$1,800,000

MLS#: 22006953

Immaculate and stately residence exudes sophistication and elegance at every turn. Boasting a crisp, clean, & stylish design, this home is a true testament to luxury living. Grand two-story entry greets you with an abundance of natural light pouring in through the large windows. The spacious great room is the breathtaking focal point of the home, perfect for hosting gatherings or simply relaxing in style. Prepare to be wowed by the large gourmet kitchen, equipped with top-of-the-line appliances & seamlessly flows into the charming hearth room. Upstairs offers an expansive primary suite with a premier, luxury bathroom. Three additional second-floor bedrooms & extra family room provide versatility & comfort. The lower level offers even more living space, featuring a fully equipped bar & recreation area, media room, & exercise room. Outside, your oasis awaits, with a sparkling pool, spa, pool bath, outdoor kitchen, and covered patio creating the perfect backdrop for outdoor gatherings.
#24012438

Chesterfield

18008 Tara Woods Court

4 Beds

3 Baths

6,268 Sq.Ft.

$1,800,000

MLS#: 24012438

1 ... 148 149 150 151 152 ... 666
* Listings identified with the FMLS IDX logo come from FMLS and are held by brokerage firms other than the owner of this website. The listing brokerage is identified in any listing details. Information is deemed reliable but is not guaranteed. If you believe any FMLS listing contains material that infringes your copyrighted work please click here to review our DMCA policy and learn how to submit a takedown request. Ā© 2024. First Multiple Listing Service, Inc.
 - property

Send a message

Message successfully sent.

Your message

What is 3 + 4 ?

Reason for contacting?

I agree to receive email communication and understand I can unsubscribe at any time.

I agree to be contacted by Colleen Brown via call, email, and text for real estate services. To opt out, you can reply 'stop' at any time or reply 'help' for assistance. You can also click the unsubscribe link in the emails. Message and data rates may apply. Message frequency may vary. Privacy Policy

Sign Out

Virtual Assistant

Would you like to take the next step with this property? We can help you schedule a showing or virtual tour, or send you more details.

Yes, I would like more information.

Thank You for Your Reply, One of Our Agents will contact you as soon as possible

No, maybe later.

Thank you, you can always contact me via email, phone number or through the contact form.

Realhub AI

Lucy - Your AI-Powered Realtor

Update Your Temporary Password

Personalize your search

Enter your email and we'll notify you immediately when new listings match what you're looking for.

or enter email address

Already have an account ? Login here

Continue your home search

I agree to receive communications and understand I can unsubscribe at any time.

I agree to be contacted by Colleen Brown via call, email, and text for real estate services. To opt out, you can reply 'stop' at any time or reply 'help' for assistance. You can also click the unsubscribe link in the emails. Message and data rates may apply. Message frequency may vary. Privacy Policy

Already have an account ? Login here

We use cookies

We use cookies primarily for analytics to enhance your experience. By accepting, you agree to our use of these cookies. You can manage your preferences or learn more about our cookies policy.