Properties

Browse or get in touch to schedule a walkthrough.

  • Nearby me
Price range

Popular Features

Community Features

Association

Property Features

Waterfront

View

Exterior Features

Interior Features

Style

10000 properties match your criteria

Updated 1 minute ago

E-Alert name
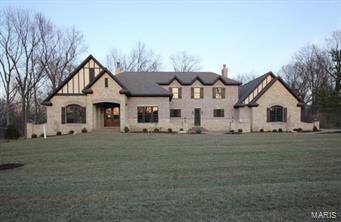
BACK ON MARKET THRU NO FAULT OF SELLER. Built by Kennerly Custom Homes on a gorgeous 1 acre lot. Brick & stone 4 sides. Huge 4 car o/s garage. Aggregate walks & drive. Marvin windows. Solid custom walnut entry door. 2 fireplaces. 3 piece crown through most of the house. 7 1/4ā€ base t/o.  Fireplace, 12’ ceiling, & beam grid work ceiling in great room. Commercial grade appliances. Huge kitchen island with marble tops. Open to Hearth & Breakfast rooms. Butler pantry with bar sink & beverage center plus a 10x6 walk in pantry. 12’ door unit from hearth room to an 18x16 Veranda. Master with coffered ceiling, crown & rope lighting, walk in closet & fantastic bath with air tub & heated floors. Upstairs features a family room, 3 bedrooms with private baths & walk in closets, plus an 18x12 sitting area with cabinetry & beverage center. 4ā€ Hardwood.  Family foyer, with cabinets, cubbies & powder room at garage entry. 3 zone HVAC. Full landscaping, sod, & sprinklers. Stereo & alarm.
#14065501

St Louis

6 Roclare

4 Beds

4 Baths

5,460 Sq.Ft.

$1,850,000

MLS#: 14065501
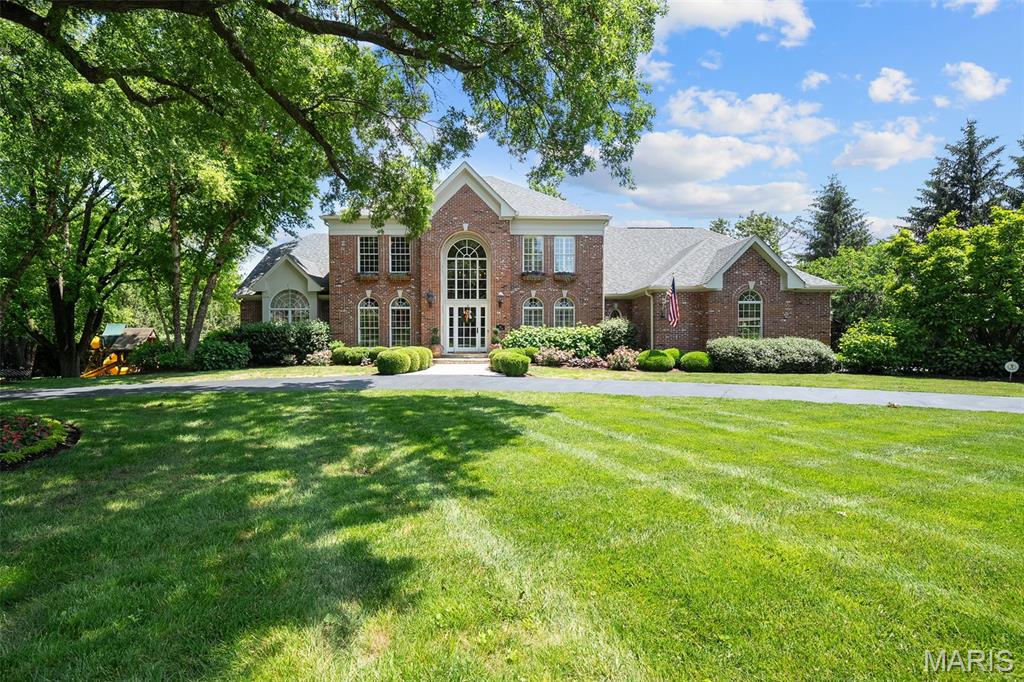
If you're seeking a newer home w/ timeless character & custom details, this is the one! Designed by the well-known Sonja Willman, this residence showcases striking design elements & distinctive details throughout. The grand foyer welcomes you w/ a stunning circular staircase & opens to a richly wood-paneled office. The 2 story great rm is flooded w/ natural light & features a dramatic stone fireplace, wet bar, & hand-carved wood beams. The heart of the home is the unique 2 story gourmet kitchen—custom designed w/ style & functionality in mind. It flows seamlessly into a vaulted hearth rm w/ its own cozy fireplace, perfect for gathering. Nearby, you'll find a main floor wine cellar—ideally located between the kitchen & formal dining rm for easy entertaining. One of the standout features is the expansive screened-in porch, offering serene views of the private & beautiful backyard oasis, pool & waterfall. The luxurious main-floor primary suite boasts vaulted ceilings w/ hand carved beams. The spa-inspired primary bath includes separate ā€œhis & hersā€ vanities & closets, a soaking tub, & a steam shower. Upstairs, you'll find 4 spacious bedrooms & 3 full baths. The walkout LL is an entertainer’s dream w/ a large recreation area, workout rm, newly finished bedroom & bath. Plus, a charming treehouse! Step outside to the putting green to perfect your short game. Additional features include a circular driveway, 3 car garage, professional landscaping & high-end finishes throughout.
#25030071

Town and Country

45 Ballas Court

6 Beds

5 Baths

6,849 Sq.Ft.

$1,850,000

MLS#: 25030071
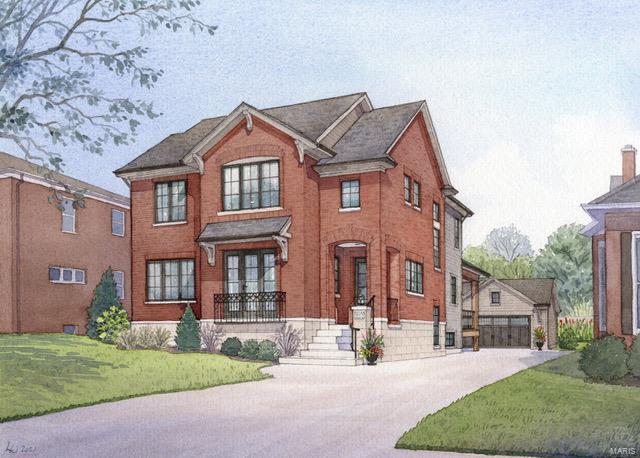
Spectacular new build situated between Wash U & the Clayton business district. Thoughtful details throughout 4800 ft of living space- designer lighting to job-site finished hardwood floors. Large Foyer opens to a den/office with beautiful millwork and pocket doors. Separate DR leads to a butler & walk-in pantry. Chef’s kitchen w/ large center island, Wolf/Subzero appliances & breakfast area opens to generous FR w/ fireplace. Laundry room, powder room and mud room complete the main floor. Primary suite includes a show-stopping marble master bathroom complete with his/hers vanities & shower entries, heated floors. Enormous WIC w/laundry. 3 more Bedrooms w/ WIC on 2nd floor. The LL includes 5th BR, full bath, huge rec room, exercise room & plenty of unfinished storage. Zoned HVAC, nest thermostats, alarm system and in-ground sprinkler. Roomy, detached two car garage, aggregate driveway and professional landscaping complete this Charleston Homes masterpiece. Fall 2022 completion.
#21084013

St Louis

7117 Forsyth

5 Beds

4 Baths

4,745 Sq.Ft.

$1,850,000

MLS#: 21084013

Set behind a circular drive and framed by stately columns, this impressive all-brick Creve Coeur estate makes a memorable first impression. Set on just over an acre, the property offers the rare combination of expansive living space, timeless architecture and a remarkably private, tree-lined setting—yet remains conveniently close to major highways, hospitals, shopping, restaurants and some of St. Louis’ most sought-after amenities, including Bellerive Country Club. From the moment you arrive, the home feels more like a private estate than a typical suburban residence.
Inside, a dramatic two-story foyer with a grand staircase sets the tone for the scale and elegance found throughout. 
Newly installed light hardwood flooring flows into the spacious great room, where a brick wood-burning fireplace, custom built-ins, recessed lighting and crown molding create a warm and sophisticated gathering space. A wet bar just off the foyer is outfitted with a new wine/beverage cooler and adds an inviting touch for entertaining. The open design continues into the kitchen and breakfast room.
The kitchen features rich cherry cabinetry, granite countertops, a center island, breakfast bar, stainless steel appliances including a built-in refrigerator, tile backsplash and under-cabinet lighting. The adjoining breakfast room features a second brick fireplace and a staircase leading to the bedroom level. French doors open to the main-level primary suite, offering dual walk-in closets, crown molding and recessed lighting, along with a luxurious bath featuring a jetted tub, separate shower, dual sinks and seated vanity area. The suite also provides access to a private office, which is additionally accessible from the hallway.
A formal dining room with wainscoting and crown molding, two powder rooms and a spacious laundry room complete the main level.
Upstairs, four generously sized bedrooms each feature their own private ensuite bath, creating exceptional comfort and privacy for family and guests. At the center of the bedroom level, a spacious loft-style living area provides flexible space for gaming, relaxing or gathering. A separate bonus room offers even more versatility as an office, guest space or additional living area. A secondary staircase leads to a third-level bonus room—a tucked-away space ready to become a home office, exercise room, playroom or whatever best fits your lifestyle.
The finished walkout lower level expands the possibilities even further, with a large recreation room, full bar and kitchen complete with dishwasher, oven, microwave, ice maker and sink. There is ample room to create dedicated areas for billiards or poker, dining, gaming and entertaining, plus a full bath and another flexible bonus room ideal for exercise, office or guest space. A slider opens directly to the backyard patio and private pool area.
Outside, the setting is truly special. Mature trees surround the property, creating a secluded, shaded backdrop that makes the backyard feel like a hidden oasis. The fenced in-ground pool, equipped with a new heater, provides a private retreat for summer days and entertaining. A composite deck overlooks the wooded backyard, while the three-car rear-entry garage provides generous parking and storage. A roof less than five years old adds to the home's appeal.
With its stately presence, designer-inspired interiors, exceptional craftsmanship, expansive flexible living spaces and rare sense of privacy, this Creve Coeur estate offers a remarkable lifestyle in a location that puts virtually everything St. Louis has to offer within easy reach.
#26053681

Creve Coeur

12923 Conway Road

5 Beds

6 Baths

6,860 Sq.Ft.

$1,850,000

MLS#: 26053681

New on site 3 days ago
Introducing The Dallas—a spectacular to be built design with impeccable finishes on five acres in The Summit at Penelope Valley, a gorgeous community with an estate-like setting. This stunning story-and-a-half home features approximately 4,700 square feet, four bedrooms, and three-and-a-half baths, with a luxurious main-level primary suite.

Hardwood floors and custom ceiling details throughout showcase the home’s exceptional craftsmanship. The elegant great room features a custom ceiling and beautifully crafted fireplace mantel, while the cozy hearth room offers an inviting gathering space anchored by a stone fireplace. A distinctive study, thoughtfully positioned midway up the staircase, adds architectural interest and a dedicated space for work or reading.

The lower level features stained floors, drywalled walls, and a mini basketball court for recreation at home. Best of all, the finishes showcased in this home are included in the offering. Experience remarkable design, room to spread out, and the beauty of five-acre living in The Summit at Penelope Valley.
#26063482

Unincorporated

53 Miracle Way

4 Beds

4 Baths

4,700 Sq.Ft.

$1,850,000

MLS#: 26063482
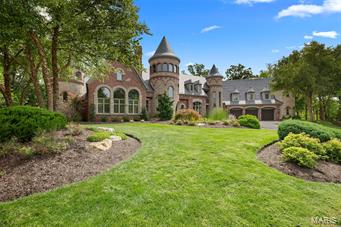
You've made it to the top, now you can live there! Private 6+ acre oasis for first-class modern living w/ old world charm, panoramic & river views! European-style home is a showcase of high-end & detailed craftsmanship: Architectural distinctiveness thru-out 8882 sf. Main flr Master Suite w/FRPL, tall arched ceiling+Spa-like bath, whirlpool tub + 2-sty 'waterfall' stone shower built-in turret tower! Two-sty Great Rm w/arched doorways, wood flrs, custom built-ins, flows in into open dining, Breakfast & Hearth areas + Breakfast bar & gourmet Kitchen w/Viking appliances, custom-crafted cabinetry on Limestone floor w/ access to front service entrance & huge rear deck w/FRPL overlooking in-ground Pool/Spa & breathtaking views! Fin. Low Lev with Wet Bar & Walk-in Wine Cellar, Powder Rm, Family Rm w/FRPL, Gym & Bedrm w/Bath: Pool area w/fire pit, covered patio w/FRPL & flat screen TV: Customized landscaping w/Koi pond: Gated entrance & located w/in private CC within championship golf courses.
#18094400

St Albans

1126 Wings Road

5 Beds

5 Baths

8,882 Sq.Ft.

$1,849,900

MLS#: 18094400
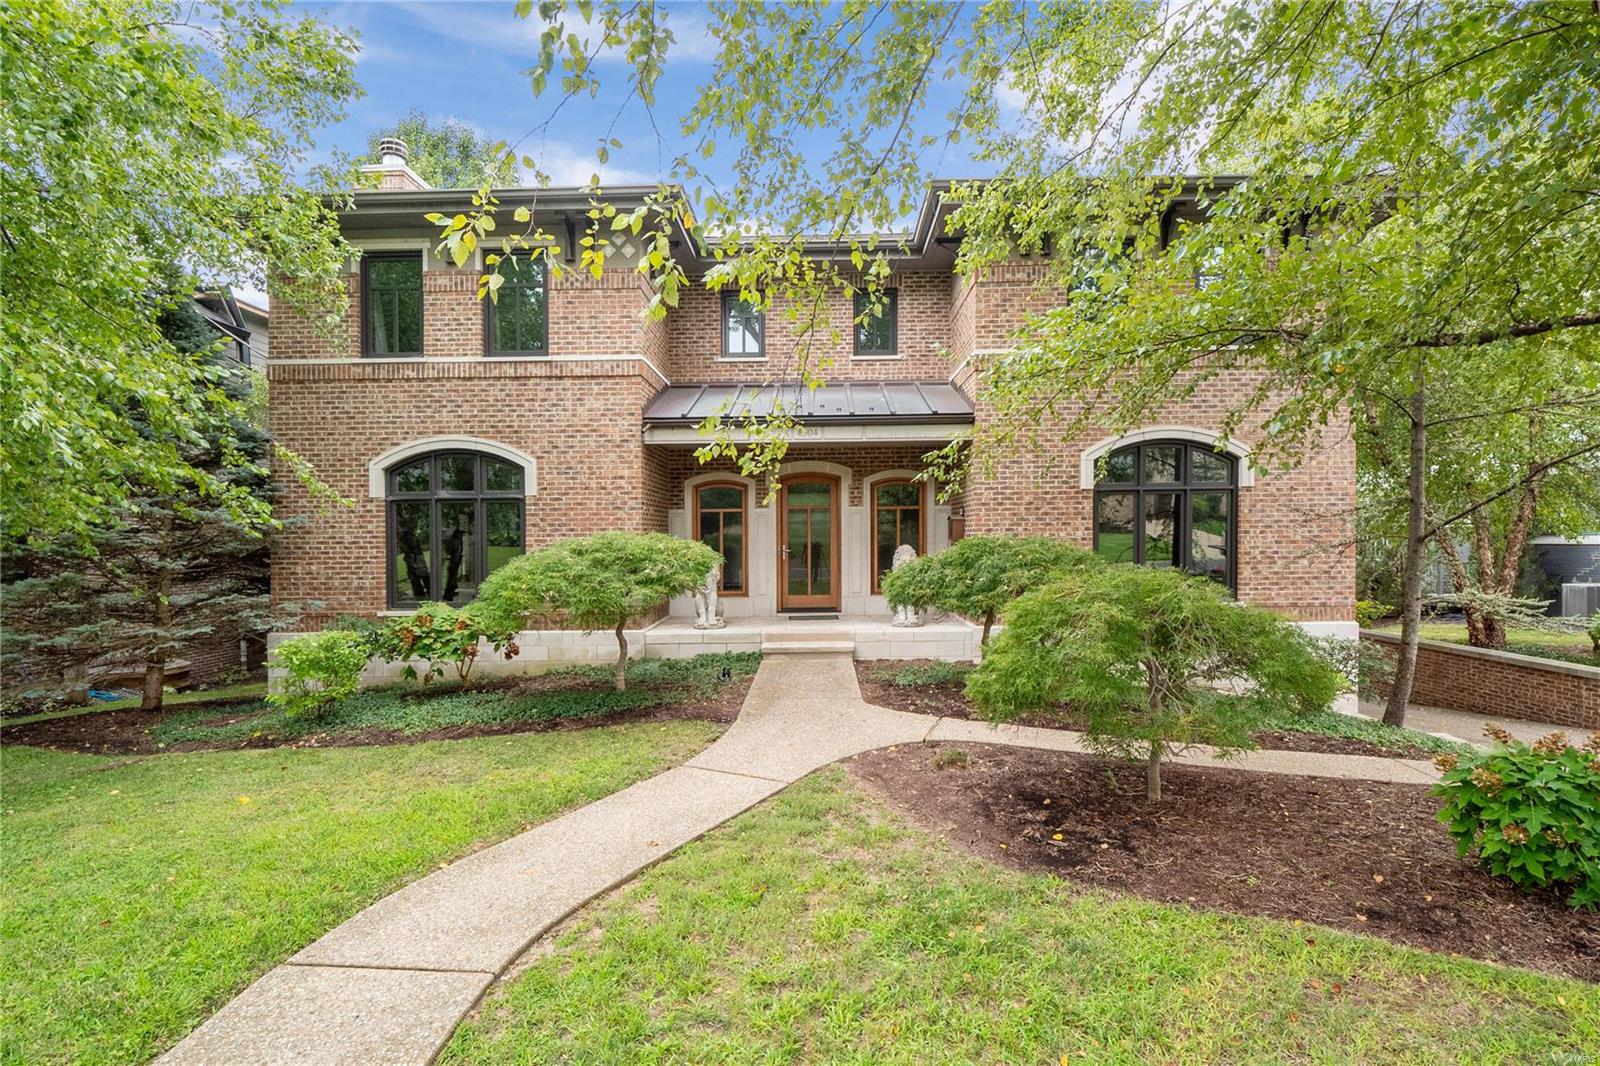
Impressive Italianate style 2 story, full brick, with exquisite limestone trim, meticulously designed w/superior materials and artisan-quality craftsmanship, nestled in this Prime location of Clayton Gardens. Formal dining room hosts Walnut floor w/accent tile, elegant stone portal transitions to the fabulous hearth room, which is adjacent to the breakfast and wet bars, Chef's Kitchen, stained cherry cabinets, Dacor range, stainless countertop w/an island contrasted w/open shelf, natural cleft slate, convection oven, warming drawer, NEW built-in stainless refrigerator. Stately living room boasts Walnut floor, fireplace, built-in shelf. Sophisticated m/floor study w/wood ceiling beams. Steel staircase w/hardwood treads lead to the 2nd floor. Primary bedroom features a barrel-vault ceiling, walk-in closet, En suite luxury bath w/ two vanities, jet tub, dual shower w/refined hand-laid tiles. Additional bedrooms w/wood floor. Jack and Jill bath, full bath, 2nd floor laundry. W/out fin LL. Additional Rooms: Mud Room, Wine Cellar
#23046895

Clayton

8304 Kingsbury Boulevard

4 Beds

4 Baths

4,674 Sq.Ft.

$1,849,900

MLS#: 23046895
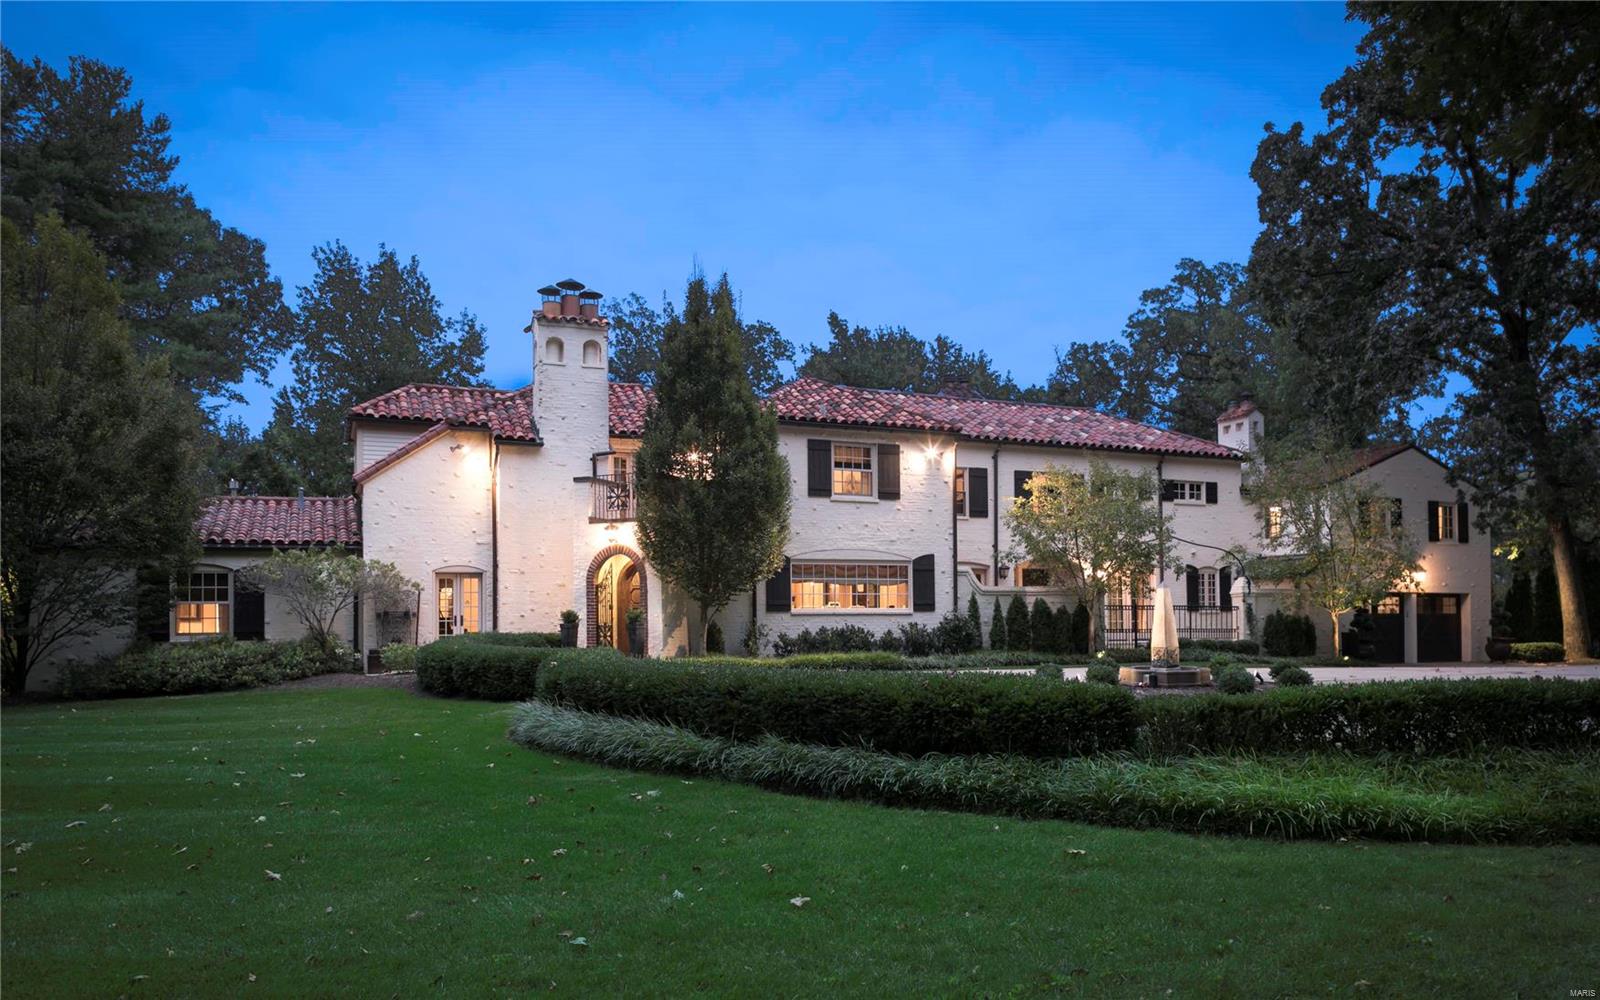
One of Ladue’s few Spanish Colonial Revival homes of the late 1920’s restored and lovingly added onto by the current owners. This is a Designer Showcase bringing together today's sophisticated style w/original Southern California ranch living. Enjoy your drive up to the circular drive & the main house which offers 5,414 sq. ft., w/4 bedroom's (3 could be master suites); 5 full, 2 half ba's. The 1st fl SIGNATURE FEATURES include a lg master suite, living rm/library, a large office & sitting rm & dining rm. The newer addition added a large kitchen w/lg island, a sitting & desk area; breakfast rm, spacious family rm & laundry/mud rm. French doors lead you out to a covered back veranda over looking a beautifully designed landscape & hardscape and gorgeous in-ground pool & fountain.The newer LL space is fin w/a large recreation/media area, wet bar & exercise rm. The attached carriage house apt has 1 bedrm, 1 full ba, a kitchen-breakfast bar & living rm. Walking distance to Reed elementary. Additional Rooms: Mud Room, Sun Room
#18080662

Ladue

150 S Price Road

5 Beds

6 Baths

6,097 Sq.Ft.

$1,849,900

MLS#: 18080662
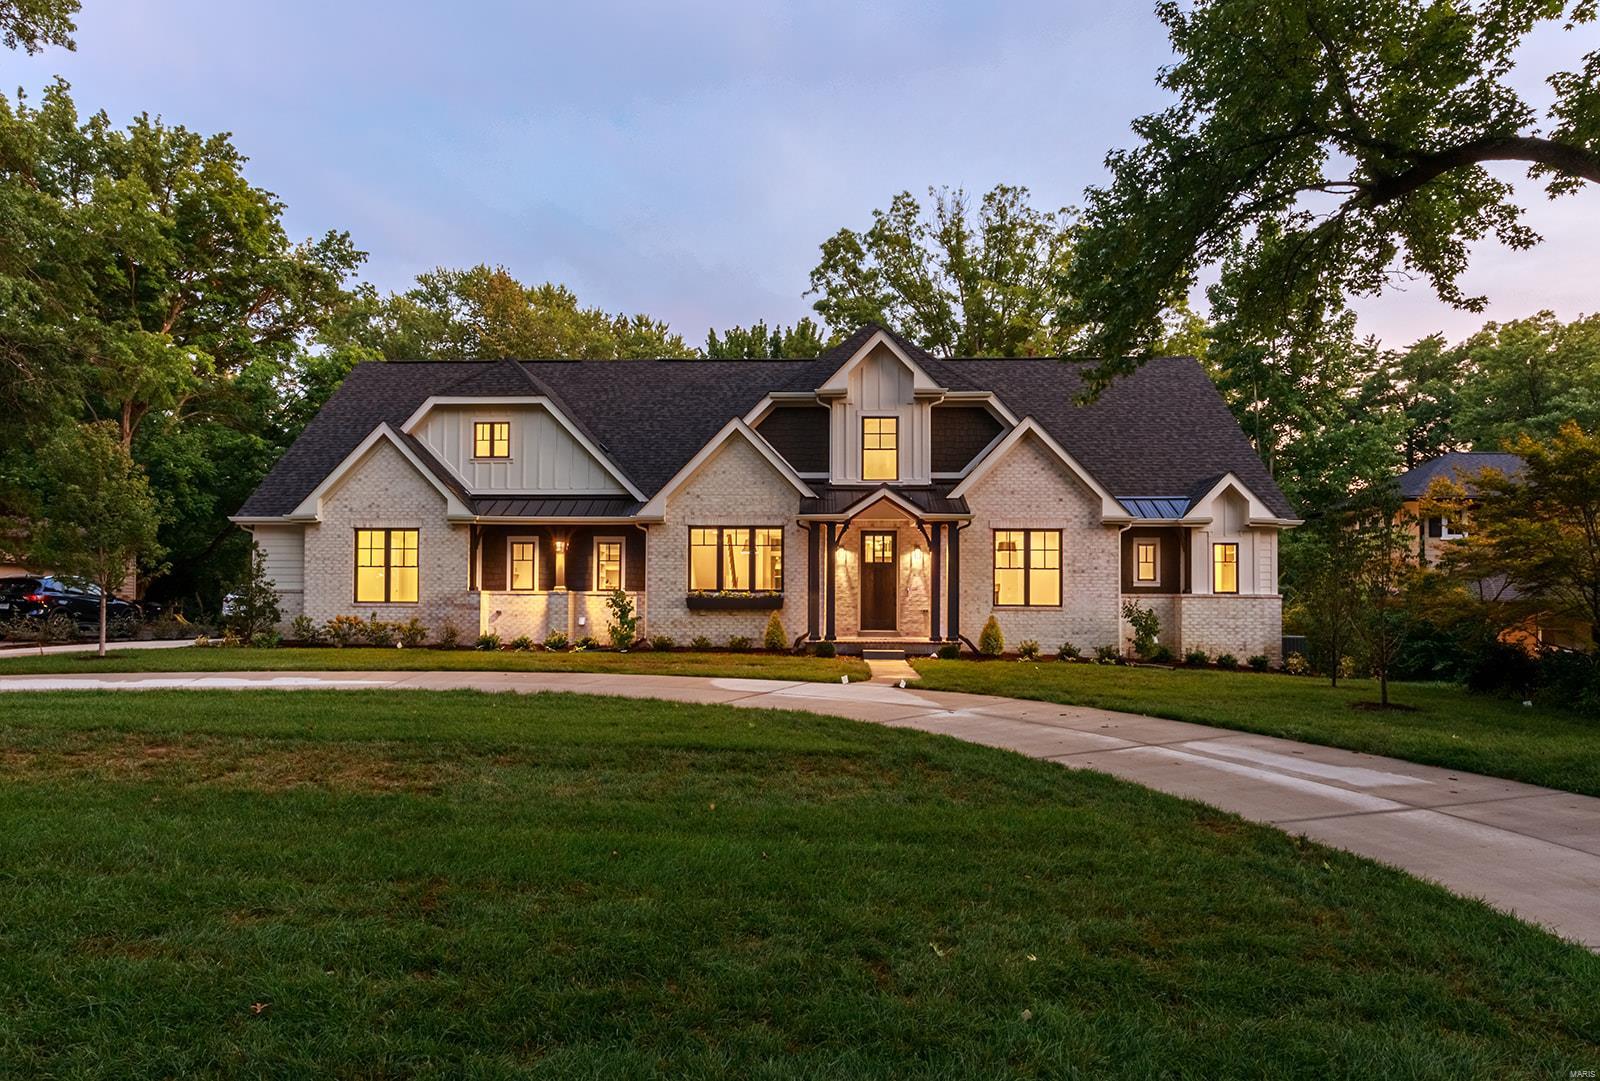
Flower Homes has outdone itself again in the design of this brand new, beautifully livable 1.5 story home nestled on a lovely wooded lot in Ladue. So many features to love & enjoy such as: the vaulted & beamed Gathering Room w/flr to ceiling windows & a soaring brick frplc; the open plan kitchen & dining areas w/custom cabinetry & Thermador appliances; the brick walled foyer leading to a private study; the luxurious vaulted & beamed MBR suite which also has a cosy fireplace. The master bath provides a huge walk-in shower, double vanities, a soaking tub & private his/her closets. Also on the 1st flr is a 2nd bedroom suite (a great feature for guest & in-laws visits). Up on the 2nd flr are 3 more bedrooms, 2 full baths & a large loft/balcony hang out area. The LL has a large finished rec area w/lookout egress windows & another full bathroom. The deep private back yard is perfect for a pool & the rear entry 3 car garage, concrete drive makes for a great play area. Its a cul-de-sac st. Additional Rooms: Mud Room
#22037560

Ladue

14 Ladue Ridge

5 Beds

5 Baths

5,113 Sq.Ft.

$1,849,700

MLS#: 22037560
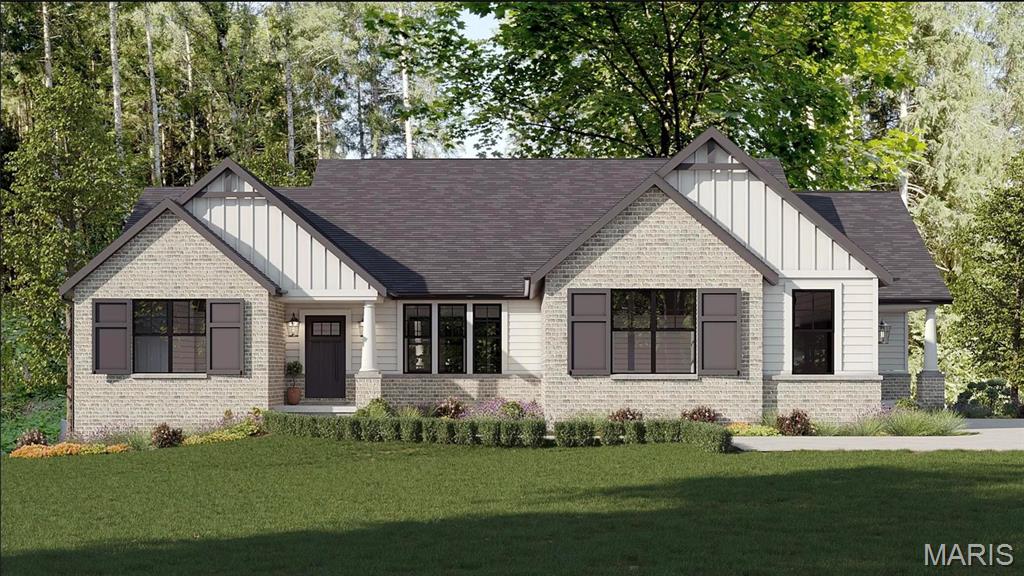
HOUSE IS AT FRAME STAGE AND UNDER ROOF. Nestled on a picturesque lane, this modern-traditional ranch sits on a level 1-acre walkout lot, offering over 4000 sq. ft. of luxurious living space with endless customization potential. The spacious foyer opens to expansive sightlines leading to the great room and chef's kitchen. The opulent master suite features his-and-hers walk-in closets and a well-appointed shower. 

The main level boasts 9-ft ceilings, wide-plank hardwood floors, and elegant millwork. Two additional bedrooms with en suite bathrooms complete the main floor. The lower level offers a large rec room with an optional bar, a fourth bedroom, and private bath—perfect for guests. The flat lot is ideal for a pool and outdoor entertainment area. For a detailed spec sheet or to schedule a private tour set your appointment today.
#24072509

Town and Country

1136 Weidman Road

4 Beds

4 Baths

4,024 Sq.Ft.

$1,849,500

MLS#: 24072509
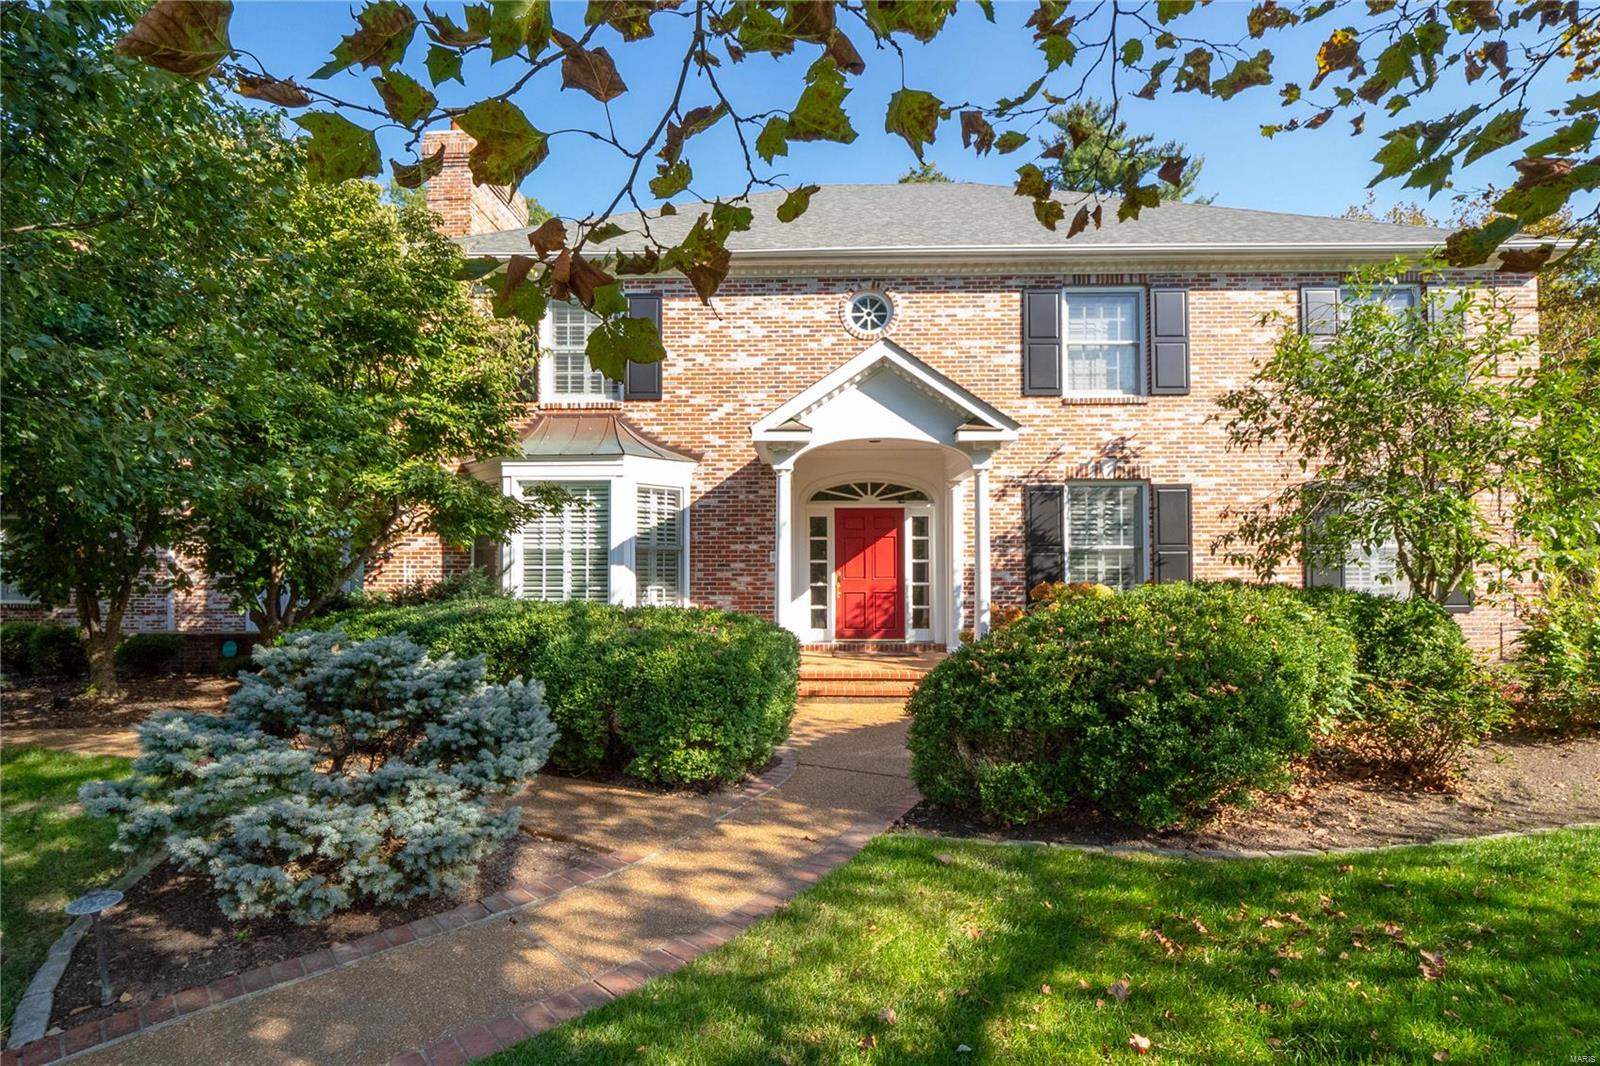
Located in the sought-after Clermont Estates this Classic brick 2story is sure to impress. Featuring 5 beds/5 baths w nearly 7,000 sqft of living area. Recent updates such as new carpet, fresh paint, updated kitchen w refinished cabinetry, newly installed backsplash, and new light fixtures, remodeled Master bath + more. The main level features a grand entry way, w the dining room and living room to either side, as you continue you will find the main floor office, eat in kitchen w 2 islands, a family room, and a sitting area w a fireplace. Also, a main floor laundry, and even a MIL Suite. The upper level is complete w a spacious master suite which has a sitting area + an office, and a master bath featuring double vanities, and a separate tub/shower. In the upper level you will also find a living area, rec area, 3 more beds and 2 more baths. The exterior of this home features gorgeous landscaping, a 3 car-garage, and a spacious deck that looks out to the serene inground swimming pool.
#22001824

Ladue

47 Clermont Lane

5 Beds

4 Baths

6,865 Sq.Ft.

$1,849,000

MLS#: 22001824
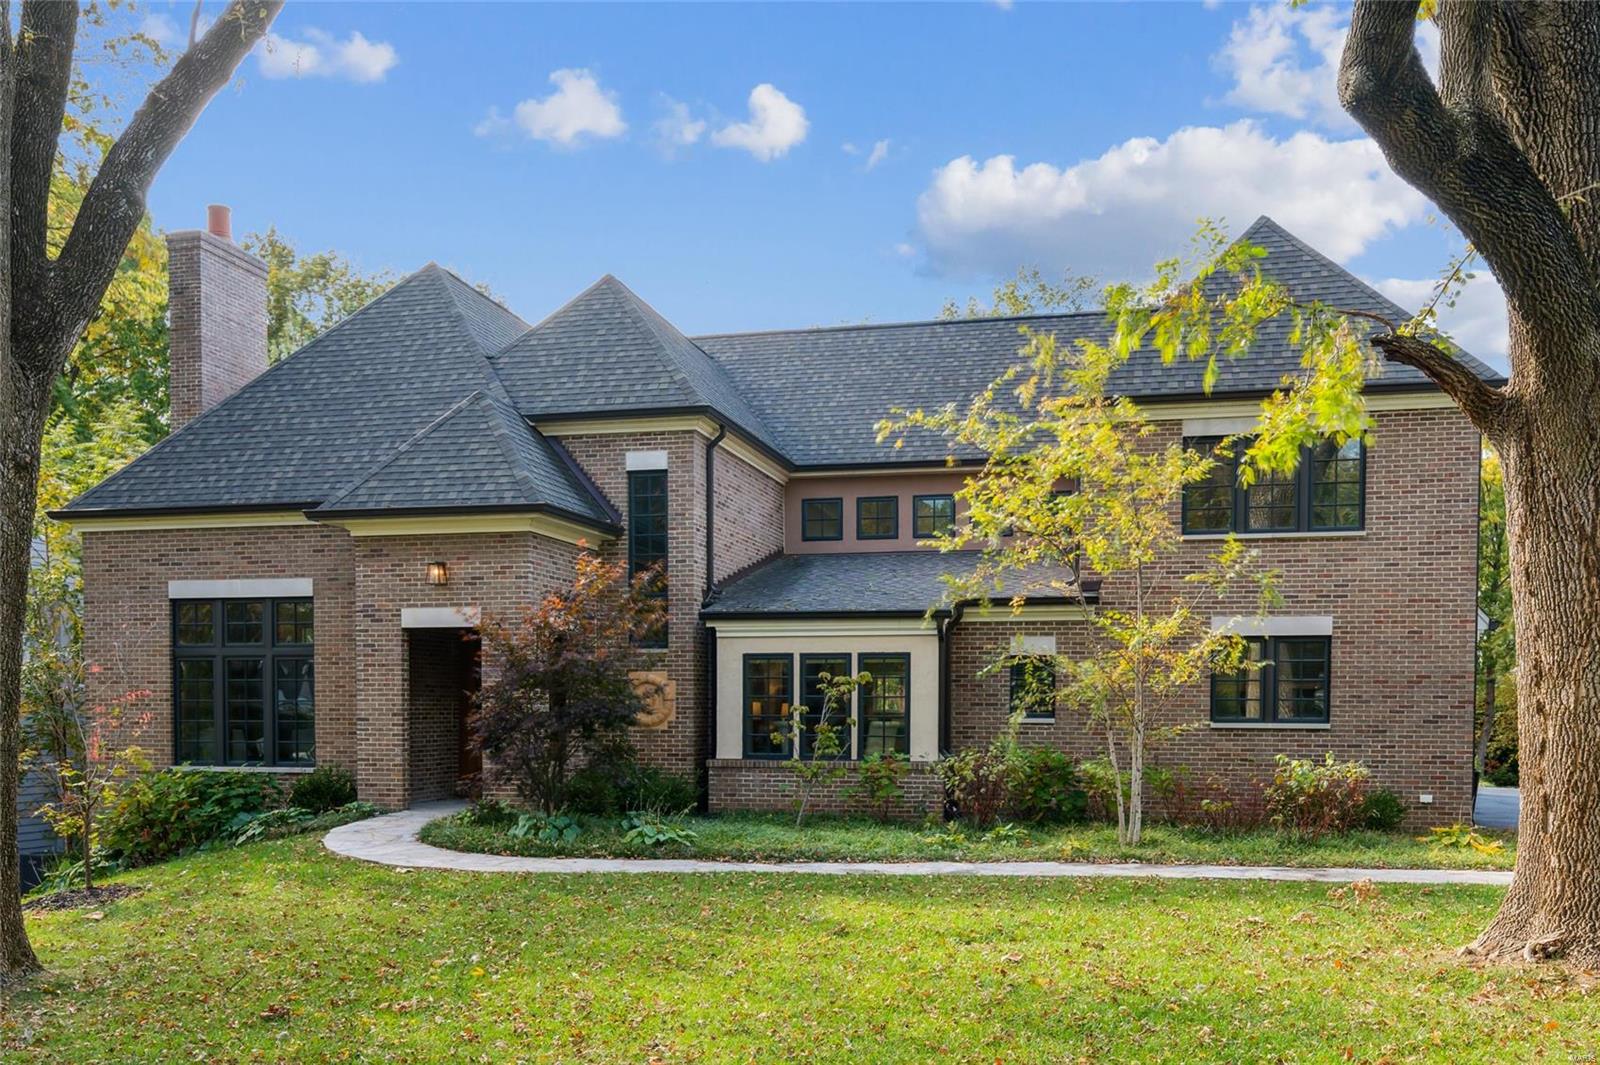
This stunning 5-year-old, 5-B, 3.5 Bth all-brick custom-built home by Hennessey Construction is located in the enchanting Fair Oaks neighborhood. It features dramatic roof lines,  a primary suite on the 1st flr w a fabulous view of the private backyard and patio. The large 2-story foyer is enhanced by a custom staircase, a great rm w a fireplace, custom chandelier, canned lighting, coffered ceiling leading into an office w built-ins and pocket doors. The dramatic dining room off the entry leads to the courtyard patio, while the kitchen offers custom cabinetry, a huge walk-in pantry, and an island that opens to a cozy hearth rm w a fireplace. Additionally the incredible laundry room includes ample cabinetry, a sink, and a wall of windows. Upstairs, you’ll find an add. laundry rm, 4 spacious beds, 2 hall full baths, bonus space over garage. The unfinished LL is ready to be transformed into a splendid finished space w a walk-out w French doors. 3 car garage! Home shows like new!
#24060493

Ladue

39 Fair Oaks Drive

5 Beds

3 Baths

4,018 Sq.Ft.

$1,849,000

MLS#: 24060493
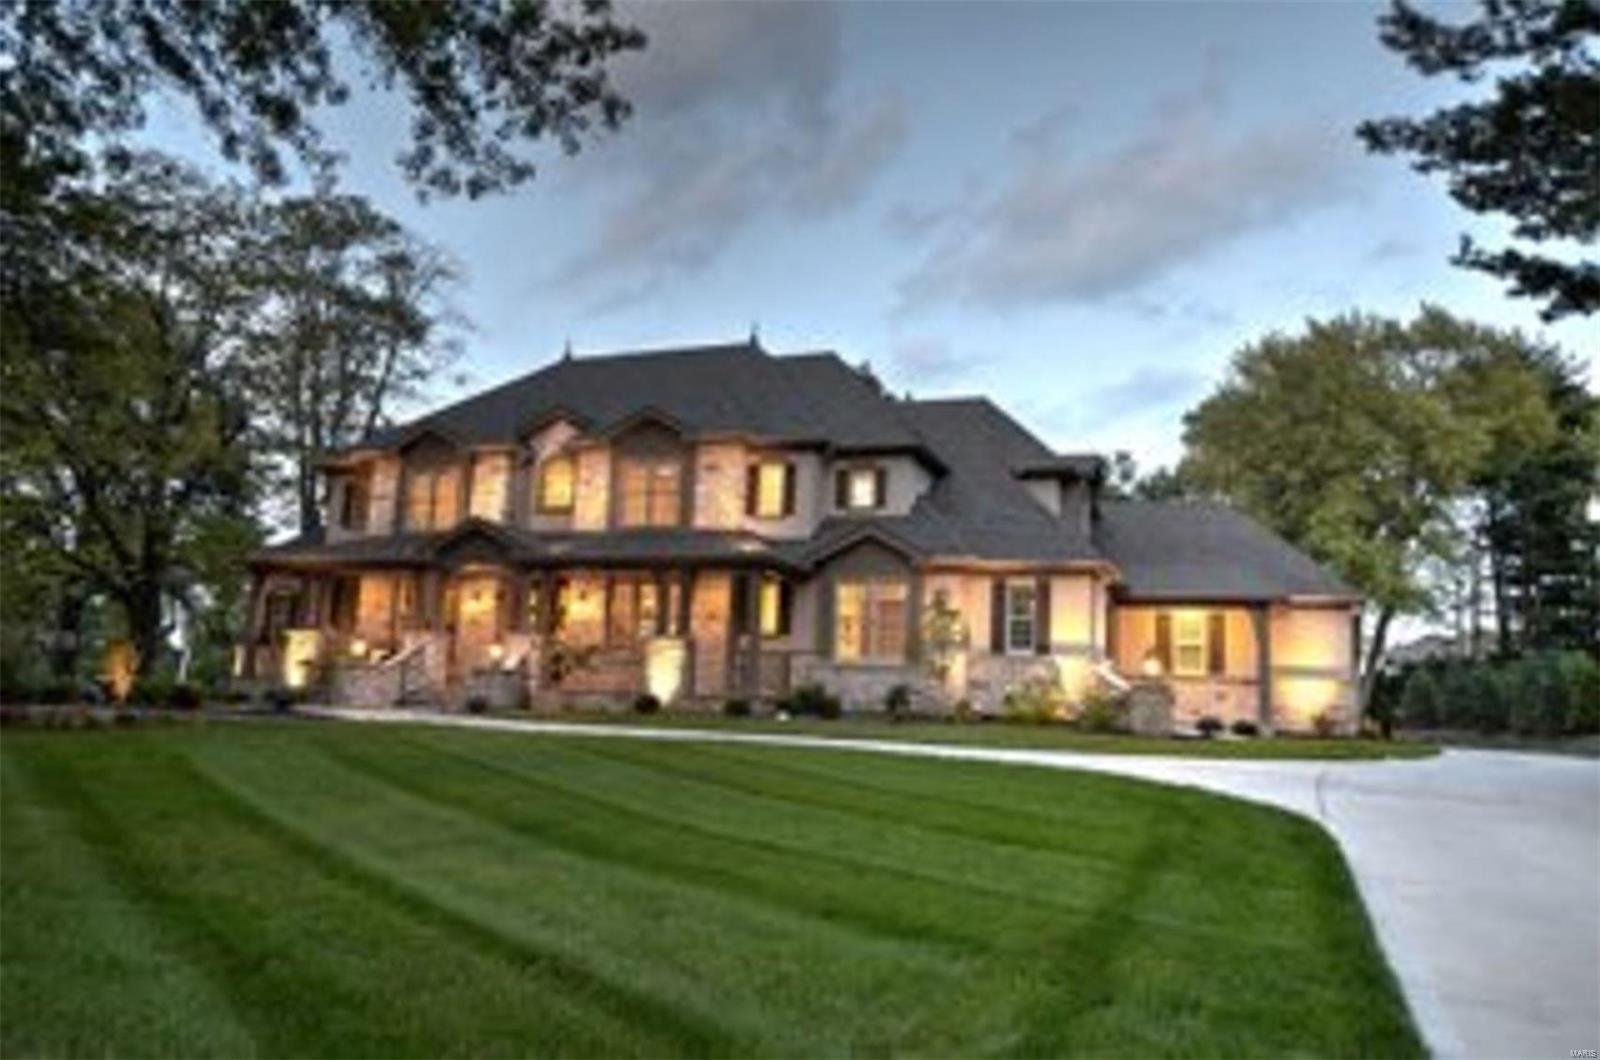
Gorgeous, custom-built, 5 years new, 1.5 story in Town and Country.  Impressive stone home with a circle driveway & a stunning Baker pool. The foyer contains a private study and a gracious separate dining room. Straight ahead will be a vaulted hearth room and next to it a sunroom, both with a stone surround gas fireplace. The kitchen has state-of-the-art appliances, custom cabinets, granite countertops, a center island, and much more.  In addition to the luxurious master bedroom suite, there is also a 1st-floor guest suite. The 2nd floor has 3 bedrooms w/ en suites and a loft area. A finished walk-up in the lower level has a recreation room, wet bar, beautifully custom built wine cellar, fitness room, & full bath. State of the art lighting and music system, hardwood floors, custom cabinetry, 3 zoned HVAC, 4 car rear entry garage, granite tops, built-in cubbies, central vac, security system, professional landscaping, Baker built-in pool, motorized pergola, & an outdoor kitchen. Additional Rooms: Sun Room, Wine Cellar
#21006852

St Louis

1028 Claymark

5 Beds

6 Baths

5,890 Sq.Ft.

$1,849,000

MLS#: 21006852
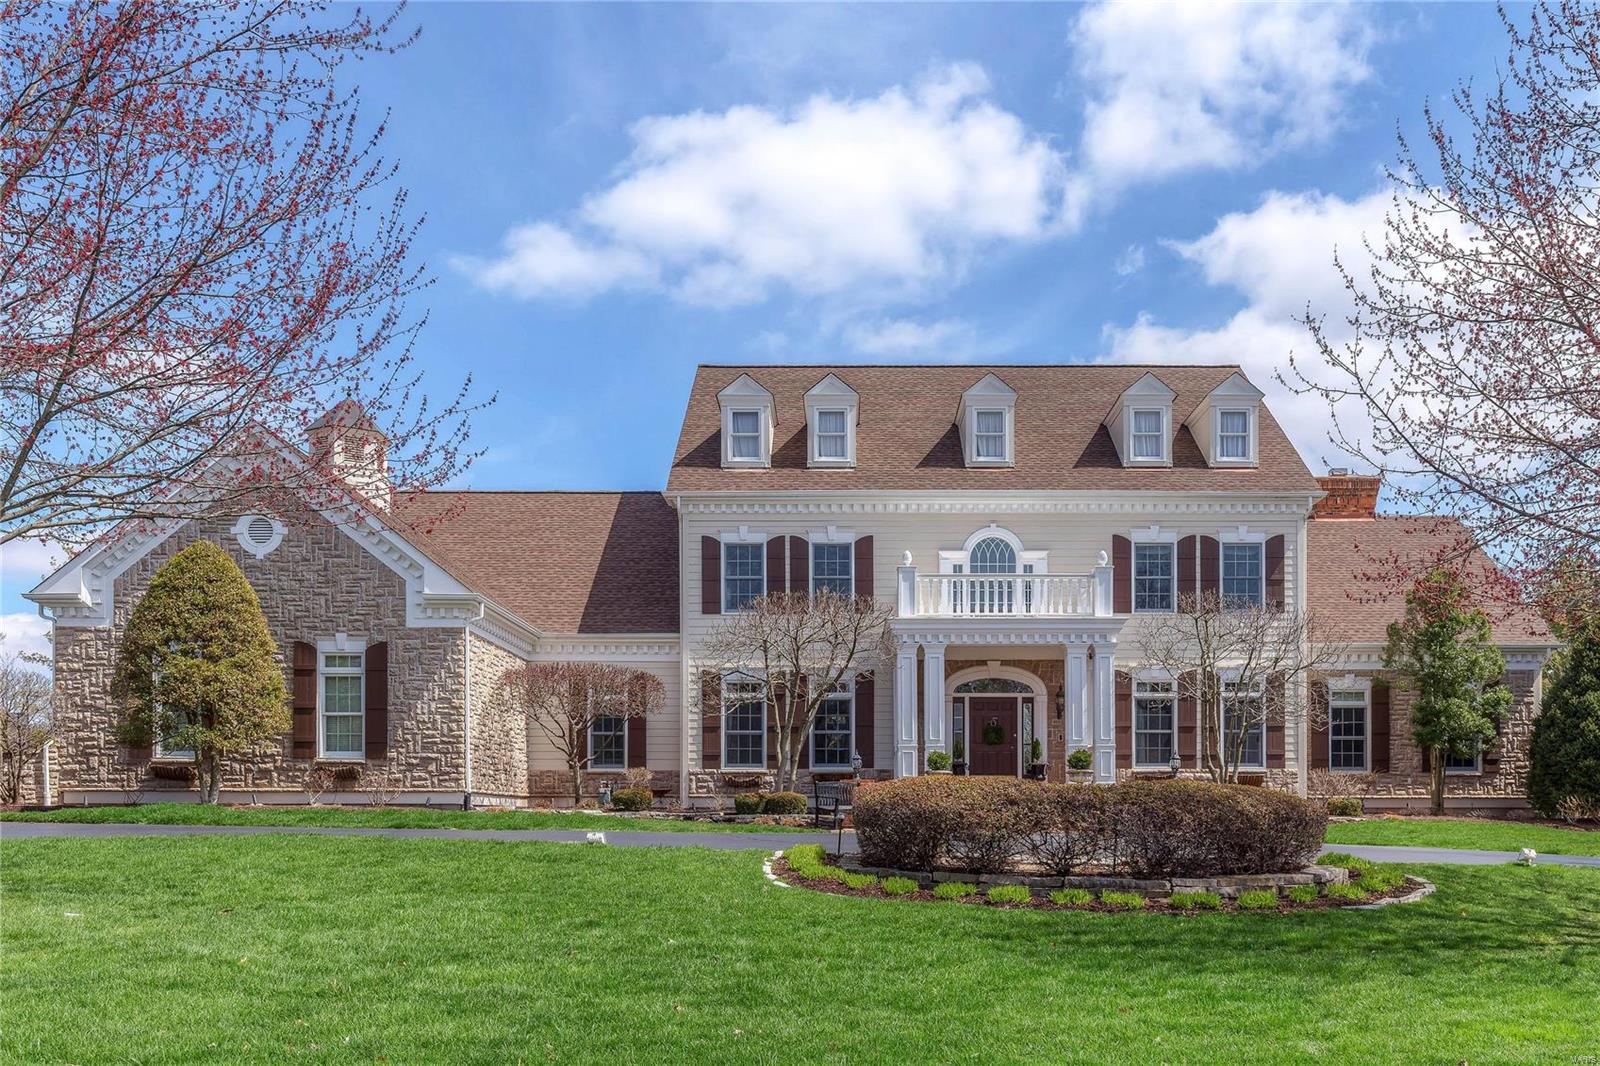
A truly magnificent Colonial in prestigious Highland Pointe! Grand 2-sty marble foyer leads to library-paneled study, elegant dining room and spectacular great room with 2-sty bow window, marble fireplace & wet bar. The main living area unfolds into the designer kitchen featuring custom glazed cabinetry, granite countertops, commercial grade appliances & butler’s pantry. Light-filled breakfast room with planning center adjoins hearth room highlighted by floor-to-ceiling stone fireplace & 3-seasons room. The coffered master bedroom suite combines the enjoyment of a see-through fireplace with a lavish bath with heated marble floor, shower spa & Jacuzzi. T-staircase accesses 3 additional bedrooms, 1 with ensuite bath & 2 with Jack n’ Jill bath. Lower Level entertainment space includes recreation room with 12’ wet bar, family room with fireplace, workout room, media room, wine cellar & full bath. Situated on a 1-acre cul-de-sac lot with patio, pool with spa, sport court & 3-car garage.
#18028170

Town and Country

1132 Highland Pointe Drive

4 Beds

4 Baths

7,036 Sq.Ft.

$1,849,000

MLS#: 18028170
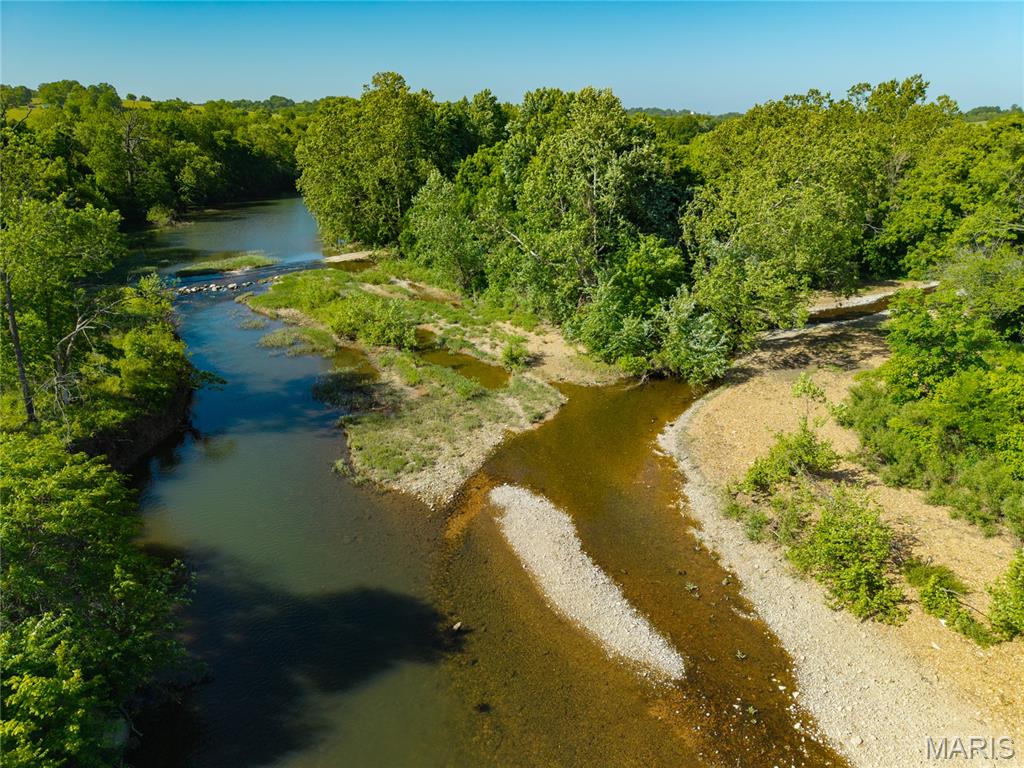
This 270 acre parcel has 1/2 mile of Gasconade river running through it. Providing great fishing and river access there is Indian Creek another year round stream flowing through the property into the Gasconade River. This large 270 acre tract is a hard find it offers awesome Hunting and fishing with the flexibility of raising cattle or livestock of your choice and raising hay as there is 120 acres of fertile bottom soil currently producing close to 600 large round bales per year. This bottom land can be turned into corn, Alfalfa or any hay crop of your choosing it has been producing without the use of fertilizer or spray. The top half of the Farm is accessed across the Gasconade River where the owners have installed a concrete slab for easy crossing. The top part of the farm has a fenced spring fed pond with a concrete waterer. There is a newly drilled well set up completely on solar power that provides water to 3 more concrete waterers. There is a new septic system and Solar to provide power for that off grid cabin of your dreams. There is another well and power along 38 Hwy on the south side of this parcel across the Gasconade River allowing for easy building and well and power on each side of the river. This is truly a special piece of property with the kind of water availability that people are searching for. Don't let this opportunity to own this great piece of the Ozarks pass you by.
#26031046

Hartville

000 State hwy 38

None Beds

None Baths

N/A

$1,849,000

MLS#: 26031046

1 ... 150 151 152 153 154 ... 666
* Listings identified with the FMLS IDX logo come from FMLS and are held by brokerage firms other than the owner of this website. The listing brokerage is identified in any listing details. Information is deemed reliable but is not guaranteed. If you believe any FMLS listing contains material that infringes your copyrighted work please click here to review our DMCA policy and learn how to submit a takedown request. Ā© 2024. First Multiple Listing Service, Inc.

Send a message

Message successfully sent.

Your message

What is 3 + 4 ?

Reason for contacting?

I agree to receive email communication and understand I can unsubscribe at any time.

I agree to be contacted by Rock Island Realty via call, email, and text for real estate services. To opt out, you can reply 'stop' at any time or reply 'help' for assistance. You can also click the unsubscribe link in the emails. Message and data rates may apply. Message frequency may vary. Privacy Policy

Sign Out

Virtual Assistant

Would you like to take the next step with this property? We can help you schedule a showing or virtual tour, or send you more details.

Yes, I would like more information.

Thank You for Your Reply, One of Our Agents will contact you as soon as possible

No, maybe later.

Thank you, you can always contact me via email, phone number or through the contact form.

Realhub AI

Lucy - Your AI-Powered Realtor

Update Your Temporary Password

Personalize your search

Enter your email and we'll notify you immediately when new listings match what you're looking for.

or enter email address

Already have an account ? Login here

Continue your home search

I agree to receive communications and understand I can unsubscribe at any time.

I agree to be contacted by Rock Island Realty via call, email, and text for real estate services. To opt out, you can reply 'stop' at any time or reply 'help' for assistance. You can also click the unsubscribe link in the emails. Message and data rates may apply. Message frequency may vary. Privacy Policy

Already have an account ? Login here

We use cookies

We use cookies primarily for analytics to enhance your experience. By accepting, you agree to our use of these cookies. You can manage your preferences or learn more about our cookies policy.
