Properties

Browse or get in touch to schedule a walkthrough.

  • Nearby me
Price range

Popular Features

Community Features

Association

Property Features

Waterfront

View

Exterior Features

Interior Features

Style

10000 properties match your criteria

Updated 1 minute ago

E-Alert name
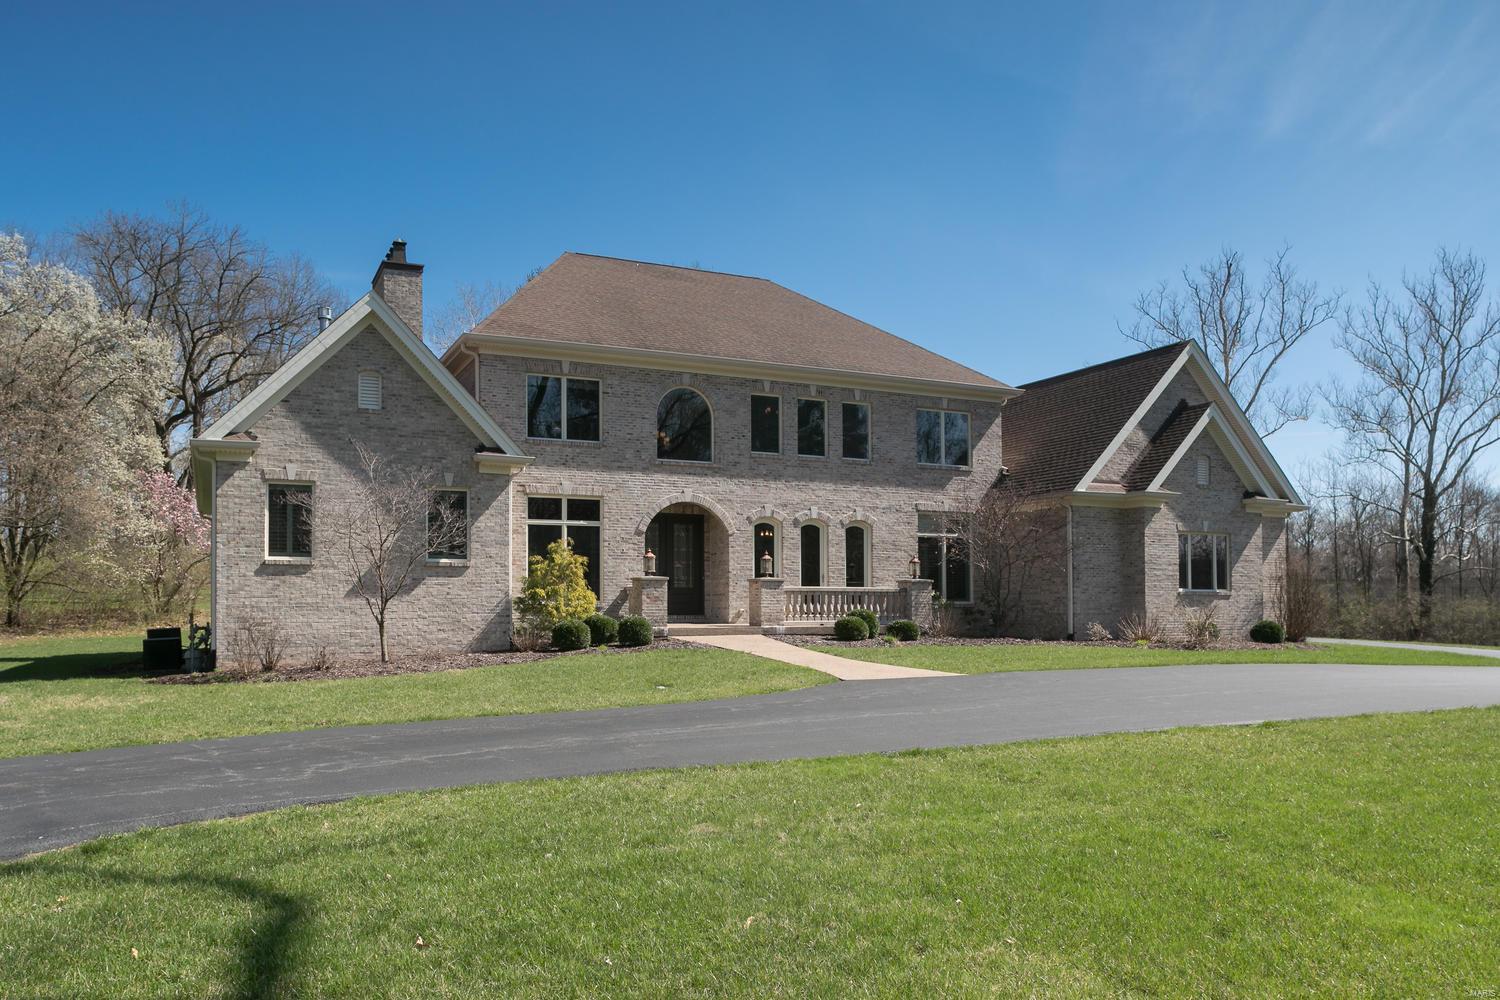
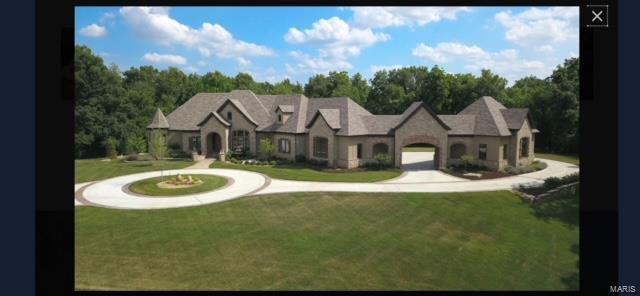
Magnificent French Colonial on 2 acres. This country estate features a barn with darling front porch, level yard w/ inground pool, hot tub, and waterfall. Elegant hardwood foyer opens to the living room, formal dining room with fp & adjacent game room! Updated kitchen with professional quality appliances, granite counters & breakfast bar w/fp that adjoins hearth room! The family room with fp is flanked by custom built-in bookcases. Glassed-in breezeway leads to main floor bedroom suite with a full hall bath. Master bedroom suite with fp, huge dressing room-closet, luxury bath w/Jacuzzi tub &  2nd closet w/private study/ office. 3 add'l bedrooms and 2 baths complete the 2nd floor. The 3rd floor has a large private bedroom suite. Main and 2nd-floor laundry. Lower level includes a media room, exercise room, full bath & wine cellar. This beauty is a must-see !!!! Who doesn’t want to be tucked away and in a serene natural setting behind the gates of a prestigious private lane?
#20042557

St Louis

8 Country Life Acres

6 Beds

7 Baths

8,433 Sq.Ft.

$1,799,000

MLS#: 20042557

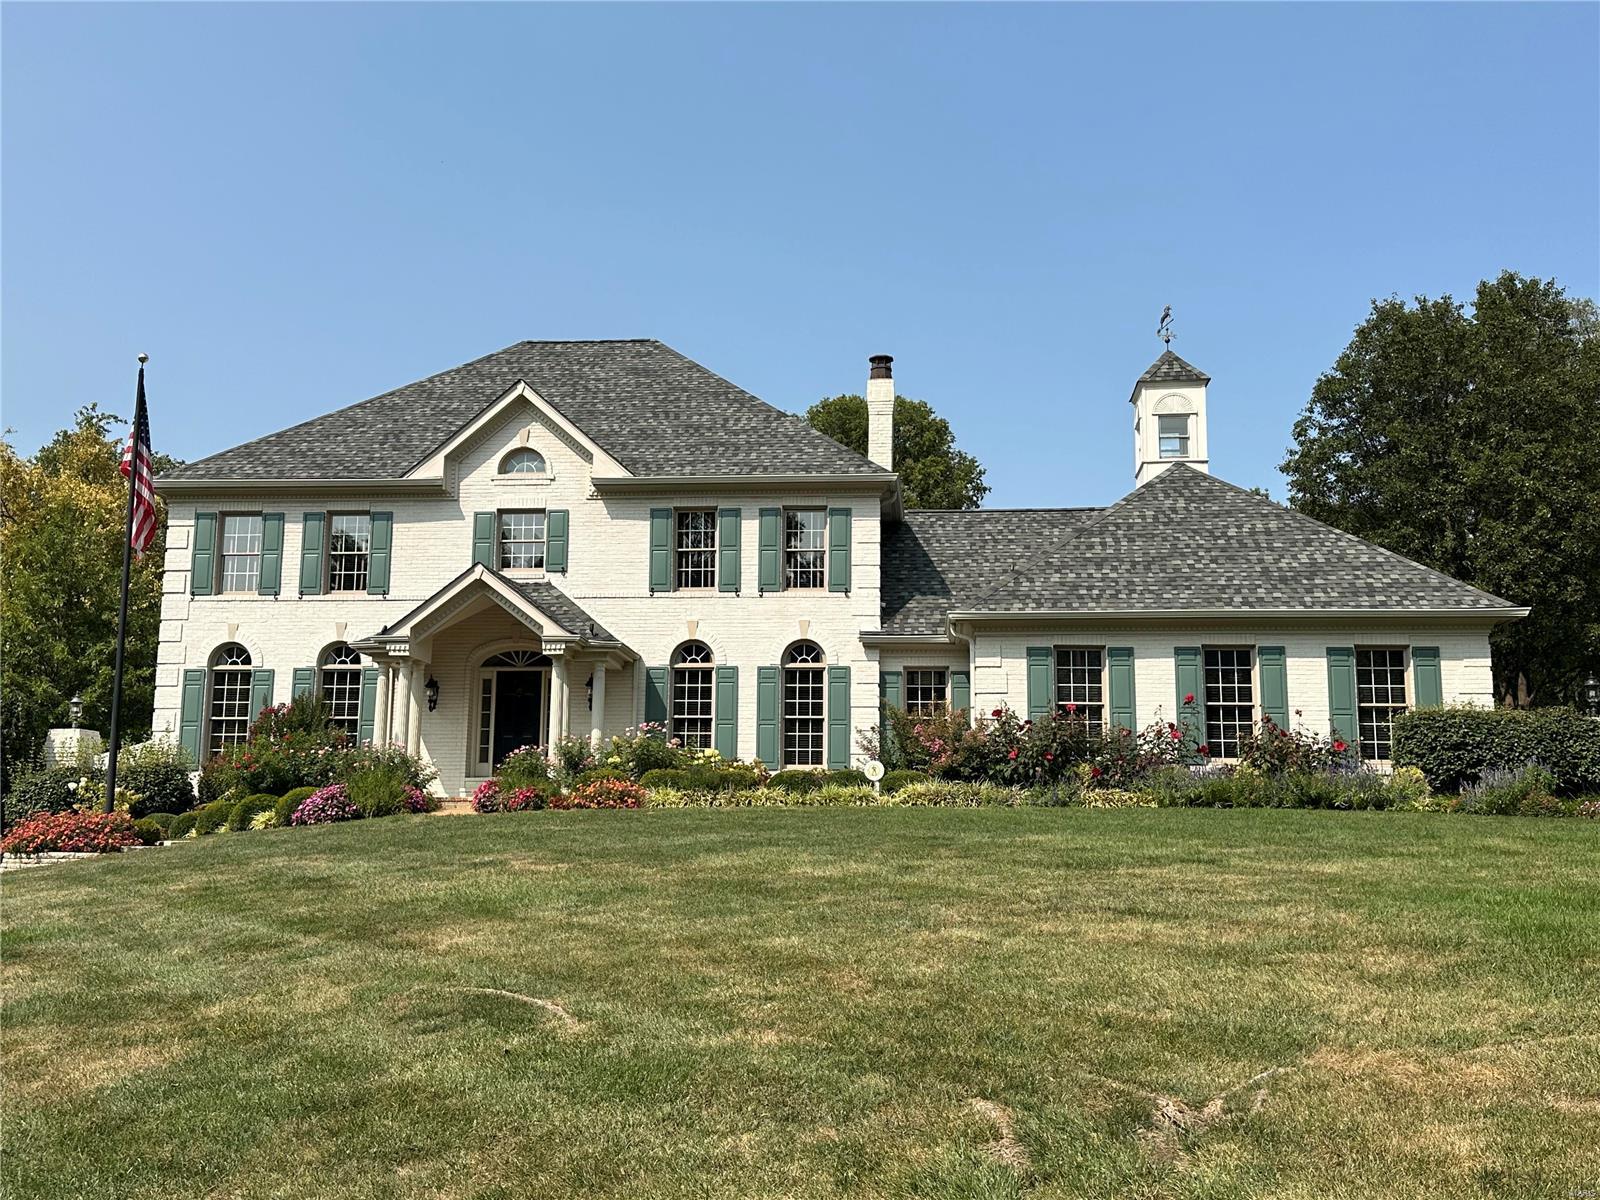
Luxury, Location and Urban Living at its Best.Situated on a double lot. Own a piece of history while enjoying walks to Forest Park and dining in the CWE. This Historical Gem has unparalleled architectural design and updates. The first floor flows flawlessly from room to room for ease of entertaining and casual living. Spacious rooms, natural light, architectural details and updates abound throughout this magnificent home. There is a bright kitchen, butlers pantry/bar and cozy covered patio that overlooks a magnificent pool and lush landscaping that allows for the ultimate private oasis. The third floor is designed for guests, family movies and games. 1000 Bottle Wine Cellar,heated garage, generator and Sonos Sound System.This home has been thoughtfully restored to its original splendor. Don't miss this opportunity to call this bit of history HOME. First Showings Begin 9/18/19. Agent must accompany.
#19067433

St Louis

2 Hortense Place

6 Beds

5 Baths

10,987 Sq.Ft.

$1,799,000

MLS#: 19067433

Spectacular 1.5 sty contemporary in premier Ladue location! Over 7400 sf of living space enhanced by gleaming wood floors, soaring ceilings, plantation shutters & art glass doors. Vaulted study with built-in bookcases leads to step-down living room with full-height fireplace & wet bar and spacious family room with brick fireplace & adjacent game room. State-of-the-art kitchen featuring custom cabinetry, granite countertops, professional quality appliances, center island with breakfast bar & butler’s pantry adjoins light-filled breakfast room & hearth room with wall of bookshelves & fireplace. Sumptuous master bedroom suite with 2 customized walk-in closets & lavish bath with steam shower & air tub.  Expansive solarium/workout room opens to pool area & greenhouse. The 2nd floor includes 4 additional bedroom suites (2 with balconies), sitting room & bonus room. Tucked away among 15 acres of secluded woods with private terraces, waterfall, woodland gardens, pool, hot tub & 3-car garage.
#15026078

Ladue

57 Log Cabin Drive

5 Beds

5 Baths

7,433 Sq.Ft.

$1,799,000

MLS#: 15026078

Quality built NEW CONSTRUCTION in Town &  Country from Quality built by MCH Custom Homes on sought after almost 1.5 acre gorgeous lot! Many Plans to choose from or we can customize one for you! This wonderful plan offers 4+ bdrms, 6 baths, 1.5 story with 4 car side entry garage! HIGH END finishes incl: 10’foot ceilings on first floor, 9 ft. ceilings on 2nd floor! 9 ft. pour in Lower level! Fabulous Gourmet Kitchen with high end appliance package, Granite, Painted 42ā€ Custom Shiloh Full Overlay Cabinetry, soft close drawers, island work center w/ Kohler Prep sink and walk in Pantry! Open floor plan with Generous sized rooms-open to Vaulted Hearth rm w/ f/p, breakfast rm and Great rm w/ f/p!  Main floor and 2nd floor laundry! Luxury master suite w/ Coffered ceiling! Hardwood flrs on 1st fl. and 2nd fl. Hall! , $17,500 Landscaping, Sod and Irrigation Allowance! 16x16 patio! Brick, Stone and Stucco Elevations on all 4 sides! Drive by home, see attached floor plans and standard features! Additional Rooms: Mud Room
#16038512

Town and Country

30 Roclare Lane

4 Beds

3 Baths

5,379 Sq.Ft.

$1,799,000

MLS#: 16038512

Situated on a cul de sac & backing to 3 acres of common ground sits spectacular New Construction. High quality craftsmanship, the latest green building techniques and exceptional design are staples of this Award Winning Builder. Inside you'll find exquisite millwork throughout - box beams, extensive crown molding, paneling, built-ins, arched openings and custom circular staircase. STUNNING CHEF'S KITCHEN equipped with custom painted white cabinets w/ full extension drawers, soft close doors and layered crown molding. Perimeter quartz countertops & marble backsplash, Thermador professional appliances and concealed exhaust hood featuring cabinet front overlays, 10' center stone island w/ cast iron apron sink. Romantic main floor master suite features 2 walk-in closets & luxurious bath. 2nd Floor includes raised media rm w/ coffered ceiling, 3 spacious BR's - each w/ bath & walk-in closet-complete with custom laminate shelving. Main & 2nd floor laundry. Spec sheet & video tours available. Additional Rooms: Mud Room
#17091400

St Louis

149 Pebble Acres

4 Beds

4 Baths

5,038 Sq.Ft.

$1,799,000

MLS#: 17091400

Nestled on a picturesque, tree-lined lane in the prestigious Kings Glen neighborhood sits this stunning one and half story Cape-Cod style estate. From the moment you arrive...the circle drive, welcoming front porch, and stately curb appeal sets the tone of what awaits inside.  This special home offers timeless elegance, exceptional craftsmanship and spectacular interior and exterior entertaining. Enjoy over an acre of gorgeous landscaping, gardens, heated saltwater pool & spa, fire pit, and multiple covered patios. Designed with sophistication and high-end finishes throughout, this home boasts almost 8,000 sq. ft. of luxury living. Step inside and get ready to be wowed!  The light-filled entry flows perfectly into the living and dining rooms featuring a glass fireplace, gleaming hardwood floors, exquisite molding and refined architectural details. The gourmet kitchen opens to the breakfast and hearth/family room with a stunning stone fireplace, wet bar and beamed ceilings.  Walk-out to the covered patio and your backyard oasis. Great space and floorplan for captivating gatherings. The spacious main floor primary suite has cove ceilings, a huge custom walk-in closet and the most beautiful marble bathroom of your dreams.  The primary wing also has an office/study with box beam ceilings and spectacular painted woodwork.  The main floor laundry room, and two powder rooms complete the first floor.  Upstairs you find 3 bedrooms (including an additional primary suite), breathtaking bath and deck overlooking the magnificent grounds. You will also love the lounge/sitting room (with a stunning bar) perfect for cozy gatherings. The lower level is amazing and includes a 5,000 bottle wine cellar, designed for the true connoisseur, with custom redwood and mahogany shelving and ambient LED lighting that highlights each vintage. Every detail -from the temperature regulation to the handcrafted display racks-reflect timeless luxury and impeccable taste. You'll also enjoy the spacious family room, enormous office/work out room, 5th bedroom (being used as a music room), full updated bath and plenty of storage. This move-in ready home is in sought after Town & Country within walking distance to parks, restaurants, and Straubs. Top rated Parkway West schools, Mason Ridge Elementary and close to many privates. This one is special so make your appointments today.
#25072425

Town and Country

13527 Royal Glen Drive

5 Beds

4 Baths

7,928 Sq.Ft.

$1,799,000

MLS#: 25072425

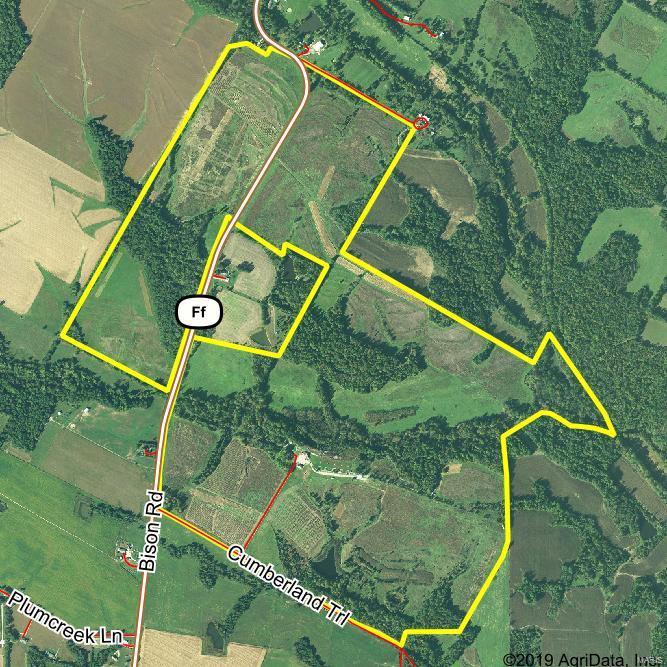
Truly amazing 134+/- acre combination farm located in central Lincoln County. Located less than 1 mile off of hwy 47, this property offers something for everybody. The farm consists of 71 tillable acres, with the rest being pasture and scattered timber. The property fronts Coon Creek and has multiple smaller creeks running through it. An 1800 sq ft 3 bedroom, 2 full bathroom beautiful brick ranch home with hardwood flooring and vaulted ceilings sits overlooking an almost 2 acre pond and is accompanied by several large outbuildings including a 60x50 and 70x45 pole barn. Home had roof replaced in 2024 and septic updated within the past few years. This farm is home to an abundance of wildlife including mature whitetail deer, turkey and quail making it a hunter's paradise. There currently are some fenced areas of pasture that could be used for cows and the remaining pasture could easily be fenced for more cattle or for horses! Pictures do not do this place justice, it is a must see!
#25008827

Hawk Point

242 Gerding Road

3 Beds

2 Baths

1,815 Sq.Ft.

$1,799,000

MLS#: 25008827

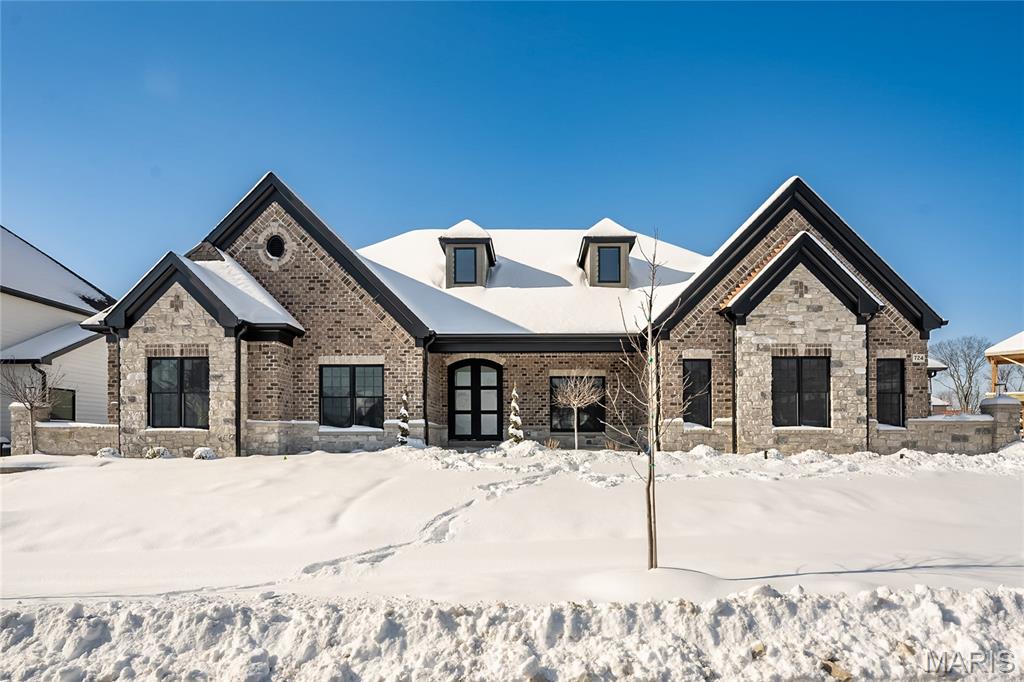
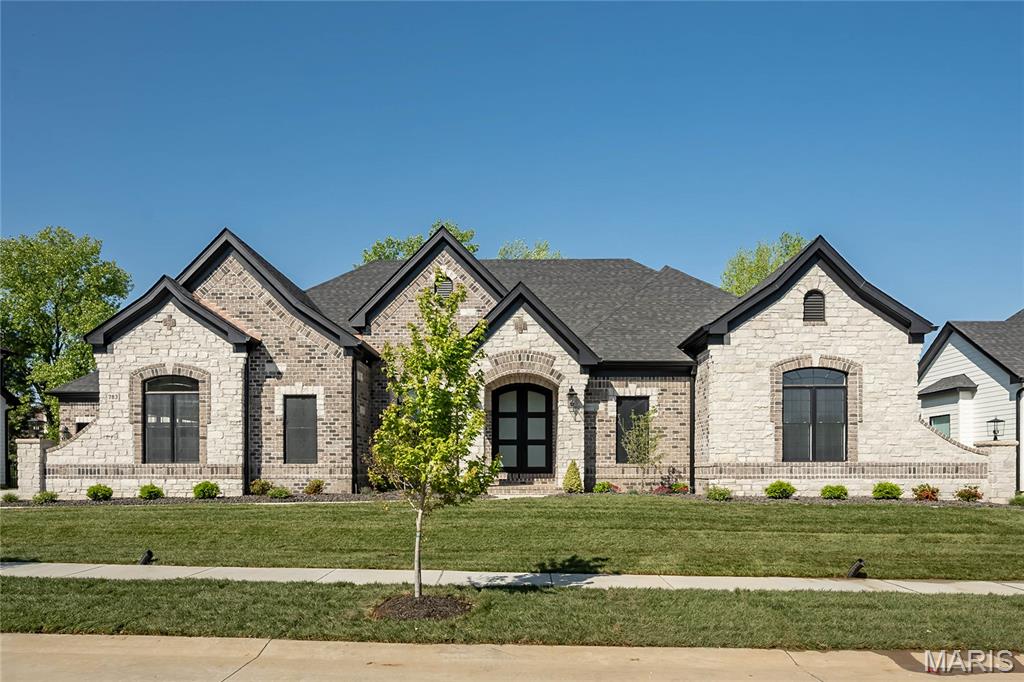
Beautiful open story and a half plan in the Premier Chesterfield community of Fienup Farms. This 5 bedroom and 4.5 bath home boasts a 3 car side entry garage, 9' foundation pour, 9' first floor ceilings with vaults/coffers, covered patio with fireplace, custom cabinetry, Wolf/Sub-Zero Appliances, Quartz countertops, extensive trim work, wood floors, wet bar, great room fireplace and much more.  Available Spring Time Additional Rooms: Sun Room
#25004214

Chesterfield

1240 Patchwork Fields

5 Beds

4 Baths

4,848 Sq.Ft.

$1,799,000

MLS#: 25004214

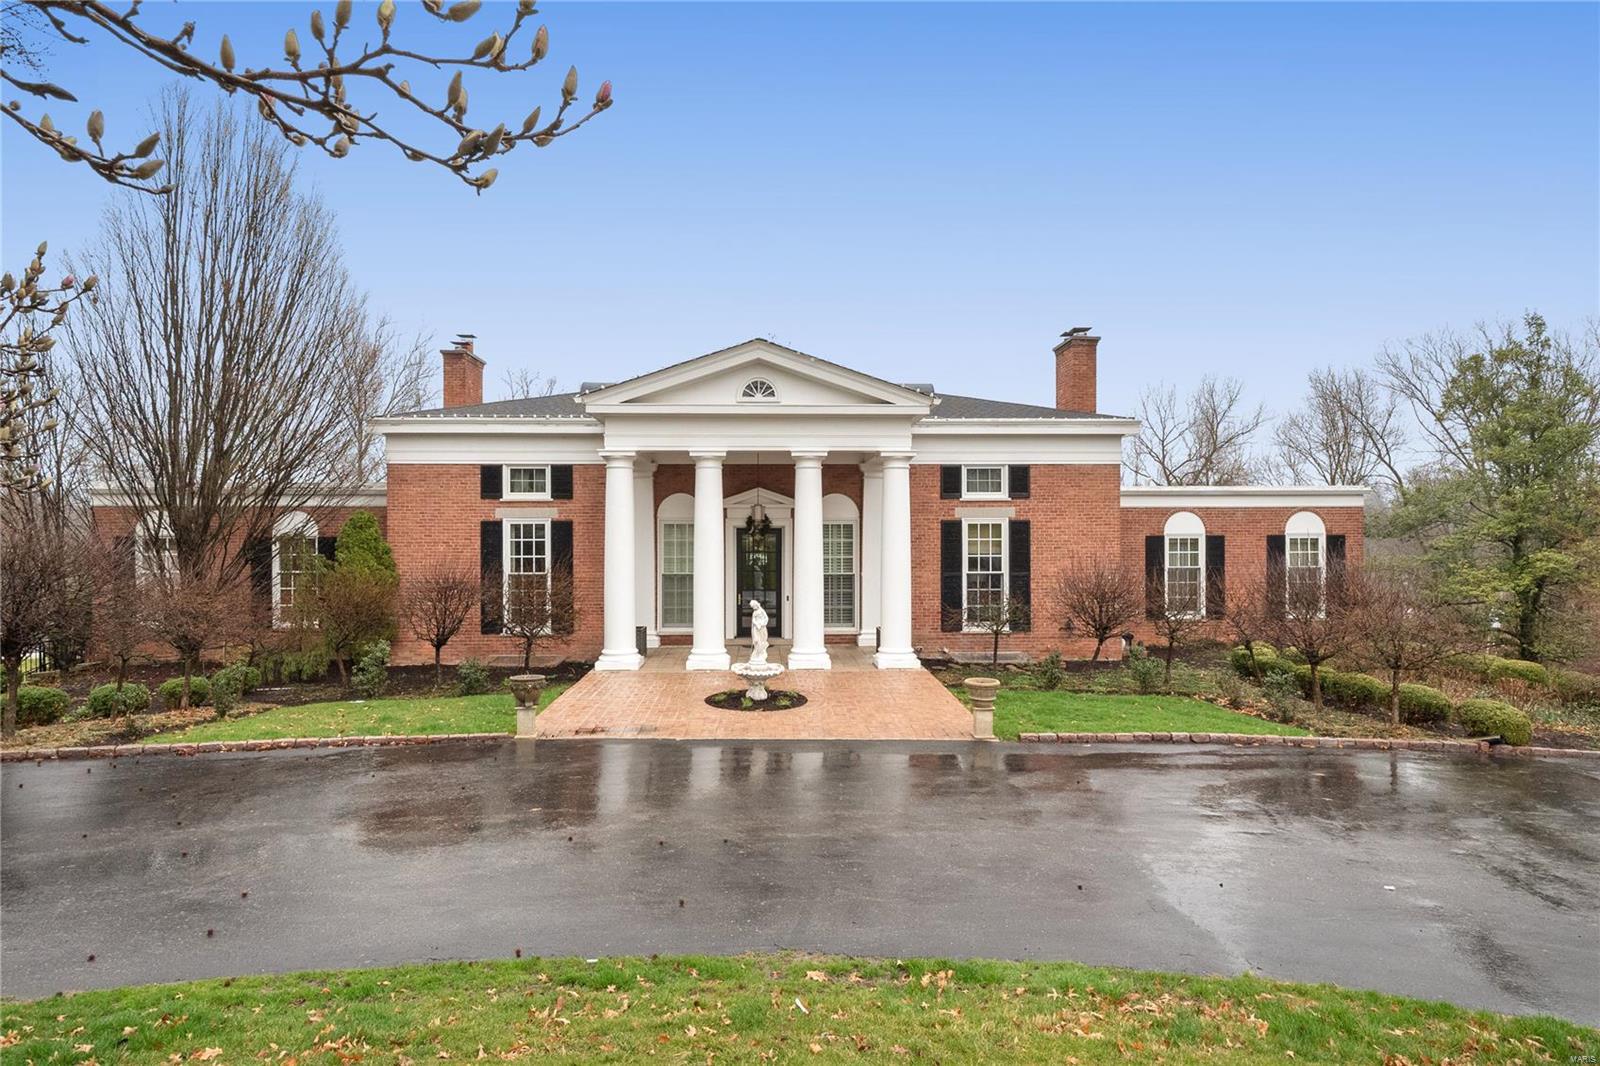
This exceptional Sherwood Forest residence celebrated its 100th year in 2026. Carefully maintained and thoughtfully updated by the current owners over the past 51 years, it combines original architectural character with modern functionality.
Many of the home's original details and finishes remain intact, while a substantial addition enhances both its livability and scale. Set on more than half an acre of beautifully landscaped grounds, the property offers a private and impressive setting.
Notable features include a welcoming entry with a custom stone floor, formal living and dining rooms, an expansive family room with a gas fireplace and French doors leading to a private stone patio, and a spacious eat-in kitchen with direct access to the outdoor living area. The primary suite includes a custom ensuite bath, generous built-ins, and a walk-in closet.
Additional highlights include an elevator serving the garage, main floor, and second floor, an aggregate driveway, and a four-car tuck-under garage.
A property of this caliber is best appreciated in person.
#26035926

Webster Groves

444 Sherwood Drive

5 Beds

3 Baths

4,490 Sq.Ft.

$1,799,000

MLS#: 26035926

MOVE-IN READY. This completed stunning 5 Bedroom, 4 and a half Bathroom residence boasts high end finishes showcasing modern luxury at its finest. No need to lift a finger, finally a truly move in ready home for you to start creating unforgettable memories right away. The spacious layout offers an open floor plan perfect for entertaining guests and fostering a sense of togetherness. Each bedroom offers a personal haven for every family member, providing comfort and privacy. The open concept kitchen is the heart of the home creating a perfect space for your family's daily life. The spacious backyard is a canvas for family fun and entertaining guests. Located in Creve Coeur, in Ladue Schools, you'll love the safe and vibrant community, all the amenities and conveniences right at your doorstep, and access to parks! This home is a true gem that seamlessly combines luxury, style, and functionality for your perfect family living experience.
#24072804

Creve Coeur

19 Beaver Drive

5 Beds

4 Baths

4,974 Sq.Ft.

$1,798,376

MLS#: 24072804

4-year old custom home on .81 acre property with main floor master suite and finished walkout lower level.  Very private cul-de-sac lot with plenty of room for a pool.  14' beamed ceiling center island kitchen with adjoining hearth room and wet bar shared with great room.  Wolf, Viking and KitchenAid appliances.  Master suite with 12' ceiling height, deluxe bath with Kohler air tub, granite, heated flooring and his & her walk-in dressing rooms.  Great room with 11' ceiling, fireplace and full elevation of windows overlooking the property.  Library with custom casework and dining room with butler's pantry.  2nd level with 3 bedroom suites plus bonus room/5th bedroom.  Finished walk out lower level with walk behind wet bar, full bath and bedroom 6. 10-14' ceiling heights on main floor, 9' minimum on upper level.  Main floor laundry, 3-car garage.  This house can accommodate any sized family.
#15047743

Ladue

2 Glencairn Lane

6 Beds

5 Baths

6,581 Sq.Ft.

$1,798,000

MLS#: 15047743

Exquisite 1.5-Story, custom built home, situated on a beautiful 1.61-acre lot in the sought after Balcon Estates Subdivision – Top Rate Parkway Schools. This 4 Bed, 7 Bath (5 full / 2 half), showplace has been meticulously maintained, & over 7,200 square feet of living space, including the incredible finished Lower Level. From the moment you walk through the leaded glass front doors, into Entry Foyer, you won’t be able to stop saying ā€œWow.ā€ No detail was overlooked, & every finish was beautifully executed. The outdoor living space in this home is impressive! Relax on the large free-form designed patio, or walk on the stone walkway leading to the Hollywood like inground pool complete with water features / fire bowls, and an expansive pool deck, all while admiring this private park-like setting, with plenty of green space for a play gym, and sport or pickle ball courts. This home is amazing for entertaining family & friends! Additional Rooms: Mud Room
#22064259

Creve Coeur

17 Balcon Estates

4 Beds

5 Baths

7,288 Sq.Ft.

$1,797,000

MLS#: 22064259

Incredible estate features an amazing full brick custom home on eleven private acres with incomparable views of the Meramec River Valley! A truly one-of-a-kind home, dramatic in size (10,000+ sq ft total living area) and extraordinary in design and finish. Seven bedrooms, ten bathrooms, and six fireplaces on four levels. Stunning 2-story marble entry with elegant curved staircases. Spectacular living spaces include 2-story great room, spacious family room and bar, theatre room, and billiard room. Main floor master like none you have ever seen - nearly 700 sq ft with triple barrel vaulted ceiling with back lighting, 2-story wall of windows, inlaid hardwood floor, and custom fireplace. Third floor is a large private apartment. Remarkable architectural detail throughout, including plentiful dentil crown moulding, arched entries, unique ceilings. Enormous courtyard of hand-selected flagstone and extensive multi-level decks overlook wooded acreage. This home must be seen to be believed!
#23034720

Wildwood

17304 Hidden Valley Drive

7 Beds

7 Baths

10,001 Sq.Ft.

$1,795,000

MLS#: 23034720

Beautiful open soty and a half plan in the Premier Chesterfield community of Fienup Farms. This 5 bedroom and 4.5 bath home boasts a 3 car side entry garage, 9' foundation pour, 9' first floor ceilings with vaults/coffers, covered deck with fireplace, custom cabinetry, Wolf/Sub-Zero Appliances, Quartz countertops, extensive trim work, wood floors, wet bar, great room fireplace and much more. Additional Rooms: Sun Room
#23009117

Chesterfield

17001 Prestige Landing

5 Beds

4 Baths

4,000 Sq.Ft.

$1,795,000

MLS#: 23009117

Magnificent Langeneckert luxury home (nearly 9,000 sq. ft) in Sunset Ridge: the most exclusive subdivisions in Sunset Hills. This pristine home features a 2-story grand foyer, special millwork, gleaming hardwood floors, gourmet granite kitchen w/ newer (2015) stainless appliances, breathtaking hearth room featuring floor-to-ceiling windows, fireplace & built-in bookshelves. Screened in porch allows you to enjoy the seasons & overlooks backyard oasis w/ professional/mature landscaping & pond. Main floor features elegant cherry wood library/den, formal dining, laundry room w/ ironing closet & beautiful Master BR suite. Master BA has heated floors, jet tub, his/hers vanities, closets & dressing area. Upstairs: enjoy 3 Jr. bedroom suites w/ full baths & sitting area. Fin. LL offers impressive additional living space: wet bar, game & media rooms, FP & opens to private covered patio. Oversized 4-car heated garage w/ LL access. Investor owned. MAKE AN OFFER! Lease Available.
#16000528

St Louis

12931 Sunset Bluff Court

4 Beds

4 Baths

8,786 Sq.Ft.

$1,795,000

MLS#: 16000528

1 ... 154 155 156 157 158 ... 666
* Listings identified with the FMLS IDX logo come from FMLS and are held by brokerage firms other than the owner of this website. The listing brokerage is identified in any listing details. Information is deemed reliable but is not guaranteed. If you believe any FMLS listing contains material that infringes your copyrighted work please click here to review our DMCA policy and learn how to submit a takedown request. Ā© 2024. First Multiple Listing Service, Inc.
 - property

Send a message

Message successfully sent.

Your message

What is 3 + 4 ?

Reason for contacting?

I agree to receive email communication and understand I can unsubscribe at any time.

I agree to be contacted by Colleen Brown via call, email, and text for real estate services. To opt out, you can reply 'stop' at any time or reply 'help' for assistance. You can also click the unsubscribe link in the emails. Message and data rates may apply. Message frequency may vary. Privacy Policy

Sign Out

Virtual Assistant

Would you like to take the next step with this property? We can help you schedule a showing or virtual tour, or send you more details.

Yes, I would like more information.

Thank You for Your Reply, One of Our Agents will contact you as soon as possible

No, maybe later.

Thank you, you can always contact me via email, phone number or through the contact form.

Realhub AI

Lucy - Your AI-Powered Realtor

Update Your Temporary Password

Personalize your search

Enter your email and we'll notify you immediately when new listings match what you're looking for.

or enter email address

Already have an account ? Login here

Continue your home search

I agree to receive communications and understand I can unsubscribe at any time.

I agree to be contacted by Colleen Brown via call, email, and text for real estate services. To opt out, you can reply 'stop' at any time or reply 'help' for assistance. You can also click the unsubscribe link in the emails. Message and data rates may apply. Message frequency may vary. Privacy Policy

Already have an account ? Login here

We use cookies

We use cookies primarily for analytics to enhance your experience. By accepting, you agree to our use of these cookies. You can manage your preferences or learn more about our cookies policy.