Properties

Browse or get in touch to schedule a walkthrough.

  • Nearby me
Price range

Popular Features

Community Features

Association

Property Features

Waterfront

View

Exterior Features

Interior Features

Style

10000 properties match your criteria

Updated 1 minute ago

E-Alert name
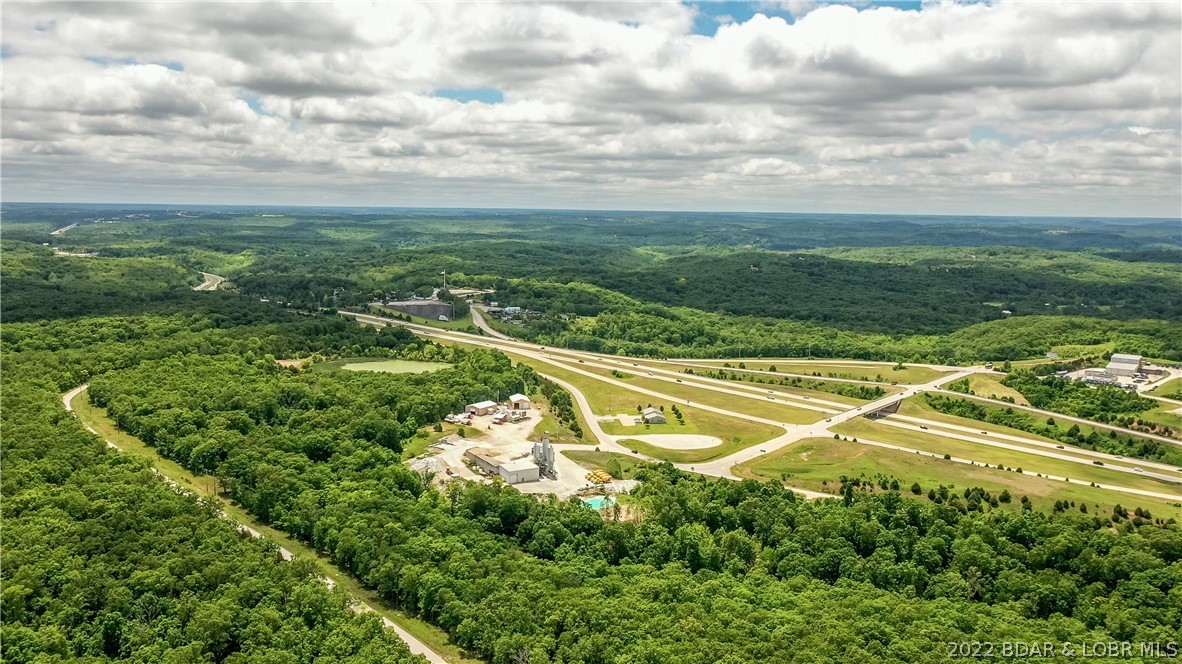
Incredible Commercial Opportunity in Prime Osage Beach Location. Upon purchase buyer will receive rights to 31 year old business name. Don’t miss this rare chance to own a 15,000 sq ft commercial building and 8 unit strip mall building in one of the highest-traffic areas. This property offers endless potential & is currently outfitted for firearm and archery retail—but with its flexible layout, it’s perfect for a wide range of business ventures. The main level impresses with 21-foot vaulted ceilings finished in Colorado pine, a stunning floor-to-ceiling stone gas fireplace, a spacious L-shaped service desk, office space, custom gun cases, and a dedicated gun museum. Downstairs features archery shop with large windows, a serene water feature, and a fully equipped service and repair desk. This level also features a professional indoor shooting range with six 50-foot lanes & lounge-style seating and viewing area. Whether you want to continue in retail, expand into multiple businesses, or reimagine the space entirely, the possibilities are endless. Ample parking is available to accommodate your future customers with ease. Call today to learn more about this exceptional opportunity.
#3583701

Osage Beach

3515 Osage Beach Parkway

None Beds

None Baths

N/A

$4,500,000

MLS#: 3583701

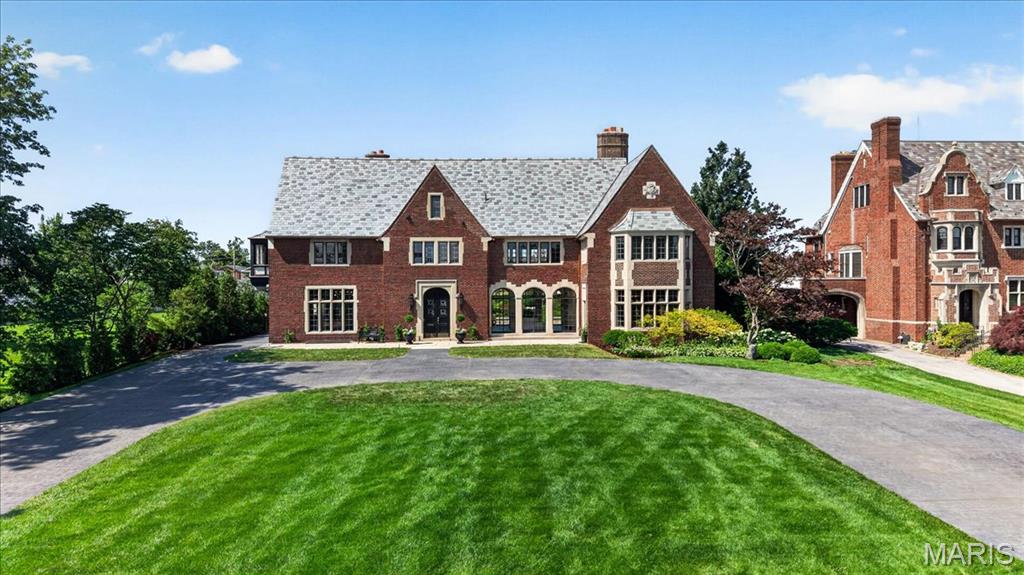
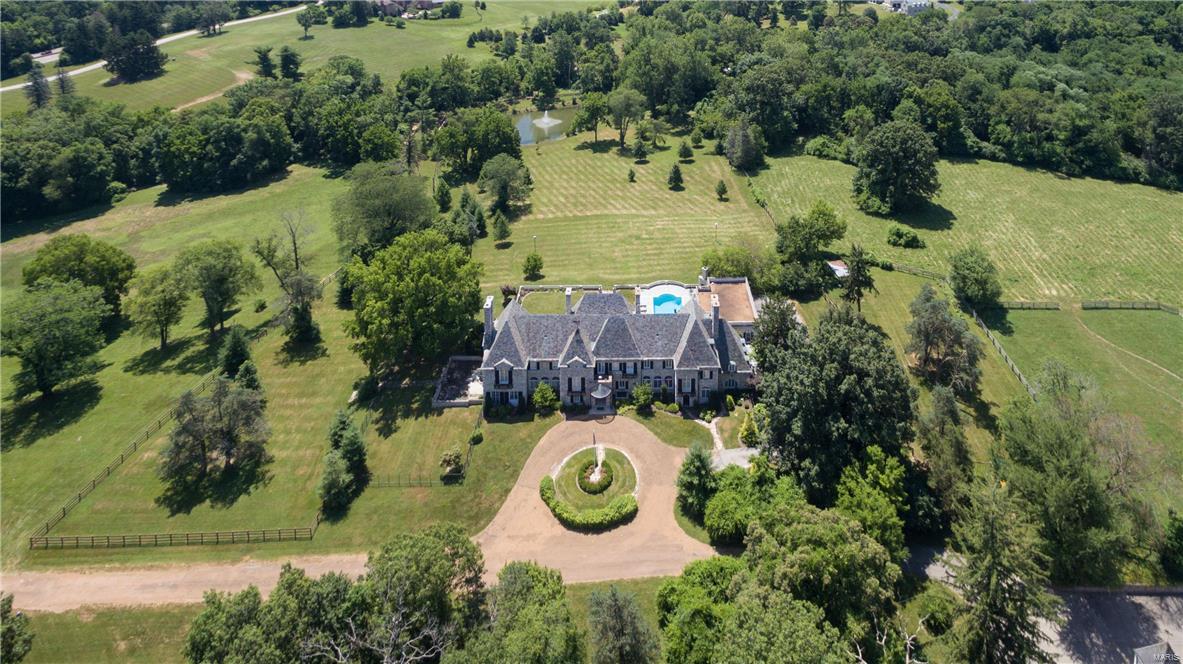
HUGE PRICE ADJUSTMENT!  MARITZ & YOUNG Designed Estate Mansion in Huntleigh!  Beauty, Elegance, Charm-YOU NAME IT!   Ideal for Entertaining!   The Present Owner has Millions in Awesome Improvements & Updates! Exquisiteness & Exclusivity of the Original Home is Still Present!  Six Plus Beautiful Peaceful Rolling Acres, Stocked Pond, Horse Ready Corral, Barn & Stable, Fenced Pasture. Phenomenal Newer Kitchen with Every Luxury Amenity Possible-Butler's Pantry, Twenty-Two Rooms-Private Driveway-Three Floors Plus Finished Lower Level with Bar Areas, Theater, Wine Cellar, Large Recreation and Billiard Room.  Maids Quarters Plus In-Law Quarters, Balconies, Six Bedrooms, Four Full & Five Half Baths, Terrazzo Floors, Five Fireplaces, Four Car Garage, Circular Drive, Very Private Setting, Large Pool with Outdoor Fireplace, Two Laundry Areas.  Stately Architecture.  Owned Over the Years by Prominent St. Louis Families. Magnificent! A Pleasure to Own & Enjoy!  Call Today for a Private Showing.
#16043615

Huntleigh

2701 S Lindbergh

6 Beds

4 Baths

11,587 Sq.Ft.

$4,500,000

MLS#: 16043615
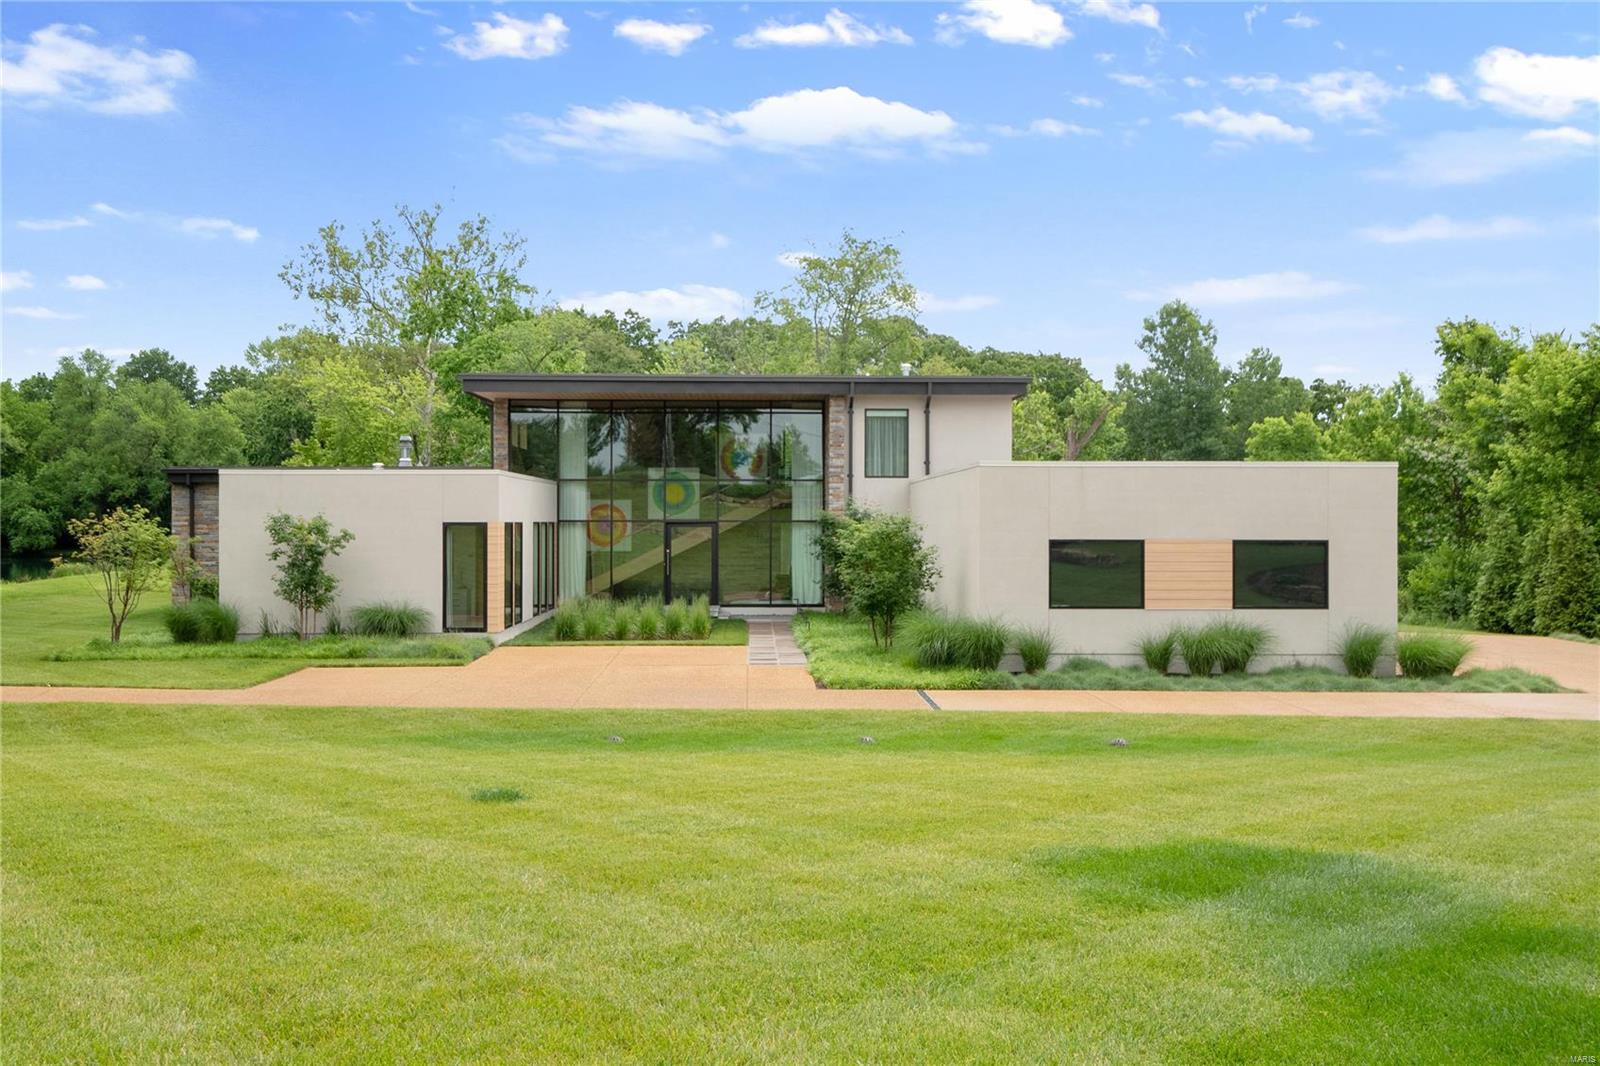
Perched on 1.67 private acres in the heart of Ladue, this stunning 4-bedroom, five-bath contemporary home will impress even the most discerning of buyers. This home soaks in private lakeside views just a stone’s throw from the Bogey Club golf course. A gorgeous gallery stone wall w floor-to-ceiling windows & a floating staircase greets you upon arrival. Retreat to the sunken living room & select from a carefully curated collection of books found on the room's mid-century modern, built-in shelving. The heart of the home combines the dining room, hearth room and kitchen in a seamless design w luxury finishes adorning every element within. The kitchen hosts Sub-Zero & Wolf appliances, custom quartz countertops and a fabulous butler pantry designed to make any chef swoon. Two primary ensuite bedrooms grace the main level along w the spacious laundry/mudroom. Upstairs, enjoy two additional ensuite bedrooms, a cozy family room and a lovely deck overlooking the mature forest and lake below. Additional Rooms: Mud Room
#22034882

St Louis

1035 Price School Lane

4 Beds

4 Baths

5,798 Sq.Ft.

$4,500,000

MLS#: 22034882
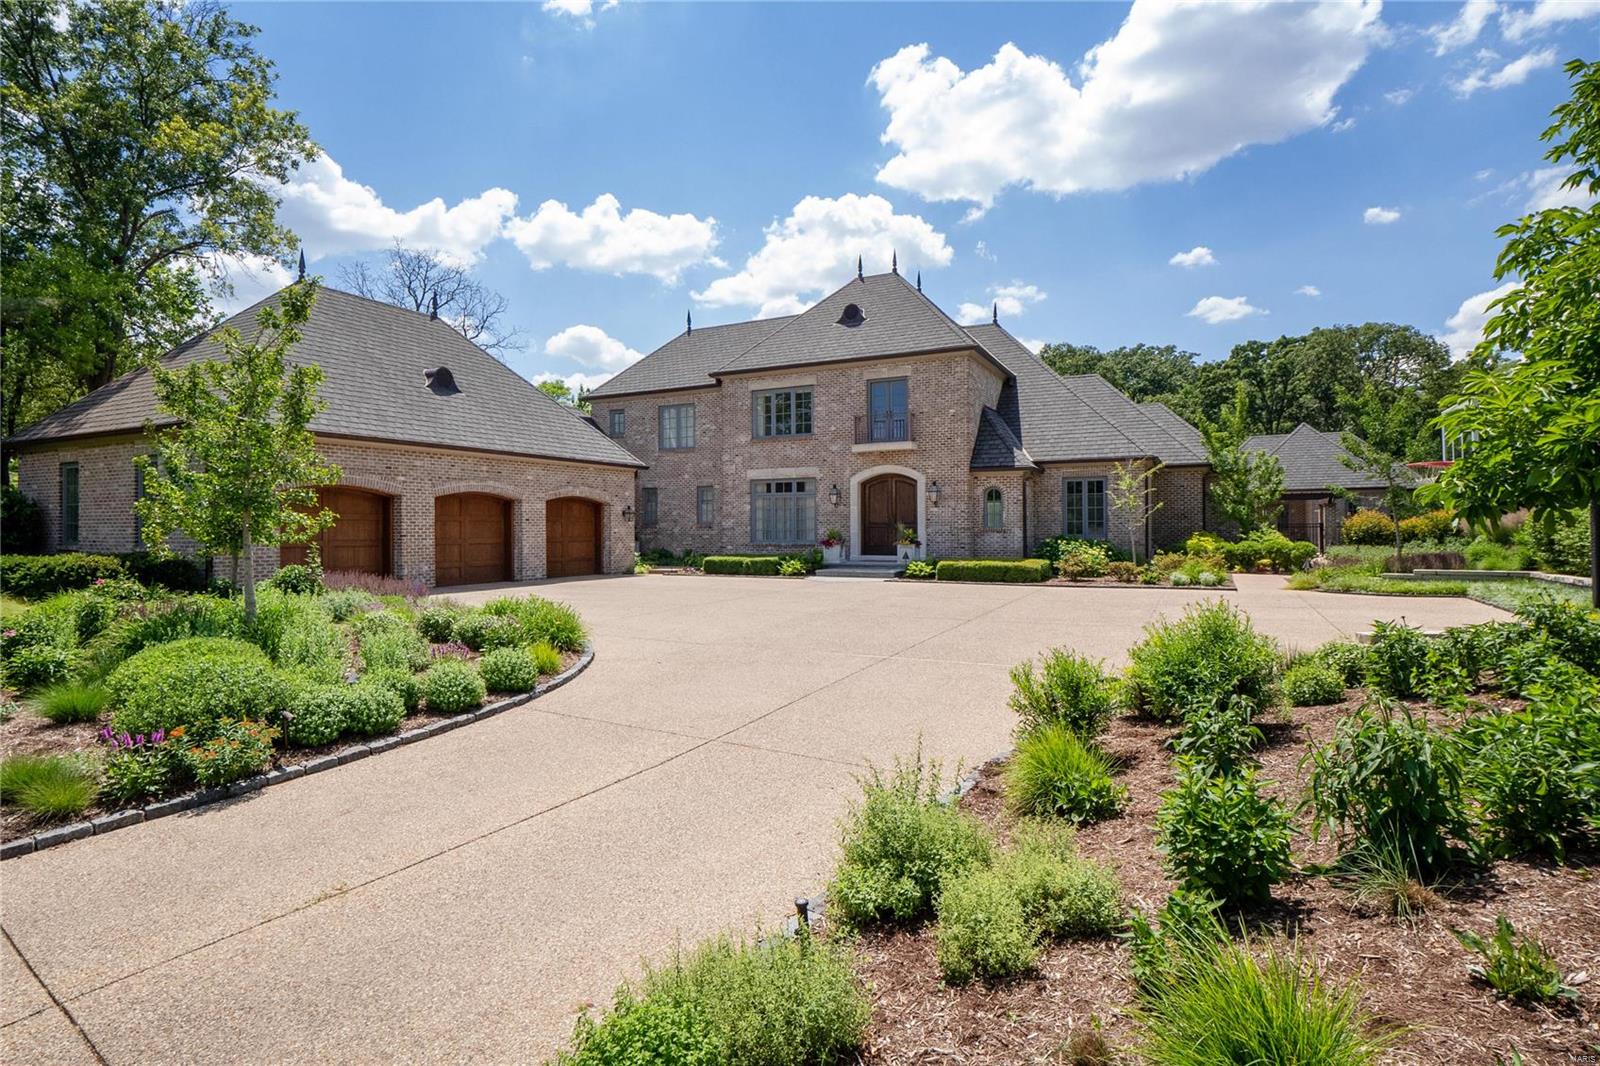
This magnificent 1.5-sty Estate home from award-winning builder Slavin Homes redefines luxury living. Impressive foyer highlighted by dramatic floating staircase leads to private study with custom built-ins, beautifully appointed dining room & stunning family room with limestone fireplace & 3 sets of French doors that open to patio. State-of-the-art kitchen featuring 42ā€ white cabinetry, Carrara marble countertops, commercial grade appliances & butler’s pantry adjoins light-filled breakfast room & vaulted hearth room with floor-to-ceiling stone fireplace.  Coffered master bedroom suite with marble bath with shower spa offers an appealing retreat. The 2nd floor extends the living quarters with 3 ensuite bedrooms, bonus room & 2nd laundry. Lower Level entertainment space includes recreation room with wet bar, game room, media room, office, workout room, 5th bedroom & full bath. French doors open to outdoor living room with brick fireplace, patio, pool house & resort style pool with spa.
#21045704

St Louis

1 Old Ladue Drive

5 Beds

5 Baths

7,565 Sq.Ft.

$4,500,000

MLS#: 21045704
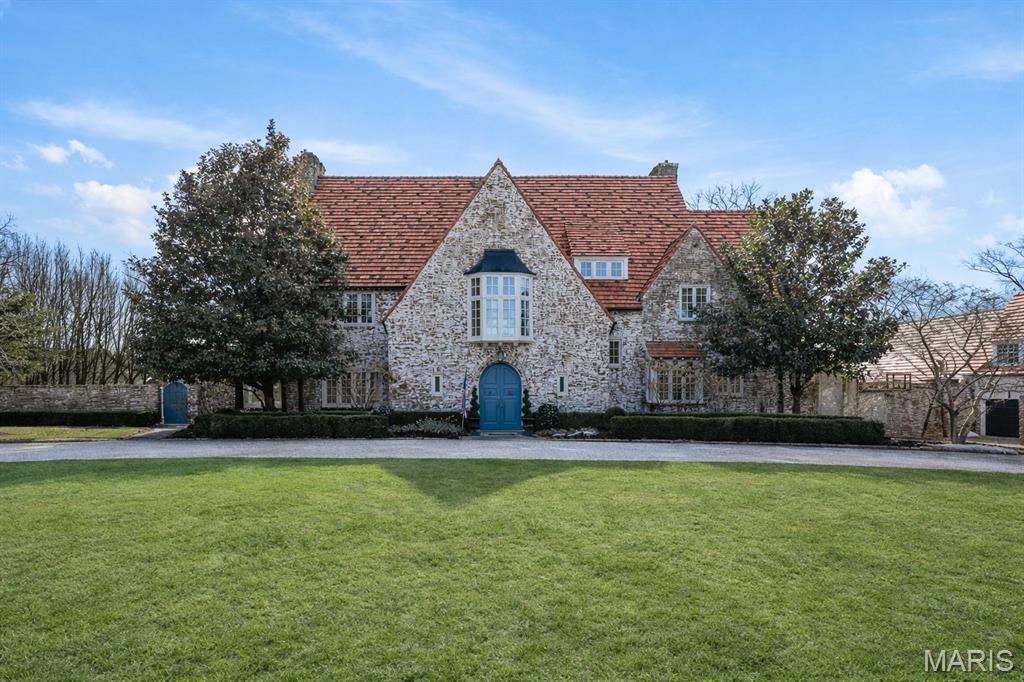
Set along one of Ladue’s most exclusive and private lanes, this truly unique estate is a rare architectural offering, evoking the charm of the English countryside. A discreet circular drive creates a gracious arrival, highlighting the inviting facade of whitewashed brick, classic tile roof, and timeless detailing—an elegant expression of the enduring design of one of St. Louis’s preeminent early 20th century architects, and an introduction that immediately sets this home apart. Inside, a dramatic two-story entry with slate floors sets the tone for interiors that balance grand scale with warmth and livability. The expansive paneled living room is perfectly suited for both everyday enjoyment and memorable holiday gatherings. A light-filled sunroom opens seamlessly to the extraordinary grounds beyond, where an expansive, flat lot is framed by mature trees and complete privacy, anchored by a bluestone patio, serene saltwater pool, and dedicated pool bath—an ideal setting for outdoor entertaining or quiet retreat. The dining room stuns with fresh lacquered walls and a striking marble mantel, flowing effortlessly into the chef’s kitchen with marble countertops, custom cabinetry, and an inviting eat-in space. A well appointed bar connects to the vaulted family room, where a cozy fireplace creates the perfect gathering place. The main house offers six bedrooms, including a luxurious primary suite with a spa-like bath featuring heated floors, steam shower, double vanities, and an expansive walk-in closet. Two oversized ensuite bedrooms occupy the second floor, while the third floor includes three additional bedrooms sharing a beautiful hall bath. The lower level is designed for both leisure and wellness, complete with a temperature-controlled wine room, recreation space, exercise area, sauna, and steam room. A heated four-car garage is topped by a spacious apartment offering flexible living space, bedroom, full bath, and kitchenette—ideal for guests, extended family, or private work-from-home needs. Geothermal heating and cooling add efficiency to this remarkable estate. Properties of this caliber are seldom available, and this residence has not been offered to the public market in many years, having changed hands quietly—making this opportunity all the more special. Rich in character, rare in availability, and endlessly inviting, this is a truly special residence that feels both storied and timeless.
#26000695

Ladue

8 Ridgewood Street

6 Beds

6 Baths

8,489 Sq.Ft.

$4,500,000

MLS#: 26000695

A once-in-a-generation opportunity to own one of the Lake of the Ozarks' most distinctive private estates. Nearing completion, this extraordinary 20 acre hilltop retreat has been envisioned as a luxury resort and legacy compound where exceptional architecture, breathtaking lake views, unrivaled amenities, and lake access create an experience unlike anything else on the market. Designed for entertaining on a grand scale, the estate features soaring ceilings, walls of glass, expansive indoor and outdoor living spaces, a spectacular resort-style pool with elevated spa, outdoor kitchen and bar, grilling pavilion, golf practice greens, and abundant recreation spaces. Separate, but attached guest accommodations provide exceptional privacy for family and visitors, with a living room, full kitchen, 5 bedrooms plus a loft. The oversized climate-controlled man-cave garage offers limitless possibilities for collectors and enthusiasts. Just minutes from premier golf, dining, and lake destinations, this remarkable estate offers the rare chance to acquire a property that will be treasured for generations.  Experience a lifestyle defined by privacy, craftsmanship, and unforgettable moments.
#3589216

Gravois Mills

2135 Avalon Way

10 Beds

7 Baths

7,400 Sq.Ft.

$4,500,000

MLS#: 3589216

A rich blend of brick, stone & stucco defines the rustic elegance & timeless architecture of this European-styled Estate home. Travertine marble foyer leads to private study with stone fireplace & custom built-ins, elegant dining room & stunning great room with hand hewn beams & floor-to-ceiling fireplace flanked by bookcases. Designer kitchen featuring quartz countertops, glazed cabinetry & commercial grade appliances adjoins light-filled breakfast room & vaulted hearth room with full-height fireplace. Coffered master bedroom suite radiates warmth with a stone fireplace, wide bow window & marble bath. Front & rear staircases access 4 additional ensuite bedrooms, bonus room & 2nd floor laundry. Lower Level includes recreation room with gathering bar & wine cellar, game room with fireplace, media room, office, workout room & full bath. Situated on a 3-ac lot with outdoor living room with grilling station & fireplace, pool house, spa & resort style pool surrounded by landscaped gardens. Additional Rooms: Wine Cellar
#20091117

Frontenac

6 Bridle Lane

5 Beds

6 Baths

10,024 Sq.Ft.

$4,495,000

MLS#: 20091117

Price reduced
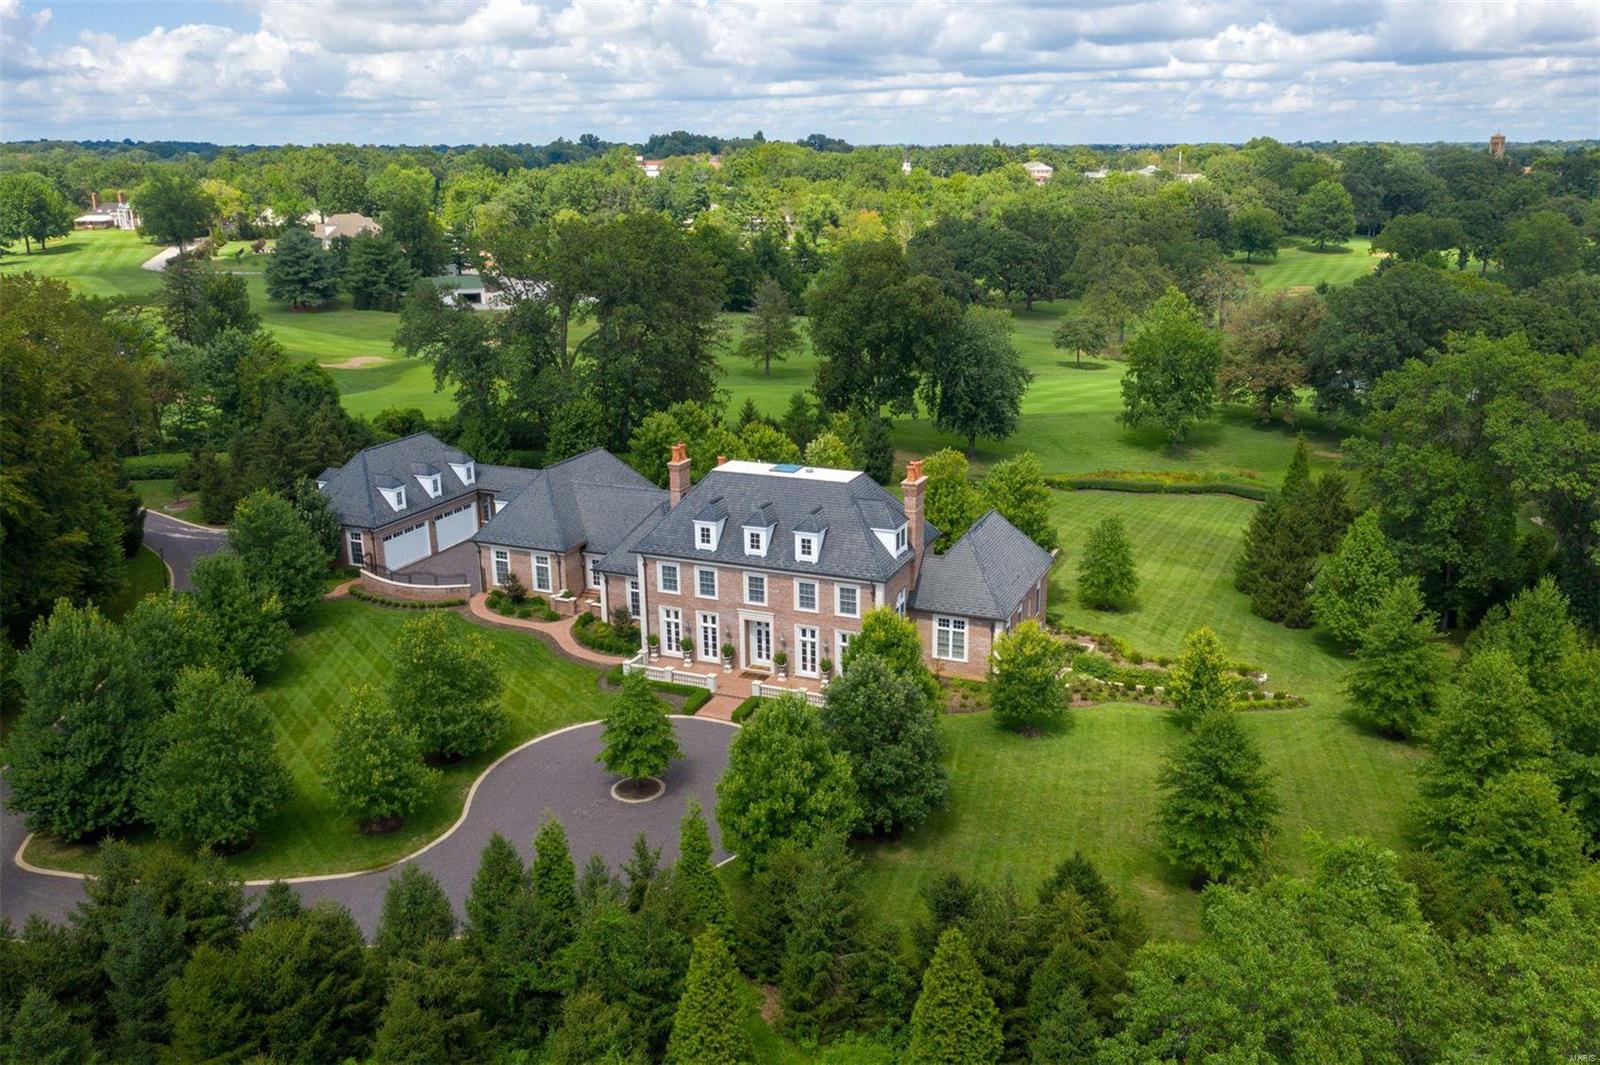
Ideally situated on a premier lane in one of Town & Country's most prestigious neighborhoods, this timeless estate, designed by Dick Busch and built by G. Terbock Luxury Homes, offers over 8,000 square feet of refined living space, including 6 bedrooms, 7 full baths, 3 half baths, a 4-car garage, and a porte-cochere, all nestled on spectacular park-like grounds. The grand foyer is highlighted by a sweeping staircase with custom wrought-iron balusters and beautifully hand-carved newel posts, and by a stunning two-story leaded-glass window that creates a breathtaking first impression. The handsome executive office is wrapped in custom hardwood paneling and distinguished by floor-to-ceiling built-ins, decorative fluted pilasters, extensive cabinetry, display shelving, and exquisite architectural detailing, while the formal dining room is enhanced by exquisite crown molding and a decorative ceiling medallion. The impressive living room features a mantel imported from France, a charming grand piano alcove, and walls of windows and French doors opening to the main-level terrace. Adjacent is a beautifully appointed bar with a striking copper ceiling, a wine cooler, and a temperature-controlled wine room. The chef's kitchen is thoughtfully designed with custom cabinetry, a 9-foot center island, a Sub-Zero refrigerator, DCS ovens, a butler's pantry with a dishwasher, and an additional pantry with a freezer. The sun-filled breakfast room flows seamlessly into the inviting hearth room, complete with a stone fireplace and a handsome wood-paneled ceiling. A custom mudroom with built-in lockers, abundant storage, and direct exterior access leads to the 4-car garage, with a private guest suite above. The luxurious main-level primary suite is a true retreat, featuring a dramatic groin-vaulted ceiling with decorative crown molding, an elevated sitting room framed by arched windows, dual custom walk-in closets, and an exquisite marble bath with a soaking tub, an oversized shower, dual vanities, and a private pantry with a refrigerator. The upper level offers a spacious junior suite, two additional bedrooms with en-suite baths, a comfortable sitting area with a beautifully detailed dark wood fireplace featuring carved columns, an intricately crafted mantel, and distinctive green-glazed tile, a reading nook with a private terrace, and a laundry room, and is conveniently accessed by both front and rear staircases. Designed for recreation and entertaining, the walk-out lower level includes a spacious family room with a cast-stone fireplace, a separate sitting area, a golf simulator, a fitness room, a full bar, an additional bedroom with an en-suite bath, and an additional full bath conveniently located for pool guests. Outdoor living is equally exceptional, featuring a saltwater pool surrounded by lush, professionally landscaped grounds that create a private, resort-like setting. Additional amenities include cherry hardwood and travertine flooring throughout, a whole-house programmable smart home system for security, lighting, and audio, zoned HVAC, an irrigation system, and exceptional craftsmanship throughout. Perfectly located near premier hospitals, fine dining, shopping, parks, and major highways, this remarkable estate offers the rare opportunity to enjoy the tranquility of "country" living just minutes from everything the city has to offer.
#26039556

St Louis

14 Brookwood Road

6 Beds

7 Baths

10,981 Sq.Ft.

$4,495,000

MLS#: 26039556

107,474 Square Foot Redevelopment Opportunity located in the City of St. Louis, MO.

The building was formerly a College Preparatory High School and was built-out as such. The building(s) are comprised of a 94,792 Square Foot 4-story masonry building with an attached 12,682 Square Foot one-story building which was used as the Gymnasium.
Within the last 5 years, the building went through extensive renovations for an adaptive reuse purpose and has benefited from all new building systems. The building has an elevator system, is fully-sprinklered and has 3 dock doors. The building also has full-basement which is partially-finished. There are approximately 67 parking spaces outside the building.

This is a rare redevelopment opportunity to transform the building into loft-apartments given the proximity to Washington Avenue’s loft district. Location: City, Corner Location, Downtown, High Traffic
#16078810

St Louis

2301 Lucas Avenue

None Beds

None Baths

107,474 Sq.Ft.

$4,495,000

MLS#: 16078810

This magnificent 11,015 sf Estate home redefines luxury living. Stunning foyer with domed ceiling & floating staircase leads to library-paneled study with marble fireplace & built-in bookcases, barrel-vaulted dining room & spectacular great room with bank of windows & brick & stone fireplace flanked by bookcases. Designer kitchen with cherry cabinetry, quartzite countertops & commercial grade appliances adjoins light-filled breakfast room, vaulted hearth room highlighted by floor-to-ceiling stone fireplace & coffered family room.  Primary bedroom suite with beautifully appointed bath with freestanding tub & private deck plus 3 additional ensuite bedrooms complete the main floor living quarters. Rear staircase accesses 2nd floor apartment with private entrance. Lower Level includes recreation room with 4th fireplace, game room, media room, gathering bar, workout room, 2 guest suites & ½ bath. Situated on parklike 3+ acre grounds with patio, pool with waterfall, pool room & 6-car garage.
#23009122

Town and Country

21 Brookwood Road

7 Beds

7 Baths

11,015 Sq.Ft.

$4,495,000

MLS#: 23009122

This exquisite Freeman-built home on 3 acres in the heart of Ladue, features the most incredible ceilings & elaborate millwork, like no other! 2 story entry w circular staircase & opens to a flr to ceiling wood paneled office & the formal dining rm. Open great rm w wood beamed ceiling, wet bar w beverage & wine cooler, limestone FP, 3 sets of arched windows w a dr that leads to outdr patio that steps down to the pool area & fire pit. Gourmet kitchen w 2 center islands, full sized Subzeros, gas range, 3 ovens, 2 dishwashers & sinks, walk in pantry & a breakfast rm & hearth rm w stone FP. Coffered master bedrm suite w spa like bath & his/her large walk-in closets w a laundry closet. 4 En suite bedrms on 2nd level, full laundry rm, & an open study area. The walkout LL has a 1000+bottle wine cellar, media rm, game rm, exercise rm, large wet bar, 2 storage closets & a 6th bedrm, full bath w a steam shower. 4 car garage, circle drive, 5 FP, sprinkler system, generator, & a fenced yard! Additional Rooms: Wine Cellar
#21016587

Ladue

1 Wood Acre Road

6 Beds

6 Baths

10,661 Sq.Ft.

$4,495,000

MLS#: 21016587

Outstanding 17 year old custom home on 2.84 landscaped acres in the heart of Ladue. The owner’s attention to detail is evident throughout, this 6+ bedroom, 11,700+ sq. ft. home.  A two story entrance hall with floating wrought iron staircase opens to a soaring living room and formal dining room. The library with cypress paneling and arched bookcases leads to the large master suite with luxury bath, his/her closets & sitting room. Loggia with 2 sets of French doors spans the back of the house leading to a bar area, butler’s pantry and top of the line kitchen /hearth room. Main floor laundry, mudroom, screened porch, additional bedroom & full bath.   Upstairs are 4 bedroom en suites, fabulous playroom, & another  en suite bedroom on 3rd floor. Lower level w/ media room, exercise room, wine cellar and ample storage.  Pool house w/ kitchen & full bath, heated pool, 4 car oversized garage, 3 fireplaces, large patio, tennis ct. and so much more! Additional Rooms: Mud Room
#15009179

Ladue

760 Kent Road

7 Beds

8 Baths

11,738 Sq.Ft.

$4,495,000

MLS#: 15009179

Stunning 4 Bed 7 Bath estate on 3.49 acres in Huntleigh. Features throughout: 10'+ ceiling heights, exotic grade granite, California Closets, 8' solid core doors, open floor plan, walnut floors & 4 gorgeous fireplaces. Control-4 operated Smart Home - lighting, AV, heat, garage doors & security.  Sub-Zero & Wolf, appliances. Exquisite Officine Gullo range.  Lower Level bar-2 big screen TVs, Subzero bev center, 2 beer refrigerators, ice maker, dishwasher drawers. HVAC ultra-quiet, high efficiency, dehumidifier & humidifier. Two 3-car, heated garages. Custom mahogany front & wine cellar doors w handmade beveled diamond glass. 3 laundry rooms, custom 1200 bottle wine cellar w chiller. Vault/Safe Room w 12ā€ concrete & fireproof door. Gunite pool & spa w swim up bar, 2 fire bowls & waterfall. 22' outdoor pavilion w full kitchen-Subzero fridge, Wolf grill w rotisserie, ss storage, sink & ice maker. Custom A/V system-pool sound system inc 14 h-ifi speakers & 3 inground subwoofers. Additional Rooms: Wine Cellar
#21020659

St Louis

2535 S Lindbergh Boulevard

4 Beds

5 Baths

10,520 Sq.Ft.

$4,495,000

MLS#: 21020659

Seller offering property via online auction. Bid online beginning Mon 6/10 with a starting bid of $1,500,000. Preview weekend begins Fri 6/7 to view this magnificent multi-generational style estate. Situated on 3± acres in esteemed Ladue, the home offers 6 bedrooms, 8 full baths, and 5 half baths. The private owner’s wing includes 2 full baths, 2 home offices, a sitting room, and 3 walk-in closets. The home features a gourmet kitchen and breakfast room with stunning views of the estate grounds, multiple entertainment spaces, and high-end finishes throughout. The meticulously landscaped property boasts resort-style facilities including an all-season indoor pool and clubhouse with a full kitchen, 2 baths, sauna and steam shower, a two-story gym, lighted sport court, a 2-story guest house, multiple garages, and an outdoor kitchen. The grounds feature stylish fountains, a turf-paver driveway and exquisite lighting. Contact agent or Interluxe.com for full terms and conditions of the sale. Additional Rooms: Sun Room
#24022341

St Louis

9801 Log Cabin Court

6 Beds

8 Baths

11,068 Sq.Ft.

$4,490,000

MLS#: 24022341

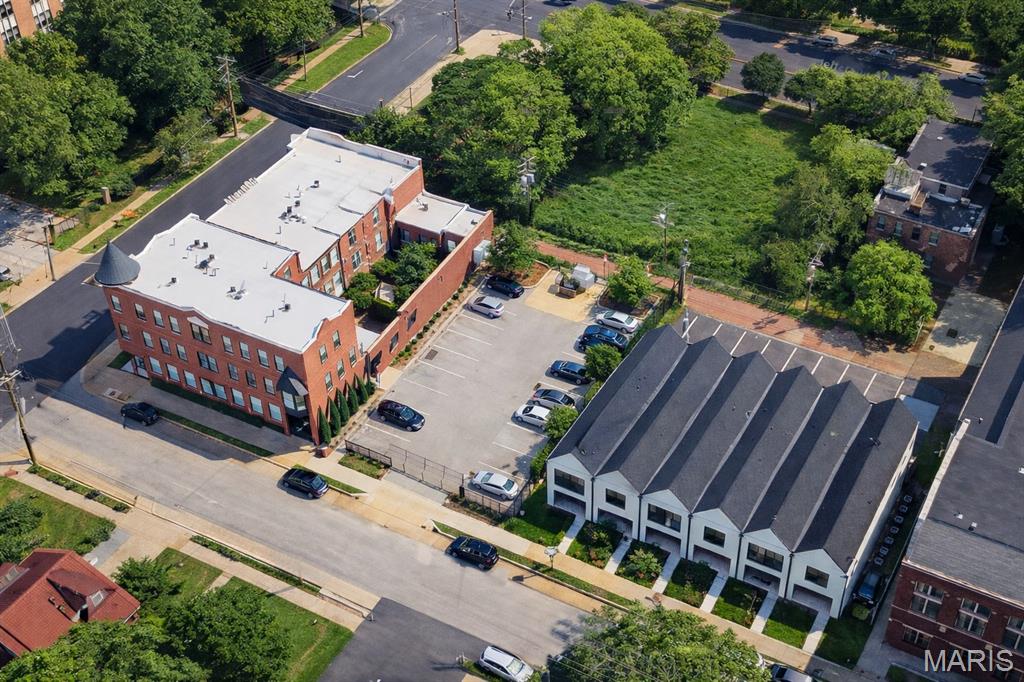
PRICE REDUCED~ Oakview Apartments is a 36-unit value-add multifamily community situated in a thriving area of St. Louis’s Central Corridor.

The property consists of three all-brick buildings featuring 36 1-bed, 1-bath units with a strong occupancy rate of 100%. Unit features include in-unit washers and dryers, hardwood floors, updated kitchens with quartz countertops and stainless-steel appliances, as well as rear balconies. Residents can enjoy off-street parking in the parking lot behind in the rear of the buildings.

Oakview Apartments is ideally located just minutes from Forest Park. Its proximity to WashU ensures a steady influx of students, faculty, and staff, driving demand for rental properties. The vibrant Dogtown neighborhood, known for its lively atmosphere and local eateries, adds to the area’s appeal. Downtown Clayton, with its bustling business district and upscale shopping and dining, is also just a short drive away. Additionally, the property is conveniently located near major hospitals and employers in the Central West End, such as BJC Healthcare, attracting healthcare professionals and other workers.

Current rents are below market rates, providing immediate upside potential for future ownership through rental increases. Furthermore, 5 units have not been updated with new kitchens, presenting additional opportunities for value enhancement. The property is being offered free-and-clear, allowing buyers the flexibility to secure new financing.
#25060505

St Louis

1014 Oakview Place

None Beds

None Baths

23,400 Sq.Ft.

$4,450,000

MLS#: 25060505

1 ... 14 15 16 17 18 ... 666
* Listings identified with the FMLS IDX logo come from FMLS and are held by brokerage firms other than the owner of this website. The listing brokerage is identified in any listing details. Information is deemed reliable but is not guaranteed. If you believe any FMLS listing contains material that infringes your copyrighted work please click here to review our DMCA policy and learn how to submit a takedown request. Ā© 2024. First Multiple Listing Service, Inc.
 - property

Send a message

Message successfully sent.

Your message

What is 3 + 4 ?

Reason for contacting?

I agree to receive email communication and understand I can unsubscribe at any time.

I agree to be contacted by Rock Island Realty via call, email, and text for real estate services. To opt out, you can reply 'stop' at any time or reply 'help' for assistance. You can also click the unsubscribe link in the emails. Message and data rates may apply. Message frequency may vary. Privacy Policy

Sign Out

Virtual Assistant

Would you like to take the next step with this property? We can help you schedule a showing or virtual tour, or send you more details.

Yes, I would like more information.

Thank You for Your Reply, One of Our Agents will contact you as soon as possible

No, maybe later.

Thank you, you can always contact me via email, phone number or through the contact form.

Realhub AI

Lucy - Your AI-Powered Realtor

Update Your Temporary Password

Personalize your search

Enter your email and we'll notify you immediately when new listings match what you're looking for.

or enter email address

Already have an account ? Login here

Continue your home search

I agree to receive communications and understand I can unsubscribe at any time.

I agree to be contacted by Rock Island Realty via call, email, and text for real estate services. To opt out, you can reply 'stop' at any time or reply 'help' for assistance. You can also click the unsubscribe link in the emails. Message and data rates may apply. Message frequency may vary. Privacy Policy

Already have an account ? Login here

We use cookies

We use cookies primarily for analytics to enhance your experience. By accepting, you agree to our use of these cookies. You can manage your preferences or learn more about our cookies policy.