Properties

Browse or get in touch to schedule a walkthrough.

  • Nearby me
Price range

Popular Features

Community Features

Association

Property Features

Waterfront

View

Exterior Features

Interior Features

Style

10000 properties match your criteria

Updated 1 minute ago

E-Alert name
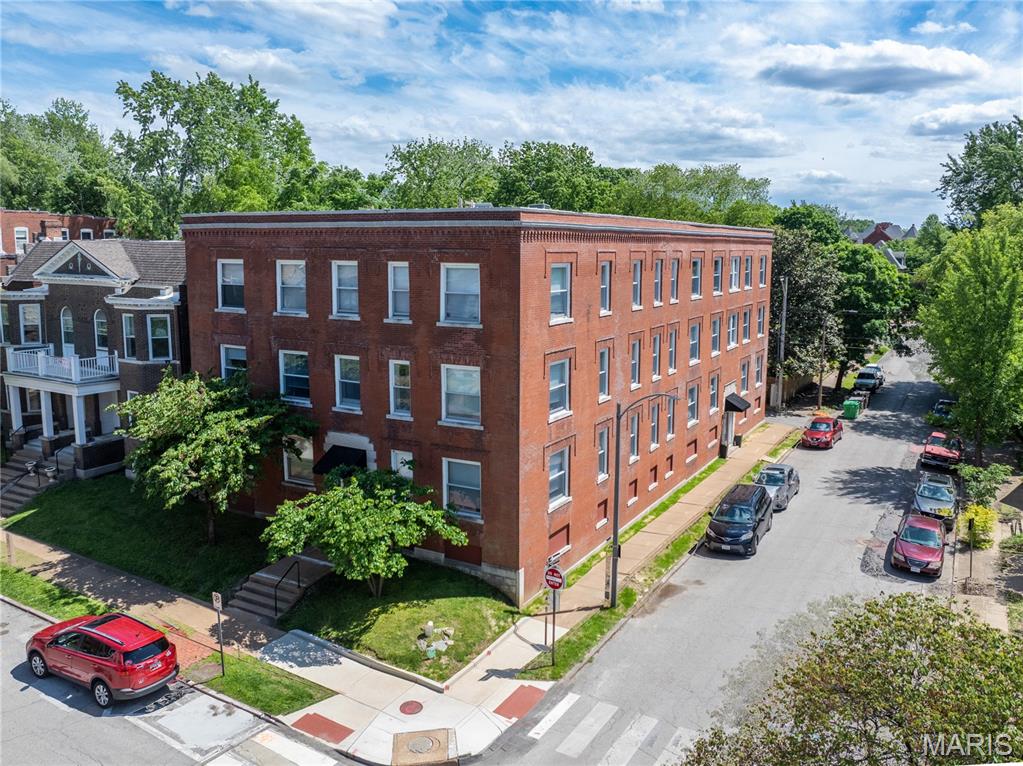
Built in 2007, these well maintained four plex town homes are one of the most popular rentals in the area. Conveniently located less than 10 minutes away from the main gate of Fort Leonard Wood and is also in the Waynesville School District. Each building consists of two outer units that are 3 bedroom 2.5 baths and two inner units that are 2 bedroom 2.5 baths. Each unit also features a 1 car garage. The lower level features a large living room with a half bath for guests, and a spacious kitchen with a generous amount of cabinet and counter space and convenient vinyl flooring for easy clean up! The dining area offers access to the patio and rear yard with matching partitions for added privacy. The upper level offers spacious bedrooms that are carpeted for comfort, 2 baths with vinyl flooring and a large laundry closet in the hall. These units are priced to sell and the Seller also has each building listed individually! Call your Agent today for more information!
#16048164

St Robert

0 Andrews Drive 102-131

None Beds

None Baths

N/A

$1,700,000

MLS#: 16048164

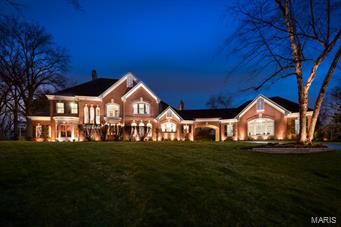
A setting that allows you to step away from it all, without sacrificing everyday convenience. Welcome to this custom-built all-brick and stone estate, privately set on 6.7 acres, a rare offering just minutes from Mercy South. As you arrive, the openness of the land and wooded backdrop create a sense of calm that is felt immediately. Offering a rare combination of usable acreage, privacy, and accessibility, this property delivers the feel of country living while remaining just minutes from major highways. With equestrian potential, this is a lifestyle you can fully experience. As you step throough the front door, the home immediately exudes a high level of quality and custom craftsmanship, with upgraded trim work, crown molding, and substantial 7.25 inch baseboards creating a refined presence throughout the main living spaces. 
The living room opens seamlessly into the kitchen, creating a natural flow, while the full masonry fireplace adds warmth. Just off the main living area, the dining room offers generous space for gatherings and is highlighted by a custom-built dining table and sideboard crafted from wood reclaimed from the original barn that once stood on the property.
The kitchen is a true focal point, centered around a 10-foot island and framed by vaulted ceilings that draw in natural light. Custom cabinetry pairs with granite countertops, along with a 48-inch DCS gas range and stainless hood vent. A 48-inch built-in smart side-by-side refrigerator completes the space. The glass door leads out to the covered patio overlooking the acreage and is the best seat on the property.The walk-in pantry offers custom cabinetry and is complemented by a separate goods and supplies closet. Down the hall, the mudroom features a custom-built hall tree and additional storage, creating a clean drop zone. The gorgeous main level primary suite is set apart to provide privacy. A gas fireplace creates a refined focal point, complemented by custom casing, mantle, shelving, and tile work. Large windows frame the acreage and bring in natural light, while custom plantation shutters provide a timeless finish. The suite also features two custom closet systems. The main floor laundry room includes dual hook-ups. The upper level includes three generously sized bedrooms, including a 17x14 suite with its own private bath, ideal for guests or multi-generational living. The finished lower level is a true extension of the home with 10-foot ceilings. Natural light pours in through the walk-out, highlighting a home gym with specialized flooring and mirrored walls. The recreation space features a full masonry fireplace, with plumbing in place for a future bar. Behind the walls, the home’s construction and mechanical systems are equally impressive, including 8-inch poured concrete foundation walls and full insulation in both the basement and garage. The 31-foot deep by 46-foot wide four-car garage is heated and includes a 1-foot stem wall for full wash-down capability, its own HVAC system, and a direct half-bath that accessible from both the outside or the garage. Additional upgrades include zoned high-efficiency HVAC, two tankless water heaters, and a HALO whole-house water filtration system. There is a 24x40 outbuilding/shed, and a 26x8 greenhouse, creating flexibility for hobbies, equipment, or recreation. The setting offers a rare balance of privacy and convenience, with peaceful acreage just minutes from Tesson Ferry’s shopping, dining, and everyday amenities, along with quick access to major highways. It is a combination that is increasingly difficult to find and even harder to replace. Tucked away, yet close to everything you need. Come check it out for yourself at the open house this Sunday 4/12 from 1-3pm.  Also note this property is just a short distance from several hospitals and medical facilities  so please share this listing if you know anyone in the medical field that requires a short distance to work and might be looking.  Thank you!!
#26010870

St Louis

10349 Bauer Road

4 Beds

5 Baths

6,532 Sq.Ft.

$1,700,000

MLS#: 26010870

Looking for a cash cow? Welcome to the Rosener Inn- 75 units in 4 motel buildings with additional income from the Rosener Banquet Hall currently rented by a church- top it off with onsite 1000 square foot residence for your property manager- The motel has short term/and long term guests and stays at 95% capacity througout the year. The 4 motel buildings, banquet hall and manager residence all sit on 7.8 acres right off highway 67 for prime  drive by traffic. Call listing agent for financials and any inquiries. Property being sold as-is-
#26010398

Park Hills

3411 Rosener Road

None Beds

None Baths

N/A

$1,700,000

MLS#: 26010398

This rare Lake of the Ozarks investment opportunity features TWO fully furnished lakefront homes, each with its own private pool, positioned on one of the most desirable stretches of the lake with breathtaking main channel views at the 7 Mile Marker. Designed for entertainment and high-performing nightly rentals, this property is loaded with resort-style amenities including a putting green, tiki bar, private boat ramp, and two martini decks perfectly positioned for sunset views and lakefront entertaining. Located in the heart of the action, guests are just minutes by water or land from some of the lake’s most iconic destinations including Shady Gators, Camden on the Lake, and Alhonna Resort — making this one of the premier vacation rental locations at Lake of the Ozarks. With exceptional short-term rental income history and strong future earning potential, this property offers the ultimate combination of luxury, entertainment, and investment performance. Whether you’re looking to expand your portfolio or own a one-of-a-kind compound for personal enjoyment & income generation, opportunities like this rarely hit the market.
#3587603

Lake Ozark

2675 & 2677 Bittersweet Road

8 Beds

7 Baths

6,049 Sq.Ft.

$1,700,000

MLS#: 3587603

This rare Lake of the Ozarks investment opportunity features TWO fully furnished lakefront homes, each with its own private pool, positioned on one of the most desirable stretches of the lake with breathtaking main channel views at the 7 Mile Marker. Designed for entertainment and high-performing nightly rentals, this property is loaded with resort-style amenities including a putting green, tiki bar, private boat ramp, and two martini decks perfectly positioned for sunset views and lakefront entertaining. Located in the heart of the action, guests are just minutes by water or land from some of the lake’s most iconic destinations including Shady Gators, Camden on the Lake, and Alhonna Resort — making this one of the premier vacation rental locations at Lake of the Ozarks. With exceptional short-term rental income history and strong future earning potential, this property offers the ultimate combination of luxury, entertainment, and investment performance. Whether you’re looking to expand your portfolio or own a one-of-a-kind compound for personal enjoyment & income generation, opportunities like this rarely hit the market.
#3587608

Lake Ozark

2675 & 2677 Bittersweet Road

None Beds

None Baths

6,049 Sq.Ft.

$1,700,000

MLS#: 3587608

Experience luxury in Magnolia, the premier townhome development in Porto Cima. Setting a new benchmark as the most exclusive townhome ever offered here, 156 Cordoba Point delivers record-setting sophistication, meticulous upkeep, and a vibrant atmosphere. This 3,400 sq ft, two-story walkout captures the ultimate lakefront "sweet spot"—boasting magnificent main channel views while your private dock sits in calm, protected water. Your private dock features a locker, swim ladder, 2 PWC ports, and a boat slip, complemented by another boat slip and 2 PWC ports in the community dock. Fully updated, the 4BR/3.5BA floor plan shines with new fixtures and sleek, European-style flat-panel vanities. The kitchen features granite, maple cabinets, and black appliances. A screened patio sits off the dining room, alongside open decks. Both the upper living room and lower family room offer fireplaces, with a wet bar downstairs. The lower lakeside primary bedroom features a jetted tub and walk-in shower, mirroring the main primary suite. Enjoy a lower screened patio with a TV and fire bowl, near-flat driveway, oversized 2-car garage, and brand-new tile roofs. HOA covers lawn and exterior finishes.
#3588052

Porto Cima

156 Cordoba Point

4 Beds

3 Baths

3,398 Sq.Ft.

$1,700,000

MLS#: 3588052

New on site 2 days ago
Exceptional opportunity to acquire a 9-unit mixed-use investment property in the highly sought-after Clayton School District, ideally situated in Richmond Heights. Located just steps from SSM Health–St. Mary's Hospital and within walking distance of DeMun, Forest Park, downtown Clayton, and the vibrant amenities of Richmond Heights/Clayton, this property offers an unbeatable combination of location and long-term upside. The asset features established commercial tenants with multi-year leases already in place, providing stable income and reduced turnover risk. Current residential rents are estimated to be $55–$175 below market comparables, presenting an attractive value-add opportunity for investors seeking increased cash flow through future rent growth. Recent capital improvements include a roof that is only four years old, helping minimize near-term maintenance expenses. Additional amenities include front parking for seven vehicles and an expansive 6,273-square-foot basement offering abundant storage or potential for additional income-producing space. With strong tenant demand, excellent walkability, desirable school district access, and significant upside potential, this is a rare opportunity to add a well-positioned mixed-use asset to your investment portfolio.
#26043168

St Louis

1131 Bellevue Avenue

None Beds

None Baths

12,546 Sq.Ft.

$1,700,000

MLS#: 26043168

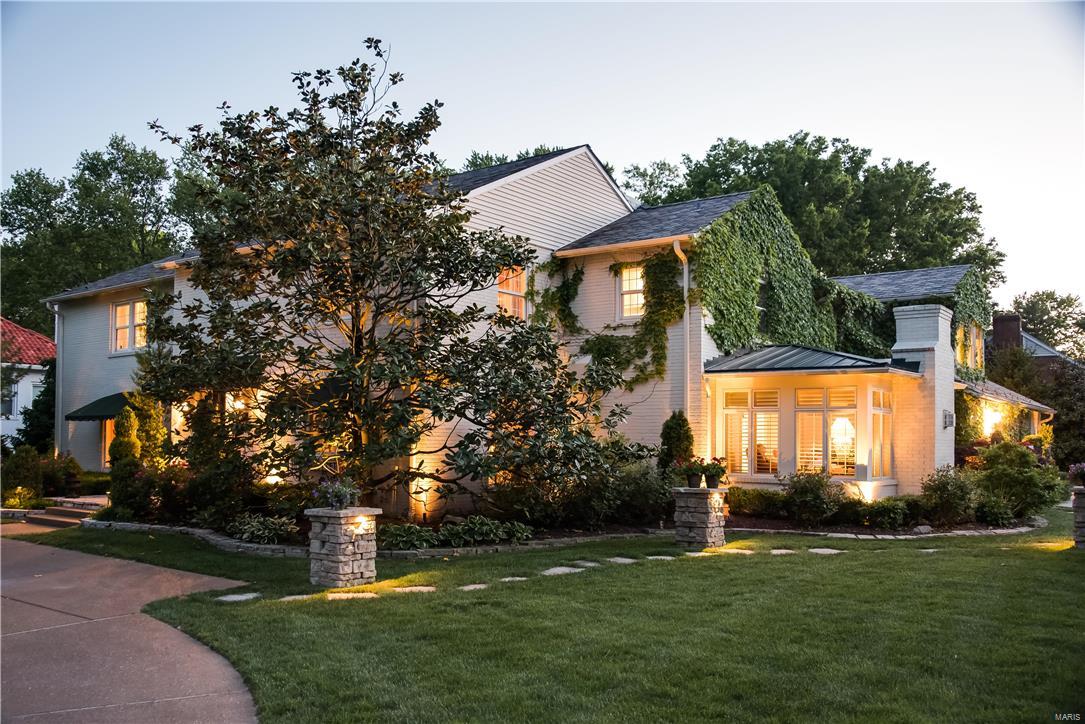
Welcome Home! Experience the best of the Kirkwood lifestyle at 413 E. Madison, a custom-built luxury residence ideally situated on one of Kirkwood's coveted streets. Imagine starting your mornings with coffee by the fireplace on your private owner's deck, strolling to the Farmers' Market on weekends, and ending the day gathered with family and friends around the pool and outdoor living spaces. Designed for both everyday living and effortless entertaining, this light-filled home showcases a warm contemporary aesthetic, white oak flooring, and an open-concept layout that seamlessly connects the main living areas. The chef's kitchen features quartz countertops, a large center island, stainless steel appliances, and a butler's pantry, all opening to the spacious great room and dining area. Upstairs, the luxurious primary suite serves as a private retreat with a spa-inspired bath, oversized walk-in closet, and exclusive access to a composite deck with a stone fireplace. Three additional bedrooms, including a Jack-and-Jill suite and private en-suite bedroom, offer exceptional flexibility for family and guests. The finished lower level expands the living space with a recreation room, wet bar, wine cellar, den, bedroom, and full bath. Outside, your private backyard oasis awaits with a resort-style pool, expansive patio, and covered outdoor living area with a stone fireplace. Just blocks from Downtown Kirkwood's restaurants, boutiques, parks, and community events, this exceptional residence offers over 4,700 square feet of thoughtfully designed living space where luxury, convenience, and lifestyle come together.
#26035446

Kirkwood

413 E Madison Avenue

5 Beds

4 Baths

4,750 Sq.Ft.

$1,700,000

MLS#: 26035446

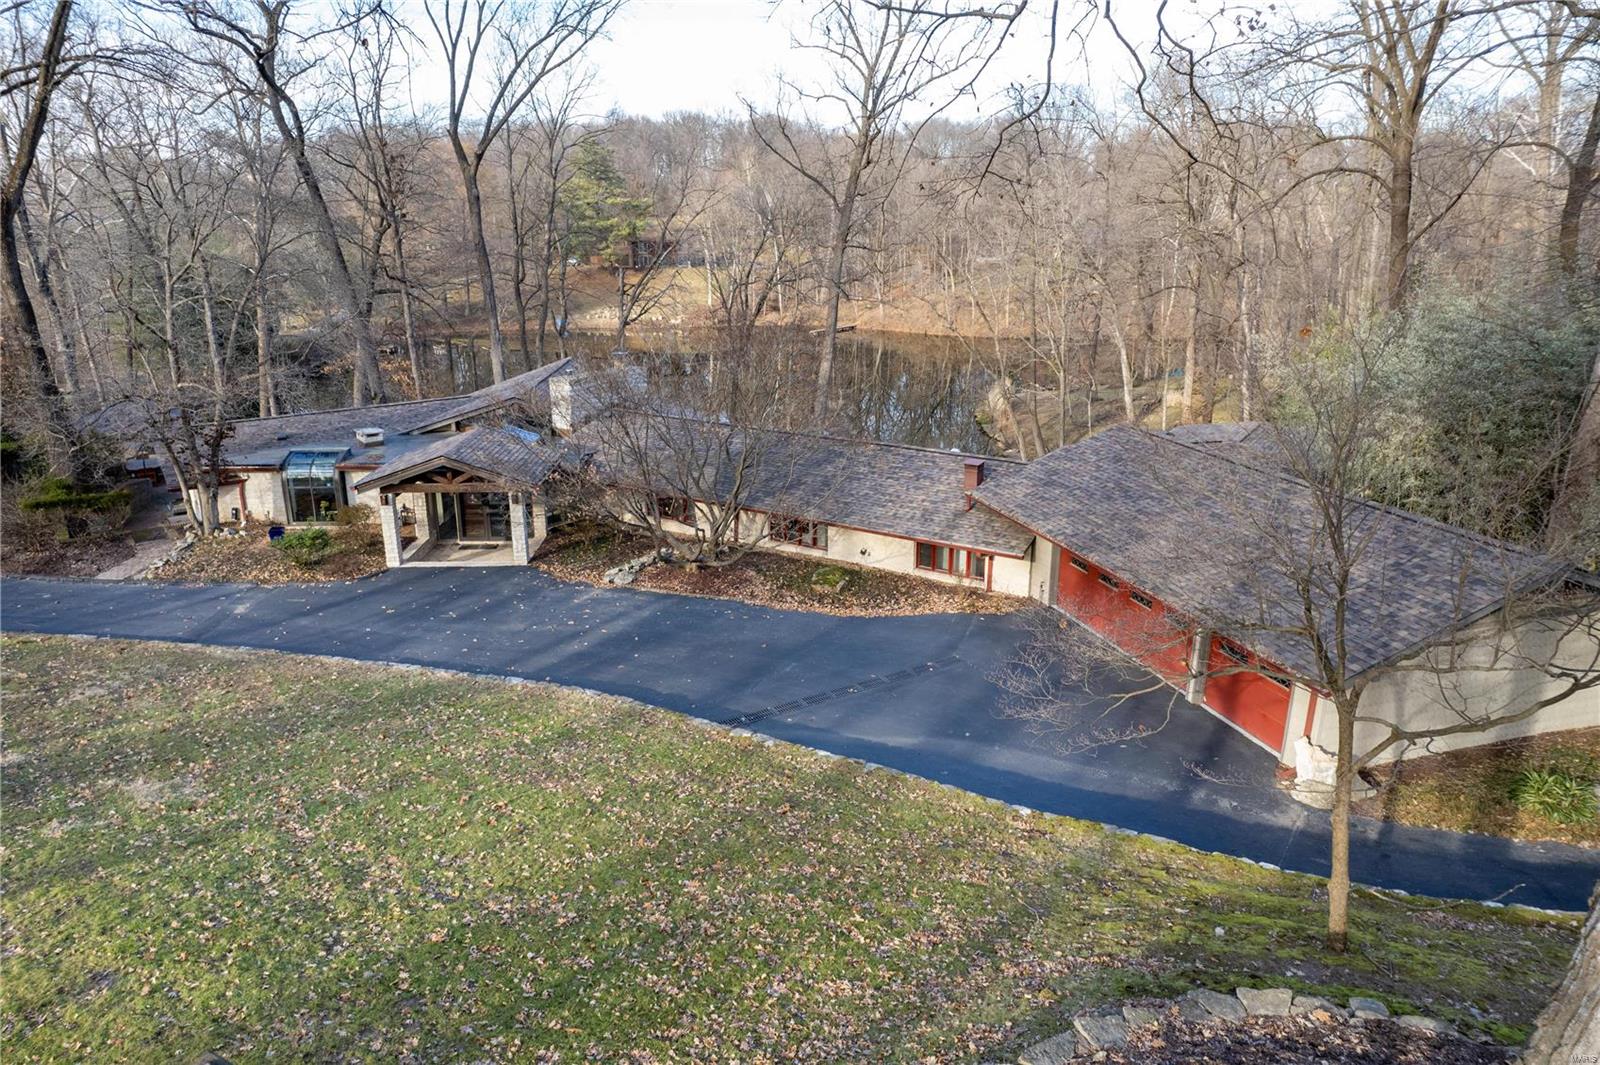
Stunning contemporary home designed by Frank Lloyd Wright apprentice T. Victor Stimac on private 3 home street in Ladue. Walk across the bridge and step inside to an abundance of naturalĀ light and architecturalĀ interest in every direction. Gorgeous master suite with fireplace, built ins, private deck and amazing master bath with his & her vanities & closets leading to huge jetted tub & steam shower. 2 additional light filled bedrooms also on upper level, one w private deck. Head downstairs to the large and sophisticated great room featuring impressive 2 story fireplace and wall of glass doors leading to the huge travertine deck. Kitchen features top level appliances and leads to both deck and oversized 3 car garage. Media room, office/flex space, 2 full baths, laundry rm and 2 more bedrooms w shared deck complete main level. Recently finished basement includes family room, half bath and rec room with huge bar. Low maintenance Hardie board siding and slate tile roof, plus so much more!
#21056586

Ladue

6 Ames Place Drive

5 Beds

4 Baths

7,512 Sq.Ft.

$1,700,000

MLS#: 21056586

THIS IS FOR COMP PURPOSES ONLY.
#21088836

St Louis

333 Dickson Street

6 Beds

5 Baths

5,944 Sq.Ft.

$1,700,000

MLS#: 21088836

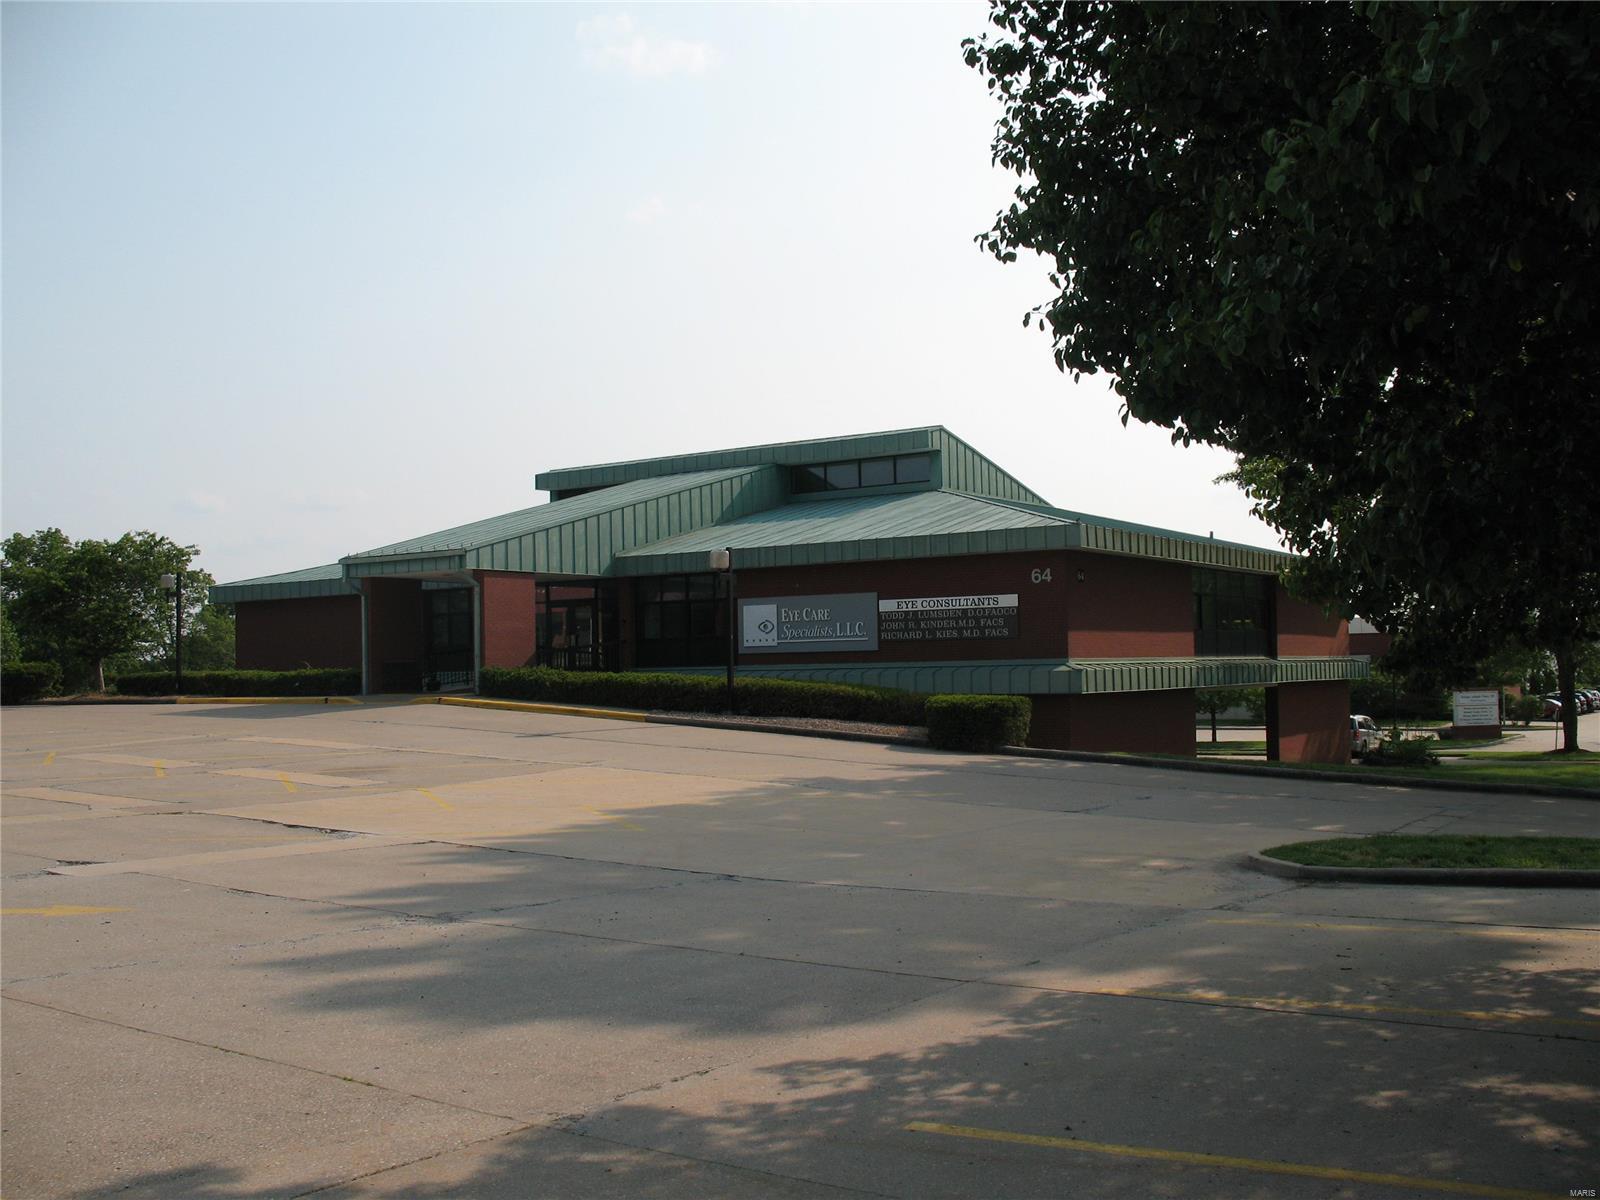
Sale Price and Lease Rate are to be determined and the Price indicated herein is a starting point for negotiations. The corporate ownership prefers to Lease this former Steak 'n Shake store on a NNN basis located on 1.47 acres of land or will sell with no personal property or equipment included in the Lease or sale. Lease or Sale terms are "To Be Determined". No food restrictions will be placed on the sale or lease. This free standing, building is 3690 sf, and offers a single drive-thru lane, newer roof, and the 1.470 acre site (consisting of two parcels of land) has 3+ curb cuts for ingress and egress to quickly and easily access this desirable, signalized corner location. Location: City, Corner Location, High Traffic, Hwy/Interstate Frntg, Retail Center, Shopping Mall
#22070263

St Louis

10459 Page Avenue

None Beds

None Baths

3,690 Sq.Ft.

$1,700,000

MLS#: 22070263

5.18 Acre Commercial Site in fast growing, high traffic location. Future Hwy N improvement plan will put a lighted intersection at the corner of property at Hwy N & Duello Rd. Excellent site for retail, restaurant, C-Store and other commercial uses. All utilities to the site. Tremendous residential growth occurring in the area. Location: Corner Location, High Traffic, Hwy/Interstate Frntg
#19070312

Wentzville

0 E Hwy N (5.18+/- Acres)

None Beds

None Baths

5.188 acres

$1,700,000

MLS#: 19070312

Two renovated buildings (2710 and -2714 Lafayette Ave) approximately 27,500sf located conveniently two blocks west of Jefferson on Lafayette Avenue. Easy access to all major highways and business districts. Two parking lots.
The building is on the National Historic Register and was renovated under its guidelines finished in 2013     . There is a high level of design detail and construction quality throughout. Presently, the property is near full occupancy. 2710 Lafayette has an office tenant that would like to remain (approx 6,000sf), a warehouse garage with drive in door (approx 4,500sf) and a partially finished second floor office (approx 3,000sf ) that could be leased separately or combined with other spaces. 2714 Lafayette has a light manufacturing / retailer (approx 13,500sf on two floors). 
In addition to attention to aesthetics, both buildings have a new roof (2021), 96 solar panels (2710 Lafayette), 4 HVAC units serving the finished offices. Location: Downtown, High Traffic, Other
#21068084

St Louis

2710 Lafayette Avenue

None Beds

None Baths

27,500 Sq.Ft.

$1,700,000

MLS#: 21068084

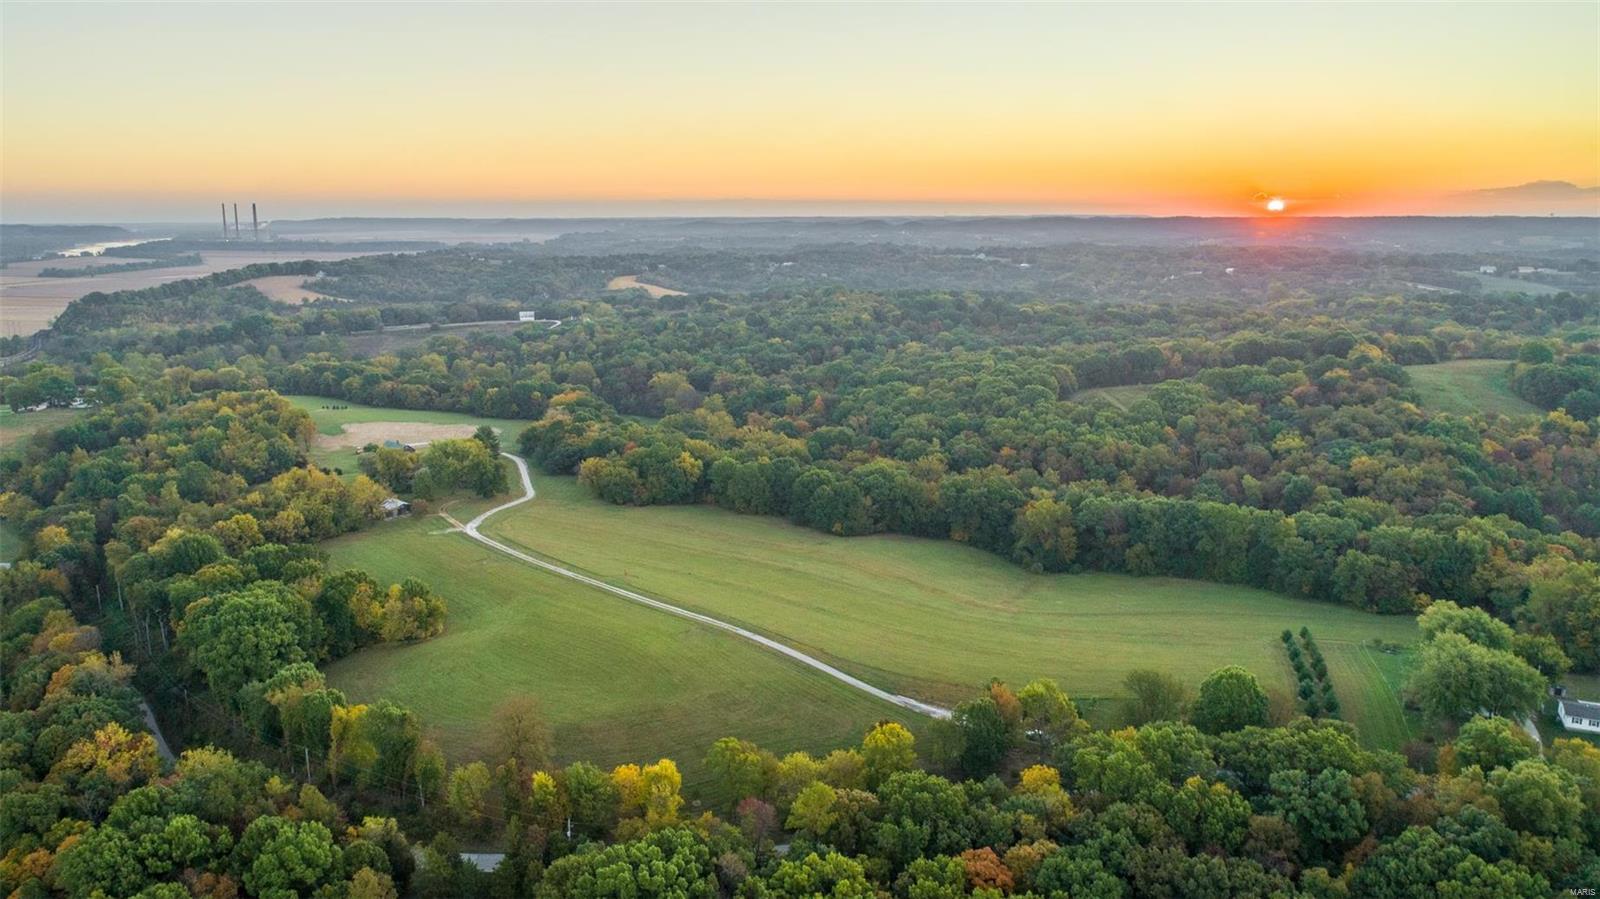
60.01+/- acres that offer a combination of open land, level to rolling hills, and wooded land with timber. Ranch style home & barn. Blue Ribbon Schools! High Speed Internet! Listing includes 2 parcels: Tax ID: 207025000000005000 & Tax ID: 207026000000008000. THIS LISTING IS DUPLICATE OF MLS #24073251. RESTRICTIONS TO BE RECORDED AT CLOSING. At this time the restrictions will be as follows: No junk or salvage yards, No dog kennels, No trailers/modular homes, 3 acre minimum lot sizes, No pigs or wine.
#24073206

Moscow Mills

3965 Patton Road

5 Beds

2 Baths

N/A

$1,700,000

MLS#: 24073206

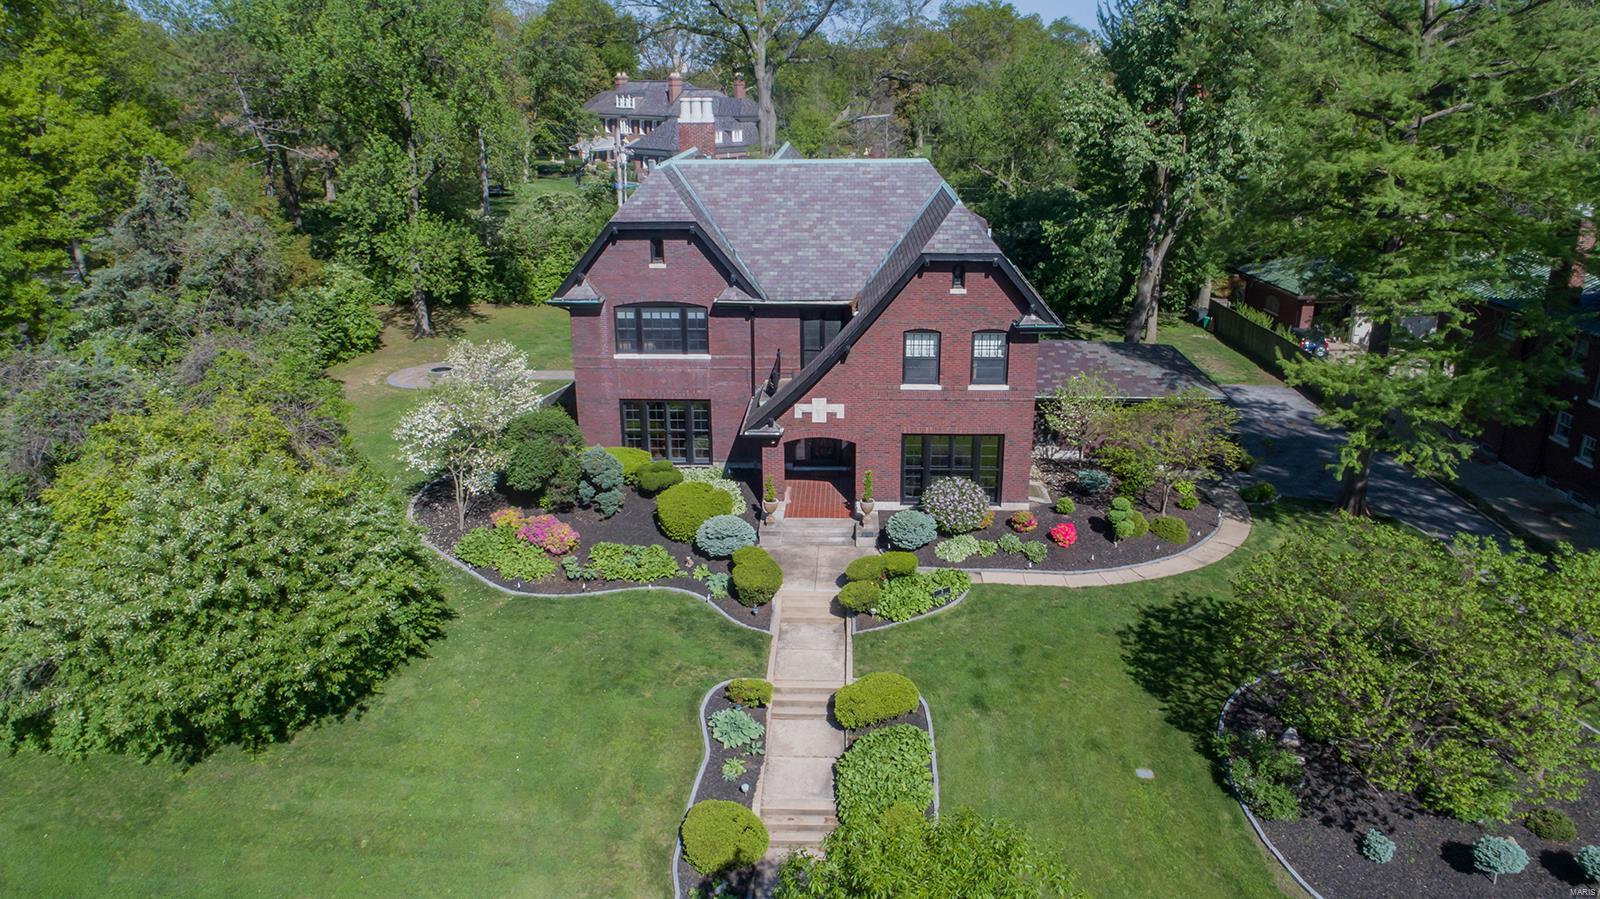
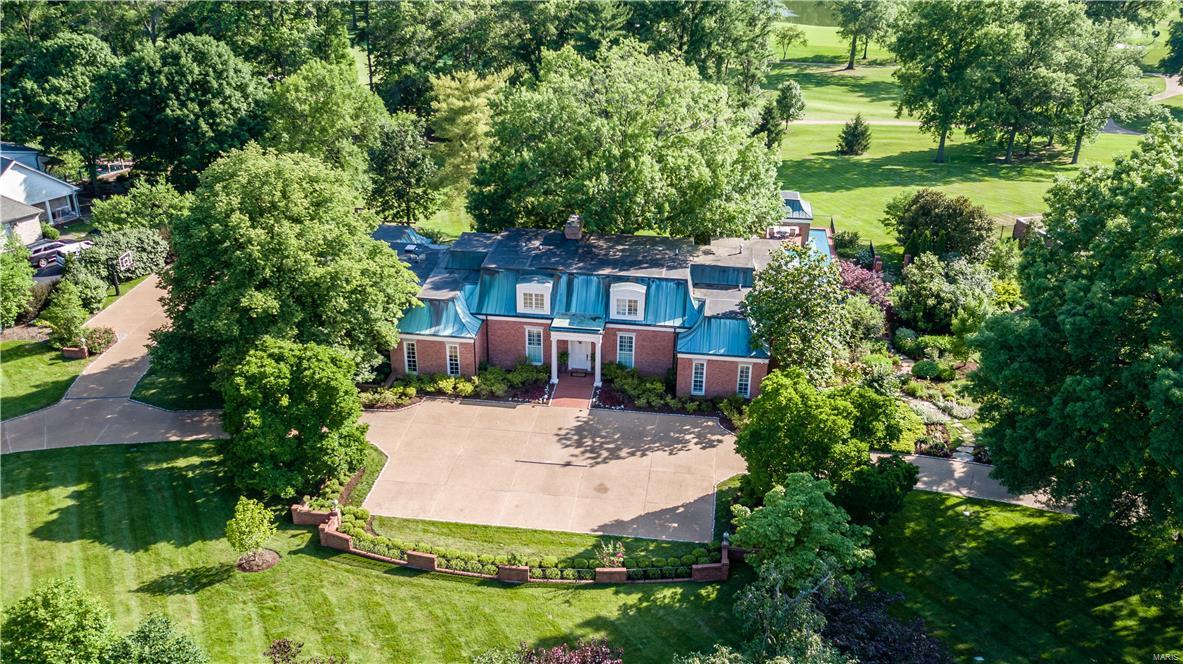
Enter the new custom entry door to a vestibule with views through a glass door of the grand entry foyer. French doors lead to the elegant living room, cozy library, and gracious dining room, all with views of the pool and garden. From the dining room, you will pass through the butler's pantry to the gourmet, custom K and light filled BR with the large FR a few steps away.
The second floor primary suite has a sitting/exercise room, fitted closet and an updated limestone and granite bath. The 2nd and 3rd bedrooms share a renovated bath and the 4th and 5th bedrooms form a private suite or office. The finished lower level has a recreation room with fireplace and an additional entertainment/hobby space along with a updated half bath.
First showing Saturday, reviewed contracts on Monday. Sold quickly with multiple contracts, significantly over asking. Additional Rooms: Sun Room
#23001733

Ladue

25 Briarcliff

5 Beds

3 Baths

5,078 Sq.Ft.

$1,700,000

MLS#: 23001733

1 ... 172 173 174 175 176 ... 666
* Listings identified with the FMLS IDX logo come from FMLS and are held by brokerage firms other than the owner of this website. The listing brokerage is identified in any listing details. Information is deemed reliable but is not guaranteed. If you believe any FMLS listing contains material that infringes your copyrighted work please click here to review our DMCA policy and learn how to submit a takedown request. Ā© 2024. First Multiple Listing Service, Inc.
 - property

Send a message

Message successfully sent.

Your message

What is 3 + 4 ?

Reason for contacting?

I agree to receive email communication and understand I can unsubscribe at any time.

I agree to be contacted by Colleen Brown via call, email, and text for real estate services. To opt out, you can reply 'stop' at any time or reply 'help' for assistance. You can also click the unsubscribe link in the emails. Message and data rates may apply. Message frequency may vary. Privacy Policy

Sign Out

Virtual Assistant

Would you like to take the next step with this property? We can help you schedule a showing or virtual tour, or send you more details.

Yes, I would like more information.

Thank You for Your Reply, One of Our Agents will contact you as soon as possible

No, maybe later.

Thank you, you can always contact me via email, phone number or through the contact form.

Realhub AI

Lucy - Your AI-Powered Realtor

Update Your Temporary Password

Personalize your search

Enter your email and we'll notify you immediately when new listings match what you're looking for.

or enter email address

Already have an account ? Login here

Continue your home search

I agree to receive communications and understand I can unsubscribe at any time.

I agree to be contacted by Colleen Brown via call, email, and text for real estate services. To opt out, you can reply 'stop' at any time or reply 'help' for assistance. You can also click the unsubscribe link in the emails. Message and data rates may apply. Message frequency may vary. Privacy Policy

Already have an account ? Login here

We use cookies

We use cookies primarily for analytics to enhance your experience. By accepting, you agree to our use of these cookies. You can manage your preferences or learn more about our cookies policy.