Properties

Browse or get in touch to schedule a walkthrough.

  • Nearby me
Price range

Popular Features

Community Features

Association

Property Features

Waterfront

View

Exterior Features

Interior Features

Style

10000 properties match your criteria

Updated 1 minute ago

E-Alert name
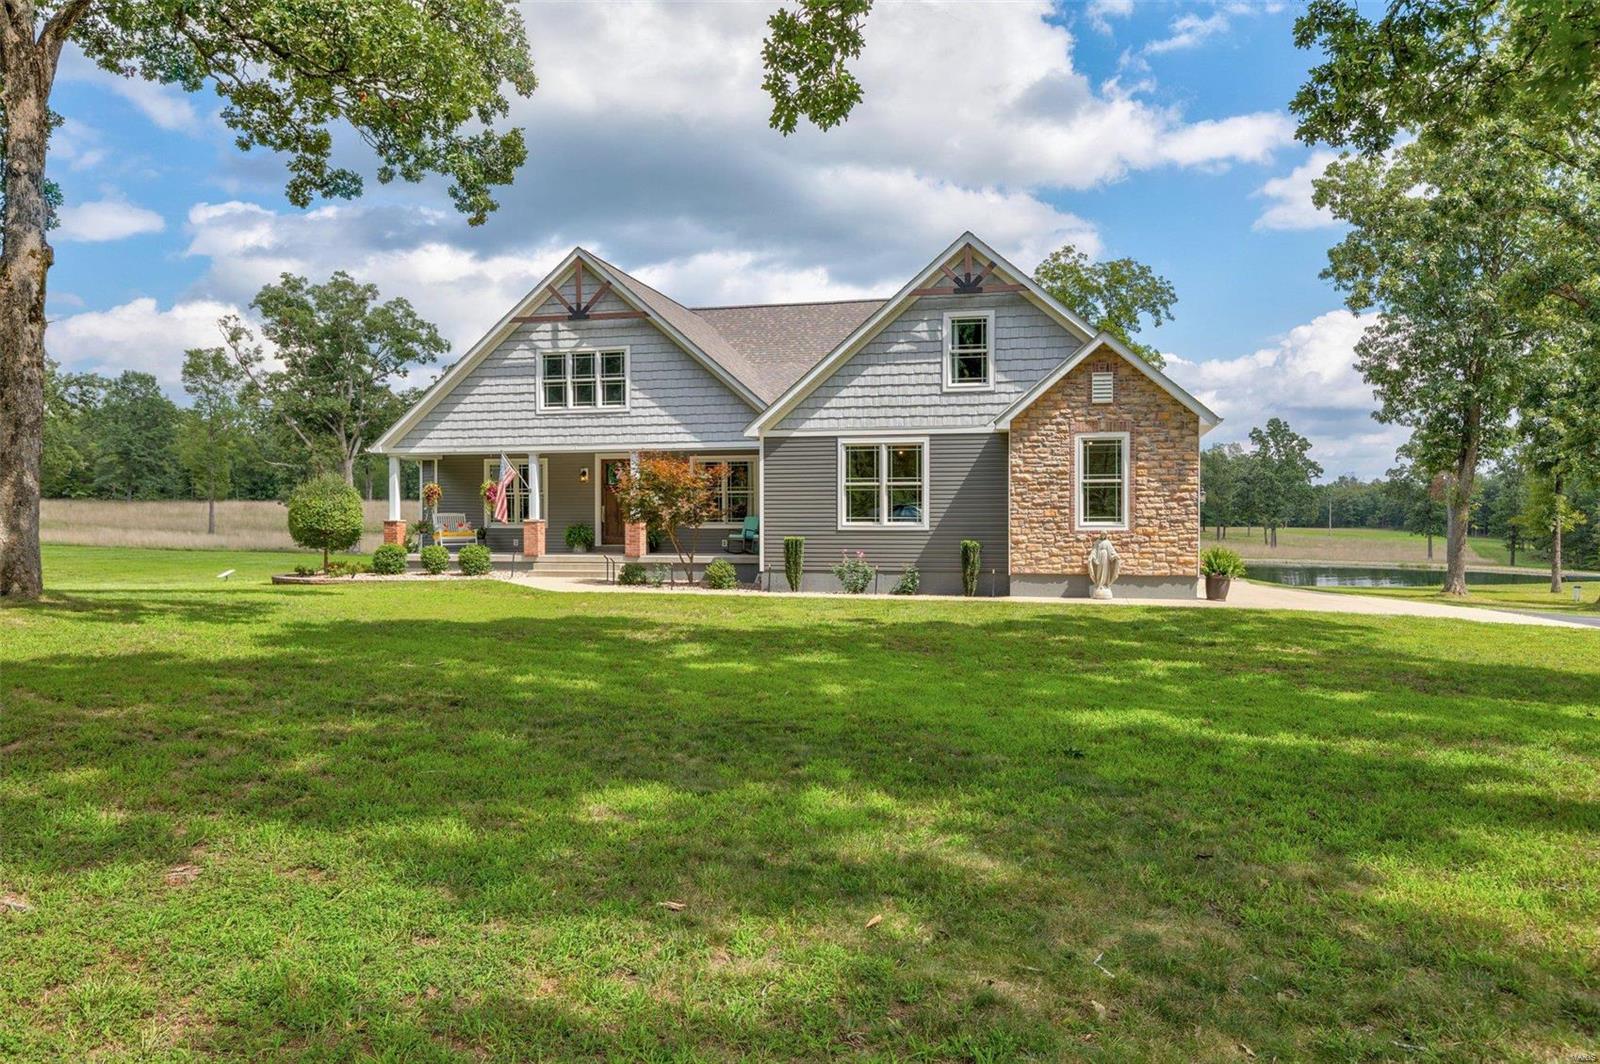
As you explore the 70 acres of pristine land that surrounds this estate, imagine enjoying serene sunsets by your 1-acre fully stocked pond, teeming with bluegill and catfish. The 30x40' astroturf patio beckons you to unwind next to the sparkling inground pool, complete with an outdoor kitchenette. The handmade fireboulder sets the perfect ambiance for gatherings under the stars. Inside, this 3,526 sq ft masterpiece features 5 bedrooms & 4.5 bathrooms. The stunning primary suite is a sanctuary of its own, boasting an 8' granite center island in the closet & a lavish bathroom with a 5x10 custom tile shower. Embrace the future with solar panels that make electric bills practically disappear. With 2 horse stalls & 7 garage spaces, the 40X60 Morton Building is a haven for those with equestrian pursuits or a penchant for vehicles and storage. 495 Buzzard Rock Rd seamlessly merges modern luxury with the tranquility of nature, offering a lifestyle that's truly unparalleled.
#23049548

Farmington

495 Buzzard Rock Road

5 Beds

4 Baths

3,536 Sq.Ft.

$1,400,000

MLS#: 23049548
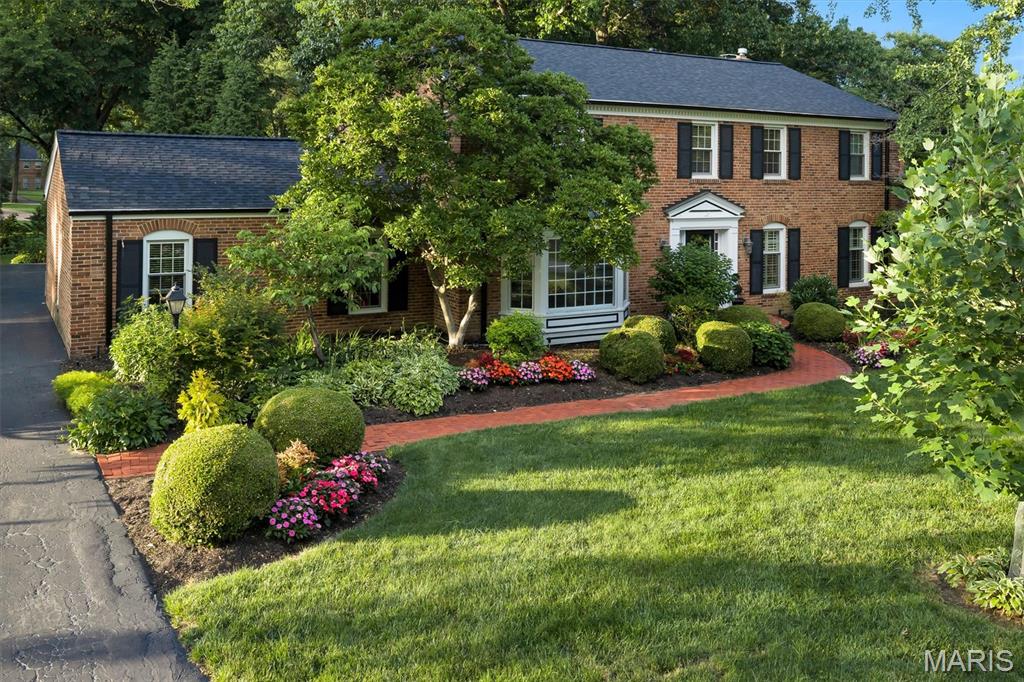
Nestled on a spectacular tree lined lot in Ladue, this beautifully renovated 4 bed, 4.5 bath home offers luxury living both inside and out. The chef’s kitchen features custom cabinetry, granite countertops, a Wolf range and double oven, Sub-Zero refrigerator, and oversized center island. A dramatic vaulted dining and gathering space with skylights and walls of windows fills the home with natural light and overlooks the private backyard retreat. Designed for entertaining, the home also features a custom bar area, spacious family room with fireplace, and a finished lower level with a custom wine cellar. The upper level includes a luxurious primary suite with a spa inspired bath and custom walk-in closet, a private bedroom suite with en-suite bath, and two additional bedrooms served by an updated hall bath. Outside, enjoy a resort-style in ground pool, expansive patio, and lush landscaping surrounded by mature trees. Exceptional indoor and outdoor living in a premier Ladue setting.
#26036805

St Louis

9845 Northbridge Road

4 Beds

4 Baths

3,714 Sq.Ft.

$1,400,000

MLS#: 26036805
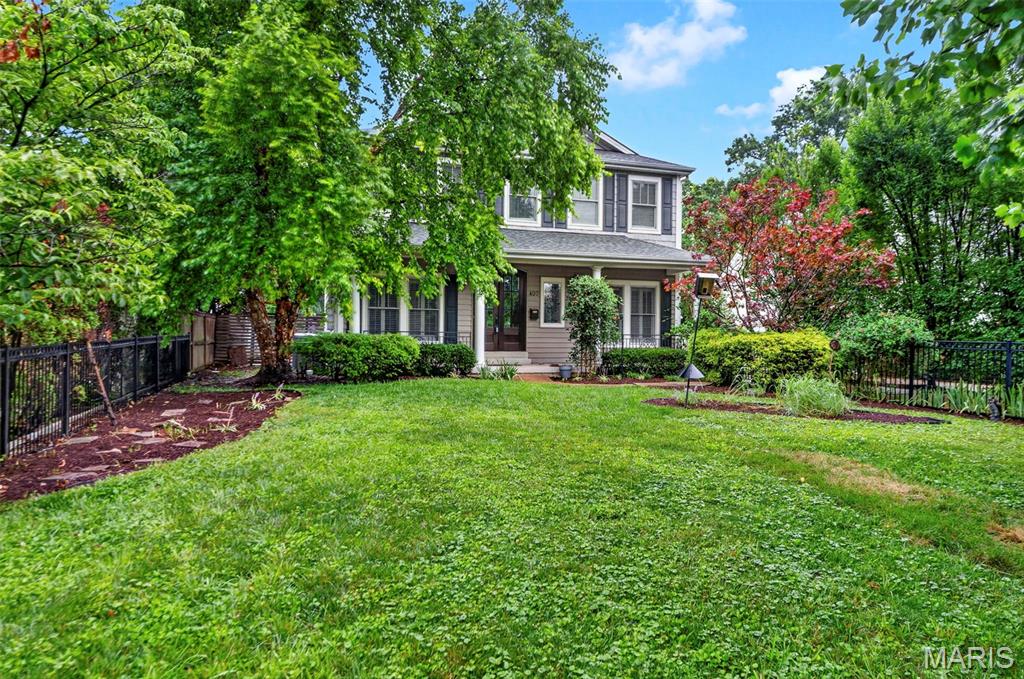
This sophisticated 4,000-square-foot home in the desirable Jefferson-Argonne Historic District of Kirkwood, MO perfectly combines traditional architecture with high-end modern finishes.  It features 4 spacious bedrooms and 3.5 baths above grade, highlighted by a luxurious owner's suite equipped with a sitting room, double walk-in closets, a dressing area and a spacious bath with tub, shower, and separate vanities.  The finished lower level adds approximately 1,300 square feet for exceptional living space and includes a large recreation room, 5th bedroom, and a full bath, perfect for a guest suite or media center.  The elegant main level is defined by rich hardwood flooring, stately arched openings, 3-piece crown molding, picture moldings, recessed lighting, built-in shelving, and a formal dining room with a detailed coffered ceiling.  A 3 car detached garage in back is a rare amenity in Kirkwood and this one features a car charger and a conditioned workshop on top.  This premium location is just down the block from the Farmers Market and is an easy stroll to the heart of downtown Kirkwood.  400 Amp electric; zoned HVAC; 9 ft. ceilings on all 3 levels; irrigation system; network wiring; 2 see-thru fireplaces; plantation shutters; koi pond; patio; and a fenced front yard.
#26041191

Kirkwood

407 E Argonne Drive

5 Beds

4 Baths

5,328 Sq.Ft.

$1,400,000

MLS#: 26041191

Set on a half-acre and backing to a fairway on Tapawingo National Golf Club, this five bedroom, four and a half bath home offers 6,127 square feet of finished living - 4,225 above grade plus a 1,902 square foot walk-out lower level. A two-story foyer opens to a great room with a wall of windows crowned by an arched Palladian, framing the golf course beside a gas fireplace. You will also find a formal dining room with crown molding and office when you enter the home.  

The updated kitchen delivers a granite island, six-burner JennAir gas range with chimney hood, JennAir built-in refrigerator, wall oven with warming drawer, walk-in pantry, and butler's pantry with beverage refrigerator. The vaulted hearth room and breakfast area open to a composite deck overlooking the course.

The main-floor primary suite features double-door entry, dual walk-in closets, and a vaulted bath with double vanity, separate shower, and soaking tub. Upstairs: a loft, a private ensuite bedroom, and two bedrooms sharing a bath.

The finished walk-out lower level is an entertainer's dream — recreation room, second full kitchen, theater with projector and surround sound, fitness room, fifth bedroom, and full bath opening to a resort-like yard.

Fresh paint and new carpet throughout (July 2026), roof and 6" gutters (2026), Hardie siding (2026), windows (2023), main-floor laundry, and an oversized three-car side entry garage. Lindbergh Schools and minutes to I-270/I-44.
#26048815

Sunset Hills

9217 Caddyshack Circle

5 Beds

4 Baths

6,127 Sq.Ft.

$1,400,000

MLS#: 26048815
Price reduced
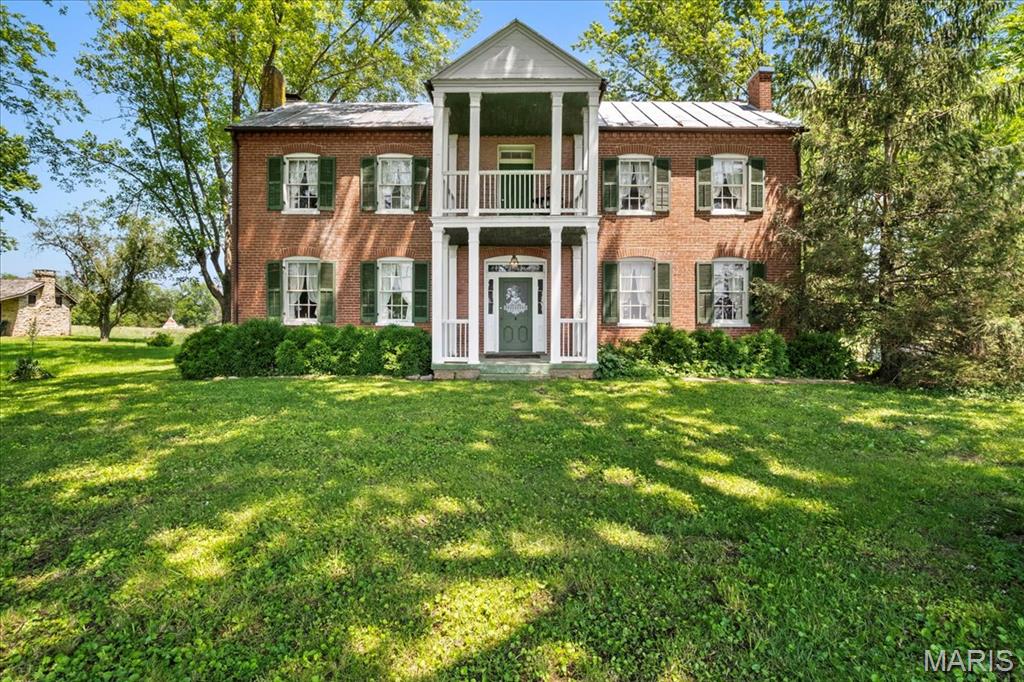
ONE-OF-A-KIND, HISTORIC, Boone Monument Village in the legacy of Daniel Boone on a sprawling 25.5+/- acres in the charming town of Marthasville. This property offers a rare opportunity to own a large family estate/compound for family gatherings/reunions. Stunning views that span for miles flaunting the most scenic views in the HEART of Wine Country. Historic cabins from 1799, main house, school house, barns, and a 3+/- acre scenic, stocked pond. Rich in heritage and thoughtfully modernized, Boone Monument Village seamlessly blends 19th-century craftsmanship with today's lifestyle. At the heart of the property is the iconic Main Barn, originally constructed in the 1860s and expanded in 2017, offering approximately 4,000+/- sq ft of flexible indoor and outdoor space. The grand event hall features vaulted ceilings, exposed beams, a floor-to-ceiling stone fireplace, elegant chandeliers, and multiple French doors that open to a spacious concrete patio complete with built-in firepit and wet bar. The commercial-grade kitchen supports full-scale catering, and ADA-compliant restrooms ensure accessibility. With minimal modifications, the barn can be transformed into a stunning barndominium residence, offering expansive living areas, a primary suite, office overlooking the lake, and potential for additional bedrooms, baths, and garage space. The gently rolling acres are well-suited for equestrian use, hobby farming, fishing or recreational enjoyment. The property offers: open pasture areas ideal for horses or livestock. Ample space for future paddocks, riding arena, or barn expansion. Existing outbuildings adaptable for tack rooms, equipment storage, or stabling. Scenic riding potential throughout the property's natural landscape. Whether for personal equestrian use or as an added amenity to enhance family experiences, the land provides versatility and long-term value. The property features a gated entrance, gravel drive, and a 20,000-gallon septic system, supporting both residential living and commercial operations. This property has endless possibilities that would lead to countless memories with your loved ones and friends. Country living, yet right down the road from several wineries, restaurants & the Katy Trail (over 150 miles long). MUST SEE! :)
#26012038

Marthasville

15226 Boone Monument Road

5 Beds

3 Baths

9,636 Sq.Ft.

$1,400,000

MLS#: 26012038
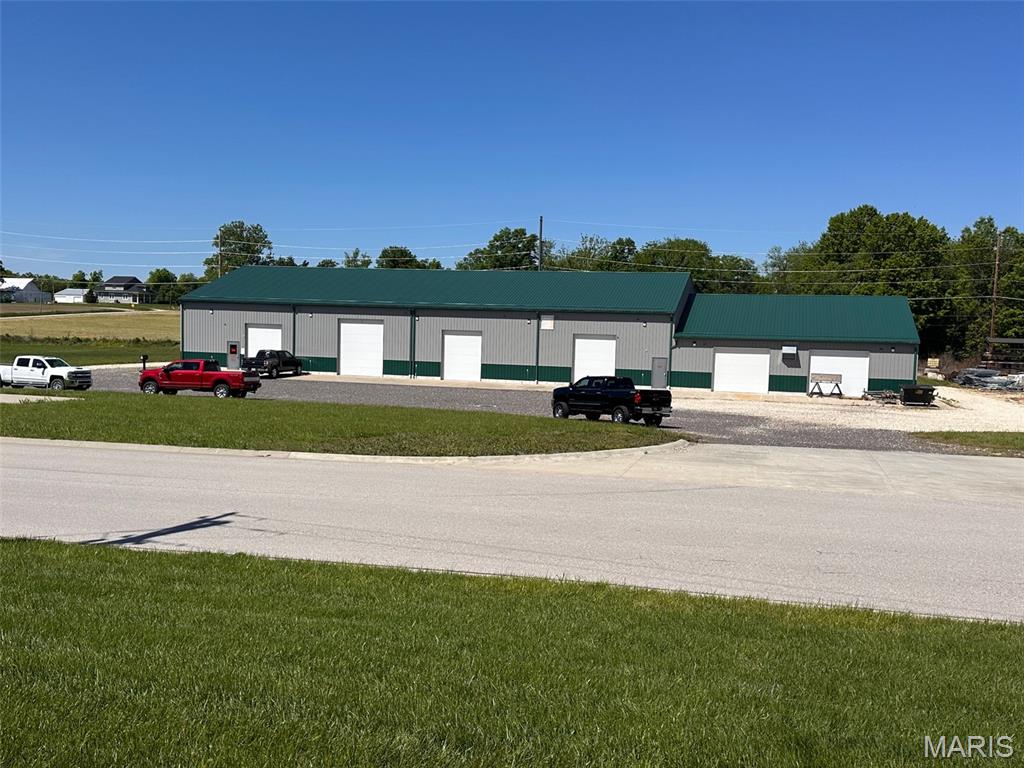
Here is your opportunity to own a top-tier multi-use facility located in the New Haven, MO industrial park.  Constructed with exceptional attention to detail and no expense spared, this property delivers a rare combination of functionality, durability, and refined workspace design.  It is a fantastic place to start or expand your business!
This multi-use property is currently in service as a high end automobile restoration business but could be used for a wide variety of purposes.  Sitting on just over 2.5 acres the total footprint is approximately 60' x 180' with over 17' ceilings throughout the main area, multiple overhead doors with openers, large parking lot,  professional offices, mezzanine storage, 2 bathrooms, (1 handicap accessible) three phase and single phase electric with multiple panels rated at 600 amps and 225 amps.  

This building offers both overhead radiant heat throughout along with Central A/C, louvered exhaust fans, and polished concrete floor for easy clean up.  Both compressed air and water lines are located throughout the building for efficiency and convenience.  High bay LED lights throughout the building are 

This property truly has too many features to list!  Schedule an appointment to check it out TODAY!
#26027256

New Haven

303 Industrial Drive

None Beds

None Baths

11,152 Sq.Ft.

$1,400,000

MLS#: 26027256

Discover luxury living in Porto Cima with this TO BE BUILT custom home overlooking the Jack Nicklaus Signature Golf Course with beautiful Lake of the Ozarks views. Renderings and photos shown are for inspiration and represent examples of the style, design, finishes, and features that can be incorporated into your custom home. Final design, specifications, square footage, finishes, and pricing will be determined based on the buyer's selections. Beautiful swimming pool is included. The open floor plan features 2x6 exterior construction with hard stucco, cultured stone, and steel siding. Expansive windows showcase the golf course and lake views, while the great room features a beautiful fireplace. The gourmet kitchen includes quartz countertops, premium CafƩ appliances, a double oven and wall oven, plus plenty of space for entertaining. The spacious primary suite offers a spa-inspired bath with an oversized custom shower, soaking tub, dual vanities, and custom walk-in closet. Build your dream home in one of the Lake of the Ozarks' most prestigious communities, where luxury, golf, lake views, and resort-style living come together.
#3589332

Porto Cima

Lot 1174 Spring Creek Drive

5 Beds

5 Baths

4,200 Sq.Ft.

$1,400,000

MLS#: 3589332

New on site today
Welcome to Magnolia Point in Porto Cima, where beautiful lake views of Evergreen Cove, golf course scenery, and low-maintenance living come together. Fully furnished by John Elliott Interiors. This spacious 4-bedroom, 3.5-bath villa offers over 4,000 sq ft of finished living space with an open floor plan designed to take full advantage of the surrounding views. Vaulted ceilings & abundant natural light create an inviting main living area, while the kitchen features granite countertops and flows into the dining area and sunroom. Step outside onto the large deck overlooking the Lake and the 7th green of the Jack Nicklaus Signature Golf Course. The main-level primary suite offers two walk-in closets, a jetted tub, and a tiled walk-in shower. Downstairs, the walkout lower level provides an additional primary suite, a large family room with a custom wet bar, generous storage, and an expansive screened-in deck for even more outdoor living space. An attached 2-car garage and beautifully maintained landscaping complete the property. Located within the gated Magnolia Point community with access to the amenities Porto Cima is known for. No maintenance outside. Completely remodeled.
#3590644

Porto Cima

339 Cordoba Point

4 Beds

3 Baths

4,025 Sq.Ft.

$1,400,000

MLS#: 3590644
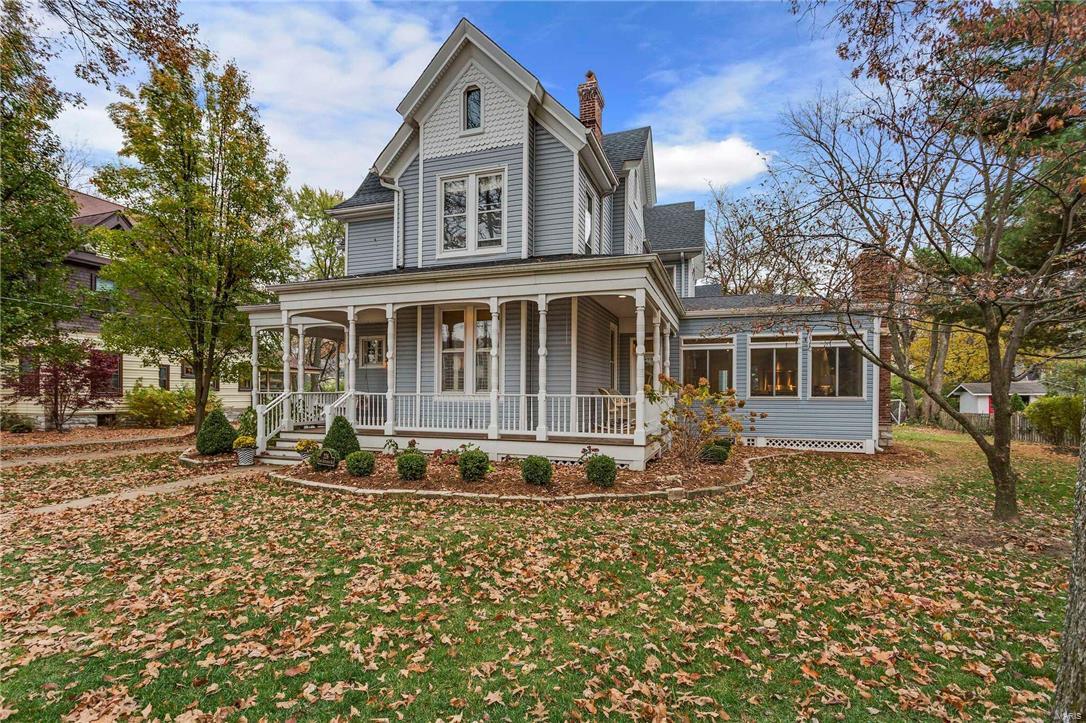
Wonderful opportunity to live in Downtown Kirkwood in this extensively restored home, owner has kept the charm of the home as well some of the leaded glass windows & millwork. Highlights include open floor plan, large open kitchen with stunning stone fireplace, wine cooler, ice maker & kegerator complete with farm house sink. Living room and formal dining room. Spacious mud/laundry room & walk in pantry. Several gas and wood-burning fireplaces throughout the home. Newer sunroom addition surrounded by windows, stone fireplace and an area to grill. Located on the second floor is an Office/den with built in bookcases, master suite w/ thru fireplace to spa type bath. Second floor includes 5 bedrooms and 4 full baths. Third floor makes a great playroom. Front and back staircases add to the charm of this home. The lower level family room has a barn style door that opens to the craft/office room. Attached 4 car garage, plenty of space for the entire family. Move right in & enjoy! Additional Rooms: Mud Room, Sun Room
#17090061

St Louis

226 E Jefferson Avenue

6 Beds

5 Baths

5,703 Sq.Ft.

$1,400,000

MLS#: 17090061
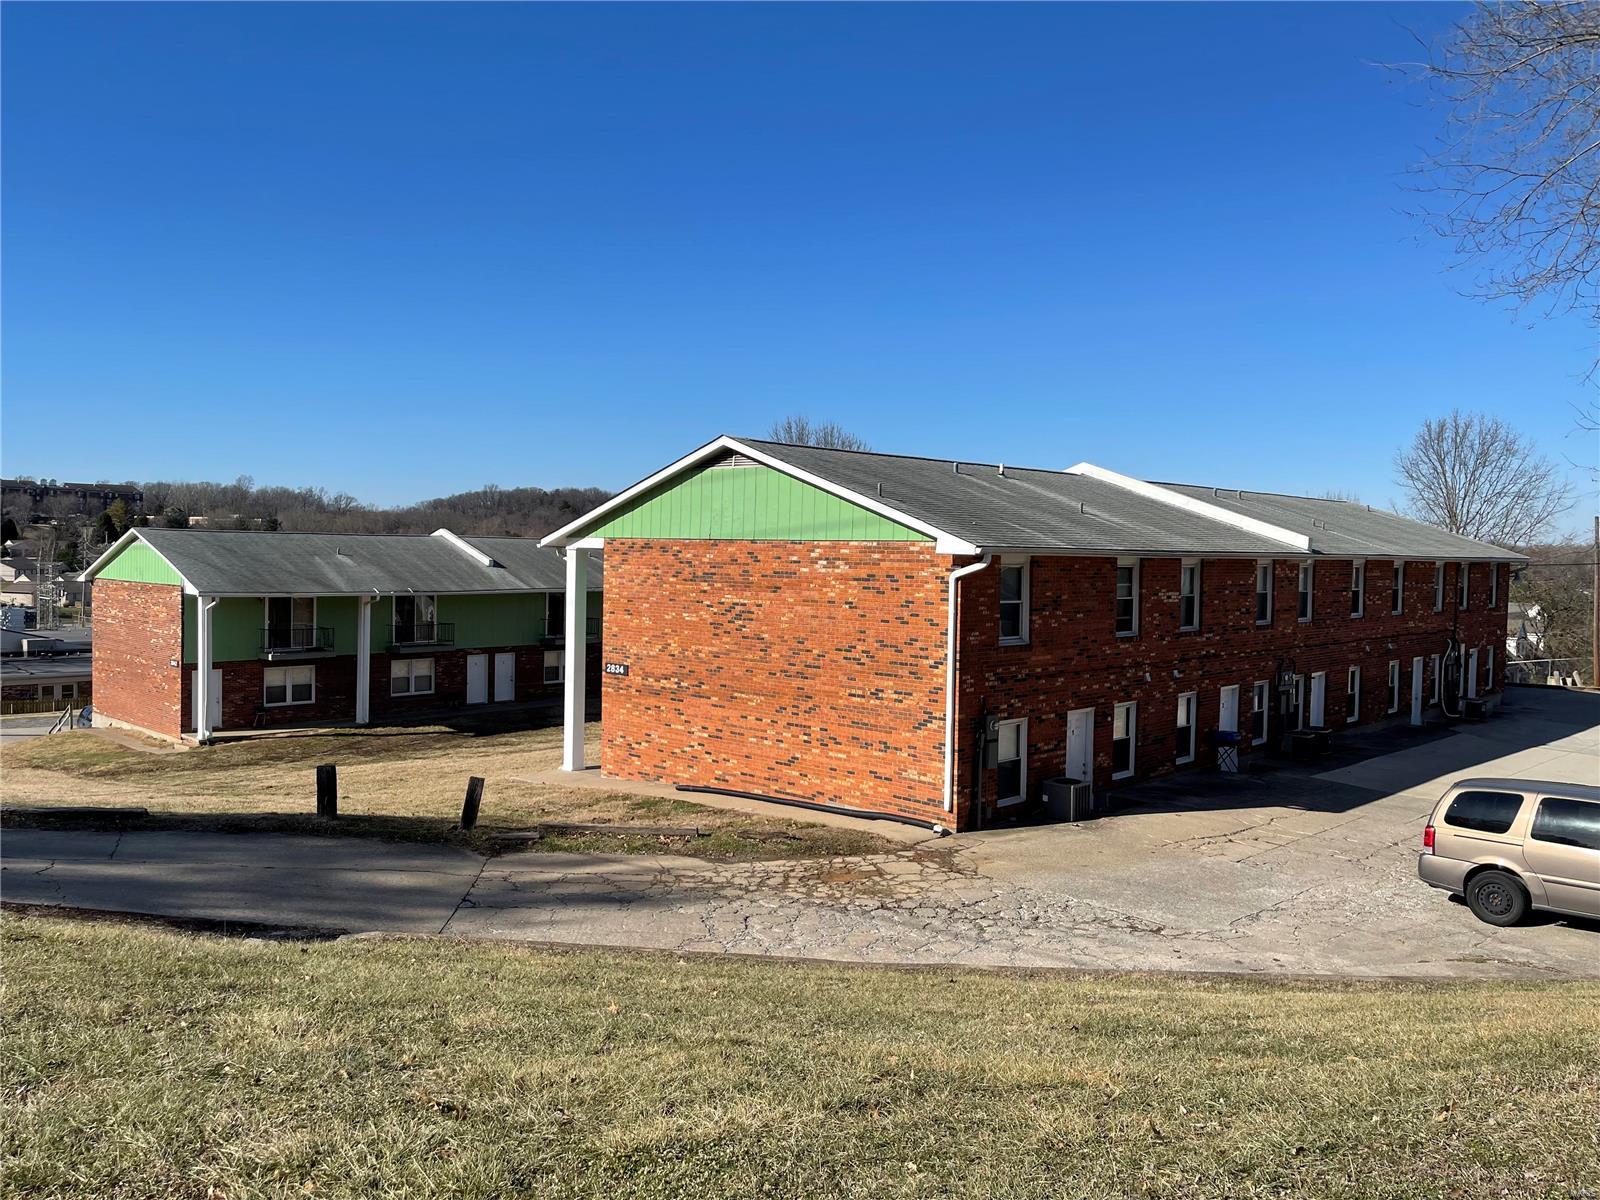
Located between N. Silver Springs and Gordonville Road, close to St. Francis Hospital.  Twenty-two (22) unit apartment complex featuring fourteen (14) 3BR/1.5Ba, four (4) 2BR/1Ba and four (4) 1BR/1Ba. The total scheduled is $14,555/month.  Room to increases rents (value add).  Most are HUD/Section 8 tenants: guaranteed income.  The site reportedly would support an additional five (5) units.  On-site coin-operated laundry.  Drive-by only, please do not disturb tenants.  Excellent investment opportunity with professional property management already in place.  The landlord provides water/sewer and trash.  Tenants pay for electricity and gas.  Inspection reports, rent roll and expense information are available.  Requires 48-hour notice for showings.
#22004424

Cape Girardeau

2834 Independence

None Beds

None Baths

19,200 Sq.Ft.

$1,400,000

MLS#: 22004424
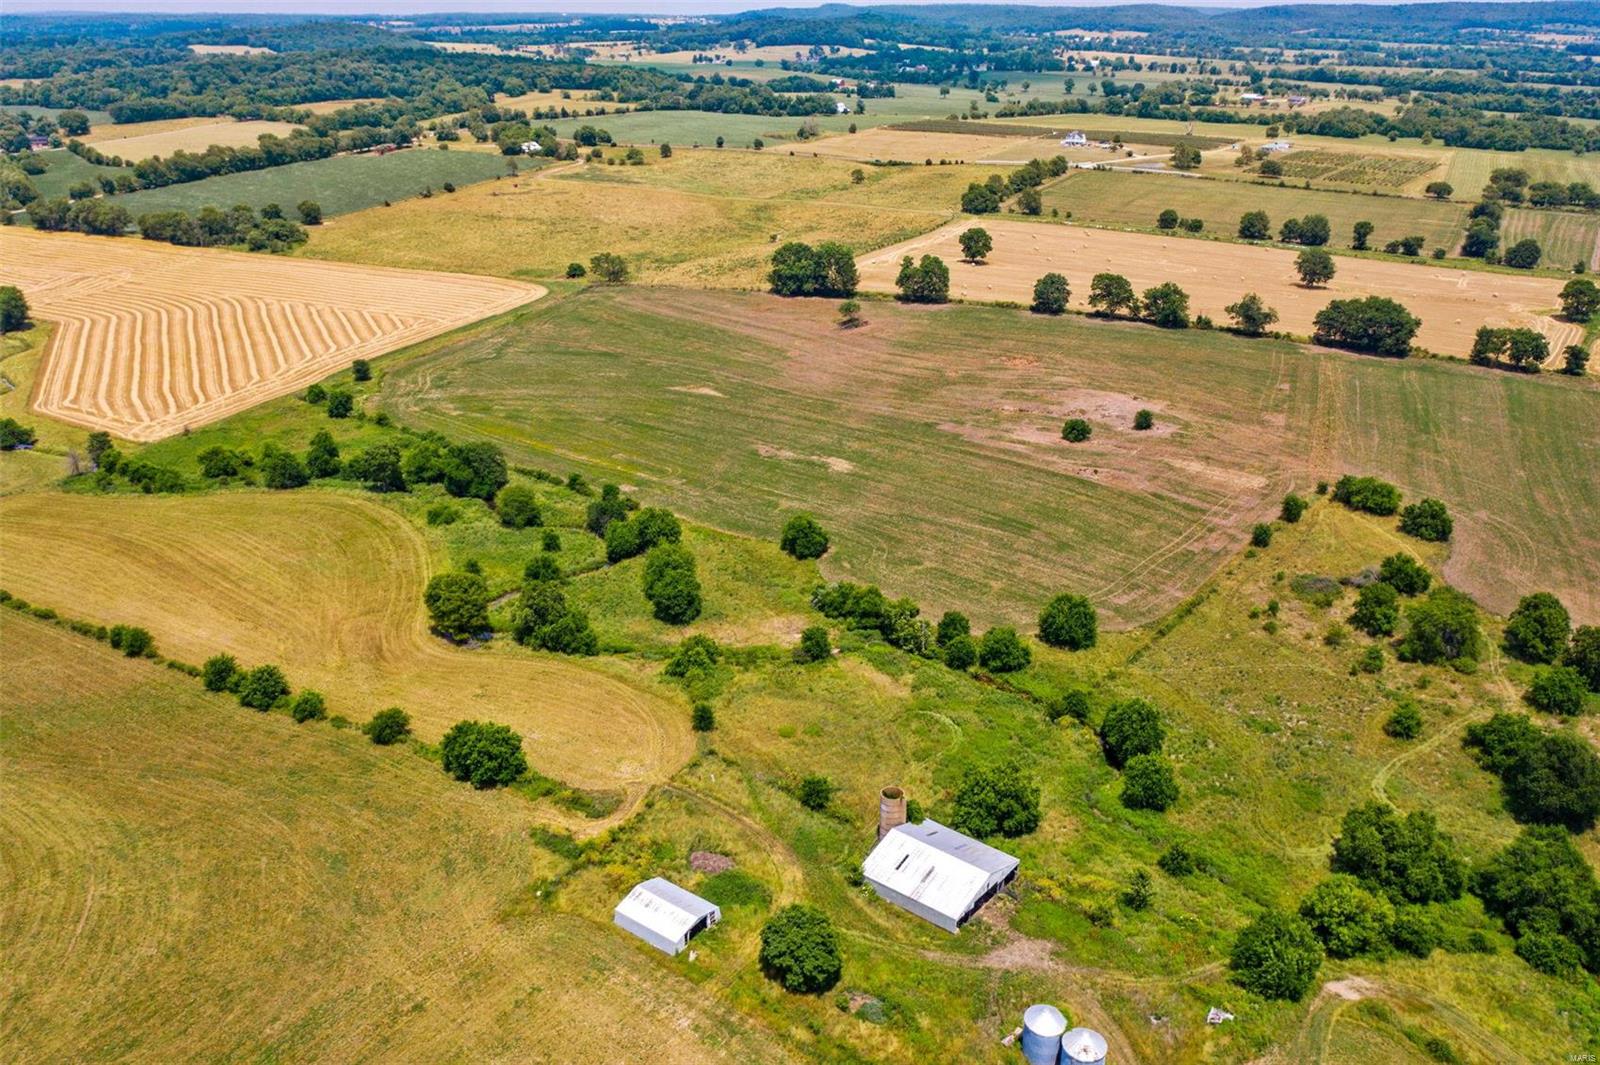
It's all about the land! 120 acres m/l of beautiful farmland. Small creek with two artesian wells. Outbuildings, great location, perfect for cattle, crops, recreational, building.
#23035210

Farmington

7116 Highway Dd

3 Beds

2 Baths

1,776 Sq.Ft.

$1,400,000

MLS#: 23035210
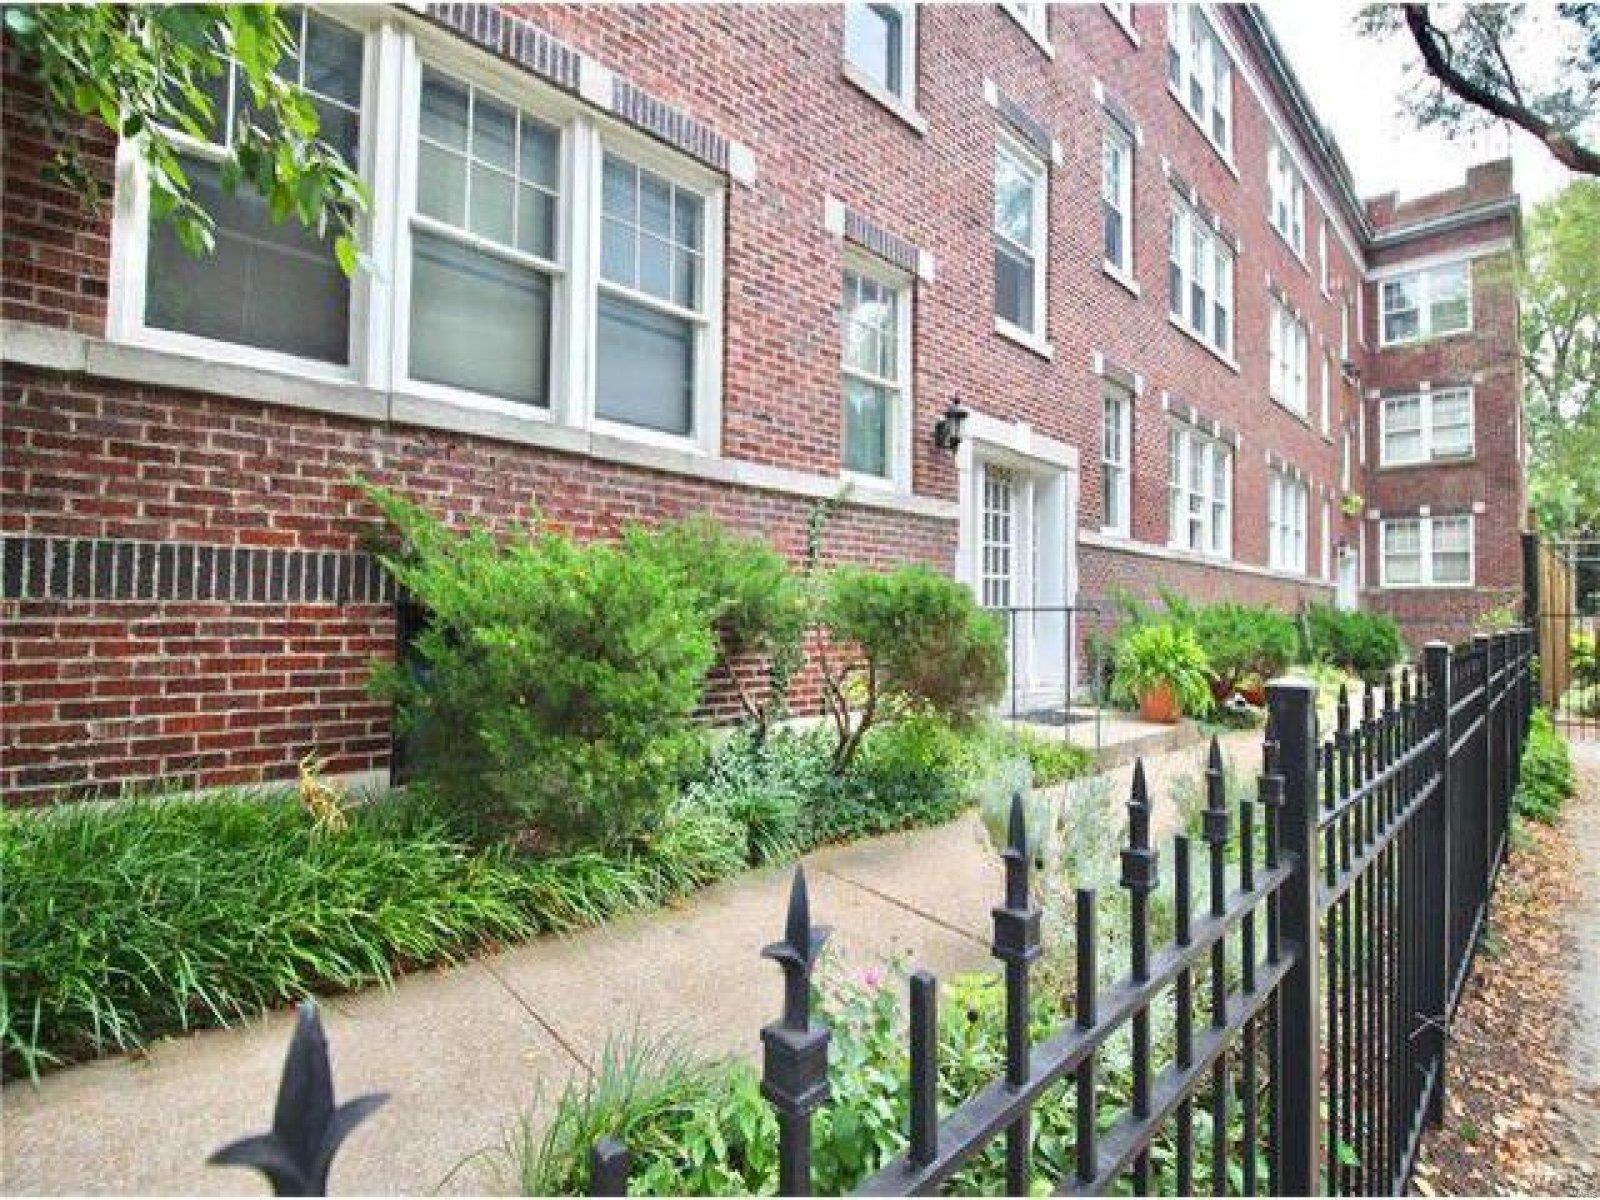
GREAT 9 UNIT BUILDING IN THE HEART OF THE CWE.
-THREE 2 BEDROOM 2 BATHROOM APARTMENTS
-THREE 1 BEDROOM 1 BATHROOM APARTMENTS
-THREE STUDIO APARTMENTS
-8 OF 9 UNITS HAVE BEEN RECENTLY RENOVATED
-THE THREE 2/2 UNITS HAVE IN-UNIT WASHER AND DRYERS
*BLOCKS FROM FOREST PARK AND ART AND HISTORY MUSEUMS
*EXCELLENT LAYOUTS*LOTS OF REPLACEMENT WINDOWS & CLOSET SPACE
*RESIDENTIAL LOCATION 2 BLOCKS FROM EUCLID SHOPPING/DINING
*CAN ALSO BE SOLD SEPERATELY WITH 3805 LINDELL (12 UNITS)
* Show Inst: By Appointment Only, Call Listing Agent, Listg Agt Accompany
#21023832

St Louis

5050 Washington Place

None Beds

None Baths

12,720 Sq.Ft.

$1,400,000

MLS#: 21023832
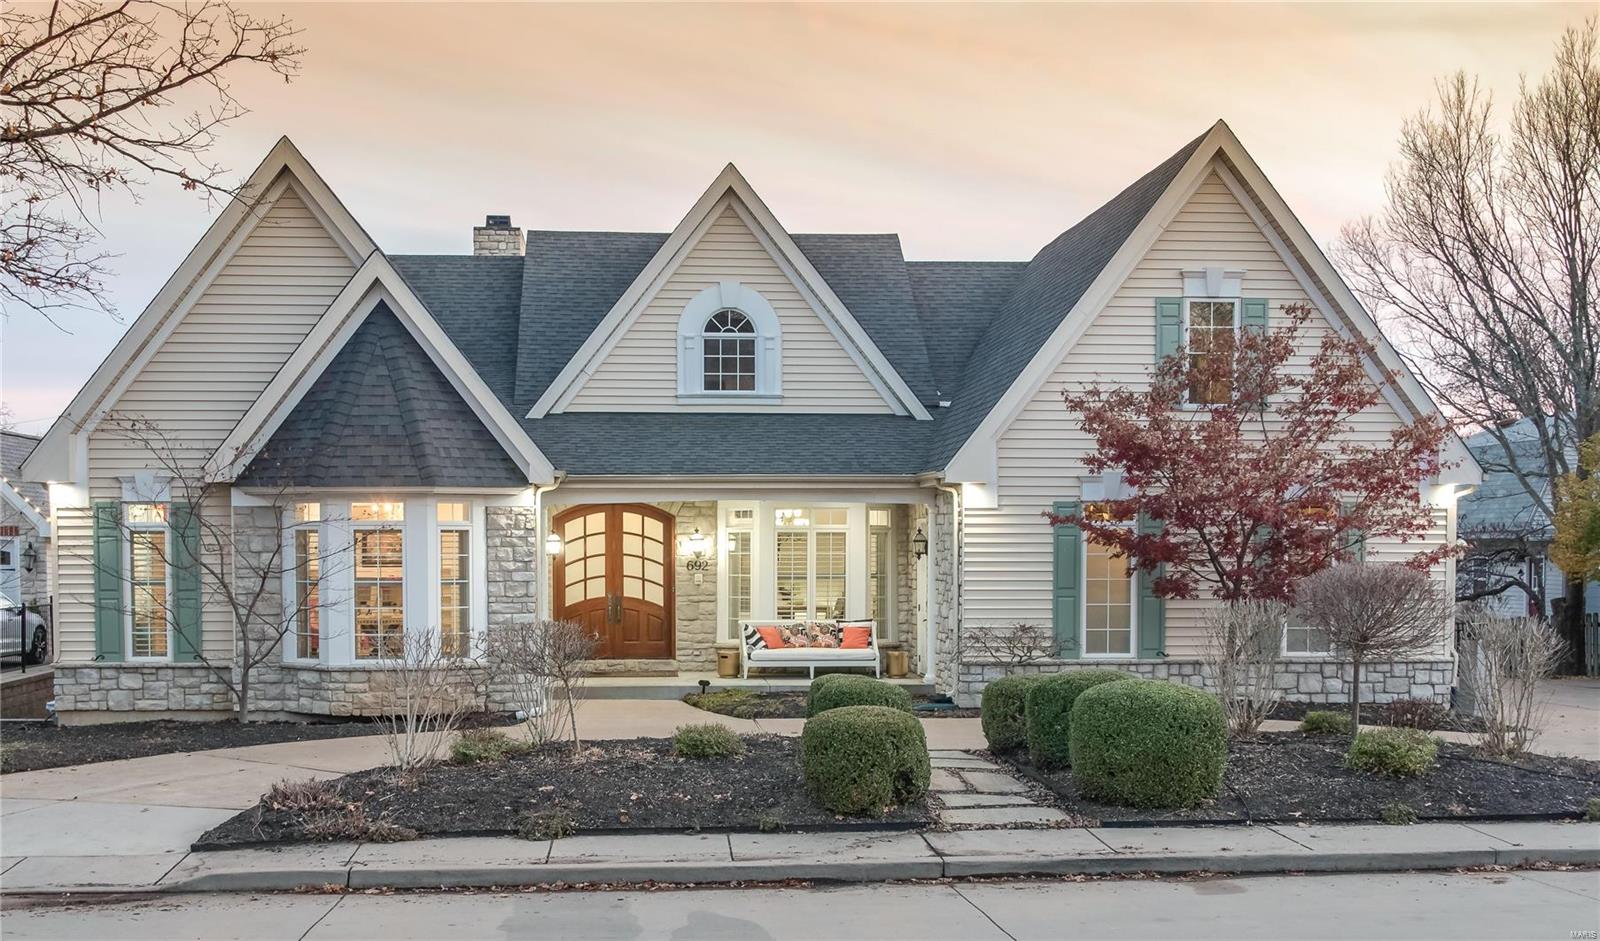
Stunning, unique home with so many special features, upgrades & recent improvements. 2018 Seller added wood flooring on the main level, cabinets painted in Gr Rm, staircase, columns, ADA access/shower in LL, renovated primary bath. Dramatic entry foyer! Dining room with tiered tray ceiling, nook. Great room with bookcases, 12 ft ceilings, FP, floor to ceiling windows. Built in speakers. Bays & wood casement double pane windows. Tiered crown molding. Office -Separate entrance for privacy. LARGE kitchen opens to Breakfast rm & hearth with FP, vaulted ceilings. Main flr laundry. Primary bedroom w/coffered ceiling. 2 powder rms. Lower lever, 2ND EN-SUITE, 2 baths, additional bedroom, separate entrance, family room, FP, full kitchen, laundry, storage. 2nd floor-  2 bedrooms.  1 could be a bonus room. 4 HVAC heat pump zoned systems*2 gas HWH*. Roof 7 yrs.  Deck covered patio. Fenced yard -room for a pool. 5 CAR GARAGE, 3 attached & 2 detached. Remote control gate. 1 BLK to Kirkwood Park. Additional Rooms: Mud Room
#23067964

Kirkwood

692 W Washington

7 Beds

5 Baths

6,300 Sq.Ft.

$1,400,000

MLS#: 23067964
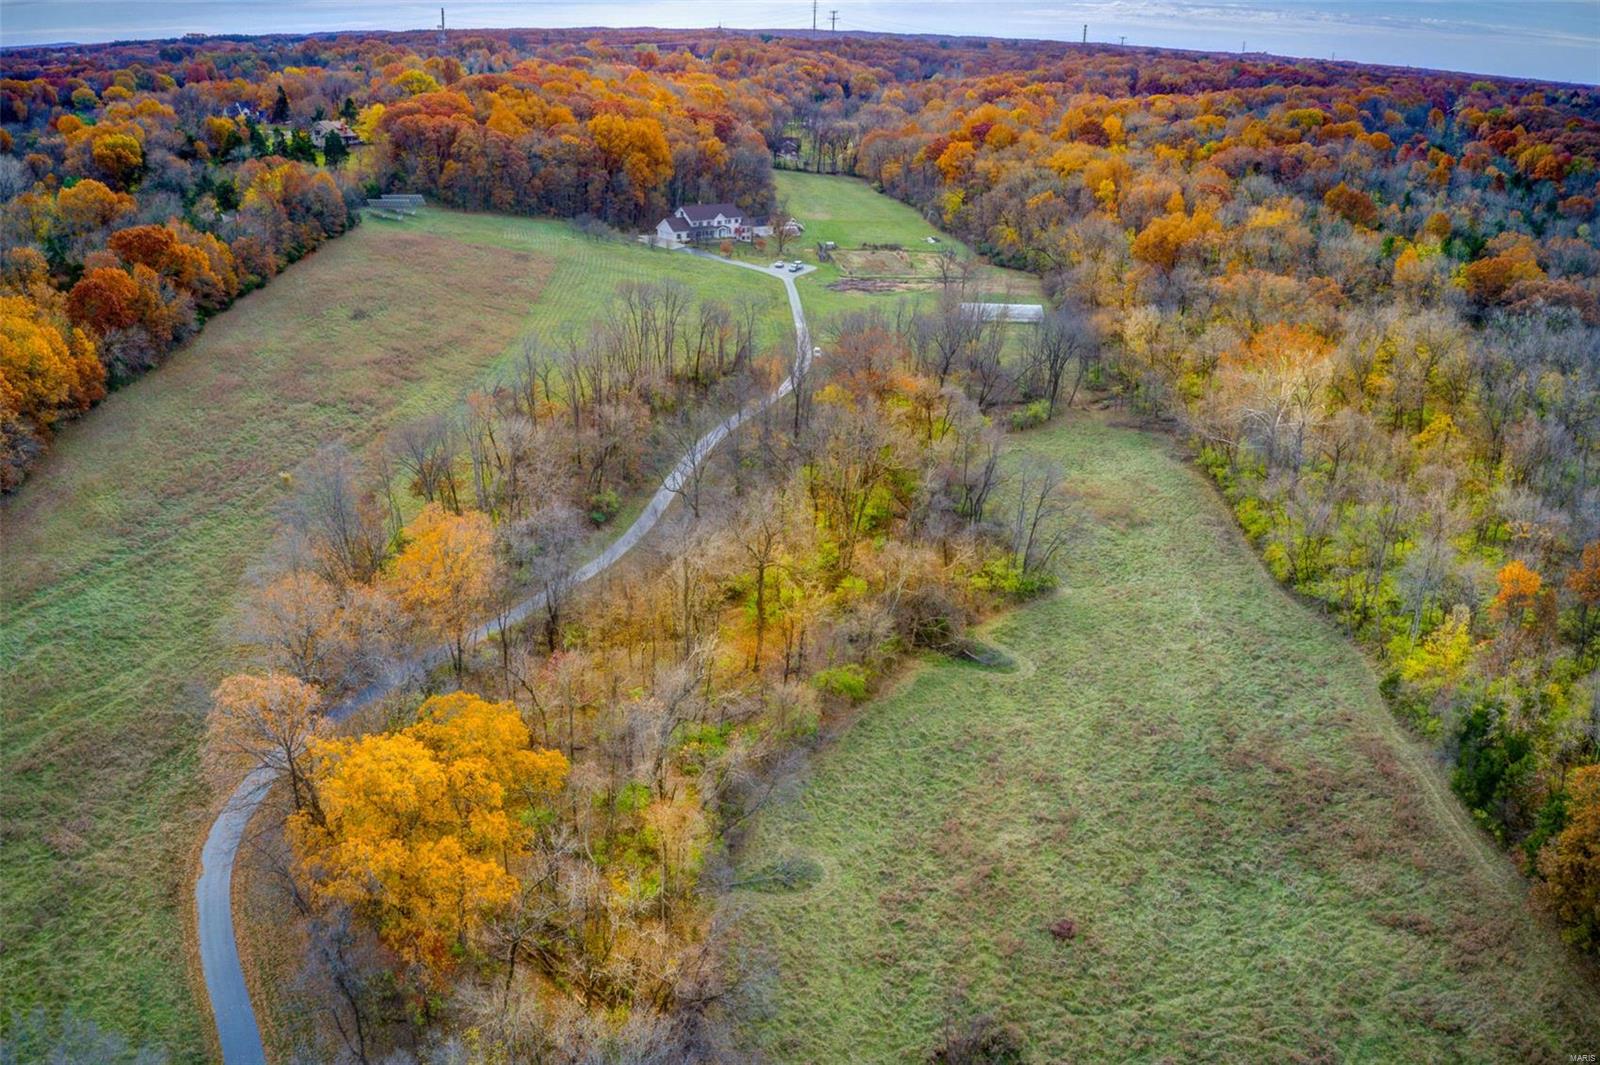
Enjoy ur own private piece of paradise in Wildwood! 36.979+/-acres rolling hills & flat pastureland w/7 bdrm, 6½ baths, 3-car attached & 2-car detached garage. Tranquil drive along the tree-lined driveway to the classic, spacious 5,200+/- sqft, 2stry home nestled at the top of a hill which has been loved & maintained by 1family. Recently refinished gleaming hardwd flrs thru-out most of home. ML boasts a fam rm w/a brick surround FP &built-ins, dining rm, eat-in kitchen, 1/2 bath, screened-in porch & mother-in-law wing:2 bedrms, each w/en-suite bath, &1 w/W/D hookups, its own separate kitchen, &office. UL you will find 5 generous bdrms all w/wd flrs. MS w/HUGE WI closet & bath w/dble sinks .4 add'l bdrms share hall bath. Sleeping area w/ensuite bath & laundry complete UL. Attic area potential for add'l living space. Unfinished, WOLL w/full bath.New stone coated steel roof w/venting system 2020. Energy efficient &eco friendly solar panels.ADA ramps @front door &screened-in porch door. Additional Rooms: Mud Room
#21080060

Wildwood

18320 Rieger Road

7 Beds

6 Baths

5,200 Sq.Ft.

$1,400,000

MLS#: 21080060
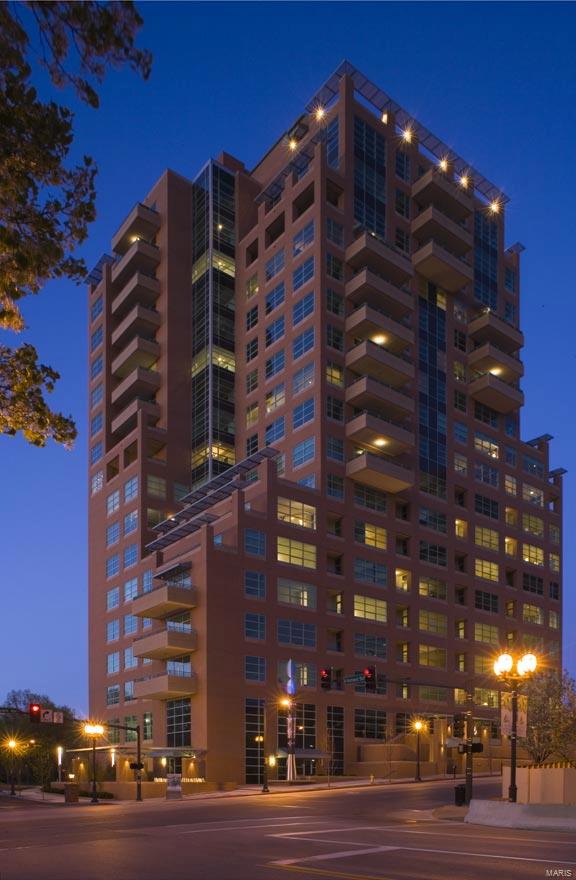
Views. AMAZING VIEWS. Welcome to Clayton’s premier high-rise.  This 3 BD.3.5 BA home has the WOW factor. This is a corner home with impressive views on three sides including the  Arch seen through gigantic windows – the signature of Maryland Walk. This floor plan offers spaces for causal living & formal entertaining. With vistas both north & east you’ll find a family room.  The formal living &  dining room, with views east has both a fireplace and floor to ceiling French doors leading to a large balcony with the convenience of a natural gas line for outdoor grilling.  The custom designed gourmet kitchen by Glen Alspaugh includes granite counters, professional Viking appliances & a double oven w/ warming drawer.   Imagine waking up in your master bedroom suite w/ a stunning view of the Arch.  The master bath has natural stone throughout, a separate shower and BainUltra spa tub.  A sophisticated neutral dĆ©cor with three-piece crown molding and maple floors complete this special home. Location: Corner Location, End Unit
#16049557

Clayton

8025 Maryland Avenue 13C

3 Beds

3 Baths

2,870 Sq.Ft.

$1,400,000

MLS#: 16049557

1 ... 285 286 287 288 289 ... 666
* Listings identified with the FMLS IDX logo come from FMLS and are held by brokerage firms other than the owner of this website. The listing brokerage is identified in any listing details. Information is deemed reliable but is not guaranteed. If you believe any FMLS listing contains material that infringes your copyrighted work please click here to review our DMCA policy and learn how to submit a takedown request. Ā© 2024. First Multiple Listing Service, Inc.

Send a message

Message successfully sent.

Your message

What is 3 + 4 ?

Reason for contacting?

I agree to receive email communication and understand I can unsubscribe at any time.

I agree to be contacted by Rock Island Realty via call, email, and text for real estate services. To opt out, you can reply 'stop' at any time or reply 'help' for assistance. You can also click the unsubscribe link in the emails. Message and data rates may apply. Message frequency may vary. Privacy Policy

Sign Out

Virtual Assistant

Would you like to take the next step with this property? We can help you schedule a showing or virtual tour, or send you more details.

Yes, I would like more information.

Thank You for Your Reply, One of Our Agents will contact you as soon as possible

No, maybe later.

Thank you, you can always contact me via email, phone number or through the contact form.

Realhub AI

Lucy - Your AI-Powered Realtor

Update Your Temporary Password

Personalize your search

Enter your email and we'll notify you immediately when new listings match what you're looking for.

or enter email address

Already have an account ? Login here

Continue your home search

I agree to receive communications and understand I can unsubscribe at any time.

I agree to be contacted by Rock Island Realty via call, email, and text for real estate services. To opt out, you can reply 'stop' at any time or reply 'help' for assistance. You can also click the unsubscribe link in the emails. Message and data rates may apply. Message frequency may vary. Privacy Policy

Already have an account ? Login here

We use cookies

We use cookies primarily for analytics to enhance your experience. By accepting, you agree to our use of these cookies. You can manage your preferences or learn more about our cookies policy.
