Properties

Browse or get in touch to schedule a walkthrough.

  • Nearby me
Price range

Popular Features

Community Features

Association

Property Features

Waterfront

View

Exterior Features

Interior Features

Style

10000 properties match your criteria

Updated 1 minute ago

E-Alert name
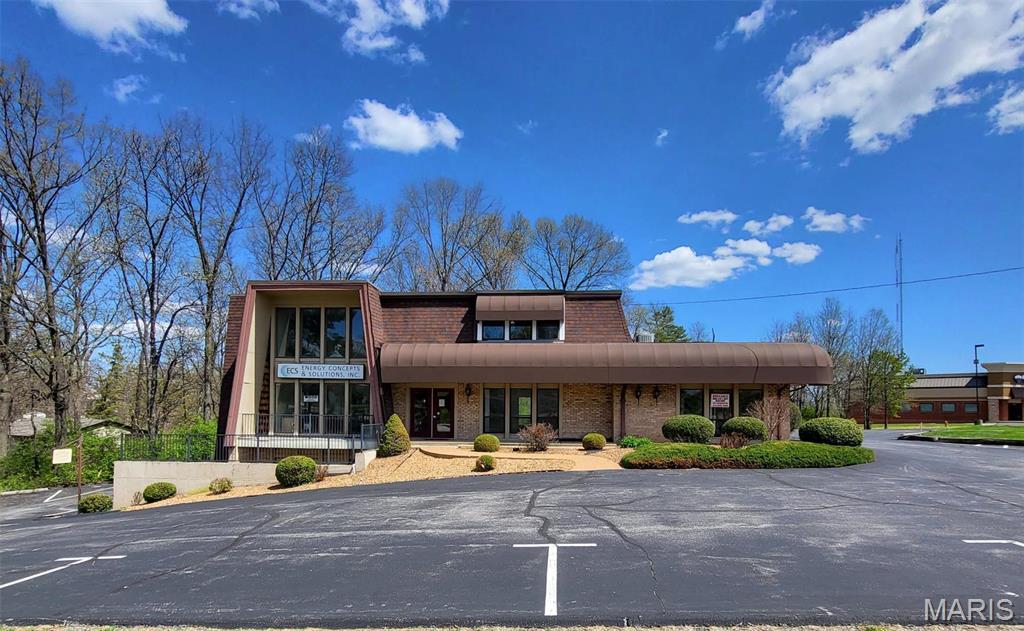
NOW AVAILABLE FOR SALE OR LEASE! 1 +/- acre lot at high traffic intersection. Priced accordingly to recognize existing income producing property for investment purposes, owner/occupant (veterinary hospital, medical offices, etc., and/or land redevelopment for freestanding QSR or bank branch with double drive-thru. Currently, there are 3 office suites available for lease located in highly sought after Sunset Hills near the intersection of Gravois/Hwy. 30 and S. Lindbergh Blvd. Two 2nd floor spaces available ranging in size from 860 to 1,720 +/- square feet. One 1,800+/- square foot lower level space available for lease. Additional features/amenities include 40+ paved/striped parking lot, building and pylon signage available, convenient access to Interstates 270/44, high traffic counts, and great visibility. Current tenants include 2 real estate offices, architect, Caring Senior Transitions, and estate sale company. Lease price is $22.00psf modified gross. CALL TODAY TO VIEW! Location: Corner Location, High Traffic, Suburban
#23011928

Sunset Hills

4400 S Lindbergh Boulevard

None Beds

None Baths

6,762 Sq.Ft.

$1,350,000

MLS#: 23011928
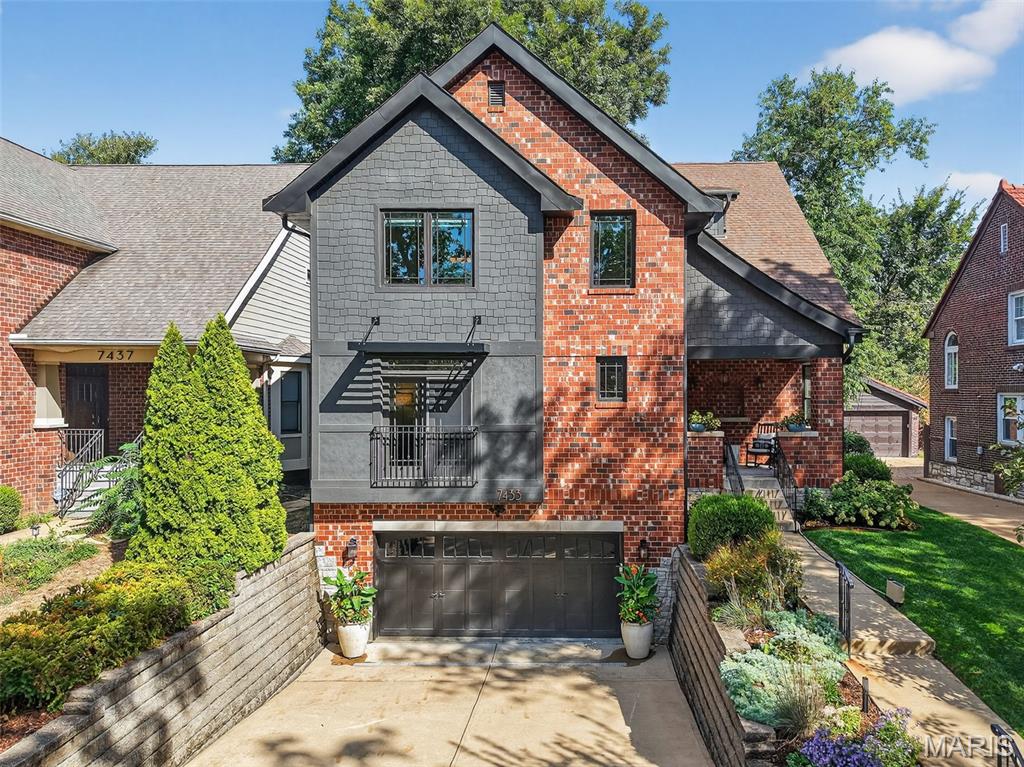
This gorgeous home masterfully blends modern design with traditional function, offering 5 spacious bedrooms and 4.5 baths across a thoughtfully designed floor plan. High-end finishes, rich architectural details, and abundant natural light create an inviting atmosphere throughout. The first floor combines versatility and elegance with an open-concept design centered around the gourmet kitchen. Don’t miss the elegant dining room, light filled study or convenient and organized main floor laundry. Upstairs, the extraordinary owner’s suite boasts a spa-like en suite bath, while a second bedroom enjoys a private en suite. Two additional bedrooms share a beautifully designed hall bath and new carpet throughout the second floor. The lower level includes a deep two-car garage, mudroom, full bath, generous storage, and a flexible extra bedroom. Live where modern luxury meets classic charm—just minutes from Clayton, parks, schools, and the vibrant dining and shopping that make University City so desirable.
#25066309

University City

7433 Teasdale Avenue

5 Beds

4 Baths

4,267 Sq.Ft.

$1,350,000

MLS#: 25066309
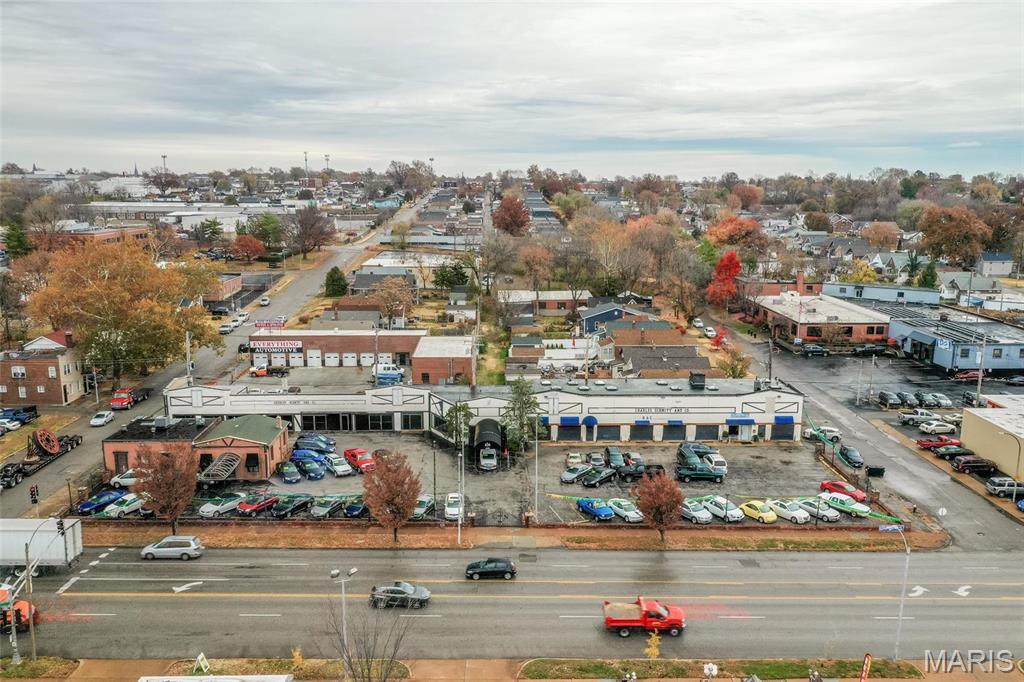
The property consists of a 0.78 Acre Parcel with 2 building structures, a 1,723 S.F. building and a 10,041 S.F. showroom and auto repair building. The property is zoned "G" (local commercial and office district) and currently utilized as a car dealership with auto repair services.

The property represents an ideal development opportunity given its location at a signalized intersection, has 3 curb cuts (North, West and South sides of property) and benefits from 30k V.P.D. on Kingsghighway. Ideally located in South St. Louis in the Tower Grove South neighborhood at the intersection of Kingshighway and Oleatha. Location: City, Corner Location
#23069634

St Louis

3500 S Kingshighway Boulevard

None Beds

None Baths

11,674 Sq.Ft.

$1,350,000

MLS#: 23069634
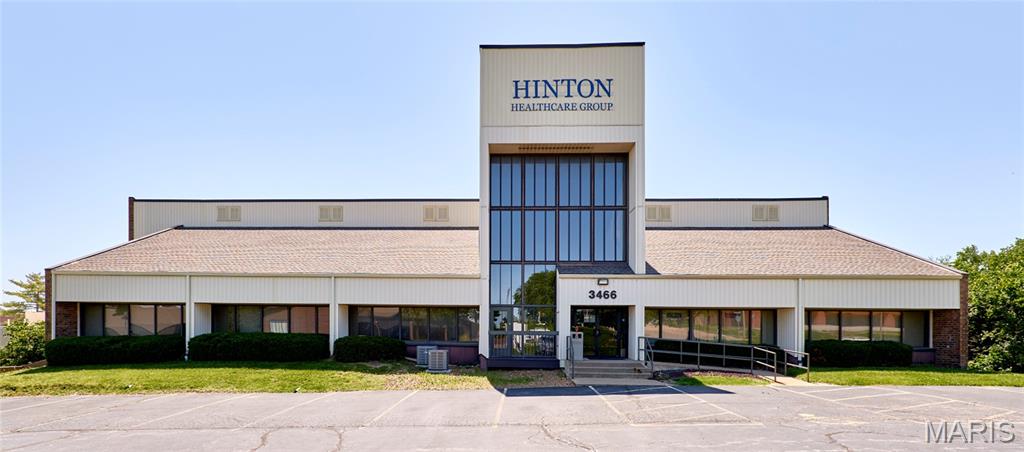
Great Investment Opportunity! 15,520 SF Professional Medical Building Ideal for medical, accountants, attorney, financial planner or special use. Tenants have access to shared conference room. Close proximity to SSM Health Center. Monument Signage available. Easy access to I-70 & 270.
#25041318

Bridgeton

3466 Bridgeland Drive

None Beds

None Baths

15,576 Sq.Ft.

$1,350,000

MLS#: 25041318

Location, Location, Location! Located just off the Maple Street exit of Hwy 67, this turn-key dental office could easily transition to  any other medical offices or suit a multitude of needs. Business next door is a pediatrics office and shares a common entry vestibule and break room. 1311 Maple Street has over 3,800 sf of office space and nearly 1,300 sf of shared office space with 2 large offices, 6 exam rooms, waiting room, reception desk, file room and  3 restrooms of its own.  Large parking lot, highly visible signage near all of the new commercial growth  make this is an excellent opportunity to own something in the heart of it all. Currently vacant, this building is just waiting for open for your business!
#26052185

Farmington

1311 Maple Street

None Beds

None Baths

N/A

$1,350,000

MLS#: 26052185
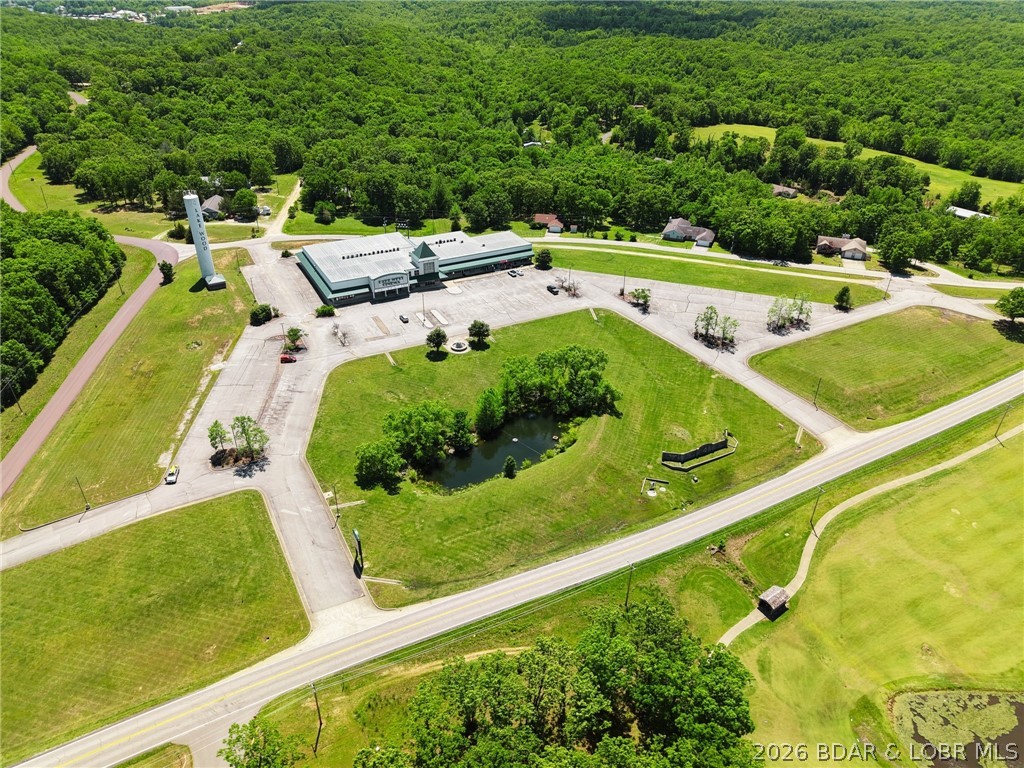
Rare commercial opportunity in the heart of Laurie. With 10.68 acres, approximately 27,662 square feet, and 1,200 feet of frontage on Hwy O, across from the golf course, this prominent property delivers the visibility, access, and scale investors look for. Anchored by a well-established 5-screen cinema, the site also features multiple retail spaces, a restaurant location, and a standalone ATM tenant. Level ground, multiple pad sites for expansion, 100+ parking spaces, city sewer, electric, Co-Mo fiber optic internet, and city water coming in April 2026 add to the appeal. Seller will provide a 5-year lease for the cinema at closing, offering built-in income potential. Cinema business and equipment are not included.
#3585096

Gravois Mills

1651 Highway O C1

None Beds

None Baths

24,000 Sq.Ft.

$1,350,000

MLS#: 3585096
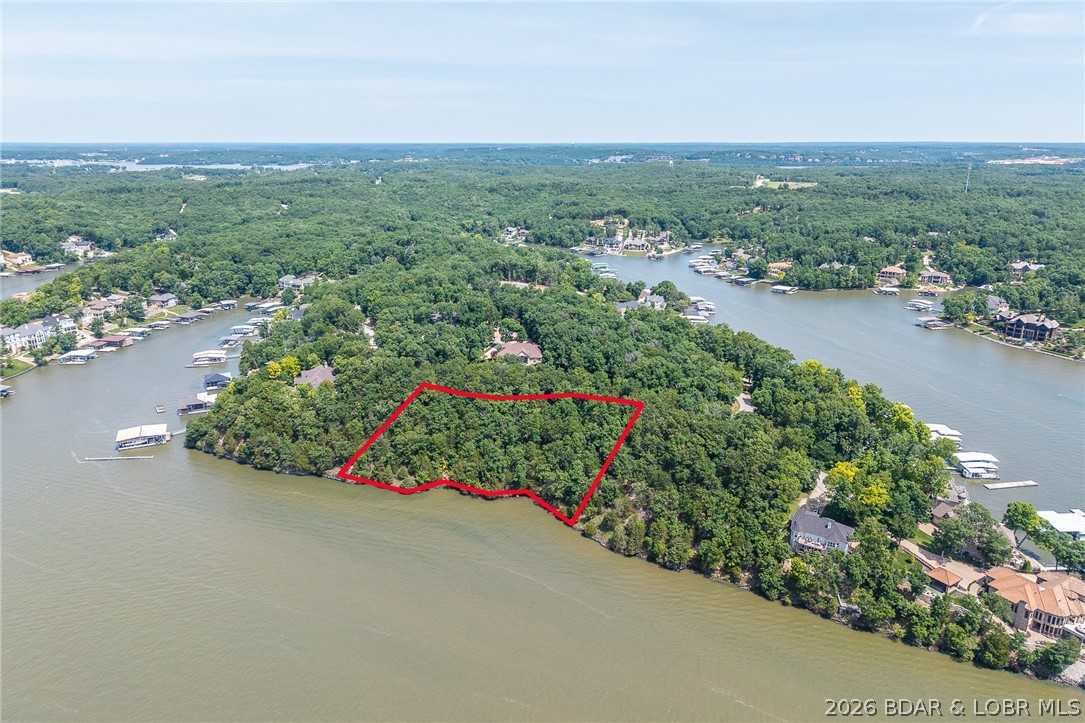
Price reduced
This premier Lakefront lot at The Villages at Shawnee Bend delivers the ultimate Lake of the Ozarks lifestyle with direct water access and breathtaking shoreline views. Arrive through the iconic grand waterfall entrance and enjoy a community known for its upscale amenities and attention to detail. Residents have access to a community marina, elegant clubhouse, multiple pools, championship tennis courts, and pickleball facilities, along with park and playground areas. With paved roads and underground utilities already in place, this lot is perfectly suited for a custom lakefront home with dock potential. A rare opportunity to own lakefront property in one of the lake’s most distinctive communities.
#3587821

Villages

Lot 241,242,243 Brookhaven Lane

None Beds

None Baths

1.83 acres

$1,350,000

MLS#: 3587821
None
#26040992

Doniphan

420 TBD Dogwood Ln

2 Beds

2 Baths

1,400 Sq.Ft.

$1,350,000

MLS#: 26040992
None
#25079603

St Louis

4550 Pershing Place

5 Beds

4 Baths

4,740 Sq.Ft.

$1,350,000

MLS#: 25079603
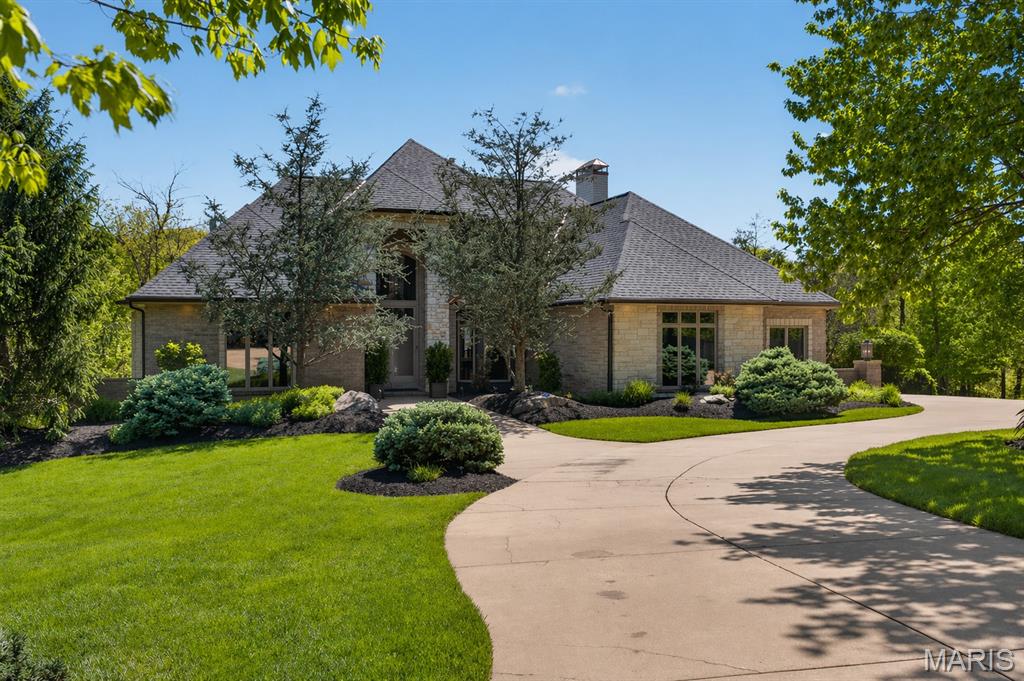
Tucked away on over 3 acres, this exceptional custom estate offers a rare blend of privacy, luxury, and resort-style living. Expansive indoor spaces and exceptional outdoor amenities create a true retreat defined by privacy and natural surroundings. A grand entry with soaring 18-foot ceilings create an immediate sense of arrival, flanked by a private office with custom built-ins and a formal dining room. Beyond, a dramatic two-story great room is anchored by a gas fireplace and walls of bay windows that fill the space with natural light. Well-appointed for both everyday living and entertaining, the kitchen offers custom cabinetry, granite countertops, a statement island, gas range, stone backsplash, walk-in pantry, and premium stainless appliances. A built-in wet bar enhances the space, while the breakfast room with fireplace opens to both decks for a seamless transition outside. The main composite deck features a gas fireplace and built-in Green Egg grill and leads down to a spacious covered living space and outdoor oasis. The main-floor primary suite offers a true private escape, complete with a coffered ceiling, bay windows, and a dual-sided gas fireplace shared with the spa-inspired bath. The ensuite features custom tile, dual comfort-height vanities, a soaking tub, walk-in shower with rainfall head, and a spacious walk-in closet. Upstairs, a loft with custom cabinetry overlooks the great room, along with two spacious bedrooms and well-appointed baths. The finished lower level offers a large bonus room featuring a coffered ceiling and custom stone accent wall, a recreation room with built-ins, additional bedroom and full baths. A temperature controlled wine cellar is complemented by a speakeasy style lounge featuring a custom bar, built-in cabinetry, and dishwasher, creating a one-of-a-kind space for entertaining. A dedicated safe room with a Patriot door and a second laundry room add both function and convenience. And then the outdoor living takes this property to another level. Thoughtfully designed for both entertaining and relaxation, the space is centered around a stunning saltwater pool with a swim-up bar, complemented by a separate spa and beautifully integrated patio areas. A fully equipped outdoor kitchen and covered living space with fireplace create an effortless indoor-outdoor lifestyle. Additional highlights include zoned HVAC, New roof, central vacuum system, oversized 3-car garage with heater & built-in cabinetry. A rare offering that seamlessly blends privacy, craftsmanship, and elevated living, designed for the way you live, entertain, and unwind, just minutes from the charm and beauty of Missouri wine country.
#26023400

Defiance

3817 Indian Ridge Lane

4 Beds

5 Baths

5,087 Sq.Ft.

$1,350,000

MLS#: 26023400
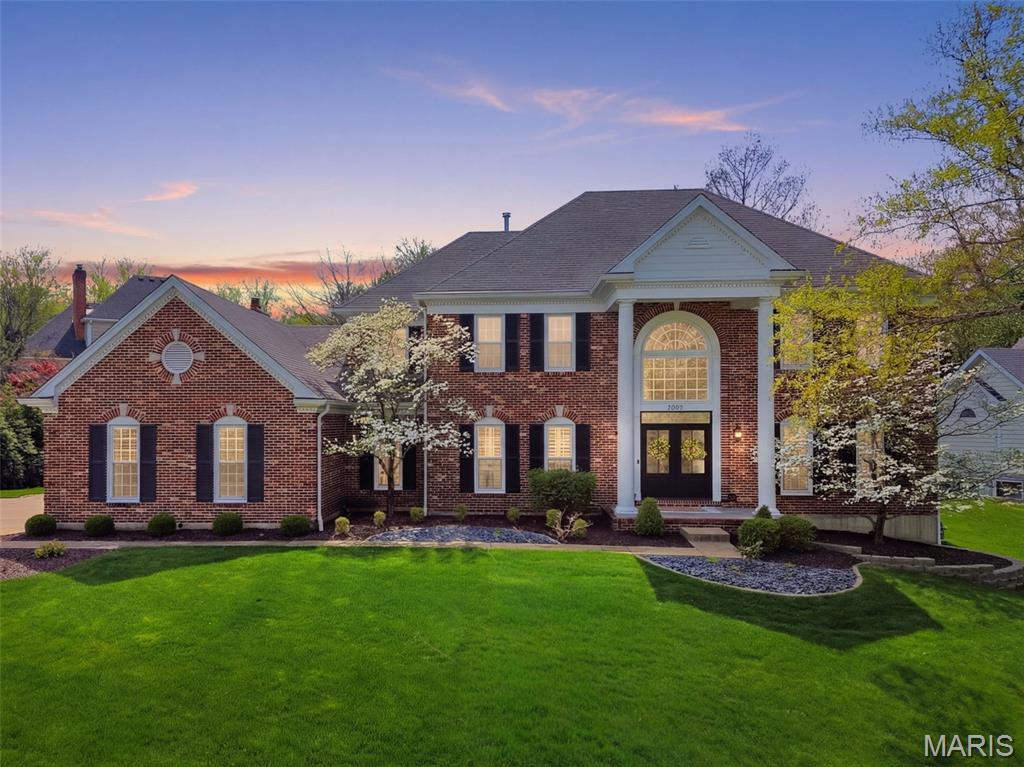
Discover timeless elegance in this inviting 2 story home nestled in the desirable Brook Hill Estates. Offering approximately 5,643 sq ft of sophisticated living space, this luxurious 4 bedroom 6 bath (4 full & 2 half) residence is thoughtfully designed for both everyday living and entertaining.
Inside exquisite dental molding and plantation shutters grace every room on the main floor, creating a refined atmosphere. The main level also showcases stunning built ins in the living room, wainscoting in the office and dining room, two convenient half baths, spacious laundry room, a butler’s pantry, and a sophisticated wet bar with beautiful quartz counters, while offering seamless backyard access from both the kitchen and living room. The chef inspired kitchen showcases with quartz counters, a gas cooktop on the island, double ovens, and a built-in microwave. Two elegant fireplaces add warmth and ambiance to the spacious gathering areas.
The backyard oasis features a built in outdoor grill and a stunning inground pool with a soothing waterfall, relaxing tanning ledge, and advanced UV water treatment, ideal for effortless outdoor enjoyment.
Upstairs, the primary suite provides a serene retreat with dramatic tray ceilings, a luxurious master bath, and a walk-in closet. An additional ensuite bedroom offers private comfort, while two further bedrooms share a full bath, providing flexible and accommodating space for family and guests.
The large finished basement includes a full bath, wine fridge, and soundproof room for added versatility. This home has convenient access to shopping, dining, parks, and major highways while maintaining a peaceful, private setting. Please see the Features and Updates sheet for a full list of updates.  Welcome Home!
#26018836

Chesterfield

14812 Brook Hill Drive

4 Beds

4 Baths

5,643 Sq.Ft.

$1,350,000

MLS#: 26018836
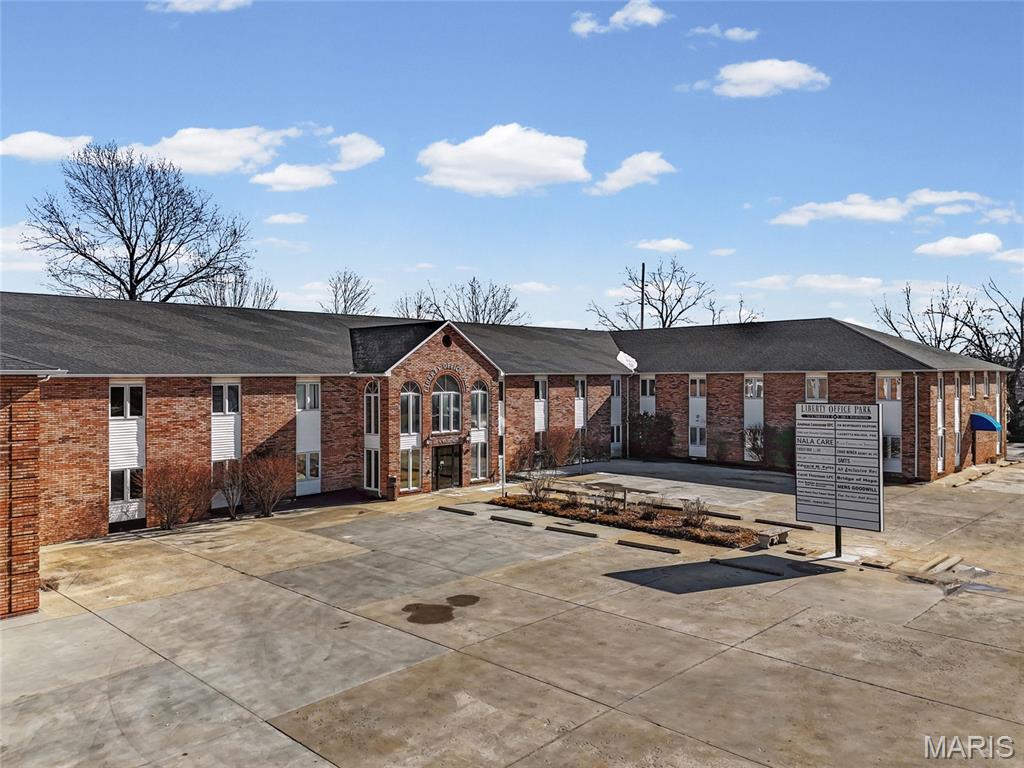
Positioned in Downtown Farmington, this multi-tenant office investment offers a compelling value-add opportunity supported by vacant suites and month-to-month tenancy, allowing a new owner immediate flexibility to increase rents and improve cash flow.
The building totals 32,376 square feet, with approximately 22,500 square feet of leasable office space, complemented by functional common areas including hallways, restrooms, conference rooms, and a shared break room. Suite sizes vary, making the property suitable for a broad range of users—from single-office professionals to larger multi-employee businesses.
Tenants enjoy access to two shared conference rooms, a break room, secure interior mailboxes, and elevator and stair access to the second floor. Common-area restrooms are located on each level, with select suites featuring private restrooms.
Leases are currently structured on a gross basis, with rents inclusive of taxes, insurance, common area maintenance, and utilities, offering operational simplicity and future repositioning potential. An additional ±0.265-acre corner parking lot located at Jackson and Patterson Streets is included in the sale, providing added convenience and long-term flexibility.
This offering presents investors with a stabilized footprint and clear upside in a centrally located office asset with scalable tenant mix and strong fundamentals.

The property offers immediate value-add potential through lease-up of vacant suites and flexible month-to-month tenancy. Current gross lease structure provides simplicity while allowing future lease restructuring at buyer’s discretion. An additional ±0.265-acre corner parking lot enhances accessibility and long-term flexibility. Information deemed reliable but not guaranteed; buyer to verify all financial and property details.
#26006966

Farmington

400 N Washington Street

None Beds

None Baths

32,376 Sq.Ft.

$1,350,000

MLS#: 26006966
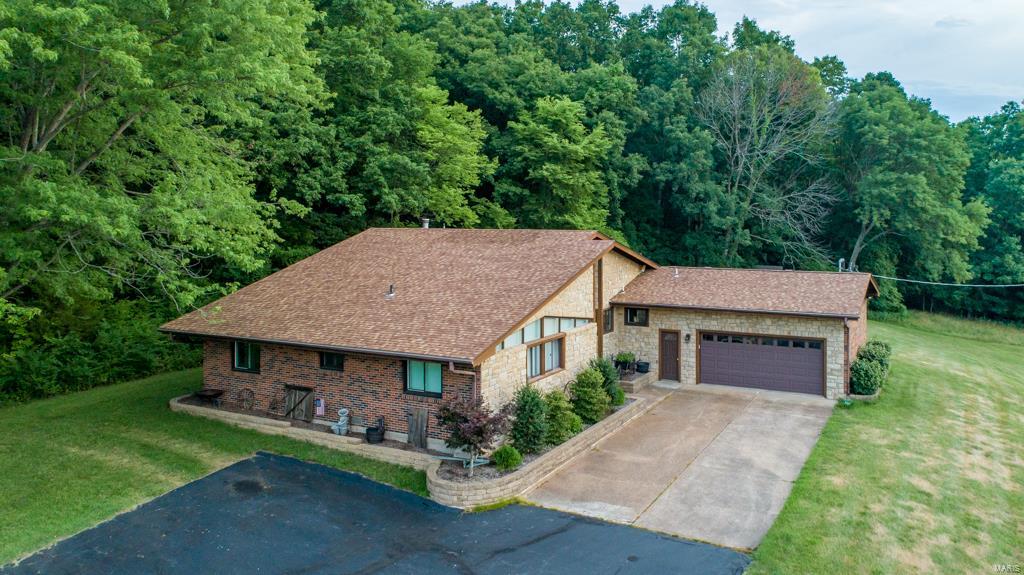
Located in Barnhart, Missouri is 116 acres wooded and pastureland with a beautiful move in ready home and outbuildings. 
The private gated property has a ¾ mile paved road that leads you to this custom built 2,380 square foot brick and stone residence overlooking the property. 3 bedroom, 3 ½ bath home also features an open floorplan with a full stone, high efficiency wood burning fireplace with ceramic tile and hardwood floors throughout. The expansive kitchen is appointed with custom hickory wood cabinets and granite counter tops. This home features 500-amp electrical service, plus an oversized two car heated garage.  

The property is set up to be energy independent with 148 solar panels to generate most of the electrical needs. With four 1,000-gallon propane tanks in reserve to provide fuel for backup generator and three wells.  

Conveniently located a ½ mile from Hwy 21, only ten minutes to I-55, 15 minutes to I-270 and only 
20 minutes to I-44.
#22067972

Barnhart

5050 Crescendo Trail

3 Beds

3 Baths

2,380 Sq.Ft.

$1,350,000

MLS#: 22067972
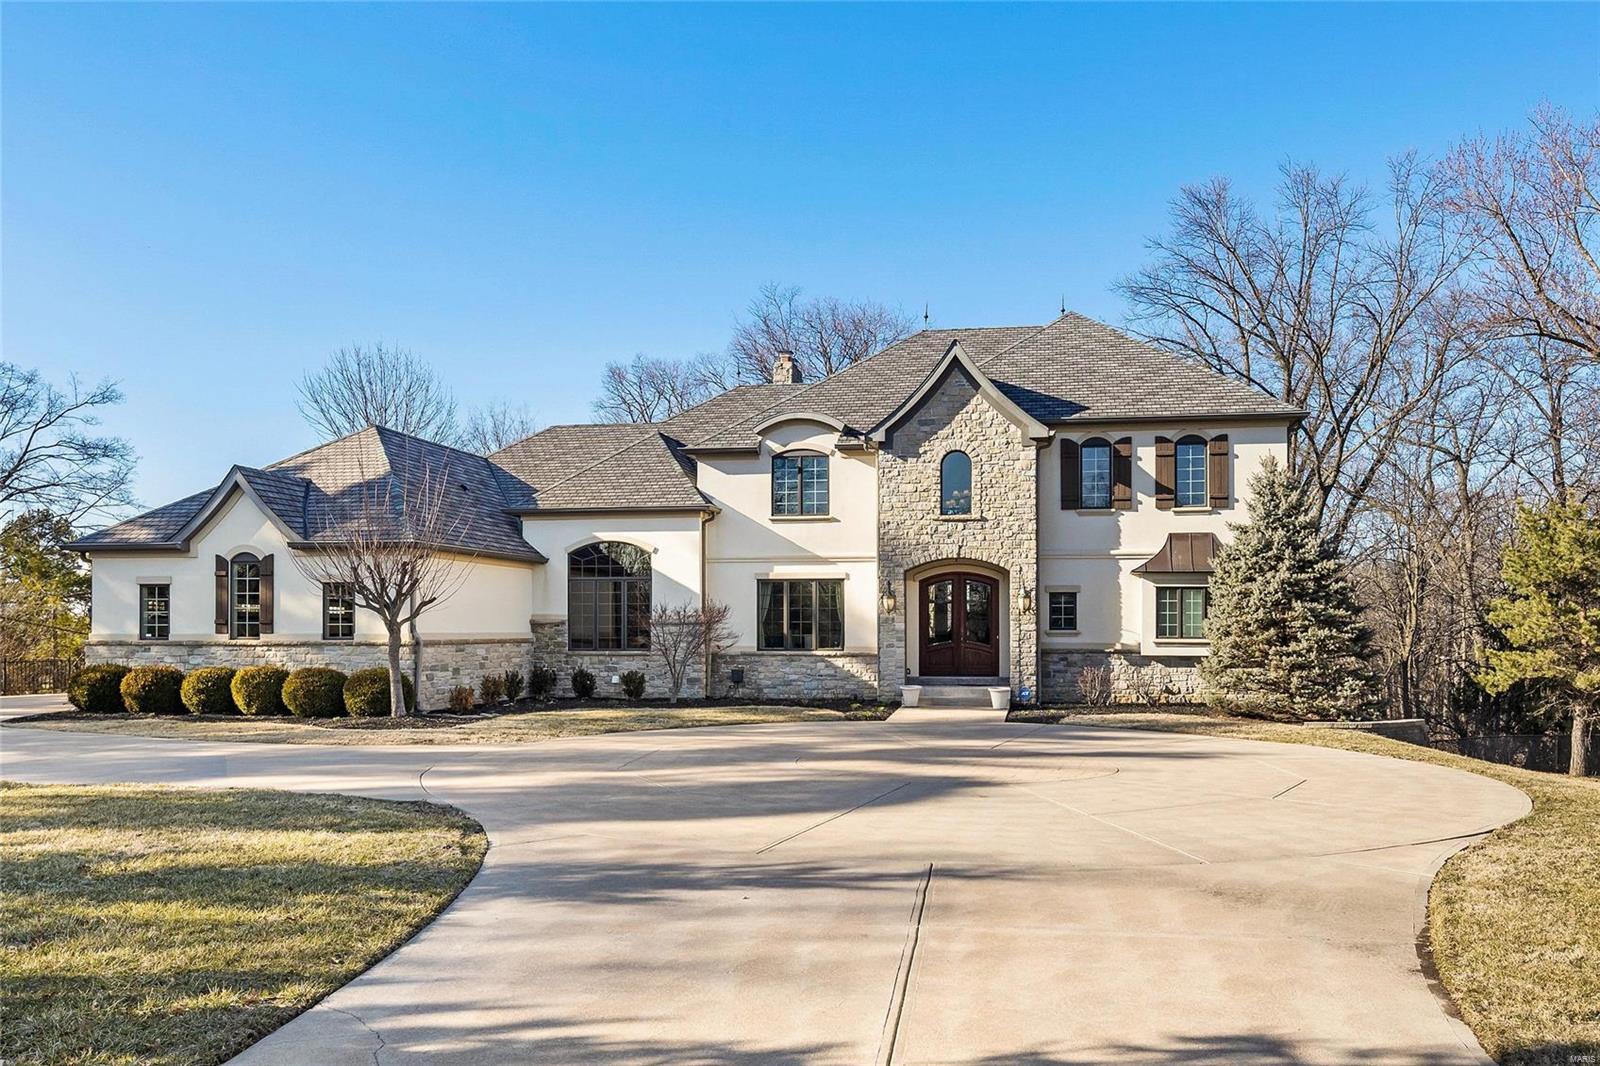
Completed in 2006, this French inspired masterpiece is defined by custom finishes and exquisite millwork - box beams, extensive crown molding, paneling, built-ins and arched openings. Chef's kitchen equipped with professional appliances, commercial style hood, premium granite counter tops, butler's pantry & separate walk-in, over-sized center island, and custom cabinets w/ full extension soft close drawers and layered crown molding. Mstr suite w/ luxury bath & expansive closet. 2nd Floor includes 9' ceilings, plush carpet, loft and 3 spacious BR's - each w/ bath & walk-in closet-complete with custom laminate shelving. Spectacular lower level features 2 bedrooms, wine cellar, exercise room, cedar closet, theater, wet bar, separate dining, family room with wood burning fireplace and patio access. Its proximity to upscale shopping, fine dining, prestigious schools, parks, walking trails, major highways and hospitals make it the ideal location for anyone residing in the St Louis area.
#19017566

Town and Country

13645 Clayton Road

6 Beds

6 Baths

8,200 Sq.Ft.

$1,350,000

MLS#: 19017566
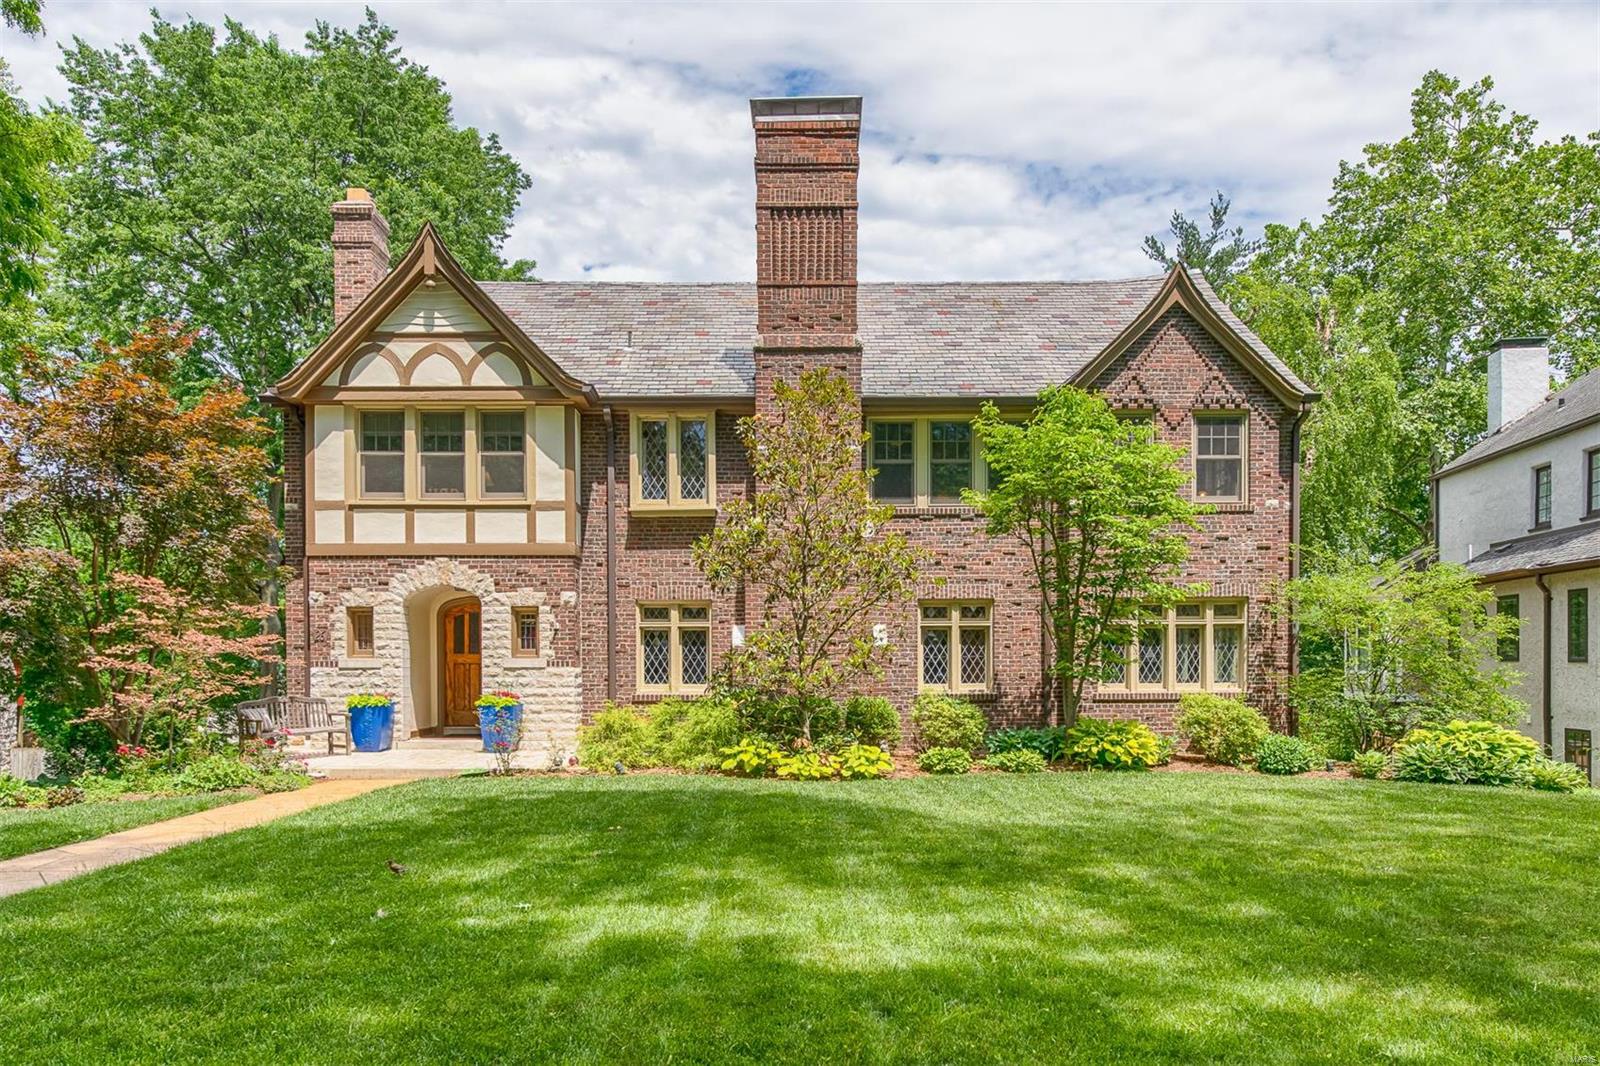
Gorgeous Tudor-style home sitting high in the heart of Claverach Park. With over 4,000 square feet of living space, this property is completely renovated w/ loads of original charm. Enter into a large entry foyer that leads to a spacious living room w/ a decorative limestone fireplace. The eat-in kitchen has been updated from top to bottom including stylish lighting, beautiful neutral cabinetry, granite counter-tops & stainless steel appliances. The main floor features a large family room & dining room w/ terrazzo floors & access to a charming, relaxing sunporch as well as a deck for grilling & entertaining. Upstairs, you will find a master suite w/ a spacious walk-in closet, custom master bathroom & second-story laundry. This floor also features two additional bedrooms, a fully updated bathroom & an office space w/ another private sunporch. The third floor serves as a second master suite, or the perfect space for a guest w/ a private bathroom & an impressive amount of closet space.
#18039547

Clayton

26 Crestwood Drive

4 Beds

3 Baths

4,135 Sq.Ft.

$1,350,000

MLS#: 18039547

1 ... 319 320 321 322 323 ... 666
* Listings identified with the FMLS IDX logo come from FMLS and are held by brokerage firms other than the owner of this website. The listing brokerage is identified in any listing details. Information is deemed reliable but is not guaranteed. If you believe any FMLS listing contains material that infringes your copyrighted work please click here to review our DMCA policy and learn how to submit a takedown request. Ā© 2024. First Multiple Listing Service, Inc.

Send a message

Message successfully sent.

Your message

What is 3 + 4 ?

Reason for contacting?

I agree to receive email communication and understand I can unsubscribe at any time.

I agree to be contacted by Rock Island Realty via call, email, and text for real estate services. To opt out, you can reply 'stop' at any time or reply 'help' for assistance. You can also click the unsubscribe link in the emails. Message and data rates may apply. Message frequency may vary. Privacy Policy

Sign Out

Virtual Assistant

Would you like to take the next step with this property? We can help you schedule a showing or virtual tour, or send you more details.

Yes, I would like more information.

Thank You for Your Reply, One of Our Agents will contact you as soon as possible

No, maybe later.

Thank you, you can always contact me via email, phone number or through the contact form.

Realhub AI

Lucy - Your AI-Powered Realtor

Update Your Temporary Password

Personalize your search

Enter your email and we'll notify you immediately when new listings match what you're looking for.

or enter email address

Already have an account ? Login here

Continue your home search

I agree to receive communications and understand I can unsubscribe at any time.

I agree to be contacted by Rock Island Realty via call, email, and text for real estate services. To opt out, you can reply 'stop' at any time or reply 'help' for assistance. You can also click the unsubscribe link in the emails. Message and data rates may apply. Message frequency may vary. Privacy Policy

Already have an account ? Login here

We use cookies

We use cookies primarily for analytics to enhance your experience. By accepting, you agree to our use of these cookies. You can manage your preferences or learn more about our cookies policy.
