Properties

Browse or get in touch to schedule a walkthrough.

  • Nearby me
Price range

Popular Features

Community Features

Association

Property Features

Waterfront

View

Exterior Features

Interior Features

Style

10000 properties match your criteria

Updated 1 minute ago

E-Alert name
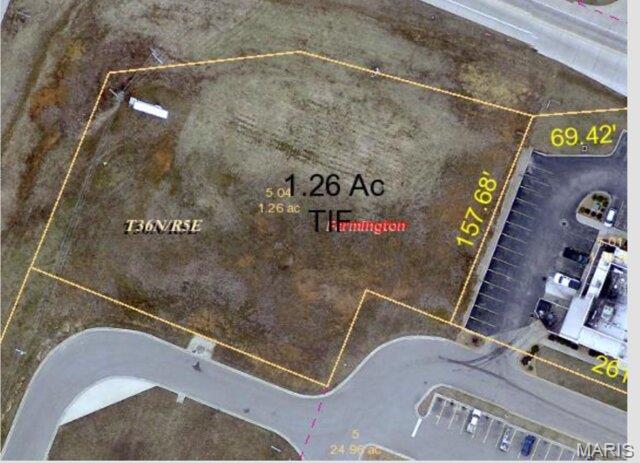
Prime Commercial Development Opportunity in the Heart of Farmington’s Premier Retail Corridor!

Position your business at one of Farmington’s most visible and highly trafficked commercial intersections. This 1.26 acre corner lot is strategically located at Highway 67 and Maple Street, directly in front of Menards and surrounded by some of the area’s strongest national retailers and restaurants. The site enjoys exceptional visibility with approximately 22,000+ vehicles per day on Highway 67 and an additional 8,000+ vehicles per day on Maple Street, providing outstanding exposure for retail, restaurant, medical, office, or service-oriented development.

The property is situated within Maple Valley Plaza and is surrounded by established traffic generators including Menards, Rural King, Hobby Lobby, Buffalo Wild Wings, Colton’s Steak House, Jimmy John’s, Rhodes 101, and numerous other national retailers, restaurants, and service businesses. Excellent access, strong demographics, and continued commercial growth make this one of Farmington’s most desirable development sites.

Whether you’re expanding an existing business or developing a flagship location, opportunities with this combination of location, visibility, and surrounding retail energy are increasingly rare.
#26041914

Farmington

0 Maple Valley Plaza, Lot 1

None Beds

None Baths

1.26 acres

$1,300,000

MLS#: 26041914
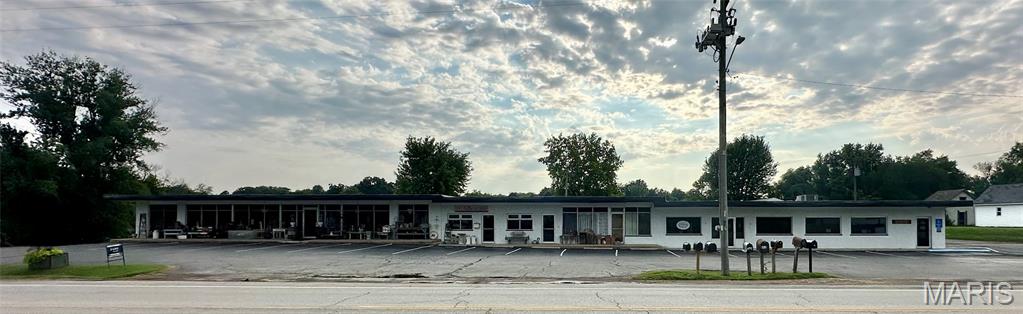
Prime Investment Opportunity with Multiple Income Streams!

Don’t miss this exceptional mixed-use commercial property offering endless potential for investors or owner-operators alike. This income-producing property features multiple office and retail spaces, with tenants already in place, creating immediate rental income. In addition, a separate apartment located at the rear of the property provides an additional source of revenue.

Situated on +/- 2.70 acres, this property offers room for future expansion, additional development, or extra parking. The seller is willing to sell the property with or without the acreage, providing flexibility to meet a variety of investment goals.

Conveniently located right off Highway 63 with excellent visibility and easy access, this versatile property is ideal for expanding your investment portfolio or establishing your own business while generating rental income from the existing tenants.

Opportunities like this don’t come along often schedule your private showing today to explore the possibilities!
#26043756

Vienna

303 Highway 63

None Beds

None Baths

N/A

$1,300,000

MLS#: 26043756
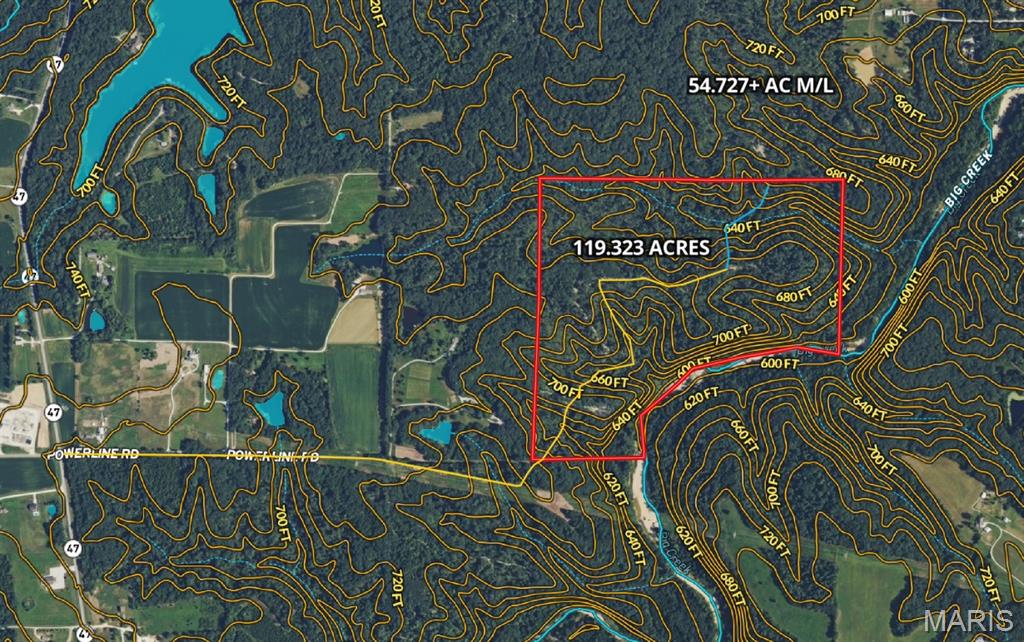
Located just off Hwy 47 in Warren County, this 119 acre farm is just over 5 miles north of I-70, making it easily accessible from Warrenton (Less than 10 minutes), Wentzville (20 minutes), and Chesterfield (40 minutes). A year-round creek—Big Creek—flows along both tracts, offering a reliable water source and natural travel corridor for wildlife. The land is mostly wooded with mature hardwoods, cedars groves, rolling ridges, and established internal trails. Deer and turkey sign are found throughout. Tucked back in the timber is a rustic cabin that works well as a base camp for hunting or just getting away for the weekend. This farm offers excellent recreational use today, and long-term value down the road. With good access, strong habitat, and a solid location, it's a versatile piece for the hunter, investor, or someone looking to build their "Forever Home" or a private retreat in the woods.
#26031313

Warrenton

119 AC N State Highway 47

None Beds

None Baths

N/A

$1,300,000

MLS#: 26031313

Another SOLD Pentrex Development home, and they hit the ball out of the park again... BLACKBURN PARK this time! This home that is UNDER CONSTRUCTION has the best of both worlds, with an incredibly manageable yard, with its own private gate opening to 36 MORE ACRES of tennis and PICKLEBALL COURTS, ball fields, pavilions, playgrounds, walking paths, and a bird sanctuary! But the incredible craftsmanship of this BRAND NEW construction is the real MVP, with each detail more beautiful than the last. From the welcoming COVERED FRONT PORCH, with stained wood ceiling and ceiling fan, through the stately MAHOGANY entry door, you will find high ceilings, DELUXE moulding, and durable HARDWOOD throughout all the main areas. A full wall of windows, with TRANSOMS above, provide a picturesque PARK VIEW, with a gazebo straight out of the movies. Whether cozying up to the fireplace on a snowy evening, or entertaining all of your favorite people at the 11' Kitchen ISLAND, it's the perfect backdrop. Wet bar with beverage center, gorgeous backsplashes, custom backlit cabinetry, walk-in pantry and an abundance of countertop space create the perfect environment for absolutely any moment. CARPET FREE LIVING extends to the Lower Level where a huge Rec Area, 2 additional bedrooms, an EXERCISE Room and a full bath finish the home. You will not want for anything when you choose this house as your next home. Completed in September 2026. Entered for comp purposes only.
#26060629

Webster Groves

443 Landscape Court

5 Beds

3 Baths

3,777 Sq.Ft.

$1,300,000

MLS#: 26060629

New on site 3 days ago
Eight-year-old sprawling ranch style home situated on 1.125 acres in highly sought-after Cottleville area, located on a quiet cul-de-sac and in a golf-cart-friendly area convenient to shopping, dining, parks, entertainment and walking trails. This beautifully maintained home features a desirable split-bedroom floor plan, brick and stone veneer exterior, fiber-cement siding, professional landscaping, irrigation system and gutter guards. The three-car side-entry garage features a durable polymer flake floor coating. The spacious great room boasts soaring ceilings, floor-to-ceiling Pella windows, custom built-in cabinetry and a gas fireplace with wood mantel and granite hearth. The open-concept kitchen offers abundant cabinetry with pull outs, granite countertops, ceramic backsplash, large island with seating, stainless steel appliances, gas cooktop, double wall ovens, pantry and sliding doors to the deck. Gleaming hardwood floors flow throughout the main level. The luxurious primary suite features a bay window and ceiling fan, while the ensuite bath offers dual vanities, oversized shower with bench and two closets, including a large walk-in. Two additional main-level bedrooms each feature private full baths, with one offering a Kohler whirlpool tub. The partially finished lower level includes 9-foot ceilings, luxury vinyl flooring, a spacious bedroom with walk-in closet, wet bar, full bath and ample unfinished space for storage, exercise or future finishing. Sliding glass doors open to a large patio overlooking the private, tree-lined yard. Additional highlights include a spacious main-floor laundry with built-ins, den/study with built-ins, ceiling fans and large windows, pocket doors, neutral décor and abundant storage. Seller is leaving the refrigerator, washer & dryer. This home offers impressive scale while still feeling warm and comfortable
#26064180

St Charles

117 Trail Creek Court

4 Beds

4 Baths

3,667 Sq.Ft.

$1,300,000

MLS#: 26064180

Off of SELLER’s RD, Lk Rd 5-58, Fabulous Home w/Modern Design. Price Includes Lot & Construction of your Future Lake Front Home. 3 Floorplans Available OR you may Customize a Floor Plan. You may select your Own Finishes. Deep Water in large protected Cove @ 36 Mile Marker on Big Niangua Arm of The Lake. 80 Ft of Shoreline for your own Private Boat Dock. Just couple Hundred Ft down Cart Trail to Lk Frt Salt H20 Community Pool. Developer is a Well Established, Solid 3rd Generation St. Louis Construction Co. which is developing the Entire Higher End Lakefront Subdivision (9 Total Homes). Tour the Stunning & Impressive Model to view a very Similar Style Lk Hm. These homes are of Sleek Design & Quite Impressive- Offering the ā€œWow Effectā€ upon entering the front door. 4 Bed (3 are Ensuites & 1 can serve as 4th Bedrm &/or Theater Rm). Open Floor Plan spanning from Stunning Chef’s Kitchen (w/Oversized Island) to Din’g Rm to Liv’g Room w/Cathedral Ceilings.  SOOO MUCH Natural Light & Impressive Lake View. Laundry Room, 1 or 2 level Deck. Attached oversized 2 Car Garage. Roads will be paved & Grounds groomed nearing the end of Subdivision’s Completion. Prepared to be impressed w/ these Homes
#3589639

Camdenton

Lot 21 Anchor Bend

3 Beds

3 Baths

2,265 Sq.Ft.

$1,300,000

MLS#: 3589639
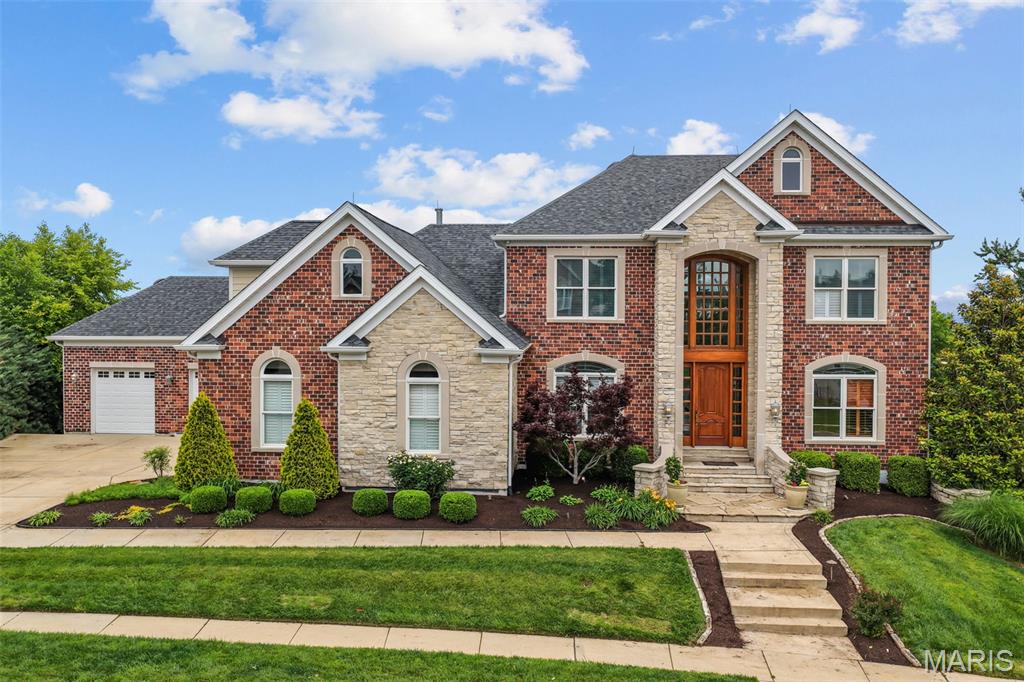
Your dream home awaits! A rare opportunity to own one of the few homes overlooking the bluff, with Cliff Cave Park below and sweeping views of the Mississippi River Valley; a truly stunning sight! Situated on over half an acre, the 1.5-story property capitalizes on the view, with walls of windows, two decks, patios, a waterfall, and inground pool all allowing you to enjoy the majestic scenery. 

A brick and stone exterior with impeccable landscaping creates curb appeal and welcomes you inside. The two-story foyer opens to the office and dining room, showcasing that every detail has been thoughtfully considered. From inlaid wood floors, crown molding, tray ceilings, and palladian windows to built-in bookshelves, wainscoting, integrated speakers, and beautiful wood millwork, pride of ownership shines through in every room. You’ll love entertaining in the main living space, with the two-story living room seamlessly into the breakfast room and gourmet kitchen. You’ll have top-of-the-line appliances, granite counters, gorgeous tilework, a breakfast bar, and integrated cabinet lighting. 

The primary suite is a retreat with beautiful ceiling detail, a bay window looking out over the deck, and a luxurious spa-like bathroom. A corner tub, step-in shower, and dual-sink vanity are accented by granite and lovely tilework. Vast closets with built-in organization complete the space.

Upstairs, the loft has a wet bar and walks out to the covered deck, your highest point to take in a birds-eye view of the valley. You’ll have three more bedrooms, and two more bathrooms. 

The finished lower level is an amazing family space, featuring a kitchenette and bar, stone-surround fireplace, sleeping area, and multiple areas for games, a home gym, office, and storage. 

There’s no better place to enjoy the summer than around the pool! The backyard is full of intentional spaces to enjoy nature and the unique views. Stone and covered patios, a hot tub, garden, and tranquil pond and waterfall are all accented by meticulous landscaping. While you’re surrounded by nature, you’re still just moments from nearby schools, restaurants, highways, and parks. The best of both worlds! Don’t miss out on this one-of-a-kind home!
#26028716

St Louis

279 Greycliff Bluff Drive

4 Beds

4 Baths

6,231 Sq.Ft.

$1,300,000

MLS#: 26028716

Discover the possibilities on this expansive farm featuring over 150 acres of beautiful land and a well maintained 4-bedroom, 3-full-bath home. Built in 2017, the approximately 2,400 sq. ft. single level residence offers modern comfort with plenty of room for family and entertaining. The spacious floor plan also provides a full unfinished walk-out basement ready for you to make it your own. This homestead has a great blend of functionality and convenience. With over 150 acres you can farm, run livestock in the 65+/- acres of fenced land, hunt, cut timber, or simply enjoy the peace and privacy of country living. A rare combination of acreage, a newer home, and a secondary residence with endless potential-this farm is ready for its next chapter!
#26053657

Ironton

400 King School Road

4 Beds

3 Baths

2,400 Sq.Ft.

$1,300,000

MLS#: 26053657

Gracious, elegant executive 1.5 story situated on beautiful corner lot with extensive landscaping! Dramatic 2-story entry. Gourmet kitchen with custom-designed center island, expanded main floor laundry with cabinetry, wet sink with access to garage or to deck, the formal dining room, paneled library/den with built-in bookshelves, family room with fireplace, built-in bookcases, & wet bar. Wonderful sunroom with vaulted ceiling and skylights. The master bedroom suite includes coffered ceiling, two walk-in closets, and spacious gorgeous remodeled primary bath accented with white cabinetry, soaking tub plus a walk-in shower, detail to design was factored in allowing the area to be handicap accessible for the commode. The upper level offers three additional bedrooms with two full bathrooms,
Knockout, professionally finished walkout lower level includes second fireplace, beautiful custom wood wet bar, 9' ceilings, two additional bedrooms, full bath and two large recreation areas! 
This outstanding home includes numerous upgrades  such as composite deck overlooking manicured backyard, brand new roof going on soon, gutters 2023, HWH 2022, richly appointed with extensive millwork makes this truly an executive level home with crown molding, arched door openings, gleaming wood floors in foyer, family room, kitchen/breakfast rooms and laundry, three-car garage with epoxy floor, irrigation & security systems, concrete driveway, and central vac. Parkway West Schools.
#26034715

Chesterfield

14833 Brook Hill Drive

6 Beds

4 Baths

6,922 Sq.Ft.

$1,300,000

MLS#: 26034715
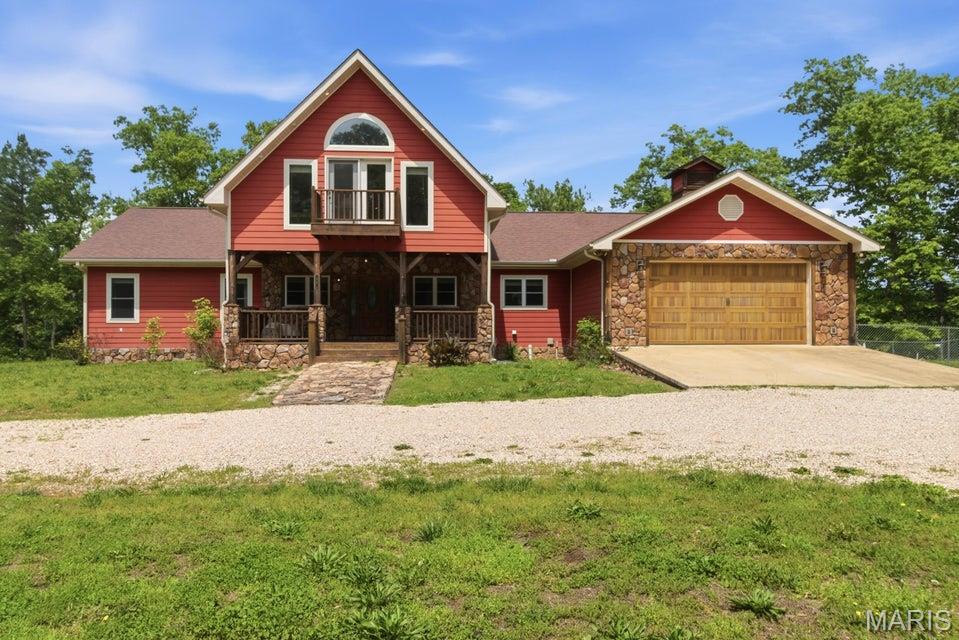
Situated along the crystal-clear waters of the legendary Jacks Fork River, this extraordinary gated estate offers approximately 11 acres of premier riverfront property surrounded by the breathtaking beauty of the Missouri Ozarks. With stunning river views, mature timber, and exceptional privacy, this one-of-a-kind retreat perfectly blends luxury living with outdoor adventure. The custom-built home features 6 bedrooms total, including 1 non-conforming bedroom, and offers an expansive layout designed for entertaining, family gatherings, or multi-generational living. The main level welcomes you with soaring ceilings, abundant natural light, spacious living areas, and warm rustic finishes that complement the natural surroundings. The kitchen flows seamlessly into the dining and gathering spaces, while the attached 2-car garage and main-level laundry provide everyday convenience. Above the main level, a spacious loft overlooks the living area below and offers endless possibilities for a game room, office, bunk area, or additional lounge space. The fully finished walkout basement expands the living space even further with a separate kitchen, large family room, full bath, utility room, and 3 bedrooms, creating excellent guest accommodations or vacation rental potential. Outside, a gated entrance and winding drive lead through the trees to the beautifully positioned home overlooking the river. Enjoy direct access to the Jacks Fork River along with endless opportunities for floating, kayaking, fishing, swimming, and enjoying the peaceful Ozark scenery. Whether you're searching for a luxury private residence, family retreat, or investment opportunity, this remarkable property offers an unmatched combination of elegance, privacy, and recreation. Separate tracks available. Contact listing agent.
#26031353

Eminence

18418 Circle B Road

6 Beds

3 Baths

4,898 Sq.Ft.

$1,300,000

MLS#: 26031353
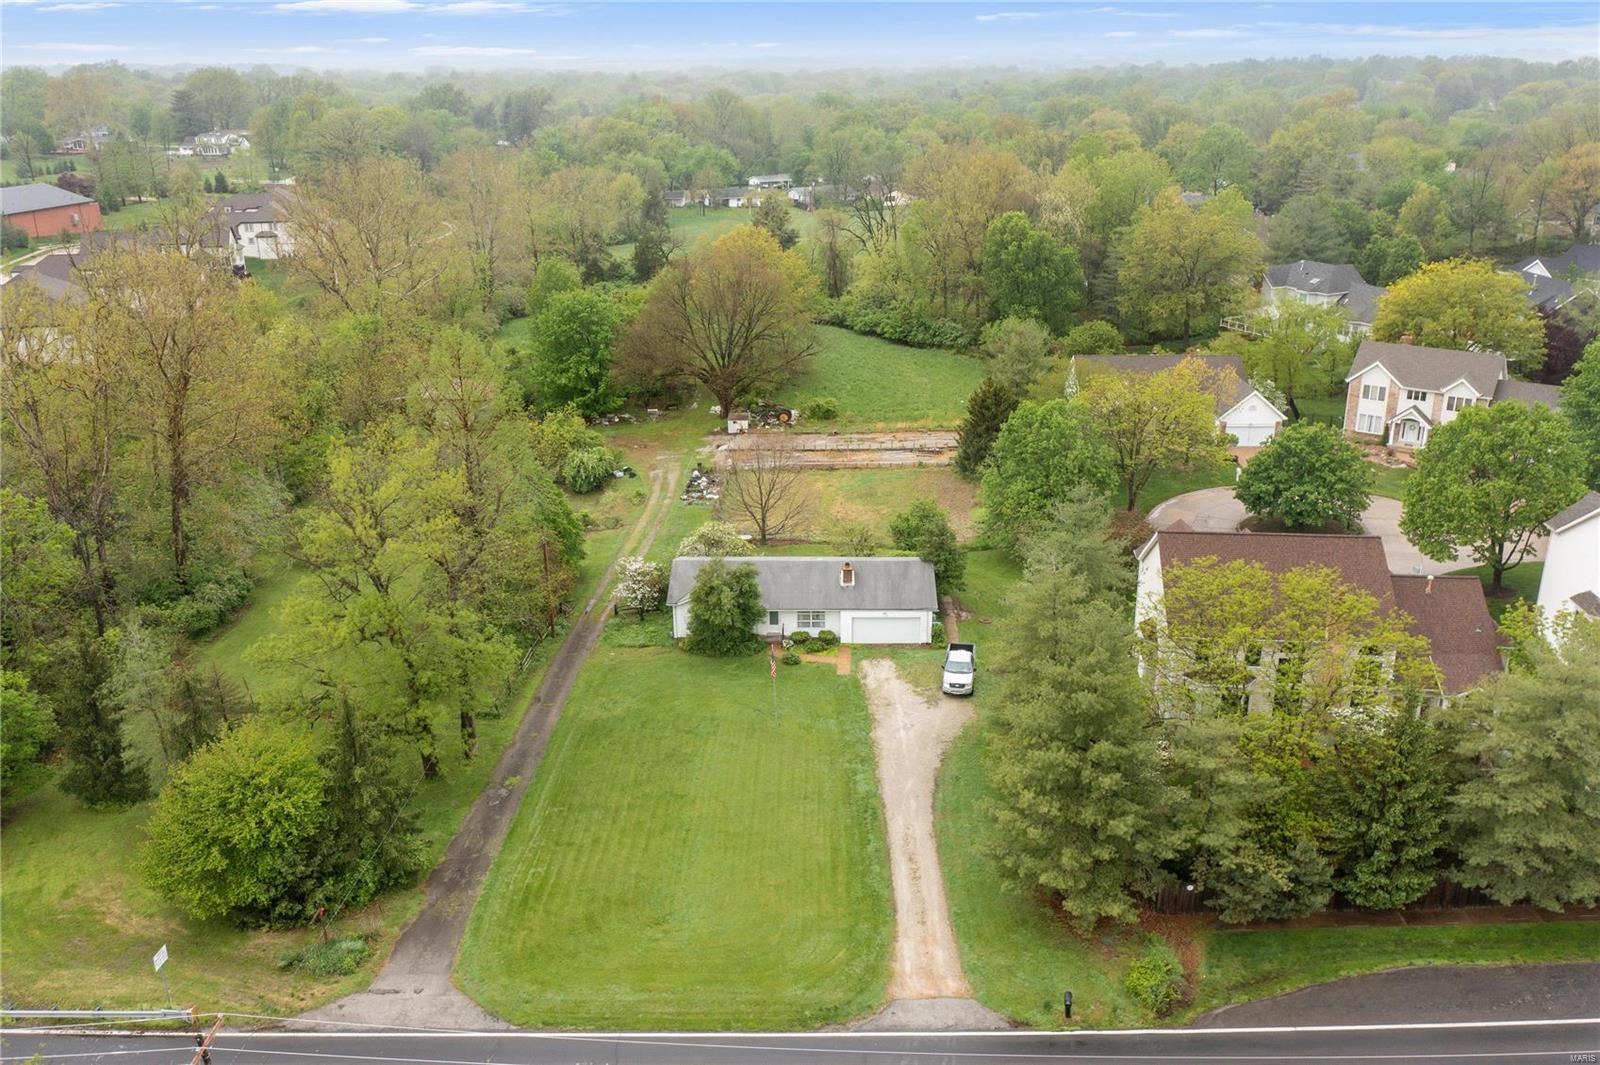
Here’s your opportunity to own a beautiful hidden gem located off of the desirable Mason Rd in Creve Coeur on 8.45 acres! Multiple Sections of the property are mostly cleared and leveled and awaiting your plans for endless opportunities. This property has public water, sewer, and electric. This lot is so secluded and private you’ll forget you’re minutes from shopping, dining, and major highways. This land is suitable for a family compound, large estate, or a custom-built small neighborhood. Seller is providing engineer reports that include three variable plot plans and a topography report.
#22031875

St Louis

871 N Mason Road

None Beds

None Baths

8.45 acres

$1,300,000

MLS#: 22031875
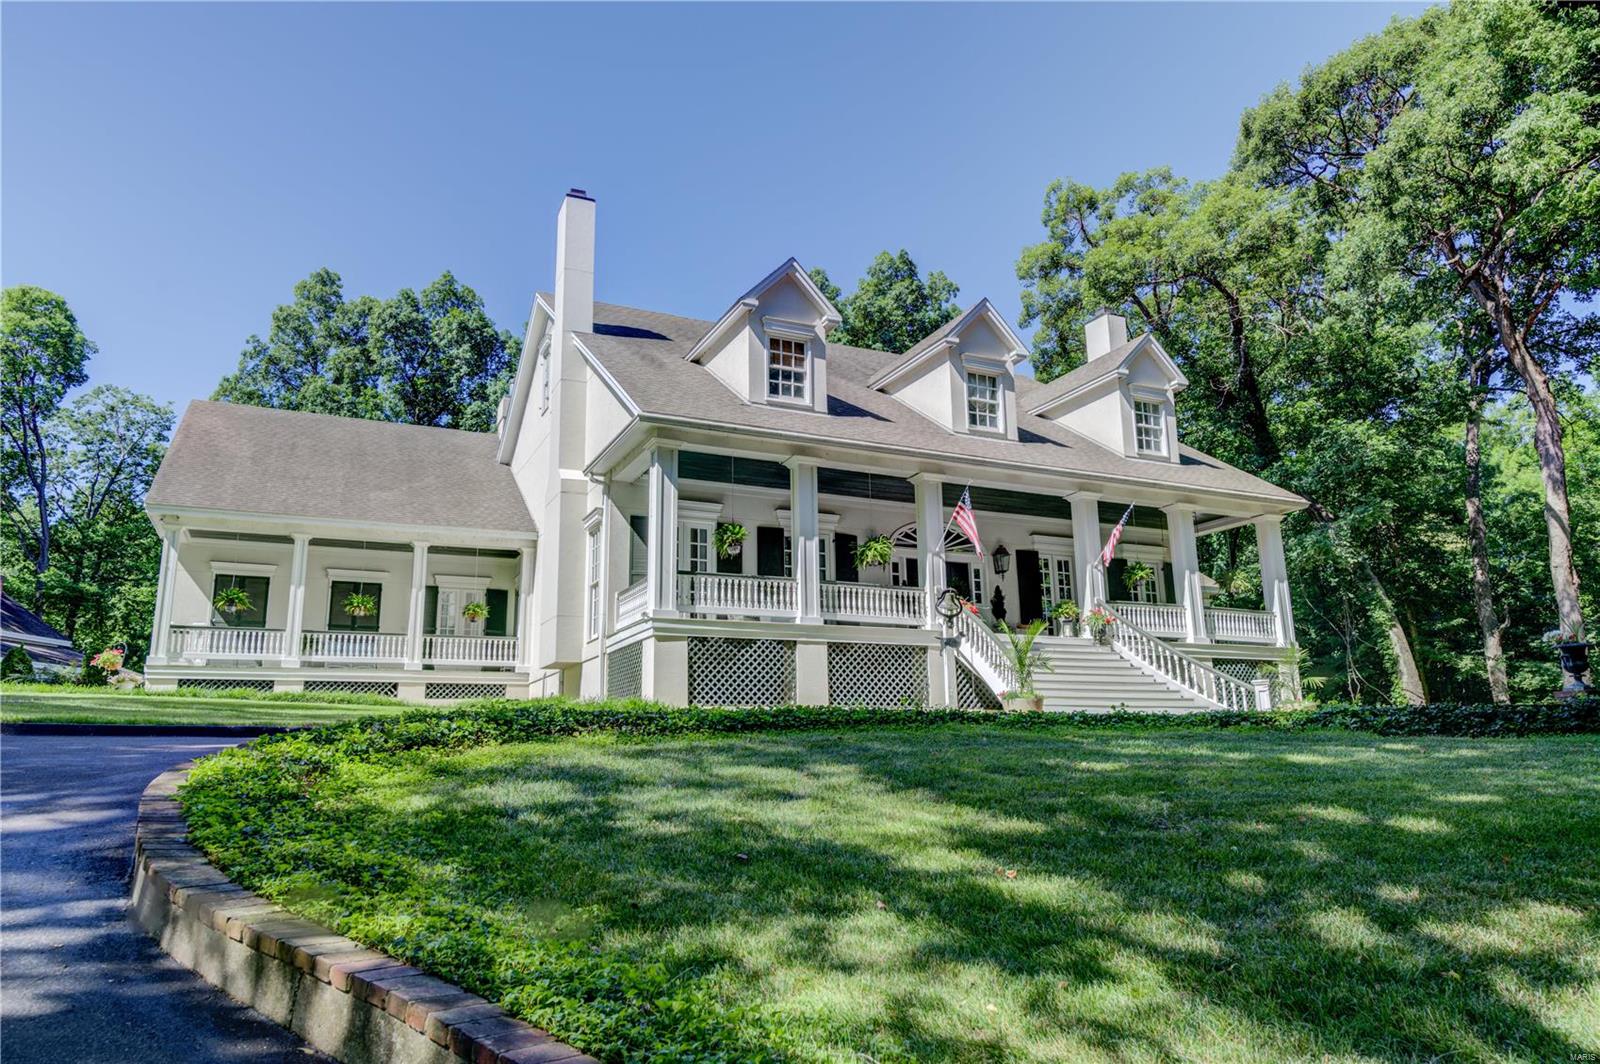
A rare opportunity in Huntington Forest, A gorgeous 6-bedroom, 7-bathroom home on 2.13 acres.  Sophisticated finishes welcome you as this home boasts full covered porches that overlook your private park-like setting w/small lake. 11’ceiling on the main, gorgeous Brazilian cherry hardwood floor, formal dining & living room, updated kitchen w/ custom cabinets, massive center island, granite, 2 sinks, 2 ss dishwashers, & butler/walk-in pantries.   The main floor master bath has been updated with new tile flooring, walk-in shower, soaking tub, & walk-in closet w/closet organizers, & center island.  On the second level you will find 4 bedrooms, w/walk-in closets, 4 ensuite baths, & a mother-in-law quarters w/ private entrance. 3rd floor also has a finished room. Main floor and 2nd floor laundry. There is a screened in porch across the back of the home, vinyl privacy fence surrounds the back yard a large inground pool with a fence that surrounds it.  Oversized garage and carriage house. Additional Rooms: Mud Room
#22038202

St Charles

20 Huntington Forest Drive

6 Beds

5 Baths

8,800 Sq.Ft.

$1,300,000

MLS#: 22038202
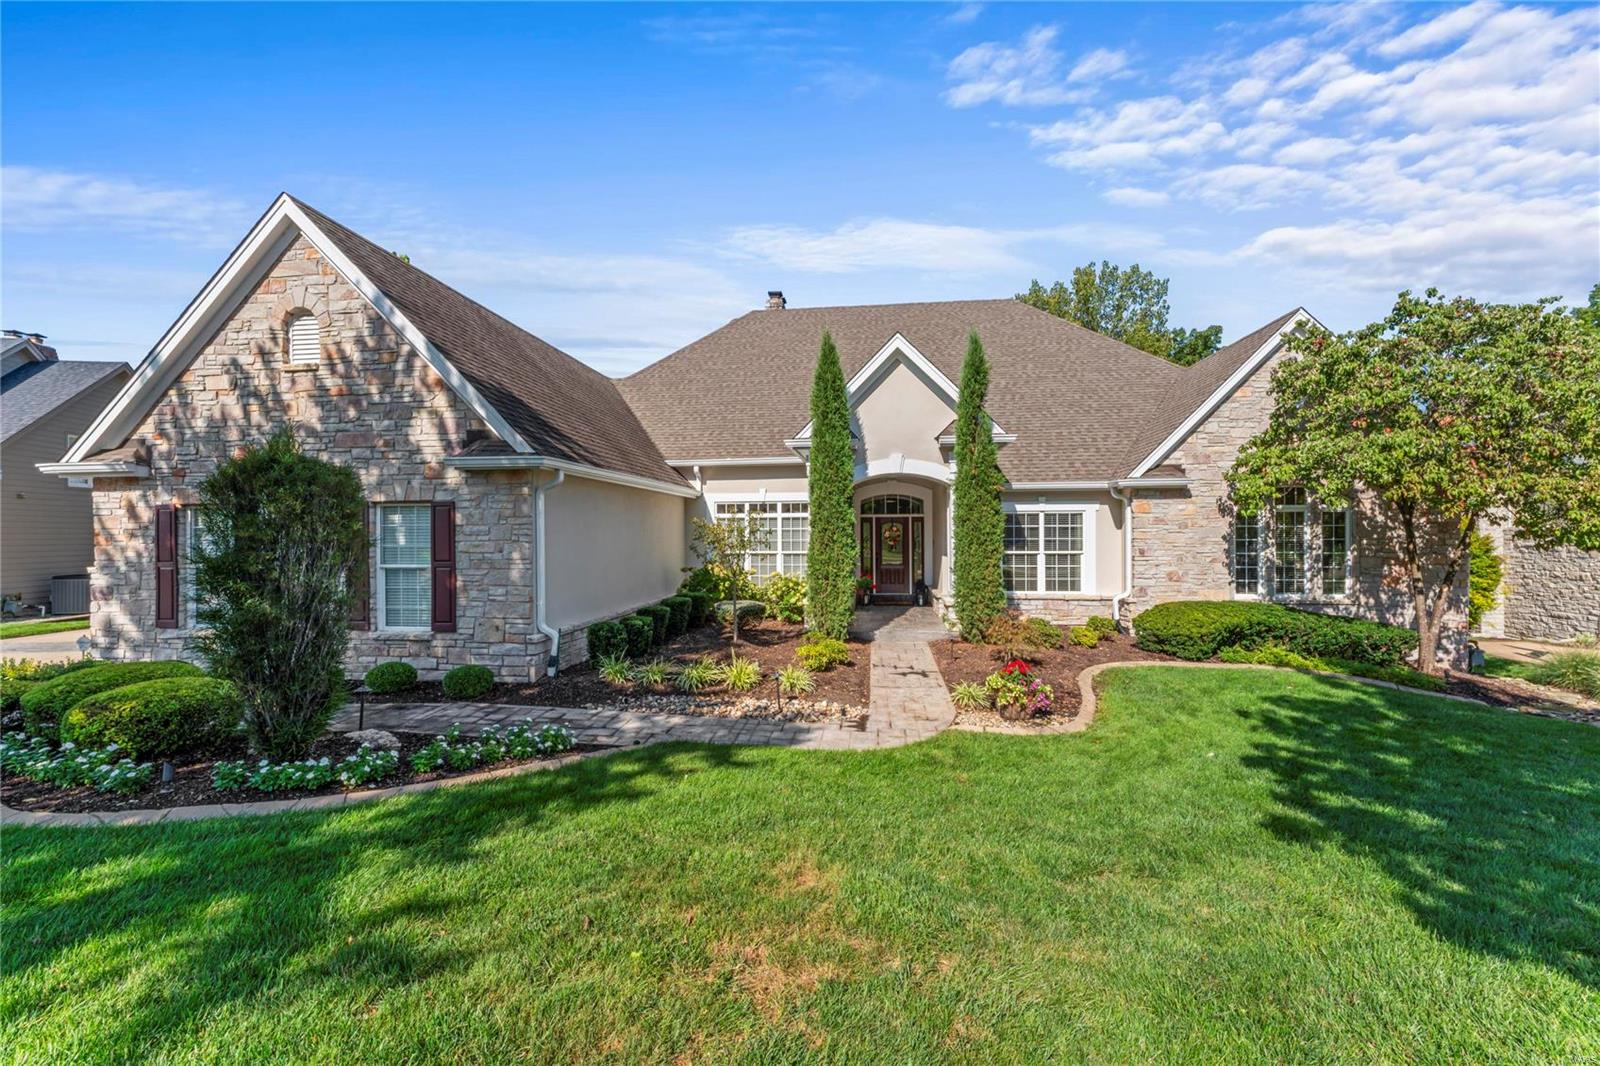
Rare Opportunity! Expansive Atrium Ranch with Lake Views and Luxury Features

This stunning Atrium Ranch home is rarely available! The expansive floor plan includes 4 bedrooms, each with a private full bath, 2 grand ensuites on the main level, and a study/den with custom shelving on the main floor.

Prime Location: Treed lot with serene lake views and "Catch and Release" fishing.
Luxurious Living Spaces: Walk-out lower level with a spacious rec room, cozy fireplace, and entertainment area.
Gourmet Kitchen: Center island, downdraft gas cooktop, newer sink, walk-in pantry, Sub-Zero fridge, and hearth area with fireplace.
Entertainment Ready: Walk-up bar with $22,000+ Sub-Zero wine cooler, home intercom, and speaker system.
Grand Primary Suite: Customized closets, spa-like bath with a large shower, vaulted ceiling, and separate sink areas.
Luxury Finishes: Three fireplaces, wood floors, and a 35 ft wide garage with custom built-ins and epoxy floor.
Don’t miss this rare find!
#24038259

Chesterfield

1426 Country Lake Estates Drive

4 Beds

4 Baths

6,816 Sq.Ft.

$1,300,000

MLS#: 24038259
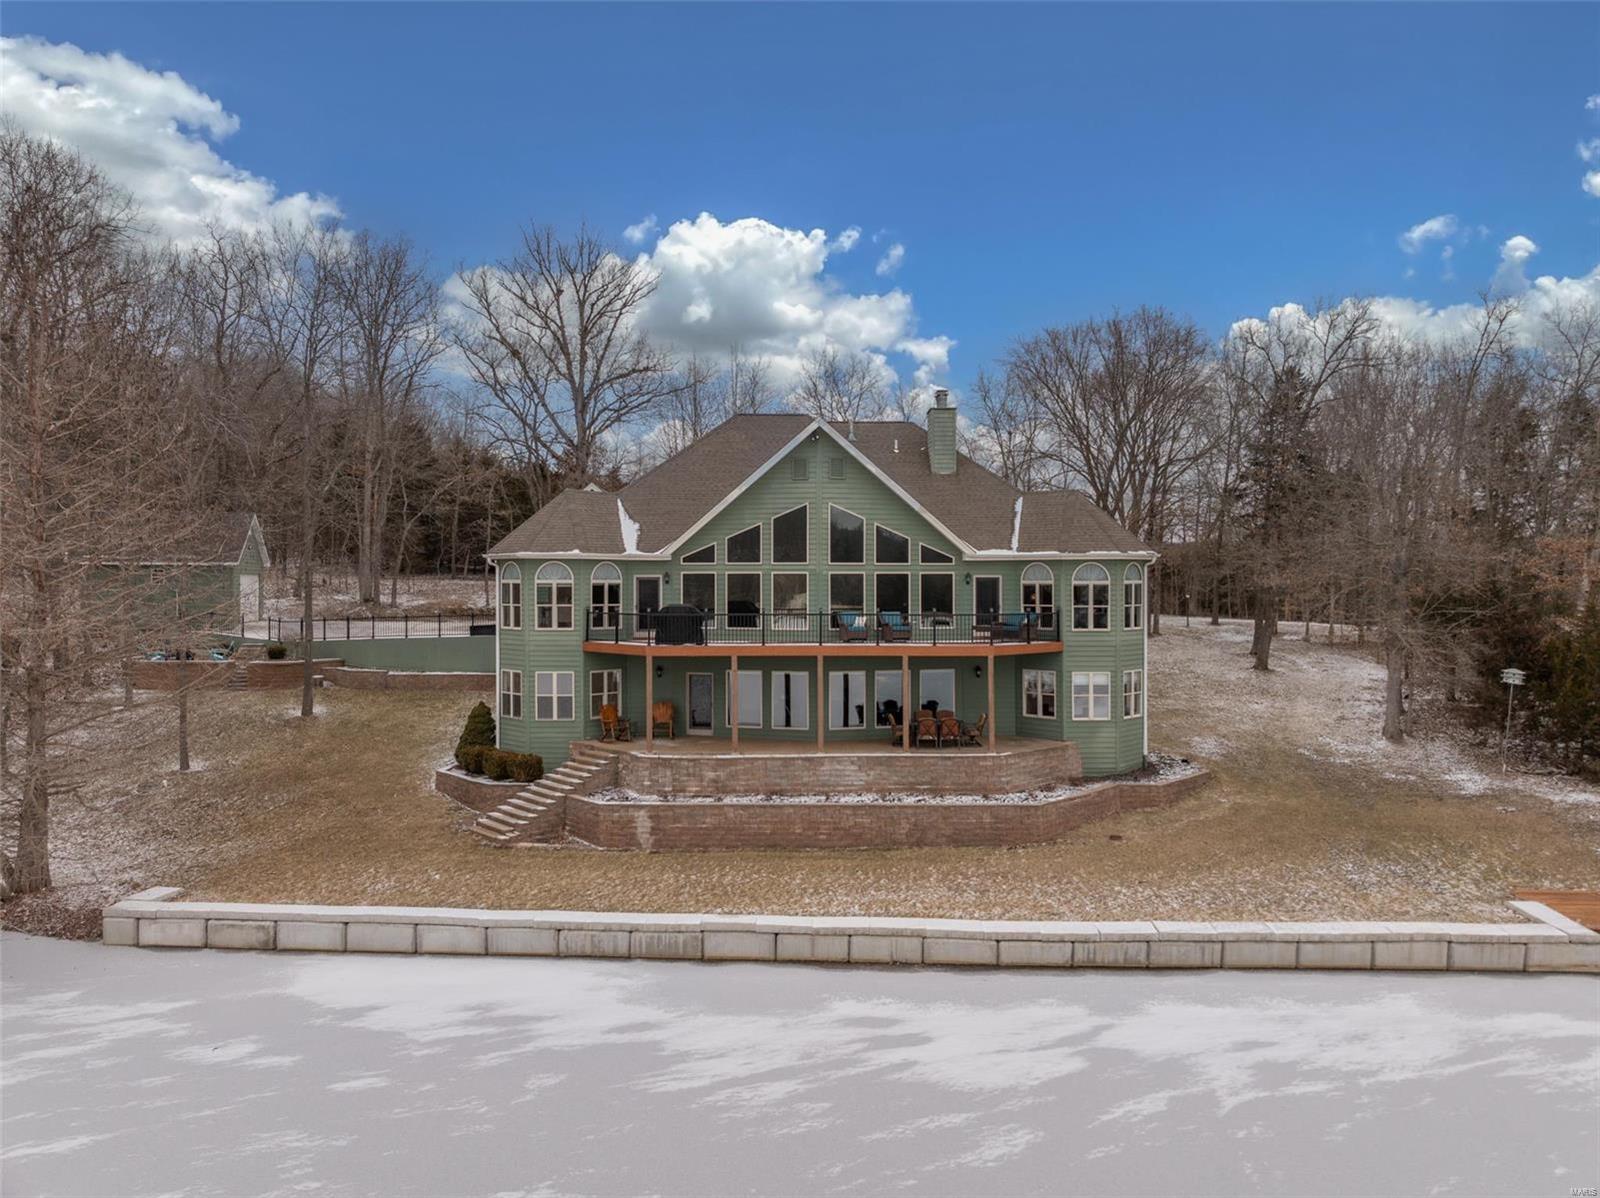
Step into this stunning 4-bedroom, 3-full bath, 2,1/2 bath lakeside oasis. From the moment you enter, be captivated by an open floor plan and a breathtaking wall of floor-to-ceiling windows showcasing panoramic views of Lake Quail. The formal dining room features a custom shiplap ceiling, adding a touch of elegance. The great room boasts vaulted ceilings and a stoned gas fireplace, perfect for cozy evenings. Stunning Kitchen with oversized center island, granite countertops, and beautiful cabinetry. Enjoy meals with a view in the breakfast area or step out to the maintenance-free composite deck. The main-level primary suite offers serene lake views, an en-suite bathroom, and an office area with the same stunning vistas. The finished LL features a second living area, a full stone woodburning fire place mini kitchen, 3 bedrooms, 2 full baths . Outdoors, enjoy an oversized deck, covered patio, fire pit, attached garage and separate detached.  Lakeside luxury at its finest! Additional Rooms: Mud Room
#25008652

Innsbrook

2121 Quail Glen Drive

4 Beds

3 Baths

3,866 Sq.Ft.

$1,300,000

MLS#: 25008652
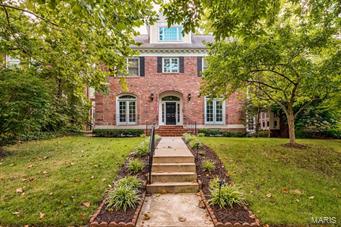
Comp purposes only
#15059023

St Louis

92 Aberdeen Place

4 Beds

4 Baths

3,498 Sq.Ft.

$1,300,000

MLS#: 15059023

1 ... 339 340 341 342 343 ... 666
* Listings identified with the FMLS IDX logo come from FMLS and are held by brokerage firms other than the owner of this website. The listing brokerage is identified in any listing details. Information is deemed reliable but is not guaranteed. If you believe any FMLS listing contains material that infringes your copyrighted work please click here to review our DMCA policy and learn how to submit a takedown request. Ā© 2024. First Multiple Listing Service, Inc.

Send a message

Message successfully sent.

Your message

What is 3 + 4 ?

Reason for contacting?

I agree to receive email communication and understand I can unsubscribe at any time.

I agree to be contacted by Rock Island Realty via call, email, and text for real estate services. To opt out, you can reply 'stop' at any time or reply 'help' for assistance. You can also click the unsubscribe link in the emails. Message and data rates may apply. Message frequency may vary. Privacy Policy

Sign Out

Virtual Assistant

Would you like to take the next step with this property? We can help you schedule a showing or virtual tour, or send you more details.

Yes, I would like more information.

Thank You for Your Reply, One of Our Agents will contact you as soon as possible

No, maybe later.

Thank you, you can always contact me via email, phone number or through the contact form.

Realhub AI

Lucy - Your AI-Powered Realtor

Update Your Temporary Password

Personalize your search

Enter your email and we'll notify you immediately when new listings match what you're looking for.

or enter email address

Already have an account ? Login here

Continue your home search

I agree to receive communications and understand I can unsubscribe at any time.

I agree to be contacted by Rock Island Realty via call, email, and text for real estate services. To opt out, you can reply 'stop' at any time or reply 'help' for assistance. You can also click the unsubscribe link in the emails. Message and data rates may apply. Message frequency may vary. Privacy Policy

Already have an account ? Login here

We use cookies

We use cookies primarily for analytics to enhance your experience. By accepting, you agree to our use of these cookies. You can manage your preferences or learn more about our cookies policy.
