Properties

Browse or get in touch to schedule a walkthrough.

  • Nearby me
Price range

Popular Features

Community Features

Association

Property Features

Waterfront

View

Exterior Features

Interior Features

Style

547544 properties match your criteria

Updated 1 minute ago

E-Alert name

7 Carters Grove has been painstakingly renovated and updated to offer the finest finishes one would expect from an estate of this caliber.  3 acres of lush privacy surround this stately home that offers 7 bedrms, 6 full and 3 half baths. Every inch has been touched both inside and out!   Built for both family and entertaining, the open kitchen,  breakfast rm and hearth rm is perfect for cozy nights in while the formal dining rm, living rm and great rm flow seamlessly together and out to the terraces and great outdoor spaces through a wall of French doors.  The main flr master is privately situated with new luxury bath; or choose the 2nd flr master also with new luxury bath. The outdoor spaces showcase an updated pool, pool house, outdoor patio with fireplace and fire features.  Since purchasing the property, the owners have invested over $2.5m in renovations. It is perfection at every turn! All this and 2 garages that can house 9 cars!  Located in heart of Ladue close to Old Warson CC. Additional Rooms: Mud Room
#19008913

Ladue

7 Carters Grove Court

7 Beds

6 Baths

9,378 Sq.Ft.

$3,250,000

MLS#: 19008913

Truly exceptional in everyway. Completed 2 years ago, this beautiful custom home was designed with a stunning timeless style, down to every detail. Solid farm wood floors throughout 1st and 2nd floors. Arched Doorways. Beamed ceilings, Quality appointments to include the light fixtures, door knobs, tile work, counter tops, mill work....the list is endless. This is a very open floor plan, but maintains a sense of comfort and functionality. An amazing kitchen/hearth/great room is at the center. Formal office and dining to front. 1st floor master/sitting room with 3 additional bedrooms on 2nd  floor,  each with their own bath. Finished LL with family room, wet bar, billiard, full bath, exercise, media room, bedroom, gaming room. Above the 4 car garage with private access is a remarkable self contained apartment with bed, bath, study, family room, kitchen. Private yard with gorgeous in ground pool/ fountain, large covered patio with space heater, 2 ceiling fans, fireplace. Outdoor kitchen.
#22004255

St Louis

18 Williamsburg Road

6 Beds

6 Baths

9,468 Sq.Ft.

$3,250,000

MLS#: 22004255

26 Unit Apartment Complex. Completed in 2020. All units 2 bedroom, 1 bath, vinyl flooring, lobby entrance in each building. Washer & dryer hookup in each unit. Sprinkler system, corner lot, ample parking. Excellent condition complex. Location: City
#22012348

Jackson

1653 Independence

None Beds

None Baths

N/A

$3,250,000

MLS#: 22012348

302 N. Kingshighway Blvd. presents a compelling opportunity for adaptive reuse or redevelopment. The existing structure is well-positioned for retail or conversion to multifamily, hotel, medical office, senior living, or mixed-use. With a prominent footprint and flexible layout, this property offers investors a rare chance to reposition a highly visible corner in the Central West End.

Located along the heavily trafficked Kingshighway corridor, the site benefits from strong proximity to Forest Park and the Cortex Innovation District—one of St. Louis’ fastest-growing economic hubs. Nearby anchors include BJC Healthcare, Washington University Medical Campus, and SSM Health, among the region’s largest employers, driving consistent demand for residential, hospitality, and retail uses.
#26038260

St Louis

69 Maryland Plaza

None Beds

None Baths

22,489 Sq.Ft.

$3,250,000

MLS#: 26038260

Welcome to one of the Gems of Fair Oaks! A beautiful multi-faceted 1.5 Story home located in the Ladue School District. Gorgeous grounds with paver circular drive takes you to the impressive front door. Note the extensive moldings and millwork throughout the home.  Enter and be greeted by beautiful oak floored foyer and a dramatic curved staircase.  Study features 10' tall box beam ceiling & custom built-ins, spacious dining room with butler pantry. The open great room has 14 ft ceiling, architectural columns, fireplace, and built-in bookcases plus expansive windows to rear yard draw you into the heart of the home. The spectacular kitchen has been updated with newer gas cooktop, refrigerator, dishwasher, magnificent marble countertops, plus an 8ft center island.  The breakfast room has sliding doors to the large deck and unfolds into the vaulted 15ft ceiling hearth room with floor to ceiling stone fireplace. The main floor master suite has coffered ceiling 12ft high at tallest point, walk-in closet and luxurious bath.  Front & back staircases access 4 additional bedrooms, 2 with ensuite baths and 2 with a Jack n Jill bath on 2nd floor. Lower level includes 6th bedroom/office which shares a full bath with exercise room, recreation room with built ins and 2nd kitchen area,  guest 1/2 bath, and  hobby room.   French doors open to outdoor living area with 2 patios and deck. Attached 2 car garage & 3 car garage/carriage house with apartment above featuring kitchenette, full bath an open room easily divided into bedroom and living space. Full Masonry exterior. Extensive landscaping.  This is the perfect house to relax, entertain and enjoy.  So many facets to view.
#26015498

St Louis

25 Fair Oaks Drive

6 Beds

5 Baths

9,122 Sq.Ft.

$3,250,000

MLS#: 26015498
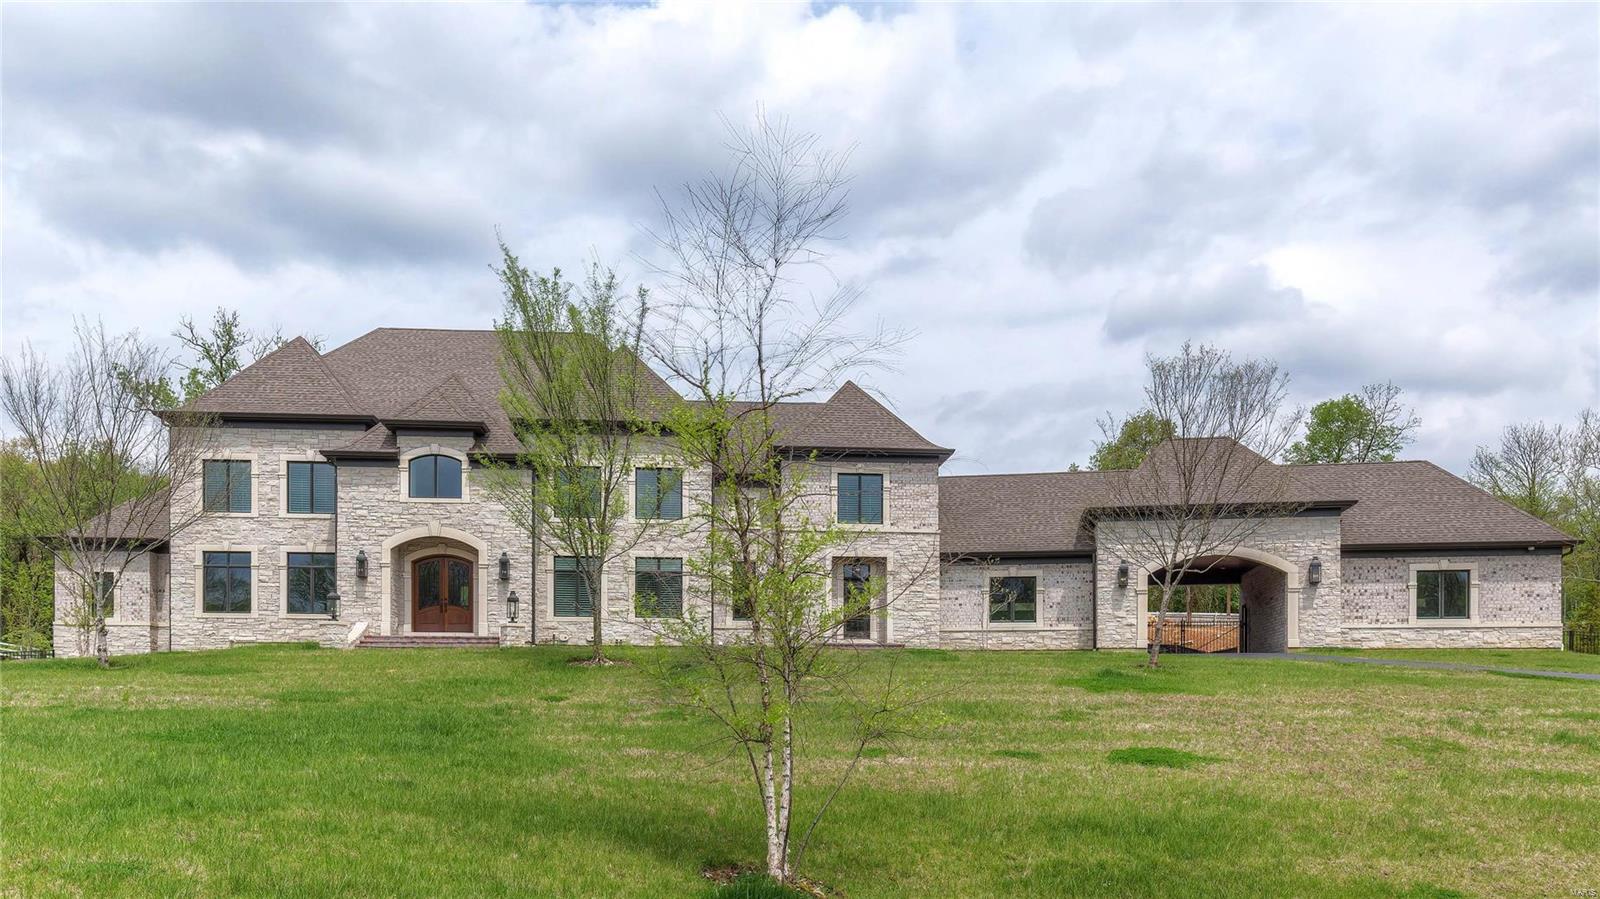
This magnificent European-styled Estate home features over 10,000 sf of living space enhanced by superb craftsmanship & distinctive architectural elements. Expansive 2-sty hardwood foyer highlighted by  dramatic sweeping staircase leads to library-paneled study, beautifully appointed dining room & stunning great room with 12’ box beam ceiling, slate fireplace & wet bar. Exceptionally large kitchen with commercial grade appliances, granite countertops, extensive cabinetry & 10’ x 6’ center island adjoins vaulted breakfast room with bank of windows & hearth room with stone fireplace & atrium doors to screened porch. Coffered master bedroom with dressing area & lavish bath offers a relaxing retreat. Front & rear staircases & elevator access 4 additional bedrooms, 2 with ensuite baths & 2 with Jack n’ Jill bath, & 2nd floor laundry. Walk-out Lower Level includes recreation room, workout room & full bath with sauna. Situated on 2.5 ac grounds with patio, pool, porte cochere & 4-car garage. Additional Rooms: Mud Room
#17096617

Town and Country

13659 Mason Heights

5 Beds

5 Baths

10,683 Sq.Ft.

$3,250,000

MLS#: 17096617

Located off Buckeye Valley Road near House Springs, Missouri, this 262.56 acre property offers a large block of timber with established access, recreational opportunities, and potential building locations in Jefferson County. With more than 260 acres to work with, the property provides plenty of room for hunting and outdoor recreation while also offering possibilities for future improvements. The property consists entirely of timber, creating a wooded setting throughout the acreage. The timber provides cover and habitat for wildlife while offering opportunities for hunting, hiking, exploring, and other outdoor recreational activities. The size of the tract gives a future owner plenty of ground to explore and manage based on their individual goals for the property. One of the notable features of the property is the existing road infrastructure. A paved road enters from the south side of the property and extends toward the central portion of the acreage, where the Jefferson County 911 Dispatch facility is located. This established paved roadway provides convenient access into the interior of the property. A second access point is located along the north side of the tract. This gated entrance leads to a gravel road that travels through the timber toward the dispatch facility. Having established access from both the north and south sides of the property provides additional options for reaching different portions of the acreage and can be beneficial for hunting, recreational use, property management, and future plans. For hunters, the 262.56 acres of timber provide a substantial amount of wooded habitat to work with. The property's size, timbered landscape, and existing road system provide opportunities to establish hunting locations and access different areas of the tract. The acreage also provides room for future habitat improvements based on a new owner's management goals. Beyond hunting, the property offers plenty of room for hiking, ATV riding, wildlife observation, and other outdoor activities. The existing roads provide a starting point for accessing the acreage, while the surrounding timber creates a recreational setting just outside the House Springs area. The property also offers potential locations for future construction. Buyers looking for a large wooded tract to build a home can evaluate different portions of the acreage for a future homesite. With 262.56 acres, there may also be potential to explore multiple homesites or other configurations depending on a buyer's plans. Any division, construction, access, or future use would be subject to Jefferson County requirements, zoning, utilities, surveys, and necessary approvals. Its location near House Springs is another important feature. The property provides a substantial amount of wooded acreage in Jefferson County while remaining within reach of surrounding communities and services. This combination of acreage and location provides flexibility for buyers seeking recreational land while also considering future use of the property. With 262.56 acres of timber, established paved and gravel road access, two access points, hunting opportunities, and potential building locations, this Jefferson County property offers a versatile tract near House Springs. Whether the focus is hunting, outdoor recreation, a future home, or evaluating additional building possibilities, the acreage provides room for a variety of plans.
#26060716

House Springs

Off Buckeye Valley Road

None Beds

None Baths

N/A

$3,250,000

MLS#: 26060716

Magnificent Stone Stunner with recent updates to many light fixtures & both powder rooms. A custom designed open floor plan offers spaces that flow & rooms that are utilized & not just walked past. Most of the floors & ceilings are stucco finished. Enjoy coffee on the porch off the den or by one of 6 fireplaces. Kitchen/breakfast/hearth rms are a combined space both cozy & magnificent. Kitchen has island w/counter seating for 8, Butlers pantry/beverage center, hearth room w/TV on stone frpl w/hearth that is a solid boulder. Covered stone patio off kit. LL offers fam rm w/box beamed crown molded & cove lit ceiling, extensive bar w/beer cooler, wine captain & wine closet, sound system w/ceiling speakers thruout, exercise room, built in book cases, lighted art niche, & card playing/entertaining area. Upper bedrooms enjoy their own sitting rm. Infinity edge pool w/waterfall is a perfect place to enjoy a panoramic river vista view
#22000252

St Albans

1703 Eagle Bluff Drive

5 Beds

6 Baths

8,141 Sq.Ft.

$3,250,000

MLS#: 22000252

Discover this exceptional property, nestled on over 2 private acres with stunning views of lush tree lines and the adjoining Bogey Club golf course. The site is a playground for active families, complete with a turf sports field, a tree house, and a putting course. Expanded and remodeled in 2014, the home offers an open floor plan, expansive windows, and soaring ceilings, creating both a tranquil retreat and an entertainer's dream. The designer kitchen seamlessly unites the hearth and dining rooms with the outdoors through a charming screened porch and an elevated deck. The main level also includes a formal living room, gracious primary suite, office, and mudroom. Upstairs are three guest bedrooms, two sitting rooms and three full baths. The lower level features separate gathering and game rooms, a wet bar, a fitness room, an additional bedroom and bathroom, plus a five-car garage—each area opening to covered patios and a gently sloping backyard. This is a truly rare find! Additional Rooms: Mud Room, Sun Room
#24054890

St Louis

105 Fair Oaks Drive

5 Beds

5 Baths

7,186 Sq.Ft.

$3,250,000

MLS#: 24054890

Fabulous Clayton spec home on private enclave, backing to Hanley Park and available for customizing.  Existing home to be torn down by 10/15 with an estimated completion of late summer 2022. 4 bed/5 bath home with tons of livings spaces including a spacious outdoor patio with fireplace and built in grill. Plans for the home include a 100K pool allowance. Finishes include 48" wolf dual fuel range, 2 30" subzero, warming drawer, 2 dishwashers, subzero ice maker, custom inset cabinetry.  Construction materials include Pella windows and doors, synthetic slate roof with copper gutters and downspouts, built in speakers throughout, security system, nest thermostats.Hardscape: Limestone porch, stamped patio, aggregate driveway. Fully landscaped yard with irrigation.
#21063463

Clayton

7539 Maryland Avenue

4 Beds

3 Baths

4,865 Sq.Ft.

$3,250,000

MLS#: 21063463

Set on 18.1 acres of open and wooded land in Sullivan, this completely renovated French-inspired residence pairs exceptional craftsmanship and designer-grade finishes with privacy and long countryside views. The property offers 8,948 square feet of total living space, including the finished lower level and pool house, with five full and three half baths. Wide-plank French oak flooring runs throughout the first and second floors. The foyer opens to a formal dining room and a bright, vaulted living room centered on a soaring custom steel fireplace and three-window bay. Adjacent, a sunroom with windows on three sides serves as a light-filled sitting area. The kitchen features high-end white cabinetry, a paneled Sub-Zero refrigerator, and a professional-style Wolf range with six burners, a griddle, and double ovens, along with a large center island topped with extra-thick quartz with a chiseled edge. A breakfast room opens to the deck, and a den sits just beyond. The main-floor primary suite, also connected to the sunroom, includes two walk-in closets and a bath finished in cement tile, with a custom concrete vanity and soaking tub. Two powder rooms on this level feature Venetian plaster walls and custom concrete sinks. A spacious laundry room completes the main floor. The second level holds four bedrooms with walk-in closets and two full baths, finished to the same standard, along with a second laundry room. The finished walk-out lower level offers an entertainment room with a kitchenette that opens to a covered patio, plus a family room, bedroom, half bath, and fitness room. Outdoors, a 33,000-gallon gunite pool built by Westport Pools and a hot tub are accompanied by a pool house with its own kitchen, full bath, and laundry, with equipment storage below. Landscaping by Passiglia’s, a lighted sports court, and two three-car garages, one with a full bath, heating, and air conditioning, complete the grounds.
#26070291

Sullivan

1 Ruby Lane

5 Beds

5 Baths

8,948 Sq.Ft.

$3,250,000

MLS#: 26070291

Price reduced
Incomparable!  Unlimited possibilities!  Unbelievable Views!  This historic campground is located at the 3.5 mm in Jackson Branch Cove, formally known as Timber Shore Estates and Endless Trails Campground. 80 +/- acres of property and 1200 + ft of shoreline, a natural beach, and a large commercial concrete boat ramp add to the unlimited possibilities for this property.  Located in Miller County so there are no zoning limitations on the use of this property. Perfectly suited for a private estate, condominiums, subdivision, tiny homes, restaurant and bar, RV campground, and boat dock manufacturers. Less than a 15 minute blacktop drive to the property from Bagnell Dam. Ask about flexible seller financing available to qualified buyers. Also currently has $42,000.00 in passive income!!
#3587080

Rocky Mount

Elm Tree Road

None Beds

None Baths

80.0 acres

$3,249,000

MLS#: 3587080

Went u/c with offer and back up offer. Nestled on a meticulously manicured 3-acre lot in Ladue, this French-inspired architecture. Boasting 5 beds and 5 baths, this masterpiece offers a luxurious lifestyle. The PebbleTec pool, alluring patios, and a charming gardeners' cottage enhance the property's ambiance. A stunning great room flooded with natural light, elegant dining room, and designer kitchen with a spacious breakfast/family area provide amble entertaining space. The primary bedroom suite, with views of the picturesque grounds,  a large dressing room with dual closets, and a lavish 5-piece bathroom, creates a haven of tranquility. The first-floor guest wing is an ideal space for multi-generational families. Descend to the lower level, where entertainment takes center stage. A well-appointed bar, a media room, and a wine cellar await. This estate is not just a residence; it's a lifestyle, ideally and privately situated for those seeking a harmonious blend of opulence and comfort.
#24002135

Ladue

14 Overhills Drive

5 Beds

4 Baths

7,223 Sq.Ft.

$3,249,000

MLS#: 24002135

Exceptional opportunity to own 117.76 acres of productive farmland along Hwy 79 in sought-after St. Charles County! This prime tract offers acreage with a mix of open tillable ground and tree lines along the perimeter, providing excellent farming and investment potential. Currently in crop production with income-generating lease in place, making it ideal for farmers, investors, or those seeking to expand their agricultural portfolio. With highway frontage for easy access, this property offers long-term potential for continued farming or recreational use.  Northeastern portion offers excellent deer and waterfowl hunting that is bordering a private duck club. Rarely does a tract of this size and quality become available in such a desirable location—don’t miss your chance to own a working farm with immediate income and lasting value!
#25052535

O'Fallon

117.76 Acres Mo-79

None Beds

None Baths

N/A

$3,238,400

MLS#: 25052535

PRIME RESIDENTIAL DEVELOPMENT, PRICE REDUCED. 19 acre tract 17635, 17627, 17603 and 17571 Wild Horse Creek Road. Adjoining 8 acre tract (17655 Wild Horse Creek Road) listed at $170,000 an acre also available. The adjoining 8 acres has street stub on the west side stubbed at Burr Oaks subdivision. The 19 acre fronts Wild Horsed Creek Road on the south side. Great location. Both tracts on bluff overlooking Chesterfield Valley. The 19 acres tract has several houses and additional outbuildings. Suitable also for assisted living site, large estate, family compound or equine property with plenty open area for paddocks.
#21011929

Chesterfield

17627 Wild Horse Creek

None Beds

None Baths

N/A

$3,230,000

MLS#: 21011929

1 ... 36 37 38 39 40 ... 666
* Listings identified with the FMLS IDX logo come from FMLS and are held by brokerage firms other than the owner of this website. The listing brokerage is identified in any listing details. Information is deemed reliable but is not guaranteed. If you believe any FMLS listing contains material that infringes your copyrighted work please review our DMCA policy and learn how to submit a takedown request. Ā© 2024. First Multiple Listing Service, Inc.

Send a message

Message successfully sent.

Your message

What is 3 + 4 ?

Reason for contacting?

I agree to receive email communication and understand I can unsubscribe at any time.

I agree to be contacted by Rock Island Realty via call, email, and text for real estate services. To opt out, you can reply 'stop' at any time or reply 'help' for assistance. You can also click the unsubscribe link in the emails. Message and data rates may apply. Message frequency may vary. Privacy Policy

Sign Out

Virtual Assistant

Would you like to take the next step with this property? We can help you schedule a showing or virtual tour, or send you more details.

Yes, I would like more information.

Thank You for Your Reply, One of Our Agents will contact you as soon as possible

No, maybe later.

Thank you, you can always contact me via email, phone number or through the contact form.

Realhub AI

Lucy - Your AI-Powered Realtor

Update Your Temporary Password

Personalize your search

Enter your email and we'll notify you immediately when new listings match what you're looking for.

or enter email address

Already have an account ? Login here

Continue your home search

I agree to receive communications and understand I can unsubscribe at any time.

I agree to be contacted by Rock Island Realty via call, email, and text for real estate services. To opt out, you can reply 'stop' at any time or reply 'help' for assistance. You can also click the unsubscribe link in the emails. Message and data rates may apply. Message frequency may vary. Privacy Policy

Already have an account ? Login here

We use cookies

We use cookies for analytics and to enhance your experience. By accepting, you agree to analytics and marketing cookies. Small functional cookies that count viewed properties and time on site are used regardless of your choice. You can manage your preferences or learn more about our cookies policy.
