Properties

Browse or get in touch to schedule a walkthrough.

  • Nearby me
Price range

Popular Features

Community Features

Association

Property Features

Waterfront

View

Exterior Features

Interior Features

Style

10000 properties match your criteria

Updated 1 minute ago

E-Alert name
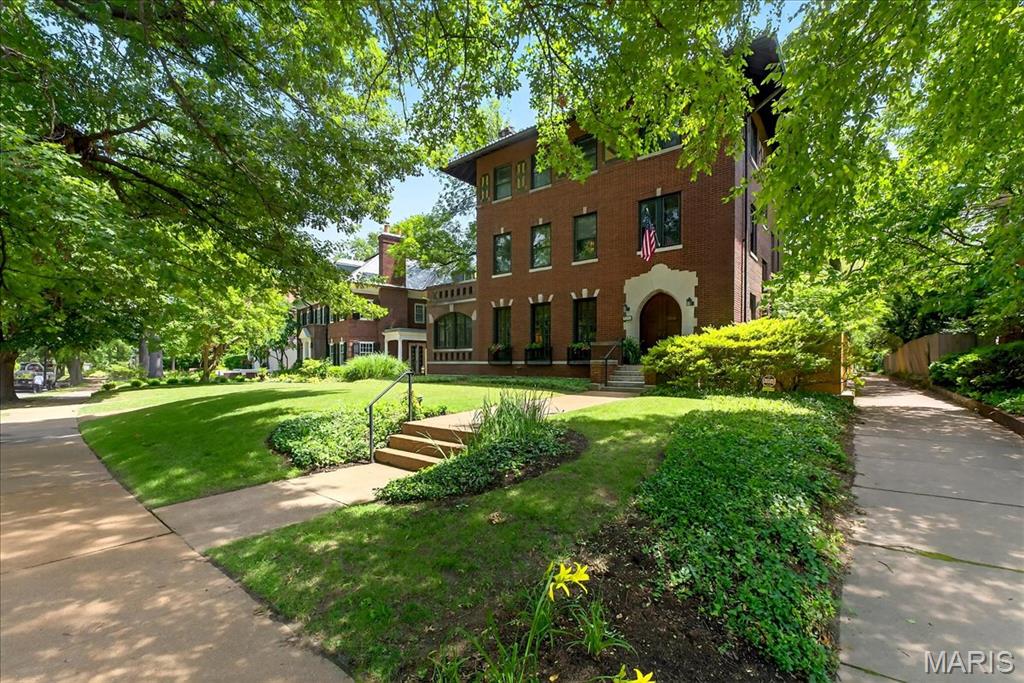
Designed by noted architect Preston J. Bradshaw, 6252 Westminster Place is the embodiment of Prairie style architecture.   Having been enjoyed and cared for with a keen sense on preservation by the same family for nearly five decades, this home is ready for a new chapter.  With its impressive brick, limestone and glazed tile facade, the interior is warm and inviting with warm wood floors, high ceilings and an abundance of natural light.  The main floor living spaces are defined, yet feel open and airy with good flow.  The back of the home plays host to the kitchen, breakfast and sunroom offering views of the lush gardens, Koi Pond and detached garage.  The 2nd and 3rd floors contain 6 bedrooms, flexible living spaces, 3 full baths and laundry.  Truly a St Louis original…not to be missed!
#25045689

St Louis

6252 Westminster Place

6 Beds

3 Baths

5,166 Sq.Ft.

$1,200,000

MLS#: 25045689
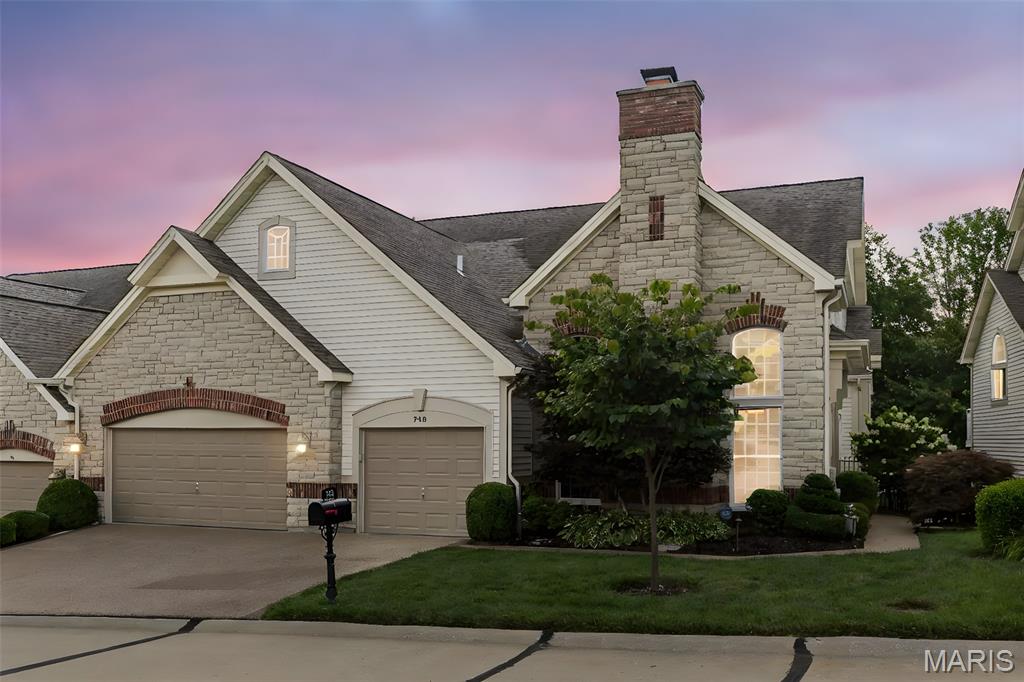
Welcome to one of the largest Villa floor plans in The Knolls. The Main Level is a combination of stone and wood floorings and is accentuated by crown and decorative mouldings.  Through the entry you find the 17 x 15 Living Room perfect for office, conversation or music room. Culinary enthusiasts will delight in the chef’s kitchen, featuring 42" custom cabinetry; granite; 6-burner Viking stove/oven; Thermador oven/warming drawer; split double-drawer Dishwasher; separate beverage cooler drawers; ice maker; pantry; and built-in side by side freezer/refrigerator.  Guests can gather around the large center island and enjoy all the fun while the hosts conduct their magic!

From the kitchen, you will not find a better gathering spot than the Great Room with its impressive stone hearth and gas fireplace. The 21' ceilings are accented with gorgeous Andersen windows which look out to the composite deck.  The 26 x 15 Main Floor Primary Suite is a retreat w/ hardwood floors, 2 walk-in closets and privacy.  The opulent bathroom has separate vanities, a jetted tub, large shower and private entry to the main floor laundry.

The UL w/ Juliette balcony has 2 Ensuite Bedrooms w/ plush carpet and neutral decor. The Lower Level walk-out has family room, Ensuite Bedroom and full kitchen--ready to pamper your overnight guests.  The 3 car garage has epoxy floors, cabinetry + mud room entry. Other features: Washer/Dryer/Central Vac/Invisible Fence and GATED COMMUNITY.  A true gem in 63005!
#25019819

Chesterfield

740 Stonebluff Court

4 Beds

4 Baths

5,185 Sq.Ft.

$1,200,000

MLS#: 25019819
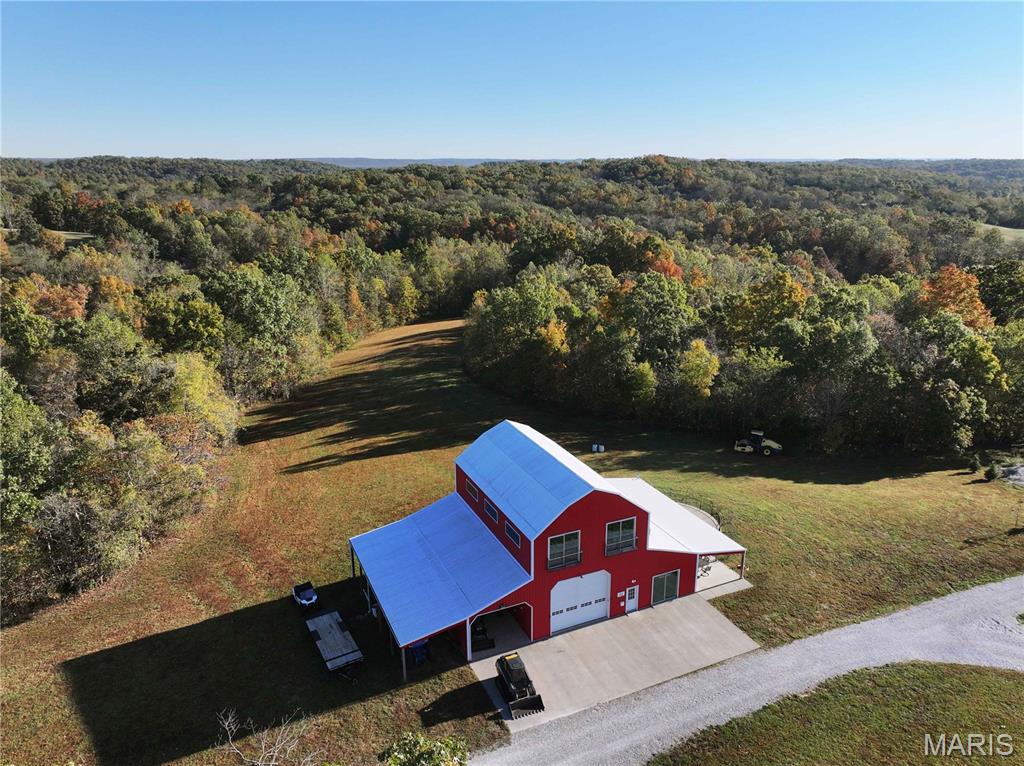
Located just 6 miles east of Perryville off Hwy E, at 555 Morning Star Circle, Perryville, MO 63775, this diverse 113.68± acre recreational property offers a rare blend of natural beauty, income potential, and high-quality improvements.

This property features a custom-built Barndominium overlooking a cleared potential lake site, with approximately 2,400 sq. ft. of living space. The craftsmanship and design are second to none, and the home currently serves as a successful Airbnb rental.

Also included is a 5-bedroom, 1-bath, 1,845 sq. ft. farmhouse that’s been recently updated with new electrical and plumbing. The farmhouse currently generates steady rental income from a long-term tenant.

Enjoy panoramic views, underground caves, and a natural spring-fed swimming hole along Cinque Homes Creek. Miles of trails wind through the timber, offering excellent hunting and exploration opportunities.

The property is fenced with custom pipe fencing and has a gated entrance, making it ideal for livestock or equestrian use. A recently added campground area brings additional income potential, complementing the farmhouse rental and Airbnb operations.

This one-of-a-kind property truly showcases the beauty and diversity of Southeast Missouri—perfect as a private retreat, income-generating investment, or your next dream homestead.
#25073138

Perryville

555 Morning Star Circle

1 Beds

1 Baths

2,400 Sq.Ft.

$1,200,000

MLS#: 25073138
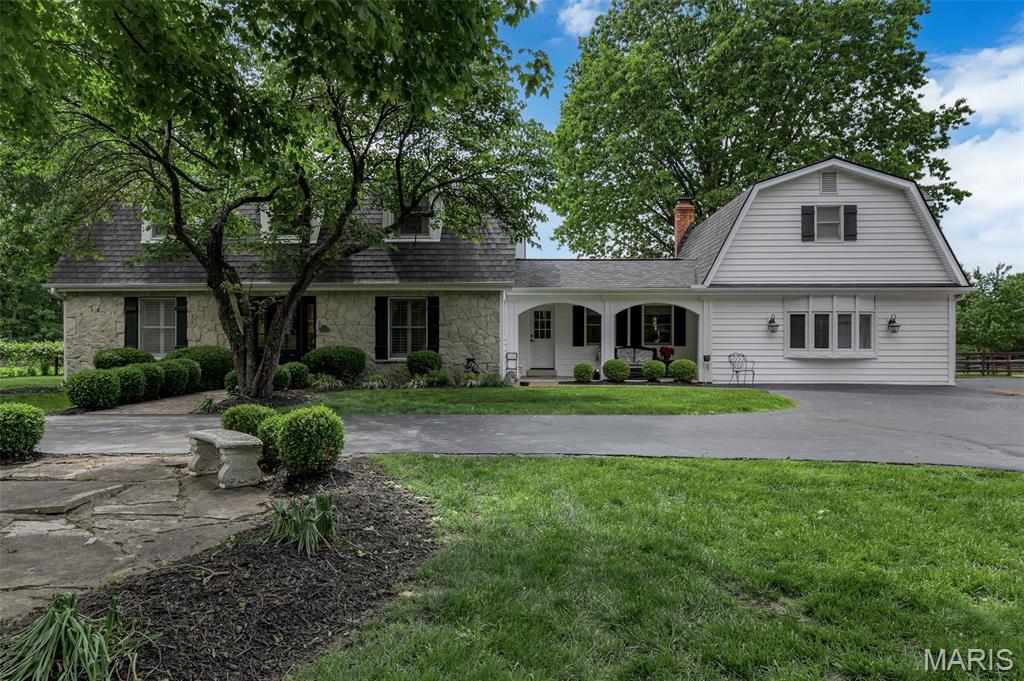
Unique Wildwood Equestrian Estate – 7 Acres, 8-Stall Barn, Riding Arena with Direct Access to Miles of Trails in Greensfelder Park
A truly exceptional equestrian estate set on 7 private acres in Wildwood. Opportunities of this caliber—where trail access, functionality, and setting align—are exceedingly rare. Thoughtfully designed for both horse and rider, this purpose-built property features a well-appointed 8-stall barn with Dutch doors, a tack room and grain room with electric and hot/cold water, a hay loft, four paddocks, and a dedicated outdoor riding arena. The acreage is fenced and cross-fenced, creating a seamless environment for training, leisure riding, and everyday equestrian care.
The two-story residence offers over 3,400 square feet with 4 bedrooms and 3 baths, blending comfort with scenic surroundings. Inside, enjoy hardwood floors and heated stone and tile floors on the main level and a well-appointed kitchen featuring custom cabinetry, an island, and solid surface countertops. A light-filled sunroom captures the natural beauty of the property year-round, while additional features include plantation shutters and main-floor laundry for everyday convenience.
Extensive updates provide long-term peace of mind, including a newer septic system and heat pump, a roof replacement in 2019 with a 50-year warranty, and insulated vinyl siding. An oversized 3-car garage with a workshop area adds both functionality and versatility. Offering a rare combination of location, land, and direct trail access, this property represents a unique opportunity for the discerning equestrian buyer seeking privacy, performance, and connection to one of the region’s most sought-after riding destinations. Located within the highly acclaimed Rockwood School District.
#26025372

Wildwood

18321 Allenton Trail Terrace

4 Beds

3 Baths

3,307 Sq.Ft.

$1,200,000

MLS#: 26025372
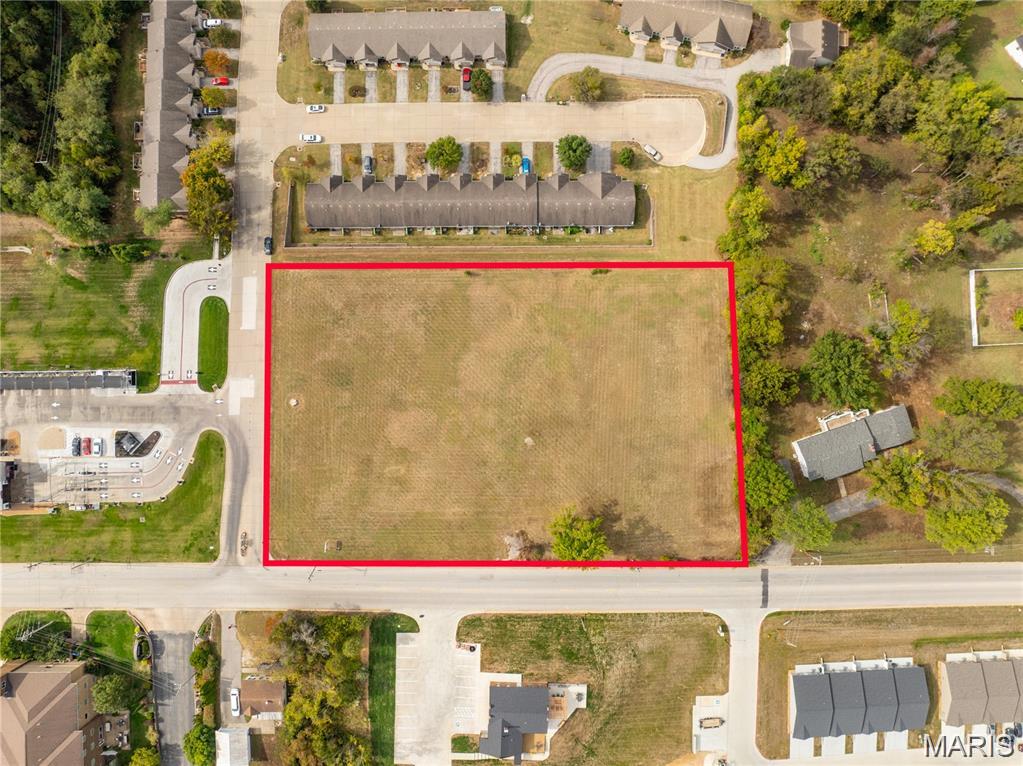
Prime 2.43-acre commercial tract in the heart of Washington, perfectly positioned within the thriving growth corridor between Highway 47 and Interstate 44, just off Highway 100. The property is next to Club Car Wash to the south and sits directly across from the Best Western Hotel. Ideal for a convenience store/gas station, bank, or hotel—this high-visibility site offers unlimited potential. All city utilities are available. Aerial video is available.
#26010095

Washington

2550 E 5th Street

None Beds

None Baths

N/A

$1,200,000

MLS#: 26010095
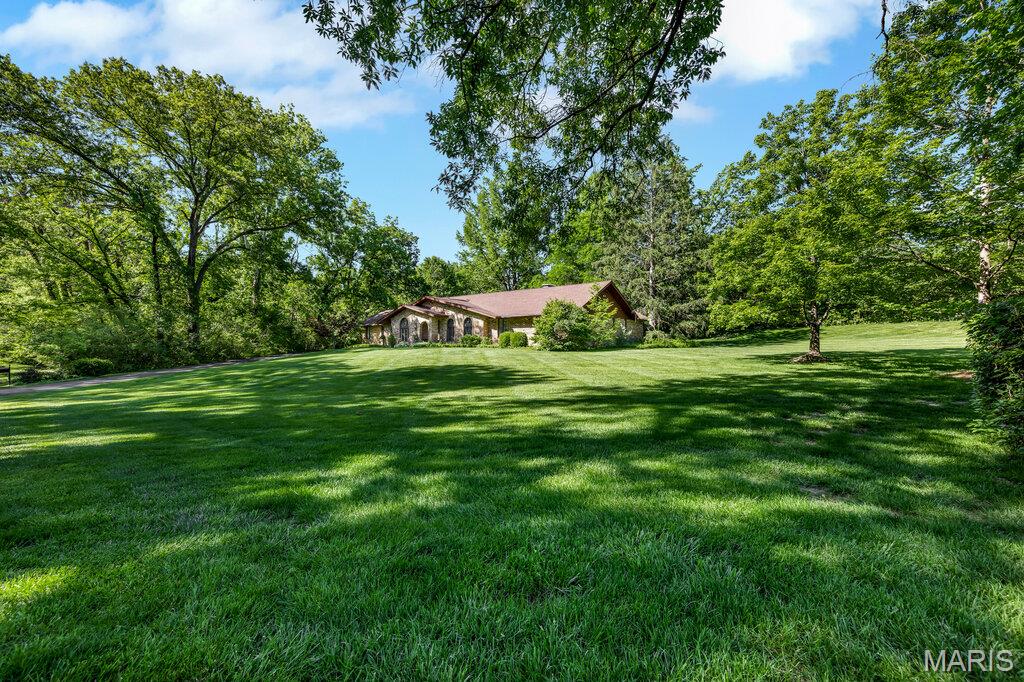
Prestigious location, incredible lot, and meticulously maintained ranch on 2-acres. An exceptional opportunity to personalize or reimagine this sprawling ranch on a beautiful, level, park-like lot complete with 4 car garage. Located in a highly sought after neighborhood, the home boasts hardwood floors, spacious living spaces, expansive primary suite, finished lower level, and extensive storage with room for all your hobbies. Large kitchen, family room and primary suite all open to large patio overlooking idyllic yard. With unmatched flexibility for expansion, this cared for home offers peaceful privacy on outstanding acreage, while being just minutes from shopping, dining, highways and everyday conveniences.
#26030628

St Louis

1 Huntleigh Trails Lane

4 Beds

3 Baths

3,980 Sq.Ft.

$1,200,000

MLS#: 26030628
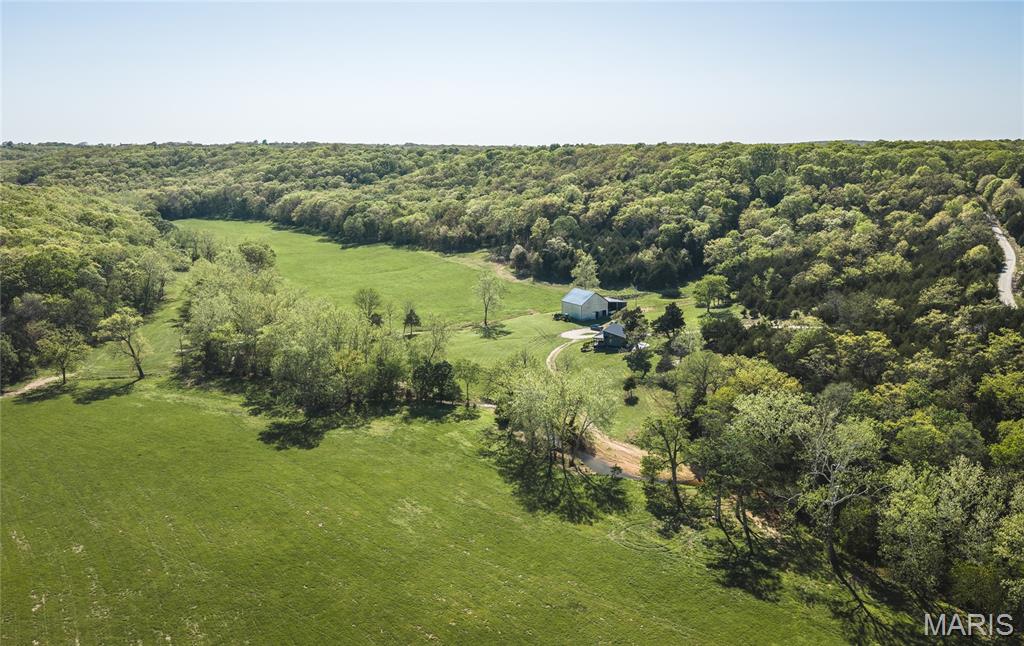
Discover the perfect blend of scenic beauty, functionality, and comfort on this exceptional 159 +/- acre property in Osage County, Missouri. Featuring multiple ridgetop build sites with breathtaking panoramic views, this tract offers endless opportunities to expand or create your dream home. Bumpass Creek runs year-round through the heart of the property, providing a reliable water source and enhancing the land’s natural beauty. The lush bottom ground is highly productive, consistently yielding top-quality hay—ideal for livestock or income potential. A beautiful, modern cabin sits ready for immediate enjoyment, and comes fully furnished—everything stays, including décor, mounts, and furniture—making this a true turnkey retreat or full-time residence. The property is well-equipped with a large barn featuring a spacious lean-to and loft, offering ample storage and versatility. With its picturesque setting and infrastructure, the barn also presents excellent potential as a wedding or event venue. Whether you're looking for a working farm, recreational getaway, or a place to build your legacy, this Osage County property delivers on all fronts.
#26025887

Belle

2288 Highway Y

1 Beds

1 Baths

1,120 Sq.Ft.

$1,200,000

MLS#: 26025887
None
#26017423

St Louis

34 Godwin Lane

5 Beds

3 Baths

3,249 Sq.Ft.

$1,200,000

MLS#: 26017423

Welcome to Two Woodoaks Trail, a beautifully loved traditional home in the heart of Ladue, where a little storybook magic meets everyday living. Set on an extra-large lot, this home is minutes from all your shopping needs and the main roads, so you can get almost anywhere in moments. It is also served by the acclaimed Ladue School District, one of the most sought-after in St. Louis.

The Outdoor Retreat
Step outside and the fun begins. The in-ground pool is wrapped in whimsical brick wall artistry designed by Bob Cassilly, the legendary St. Louis sculptor and creator of City Museum. It is one of the lesser-known treasures in his portfolio, and you get to live with it. After a swim, sink into the hot tub. Then head to the sunroom, where windows on three walls frame the extra-large lot, with built-in blinds when you want more privacy. A dedicated heating and cooling split keeps the sunroom comfortable in every season. (See the survey in the supplemental documents for the full lot.)

Main Level
A large living room and a den open into the kitchen, a baker's dream. Cascading quartz flows from the counters up the wall to the ceiling, alongside cabinetry that also reaches the ceiling. You'll find a large double-door stainless steel refrigerator, a five-burner gas range with a double oven, and a built-in oven and microwave combination. A coffee bar and pantry wall adds even more thoughtfully designed storage. Also on this level are a formal dining room and a convenient half bath.

Second Floor
Four large bedrooms, all with plenty of closet space, including the primary suite with two large closets and an en suite bath. One of the bedrooms is perfect as a home office.

Finished Lower Level: Your Personal Spa Retreat
Pampering yourself is easy here. Swim in the pool, soak in the hot tub, then head downstairs to a rare find: a sauna in your own home. The large lower level has room to stretch out, entertain, or simply unwind. The huge bathroom, with its gorgeous soaking tub, feels like a private spa. Even laundry day feels like a treat in the beautifully designed laundry suite, with its thoughtful layout and extra storage. A systems room offers still more space for your things.

The Garage
The two-car garage has a beautiful, brand-new epoxy floor. Every detail has been thought out.

Come discover a home with room to play, room to relax, and a touch of St. Louis magic in the backyard. Two Woodoaks Trail is waiting.
#26061369

Ladue

2 Woodoaks Trail

4 Beds

3 Baths

3,573 Sq.Ft.

$1,200,000

MLS#: 26061369
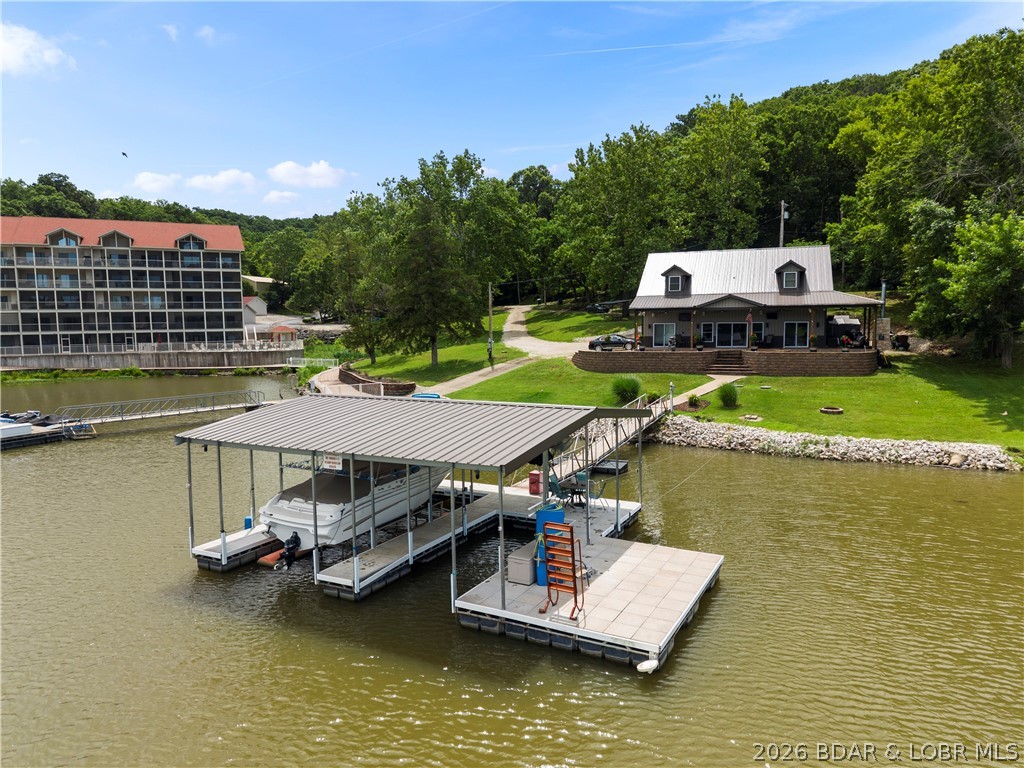
Developer's Dream on the Big Niangua – Turnkey Home + Prime Development Potential! Rarely does an opportunity like this come available on the Lake of the Ozarks. Situated on nearly 2 acres at the 14 Mile Marker of the Big Niangua, this exceptional property offers 258 feet of lakefront, a turnkey 3-bedroom, 3-bath home, and incredible development potential with multifamily zoning already in place. The beautifully maintained home is move-in ready and designed for entertaining, while the expansive, ultra-flat parcel provides endless possibilities for future growth. With water and sewer infrastructure available for up to 20 additional hookups, this property is perfectly suited for tiny homes, RV sites, multifamily development, vacation rentals, or a private family compound.
Enjoy effortless lake living with your own private boat ramp and a cove-protected concrete dock featuring a 12x30 slip & 10x24 slip, all positioned to capture stunning main-channel views while offering calm water protection. Developers will appreciate the ability to relocate and reconfigure the existing dock into a larger community dock to accommodate additional residences and maximize the property's potential.
#3587994

Camdenton

43 Sandy Beach Loop

3 Beds

3 Baths

3,312 Sq.Ft.

$1,200,000

MLS#: 3587994

Price reduced
Discover the epitome of luxury & comfort in Old Kinderhook Golf Resort at the beautiful Lake of the Ozarks with this stunning 6-bedroom, 3.5-bathroom residence, where every detail is precisely crafted for an unparalleled living experience. Home sits on 3 large lots right on the Golf Course. From the moment you arrive, the heated, flat driveway welcomes you, setting the stage for the marvels within. Heart of the home is the kitchen, equipped with modern appliances, three food warming drawers, a cozy breakfast nook, & a dining room, perfect for both casual and formal gatherings. Master suite is a sanctuary of relaxation, featuring a sitting room with a see-through fireplace that transitions to the primary bath, highlighted by a jetted tub for ultimate relaxation. There are many entertainment options with a media room, game room, & a uniquely concealed wine cellar behind a secret wall entrance. Additionally, a panic/storm room offers peace of mind. The outdoor space is equally impressive, with extensive decking both covered and uncovered, a gazebo, climate controlled green house, and a waterfall with ponds, all set against the backdrop of the prestigious Old Kinderhook golf course.
#3577812

Camdenton

126 West Cross Fox Trail

6 Beds

3 Baths

6,793 Sq.Ft.

$1,200,000

MLS#: 3577812

New on site 2 days ago
Discover a singular opportunity at 6205 McPherson Ave., a distinguished single-family residence built in 1923, offering a unique blend of historic character and contemporary living. They don’t build homes like this anymore and in Parkview Place, they rarely become available. Set on a quiet, tree-lined street in one of St. Louis’s most architecturally significant neighborhoods. You will be wowed the minute you walk in the door.  Totaling in excess of 4000 square feet, six true bedrooms with multiple living and entertaining spaces, the home lives large without sacrificing warmth. Original millwork, rich wood floors, and historic detailing create a sense of character you feel the moment you walk in - authentic, substantial, and timeless. At the center of it all, the updated kitchen blends everyday functionality with elevated style. Head out back,to the large fully fenced yard with usable outdoor space, perfect for entertaining, pets, or simply unwinding at the end of the day. Minutes from Forest Park, Washington University in St. Louis, and the Delmar loop.  You are positioned at the center of everything that makes St. Louis compelling - culture, dining, green space, and walkable city living. This is not just square footage, this home provides ample space for personal retreats and accommodating guests, ensuring comfort and privacy for all. The eat in kitchen was thoughtfully updated as well as 3 1/2 baths. This residence is an invitation to envision a life of comfort and possibility in a home with a rich history. Inquire today to explore the potential of this remarkable property.  Showings start Thursday 10/8  
Parkview is on the National Historic registry. See website for Indentures, neighborhood info, occupancy (single family only) http://www.parkviewneighborhood.org/new-residents, and renovation restrictions.
#26063932

St Louis

6205 McPherson Avenue

5 Beds

3 Baths

4,038 Sq.Ft.

$1,200,000

MLS#: 26063932
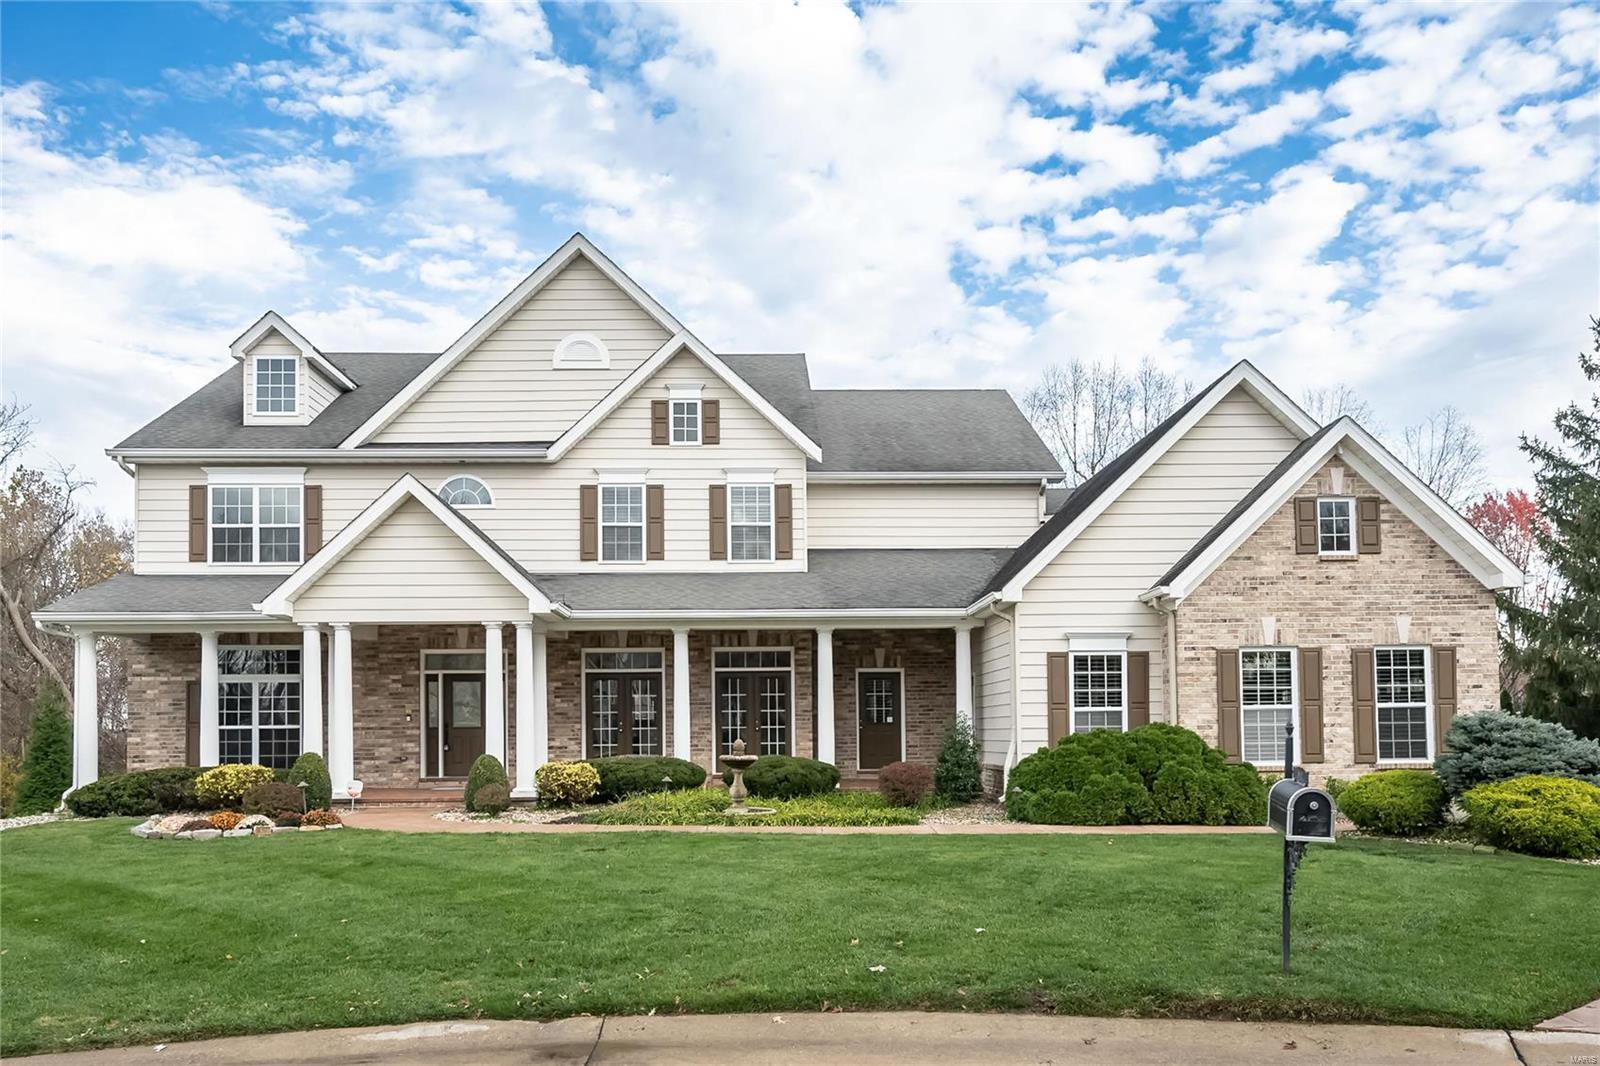
Welcome to this stately two-story home nested on a cul-de-sac & backing to a park like setting with mature trees.  The large front covered porch adds to the charm of the exquisite elevation of the home. Entering the home, you will find a warm entry that flows to a  office/study with wood accents floor to ceiling. The natural light that filters through the dining room will be the perfect place for hosting.  The stylish butler pantry/wet bar is perfect for entertaining. Kitchen boasts of 42" cabinets, center island, hearth room/breakfast room w/gas fireplace that can be opened to the large screened in porch.  Step outside to the sprawling deck that stretches across the back of the home and walks down to the beautiful in-ground pool salt water.   The LL is perfect with a theater room & then snuggle around the fireplace w/full wet bar for your pleasure with walkout to the pool.  Seller has contracted to have new roof put on the home.  Bring us an offer to reflect your desired updates. Additional Rooms: Mud Room
#24071130

Chesterfield

872 Tara Manor Court

5 Beds

4 Baths

5,547 Sq.Ft.

$1,199,999

MLS#: 24071130
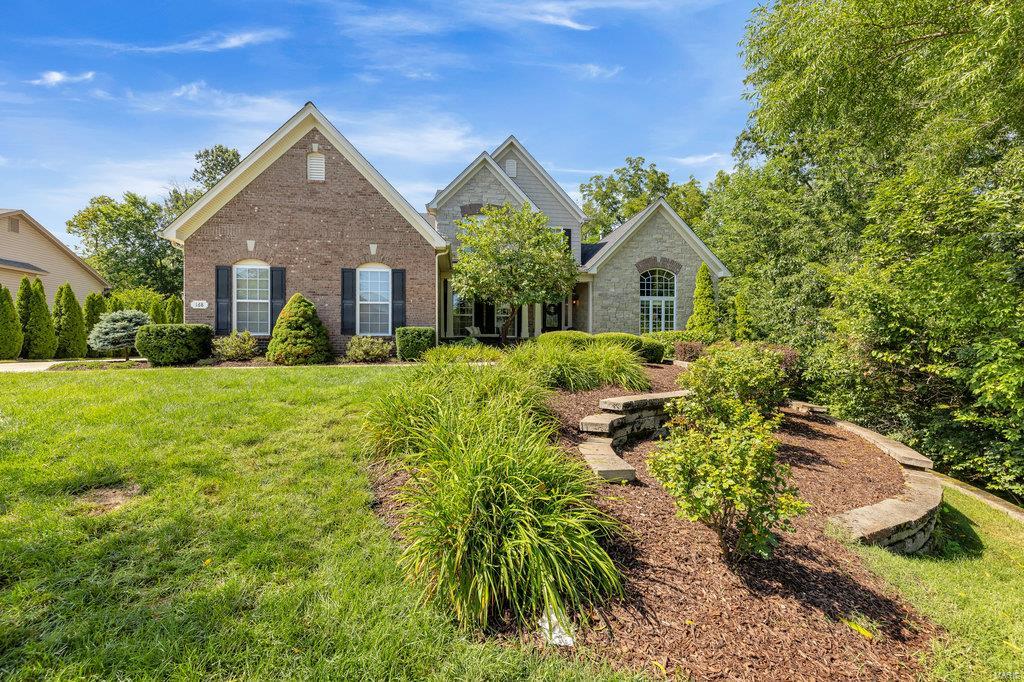
Must see 4 bed, 4.5 bath home on a quiet cul-de-sac. Spacious main level with open floor plan, gorgeous loaded kitchen with large center island, inviting hearth room, substantial great room, dining room, office, mud/laundry, 2 gas fireplaces, & master suite. Main floor master has 2 walk-in-closets, vaulted ceilings in master bath with his/her vanities, tub & shower. The 2nd level has a generous bonus room & 3 nicely sized bedrooms all with walk-in-closets. Two of the bedrooms share a full Jack & Jill bathroom with an additional full bath down the hall. Show stopping walk-out basement with huge bar, family room, game room, wine cellar, full bath, gas fireplace and plenty of storage. Walk out to the breathtaking backyard oasis with lush landscaping, incredible privacy, covered patio, extensive composite deck with over sized gazebo, resort style in-ground pool & built in hot tub. Smart home security. Rockwood school district. One of a kind property & fun galore for the whole family! Additional Rooms: Mud Room
#22050018

Ballwin

168 Point Lansing Circle

4 Beds

4 Baths

4,133 Sq.Ft.

$1,199,999

MLS#: 22050018
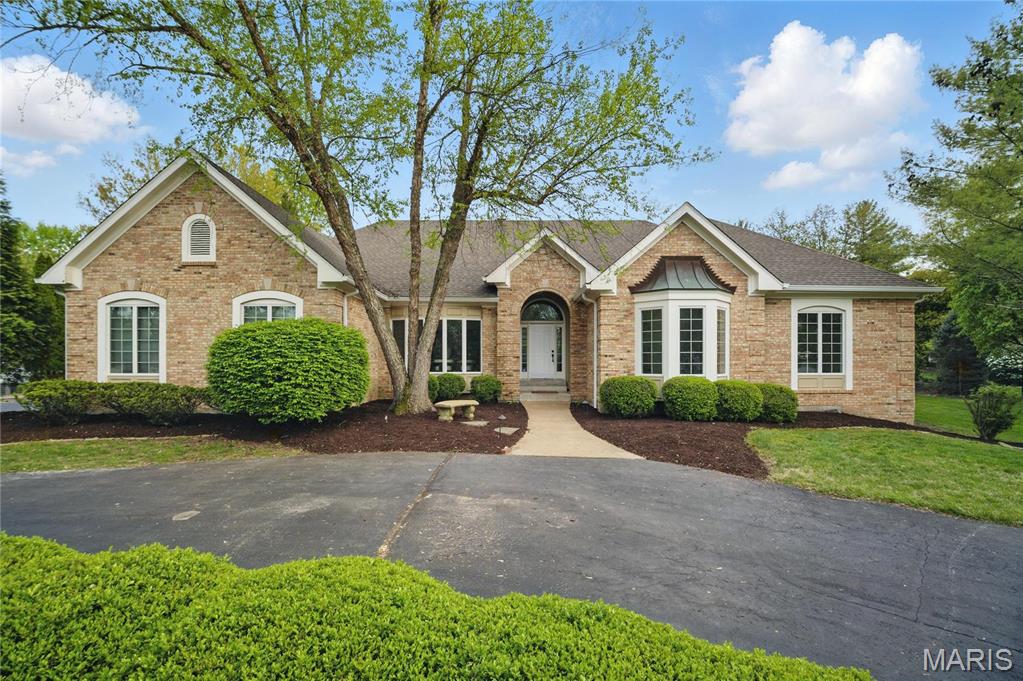
Welcome to this stunning, fully renovated 4 BR, 6 BA (4F/2H) Ranch-style home with over 5,000 sq ft of living space. Perfectly 
situated on a beautiful one-acre flat lot in the sought after Dunhill neighborhood, this home leaves nothing to be desired. 
Thoughtfully reimagined from top to bottom, this house blends timeless charm w/ modern elegance & convenience. The Chef's 
Kitchen boasts exquisite quartz countertops, gas stove, custom cabinets, & large center island. The luxurious Primary Suite 
features custom closet, lavish Ensuite w/walk-in shower, separate tub, & dual vanity. 3 additional spacious BR's, 2 w/ Ensuites, 
complete the main floor.  Spectacular LL features a full BA, sleeping area, rec room & gym. New roof, sump pump, 2 brand new 
water heaters, and so much more. It's exceptional! Additional Rooms: Mud Room
#25025122

Chesterfield

16664 Kehrsgrove Drive

4 Beds

4 Baths

5,077 Sq.Ft.

$1,199,999

MLS#: 25025122

1 ... 416 417 418 419 420 ... 666
* Listings identified with the FMLS IDX logo come from FMLS and are held by brokerage firms other than the owner of this website. The listing brokerage is identified in any listing details. Information is deemed reliable but is not guaranteed. If you believe any FMLS listing contains material that infringes your copyrighted work please click here to review our DMCA policy and learn how to submit a takedown request. Ā© 2024. First Multiple Listing Service, Inc.

Send a message

Message successfully sent.

Your message

What is 3 + 4 ?

Reason for contacting?

I agree to receive email communication and understand I can unsubscribe at any time.

I agree to be contacted by Rock Island Realty via call, email, and text for real estate services. To opt out, you can reply 'stop' at any time or reply 'help' for assistance. You can also click the unsubscribe link in the emails. Message and data rates may apply. Message frequency may vary. Privacy Policy

Sign Out

Virtual Assistant

Would you like to take the next step with this property? We can help you schedule a showing or virtual tour, or send you more details.

Yes, I would like more information.

Thank You for Your Reply, One of Our Agents will contact you as soon as possible

No, maybe later.

Thank you, you can always contact me via email, phone number or through the contact form.

Realhub AI

Lucy - Your AI-Powered Realtor

Update Your Temporary Password

Personalize your search

Enter your email and we'll notify you immediately when new listings match what you're looking for.

or enter email address

Already have an account ? Login here

Continue your home search

I agree to receive communications and understand I can unsubscribe at any time.

I agree to be contacted by Rock Island Realty via call, email, and text for real estate services. To opt out, you can reply 'stop' at any time or reply 'help' for assistance. You can also click the unsubscribe link in the emails. Message and data rates may apply. Message frequency may vary. Privacy Policy

Already have an account ? Login here

We use cookies

We use cookies primarily for analytics to enhance your experience. By accepting, you agree to our use of these cookies. You can manage your preferences or learn more about our cookies policy.
