Properties

Browse or get in touch to schedule a walkthrough.

  • Nearby me
Price range

Popular Features

Community Features

Association

Property Features

Waterfront

View

Exterior Features

Interior Features

Style

10000 properties match your criteria

Updated 1 minute ago

E-Alert name
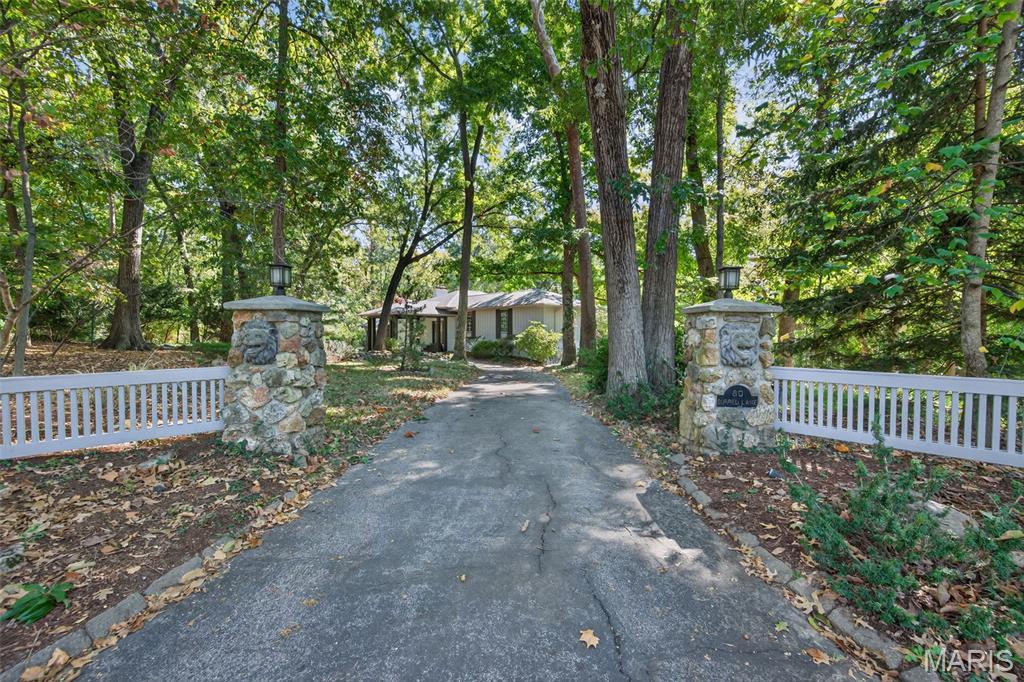
Nestled on a 3.4 acres, you'll fall in love with the wooded oasis and park-like retreat surrounded by towering trees and peaceful natural views. This multi-level residence blends casual sophistication with architectural interest, creating a warm and livable elegance rarely found in today’s market.

Soaring ceilings and a dramatic floor-to-ceiling stone fireplace define the great room—a space that captures light and nature through every window. Adjacent, a library features rich built-ins and a second fireplace, perfect for quiet evenings or creative inspiration. The spacious kitchen offers an inviting center island, breakfast nook, and easy flow to the deck—ideal for morning coffee and watching deer wander by.

The primary suite enjoys its own level of privacy just a few steps above the main floor, complete with a generous walk-in closet and spa-inspired bath. Two additional bedrooms with a Jack-and-Jill bath sit a few steps down, while the walk-out lower level expands your lifestyle with two more sleeping areas, a full bath, and a flexible recreation room framed by custom built-ins and walk-out access to the grounds.

With multiple outdoor terraces, a 3-car garage, and tranquil surroundings, this is an exceptional opportunity to experience nature and privacy within minutes of Clayton, Plaza Frontenac, and all Ladue conveniences.
#25062839

Ladue

80 Sorrel Lane

5 Beds

3 Baths

4,867 Sq.Ft.

$1,150,000

MLS#: 25062839
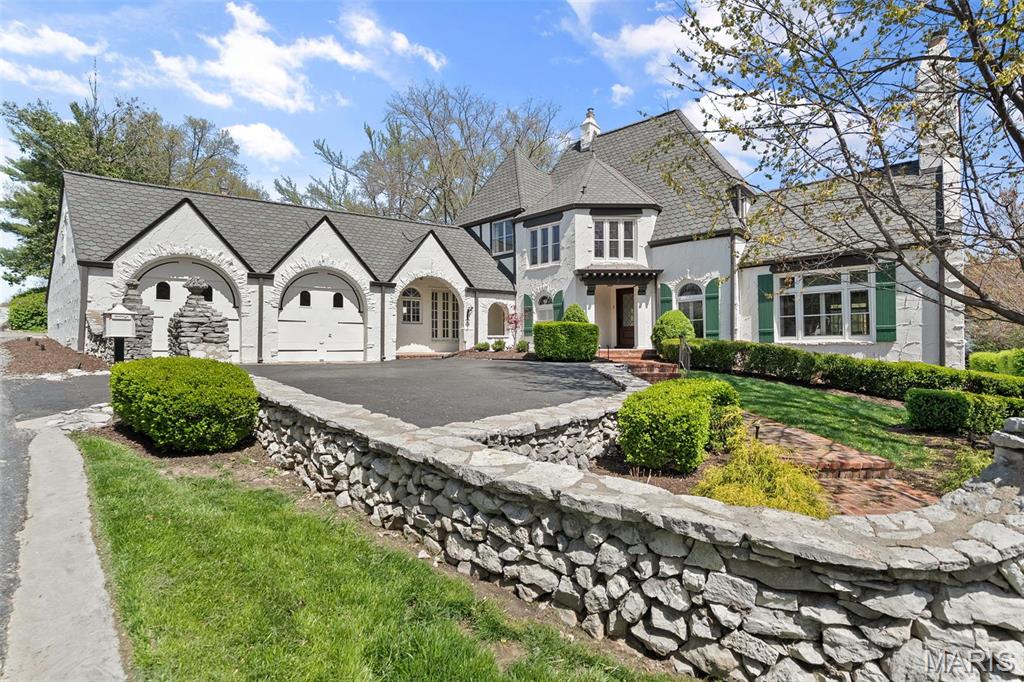
Reimagined for today’s modern lifestyle, this storybook three-bedroom, 2.5-bathroom home blends timeless charm with sophisticated updates throughout. A custom Scobis front door and new porcelain tile entryway set an inviting tone, opening to light-filled living spaces full of character and style. The living room impresses with a soaring beamed cathedral ceiling and a stunning fireplace that creates a warm, dramatic focal point. Entertain effortlessly in the elegant dining room or gather in the beautifully updated chef’s kitchen, complete with high-end appliances, a breakfast nook, and stylish finishes. Every detail has been thoughtfully curated—from Restoration Hardware lighting and pristine hardwood floors to Gucci wallpaper in the powder room and fresh paint throughout. The sunroom features new windows and French doors that flood the space with natural light. Upstairs, all three bedrooms showcase restored hardwoods, custom closets, and designer lighting. The serene primary suite offers spa-like luxury with Carrara marble finishes, a double vanity, a rainfall shower, and exceptional storage. Step outside to discover a professionally designed, award-winning patio with a built-in gas firepit, meticulous landscaping, and a restored stone wall—perfect for relaxing or entertaining. This home is the perfect blend of storybook charm and modern elegance—ready to welcome its next discerning owner.
#25025237

St Louis

2 Northcote Road

3 Beds

2 Baths

2,629 Sq.Ft.

$1,150,000

MLS#: 25025237
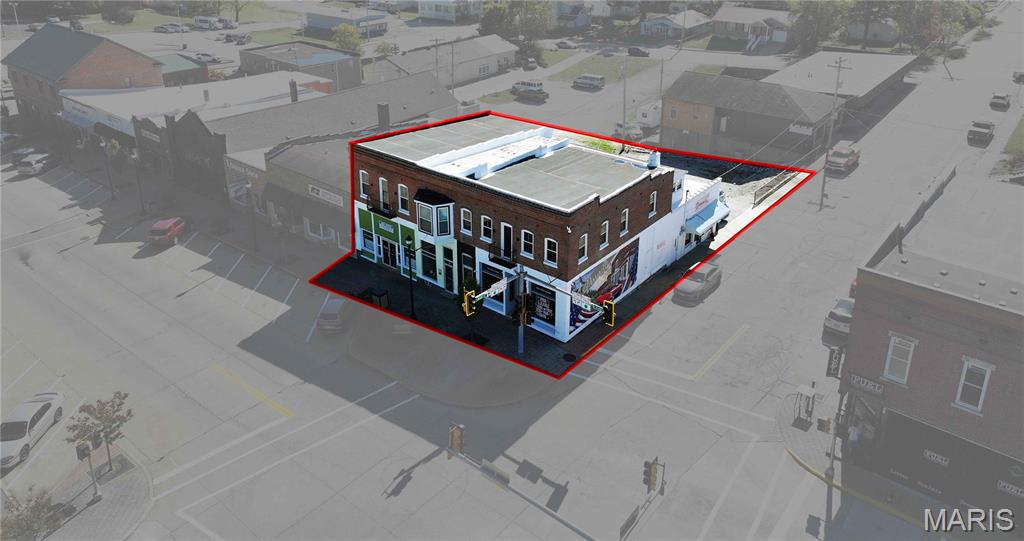
Historic Commercial Gem on the Square – 1859 Brick Building, Fully Restored & Modernized

Step into a piece of local history! Built in 1859 as the first brick building on the square, this remarkable commercial property beautifully blends timeless character with complete modern functionality. Every inch of this building has been thoughtfully updated while preserving its historic charm.

Property Highlights:

Fully replumbed, rewired, and reroofed — truly turnkey and up to code

HVAC system updated with central air, plus mini-splits for added comfort and efficiency

All new windows and complete tuckpointing inside and out for long-term durability

Trim lighting around the roof adds modern curb appeal to the historic façade

Water softening system is owned and professionally maintained through a service program

Additional lot space with direct access off S. Jackson Street—ample room for constructing an additional building, expansion, or added parking options

Currently houses three separate office spaces, an operating salon, and three Airbnb units on the upper level—providing immediate income potential

Interior Features:

Welcoming reception and waiting areas ideal for client interaction

Multiple private offices and break rooms for staff comfort and productivity

Functional layout suitable for professional offices, retail, hospitality, or mixed use

This building stands as a cornerstone of history—the first brick structure on the square—but offers the peace of mind of a fully updated, code-compliant property. With existing income-generating spaces and bonus expansion potential on the adjoining lot, it’s perfect for buyers who value historic charm, modern reliability, and room to grow.
#25073641

Perryville

23/25/27 W Saint Joseph Street

None Beds

None Baths

N/A

$1,150,000

MLS#: 25073641
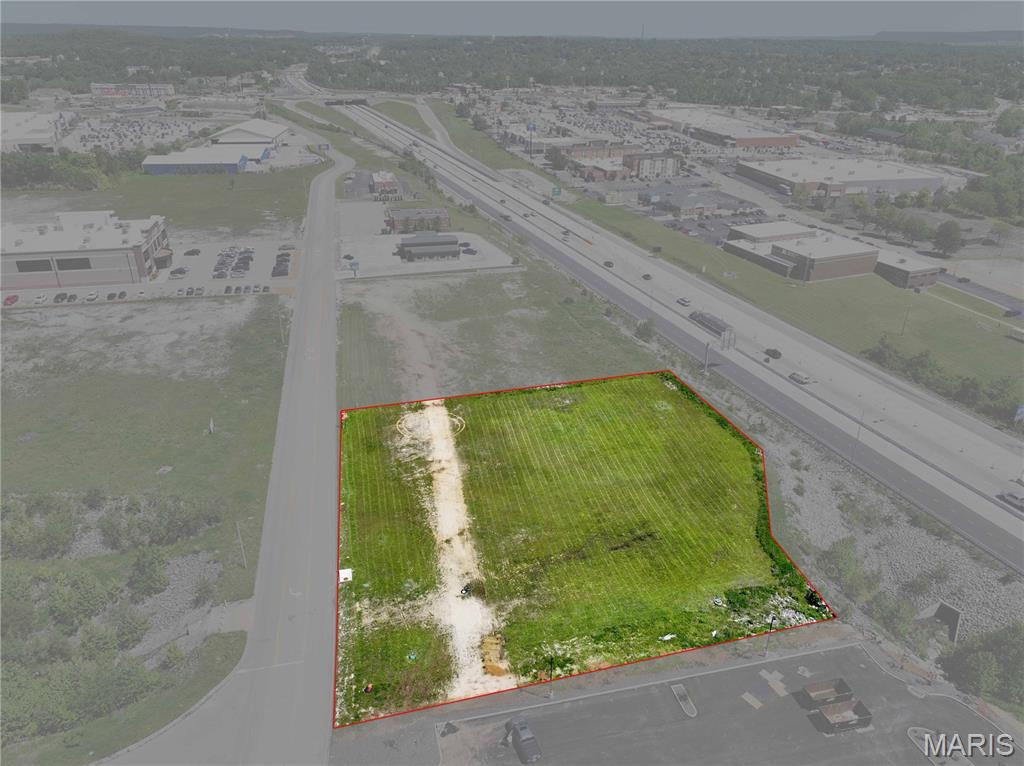
Position your business in one of the fastest-growing commercial corridors in Festus with this exceptional 1.59 +/- acre lot located in the highly sought-after Festus Commerce & Business Center.

This premier site offers over 275 feet of highly visible I-55 frontage, providing outstanding exposure and easy accessibility in a high-traffic area. With only a limited number of interstate-visible lots remaining, this is a rare opportunity to secure a premium location in a thriving business district.

Surrounded by established national franchises including Planet Fitness, Texas Roadhouse, and KFC, this development continues to attract strong commercial growth and customer traffic.

Property features include:

1.59 +/- acres
Excellent I-55 visibility and frontage
High-traffic commercial location
Located within a rapidly expanding business and retail center
Divisible lot options available
Ideal for retail, restaurant, hospitality, office, or service-based businesses

Whether you’re an investor, developer, or business owner looking for a strategic location with exceptional exposure, this property offers outstanding potential in one of Festus’ premier commercial developments.
#26030645

Festus

1321 Shapiro Drive

None Beds

None Baths

1.59 acres

$1,150,000

MLS#: 26030645
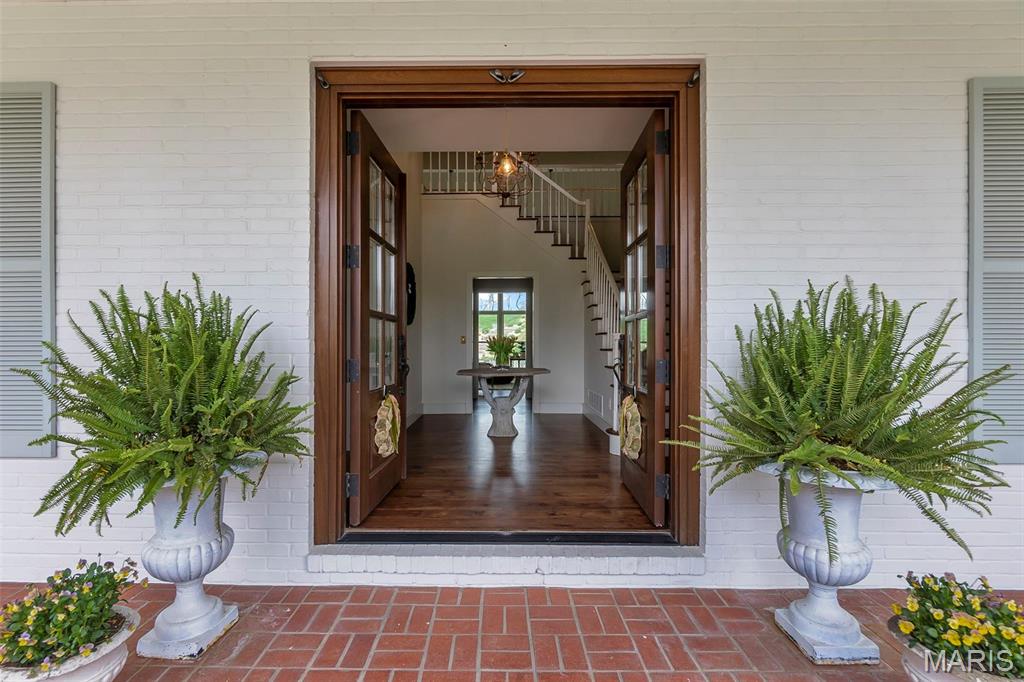
Experience timeless elegance at 323 White Oaks Lane, a French-inspired luxury home in one of Cape Girardeau’s most prestigious neighborhoods. Spanning over 5,000 sq ft, this exquisite home blends timeless design, modern sophistication, and exceptional craftsmanship. The main-floor primary suite offers a custom walk-in closet by Mike Buessink—complete with luxury cabinetry and Gucci wallpaper—and a spa-like bath with heated tile floors, dual-tiled shower, and MCI soaking tub. The chef’s kitchen features custom cabinetry, deVol hardware, and an 8-burner Ilve stove with double oven. Mahogany doors, hickory floors, and brass switchplates by Forbes & Lomax add rich character throughout. Outside, enjoy a private oasis with a heated saltwater pool on 2.41 secluded acres. Welcome to a home where elegance, comfort, and timeless beauty meet.
#25020155

Cape Girardeau

323 White Oaks Lane

5 Beds

3 Baths

5,734 Sq.Ft.

$1,150,000

MLS#: 25020155
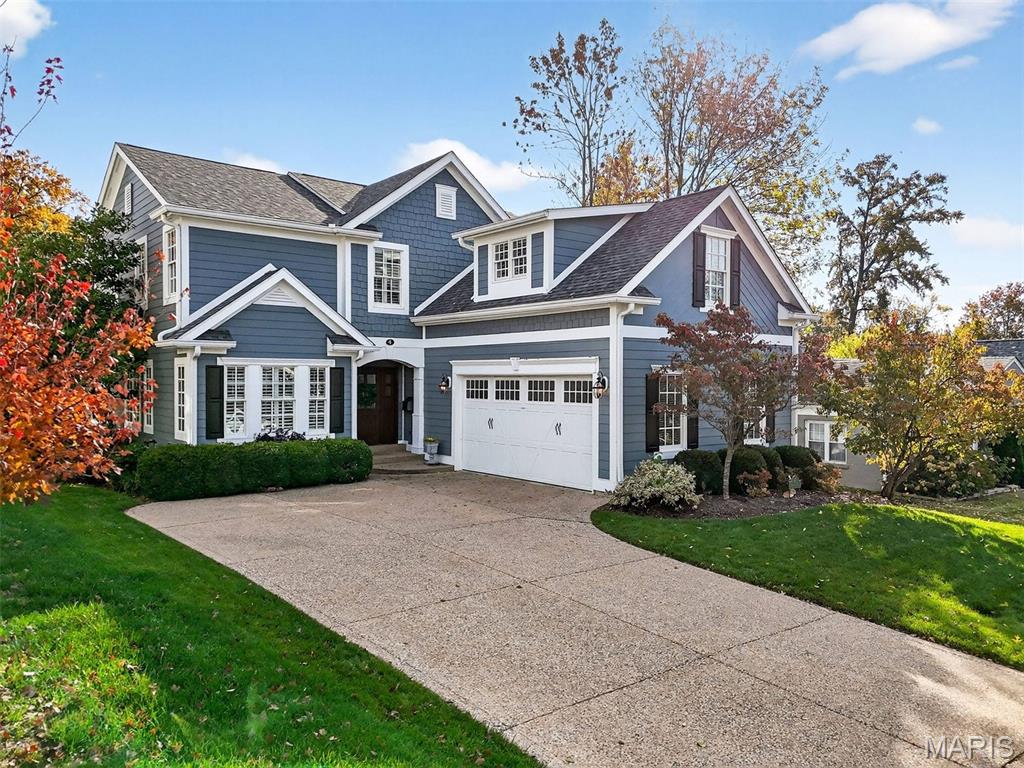
Located in the highly sought-after Clayton Road Park neighborhood, this Ladue residence offers 4 bedrooms, 3.5 baths, and an open-concept layout. The main level stuns upon entry with gleaming hardwood floors, gorgeous moldings, recessed lighting, tall ceilings, and plantation shutters. The great room features built-in shelving surrounding the gas fireplace, a dining area that will comfortably seat family and friends, whether casual or formal, and a wall of windows and French doors that open to a private, professionally landscaped patio and yard. Entertaining is a breeze in the spacious kitchen, featuring stainless steel appliances, granite countertops, a center island, a pantry, and ample cabinet space. The main level primary suite features a walk-in closet and French doors opening to the patio. A convenient powder room and laundry room complete the first floor. Upstairs, you will find three bedrooms with incredible closet space, a Jack-and-Jill bath, another full bath, and a spacious loft area with built-in bookshelves, adding more versatility and making it perfect for a playroom, TV room, or study area. The finished lower level adds 1,000 square feet of recreation space. Walking distance to Ladue High School, Ladue Middle School, and Conway Elementary, as well as numerous restaurants and shops.
#25073946

Ladue

4 Midpark Lane

4 Beds

3 Baths

4,289 Sq.Ft.

$1,150,000

MLS#: 25073946
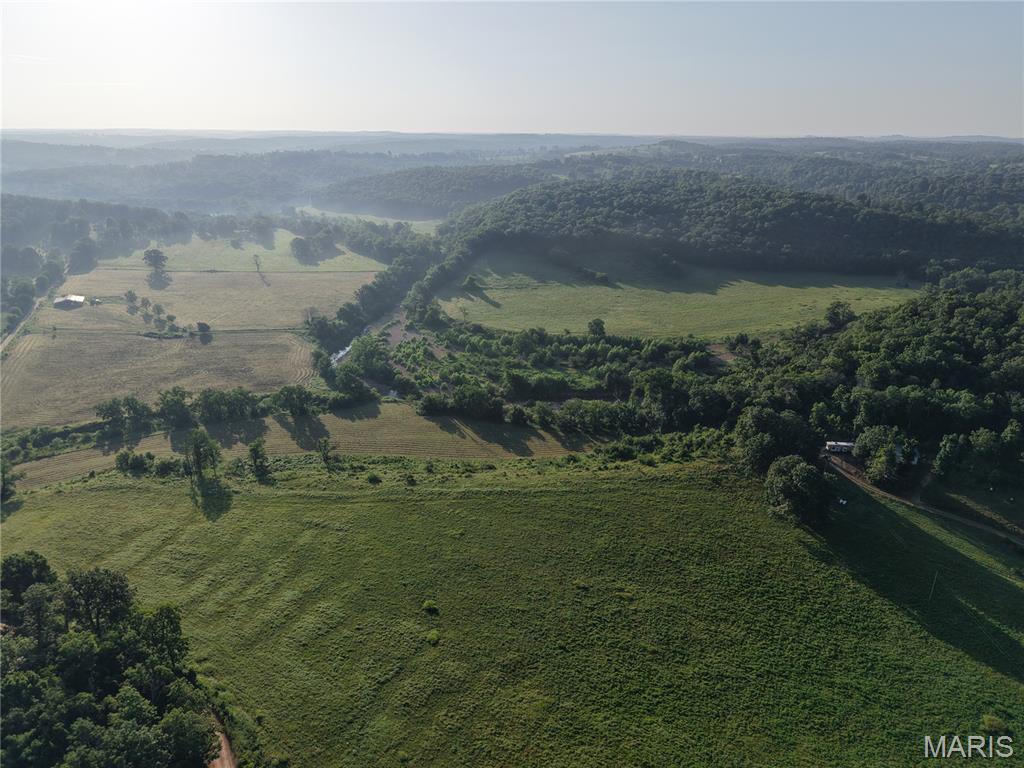
Live water flows throughout this sprawling 190 Acre Farm. With 2 year round creeks and 3 ponds your livestock and wildlife will have no lack of water! Whether you are looking to cut hay for your own animals or sell hay for extra income there are about 75 acres of quality hay ground out of the 125 open acres. The property has a large hay barn with included working and holding pens along with a cattle chute. Nearly all of the property border is fenced with cross fenced pastures throughout. If you are interested in hunting the property is thick with deer and turkey along with other wildlife such as bald eagles, beavers, and blue herons. The mixture of pasture and woodland makes for great wildlife habitat and the property abuts Corps of Engineer land to the south. There are several areas that would work well for food plots. The 3 bedroom 2.5 bath house is partially finished and ready for the new owner to finish with their own touches. With a spacious open floor plan and vaulted ceilings this home has plenty of space. Lots of extras are already in place such as high end cabinets, a new 5 unit mini-split, ample insulation, new Anderson windows, a plumbed steam shower in the master bath, and 320 amp electric service. There is a huge 30x60 shop with oversized electric garage doors and a concrete floor. The well and septic system are in place along with 2 chicken coops, raised garden beds, and a mini orchard with cherry, apple, and peach trees. This property has so much to offer and is very close to the Mark Twain National Forests and the Clear Rivers of the Missouri Ozarks. Call today to see this unique property!
#26043770

Tecumseh

193 McFarland Hill

3 Beds

2 Baths

1,762 Sq.Ft.

$1,150,000

MLS#: 26043770
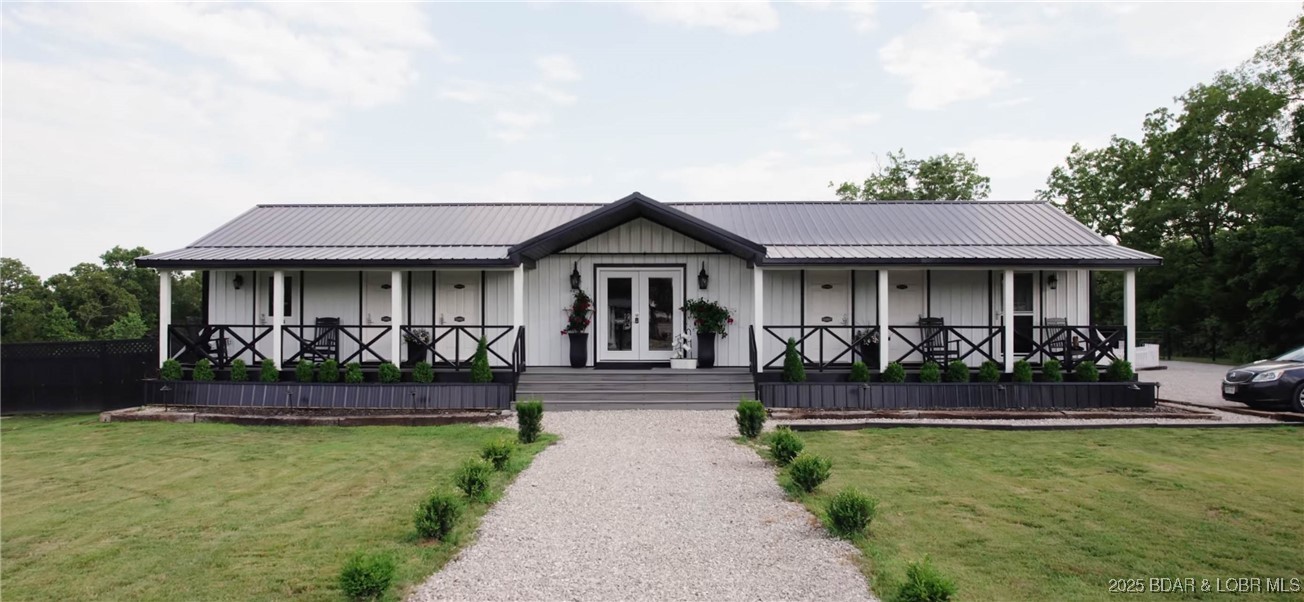
A premier RV Park located on the iconic Route 66, a true gem for investors and entrepreneurs alike. This impeccably maintained property offers 32 spacious pad sites, each equipped with 30/50 AMP service, full hook-ups, & designed as pull-throughs to accommodate various RV sizes, ranging from 25' to an impressive 75'. Complementing the RV sites are 3 charming, rentable cottages that add a delightful touch to the park's offerings. The main building serves as the hub of the community, featuring a welcoming lounge, 3 full bathrooms, a convenient laundry room, 2 storage rooms & a private apartment with its own bath—ideal for an onsite manager or owner-occupant. No detail was overlooked, with underground utilities meticulously installed to each site, an overbuilt septic system & well, ensuring seamless operations. While the existing infrastructure is outstanding, there's ample room for expansion, including opportunities to add a c-store, bar, or additional sites & cottages. All showings are by appointment only, with financials available upon signing an NDA. Contact the listing agent for further details on inventory, utilities, & more. This is an exceptional investment not to be missed!
#3582743

Lebanon

28820 US RTE 66

None Beds

None Baths

1,776 Sq.Ft.

$1,150,000

MLS#: 3582743

The last big piece of property left to purchase at the Lake of the Ozarks, in Osage Beach and off a double diamond interchange. Property is zoned C-1 High Density Commercial, comes with two access roads and a permitted billboard. The opportunities are limitless with this property. Storage units, Warehouse, Retail, Multi-Family - all of these project will work on this property. Property is priced cheaper per square foot than any other property you will find in Osage Beach currently for sale. Owner will look at offers to subdivide the property.
#3589574

Osage Beach

6100 Osage Beach Parkway

None Beds

None Baths

N/A

$1,150,000

MLS#: 3589574

Great new price! Welcome to this spectacular luxury one-and-a-half-story home, where timeless elegance meets modern comfort. Designed with an expansive open floor plan and filled with natural light, this stunning residence has been renovated with exquisite updates throughout. The heart of the home is the spectacular chef's kitchen, featuring luxurious hard-surface countertops, massive center island, custom cabinetry, and high-end stainless-steel appliances. The kitchen flows effortlessly into the spacious dining area and impressive great room, creating the perfect space for both everyday living and entertaining. Just beyond, the inviting family room offers gorgeous new custom built-ins and a striking stone fireplace, all while capturing breathtaking views of the private, wooded backyard. Seamlessly blending indoor and
outdoor living, the newly added screened porch and expansive deck provide the perfect setting to enjoy
your morning coffee, unwind with a glass of wine, or entertain guests while surrounded by nature.
The main-level primary suite is a true retreat, complete with a spa-inspired bathroom, a private
wet bar, and an incredible walk-in closet and dressing room featuring newly designed custom built ins. A
convenient main-floor laundry room adds to the home's thoughtful design. Upstairs, you'll find three generously sized bedrooms, including one suite with its own private second-floor patio overlooking the 1.2 acres of low maintenance woods. An adorable playroom offers the perfect space for play, homework, or creative pursuits. The finished lower level expands the living space with a large family room and recreation area, a full bathroom, and abundant storage. Outside, the beautifully landscaped backyard is a peaceful private oasis with mature trees creating exceptional privacy. Whether relaxing on the screened porch or entertaining on the deck, you'll appreciate the serene setting year-round. Completing this remarkable property is a spacious three-car garage and an unbeatable location close to shopping, dining, parks, and top amenities. Offering luxury finishes, exceptional living spaces, and a setting that's both private and convenient, this extraordinary home truly has it all.
#26047449

Creve Coeur

12237 Ladue Road

4 Beds

4 Baths

4,525 Sq.Ft.

$1,150,000

MLS#: 26047449

Price reduced
Properties like this rarely become available. Set on 37 unrestricted acres in the heart of St. Charles County, this extraordinary estate offers a level of privacy, flexibility, and opportunity that buyers search years to find. Whether you're dreaming of a multi generational family compound, a private retreat, a home based business, hobby farm, equestrian property, or the ultimate place to store your boats, RVs, classic cars, tractors, and recreational equipment, this property is designed to accommodate it all.

Perfectly positioned off Highway T in Marthasville and located within the highly sought after Francis Howell School District, the possibilities are truly endless. The impressive 70 x 52 insulated outbuilding is a standout feature, complete with 2 large lean tos for additional covered storage and a separate 2 bedroom, 1 bathroom living quarters ideal for extended family, guests, employees, or rental income.

The main residence has been thoughtfully updated with a complete exterior renovation including a new architectural roof, new siding, new gutters, and an inviting covered front porch with finished soffit ceiling. Inside, you'll find a beautifully maintained 1.5 story home featuring an open floor plan with vaulted ceilings, updated lighting, fresh interior paint, and an abundance of natural light. The spacious kitchen offers freshly painted cabinetry, butcher block countertops, a tiled backsplash, under cabinet lighting, and generous workspace for everyday living or entertaining.

2 spacious bedrooms, a full bathroom, and quality natural wood doors and trim complete the main level, while the upper level features a private bedroom suite with its own full bathroom. The partially finished lower level provides additional flexible living space perfect for a home office, fitness room, recreation area, or guest accommodations.

Additional highlights include an oversized insulated 2 car garage with a new insulated garage door and a detached garden shed that could easily serve as a workshop, storage building, or chicken coop.

This is far more than a home. It is a legacy property offering space, freedom, and endless possibilities in 1 of the area's most desirable locations. Opportunities like this are exceptionally rare. Schedule your private tour today.
#25082254

Marthasville

3637 Highway T

3 Beds

2 Baths

1,884 Sq.Ft.

$1,150,000

MLS#: 25082254

* YOUR OWN PRIVATE LAKE RESORT STYLE LIVING! Located on approximately 131-acre Lake Sherwood, this extraordinary property combines distinctive architecture, deep-water lakefront living, exceptional entertaining spaces, and an incredible collection of amenities. Lake Sherwood Estates features the main lake plus five smaller lakes, offering a true recreational retreat. This property is tucked into a beautiful cove where water depths typically range from approximately 8 - 15 feet.
The centerpiece is a custom-built 39-foot-diameter geodesic dome home featuring unique eyebrow windows, six-inch walls with polyurethane foam insulation providing an impressive R-40 insulation factor, and bay windows. The three-bedroom home offers a spacious primary suite with a large study and TWO full-size walk-in closets with plenty of shelving. The lower level provides a fantastic recreation/family room, complete with pool table and equipment, workout equipment, and a lower-level sunroom overlooking the property.
Entertaining is effortless with the main level incredible bonus/party room featuring a SECOND FULL KITCHEN and an enormous 11' x 5' island with seating room for 16, plus abundant cabinetry and storage. The room also features a TV, speakers and TV systems that stay, along with a projector and screen—perfect for movie nights, game days, parties, or large gatherings. The main-level bath, updated in 2015, features a bubble tub, separate shower, and your own sauna to enjoy. 
Outdoor living is equally impressive. Enjoy TWO docks, including a double dock with durable composite decking and a second single dock, providing plenty of space for enjoying the lake. The boat shed and an extensive collection of lake equipment are included, including two kayaks, life jackets, fishing poles, and more.
A gorgeous courtyard-style stone patio creates an inviting outdoor gathering space and features a fire pit. The detached 35' x 46' garage offers incredible versatility with three access doors, 12-foot ceilings, two 10-foot-high doors, one 12-foot high and a full loft above that provides additional second-story storage or finished space. Additional amenities include a lighted garden shed with storage shelving. 
Located within the sought after gated Lake Sherwood community with 24-hour security, residents also enjoy an impressive array of recreational amenities, including a marina, community clubhouse, swimming pool, sand volleyball, playgrounds, and a sandy beach area, playground and camping & special events!
Whether you're looking for a private lake retreat, an extraordinary entertaining property, or a one-of-a-kind full-time residence, this property delivers an unmatched combination of recreation, relaxation, space, and amenities.  Come experience your own private lake resort at Lake Sherwood Estates!
#26056932

Lake Sherwood

1806 Shield Court

3 Beds

2 Baths

4,251 Sq.Ft.

$1,150,000

MLS#: 26056932

Prime commercial development opportunity in St. Peters! This 1.6+/- acre parcel offers excellent visibility and a highly desirable location along Interstate 70, providing convenient access to one of the area’s major transportation corridors. With Light Industrial zoning approved, the property offers flexibility for a variety of potential commercial and industrial uses. The combination of interstate exposure, accessibility, and approved zoning makes this an attractive site for an owner-user, investor, or developer looking to establish or expand a presence in the St. Peters market. The location provides convenient connectivity throughout St. Charles County and the greater St. Louis metropolitan area. Whether you're considering office/warehouse space, contractor facilities, distribution, service-related operations, or another permitted light industrial use, this property offers an opportunity to develop a site tailored to your business needs. Approximately 1.6 acres of commercial ground with I-70 visibility in an established and growing business corridor. Buyer to independently verify acreage, zoning, permitted uses, utilities, access, development requirements, and all other property information with the appropriate governing authorities.
#26063276

St Peters

430 N Service Road

None Beds

None Baths

N/A

$1,150,000

MLS#: 26063276
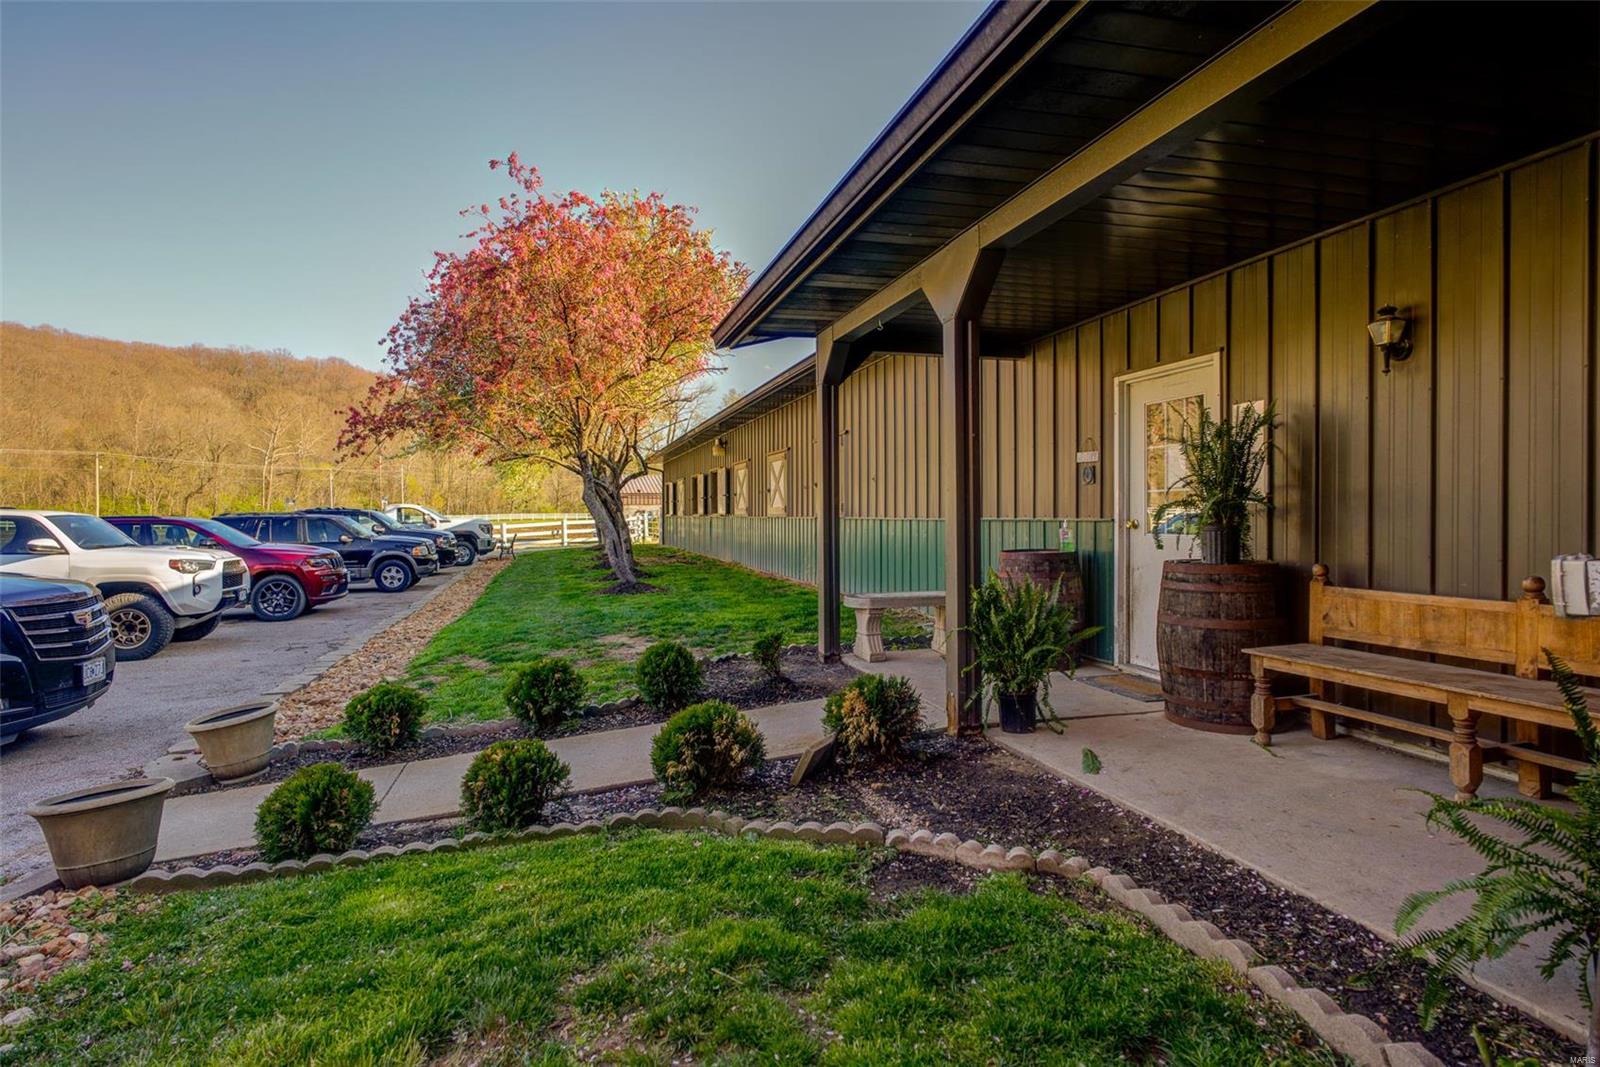
**BACK ON MARKET, NO FAULT OF THE SELLER** 18.56+/- acres of prime equestrian/farmland in Wildwood. 29 stall (approx. 10’ x 12’) barn with 7 turn outs, tack room, 2 wash racks, utility room with washer/dryer hookup, feed closet, storage lockers, and heat wrap on pipes to keep warm during winter months. Office area with half bath. Indoor riding arena (140’ x 80’) with new lighting and limestone base and sand footing. Outdoor riding area with limestone base and sand footing, 3 large pastures with some water and electricity, and some PVC and wood fencing. Close proximity to St. Albans Country Club and Wildwood amenities. Must see! Property situated within Deer Pointe Estates subdivision with restrictions. Deed restriction to be recorded. DUPLICATE LISTING OF MLS#23064648. Location: Other, Rural
#23064649

Glencoe

19339 Deer Pointe Estates Drive

None Beds

None Baths

N/A

$1,150,000

MLS#: 23064649
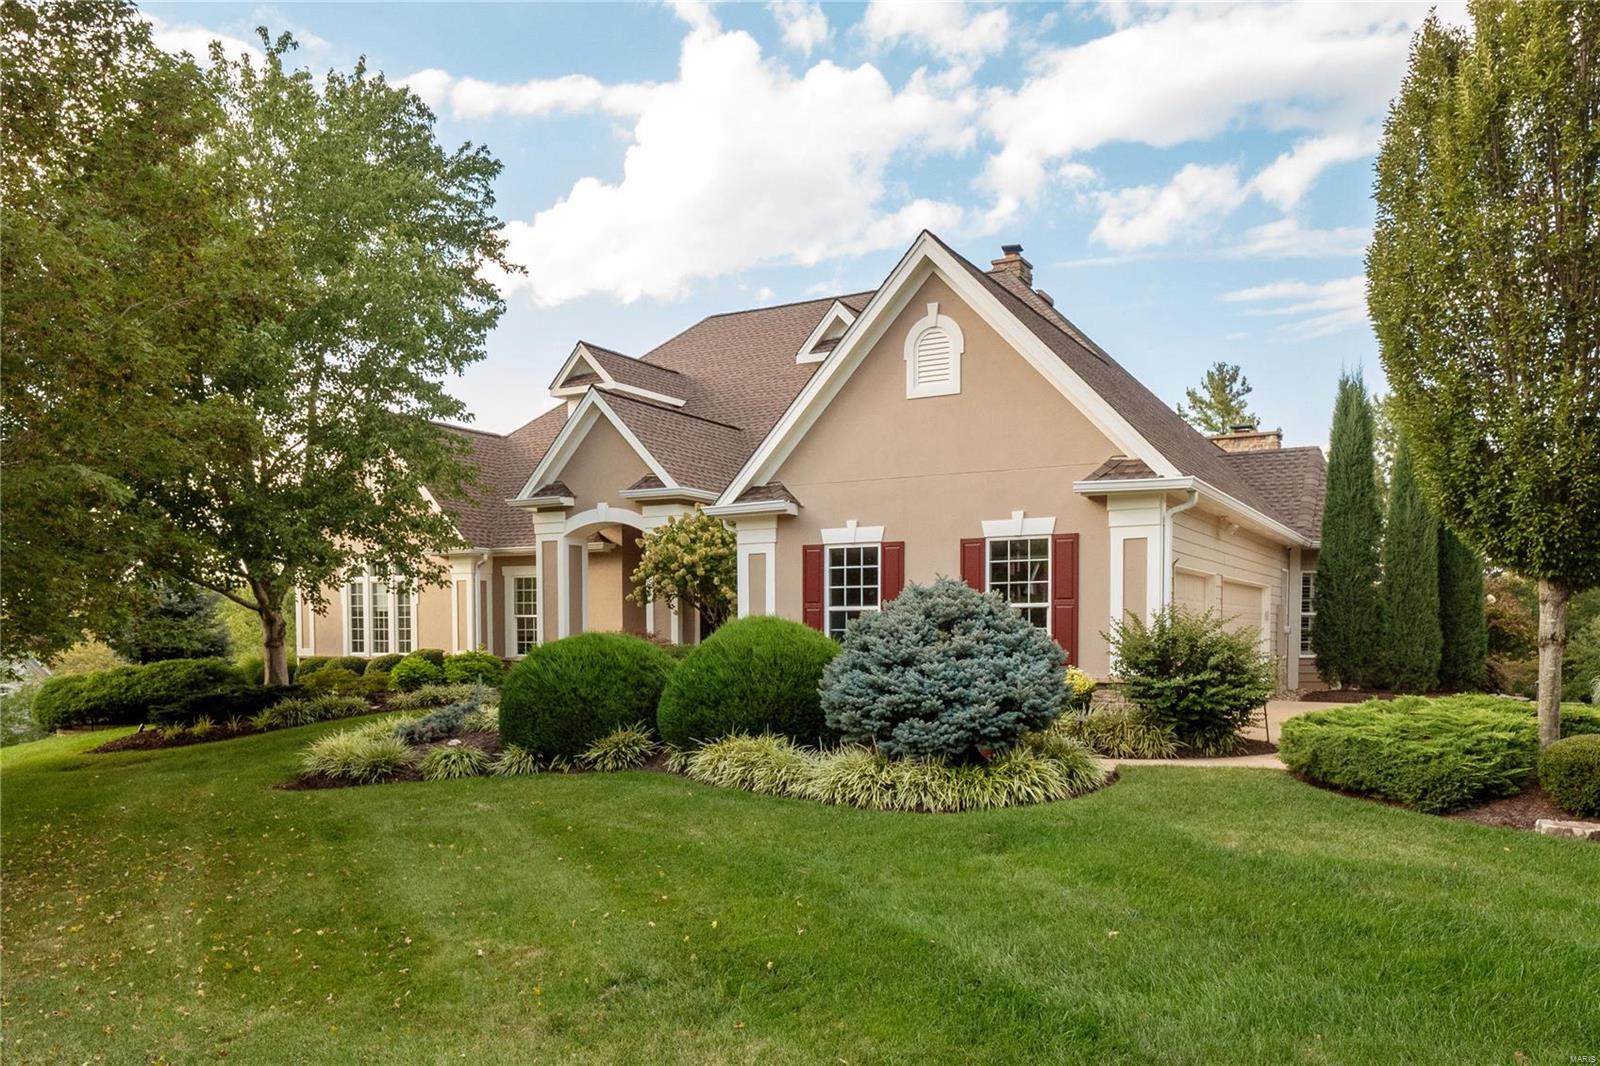
Impressive atrium ranch on a premier corner lot in quiet, tree-lined Country Lake Estates. Perfectly manicured lawn & professional landscaping surrounds the home. Inside the spacious rooms, 10 ft ceilings & abundance of natural light offer luxurious living. The heart of the home is the expansive gourmet kitchen, complete with a breakfast room, ample counter & cabinet space, stainless appliances & vaulted ceiling hearth room. Adjacent to the kitchen is the main floor laundry & mudroom, conveniently located off the 3-car garage. Retreat to the spacious main floor primary bedroom feat. a large walk-in closet & spa-like bath with heated floors. Sunlit main floor office overlooks the beautiful grounds. Two additional main floor bedrooms share a jack-&-jill bath. The walk-out lower level offers even more living space, including a bedroom, full bath, large rec room, media room & 2 bonus rooms. Cozy up next to the fire in your outdoor room with a 2 sided fireplace, perfect for year-round use!
#23047522

Chesterfield

17417 Country Lake Estates Ridge

4 Beds

3 Baths

5,549 Sq.Ft.

$1,150,000

MLS#: 23047522

1 ... 453 454 455 456 457 ... 666
* Listings identified with the FMLS IDX logo come from FMLS and are held by brokerage firms other than the owner of this website. The listing brokerage is identified in any listing details. Information is deemed reliable but is not guaranteed. If you believe any FMLS listing contains material that infringes your copyrighted work please click here to review our DMCA policy and learn how to submit a takedown request. Ā© 2024. First Multiple Listing Service, Inc.

Send a message

Message successfully sent.

Your message

What is 3 + 4 ?

Reason for contacting?

I agree to receive email communication and understand I can unsubscribe at any time.

I agree to be contacted by Rock Island Realty via call, email, and text for real estate services. To opt out, you can reply 'stop' at any time or reply 'help' for assistance. You can also click the unsubscribe link in the emails. Message and data rates may apply. Message frequency may vary. Privacy Policy

Sign Out

Virtual Assistant

Would you like to take the next step with this property? We can help you schedule a showing or virtual tour, or send you more details.

Yes, I would like more information.

Thank You for Your Reply, One of Our Agents will contact you as soon as possible

No, maybe later.

Thank you, you can always contact me via email, phone number or through the contact form.

Realhub AI

Lucy - Your AI-Powered Realtor

Update Your Temporary Password

Personalize your search

Enter your email and we'll notify you immediately when new listings match what you're looking for.

or enter email address

Already have an account ? Login here

Continue your home search

I agree to receive communications and understand I can unsubscribe at any time.

I agree to be contacted by Rock Island Realty via call, email, and text for real estate services. To opt out, you can reply 'stop' at any time or reply 'help' for assistance. You can also click the unsubscribe link in the emails. Message and data rates may apply. Message frequency may vary. Privacy Policy

Already have an account ? Login here

We use cookies

We use cookies primarily for analytics to enhance your experience. By accepting, you agree to our use of these cookies. You can manage your preferences or learn more about our cookies policy.
