Properties

Browse or get in touch to schedule a walkthrough.

  • Nearby me
Price range

Popular Features

Community Features

Association

Property Features

Waterfront

View

Exterior Features

Interior Features

Style

10000 properties match your criteria

Updated 1 minute ago

E-Alert name
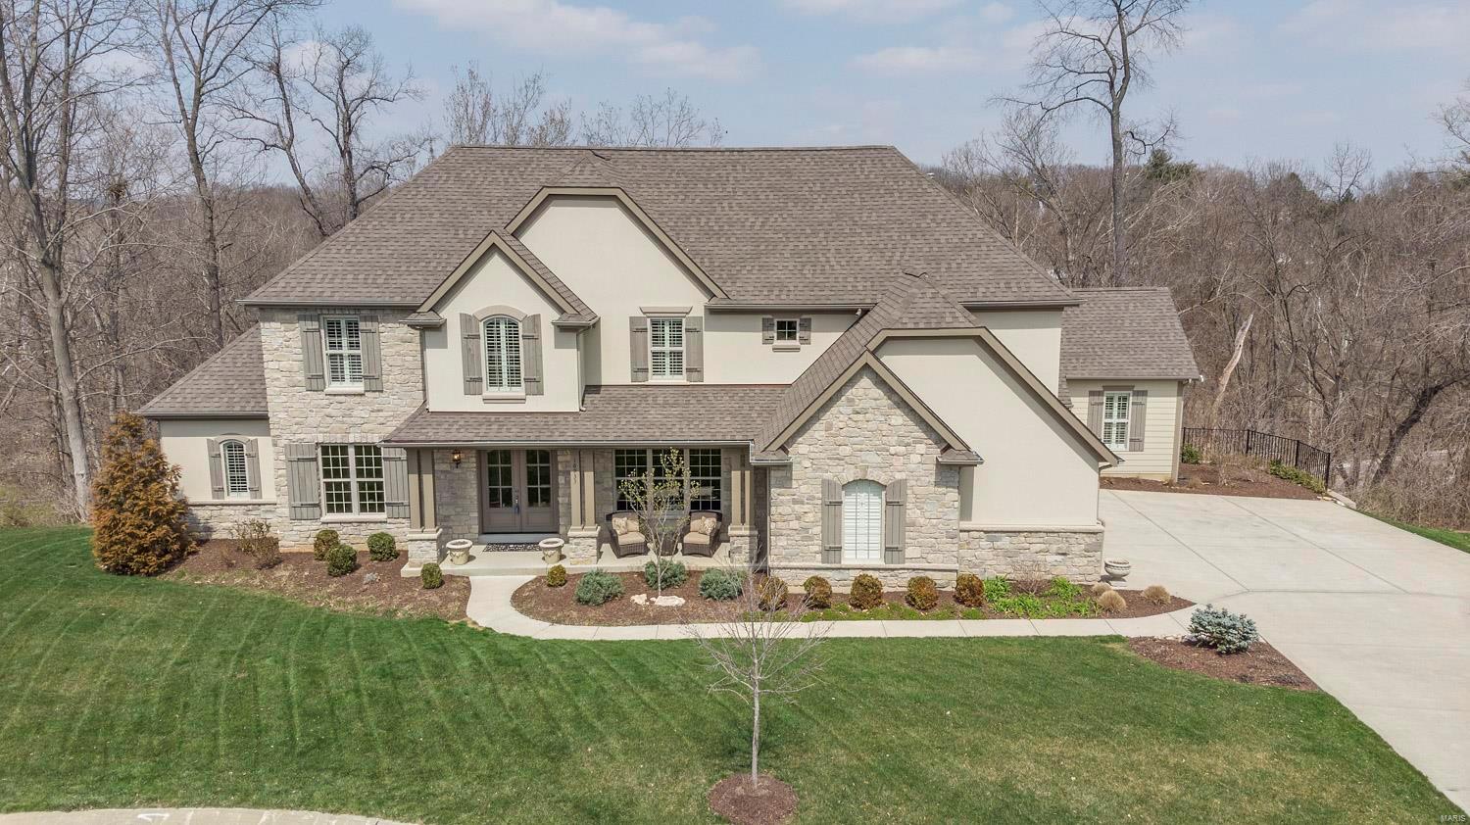
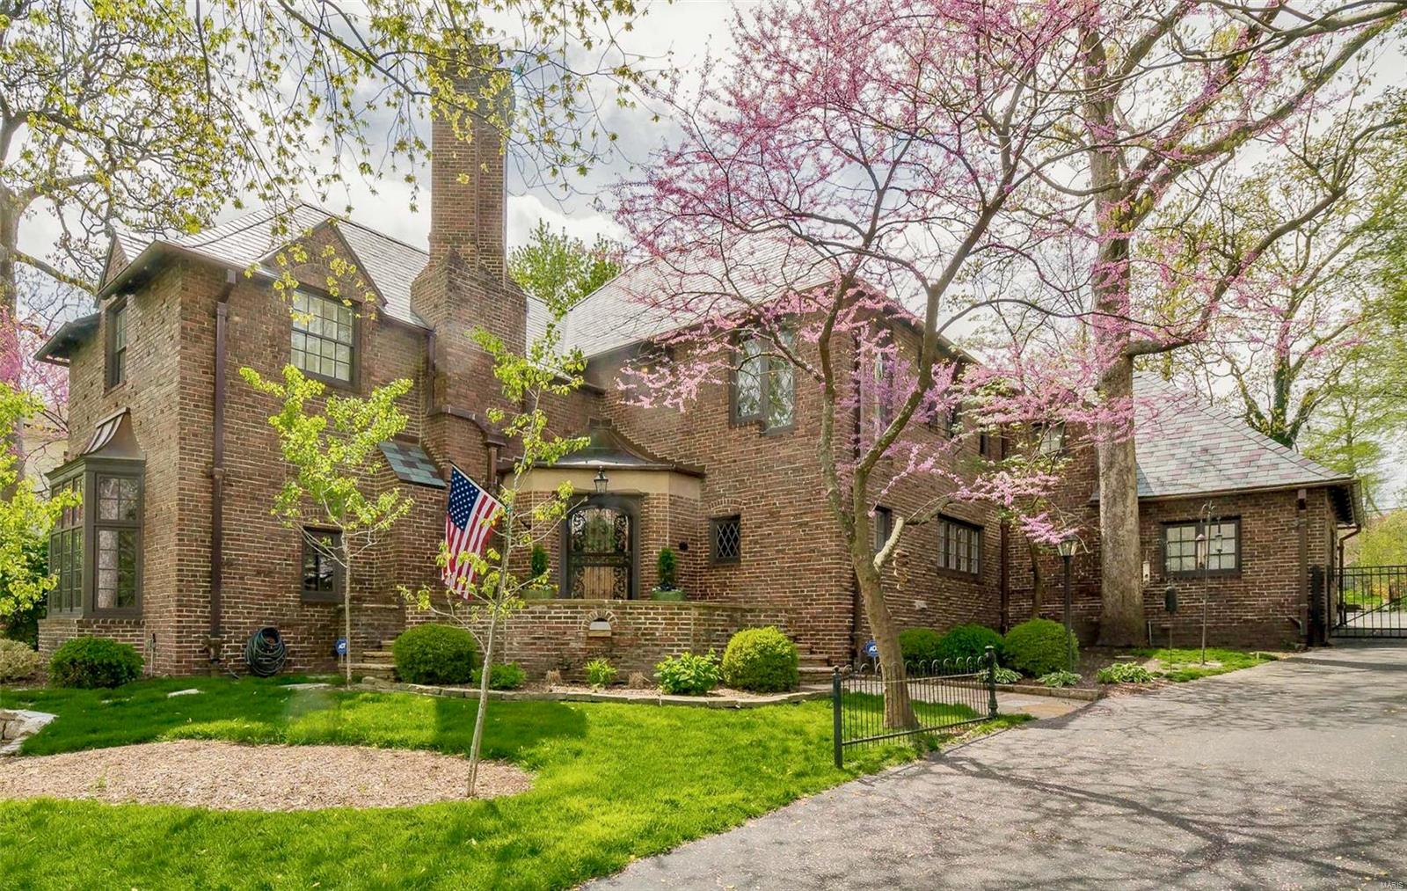
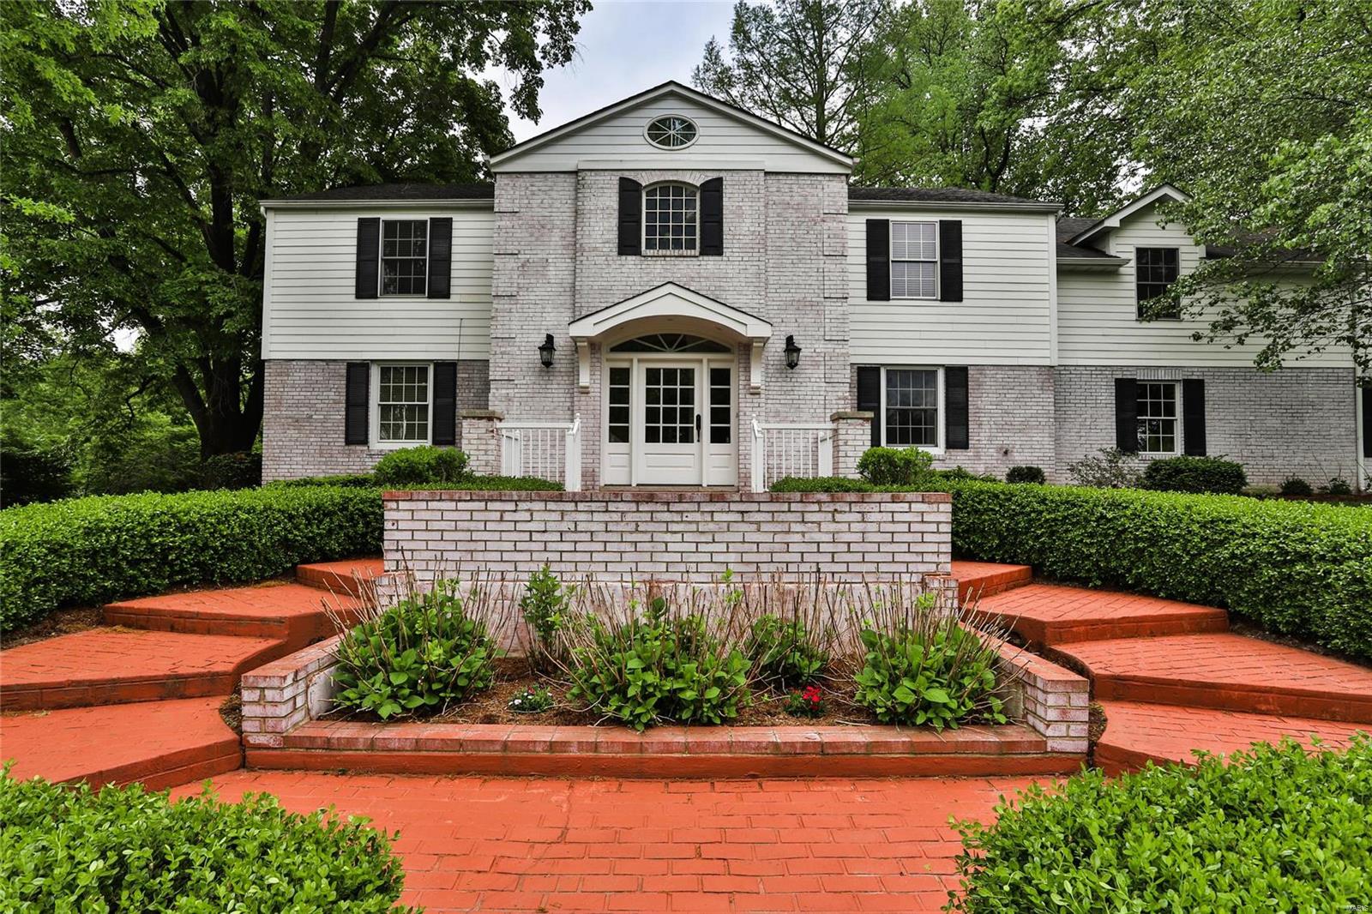
*Showings begin by appointment Sat. Aug. 9th* Don't miss this exceptional opportunity to own a stunning 5 bedroom, 4 full/2 half bath home with over 4700 sqft of total living area and a pool, in the Ladue school district. Meticulously maintained,and thoughtfully updated, this home offers a flowing, flexible floor plan designed for today's lifestyle. Enjoy picturesque views of the private pool and professionally landscaped backyard from nearly every room along the back of the home. The main level includes an entry foyer, expansive living room with wood floors, formal dining room, and a gourmet kitchen with stainless appliances-including a Viking 6 burner gas range, center island, and bright breakfast area with bay/bow window. The kitchen opens to a welcoming family room with wood floors. A mudroom, full bath, and half bath complete this level. Upstairs, the spacious primary suite features wood floors, walk-in closet, and updated en suite bath with whirlpool tub and stall shower. Four additional bedrooms - two used as home offices, and two full baths provide ideal flexibility. The finished lower level includes a generous recreation room and half bath. Step outside to your private backyard oasis with pool, patio, and gazebo-perfect for relaxing or entertaining. Conveniently located near Ladue's top-rated public and private schools, shopping, and dining. This is a must-see home that blends sophistication, comfort, and location!
#25049534

St Louis

9817 Countryshire Place

5 Beds

4 Baths

4,728 Sq.Ft.

$1,100,000

MLS#: 25049534

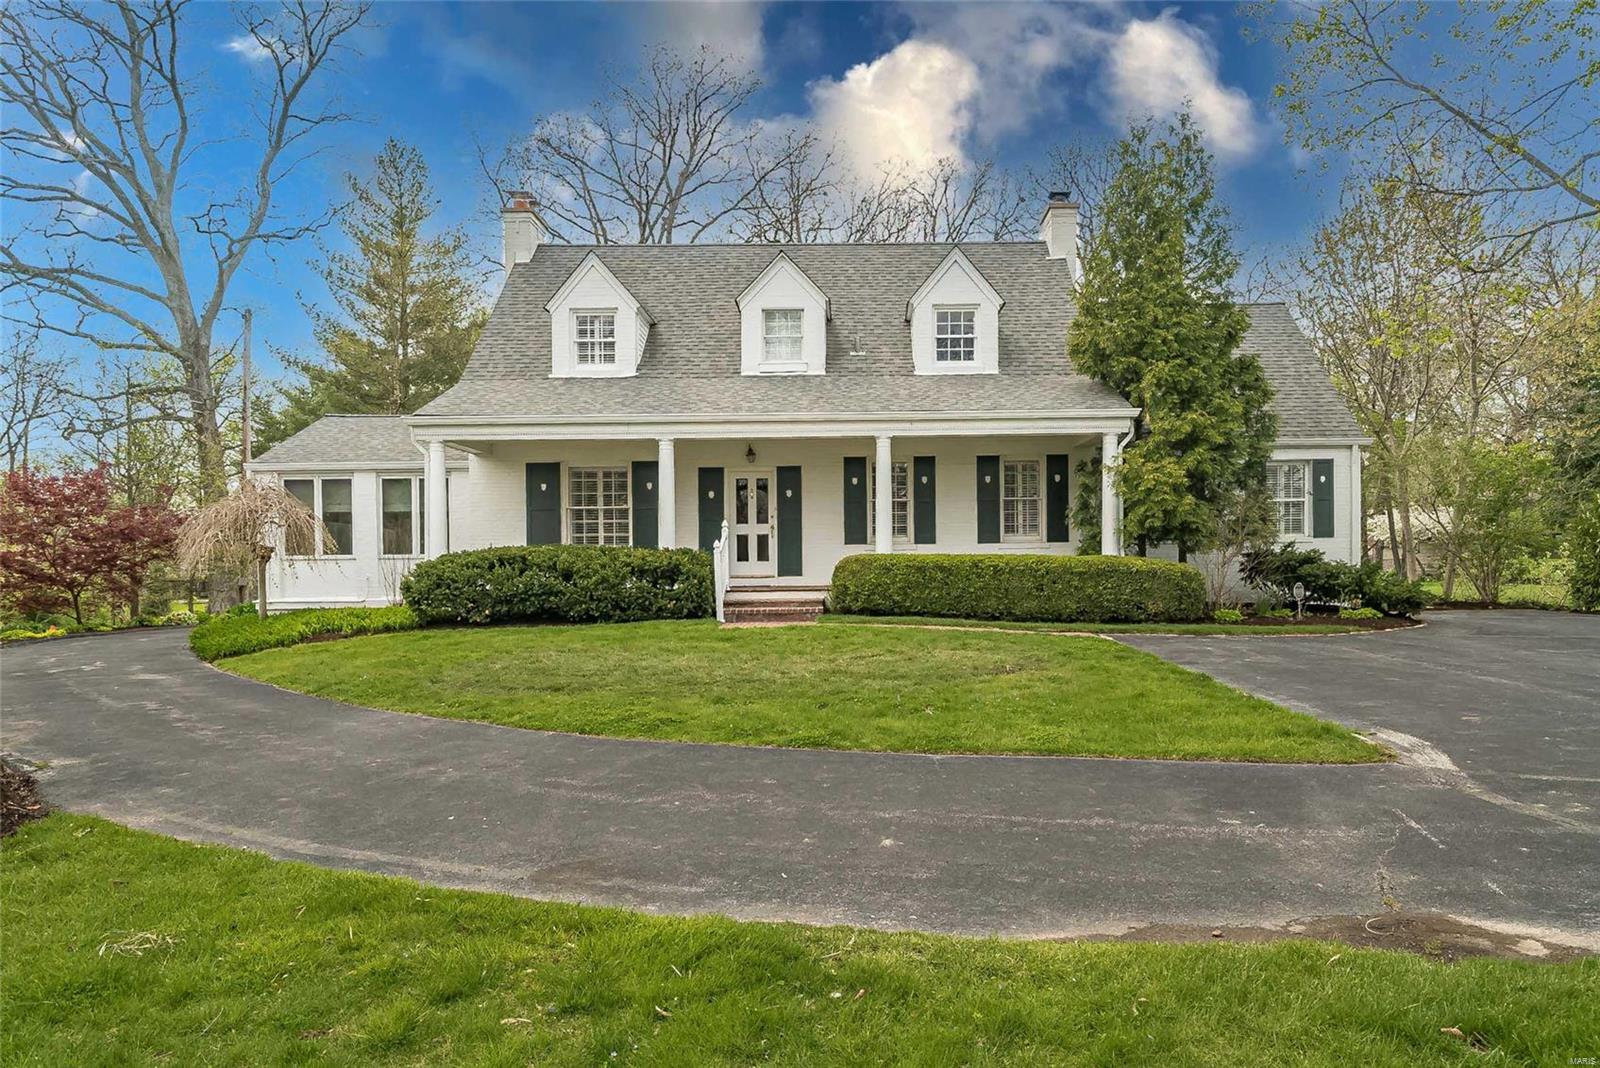
The amazing Cedarcrest Manor sits on 2.5 acres on the bluffs of Clarksville and overlooks the Mississippi River. Built in 1842 by Captain Benjamin Clifford, a prominent riverboat captain, Cedarcrest began its life as a plantation home and quickly became the archetype for a number of houses built in the Mississippi River Valley. This is a fantastic opportunity as a family home, corporate retreat location, or just your home away from home. The home is complete with 7 bedrooms, each with it's own full bath. The home has a commercial kitchen and an owners suite with it's own kitchen in the lower level. The private grounds feature Victorian gardens, a pool and pool house with changing rooms, a bathroom, and a fireplace. The property has an abundance of entertaining areas including upper and lower level patio areas. The home has most recently been used as a bed and breakfast and is still configured as one or it's easily used as a residence. This is a must-see property. Suitable for Bed/Brk
#24025205

Clarksville

813 S 4th Street

7 Beds

7 Baths

6,107 Sq.Ft.

$1,100,000

MLS#: 24025205

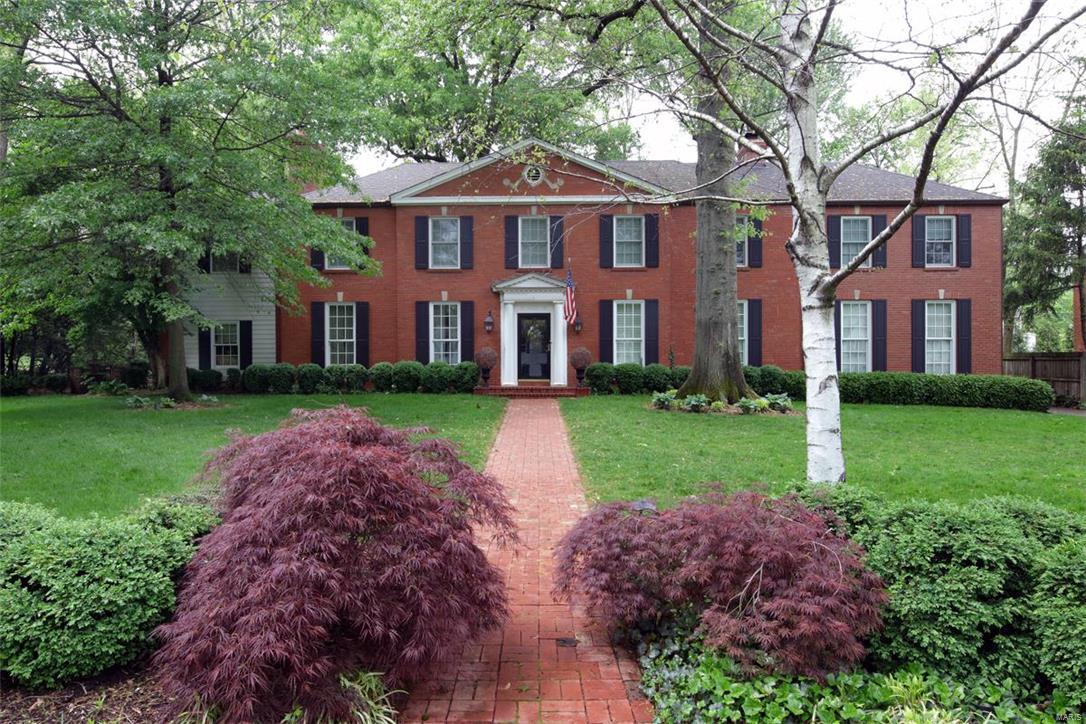
Stately ranch with open floor plan and abundance of finished LL space, including 2 more bedrooms, full bath, rec area, family room, theater, wet bar, gas FP, and exercise room. Huge deck, den or home office with fireplace, cathedral ceilings.
#25013291

Chesterfield

17650 Bridgeway Drive

5 Beds

3 Baths

5,345 Sq.Ft.

$1,100,000

MLS#: 25013291

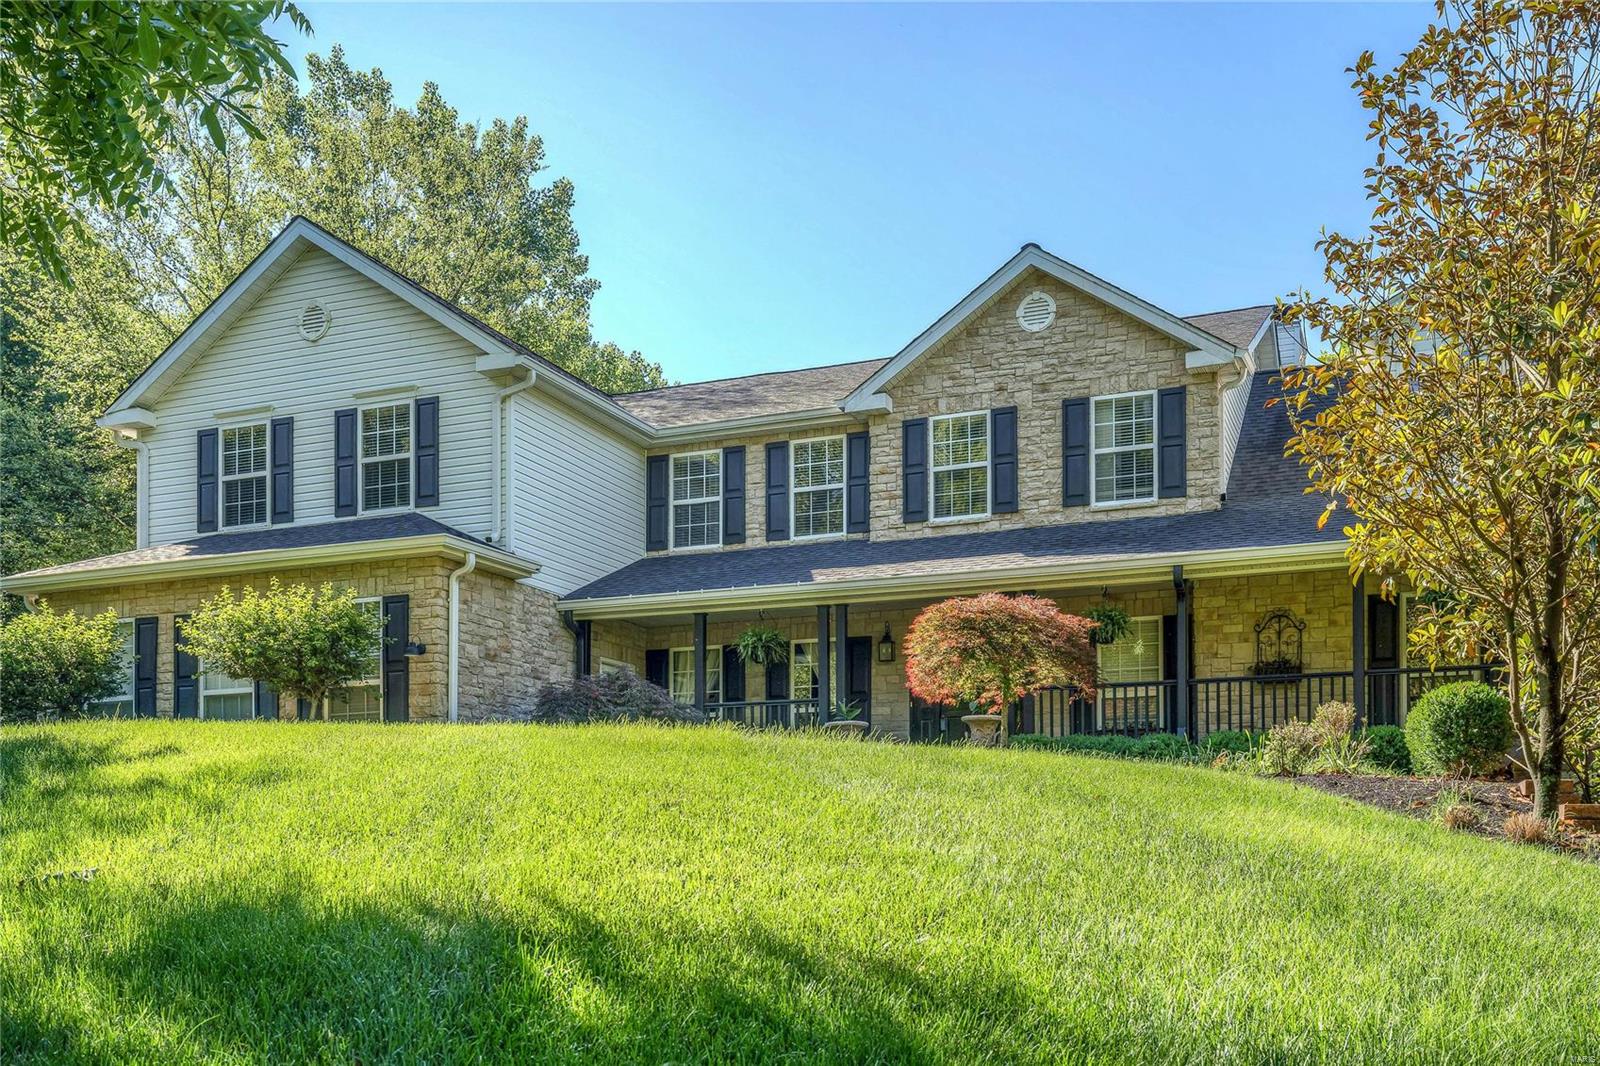
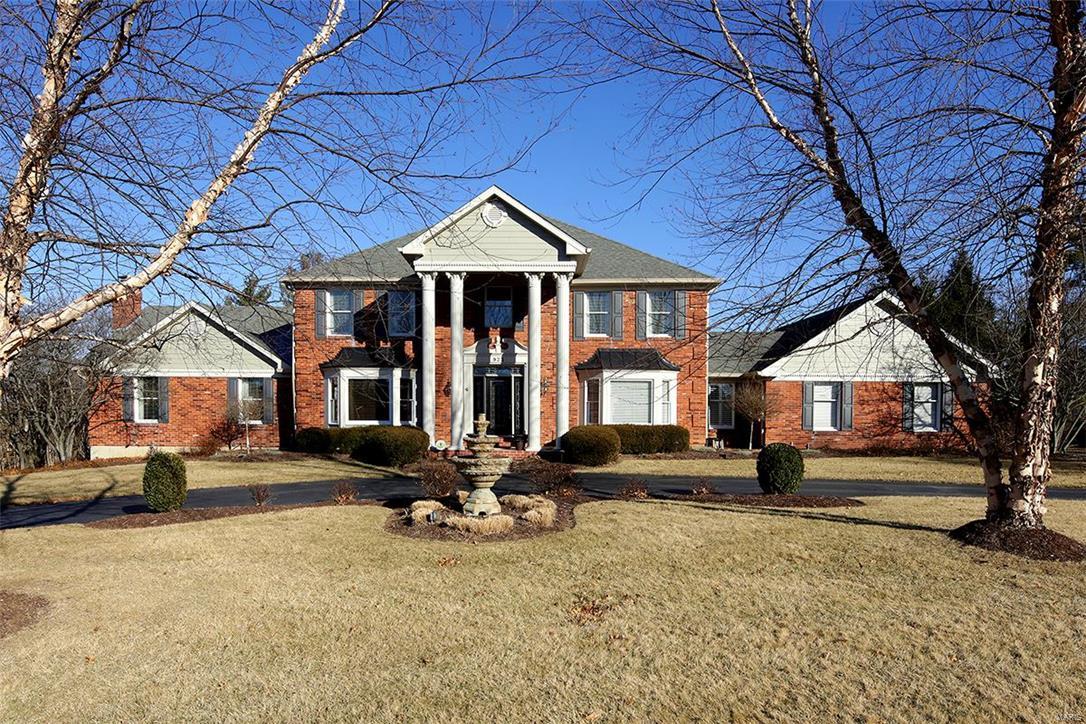
Spectacular!! 4 bedrooms, study and 4.5 bath ranch, nestled on an exclusive street, plus sits on over an acre of meticulously landscaped grounds, offering around 4400 sq ft of luxury updates! Circular driveway has a grand entrance with an upgraded front door which opens to the job finished wood floors, upgraded crown molding, designer lights and fans throughout the main floor. The formal dining room is perfect for entertaining including coffered ceiling and crown molding. Expansive great room is impressive with the fireplace and a wall of windows. Designer kitchen with upgraded 42"cabinets, bar for entertaining, ice maker, double ovens, Sub Zero refrigerator, Viking stove and a walk-in butler's pantry. Extended mud room with built-ins, powder room, plus a large laundry room with a washer and dryer. The sun-lit breakfast room is 21 ft, plus offers a wall of windows overlooking your ā€œpark-likeā€ yard, plus 2 large patios. Completing the main floor is the office/study, primary bedroom suite, his & her closets and designer bath with a large walk-in shower. There is also an additional bedroom with its own upgraded bath. The Walkout lower level includes a media room, 28 ft family room, two additional bedrooms, w/ two upgraded baths, & a wet bar with cabinets. Outdoor living offers great entertaining with over an acre lot plus an oversized, side entry two car garage completes this premier estate home! This home has been extensively updated and expanded. In the Ladue School District!
#25048417

Creve Coeur

29 Spoede Lane

4 Beds

4 Baths

4,384 Sq.Ft.

$1,100,000

MLS#: 25048417

70 +- Acres of the most unique & rare properties to be offered to your family. 60 % rests elevated overlooking Missouri's awesome scenery that is highlighted with a phenomenal view of the Missouri River. Incredible mix of acreage that includes heavy woods, clear & open spaces. The balance of the property is heavily wooded river bottom land with 1000' +/- of Missouri River shoreline.  Absolutely a hunter paradise to include duck and you pick the animal hunting and fishing. Also a very special bonus to horse lovers with  direct access to the Katy Trail with 15 miles of riding from Portland to Tebbetts. The "Icing on the Cake" is a very special custom built, 8 years new, 1 1/2 story home featuring 4 bedrooms (plus sleeping room), 4 baths, vaulted Family Room, custom open Kitchen with home framed with a 8 x 24 front porch and extensive back deck. along with an in creditably large fenced back yard. Truly a MUST SEE.
#25066106

Portland

10200 State Route 94

4 Beds

4 Baths

2,611 Sq.Ft.

$1,100,000

MLS#: 25066106

DEVELOPMENT LAND FOR SALE.  17.42 ACRES.  650' OF HIGHWAY J BLACKTOP ROAD FRONTAGE. ALL PUBLIC UTILITIES LOCATED ON SITE. 8' WATER MAIN RUNS ALONG ENTIRE FRONT OF SITE. GRAVITY FLOW SANITARY SEWER LOCATED ON REAR OF SITE.  NATURAL GAS AND ELECTRIC ON SITE.  LEVEL TO GENTLY SLOPING TOPOGRAPHY.  EASY ACCESS AND VISIBILITY TO/FROM HIGHWAY 70. CLOSE TO LOCATION TO NEW MEAT PROCESSING FACILITY LOCATED BETWEEN WRIGHT CITY AND FORISTELL @VETERANS MEMORIAL PARKWAY AND ARCHER ROAD.  PROPERTY  IS CURRENTLY ZONED LIGHT INDUSTRIAL.  LOCATED IN CITY LIMITS OF WRIGHT CITY.   CALL LISTING AGENT.  SHOW AT WILL.  LISTING BROKER RELATED TO SELLER.
#26020368

Wright City

0 Highway J

None Beds

None Baths

N/A

$1,100,000

MLS#: 26020368

Prime 3.9-acre commercial opportunity located within Farmington city limits—a rare chance to secure a large, open parcel in a high-demand growth area.

This property offers exceptional redevelopment potential with dual access from Weber Road and Potosi Street, allowing for flexible site planning, multiple ingress/egress points, and strong traffic flow—ideal for retail, convenience stores, service-based businesses, or mixed-use concepts (subject to zoning).
The site currently includes a two-bay garage with office space, presently leased on a month-to-month basis, providing interim income while plans are finalized. The structure is in need of repairs and is being sold as-is, positioning this as a true value-add or redevelopment play.

Large tracts of commercially zoned land of this size inside city limits are increasingly scarce—especially with this level of accessibility, visibility, and layout flexibility. Whether you’re looking to develop immediately or hold for future appreciation, this property checks all the boxes for scale, location, and flexibility.

Endless possibilities. Rare footprint. Strong upside.
#26026150

Farmington

918 Weber Road

None Beds

None Baths

N/A

$1,100,000

MLS#: 26026150

For Comp purpose
#26027389

Wright City

277 E Service Road

None Beds

None Baths

N/A

$1,100,000

MLS#: 26027389

Prime 5.97± Acre Development Opportunity | Dardenne Prairie, MO

Rare opportunity to acquire 5.97± acres of flat, level ground in the highly desirable Dardenne Prairie submarket. The property offers approximately 265 feet of road frontage and access to public utilities, including sewer, water, electric, and natural gas, providing a strong foundation for future development.

Currently zoned residential, the site presents excellent potential for redevelopment, including single family residential or other uses, subject to rezoning. Located within FEMA Flood Zone X, the property is considered outside of high-risk flood areas, enhancing its overall development appeal.

Positioned with convenient access to major corridors including Highway 364, I-64/40, and I-70, the property benefits from strong regional connectivity and proximity to established residential communities, retail, and continued area growth.

The site offers a highly usable footprint, allowing flexibility in planning and layout. Buyers are encouraged to perform their own due diligence regarding zoning, density, and development feasibility.
#26023838

O'Fallon

1670 Stump Road

None Beds

None Baths

5.97 acres

$1,100,000

MLS#: 26023838

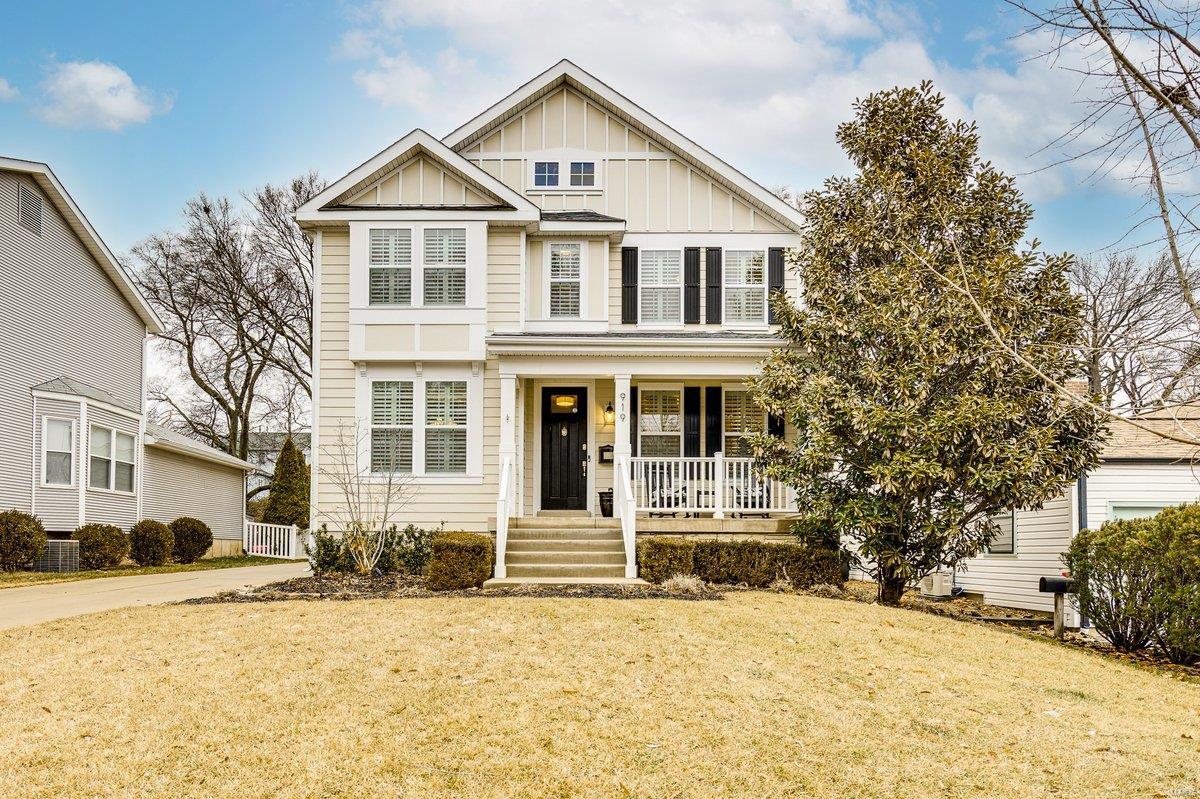
Welcome to this beautifully crafted custom-built home, where thoughtful design and exceptional outdoor living come together. Perfectly positioned in highly desired Webster Groves, this property offers convenient access to major highways, schools, and Webster Groves recreation center. 

Inside you will find an open-concept floor plan featuring generous living spaces, abundant natural light, elegant finishes, and luxury vinyl flooring throughout. The gourmet kitchen is ideal for entertaining, complete with custom cabinetry, quartz countertops, a 8X5 island providing ample counter space, large pantry, and a seamless flow into the dining and living areas.

The spacious primary suite serves as a private retreat with a luxurious ensuite bath and custom built closet space. Three additional bedrooms provide flexibility for family, guests, or a home office. In the basement, the finished area includes one of the 4 bedrooms, 3rd full bathroom and a great space for additional living space, play room, or office. There is plenty of room for all your storage needs, on the unfinished side. 

The beautifully landscaped grounds set this property apart, with mature plantings, curated gardens, and striking curb appeal. In the backyard, a picturesque koi pond creates a peaceful focal point, transforming the outdoor living space into a private sanctuary. The 6ft vinyl privacy fence adds to the quiet and private environment in the backyard. Finally, the large covered patio is perfect for hosting guests or enjoying a quiet evening outdoors. 

There are countless things to love about this house and many memories to be made by the next owners!
#26035260

Webster Groves

214 E Glendale Road

4 Beds

3 Baths

3,366 Sq.Ft.

$1,100,000

MLS#: 26035260

Experience lakefront luxury at its finest in this stunning 4-bedroom, 3.5-bath ranch perfectly positioned on the shores of Lake St. Louis. With breathtaking water views, a private dock just steps away, and resort-style community amenities, this is more than a home—it’s a lifestyle designed for those who want every day to feel like a getaway.
From the moment you step inside, walls of windows draw your eye to the sparkling lake beyond. Hardwood flooring flows through much of the main level, while the inviting living room offers a cozy gas fireplace flanked by windows showcasing panoramic water views. A glass slider opens to the expansive screened porch, creating the perfect place to enjoy morning coffee, sunset dinners, or simply unwind while overlooking the water. Convenient exterior access and stairs leading directly down to the dock make lake living effortless.
The beautifully updated kitchen is truly the heart of the home, featuring Quartz countertops, stainless steel appliances, under-cabinet lighting, tile backsplash, and soft-close cabinetry. The adjoining breakfast room is wrapped in windows, allowing spectacular lake views to become part of everyday living. A formal dining room with tray ceiling adds elegance for entertaining.
Wake each morning to serene waterfront views in the luxurious primary suite, complete with a wall of windows, crown molding, and an impressive walk-in closet with custom organizer system. The spa-inspired bath features a seated tile shower with dual shower heads. Two additional bedrooms and a beautifully updated hall bath with dual sinks and tile shower complete the main level, along with a laundry room and powder room.

The finished lower level was designed for entertaining and relaxed lake living. Gather around the wood burning fireplace in the family room or host unforgettable evenings in the expansive rec room featuring a wet bar with beverage/wine fridge, full-size refrigerator, and sink. A fourth bedroom and stunning full bath with tiled shower provide ideal guest accommodations. The unique three-way access to the lower-level bath allows direct entry from the rec room, bedroom, or outside patio—perfect for rinsing off after a day on the lake before heading indoors. A versatile bonus room behind rolling doors offers endless possibilities for a home office, fitness studio, media room, or game space.
Outside, the 2nd oversized tuck-under garage provides exceptional storage for lake toys, golf cart, or workshop space. Just a few steps away, your private dock invites endless days of boating, fishing, kayaking, and sunset cruises. Life in Lake St. Louis is truly unmatched. Residents enjoy an incredible resort-style community featuring an 18,000-square-foot clubhouse with restaurant, bar, live music, ballroom, and lakeside dining patio, along with golf, tennis, pickleball, beaches, pools, fitness center, ski clubs, fishing, kayaking, social events, and year-round activities. Whether you’re relaxing on the water, entertaining friends, or enjoying the vibrant community atmosphere, this extraordinary property offers the ultimate luxury lake lifestyle. True lakefront opportunities on Lake St. Louis rarely become available, making this exceptional property an opportunity not to be missed.
#26031368

Lake St Louis

642 Woodchuck Lane

4 Beds

3 Baths

3,289 Sq.Ft.

$1,100,000

MLS#: 26031368

Perched atop a gently sloping hill with sweeping views across nearly the entire property, this 69.45 +/- acre Franklin County gem offers the perfect blend of country living and convenience — just 10 minutes from Union and less than 10 miles from Washington with easy access to Hwy 50. The 2,278 sq ft two-story home features a main floor master bedroom, hardwood floors, a gas fireplace surrounded by custom built-in bookshelves, and a kitchen with custom cabinets and new quartz countertops. Two bedrooms and a full bath upstairs, plus a walk-out basement with a kitchenette and fourth bedroom — perfect for guests. Bay windows in the living room frame the landscape beautifully, and the covered wrap-around porch offers one of the most stunning hilltop views in the area — the kind of view that makes this property truly unforgettable. The 51x29 garage with a loft, concrete floors, and electricity handles all your storage and hobby needs. The nearly 50 acres of terraced open ground was recently used for hay and CRP and could easily be turned back into a productive ranch or horse property. The remaining 20 acres of timber provides excellent habitat for deer and turkey. Whether you're searching for a forever home, a working farm, or a recreational retreat close to town, this property delivers on every front. An additional adjoining 54 acres is also for sale. Don't miss this rare opportunity.
#26037451

Union

2160 State Highway 50

4 Beds

3 Baths

2,278 Sq.Ft.

$1,100,000

MLS#: 26037451

Prime highly-visible commercial/industrial property located just off Exit 58 and Interstate 55, offering exceptional access and outstanding exposure for a wide range of business uses.  Situated on 2.93 acres, the site is well-positioned for industrial, manufacturing, or warehousing operations. Also located about a mile from three major truck stops: Love's Travel Stop, Flying J Travel Center, and TA Travel Center making it a hub for commercial trucking. 

A 792 SF office building designed for administrative functions, customer reception, and staff workspace, along with approximately 16,218 SF of warehouse/manufacturing space featuring high ceilings ranging from 14' to 17' and seven overhead doors ranging from 16' to 20' wide and 10' to 14' tall to support efficient operations. Located in the Quonset is a professional grade paint booth that measures 16' wide by 50' long. This site is equipped with 3-Phase power. 

Additional improvements include two detached outbuildings—one equipped with an overhead door and previously utilized as a steel-cutting shop, and another serving as a dedicated breakroom. A detached carport is located at the rear of the property, providing additional covered utility space. Several pieces of equipment are included in the sale, with a detailed inventory available upon request.

With its strategic interstate location, flexible layout, and existing infrastructure, this property offers a turnkey opportunity for an expanding manufacturing or industrial user, or an investor seeking a highly visible, adaptable commercial asset.
#26040261

Matthews

2946 State Highway V

None Beds

None Baths

17,370 Sq.Ft.

$1,100,000

MLS#: 26040261

Position your business for growth with this exceptional commercial opportunity in De Soto, Missouri. This expansive manufacturing warehouse offers the flexibility, functionality, and space needed to support a wide range of light industrial, manufacturing, distribution, fabrication, assembly, storage, or operational uses.

Designed for businesses looking to expand, relocate, or establish a stronger operational footprint, this facility provides the rare combination of size, versatility, and scalability that today’s growing companies need. Whether you are an established manufacturer seeking additional capacity or an emerging company ready to take the next step, this property offers the infrastructure and adaptability to meet your goals.

The open warehouse configuration allows businesses to customize the space to fit their specific needs — from production and assembly lines to inventory management, equipment storage, logistics operations, or specialized industrial applications. The property provides an ideal environment for companies seeking room to grow without the limitations often found in smaller facilities.

Located in the De Soto market, this property offers access to a skilled workforce, a business-friendly environment, and convenient connectivity to the greater St. Louis region. It represents an outstanding opportunity for entrepreneurs, manufacturers, contractors, and industrial users looking for a facility that can evolve alongside their business.

Highlights Include:
• Large-scale warehouse and manufacturing space
• Flexible layout suitable for a variety of light industrial uses
• Ideal for manufacturing, assembly, fabrication, distribution, and storage
• Excellent opportunity for expanding businesses
• Ability to customize space for operational needs
• Located in a growing Missouri business community

Opportunities of this caliber are increasingly difficult to find. Don’t miss the chance to secure a facility that provides the space, flexibility, and potential to support your company’s next stage of growth.

Schedule your private tour today and discover how this De Soto industrial property can become the foundation for your business success.
#26037497

De Soto

116B Easton Street

None Beds

None Baths

22,000 Sq.Ft.

$1,100,000

MLS#: 26037497

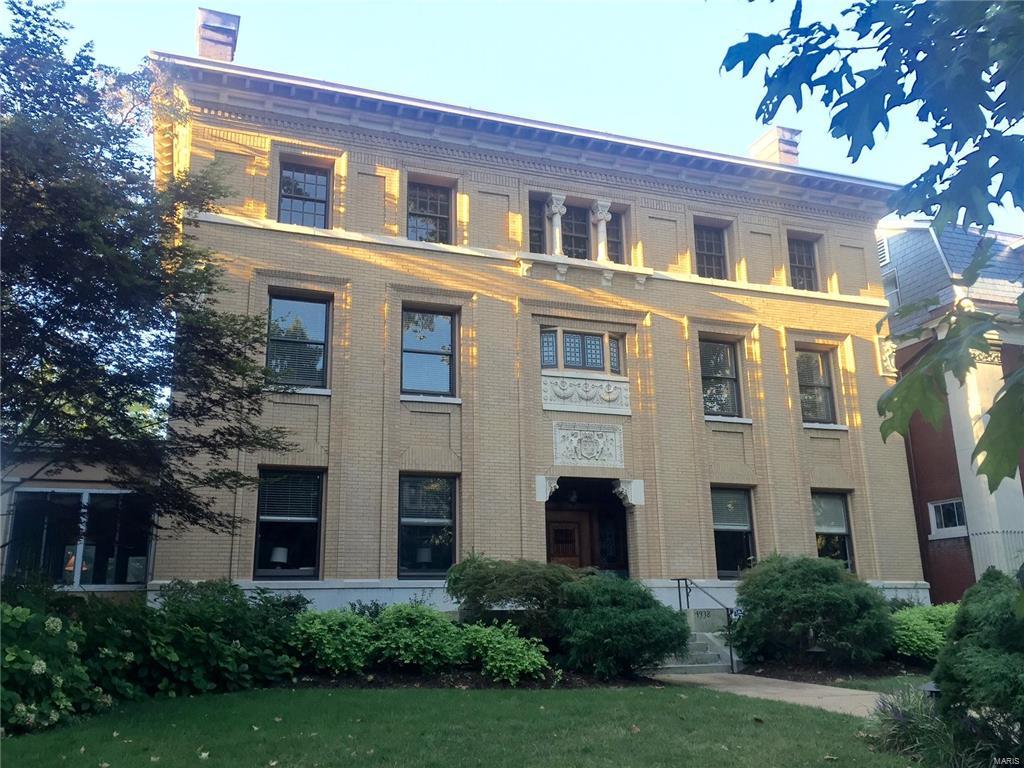
Positioned at the western edge of Forest Park, this fully renovated historic bungalow offers a rare blend of architectural charm, modern functionality, and walkable urban lifestyle in one of St. Louis’ most sought-after neighborhoods, Hi-Pointe DeMun.

Thoughtfully reimagined while preserving its original character, the home features expansive, light-filled living spaces, generously sized bedrooms, and a flexible main-level bedroom ideal for guests, office use, or long-term livability. The interiors balance historic detail with contemporary design, highlighted by refined finishes and cohesive, high-quality updates throughout.

At the center of the home, a chef’s kitchen anchors the main living space—designed for both everyday living and entertaining, with a seamless connection to dining and gathering areas. Bathrooms have been carefully curated with timeless materials and clean, modern functionality.

Outdoor living is equally compelling. Lush, established gardens and inviting exterior spaces create a private, tranquil setting—well suited for entertaining or quiet retreat.

Located just moments from the shops and restaurants of Hi-Pointe–DeMun neighborhood and within close proximity to Washington University in St. Louis, this home offers a unique combination of historic integrity, modern comfort, and enduring location value.

A rare opportunity to own a fully restored bungalow in one of St. Louis’ most connected and character-rich enclaves.
#25058986

Clayton

6329 San Bonita Avenue

4 Beds

3 Baths

2,899 Sq.Ft.

$1,100,000

MLS#: 25058986

1 ... 475 476 477 478 479 ... 666
* Listings identified with the FMLS IDX logo come from FMLS and are held by brokerage firms other than the owner of this website. The listing brokerage is identified in any listing details. Information is deemed reliable but is not guaranteed. If you believe any FMLS listing contains material that infringes your copyrighted work please click here to review our DMCA policy and learn how to submit a takedown request. Ā© 2024. First Multiple Listing Service, Inc.
 - property

Send a message

Message successfully sent.

Your message

What is 3 + 4 ?

Reason for contacting?

I agree to receive email communication and understand I can unsubscribe at any time.

I agree to be contacted by Rock Island Realty via call, email, and text for real estate services. To opt out, you can reply 'stop' at any time or reply 'help' for assistance. You can also click the unsubscribe link in the emails. Message and data rates may apply. Message frequency may vary. Privacy Policy

Sign Out

Virtual Assistant

Would you like to take the next step with this property? We can help you schedule a showing or virtual tour, or send you more details.

Yes, I would like more information.

Thank You for Your Reply, One of Our Agents will contact you as soon as possible

No, maybe later.

Thank you, you can always contact me via email, phone number or through the contact form.

Realhub AI

Lucy - Your AI-Powered Realtor

Update Your Temporary Password

Personalize your search

Enter your email and we'll notify you immediately when new listings match what you're looking for.

or enter email address

Already have an account ? Login here

Continue your home search

I agree to receive communications and understand I can unsubscribe at any time.

I agree to be contacted by Rock Island Realty via call, email, and text for real estate services. To opt out, you can reply 'stop' at any time or reply 'help' for assistance. You can also click the unsubscribe link in the emails. Message and data rates may apply. Message frequency may vary. Privacy Policy

Already have an account ? Login here

We use cookies

We use cookies primarily for analytics to enhance your experience. By accepting, you agree to our use of these cookies. You can manage your preferences or learn more about our cookies policy.