Properties

Browse or get in touch to schedule a walkthrough.

  • Nearby me
Price range

Popular Features

Community Features

Association

Property Features

Waterfront

View

Exterior Features

Interior Features

Style

10000 properties match your criteria

Updated 1 minute ago

E-Alert name

Character and charm abound in this beautifully updated 100 plus year old farmhouse, where original architectural details blend seamlessly with thoughtful modern improvements. Offering 3 bedrooms and 2.5 baths, this special home features an updated gourmet kitchen, new windows, a new HVAC system, beautiful wood floors throughout, and exceptional spaces for everyday living and entertaining. The expansive family room addition is a showstopper, anchored by a grand stone fireplace and opening to a picturesque wraparound porch and paver patio with firepit adjacent a bocce ball court, creating effortless indoor and outdoor living. The main level also offers a gracious living room with fireplace, an adjoining dining room, a cozy office, and the option for main level laundry. Upstairs, the primary suite is filled with character and features original wood floors, its own fireplace, a double sink vanity, and a walk in closet. A second bedroom serves as a wonderful office or nursery while the third bedroom suite provides wonderful flexibility as a bedroom and full updated bath. Outside, the newly fenced, large and level backyard offers exceptional privacy and backs to mature trees, with plenty of room to create a pool and outdoor oasis. A newer oversized garage provides additional storage and functionality. Located in the sought after Reed Elementary area and within walking distance of John Burroughs and the local favorite Kadi's Coffee Shop, The Butchery and Truffles Restaurant. This is a rare opportunity to own a home with more than a century of character, modern updates, generous entertaining spaces, and an exceptional private backyard.
#26052632

Ladue

9242 Clayton Road

3 Beds

2 Baths

2,872 Sq.Ft.

$995,000

MLS#: 26052632

Welcome to 1517 Indian Hill Lane, located just south of Manchester off Dietrich Road. This extraordinary home will WoW you with over 4,566 sf of well-maintained, enormous living space. Located on a quiet cul-de-sac, this home is perfect for your plans to create and build your own perfect pool with its 1/2 acre level private yard, enclosed with black aluminum fencing. Stepping through the front door into the 21 x 7 soaring foyer, you're impressed by the size and space of this livable home,  painted and carpeted in neutral linen colors (August 2026), it is completely ready for its next homeowners. The entire house has been trimmed in crown molding with deep baseboards giving you the feeling that every detail has been addressed, and it has! Amazing closets, pantries, and utility space are all professionally organized and offer room for everyone and everything. The first floor has a formal Dining Room, Front Office/Living Room, bonus bar area, Family Room with a beautiful brick gas fireplace, large Breakfast Room overlooking the composite deck and inviting Kitchen with center island and gorgeous built-in cabinetry. You can store everything away in the 10 x 5 pantry, serve meals and drinks from the Butler’s Pantry bar with commercial-grade ice maker, water dispenser, and cabinet storage. The main floor 11 x 7 Laundry Room has Laundry Chute access, organized cubbies for school and sports and is right next to the rear entry/mudroom area from the 3-car garage. An additional 15 x 12 Office allows two work-from-home lifestyles and is perfectly tucked away near the kitchen from the home’s activities. The upstairs is truly unbelievable with its jumbo 18 x 15 loft, the 29 x 20 Primary Suite with its two sets of enormous walk-in closets (11 x 5 and 15 x 6) and private Bath with separate vanities, jet tub, and shower. The other three upstairs bedrooms are all 15 x 12 and each has its own large organized walk-in closet. Bedrooms 2 and 3 share a bath, and Bedroom 4 shares a large tub/shower bath with the upstairs guests. The unfinished LL is a 9 ft pour with two separate walk-out entrances, 2 HVACs, and a back-up generator with dedicated 240-volt line. The residence is conveniently fitted with a BEAM central vac and Rain Bird irrigation system for easy care of the home inside and out. Sports enthusiasts will love their regulation-sized basketball goal with court just steps away from the home and the walking trails to Love Park. Recent improvements: 2 TRANE HVACs with Humidifiers (2025); All Windows and exterior entry Doors (2020); ROOF (2016) with commercial-grade 30-yr shingles for strong hail protection; COMPOSITE DECK (2008). With PARKWAY SCHOOLS and so much more, this is the home you have been searching for in this 2026 market! Make your appointment today for 1517 Indian Hill Lane.
#26047122

Ballwin

1517 Indian Hill Lane

4 Beds

3 Baths

4,566 Sq.Ft.

$995,000

MLS#: 26047122

OPEN SUN. 8/16 FROM 12-2PM! GREAT NEW PRICE! Stunning home featuring an exceptional floor plan with generous room sizes, vaulted ceilings, open living spaces, abundant natural light, and a recently renovated gourmet kitchen.  
A grand two-story foyer showcases a sweeping staircase and curved balcony. The formal dining room and current den/office are inviting spaces, while the dramatic great room is the centerpiece, offering a full bar, built-in shelving, gas fireplace, and outstanding access to the outdoor living areas.  The gorgeous kitchen features a large island with a downdraft gas cooktop, quartz countertops, white cabinetry, stainless steel appliances (including refrigerator, double ovens, and built-in microwave), a breakfast area, built-in desk, and back staircase.  A main-floor laundry room leads to the oversized, fully drywalled three-car garage, and a beautifully updated half bath completes the main level.  
Upstairs, the sumptuous primary suite offers coffered ceilings, a large walk-in closet, and a luxurious bath with dual vanities, separate tub and shower, and a private water closet. Three additional spacious bedrooms, each with a walk-in closet, and two pristine full baths provide plenty of room for family and guests.  The finished walk-out lower level is truly a showpiece, featuring a full bar with abundant seating, a vaulted atrium-style game area with extensive built-ins for displaying memorabilia and watching the big game, plus a projection theater system that stays with the home. A full bedroom and full bath make it ideal for guests, teens, or extended family.  The sellers also installed a maintenance-free composite deck with stairs leading to the fenced backyard, covered patio, and fire pit, all backing to a beautiful stand of mature trees.  An incredible value in a spacious family home located in the award-winning Kirkwood School District, with sought-after Westchester Elementary.  Owner's are negotiable HUGE house for the price.
#26044244

Des Peres

12743 Wynfield Pines Court

5 Beds

4 Baths

5,255 Sq.Ft.

$995,000

MLS#: 26044244
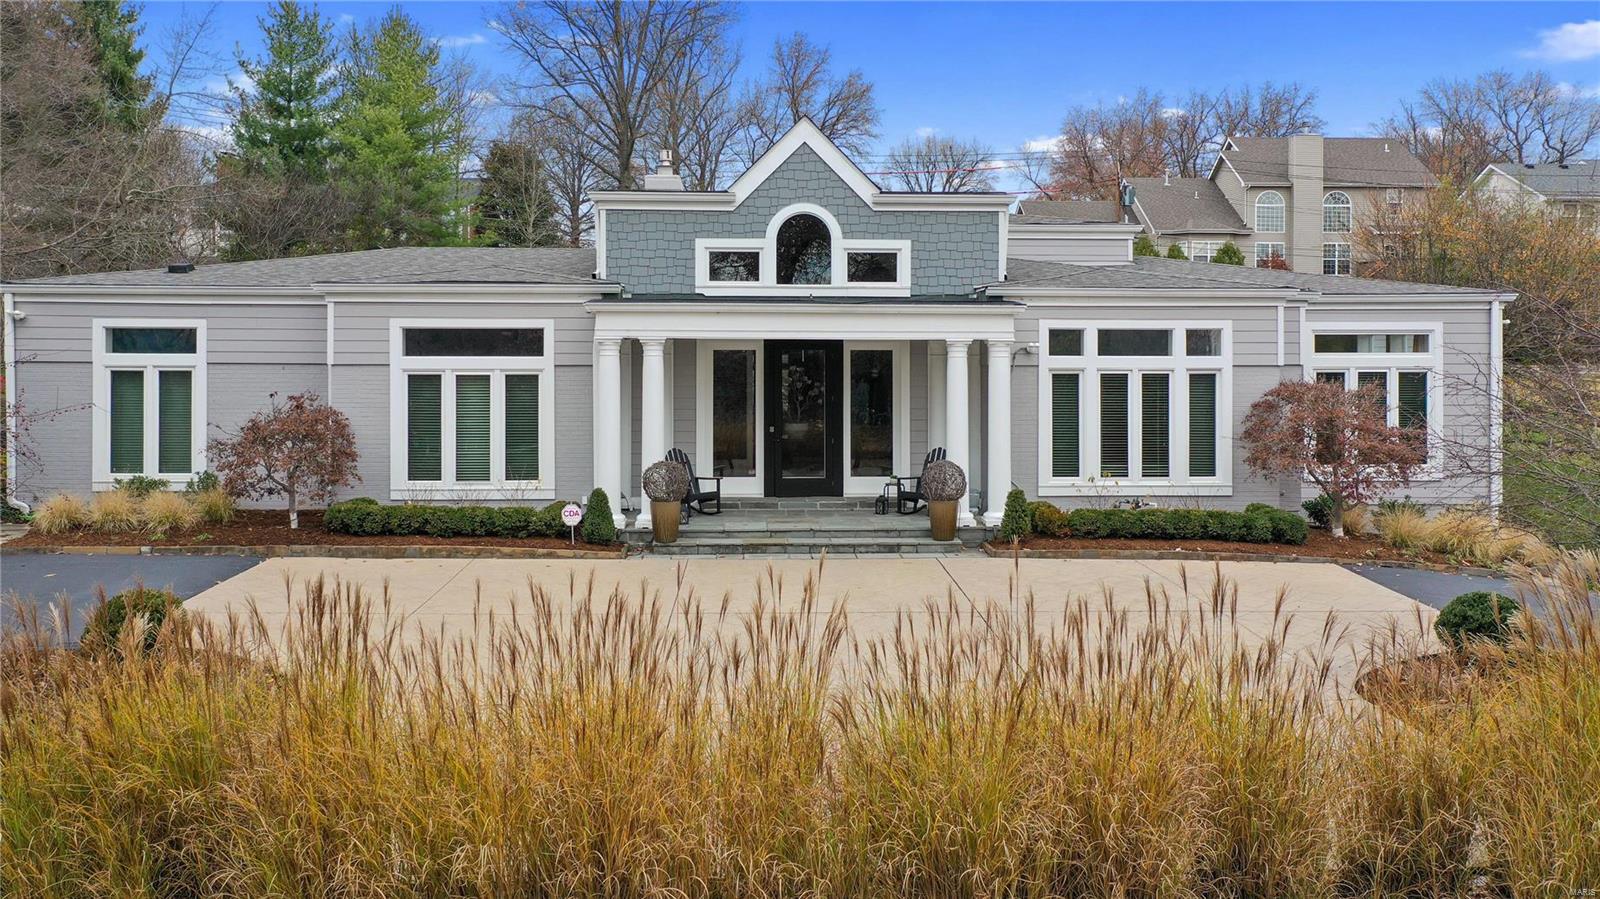
A circular driveway delivers you to the grand entryway of this lavishly presented 4BR home set on an elevated lot in upscale Ladue. Inside, unfolds a sumptuous light-filled interior accentuated by a vaulted ceiling and a mix of full height glass, transom & picture windows. The home’s centerpiece is a delightful great room with fireplace, custom cabinetry & wet bar. Another focal point is the expansive sunroom overlooking the lush, landscaped yard.  A chef’s kitchen will delight any gastronome, and there’s a dining room for entertaining. Of the opulent bedrooms, two have ensuites - primary featuring dual vanity, whirlpool tub & shower. There’s also direct access to a lovely courtyard with elegant stone pathway. The 4500sqft+ floorplan incorporates a tuck-under 2-car garage, family room, 4th bedroom & full bath on the lower level. This prestigious property is nestled in the acclaimed Ladue School District and despite its rural feel, is only minutes from restaurants, shops & all amenities
#20083809

Ladue

8 Little Lane

4 Beds

4 Baths

4,521 Sq.Ft.

$995,000

MLS#: 20083809
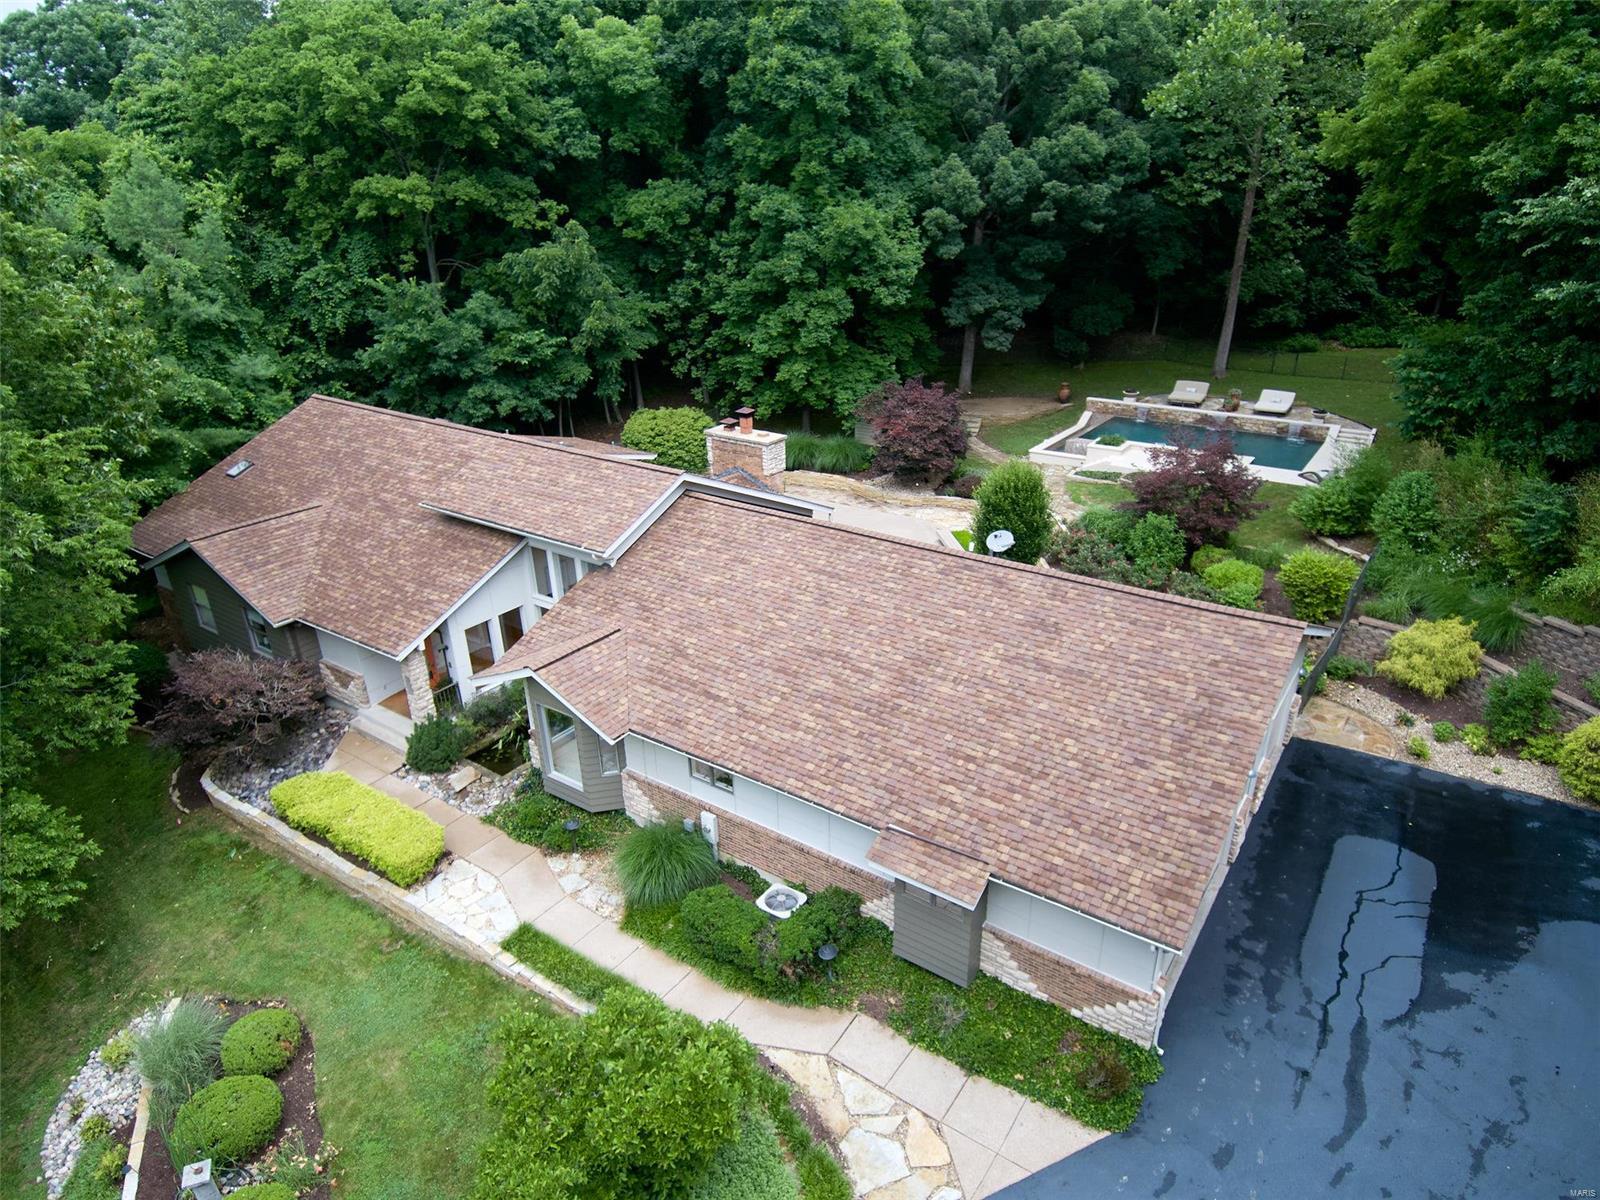
Uniquely Exquisite! One of a kind home and opportunity on 3.63 acres.  There are 5 bedrooms & 5 1/2 baths. 3car oversized garage, salt water vanishing edge pool, main floor laundry, sprinkler system with container watering system, invisible fencing for your pets. Roof replaced in 2015, furnace & A/C-2016. James Hardie siding all around, 1300sf of PVC Decking. Hot tub, Hideaway room, Private entrance to a LL in Laws suite. Replaced driveway, kitchen, bathrooms, lighting, new space closets, wine cellar open stairway to the LL family room.  Security cameras  and monitor.  All appliances stay , pool table included.  There is a central vac system, landscaping lights, built in speakers inside and on the deck & pool area. Don't miss seeing this spectacular home. A complete Package you could move right in! Additional Rooms: Wine Cellar
#21042705

Wildwood

2175 Quaethem Drive

5 Beds

5 Baths

5,242 Sq.Ft.

$995,000

MLS#: 21042705
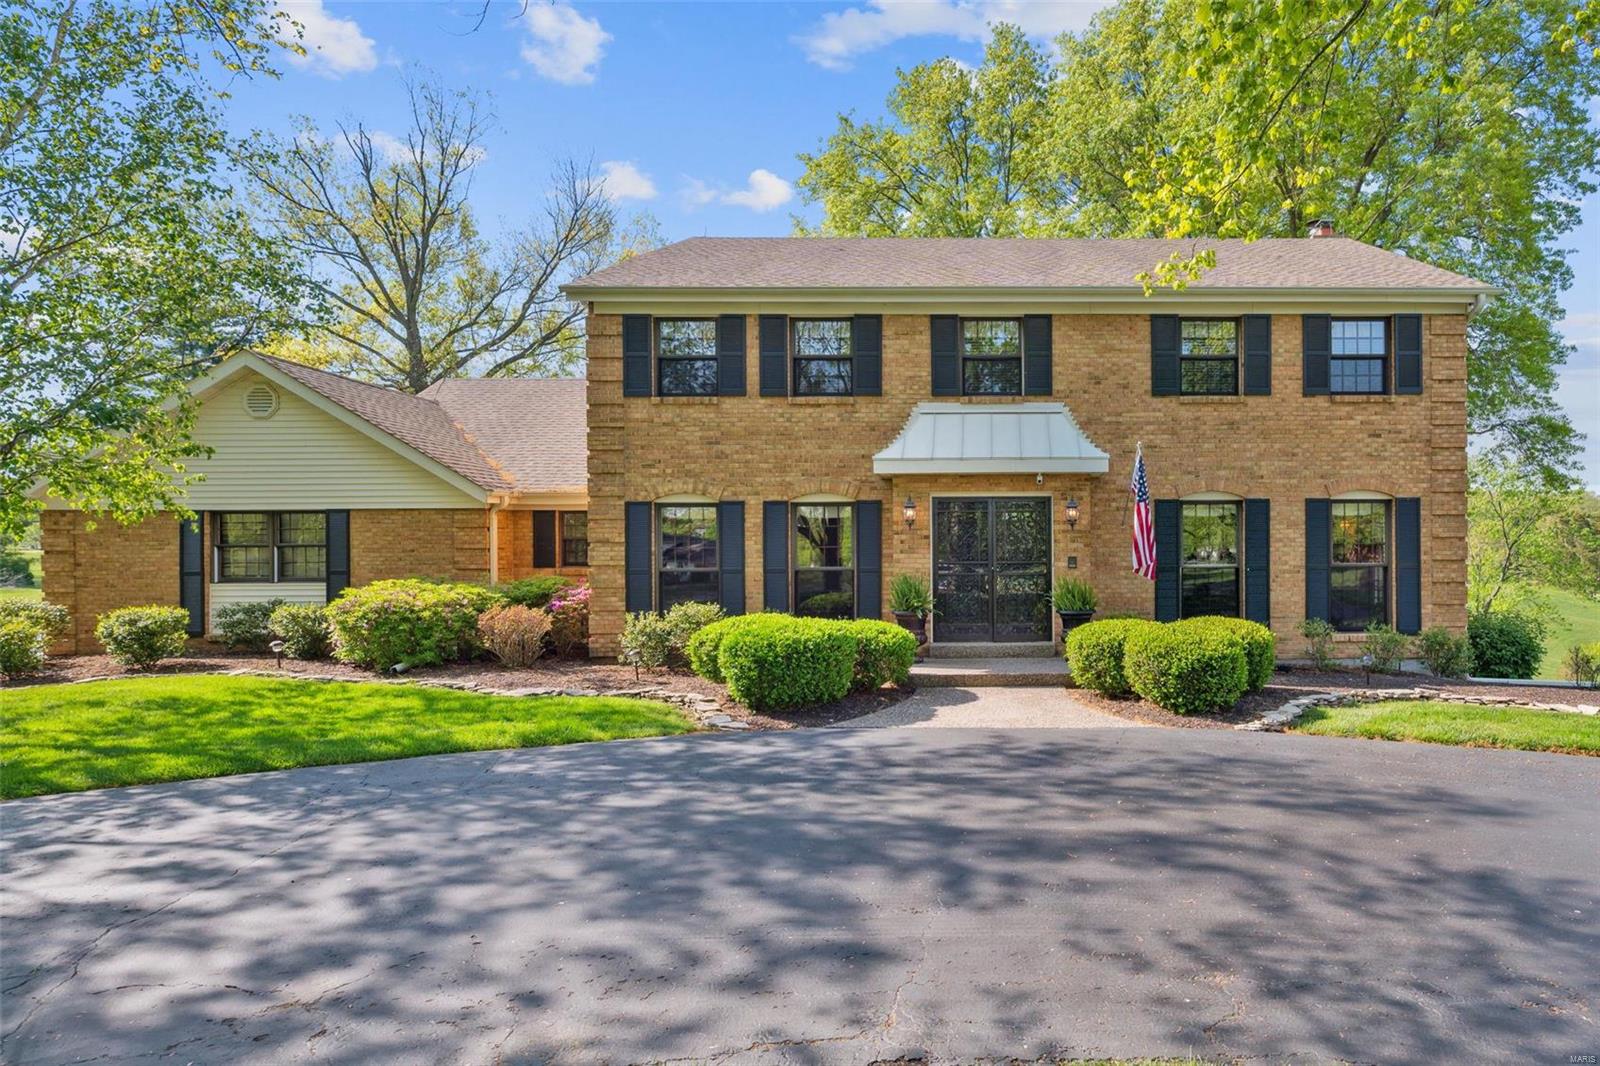
This fabulous 2-story home with a park-like view and stunning golf course scenery is everything you could ask for! The home boasts five bedrooms, three full baths, and two half baths. 2 wood-burning fireplaces, beautiful wood floors, and a 1+ acre lot with a great view--this home has a cozy, inviting atmosphere that will make you never want to leave. Enjoy your morning coffee on the composite deck while admiring the beautiful backyard. Cooking is a joy in the gorgeous kitchen with double ovens, built-in microwave, granite counters & a great view from the large triple basin sink. With a finished walkout lower level including a large recreation room, game room, sleeping room (w/window), full bath, fireplace, and wet bar this home is perfect for entertaining guests. The 2nd floor study could also be a nursery or playroom! Main floor laundry, central vac, zoned HVAC, irrigation system & wide circular driveway leading to a 3 car side entry garage--this home has everything you need and more!
#23022801

Chesterfield

117 Chippenham Lane

4 Beds

3 Baths

3,910 Sq.Ft.

$995,000

MLS#: 23022801
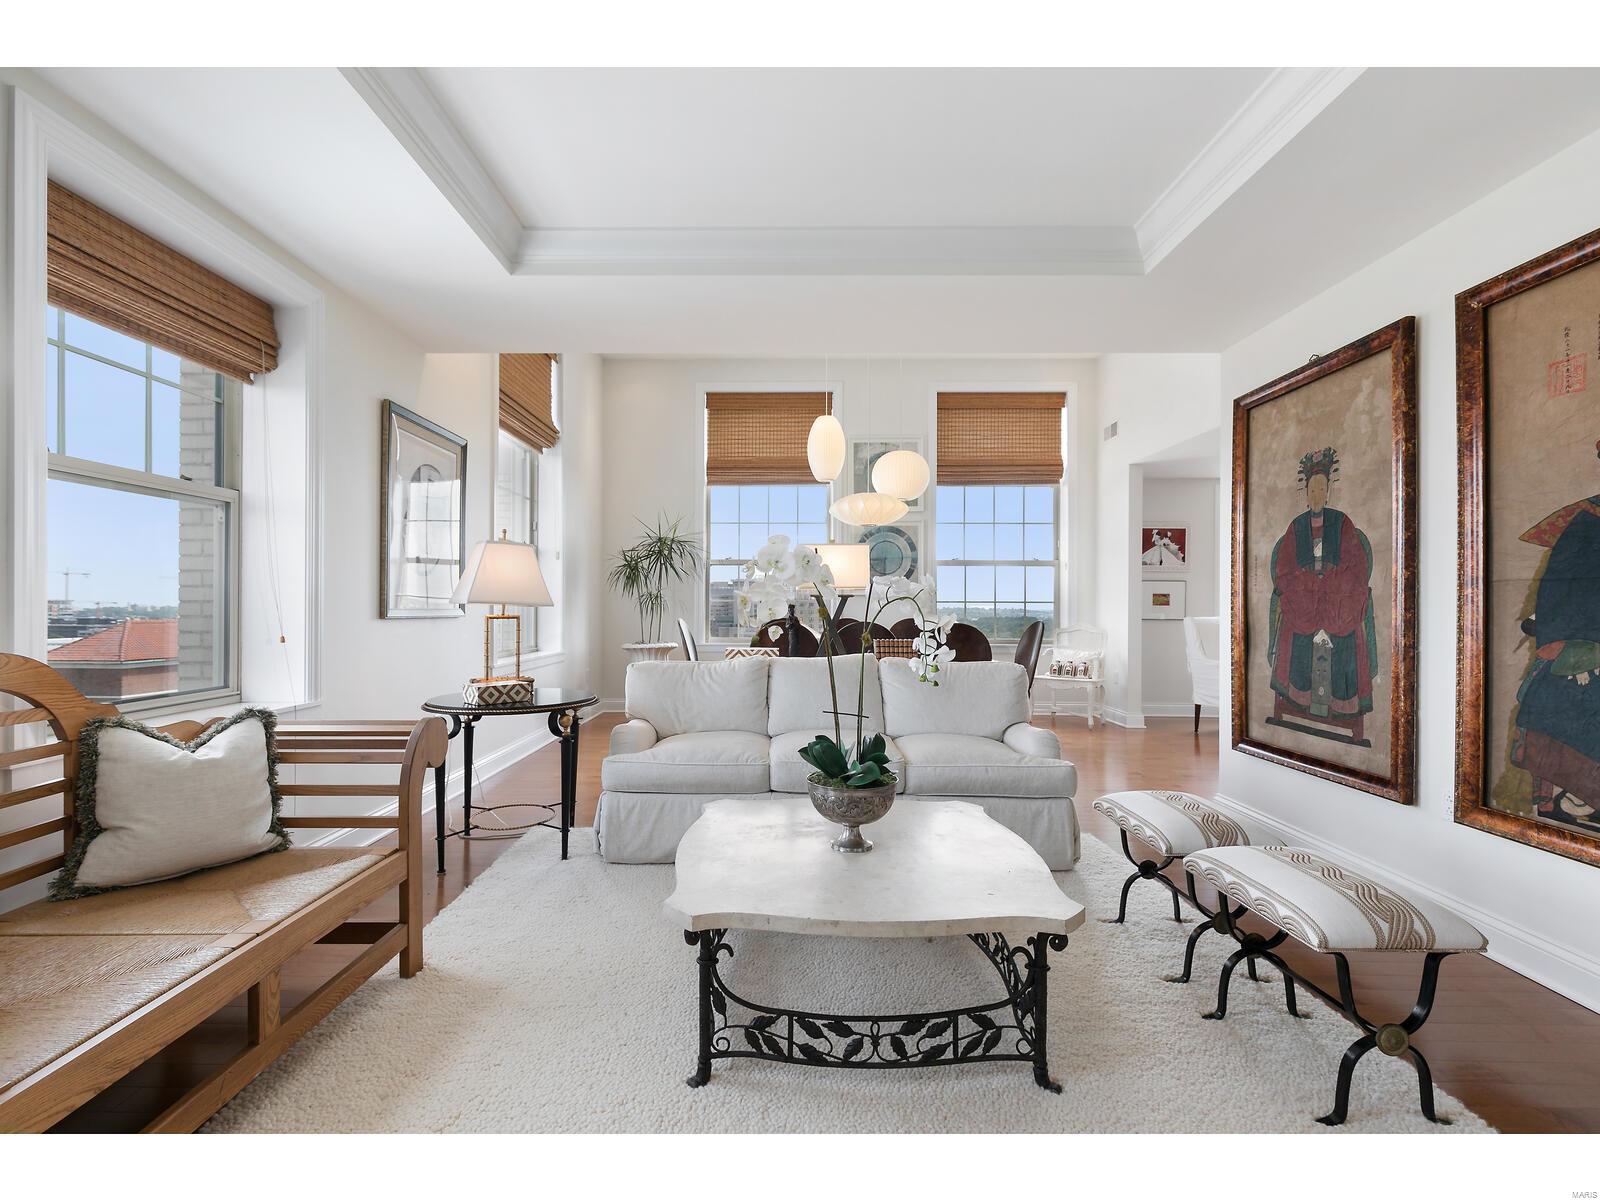
FIRST TIME TO HIT THE MARKET! RARE CORNER CONDO ON 15TH FLOOR WITH 2-STORY WINDOWS & WRAP-AROUND VIEWS~FROM EAST TO SOUTH TO WEST~SUNRISE TO SUNSET IN THIS ELEGANT JEWEL-BOX OF A HOME! PERFECT FINISHES & A PENTHOUSE FEEL. NO COMPARABLE UNIT HAS BEEN AVAILABLE TO DATE. From the moment you enter,this home is designed for entertaining, every square inch is planned for luxury living & perfectly maintained.Soaring ceilings,built-in bookshelves,gas fireplace & butler’s pantry.Kitchen features Thermador Appliances & Luna Pearl countertops.Primary bdrm has brand new carpet.The 2nd bdrm is complete w/2 story windows and breathtaking views of Forest Park,the new ā€œOne Hundredā€ building & downtown Clayton.The doorman greets your guests.Walk out your door & find yourself in the heart of the CWE for dining & shopping.Amenities:concierge services,2 garage parking spaces,great storage,heated pool, private outdoor entertaining terrace,indoor entertaining spaces,3 restaurants & theater.By appt only Location: City
#22038953

St Louis

232 Kingshighway (The Chase) Boulevard 1503

2 Beds

2 Baths

1,757 Sq.Ft.

$995,000

MLS#: 22038953
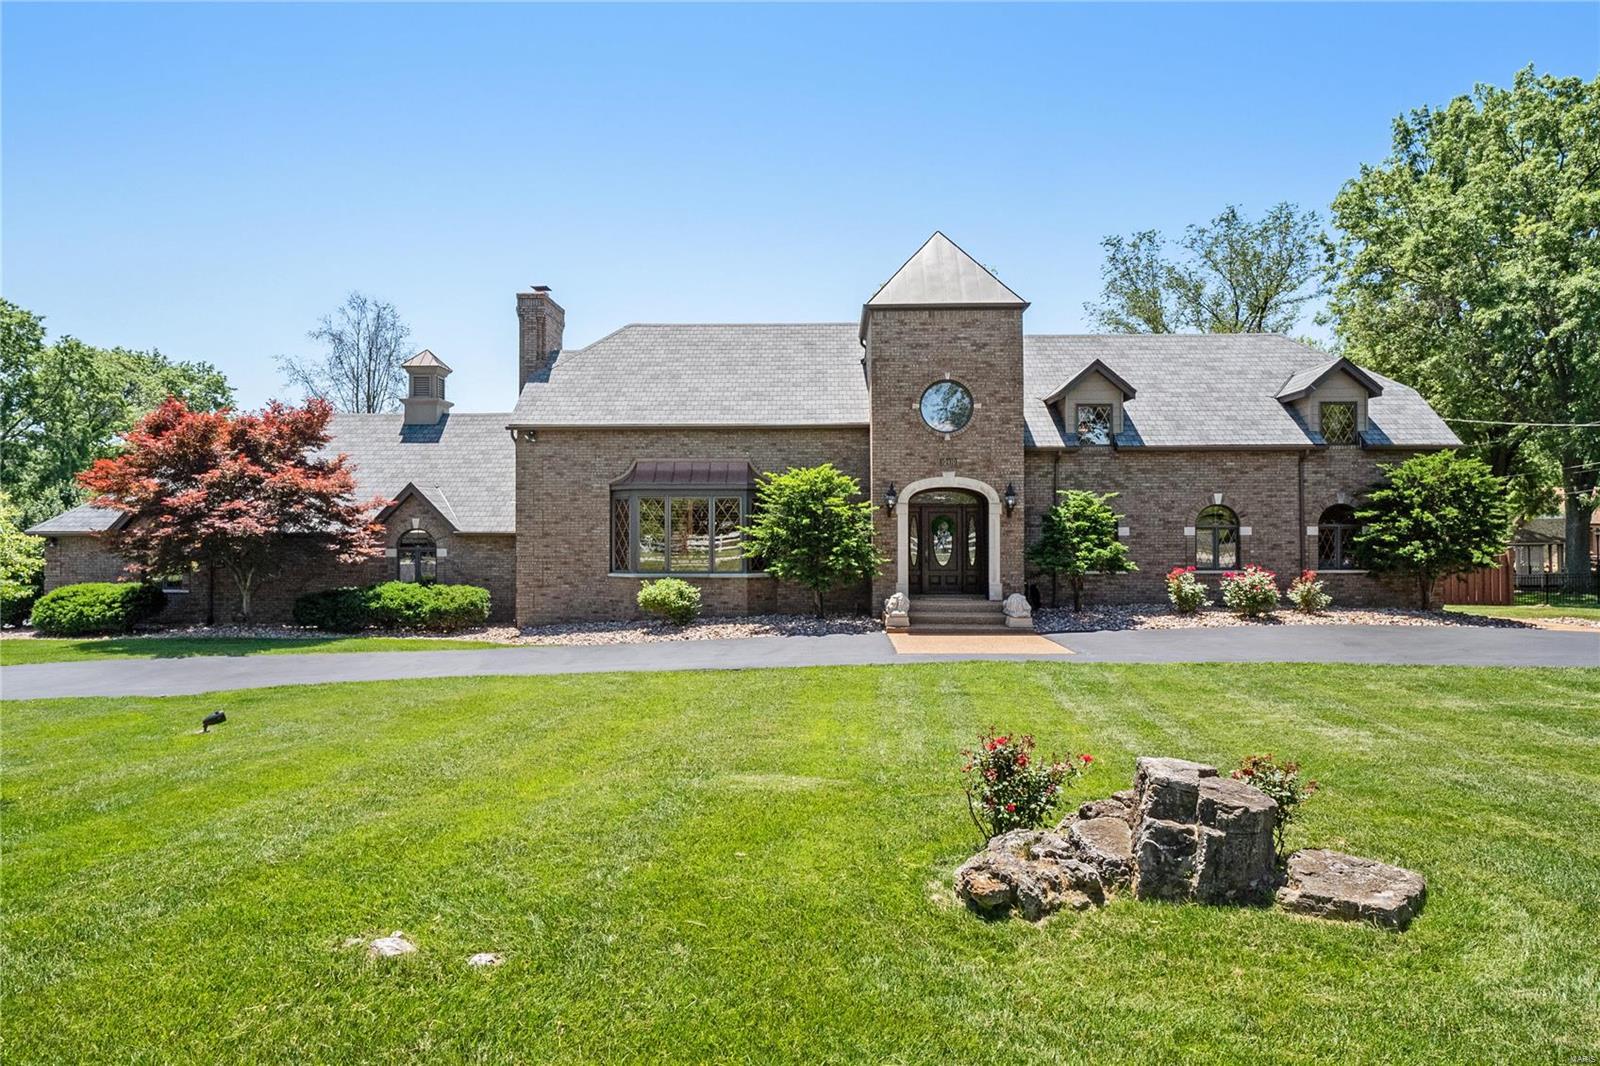
Built in 1939, timeless elements of the original 2 bedroom Sunset Hills gem still exist in solid oak paneled doors, extensive millwork, casement windows and handmade wood plantation shutters. The Family Room fireplace and carved mantel still stand in what is now the cozy den. The main floor bedroom and updated full bath is perfect for short or long term guests. In the 90s, a grand addition was made transforming the home into what it is today. Spacious primary suite with luxury bath overlooks the dramatic 2-story great room with richly paneled wall treatment, seamlessly tying the old and new together. Light-filled gourmet kitchen with large center island and stainless steel appliances opens to the formal dining room. Two covered porches overlooking the private inground pool area, with ample decking area for sunning or entertaining. 4 car attached AND 3 car detached garage each feature heating & cooling, electric, 220 outlets, and utility sinks. Both garages have space for a lift.
#22033876

St Louis

10410 Kennerly Road

4 Beds

3 Baths

4,794 Sq.Ft.

$995,000

MLS#: 22033876
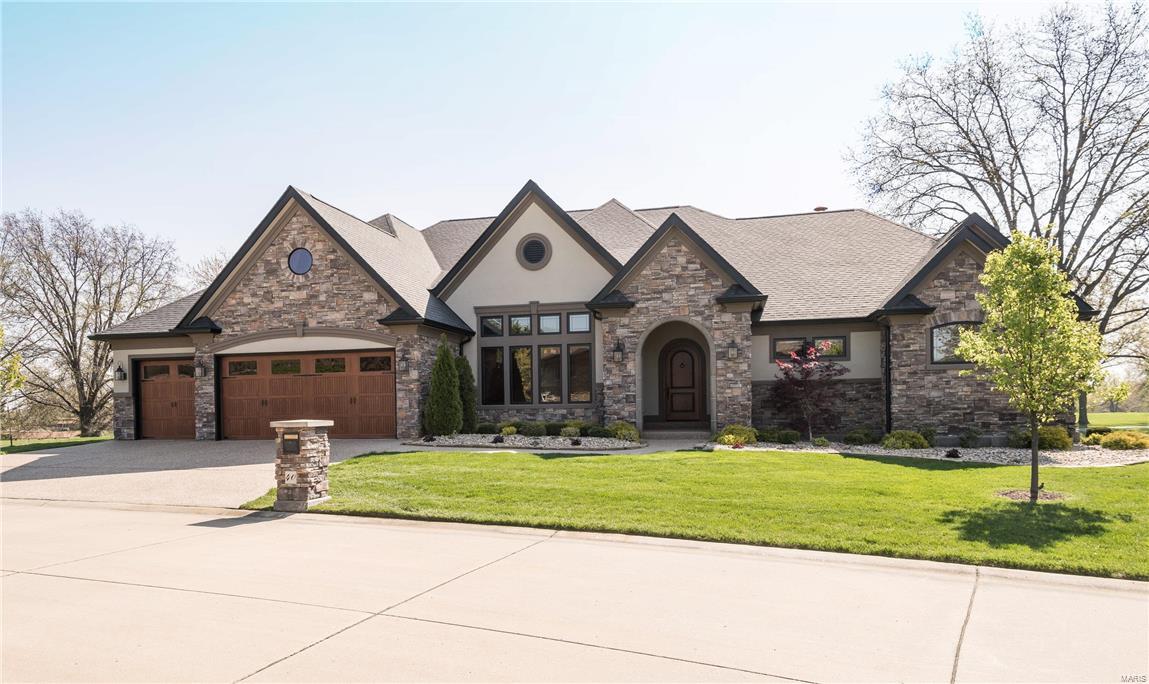
Amazing quality & attention to detail thru/out this custom Schaeffer home, w/ 2 screened in porches positioned to take in the panoramic lake & golf views of Bogey Hills CC. Soaring ceilings w/multi piece crown to the 7ā€ base, dramatic floor to ceiling stone fireplace, custom built-ins, stunning great room w/wall of custom Pella windows is entertainers delight.  Chef's kitchen w/staggered cabinetry, sprawling granite counters w/leather look & premier appliances compliment the incredible kitchen. Elegant study boasting custom built-ins & box beam ceiling brings outdoors in w/wall of windows & 2nd study/optional bedroom. Retreat to master w/his & her sinks, soaker tub, w/in glass block shower & expansive closet. Dramatic stone wall & wrought iron spindles invite you to entertain in LL  w/style.  Embossed leather wet bar, expansive 2 Rec areas, bed & bath. Privacy fenced yard w/sprinkler & beautiful paver patio w/ firepit brings entertaining out.  Over 1.3 million invested!!  A must see!
#16025658

St Charles

40 Bogey Club Circle

3 Beds

3 Baths

6,500 Sq.Ft.

$995,000

MLS#: 16025658
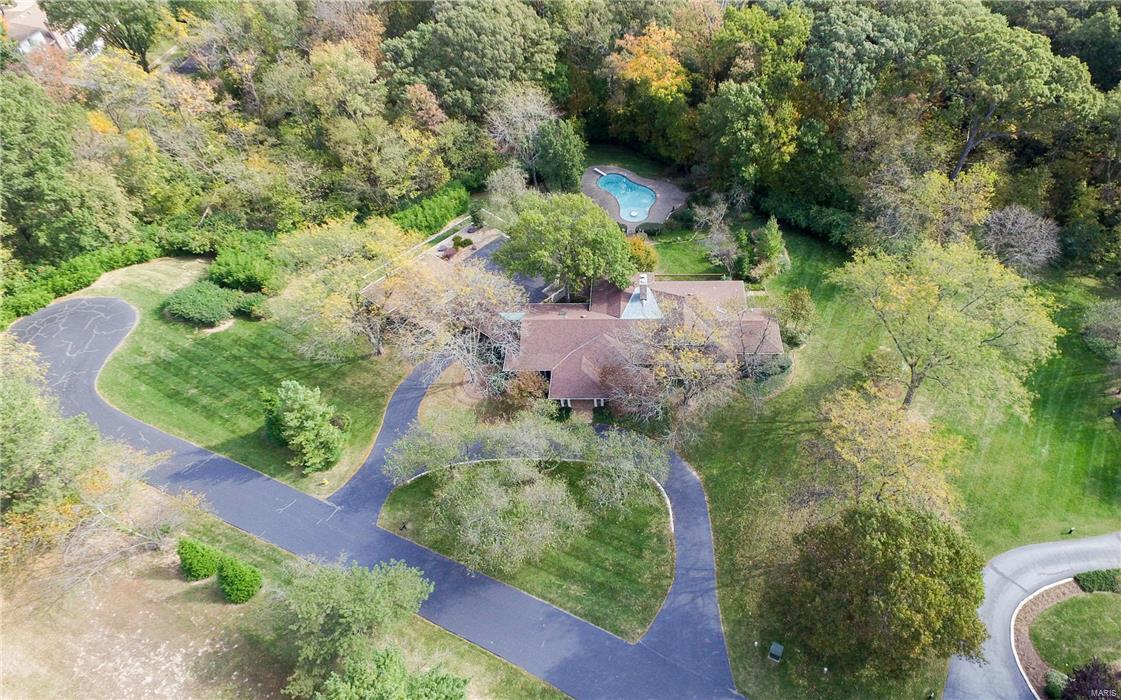
Serene Setting!   Special Price for Neighborhood.  Fantastic Cul de Sac Location.   Acreage Plus 6000+ Square Foot warm and Charming Home with a Close In Location in Chesterfield.    AND this is a HIGGENBOTHAM HOME Built with Quality Throughout!   So Many Outstanding Features:   Hardwood Floors, Sprinkler System, Security System, In-Law Quarters, Central Vacuum, Workshop, Thee Car garage, Office/Dark Room, Five Bedrooms, Four Full and Two Half Baths, Two Fireplaces, Vaulted Beam Ceilings, INGROUND POOL WITH A FANTASTIC SETTING.   This Home is Ideal for Raising a Family.   A Private Retreat with ALL the Amenities of Great Schools, Shopping, Hospitals, Clubs, Close By.   Million Dollar Plus Homes Surround You!!!   A QUIET RETREAT!   Feels Like You are on Vacation.
#16072481

Chesterfield

14780 Sugarwood Trail

5 Beds

4 Baths

6,014 Sq.Ft.

$995,000

MLS#: 16072481
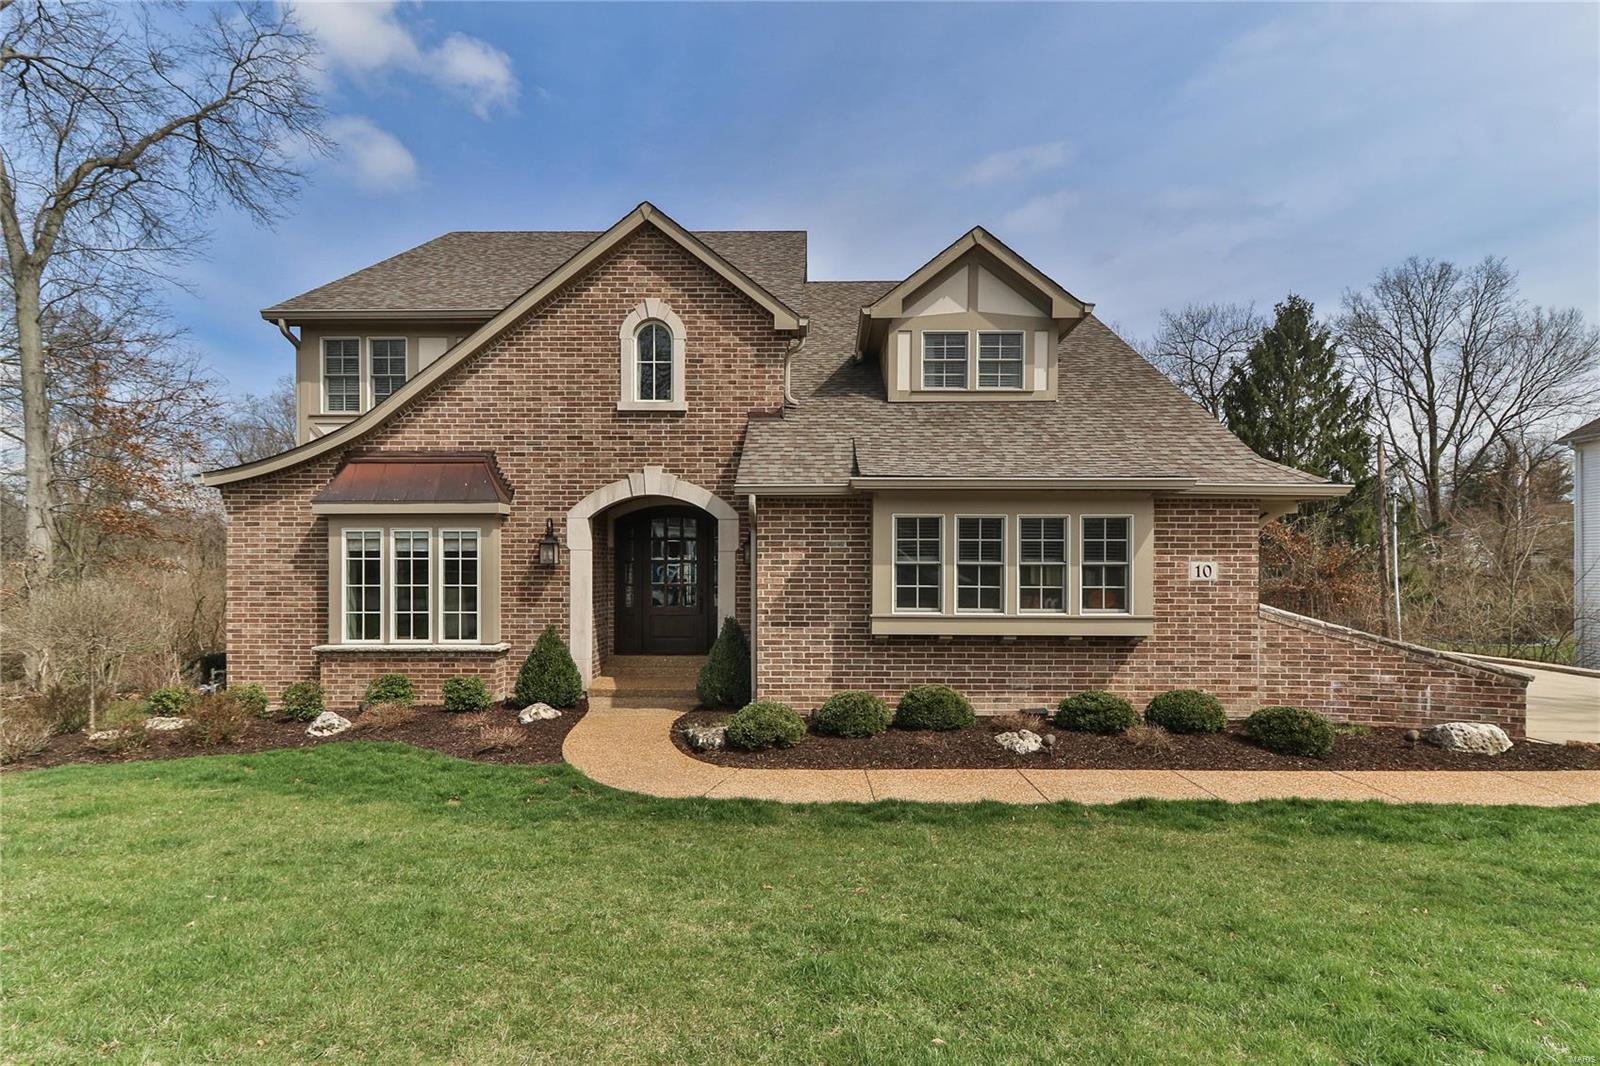
Douglas Properties is pleased to announce another new custom home to be built in the city of Creve Coeur.  This 2 story model consists of 3,800 sq ft on the 1st & 2nd floors and also an optional 1,000 sq ft of finish in the lower level for an additional $45,000.  You will find high-end amenities throughout this home as you do in all of Douglas Properties developments.  You will love the open floor plan, wood flooring, tall ceilings, high-end plumbing/light fixtures, and also the designer kitchen with all of the whistles and bells you can imagine.  The 2nd floor consists of four bedrooms including a luxury master suite with features such as a separate soaking tub, oversized shower with body sprayers & double vanities. The construction is scheduled to commence in July of 2018 with a February 19 completion date.  This home is in Ladue School District and there is still plenty of time to add your personal touches to this new home. COOL: 14 SEER+
#18033895

Creve Coeur

5 morwood Lane

4 Beds

3 Baths

3,800 Sq.Ft.

$995,000

MLS#: 18033895
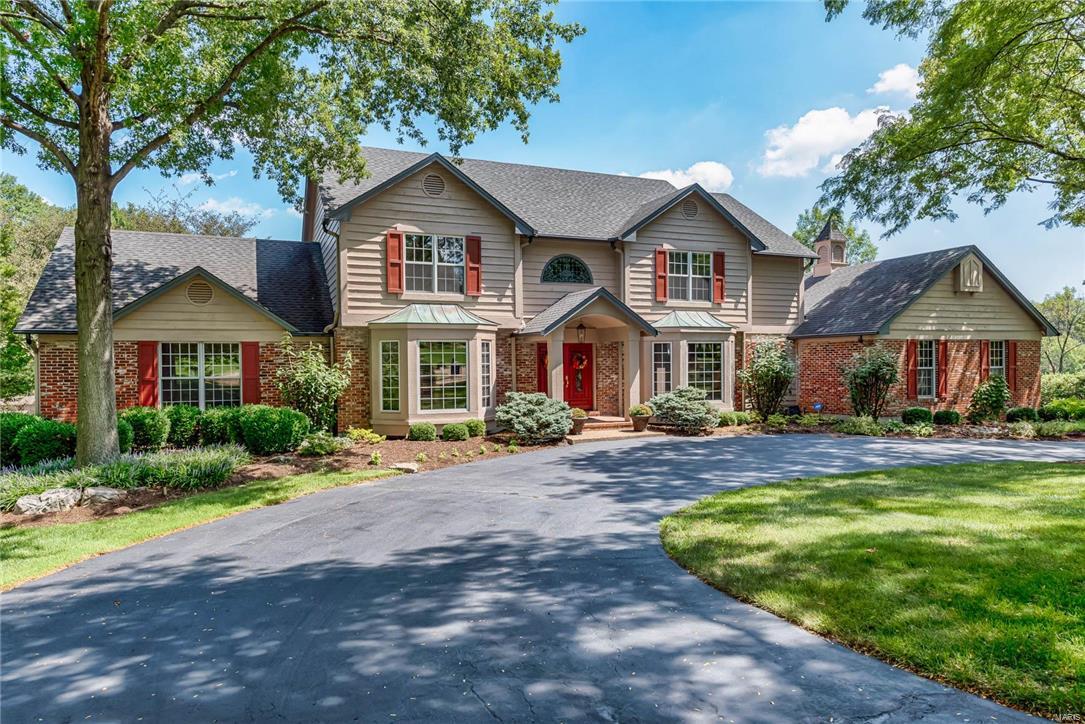
This 5 bedroom home, majestically situated on an acre lot surrounded by beautiful gardens and landscaping includes a saltwater Pebble Tec pool, koi pond and deck. The interior is full of personality brimming with rich appointments and quality upgrades. The heart of the home is the richly appointed gourmet kitchen with top of the line appliances and an expansive center island. The light filled breakfast room enclosed by casement windows provides views of the gracious grounds. The main floor is rounded out by the family room with bar, office with recently added French doors, 2 en-suite bedrooms, plus the laundry room. The attention to detail carries on to the 2nd floor extensive Master bedroom suite together with seating area, workout space, his/her sinks and tremendous walk-in closet. This past year a new AC, furnace and a plumbed gas line to outdoor grill were installed.  Come see this extremely warm and inviting home sitting in a private cul-de sac.
#16061257

Town and Country

2326 Clifton Forge Drive

5 Beds

4 Baths

4,168 Sq.Ft.

$995,000

MLS#: 16061257
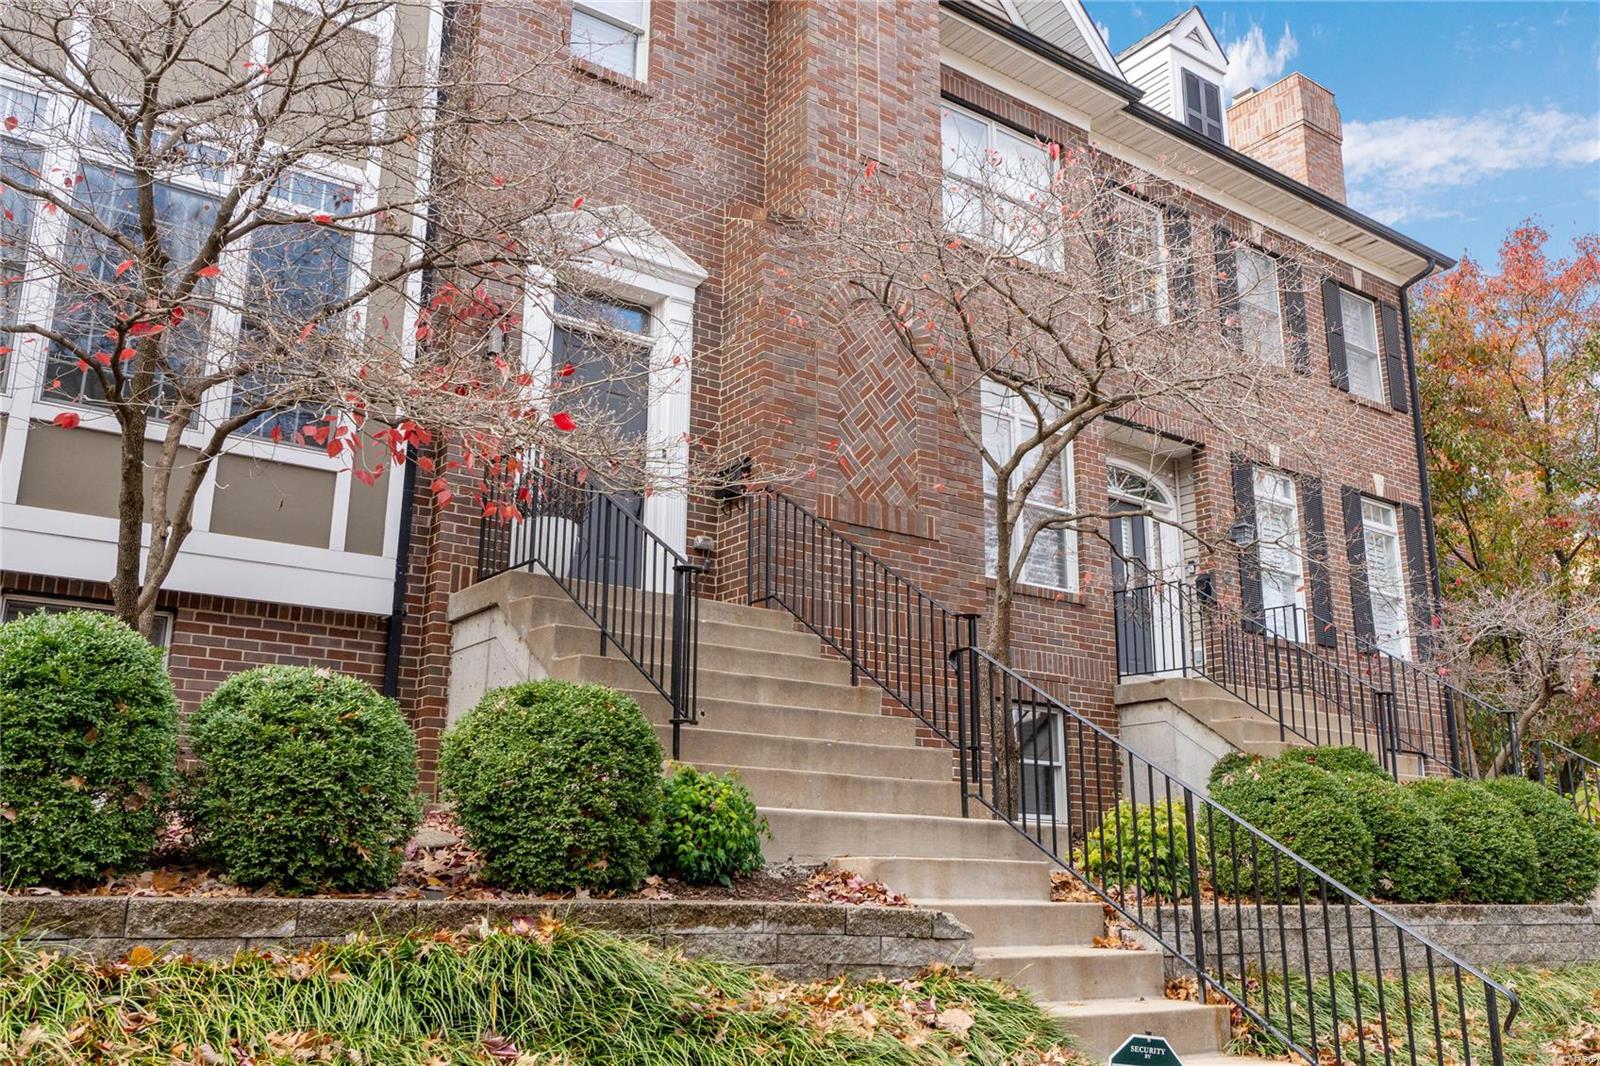
Location: Suburban
#24067475

St Louis

617 Forest Court

3 Beds

3 Baths

2,960 Sq.Ft.

$995,000

MLS#: 24067475
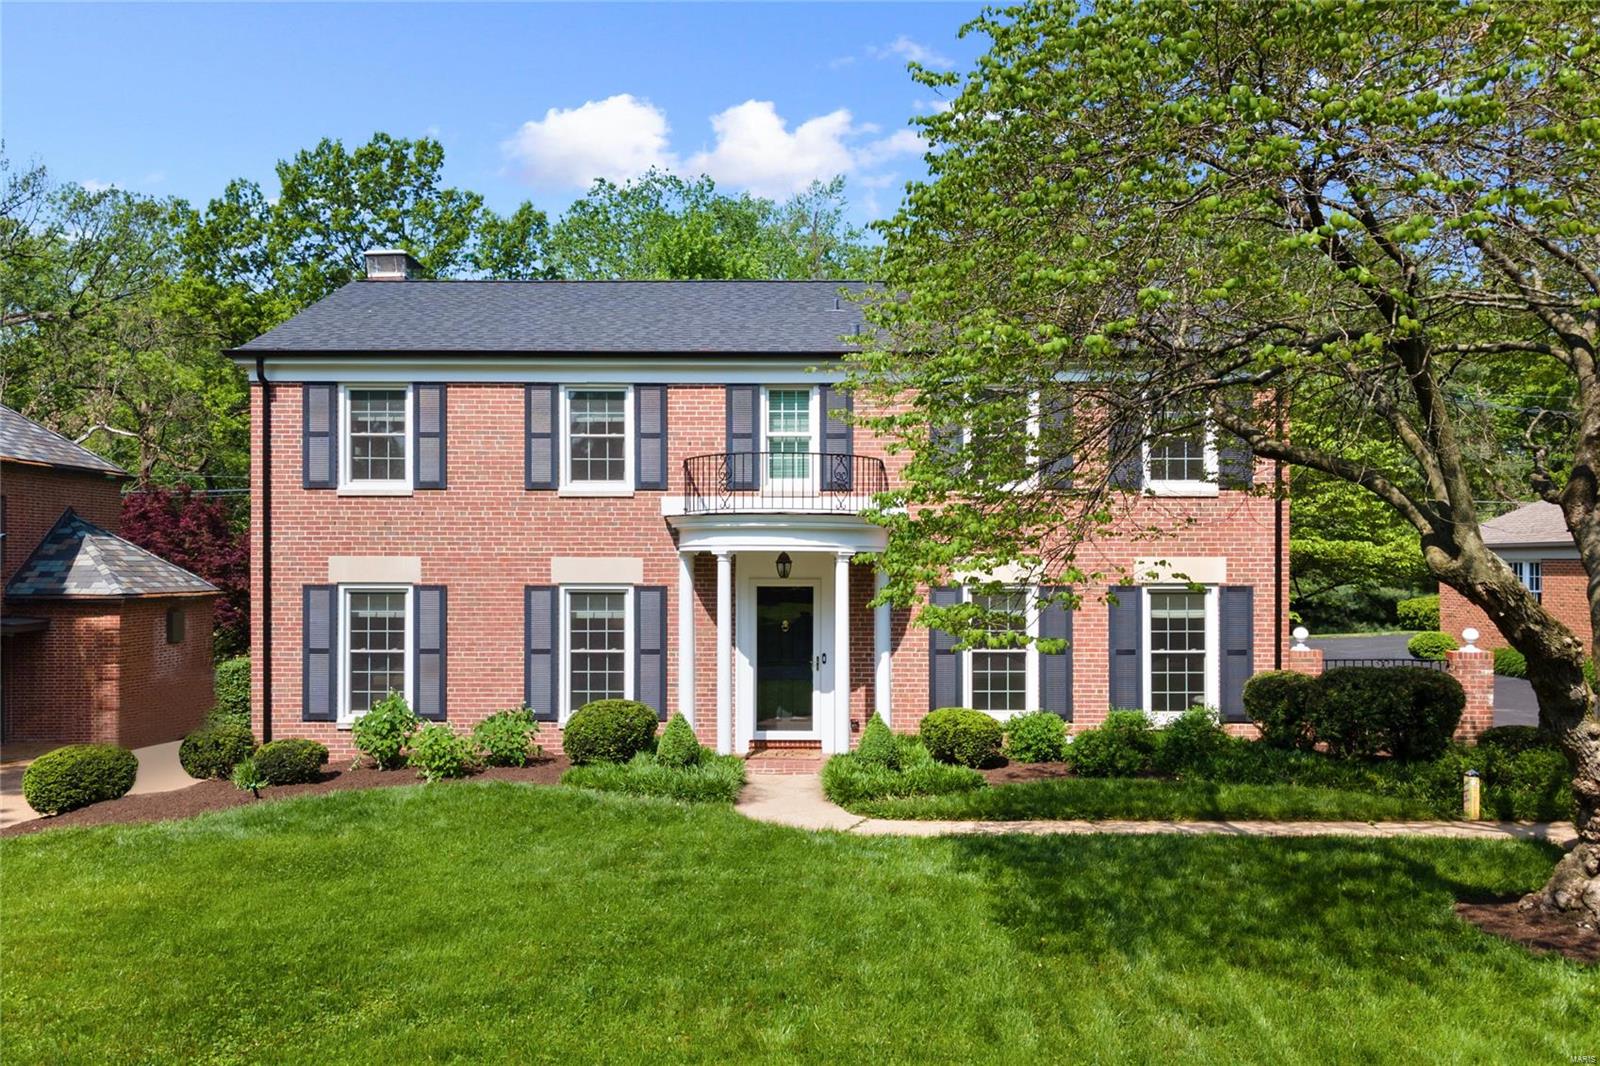
This gracious center hall Colonial, in the popular La Hacienda neighborhood, is move-in ready. Gorgeous oak hardwood floors, beautiful moldings and an arched doorway into the formal LR are just some highlights of the main level. The white kitchen adjoins the light-filled breakfast room & boasts a center island w/seating, custom tile backsplash, SS appliances, gas range and generous counter & cabinet space. The kitchen opens to the FR, which features a beautiful gas fireplace with granite hearth and built-in cabinets and accesses the thoughtfully landscaped aggregate stone patio through a sliding glass door. Upstairs the primary suite includes a large walk-in closet and spa-like bath with marble tile flooring, dual sinks and oversized steam shower. 4 other bedrooms (one with convenient laundry) & an updated full bath with custom walnut vanity complete the 2nd floor. The large finished LL has not one but two rec/game areas, kitchenette with stunning cement tile backsplash and half bath.
#22009571

Ladue

21 Granada Way

5 Beds

2 Baths

3,818 Sq.Ft.

$995,000

MLS#: 22009571
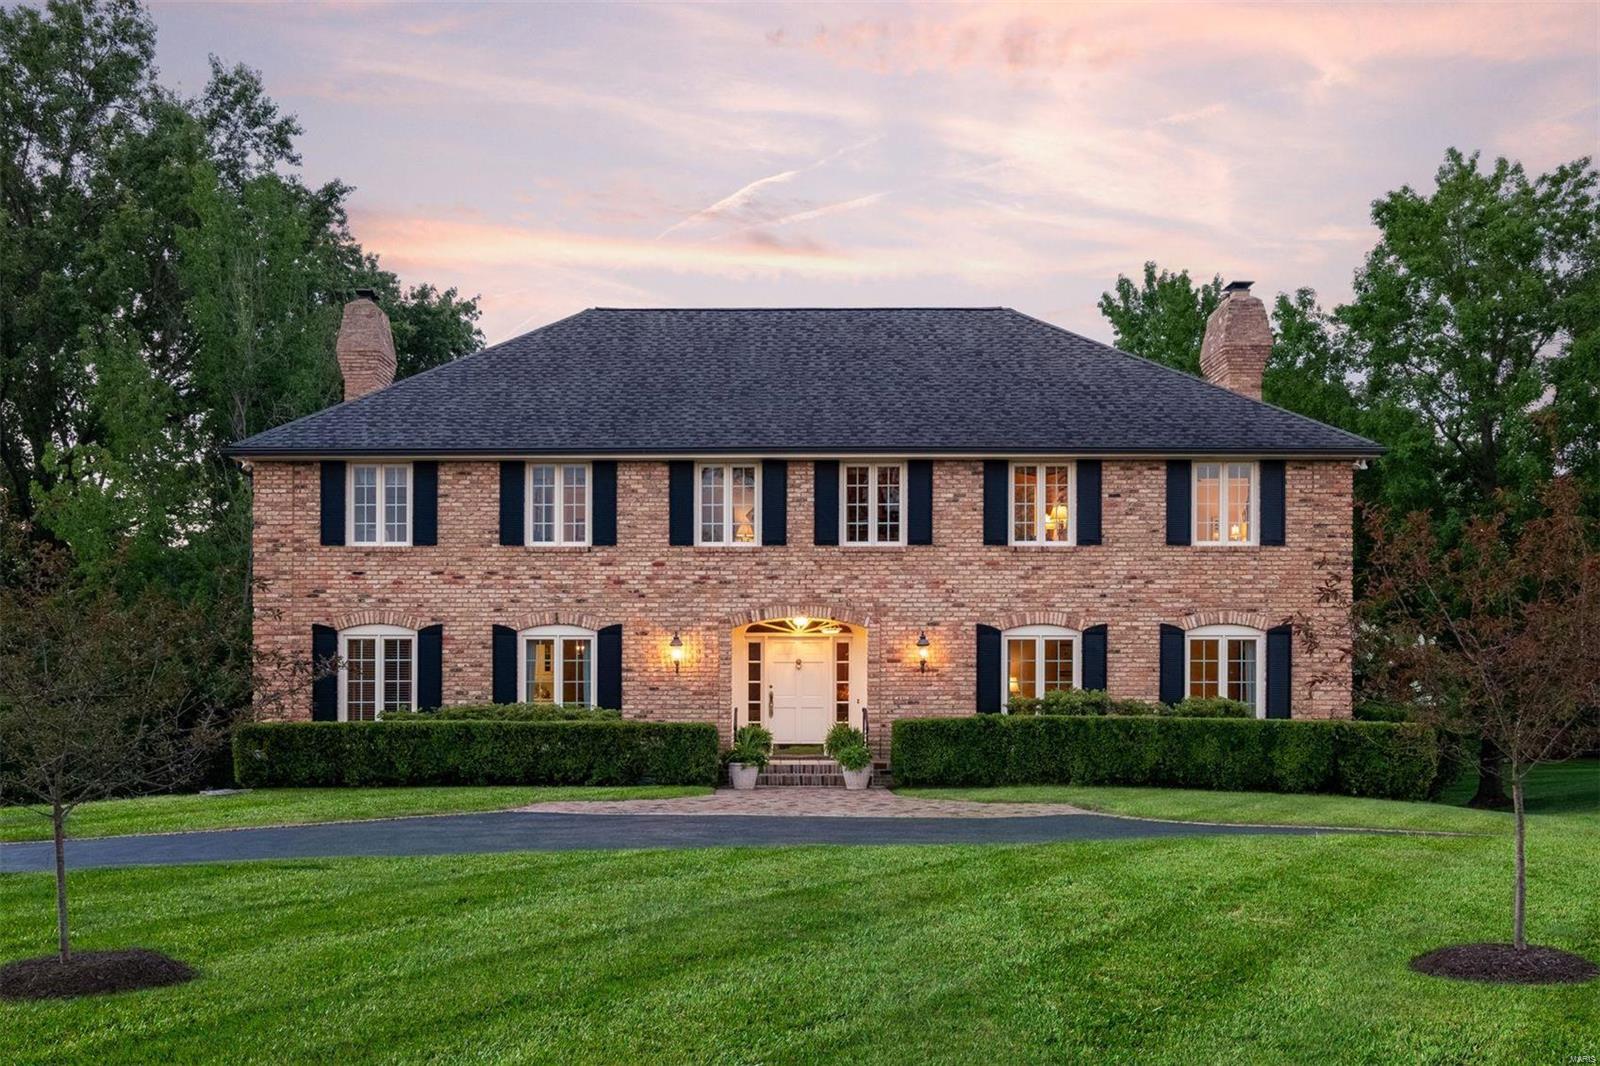
Live your best life adjacent the Bellerive Country Club Grounds with seasonal views of the renowned 18 hole golf course! Positioned on 1.2 private acres, this 5 bedroom / 4 bath home offers an exceptional floor plan for everyday living & entertaining.
#22067289

Town and Country

17 Muirfield Lane

5 Beds

2 Baths

3,762 Sq.Ft.

$995,000

MLS#: 22067289

1 ... 589 590 591 592 593 ... 666
* Listings identified with the FMLS IDX logo come from FMLS and are held by brokerage firms other than the owner of this website. The listing brokerage is identified in any listing details. Information is deemed reliable but is not guaranteed. If you believe any FMLS listing contains material that infringes your copyrighted work please click here to review our DMCA policy and learn how to submit a takedown request. Ā© 2024. First Multiple Listing Service, Inc.

Send a message

Message successfully sent.

Your message

What is 3 + 4 ?

Reason for contacting?

I agree to receive email communication and understand I can unsubscribe at any time.

I agree to be contacted by Rock Island Realty via call, email, and text for real estate services. To opt out, you can reply 'stop' at any time or reply 'help' for assistance. You can also click the unsubscribe link in the emails. Message and data rates may apply. Message frequency may vary. Privacy Policy

Sign Out

Virtual Assistant

Would you like to take the next step with this property? We can help you schedule a showing or virtual tour, or send you more details.

Yes, I would like more information.

Thank You for Your Reply, One of Our Agents will contact you as soon as possible

No, maybe later.

Thank you, you can always contact me via email, phone number or through the contact form.

Realhub AI

Lucy - Your AI-Powered Realtor

Update Your Temporary Password

Personalize your search

Enter your email and we'll notify you immediately when new listings match what you're looking for.

or enter email address

Already have an account ? Login here

Continue your home search

I agree to receive communications and understand I can unsubscribe at any time.

I agree to be contacted by Rock Island Realty via call, email, and text for real estate services. To opt out, you can reply 'stop' at any time or reply 'help' for assistance. You can also click the unsubscribe link in the emails. Message and data rates may apply. Message frequency may vary. Privacy Policy

Already have an account ? Login here

We use cookies

We use cookies primarily for analytics to enhance your experience. By accepting, you agree to our use of these cookies. You can manage your preferences or learn more about our cookies policy.
