Properties

Browse or get in touch to schedule a walkthrough.

  • Nearby me
Price range

Popular Features

Community Features

Association

Property Features

Waterfront

View

Exterior Features

Interior Features

Style

10000 properties match your criteria

Updated 1 minute ago

E-Alert name
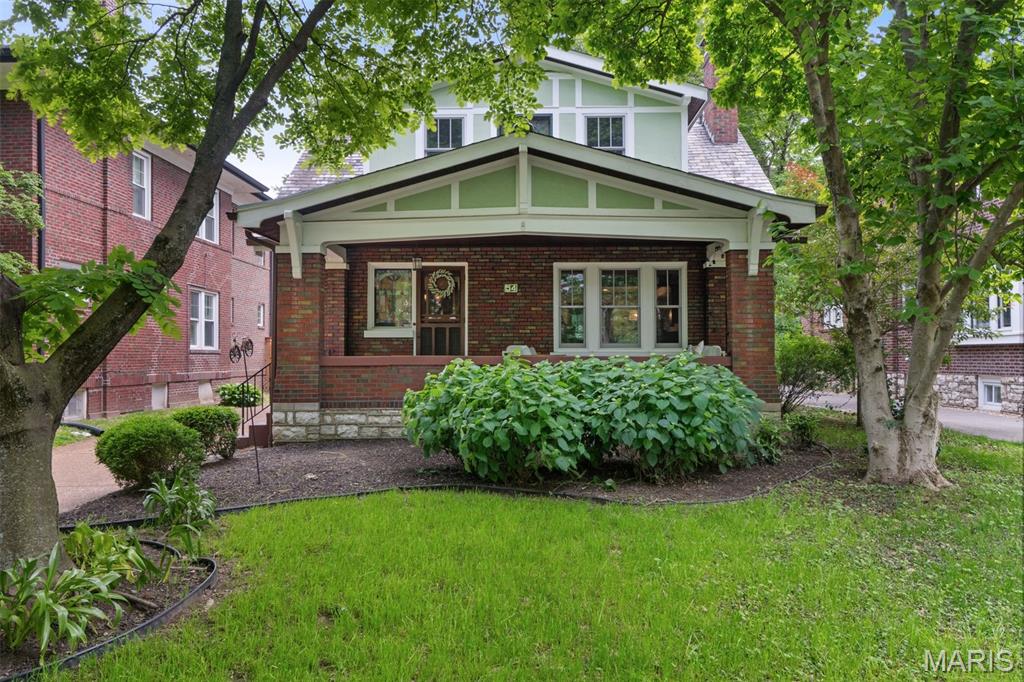
Home sold with multiple offers. Some storm damage addressed via insurance claim. In the heart of Clayton, this beautifully restored bungalow home blends timeless charm with smart updates - just minutes from Forest Park, great shops and restaurants, Washington University, and 3 of the best elementary schools in the state. The spacious front porch invites you into a warm, light-filled interior featuring original millwork, gleaming hardwoods, exceptional period stained glass windows, and built-ins that celebrate the home's Arts & Crafts heritage. The living room, anchored by a handsome fireplace, flows easily into the dining room and an updated, sunlit kitchen with custom cabinetry, luxe stone counters, a walk-in pantry, and designer appliances. A cozy den and powder room round out the main floor. Upstairs offers three bedrooms, a bonus sunroom/office, and a newly renovated bath with a large shower and separate soaking tub. A partially finished lower level offers an option for a guest space/4th bedroom or play room and with a stylish second full bath.  The lovely backyard, two-car garage, plus direct access and great views over Concordia Park make this home as functional as it is beautiful. This home is a true Clayton classic - come see for yourself why the sense of community in this neighborhood is second to none anywhere in STL!
#25030504

Clayton

54 Arundel Place

3 Beds

2 Baths

2,841 Sq.Ft.

$985,000

MLS#: 25030504
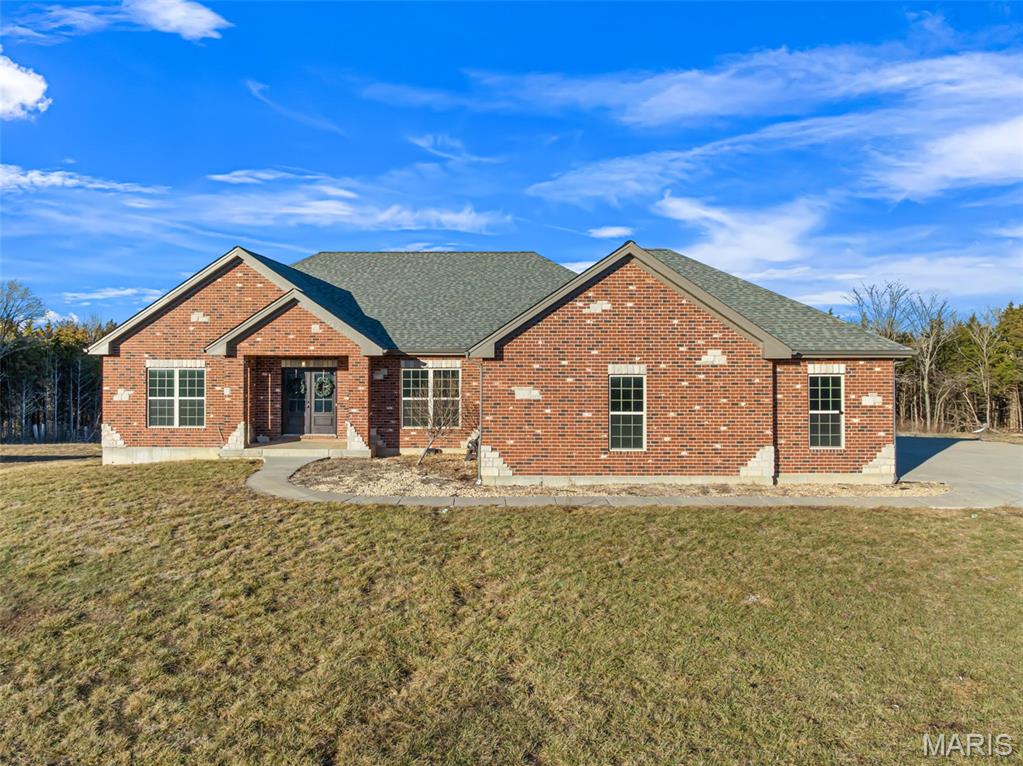
CONTINUE TO SHOW!! KICK-OUT CLAUSE! Exceptional custom-built all-brick ranch home nestled on 15.42 unrestricted acres, offering the perfect blend of luxury, privacy, and functionality. Thoughtfully designed with 4 bedrooms on the main level plus a private office, this home features soaring 10’ and 9’ ceilings and hardwood flooring throughout, creating an open and elegant atmosphere. The spacious great room is anchored by a stunning floor-to-ceiling stone fireplace, providing a striking focal point and a warm gathering space for family and guests. The primary suite is a true owner’s retreat, showcasing a coffered ceiling, spa-inspired jacuzzi tub, expansive custom-tiled double shower, separate double vanities, water closet, and a generous walk-in closet. The gourmet kitchen is equally impressive, featuring custom cabinetry, an oversized 5x9 center island, quartz countertops, tile backsplash, under-cabinet lighting, Jenn-Air appliances, stainless steel apron-front sink, and a walk-in pantry—perfect for entertaining and everyday living alike. Step outside to enjoy the expansive maintenance-free covered and uncovered deck, ideal for relaxing or hosting while taking in the peaceful views of the surrounding acreage. The finished walk-out lower level offers a large family room, additional bedroom, full bath, dedicated gym area, and a tornado room, providing flexible space for guests, recreation, or extended living. Additional highlights include a solar panel system for energy efficiency, an inground pool for summer enjoyment, and a wood-burning stove for added warmth and charm. With unrestricted land, ample space, and exceptional craftsmanship throughout, this remarkable property offers endless possibilities and a rare opportunity to enjoy refined country living at its finest. SELLER IS OFFERING A LANDSCAPE ALLOWANCE/CREDIT AT THE TIME OF CLOSING!
#26001431

Union

2175 Neier Road

5 Beds

3 Baths

3,900 Sq.Ft.

$985,000

MLS#: 26001431

Discover the perfect combination of space, style, and modern living with the Savannah by Lombardo Homes, coming soon to The Manors at Tesson Ridge in desirable South County. Be among the first to experience Lombardo Homes’ exciting debut in the South County area with this thoughtfully designed two-story home offering an open-concept layout ideal for today’s lifestyle.

The Savannah  features spacious gathering areas, a beautifully appointed kitchen with a large center island and abundant cabinetry, and an inviting dining area perfect for everyday living and entertaining family and friends.

Upstairs, the luxurious owner’s suite creates a private retreat with a spacious walk-in closet and spa-inspired bath. Additional bedrooms provide comfortable accommodations for family and guests, while flexible living spaces offer room for a home office, playroom, additional entertaining space, and more.

Built with the quality craftsmanship and attention to detail Lombardo Homes is known for, this Savannah  is a planned inventory home that will soon begin construction at The Manors at Tesson Ridge. The home has been thoughtfully designed with selected features, finishes, and options to create a beautiful, move-in-ready home upon completion.

Don’t miss the opportunity to own a brand-new Lombardo home in The Manors at Tesson Ridge and be part of Lombardo Homes’ first community in South County!

List price reflects the planned home, homesite, and selected features and options. Pricing, features, finishes, and specifications are subject to change prior to completion. Photos and renderings may depict optional features and are for illustrative purposes only.
#26057111

St Louis

5613 Denali Road

4 Beds

2 Baths

2,620 Sq.Ft.

$985,000

MLS#: 26057111

Welcome to 265 Whitetail, where privacy, space, and incredible outdoor living come together on more than 30 wooded acres just minutes from Warrenton and I-70. Built in 2022, this 5-bedroom, 4.5-bath home offers 2,418 sq. ft. on the main level plus approximately 200 sq. ft. finished in the lower level. The split-bedroom floor plan features a private primary suite with a luxury bath on one side and three additional main-level bedrooms with two baths, including a Jack-and-Jill, on the other. The heart of the home offers 11' ceilings, a large center island, walk-in pantry, wood-burning fireplace, and an open layout made for gathering. You'll also find main-floor laundry, a mudroom area, half bath, and an oversized finished and insulated 34' x 30' garage. Downstairs, a fifth bedroom and full bath are already finished, geothermal, heating And cooling, while the 9' basement pour provides plenty of room for future expansion. Outside is where this property really shines. Step from the main living area onto the covered patio with a second wood-burning fireplace, then out to the L-shaped inground pool, covered pool bar/lounge area, and expansive concrete patio with plenty of room to relax and entertain. Beyond the pool are 30+ mostly wooded acres offering exceptional privacy, a creek, deer stand, and room to enjoy the outdoors or hunt! Nearly new construction, acreage, a pool, and an incredible entertaining setup—all within minutes of town. Showings start on Wednesday, September 2.
#26053841

Warrenton

265 Whitetail Lane

5 Beds

4 Baths

2,618 Sq.Ft.

$985,000

MLS#: 26053841
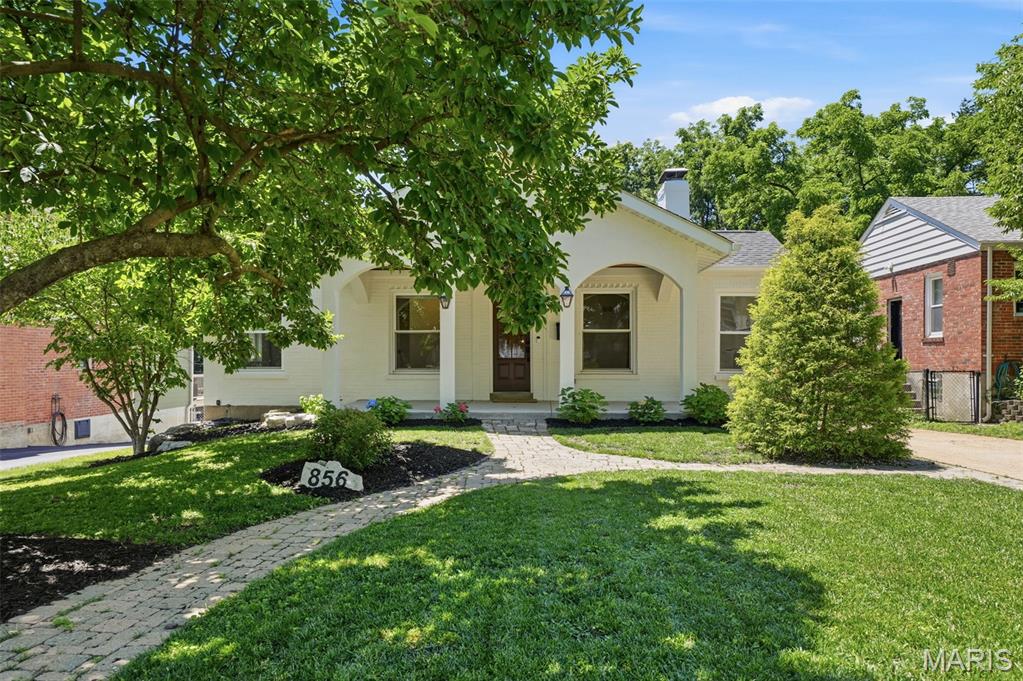
California-inspired living meets timeless character in this exceptional 5-bedroom, 3.5-bath home. The original residence seamlessly blends with a stunning addition, creating a light-filled, open-concept floor plan designed for today's lifestyle. Architectural details including graceful archways, rich character elements, and sophisticated neutral décor provide warmth, charm, and elevated style throughout. The heart of the home is the stunning designer kitchen, featuring warm wood shelving, new stainless appliances, generous workspace, and seamless flow into the living and dining areas—perfect for everyday living and effortless entertaining. Luxury tile, premium finishes, and abundant natural light enhance every space, while two fireplaces add warmth and ambiance throughout the home. A beautiful main-floor library offers the perfect retreat for working from home, reading, or quiet relaxation. The main-floor primary suite serves as a private sanctuary, complete with a spa-inspired bath designed for comfort and luxury. Designed for gathering, the expansive living and dining spaces effortlessly accommodate everything from casual family dinners to holiday celebrations and large-scale entertaining. Step outside to a spacious deck overlooking a beautifully manicured, level fenced backyard—ideal for outdoor dining, entertaining, and play. Additional highlights include a welcoming front porch, detached two-car garage, spacious secondary bedrooms, and an unbeatable location within an award-winning school district. Combining California-casual style, timeless character, and modern luxury, this entertainer's dream offers an exceptional lifestyle in one of the area's most sought-after neighborhoods.
#26037619

Kirkwood

856 Fuhrmann Terrace

5 Beds

3 Baths

3,515 Sq.Ft.

$985,000

MLS#: 26037619

Historic Kirkwood living with the space and updates to match! Originally built in 1898 and thoughtfully renovated and expanded in 2018, this home blends the character of an older Kirkwood residence with nearly 2,900 square feet of beautifully finished living space. The gorgeous kitchen flows into generous living and dining areas, including a spacious family room added during the renovation. Hardwood floors, detailed millwork, exposed brick and abundant natural light carry throughout. Upstairs, the expansion created a large master suite, while 3 additional bedrooms provide plenty of room to spread out. Outdoors, a large patio offers terrific space for entertaining, and the heated/cooled 2-car detached garage includes an additional 528 square foot finished room above, ideal for an office, studio, gym or hangout space. Best of all, this ideal location puts you close to the shops, restaurants, parks and everyday conveniences that make Kirkwood such a desirable place to call home.
#26059321

Kirkwood

461 N Clay Avenue

4 Beds

3 Baths

3,417 Sq.Ft.

$985,000

MLS#: 26059321

Introducing an exceptional new construction lakefront estate offering refined luxury and timeless design in coveted Bogue Bay Cove at the 4MM of the Gravois Arm of Lake of the Ozarks. This 4 bed, 4.5 bath residence offers over 3,400 sq ft of refined living with high-end finishes throughout. The main level is nothing short of stunning, featuring a grand living room with soaring vaulted ceilings, a gas fireplace, and walls of windows framing breathtaking lake views. The gourmet kitchen is equally impressive and boasts a large island, quartz countertops, stainless appliances, and a walk-in pantry. The luxurious primary suite, full laundry, and half bath complete the main level. Upstairs offers two private guest suites and a sophisticated sitting area, while the lower level includes a spacious rec room, perfect for a bar, a guest bedroom, full bath, and additional laundry. Enjoy multiple covered decks, including a vaulted upper deck, all with low-maintenance composite decking and aluminum railing. With 100’ of lakefront, in a deep water cove with impressive views, this home delivers an upscale lakefront lifestyle near top waterfront dining and amenities. Schedule your showing today.
#3586548

Rocky Mount

27882 Waters Edge Lane

4 Beds

4 Baths

3,462 Sq.Ft.

$985,000

MLS#: 3586548
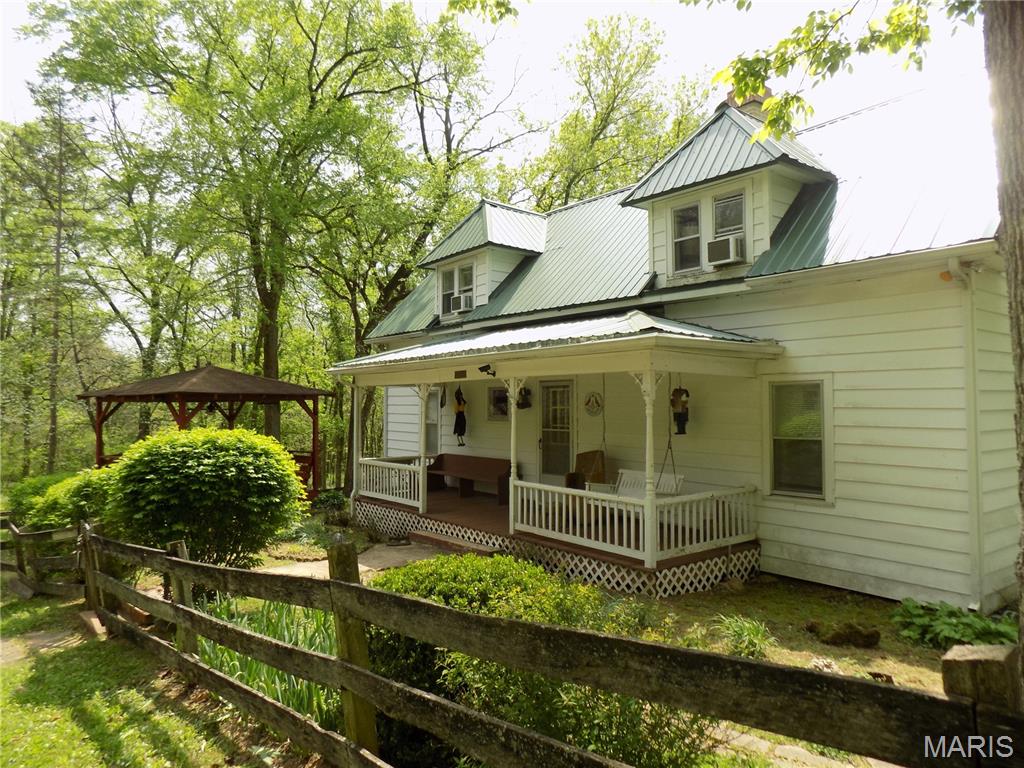
Gorgeous country setting,formerly part of Lost Trail Lodge, this 44 acres is located on the banks of  Black River, with an older farm cottage  built around  1900 overlooks the river and tucked away on private road, with beautiful view of hills and meadows with  Black River,and sand bars, bordering the south edge of property,  with great swimming holes.  The older farm home has 4 bedrooms, and 2 baths built around 1900, and retains that relaxing character, has a large barn for your  horses or animals.  There is a landing strip used by the previous owner next to the river! You'll love the quiet and privacy of  this property.! Comes with most all furnishings, and even a tractor for maintenance and canoe to enjoy the river!..Take a look at this one a place for the whole family to enjoy!
#26022512

Annapolis

1826 County Road 372

4 Beds

2 Baths

1,546 Sq.Ft.

$985,000

MLS#: 26022512
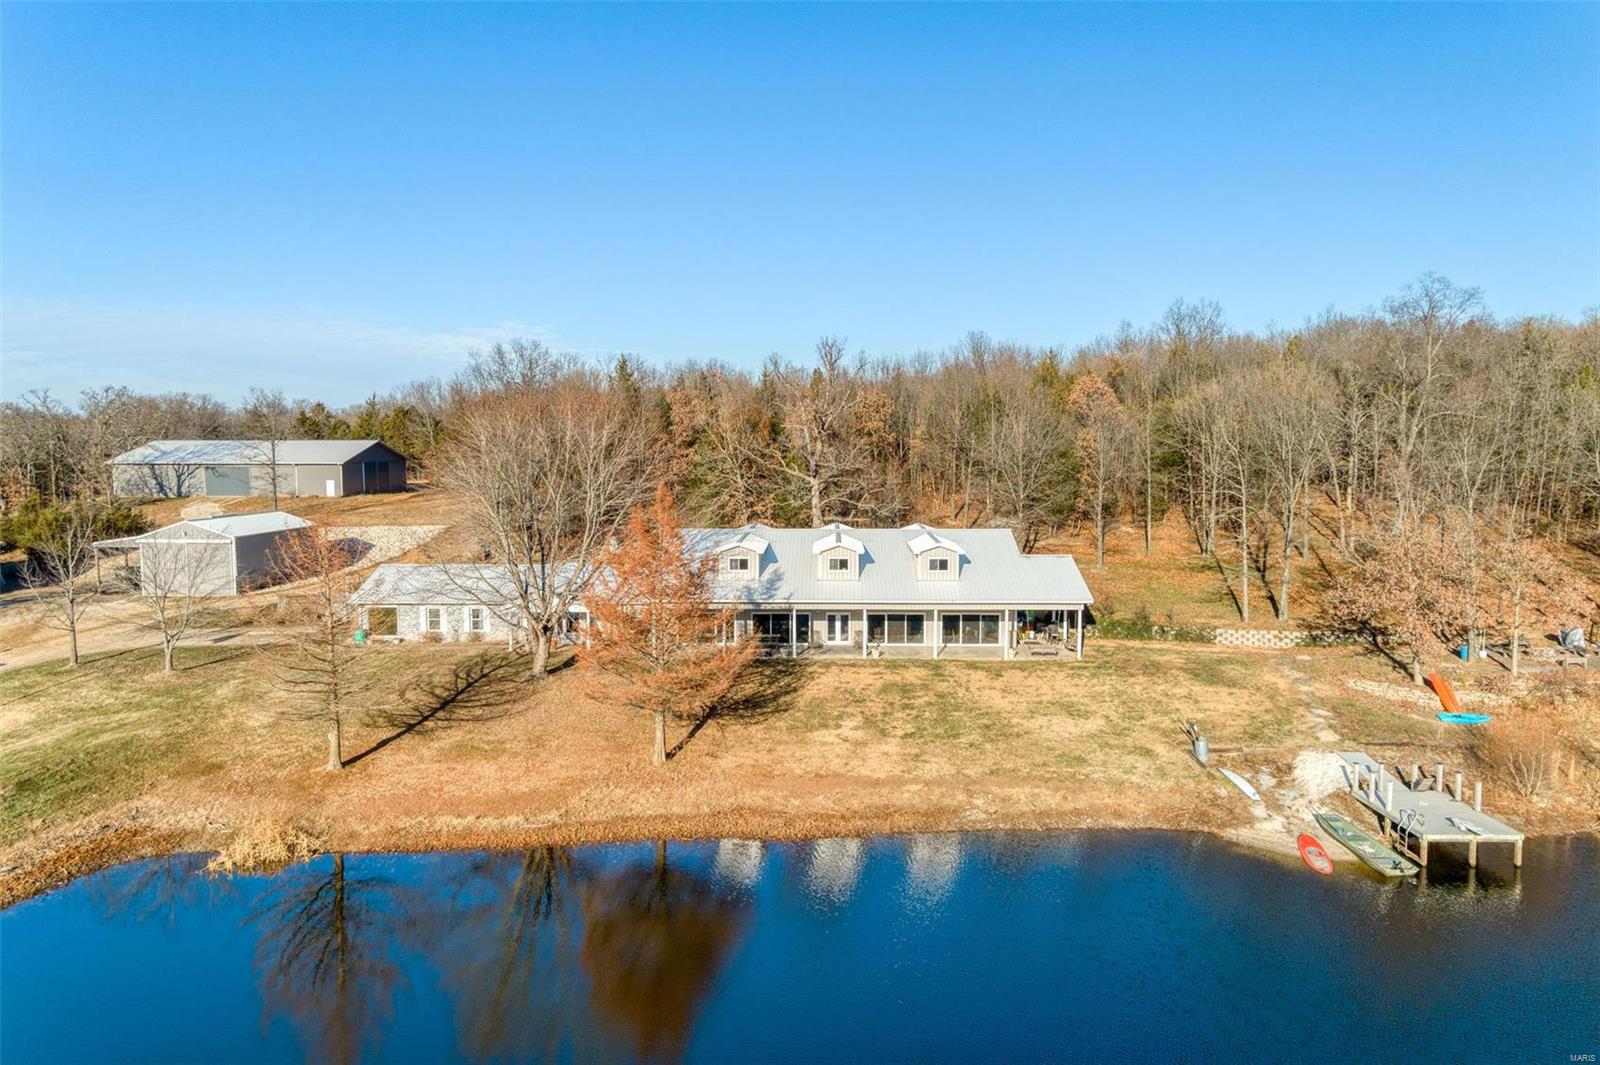
UNIQUE PRIVATE 60 ac RETREAT. This 60+/- ac piece of heaven offers so much for the entire family.  5 bd 4 bath home with a very unique 65x35 completely open great room (radiant floor heating) with a wall of sliding doors that open to a 70x12covered porch overlooking the 6 ac lake featuring - island, dock, beach, stocked & spring fed.  Main floor: Great room, Master suite, living room, dining and kitchen w/ 2 pantries, laundry area, 1 cg attached.  Second level offers to large bedrooms w/dormers & their own full bath plus a bonus area. There is a small pond & spring.  Perfect property FOR THE HORSE LOVER, Newer 60x100 indoor arena w/kickboard & sand floor; 30x50 Gambrel 2 story barn w/10 ft lean to and 5 stalls, loft & tack room; 42x55 garage/workshop 15 ft lean to, ½ is insulated & wood stove/shop heaters, compressor; 24x40 RV gar w/12x40 lean to(elect). Private Trails to ride horses, 4 wheelers, hiking, fishing, you get it all. This could be a company retreat or bed and breakfast.
#21083893

De Soto

13500 Lazy D Avenue

5 Beds

4 Baths

7,218 Sq.Ft.

$985,000

MLS#: 21083893
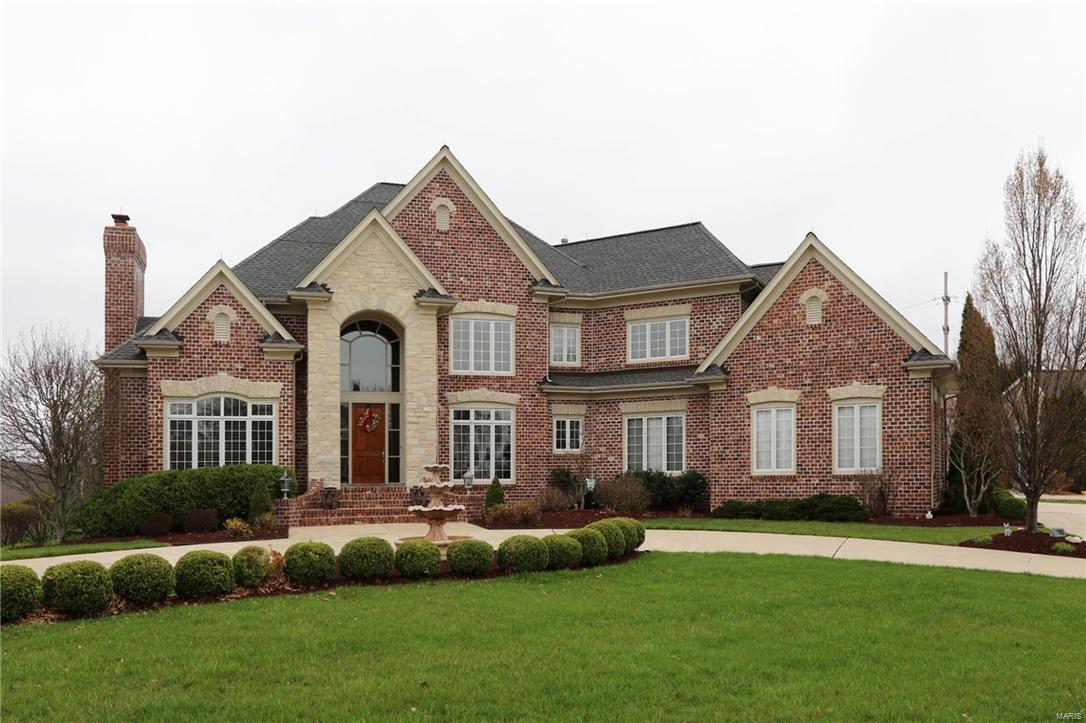
The exquisite front elevation and wonderful curb appeal will be the first thing you notice about this amazing home that has all the amenities you expect! Wood floors greet you in the 2 Story Entry and flow through most of Main Level. Relaxing Living Room with Gas fireplace and a Study off the Foyer. You’ll spend a lot of time in the Kitchen/Hearth Rm with it’s open flow. Top of the line, NEWER VIKING appliances. Subzero Refrig. Relax in the Cozy Hearth RM w/floor to ceiling stone gas fireplace. Step outside to enjoy the lovely salt water, Baker pool. Over 1 acre for your enjoyment! Upstairs features 4 spacious BDRMS with a Luxury Master Suite that will be your splendid retreat! Two BDRMS share a jack and jill bath and one has it’s own.  The finished Lower Level allows you to watch movies and has two REC areas, for all your entertaining needs! Zoned HVAC, one NEWER, over-sized 3 car garage with epoxy floor. Hardy Board Siding, Amazing outdoor area, in the award winning Rockwood Schools!
#17026601

Chesterfield

17935 Bonhomme Ridge

4 Beds

3 Baths

4,610 Sq.Ft.

$985,000

MLS#: 17026601
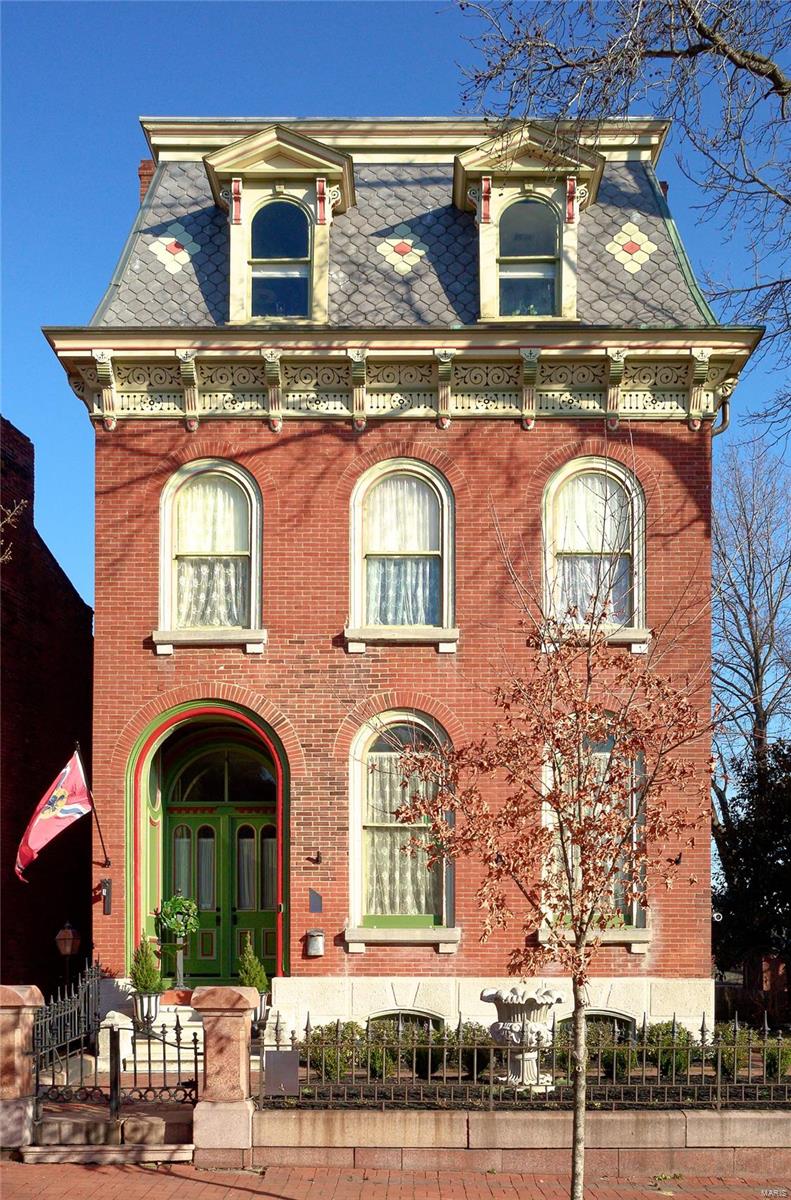
A spectacular newly renovated 3 story home in walkable Historic Soulard, restaurants, shops, parks).  5 bdrs,3.5 baths, 4 off street parking, 2 car garage, 1 carport. Covered deck, coffee deck off kitchen, double lot for outside entertaining w/hot tub.  Grand entry,living, dining (pool table), breakfast area w/curved bay & a phenomenal kitchen/hearth area.  Gourmet kitchen (double oven, creamy cabinetry w/noir hardware, stainless steel appliances, pot filler, custom built tapped kegerator) adjoining hearth room w/electric fp.  powder room**2nd floor boasts the magnificent master suite (luxury bath w/heated floors & dressing room) 2 additional bedrooms & full bath**3rd flr is just as exciting w/2 bedrooms another heated flr full bath), office w/fridge**3 zoned hvac **Neat furnished carriage house (living/kitchen area, spiral staircase leading to a private suite & is an AIRbnb periodically.  The owners have paid special attention to detail along with creating a comfortable spacious home.
#23009021

St Louis

1832 S 8th Street

5 Beds

3 Baths

5,502 Sq.Ft.

$985,000

MLS#: 23009021
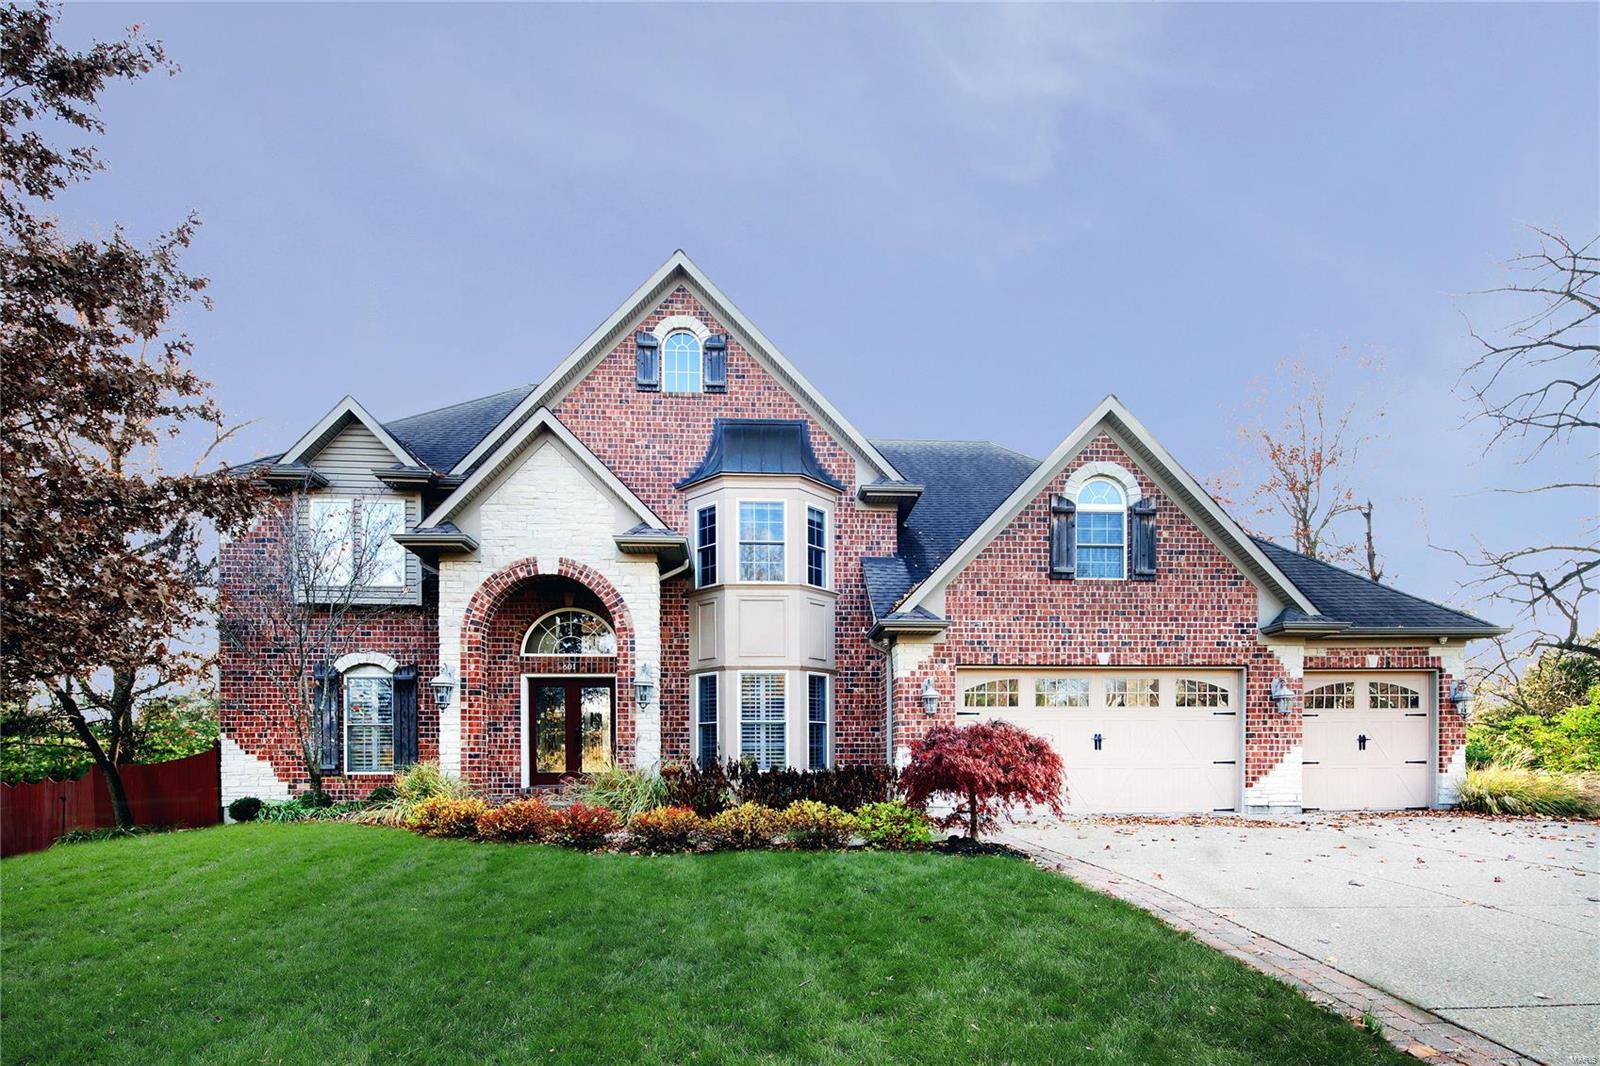
This fabulous Kirkwood home will suit all your possible needs! The entry and soaring great room welcome you with walls of windows, architectural columns, crown moldings, coffered ceilings and bay window. Updated kitchen boasts a center island with breakfast bar, stainless Thermador appliances, a Subzero refrigerator and a planning desk. The kitchen area opens into a sunny breakfast room overlooking the private brick patio and a comfortable hearth room with gas fireplace. The main floor master suite offers a lovely oasis with its updated bathroom with double vanities, separate tub and shower and large walk in closet. The bright second floor offers four additional bedrooms, two with ensuite baths, plus a spacious open family room area and a bonus room perfect for play. The lower level an added bonus with a wonderful recreation area, a separate exercise room with a full bath plus a media room with wet bar. The level yard and great location tells you this home really does have it all!
#20082443

Kirkwood

601 Essex Court

5 Beds

5 Baths

5,538 Sq.Ft.

$985,000

MLS#: 20082443
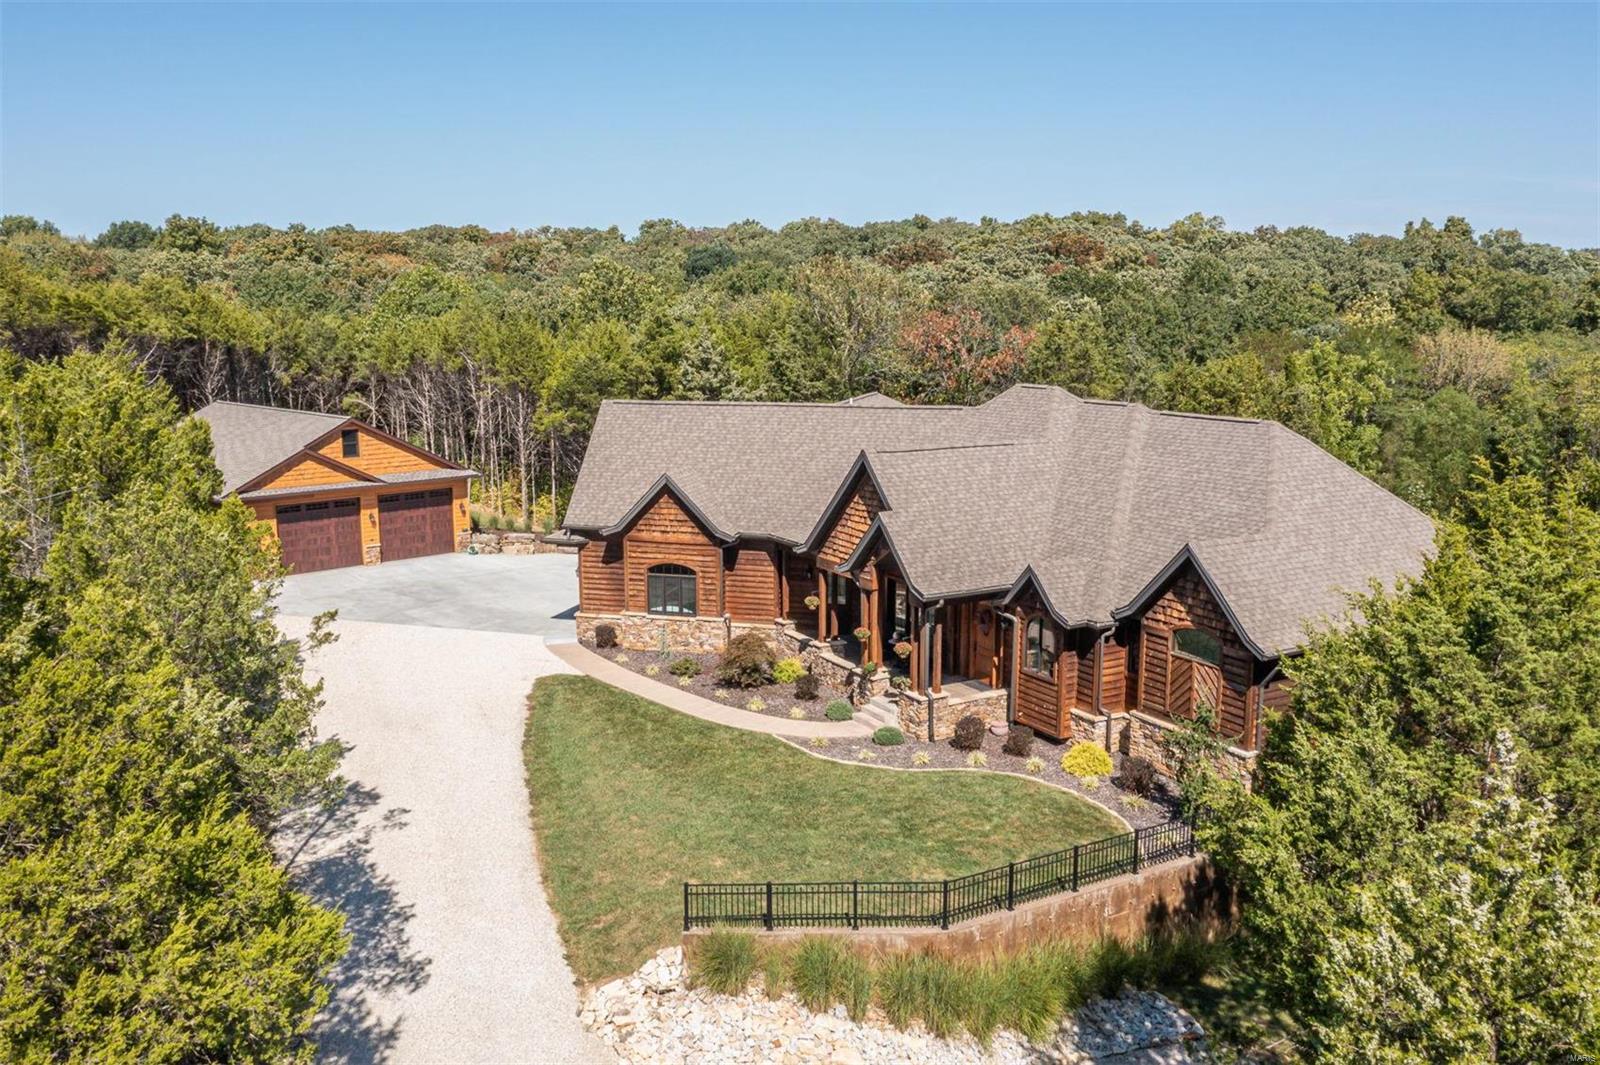
Escape everyday to this grand 5 bedroom 4.5 bath ranch home with custom amenities throughout. Cathedral wood ceilings, atrium doors & windows make this an inviting & sun lit space with hardwood flooring, 2 gas fireplaces,  great room, 10 ft ceilings, hearth room, custom kitchen with granite counter tops, center island, breakfast bar, buffet areas, walk in pantry, bar & coffee bar, breakfast room & separate dining, office & covered back deck for entertaining. Divine master bdrm suite, walk in shower, double sinks & amazing walk in closet. 2 additional bdrms with Jack & Jill bath. Main floor laundry, half bath, upper level living qtrs has living room, kitchen, bdrm & balcony. Lower level is a massive rec room for TV watching, bar area, pool table room, 5th bedroom, full bath, unfinished storage & more. Walk out to the covered patio & private back yard. Over 7500 sq ft of living space with inviting covered front porch, newer 35x48  detached garage, manicured lawn & landscaping. Beautiful!
#21069049

Washington

18 Oak Valley Drive

5 Beds

4 Baths

4,846 Sq.Ft.

$985,000

MLS#: 21069049
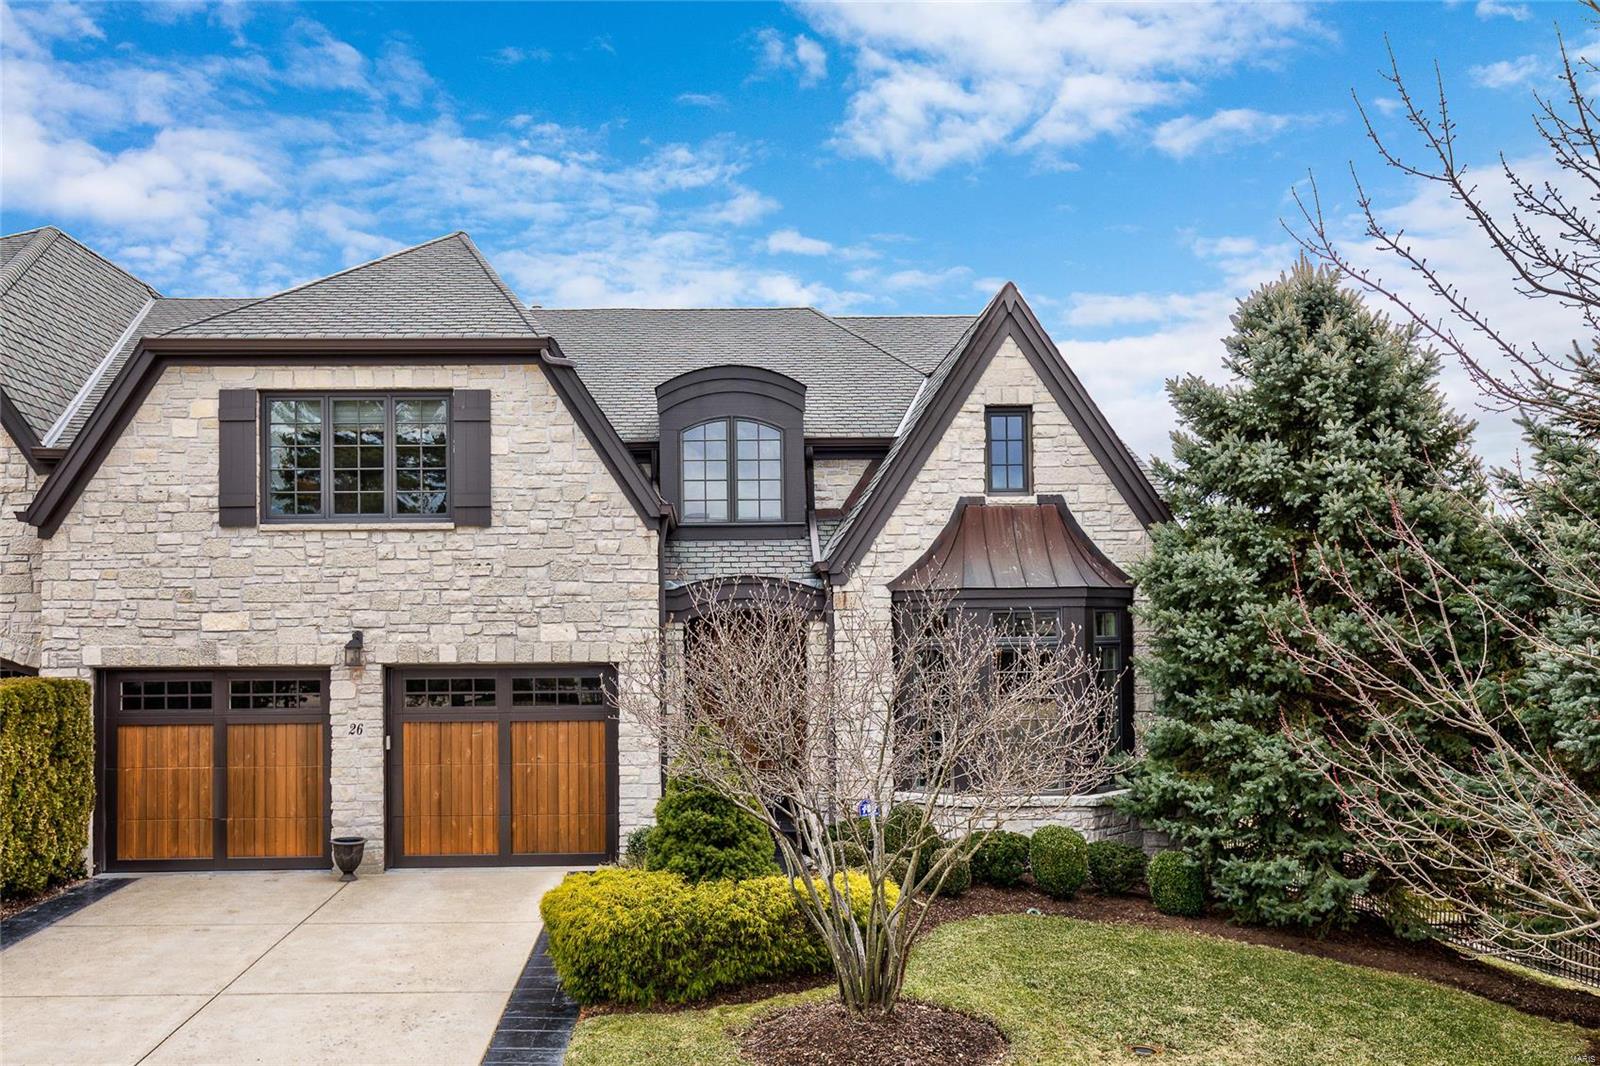
Welcome to this beautiful Villa found in a gorgeous, gated neighborhood. Upon entering you will be whisked away by the exquisite condition of this remarkable home. The dark hardwood floors, open floor plan, 10 ft. ceilings and custom finishes make this property very special. There is a large entry and a charming dining room found on your right, followed by a butler’s pantry, which includes a second dishwasher, wine fridge and great additional cabinet space. Conveniently, the kitchen follows, with 2 eat-in areas, high end appliances, beautiful finishes, and is open to the great room. The generous great room opens to a screened-in porch with stamped concrete flooring. Also on the main level, the impressive master suite, which includes an office, large bath and master closet. Upstairs is a bonus space and two en suite bedrooms. Finally, the amazing lower level; 9ft ceilings, a bar, a recreation area, bedroom, bath and plenty of storage. The lower level walks out to a great covered porch. Location: End Unit
#19015657

Chesterfield

26 Bonhomme Grove Ct.

4 Beds

4 Baths

4,432 Sq.Ft.

$985,000

MLS#: 19015657
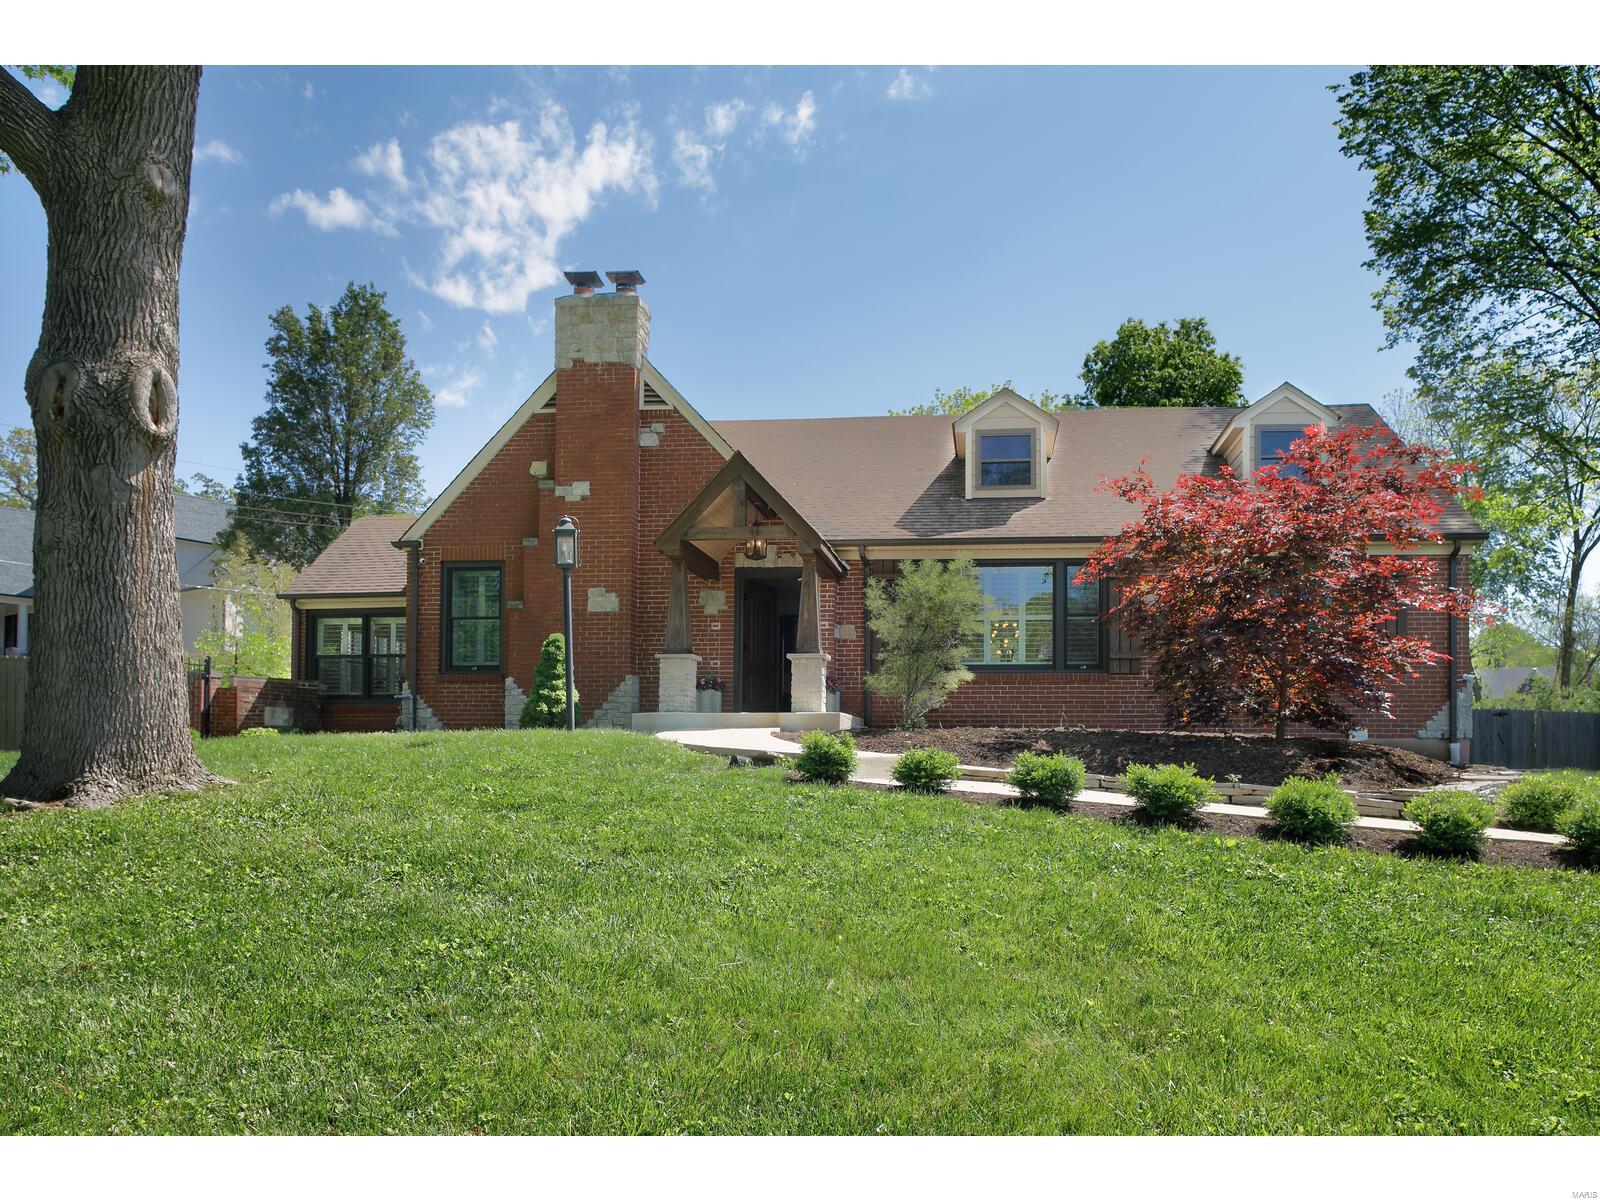
Welcome to this thoughtfully renovated home in an ideal location that offers an open floor plan and ease of living. The floor plan includes a generous sized family room to accomodate multiple gathering places, a bedroom that is currently being used as an office, a chef's appointed kitchen with designer appliances, center island and oversized fridge, freezer. The vaulted dining room opens to a cozy den with fireplace. There is a first floor laundry, masterbedroom with an outstanding updated bath that showcases a one of a kind free standing tub and large shower. There is a fabulous sitting room with fireplace open to the masterbedroom  with a wall of windows looking out to the expansive lush lot and beautiful pool. Second floor has 2 spacious bedrooms and an updated bath, LL is partially finished with updated 1/2 bath, open cubbies for coats, backpacks, shoes etc. If you are seeking a wonderful home that delivers all the space and amenities  for today's buyer. WELCOME HOME. Additional Rooms: Mud Room
#21028641

St Louis

2 Scarsdale

4 Beds

3 Baths

3,648 Sq.Ft.

$985,000

MLS#: 21028641

1 ... 611 612 613 614 615 ... 666
* Listings identified with the FMLS IDX logo come from FMLS and are held by brokerage firms other than the owner of this website. The listing brokerage is identified in any listing details. Information is deemed reliable but is not guaranteed. If you believe any FMLS listing contains material that infringes your copyrighted work please click here to review our DMCA policy and learn how to submit a takedown request. Ā© 2024. First Multiple Listing Service, Inc.

Send a message

Message successfully sent.

Your message

What is 3 + 4 ?

Reason for contacting?

I agree to receive email communication and understand I can unsubscribe at any time.

I agree to be contacted by Rock Island Realty via call, email, and text for real estate services. To opt out, you can reply 'stop' at any time or reply 'help' for assistance. You can also click the unsubscribe link in the emails. Message and data rates may apply. Message frequency may vary. Privacy Policy

Sign Out

Virtual Assistant

Would you like to take the next step with this property? We can help you schedule a showing or virtual tour, or send you more details.

Yes, I would like more information.

Thank You for Your Reply, One of Our Agents will contact you as soon as possible

No, maybe later.

Thank you, you can always contact me via email, phone number or through the contact form.

Realhub AI

Lucy - Your AI-Powered Realtor

Update Your Temporary Password

Personalize your search

Enter your email and we'll notify you immediately when new listings match what you're looking for.

or enter email address

Already have an account ? Login here

Continue your home search

I agree to receive communications and understand I can unsubscribe at any time.

I agree to be contacted by Rock Island Realty via call, email, and text for real estate services. To opt out, you can reply 'stop' at any time or reply 'help' for assistance. You can also click the unsubscribe link in the emails. Message and data rates may apply. Message frequency may vary. Privacy Policy

Already have an account ? Login here

We use cookies

We use cookies primarily for analytics to enhance your experience. By accepting, you agree to our use of these cookies. You can manage your preferences or learn more about our cookies policy.
