Properties

Browse or get in touch to schedule a walkthrough.

  • Nearby me
Price range

Popular Features

Community Features

Association

Property Features

Waterfront

View

Exterior Features

Interior Features

Style

10000 properties match your criteria

Updated 1 minute ago

E-Alert name

The Heart of Daily Life: Step inside and feel the warmth of the gleaming hardwood floors that guide you through an incredibly thoughtful floor plan, elevated by elegant architectural details like classic arched doorways.The Welcome: From the entry foyer, a formal dining room stands ready for holiday hosting on one side, while a formal living room sits on the other, perfect for quiet conversations. Gathering Space: Walk into the spectacular, open family room—the true soul of the home. Anchored by a cozy gas fireplace and framed by a stunning wall of windows, it is flooded with natural light. The Kitchen Hub: The family room flows effortlessly into the chef’s kitchen, complete with custom cabinetry, granite countertops, double ovens, a gas cooktop, and a massive center island with a breakfast bar. There is a spacious walk-in pantry and a dedicated, perfect spot to set up your dream coffee bar. Daily Conveniences: The main floor is designed for modern life, complete with a private home office for remote workdays and a convenient half bath. Your Morning Sanctuary: Step outside to your private outdoor oasis. Sip your morning coffee on the deck or relax under the shade of the beautiful pergola, enjoying views of your level, fully fenced backyard—complete with a playground and framed by mature, leafy trees. The Private Quarters & Comforts: Upstairs, the second-floor layout is perfectly tailored for comfortable family living. The Primary Retreat: Your personal sanctuary features elegant tray ceilings, a massive walk-in closet, and a spa-like ensuite with a double vanity, a deep garden tub made for soaking away long days, and an oversized shower. Space for Everyone: Three additional spacious bedrooms—including one with its own private bath, and two that share a handy Jack-and-Jill bath setup—surround an enormous den. This central sitting area is the perfect zone for a teenage lounge, a homework station, or a cozy reading nook. Upper-Level Laundry: No hauling heavy baskets up and down stairs; the dedicated laundry room is right where you need it most. Year-Round Comfort: Rest easy knowing the home features dual heating and cooling systems to keep every level perfectly climate-controlled through all four seasons. A Canvas of Potential: The walk-out lower level is unfinished but absolutely bursting with potential. Featuring deep-pour construction, large windows that let sunlight stream in, and a rough-in bath, it is ready to be transformed into your dream recreation room, home gym, or guest suite. An Unmatched Location & Peace of Mind: Enjoy the very best of West St. Louis County living. With top-rated Parkway West schools, shopping, and dining just minutes away, you can easily access everything you love, then leave the bustle behind and come home to calm. Best of all, the home has already passed the Ballwin Occupancy inspection—making this beautiful property entirely turn-key and ready for you to move right in! All offers due by 7pm Sunday.
#26044410

Ballwin

14454 Sunset Forest Court

4 Beds

2 Baths

4,155 Sq.Ft.

$950,000

MLS#: 26044410

Rare 6-unit opportunity in Lakeshire and the Lindbergh School District! Situated across 3 separate tax IDs, this updated property offers a unique mix of four apartments plus two spacious townhomes. The four 2BR/1BA apartments feature living rooms, eat-in kitchens, private rear balconies and shared basement laundry/storage. Each 2-story townhome offers 2BR/1.5BA, living room, kitchen/dining area, walkout patio, private laundry and a partially finished private basement for additional living space. Major improvements include new roof and siding, plus updated units throughout. One townhome and two apartments are currently vacant, creating immediate potential to lease at market rents—or an ideal setup for an owner-occupant looking to offset their mortgage with rental income. Updated, flexible and hard to find in this location!
#26059445

Unincorporated

10003 Willdan Drive

None Beds

None Baths

7,620 Sq.Ft.

$950,000

MLS#: 26059445

Here is your opportunity to own a home in the prestigious Westwood Country Club Community, a distinguished single-family residence constructed in 1964, offered in great condition and presenting an attractive property. This ranch-style home embodies a sophisticated blend of classic design, crafted for discerning individuals seeking an elevated living experience. The kitchen is appointed with matching black appliances and refined stone counters, providing an environment conducive to both culinary artistry and casual dining. The living room serves as a central gathering space, featuring a welcoming fireplace, offering both warmth and functional display. Each bedroom within the residence benefits from an attached ensuite bathroom, ensuring a personal sanctuary of comfort and privacy. Complementing the interior, the property an attached garage for convenience. Outdoor living is enhanced by a private patio and a charming porch, providing versatile spaces for relaxation or entertaining. Further enhancing the leisure experience, a private pool offers opportunities for recreation and unwinding. We invite you to schedule a private viewing to fully appreciate the distinctive lifestyle offered by this exceptional residence.
#26062246

St Louis

3 Westwood Country Club

3 Beds

3 Baths

2,820 Sq.Ft.

$950,000

MLS#: 26062246

Rare opportunity to purchase one of the last large commercial development sites in Osage Beach! This 8+ acre property offers excellent visibility and exposure to both eastbound and westbound traffic on the Expressway, with direct access to Osage Beach Parkway. City water and sewer, along with Ameren utilities, are available. Convenient access from Osage Beach Parkway and strong traffic counts between Osage Beach and Camdenton make this an ideal location for a variety of commercial development opportunities. The property has direct access from the Expressway for east and westbound traffic and is located just a few miles from the KK intersection and stoplight. Established businesses and residential neighborhoods are nearby, with the property offering convenient proximity to surrounding residences. Located in a growing area and positioned as one of the first large properties visible when entering Osage Beach city limits from Camdenton, this property offers excellent visibility, accessibility, and development potential. Possibiity of splitting the property into various other parcels as well.
#3589973

Osage Beach

6432 Osage Beach Parkway

None Beds

None Baths

8.67 acres

$950,000

MLS#: 3589973
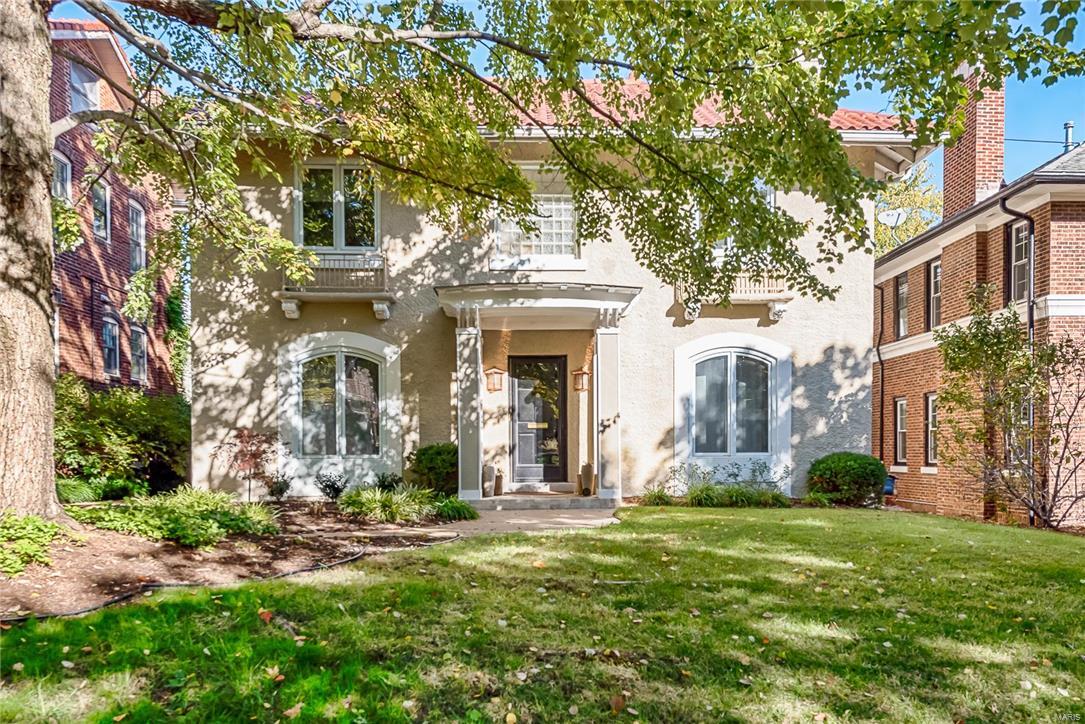
The coy ones are always the best! She's a lady from the street and a wild contemporary beauty once inside. Once in a lifetime offering promising "and they lived happily ever after" to the next owner. Wide open spaces with high ceilings and bountiful natural light from the north, south, east and west. Owners spared no expense when they did their addition featuring OPEN kitchen/music/relaxed dining/gathering room with fireplace, vaulted ceiling and gorgeous views. Cavernous master hosts private office, fireplace, vaulted ceiling and direct access to walk in closet and lavish bath with tub and separate shower.  2 additional large bedrooms share remodeled bath and second floor nursery/office suite is the perfect craft or exercise space.  Lower level has a music studio or teen get away. This offering sits on one of the premiere lots in Hillcrest including a charming detached garage/gardeners cottage. Captain Elementary, Wydown Middle, Forest Park and DeMun village are a stroll away! HURRY!
#16077927

Clayton

57 Aberdeen Place

4 Beds

3 Baths

N/A

$950,000

MLS#: 16077927
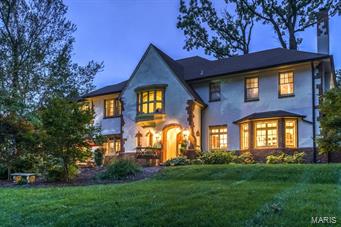
Back on Market!! This English Tudor home sits gracefully on over an acre of landscaped grounds.  5 bedrooms 5.5 baths, fin. lower level with wine cellar.  Original shaker style walnut paneling greets you in the spacious entry foyer.  French doors, warm wood floors and original millwork throughout creates such a traditional feel.  Hide away in the private library or on the glass enclosed sun porch.

Entertaining opportunities are endless here with a front patio, back patio boasting a fabulous pergola, in-ground pool,  and open floor plan.  This home has great flow.  The updated kitchen offers Sub Zero, new gas cook top, warming drawer, center island and tons of storage space.  

The master suite is a private get-away with private bath and wood burning fireplace.  Three additional bedrooms have en suite baths.  Box bay windows and window seats adorn this exquisitely appointed home.  After finishing the day at the pool, entertain your friends in the comforts of your own wine cellar!! Additional Rooms: Sun Room
#15027897

St Louis

1247 Hampton Park Drive

5 Beds

5 Baths

5,614 Sq.Ft.

$950,000

MLS#: 15027897
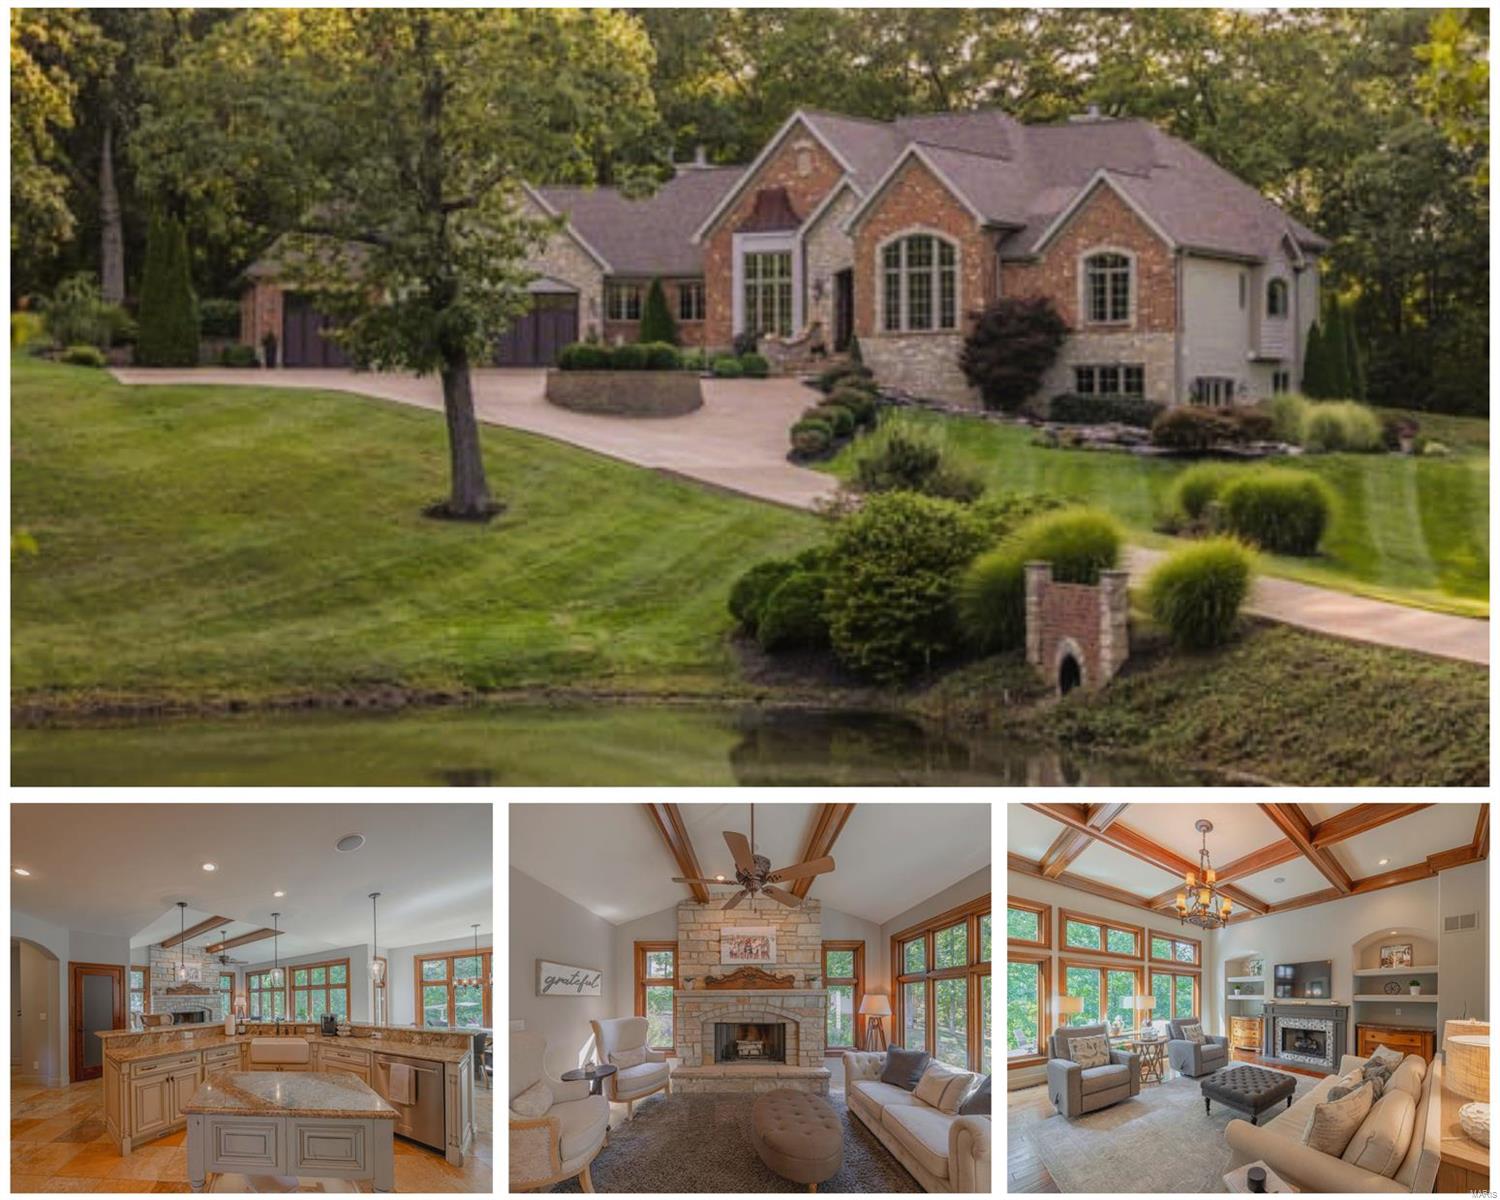
Large ranch home on almost 2 acres, park facing lot in a central location, no box unchecked! Designed for everyday living while making entertaining easy, showcasing 12 foot ceilings, custom trim and cabinets, 3 fireplaces and a fantastic layout. The kitchen has a walk-in pantry, stone flooring, a custom island and opens to the hearth room and breakfast nook. Living room has a 2nd fireplace and beautiful wooden beams. There are 2 offices, one with many windows and a smaller one with cabinets. The master bedroom has a coffered ceiling and a luxurious bathroom attached. Downstairs is a family room, a second kitchen / bar area, a pool room and a workout room. 2 additional bedrooms with walk in closets and a full bathroom. The basement is a walk-out, you can enjoy the stamped patio and listen to the waterfall & pond feature. Binkley park is across the road, and there is a 2nd large patio off the back between the house and the treeline. Custom designed home of outstanding quality, rare find!
#23056563

Warrenton

437 S Morgan

4 Beds

3 Baths

5,104 Sq.Ft.

$950,000

MLS#: 23056563
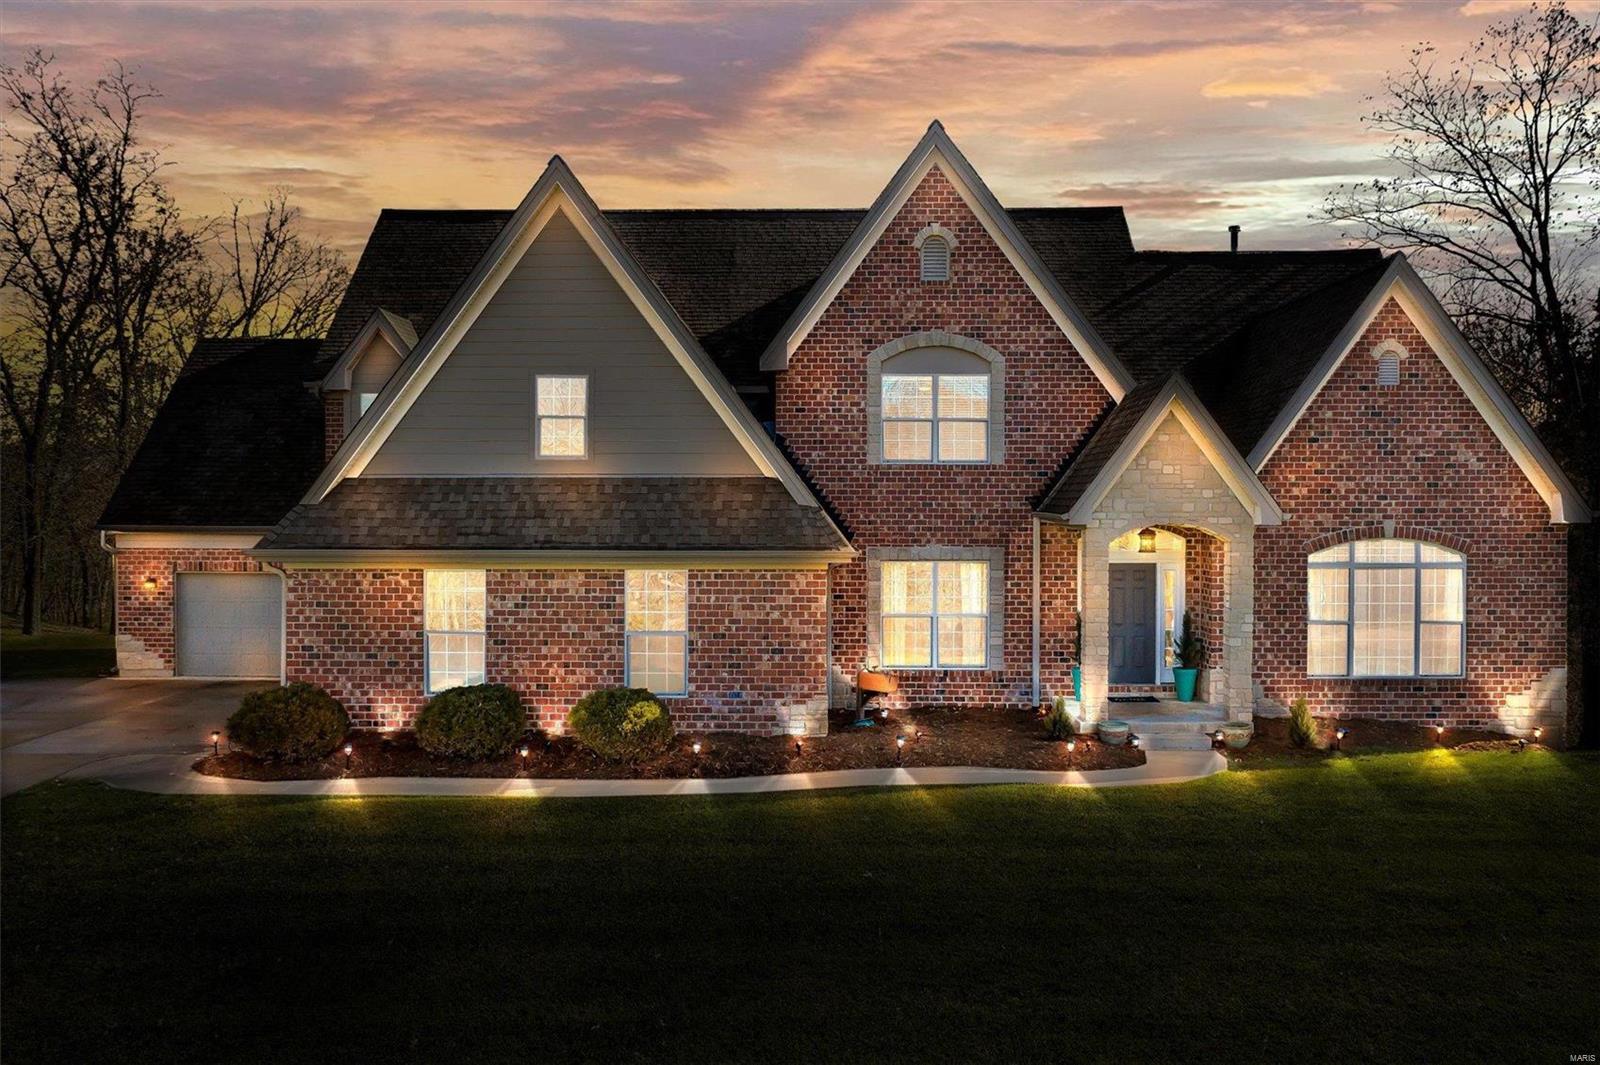
Why wait for new construction when the home of your dreams is ready NOW. Gorgeous 1.5 story estate sits on 3 acres of beautiful yard surrounded by trees, offers over 5,200 sq ft of living area, & is built to impress. Main floor features hardwood flooring, 9 ft doors, remodeled kitchen, hearth room, breakfast room, formal dining room, & 2 story great room. Main floor Owners Suite is incredible has a massive walk-in closet, separate tub & shower, & dual vanities. Upper level has a loft, 3 large bedrooms, one en-suite & a Jack N Jill bath. Walk out lower level has 5th large bedroom, full bath, family room/rec room with fireplace, wet bar, a gym which could easily be used as bedroom #6 or an office, & 2 storage areas. Home has an oversize 2 car & oversize 1 car garage.  Brand New carpet just installed & freshly painted interior. Stylish new light fixtures. Stunning w/ 3 gas fireplaces, tankless hot water heater, & EXTENSIVE crown molding, ELECTRIC CAR CHARGING STATION IN GARAGE
#21082918

Eureka

998 Stone Spring Drive

5 Beds

4 Baths

5,222 Sq.Ft.

$950,000

MLS#: 21082918
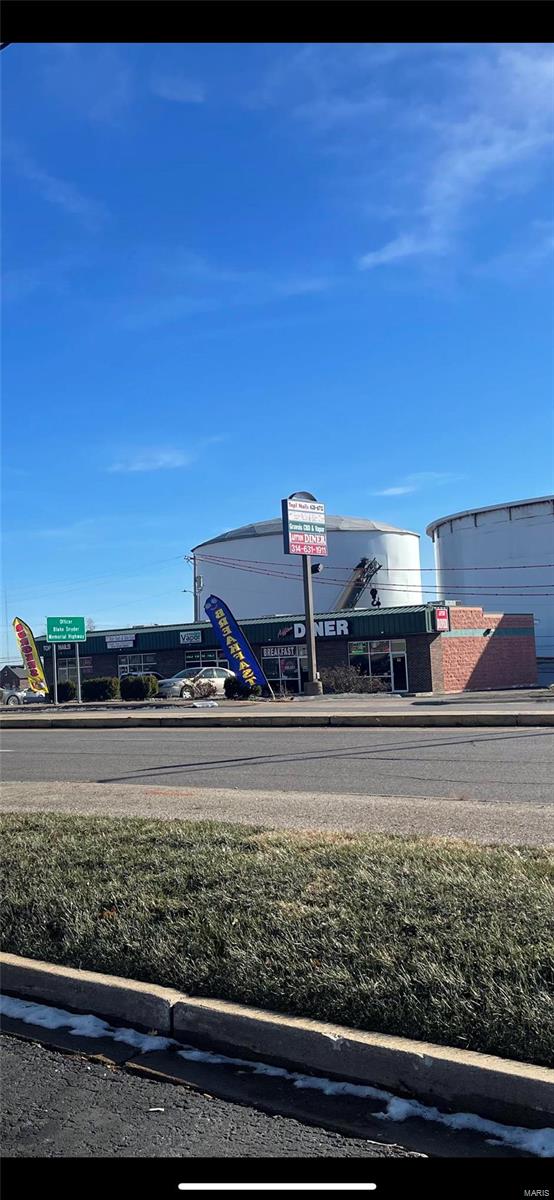
FOR COMP PURPOSES ONLY- Strip mall, includes all (5) Addresses; 10014, 10016, 10018, 10020, 10022 Gravois ROAD 63123 Location: High Traffic, Retail Center
#23024451

St Louis

10020 Gravois Road

None Beds

None Baths

992 Sq.Ft.

$950,000

MLS#: 23024451

None
#16070698

Farmington

143 Canterberry

4 Beds

4 Baths

2,200 Sq.Ft.

$950,000

MLS#: 16070698
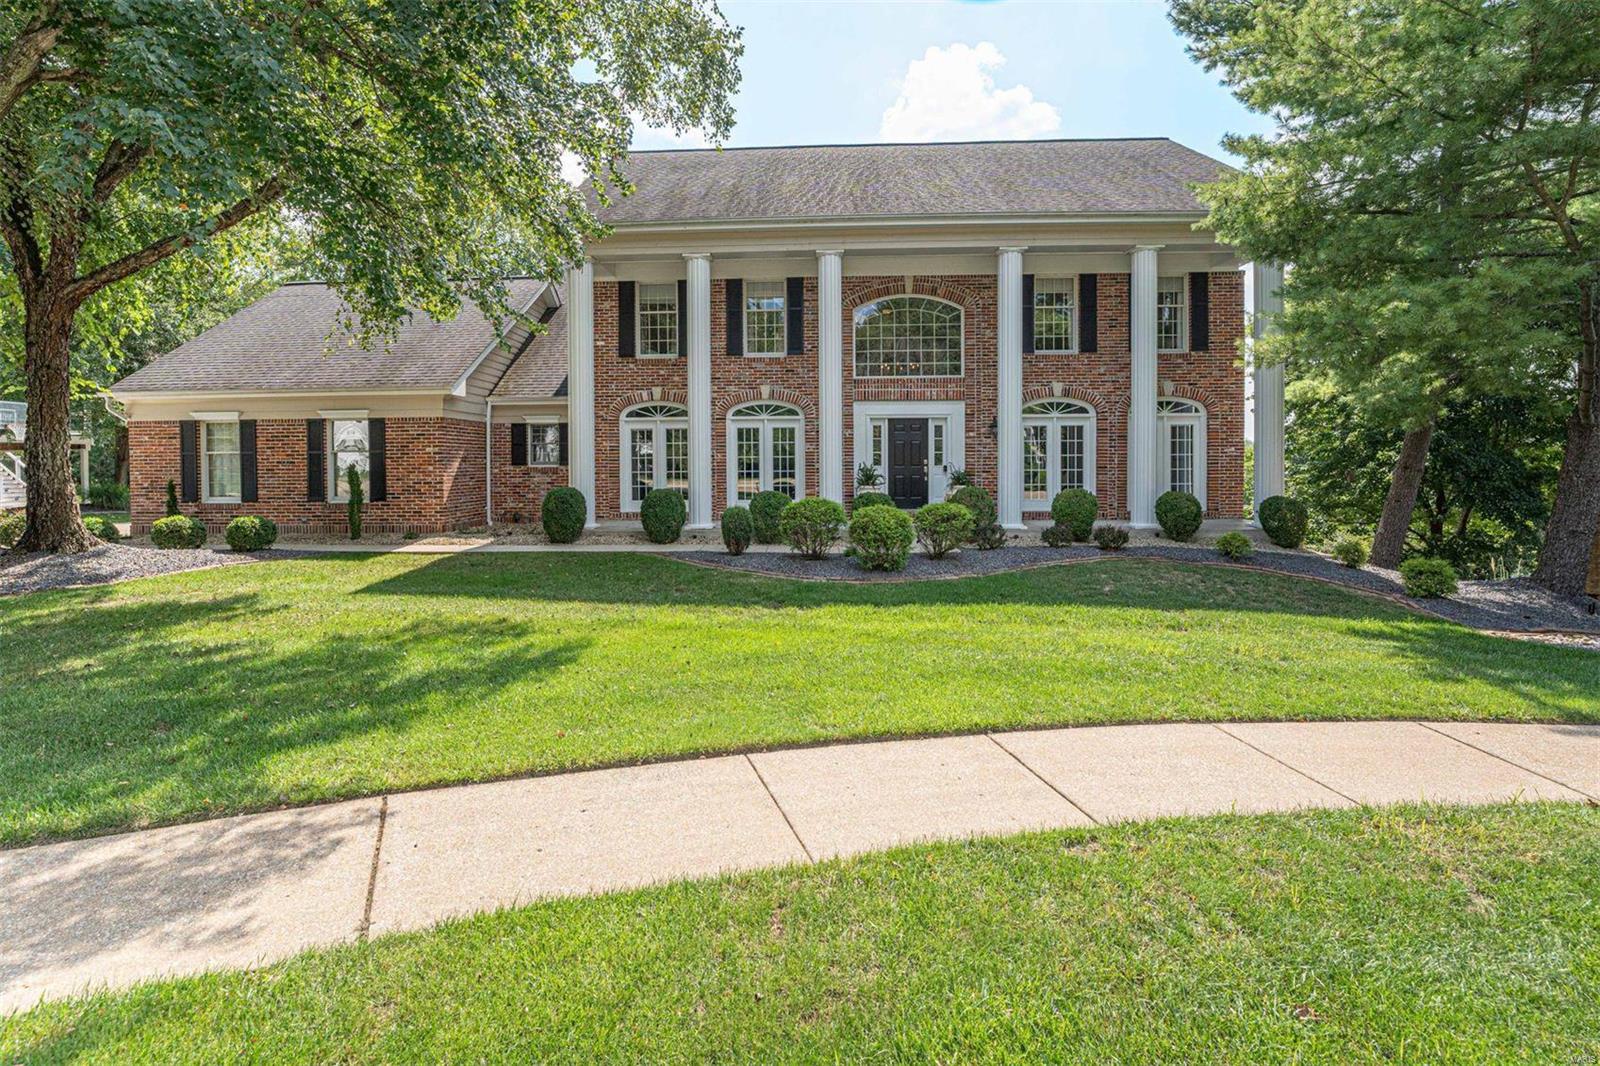
Welcome to this impeccably maintained 2-story home in sought-after Wildhorse Village neighborhood! With 5 beds and 4.5 baths, this home blends elegance, comfort, and convenience. The main floor features a spacious den/office, formal dining room, and a bright great room with a cozy gas fireplace. The large eat-in kitchen boasts a center island, abundant cabinetry, and ample counter space with connected living room that walks out to the deck, perfect for seamless indoor-outdoor living, and main floor laundry adding convenience. Upstairs, boasts the vaulted primary suite, offering dual closets and beautiful bathroom, and three additional well-proportioned bedrooms. The entertainer’s dream lower level includes a kitchenette, media area, rec space, home gym, bedroom, and full bath. Large windows provide a bright, open feel which walks out to a stone patio and covered putting green. A private wooded backdrop completes this stunning property. Close to everything Chesterfield has to offer.
#24051524

Wildwood

17752 Greystone Terrace Drive

5 Beds

4 Baths

4,998 Sq.Ft.

$950,000

MLS#: 24051524
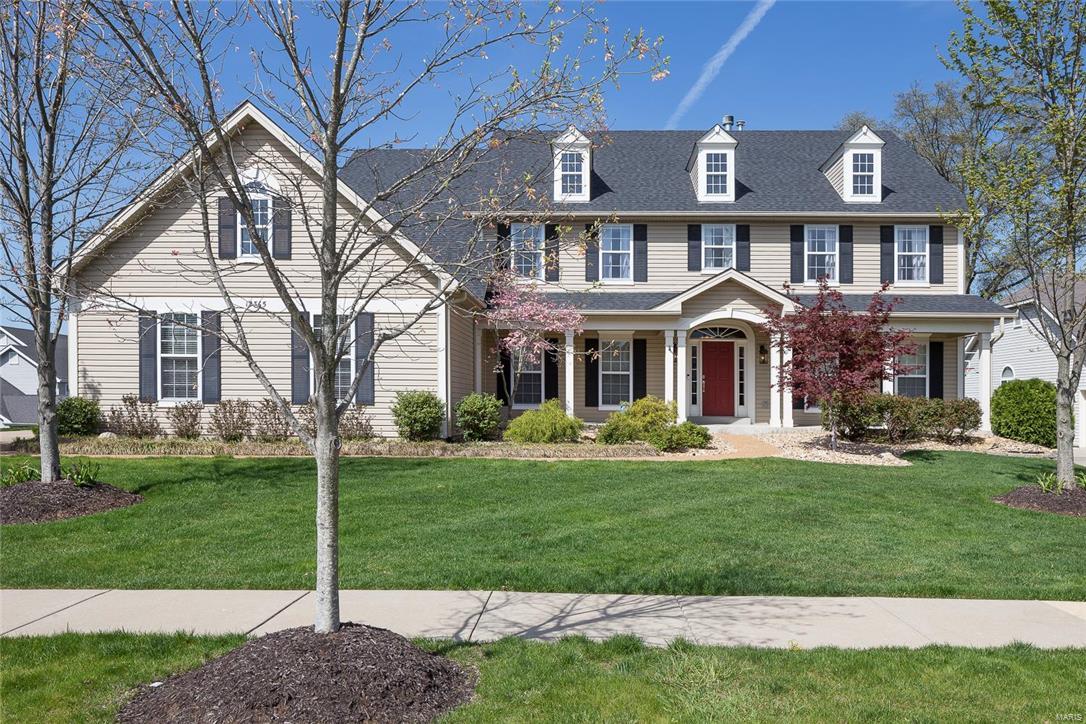
Exquisite attention to detail in this luxury meticulously maintained, master on main home.  Formal dining room flanked by arches gives a grand entrance to the home.  The great room has a large wall of windows, flooding the home with natural light and a fireplace for setting the perfect ambiance.  Kitchen is the star of the home and features custom cabinets, Jenn-Air stainless steel appliances,  upgraded granite countertops and island.  The eat in breakfast room flows directly into the hearth room which is large enough for everyday family lounging.  The added three seasons room is glassed in and has access to the deck and the fenced backyard.  Walk in pantry has washer and dryer hookups laundry options.  Mud room has lockers for easy in and out.  Upstairs, find kidtopia with custom built in desk and cabinets, separate great room with window seats. Two beds share a j/j bath and ensuite guest bed.  Finished basement with full bath, game, media, bar and gym. Fresh paint  Great location! Additional Rooms: Sun Room
#17029998

St Louis

12365 Mulberry Tree Court

4 Beds

4 Baths

6,384 Sq.Ft.

$950,000

MLS#: 17029998
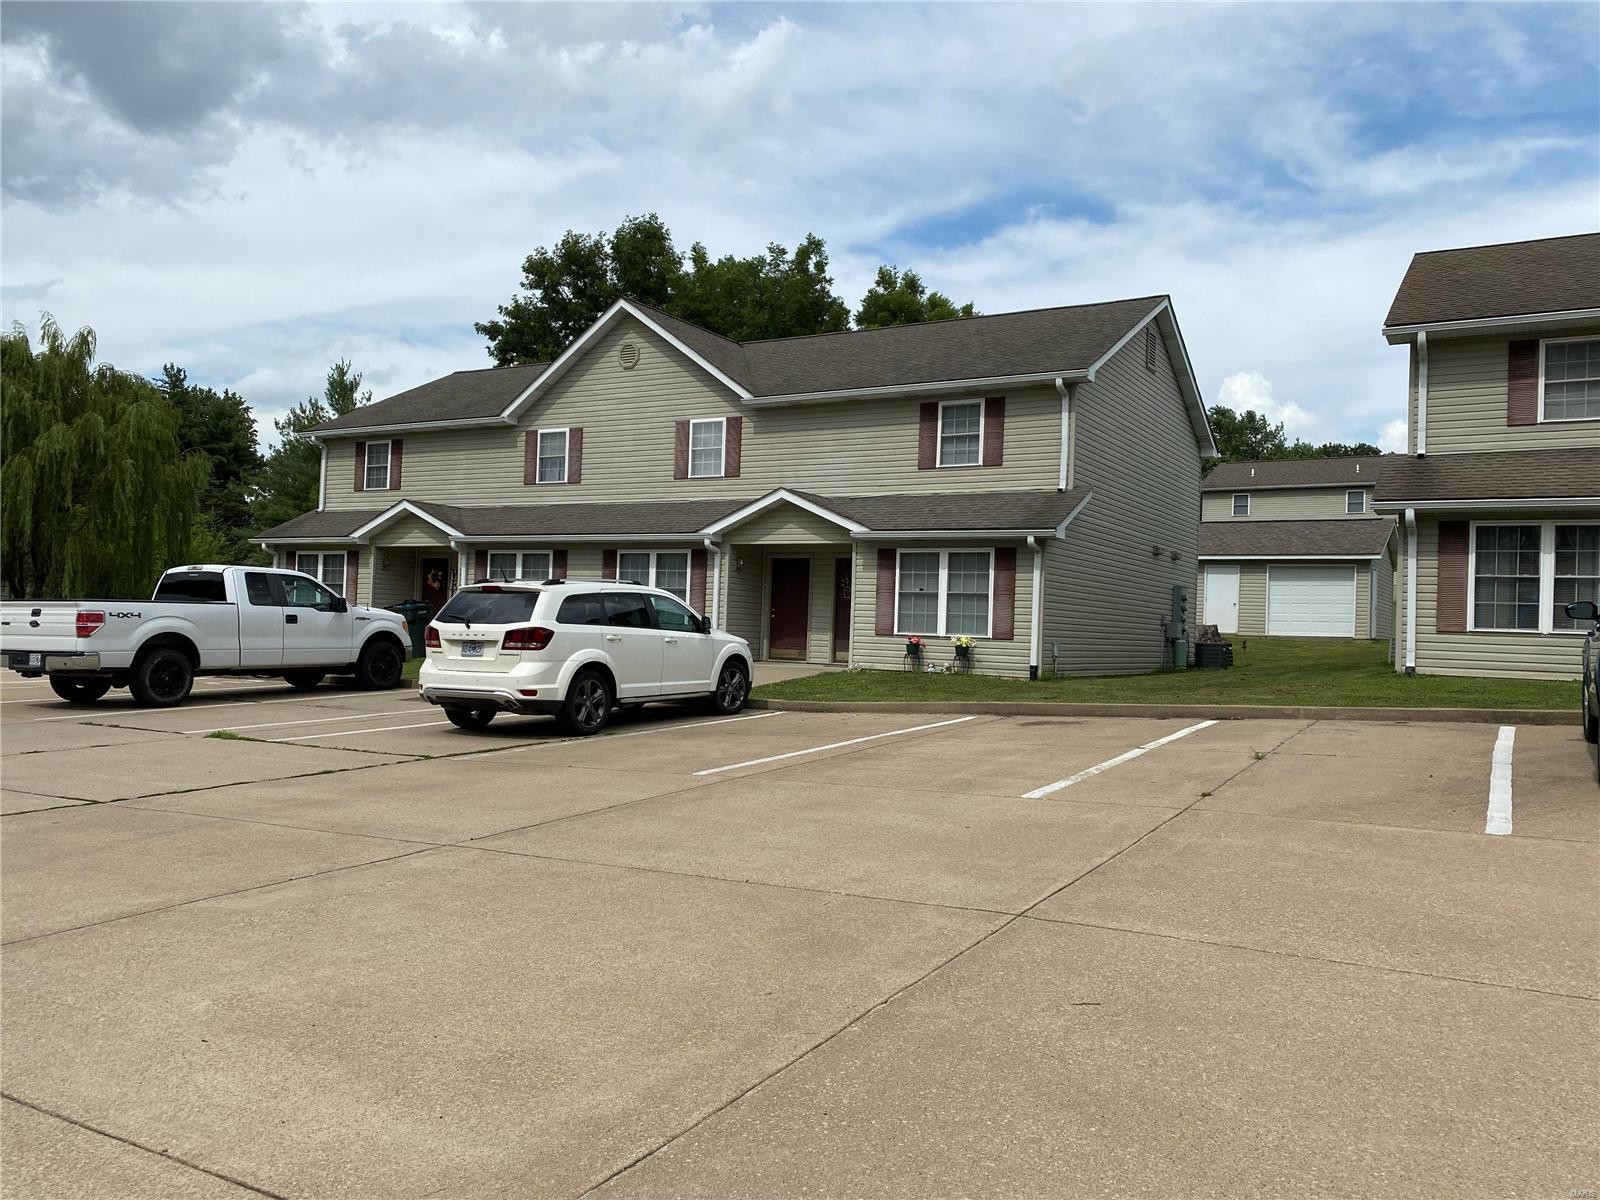
Investment Opportunity, Town houses, 16 units total. 3 Locations near one another; 102 West Mulberry (6 units), 101 South Valle(8 units), and 108 South Mccune (2 units). All electric, well kept, located in Pilot Knob, Missouri. Water sewer and trash included in rent. Tenants are responsible for Electric.
#21050645

Pilot Knob

101 S Valle

None Beds

None Baths

8,048 Sq.Ft.

$950,000

MLS#: 21050645
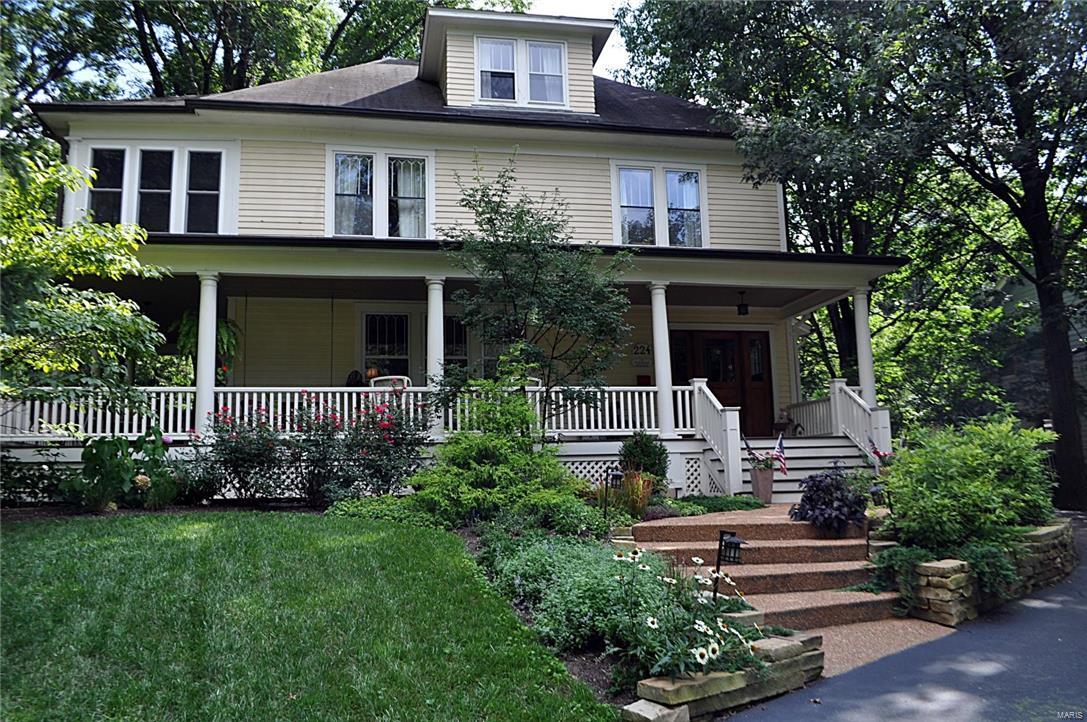
No Show until 3/1 AOH.....Spectacular Webster home! Magically situated on a deep lot with perennial gardens and an absolutely charming wrap around front porch. This enchanting home has an award winning addition & redesigned spaces creating the epitome of style & sophistication with modern day conveniences. The architectural details are timeless with tall box beamed ceilings, deep moldings, custom milled windows and exquisitely crafted built-ins. The heart of the home is the gourmet kitchen with custom cabinets, honed slate countertops, high-end appliances Viking & Subzero and large center island leading into a bright and sunny family room with custom built-in entertainment center. There’s a chic master suite with stunning bath and walk-in closet, 4 additional spacious bedrooms, 2nd floor laundry and sunporch. Add a newer two-car oversized garage with bonus heated/cooled 16x29 art studio or could be a great game room for the kids.....This is truly an incredible home from a by-gone era.
#16009682

Webster Groves

224 E Swon Avenue

5 Beds

3 Baths

4,255 Sq.Ft.

$950,000

MLS#: 16009682
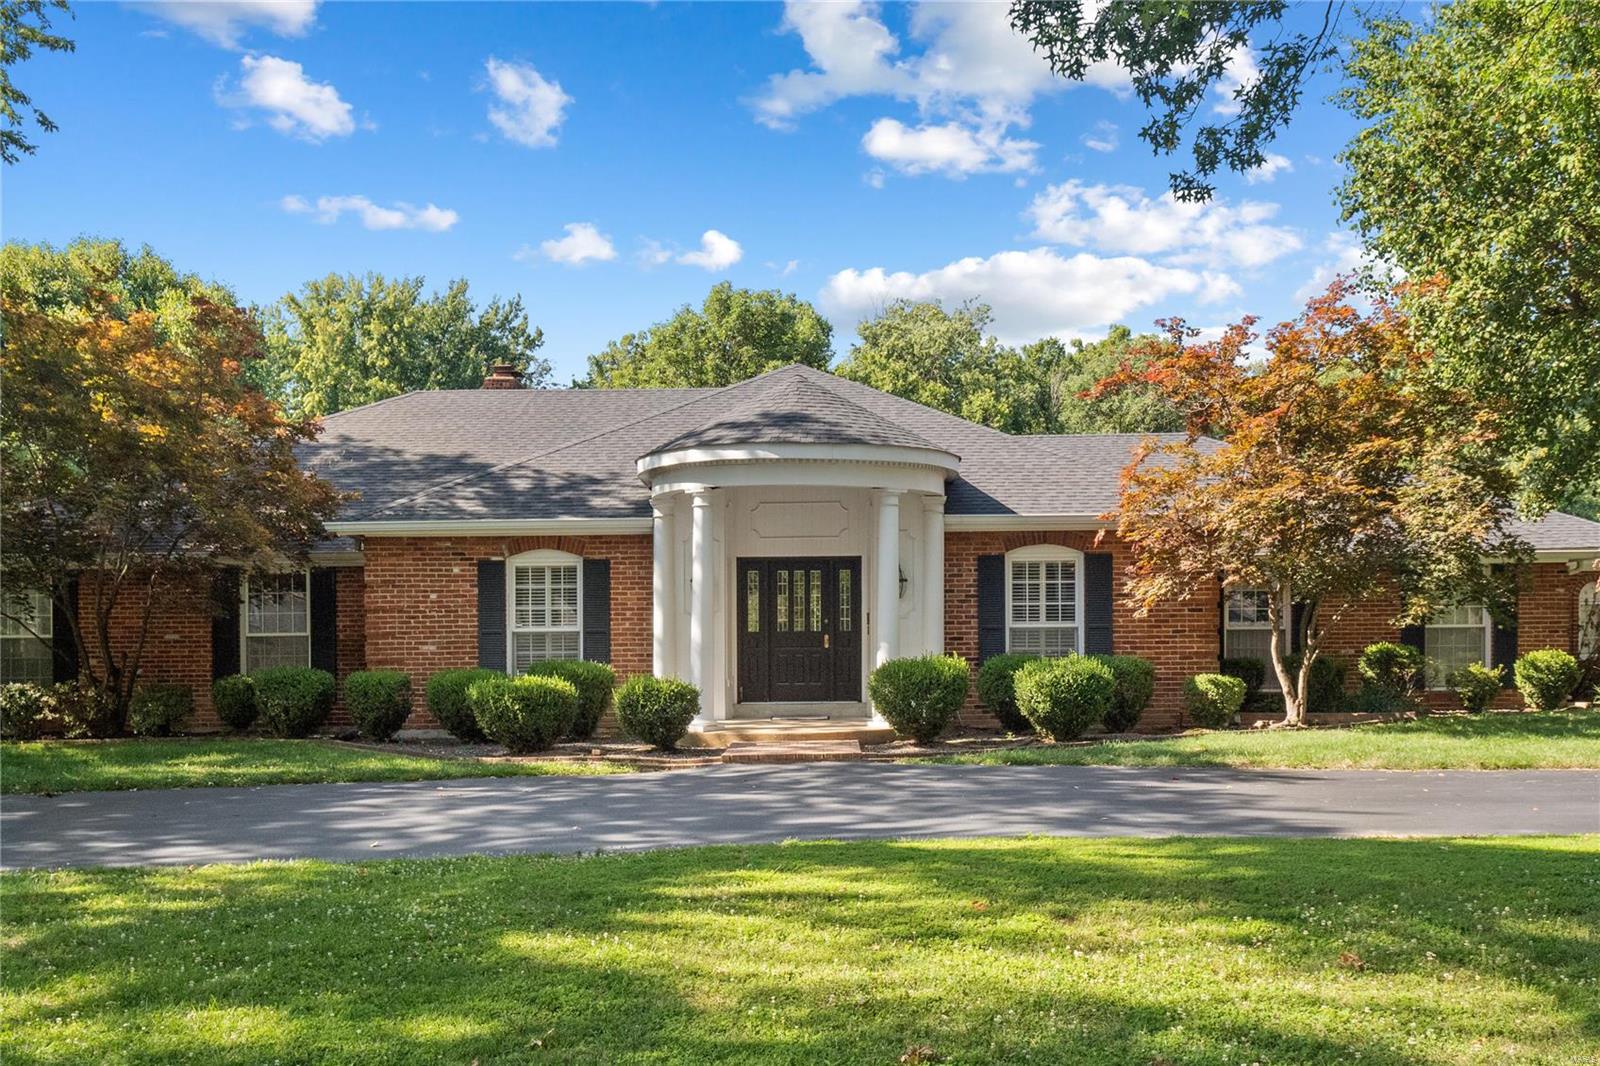
This stately home is in the heart of Town & Country. You enter the elegant foyer with hard wood flooring & begin to see the special features found throughout the home: 9’ ceilings, crown moldings, built-ins in the paneled family room & French doors leading out to the patio. The generous eat-in kitchen has an abundance of cabinetry, countertop space & two pantries. A swinging door from the kitchen flows into the formal dining room. The living room & adjacent family room with a gas fireplace & bar have ample room for entertaining. The primary bedroom has an ensuite bathroom with a Roman Tub, separate shower and two walk-in closets. The 2nd, 3rd and 4th bedrooms are off the main hall, along with a full bath. The lower level is stubbed out for another bathroom, with two sump pumps and a French Drain. There is a 3-car garage, a main floor laundry room and a flat acre-plus yard. The floor plan is impeccable. Any updates you do will bring out the full potential of this beautiful property.
#24046899

St Louis

12848 Topping Meadows

4 Beds

2 Baths

3,216 Sq.Ft.

$950,000

MLS#: 24046899

1 ... 653 654 655 656 657 ... 666
* Listings identified with the FMLS IDX logo come from FMLS and are held by brokerage firms other than the owner of this website. The listing brokerage is identified in any listing details. Information is deemed reliable but is not guaranteed. If you believe any FMLS listing contains material that infringes your copyrighted work please click here to review our DMCA policy and learn how to submit a takedown request. Ā© 2024. First Multiple Listing Service, Inc.

Send a message

Message successfully sent.

Your message

What is 3 + 4 ?

Reason for contacting?

I agree to receive email communication and understand I can unsubscribe at any time.

I agree to be contacted by Rock Island Realty via call, email, and text for real estate services. To opt out, you can reply 'stop' at any time or reply 'help' for assistance. You can also click the unsubscribe link in the emails. Message and data rates may apply. Message frequency may vary. Privacy Policy

Sign Out

Virtual Assistant

Would you like to take the next step with this property? We can help you schedule a showing or virtual tour, or send you more details.

Yes, I would like more information.

Thank You for Your Reply, One of Our Agents will contact you as soon as possible

No, maybe later.

Thank you, you can always contact me via email, phone number or through the contact form.

Realhub AI

Lucy - Your AI-Powered Realtor

Update Your Temporary Password

Personalize your search

Enter your email and we'll notify you immediately when new listings match what you're looking for.

or enter email address

Already have an account ? Login here

Continue your home search

I agree to receive communications and understand I can unsubscribe at any time.

I agree to be contacted by Rock Island Realty via call, email, and text for real estate services. To opt out, you can reply 'stop' at any time or reply 'help' for assistance. You can also click the unsubscribe link in the emails. Message and data rates may apply. Message frequency may vary. Privacy Policy

Already have an account ? Login here

We use cookies

We use cookies primarily for analytics to enhance your experience. By accepting, you agree to our use of these cookies. You can manage your preferences or learn more about our cookies policy.
