Properties

Browse or get in touch to schedule a walkthrough.

  • Nearby me
Price range

Popular Features

Community Features

Association

Property Features

Waterfront

View

Exterior Features

Interior Features

Style

10000 properties match your criteria

Updated 1 minute ago

E-Alert name

Extraordinary views from every room make this retreat in the coveted Six Mile Cove truly one of a kind! Offered for sale for the first time, this furnished 5BR/3.5BA home (5th BR non-conforming) sleeps 20 across 3,954 sq ft. A gentle lot and easy driveway lead you to 200' of lakefront and a large concrete 5-slip dock in a deep-water cove — complete with swim platform, slide, covered space for entertaining, storage closets, and a fish cleaning station. Renovated in 2024 with a new dining room addition, the main level is made for gathering, while the lower level offers a game room, family room, second kitchen, and 4 more bedrooms — perfect for extended family. Outside, enjoy an in-ground pool, multiple decks, and a firepit patio built for lake sunsets. Located in the heart of Four Seasons, take advantage of premier community amenities that Four Seasons POA has to offer — (fourseasonspoa.com). Prime location, unbeatable views, and true lake living — this is the family compound you've been waiting for. Schedule your private showing today!
#3590126

Four Seasons

69 Joyce's Point

5 Beds

3 Baths

3,954 Sq.Ft.

$2,500,000

MLS#: 3590126

The centerpiece is a Private 8.68 ac with a 3,100+ sq. ft. custom-built home filled with warm wood details, an open floor plan, and a large kitchen designed for gathering. Geothermal heating & cooling, radiant heated floors, multiple fireplaces, a steam shower, and thoughtful craftsmanship make this home as comfortable as it is unique. The primary suite opens to an expansive deck above the garage—a perfect place to relax, enjoy the surroundings, and have a little Peace of Mind. But this is MUCH MORE than the Main Home! A charming furnished natural stone Cabin 1,375 sq ft has its own well & septic, while the 555 sq ft furnished Beach House gives guests another place to stay right at the water. The property is being sold mostly furnished, with only select personal items excluded. Outside is where this estate really separates itself: wooded trails, beautiful natural surroundings, gentle lakefront, 2 Boat Ramps and 2 Docks—a single-well dock and a 2-well dock with hoists. There is sooo much to see and appreciate about this property that pictures and words simply won't cover it all. Come see 155 Seclusion for yourself and discover just how special this Retreat really is !!  On 2 Parcels
#3590616

Camdenton

155 Seclusion Drive

6 Beds

4 Baths

4,500 Sq.Ft.

$2,500,000

MLS#: 3590616
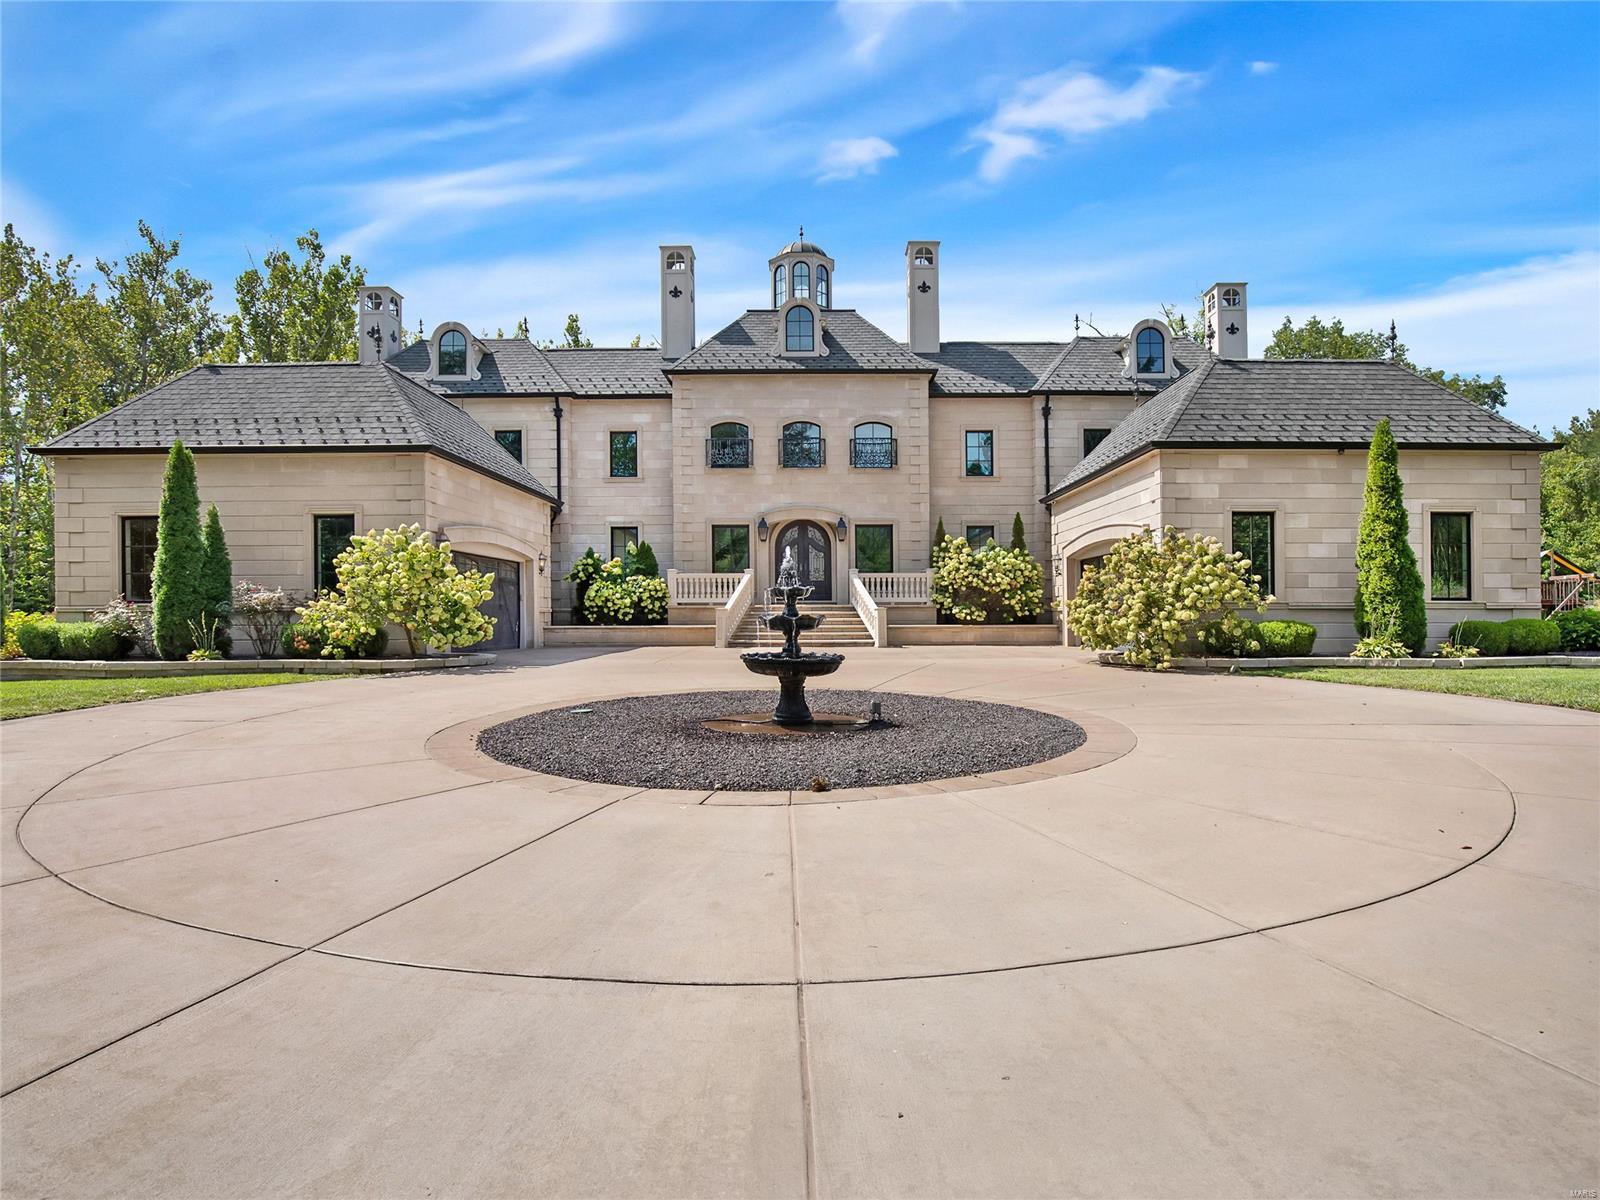
Have you ever seen a home this stunning? The exterior is elegant and impressive. This modern French Chateau is bold and luxurious everywhere you look. You will feel royal as you step through the front door with the duel sweeping staircases and rotunda tower. Huge kitchen & hearth room are perfect for entertaining large groups of family and friends. Step outside to your attached loggia a perfect spot to sip your morning coffee before work. 1st floor master suite with spa like bathroom and custom walk in closet. Upstairs bedroom suits with direct access to baths. 12ft walk-out basement feels like an entire home of itself with full kitchen, 500 bottle wine rack, top of the line movie room, gym, hidden TVs, and timeless finishes. Enjoy roaming on your 4+ acre lot and then cool off in your pool. His and hers garages, walk in pantry, mud room, butlers pantry, and planning office. Close to wine country, 100M dollar Augusta development coming, and just 15 minutes to Chesterfield Valley. Additional Rooms: Mud Room
#21088342

Defiance

461 Matts Way

5 Beds

4 Baths

8,424 Sq.Ft.

$2,499,999

MLS#: 21088342
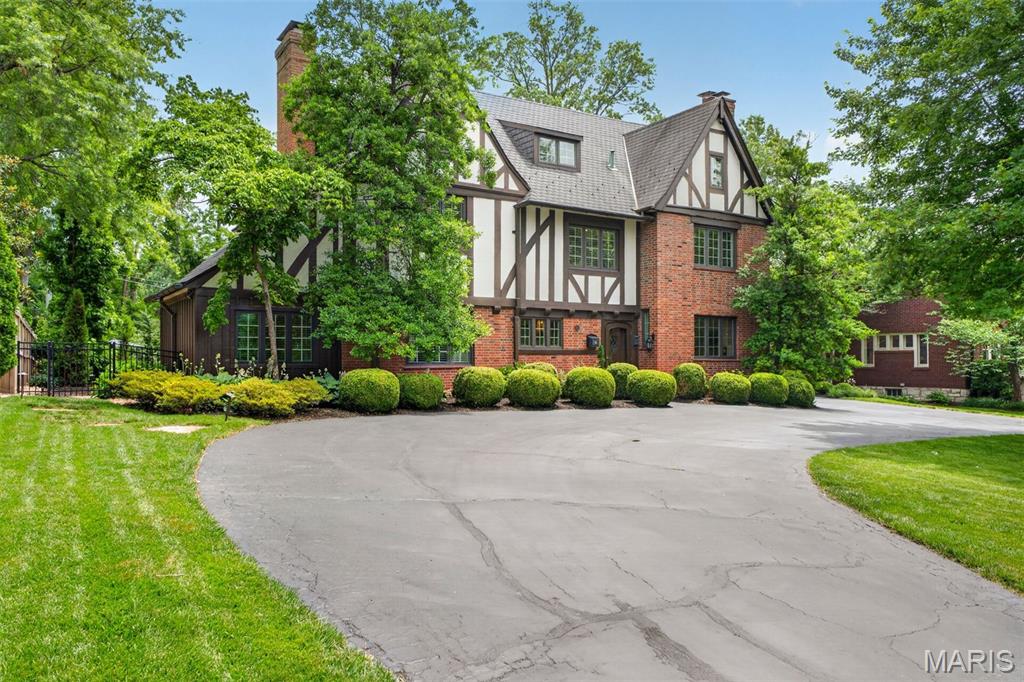
A 1925 Study & Farrar Tudor among the founding residences of Claverach Park, the Pitzman-planned garden suburb listed on the National Register of Historic Places. A century old and beautifully kept, it pairs original character with thoroughly updated systems.

An arched entry and leaded glass open to a turning staircase, oak floors, and original millwork. The living room centers on a carved mantel; the formal dining room’s bay window overlooks the garden and pool; the renovated kitchen pairs white cabinetry with Viking appliances and a sunlit breakfast room; and a beamed family room with a gas fireplace anchors everyday living.

The primary suite, created where the original plan had none, offers a marble bath with freestanding tub, glass shower, and twin vanities. Four bedrooms and five baths span 4,473 square feet, plus a flexible third-floor bonus room suited to a home office, guest suite, studio, or gym.

Behind the period character, the home has been thoroughly modernized: copper plumbing, updated 200-amp electrical, all baths rebuilt, a finished lower level, a whole-house generator, and heating and cooling updated in stages, most recently in 2025. Outside, nearly half an acre holds a private in-ground pool, custom gas fire pit, paver walkways, and an 11-zone irrigation system, backing to woodland.
#26036087

Clayton

6 Ridgemoor Drive

4 Beds

3 Baths

4,473 Sq.Ft.

$2,499,999

MLS#: 26036087

Available to the public for the first time in 89 years. This is a rare chance to build a fully custom home on 1.57 acres along one of Ladue’s most recognized addresses—and there’s no HOA!. Floor plan, square footage, elevation, finishes, and building materials are all yours to select. No architectural review board, no design committee, no waiting on approval for your style choices. Privacy is the standout feature: established mature tree lines buffer the front, rear, and right side of the lot, and the property is bordered on two sides by MICDS common ground—protected green space that won’t be built on. Some of St. Louis’s most sought-after private schools sit under a mile away: Close to parks, schools and shopping. Bring your own architect or select from our plan library. Price reflects base price / lot plus estimated build cost; final pricing is determined by selections. Renderings representative only. Call for builder specs and plan options and to walk the lot.
#26053172

Ladue

226 N Lindbergh Boulevard

5 Beds

3 Baths

2,141 Sq.Ft.

$2,499,999

MLS#: 26053172
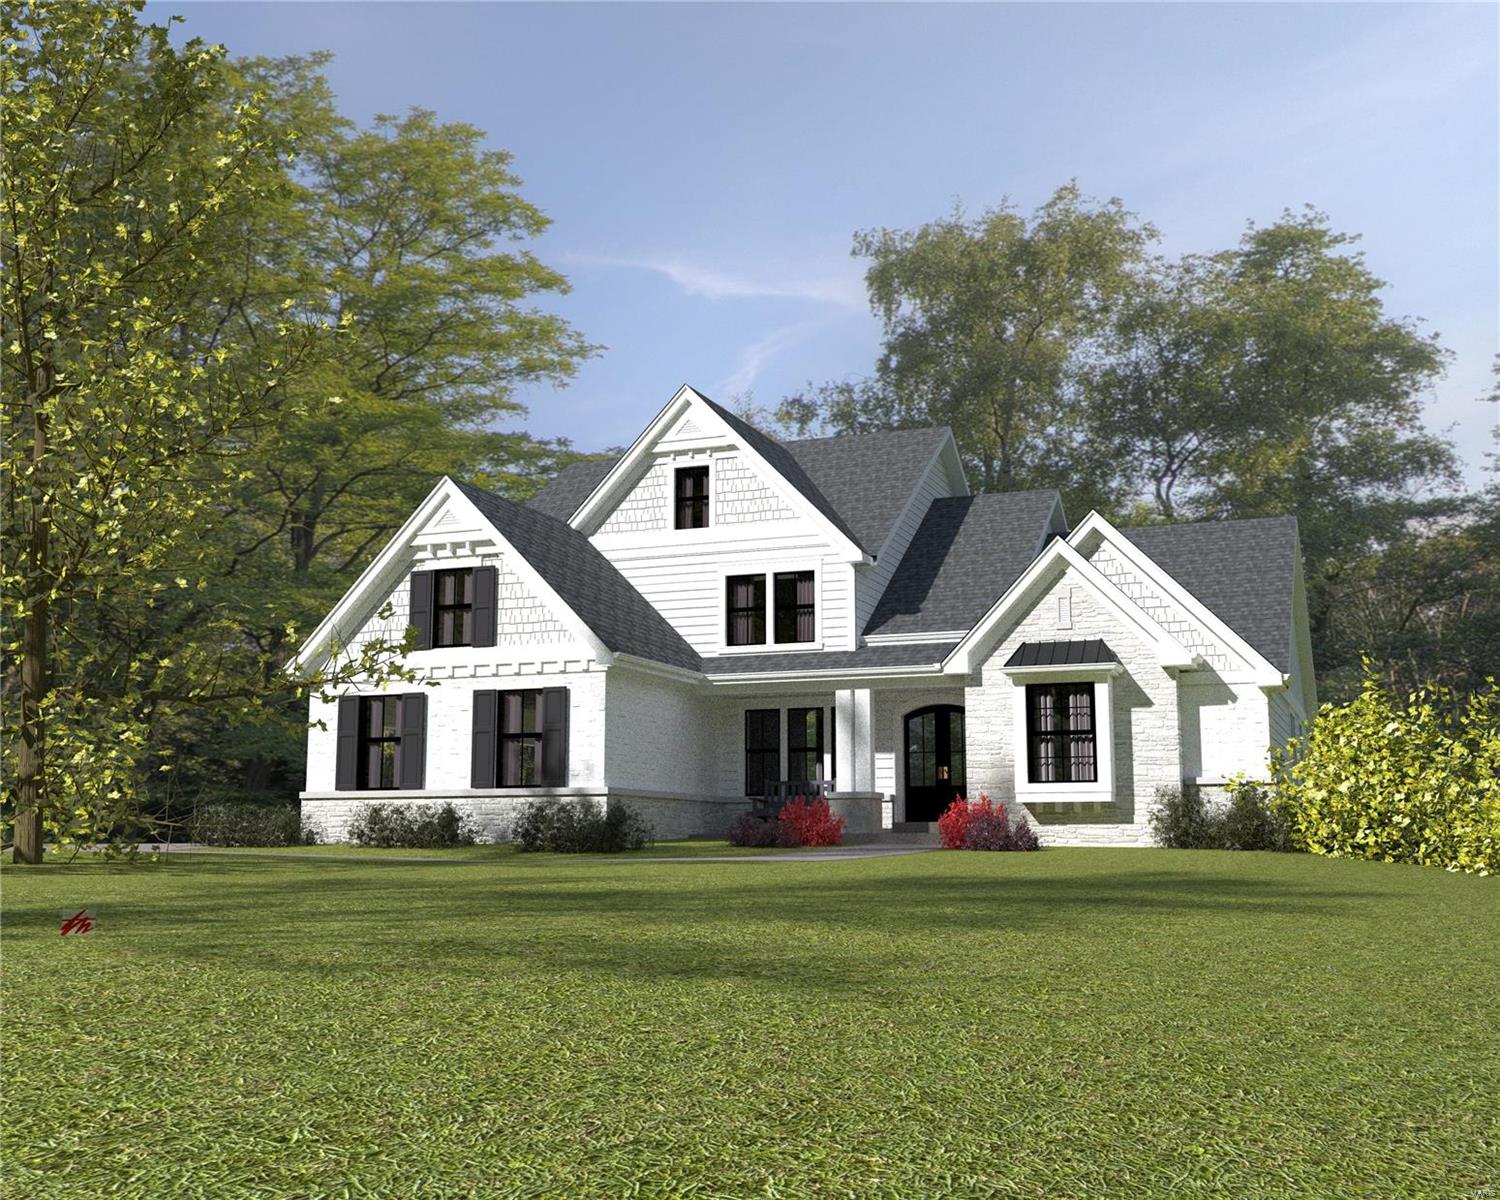
Beautiful Custom Home Coming Soon to be built by MRM Manlin Development Group, within the sought-after Briarbrook subdivision in Des Peres on stunning cul de sac lot. The entry foyer opens up to large living area with separate dining and study. Gourmet center isle kitchen with large breakfast area and hard surface counters, wolf appliances, sub zero refrigerator. The main floor master bedroom suite is privately located in the rear of the home. The master bath has large walk in tiled shower, soaking tub, and two separate vanity areas, two large walk in closets. The main floor has 10'-12' ceiling heights thru out. Upstairs there are 4 additional bedrooms, 2 full baths, bonus room, loft and 2nd floor laundry. The finished lower level has additional bedroom and bath, recreation room, workout area, walkout doors and very large storage areas. Buyers can customize all selections. This opportunity wont last long!
#23042943

Des Peres

10 Briarbrook Trail

6 Beds

4 Baths

5,609 Sq.Ft.

$2,499,999

MLS#: 23042943
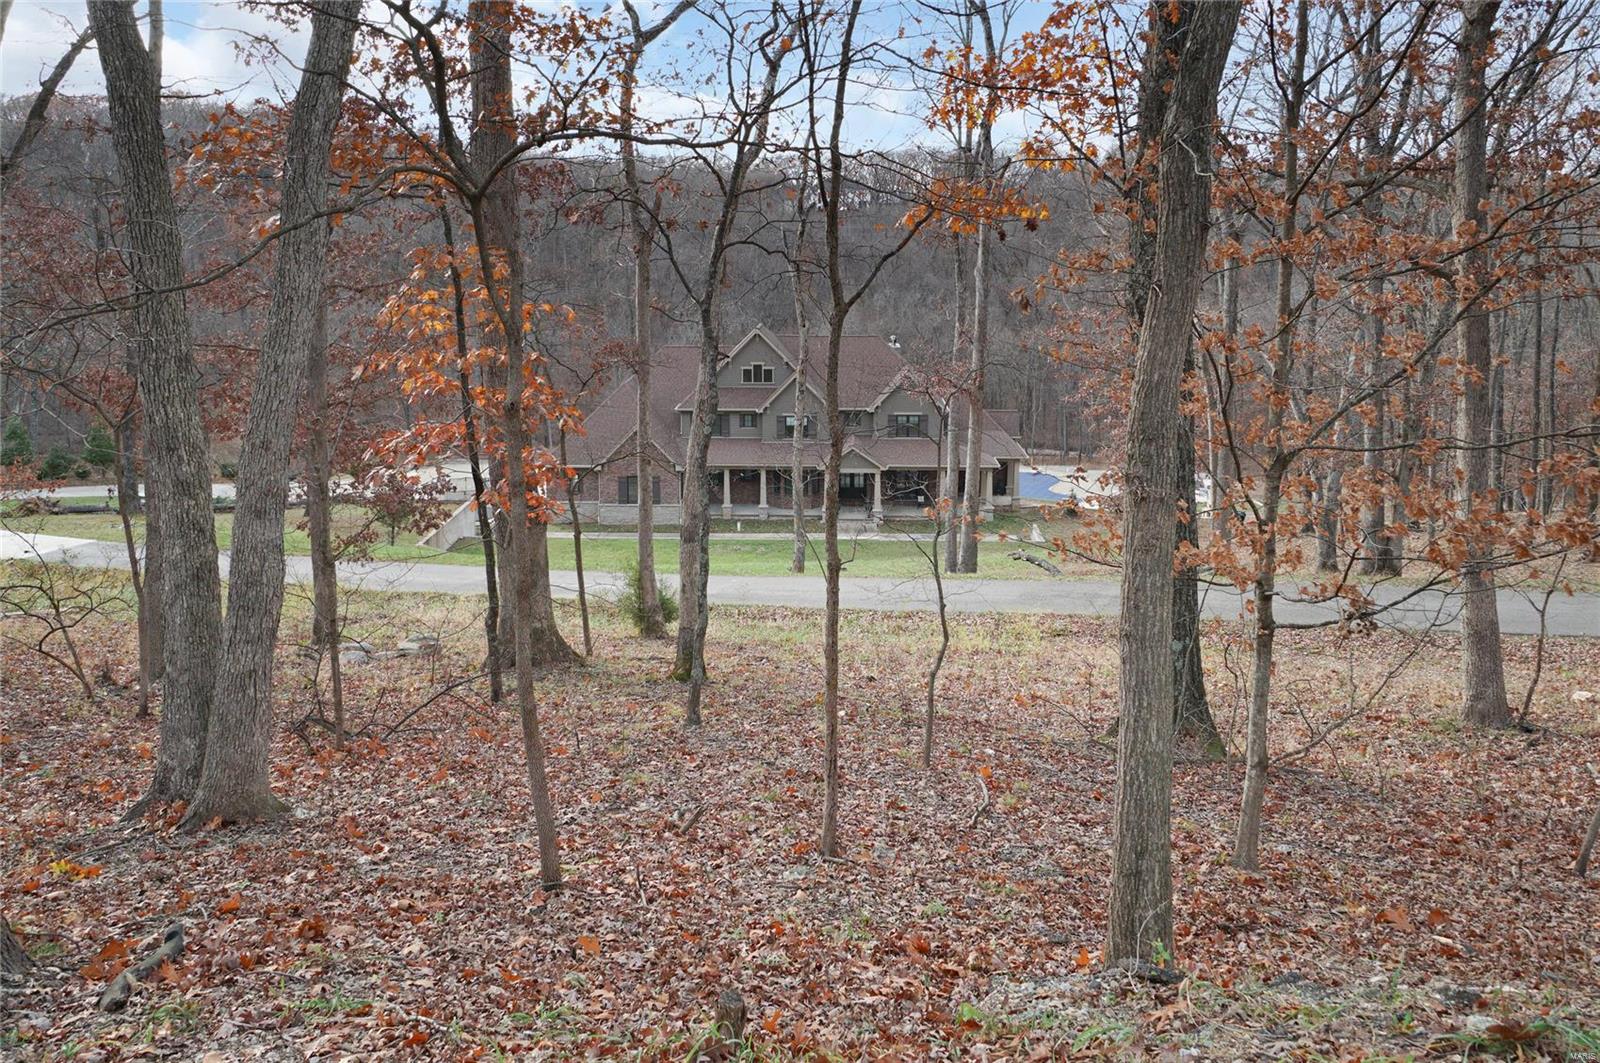
A rare opportunity to own a breathtaking fully custom-built luxury home on over 36 acres of serene Wildwood countryside. This spectacular estate has nearly 9,000 SqFt of living space, modern elegance meets the timeless pull of nature.

This home tells a story of craftsmanship: 10-ft ceilings on both levels, porcelain floors, vaulted ceilings w/decorative beams, and unmatched custom cabinet space. Grand living spaces featuring three fireplaces, a gourmet kitchen with a massive fridge/freezer, double ovens, and a sprawling butler’s pantry.

Retreat to one of five bedrooms, four en-suite. Relax poolside, enjoy the outdoor fireplace, or plan future gatherings in the ready-to-finish pool house/gazebo. With a poultry coop, safe room, exercise room, and massive garage space + parking for over 15 cars, this estate redefines luxury living.

Modern amenities include a whole-house generator, LED lighting, and radon prevention, this home offers the ultimate lifestyle in harmony with nature!
#24071038

Wildwood

945 Orrville Wood Lane

6 Beds

5 Baths

8,735 Sq.Ft.

$2,499,989

MLS#: 24071038
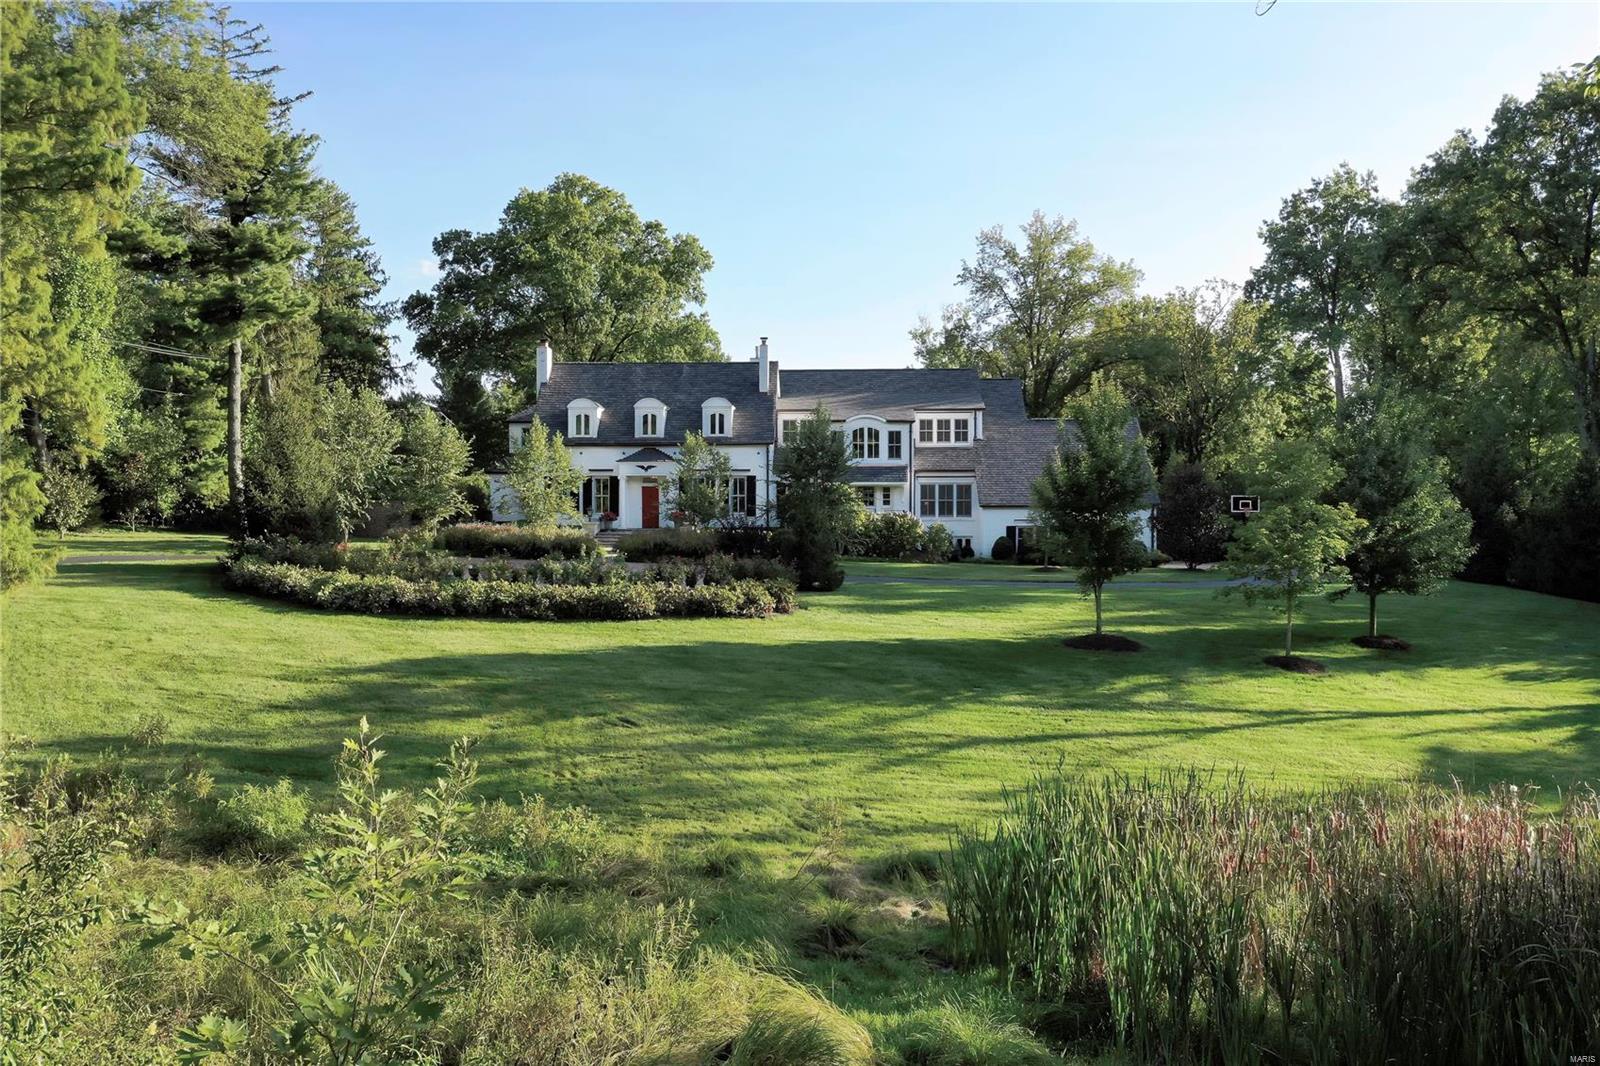
This historic home in Ladue has been extensively remodeled into a spacious and elegant New England-inspired home with modern, energy-efficient features. A winding driveway leads through almost three acres of park-like landscaping to the home sitting back 360 feet from Ladue Road. A gracious entry hall opens to the living room with fireplace, the dining room with adjacent marbled butler's pantry, and library with cherry wood book cases and paneling. The home is light-filled, with ample windows bringing the outdoors inside, and 9’6ā€ ceilings throughout. The airy Master Bedroom and sitting room overlook the sweeping lawn and pool setting. The Lower Level has a Media Room, a dedicated workout room, and a Rec Room with wet bar. The home has a geothermal heating and cooling system, a roomy second-floor laundry room and an artist's studio with skylights. A remarkable family home filled with charm, elegant features and practical assets. Additional Rooms: Mud Room
#17074036

Ladue

9450 Ladue Road

4 Beds

5 Baths

9,919 Sq.Ft.

$2,499,000

MLS#: 17074036
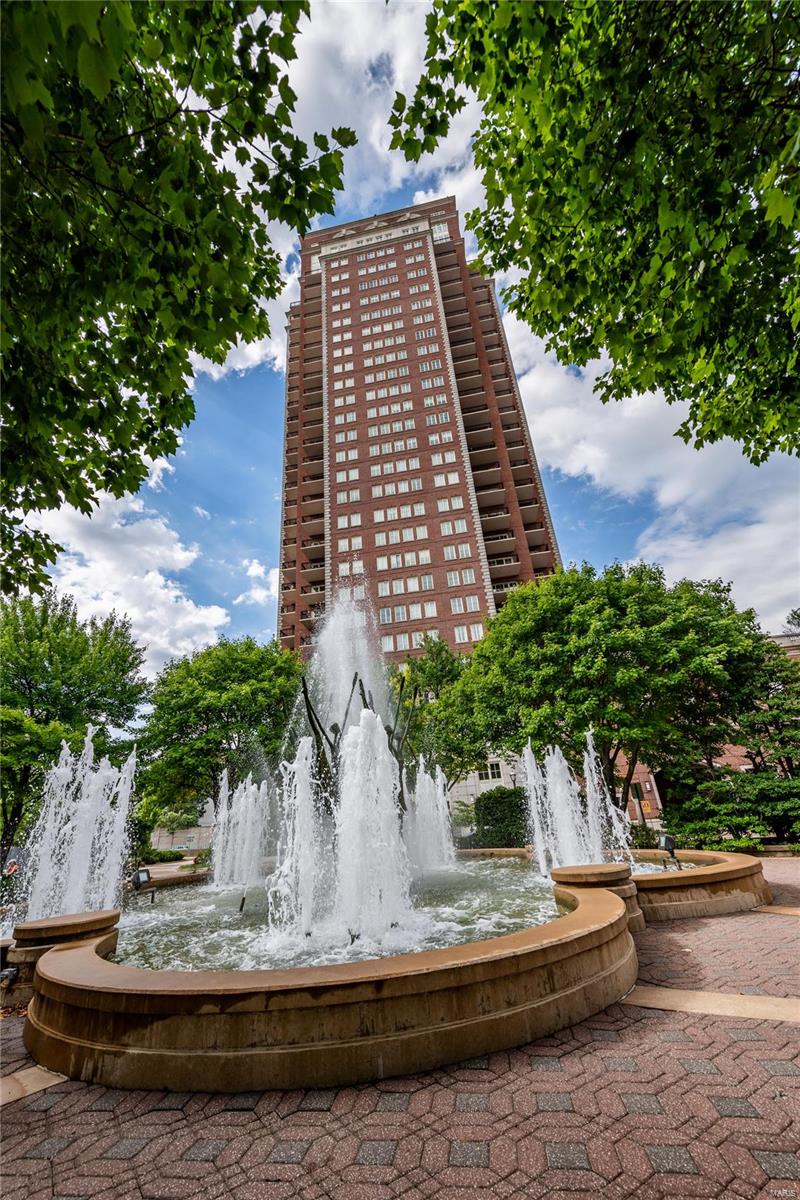
NEW PRICE/TOTALLY NEW LOOK! An oasis above it all, this condo will take your breath away with its spectacular 22nd fl views & 4 terraces. It's a home for grand entertaining as well as inspiring day-to-day living. At its heart is the gracious LR/DR w/perfectly appointed design elements & copious natural light. The high-end kitchen connects to a family room with built-in shelves; an adjacent catering kitchen makes it easy to host events. From the deluxe master suite, you can see for miles! It features dual closets, dressing areas, & bathrooms. A 2nd bedroom/study has a full bath nearby. At the opposite end is a lovely guest suite. Built-in storage, often hidden, is everywhere. The Plaza in Clayton’s incomparable amenities include 24 hr doorman, concierge and valet service, on-site building manager and engineer + gorgeous public spaces: fully equipped gym, heated pool, lush grounds, dog run, and club room. Rare opportunity to buy a unit this large at St. Louis' premier luxury address! Location: City, End Unit, Upper Level
#20042121

Clayton

150 Carondelet Plaza 2201

3 Beds

4 Baths

4,782 Sq.Ft.

$2,499,000

MLS#: 20042121
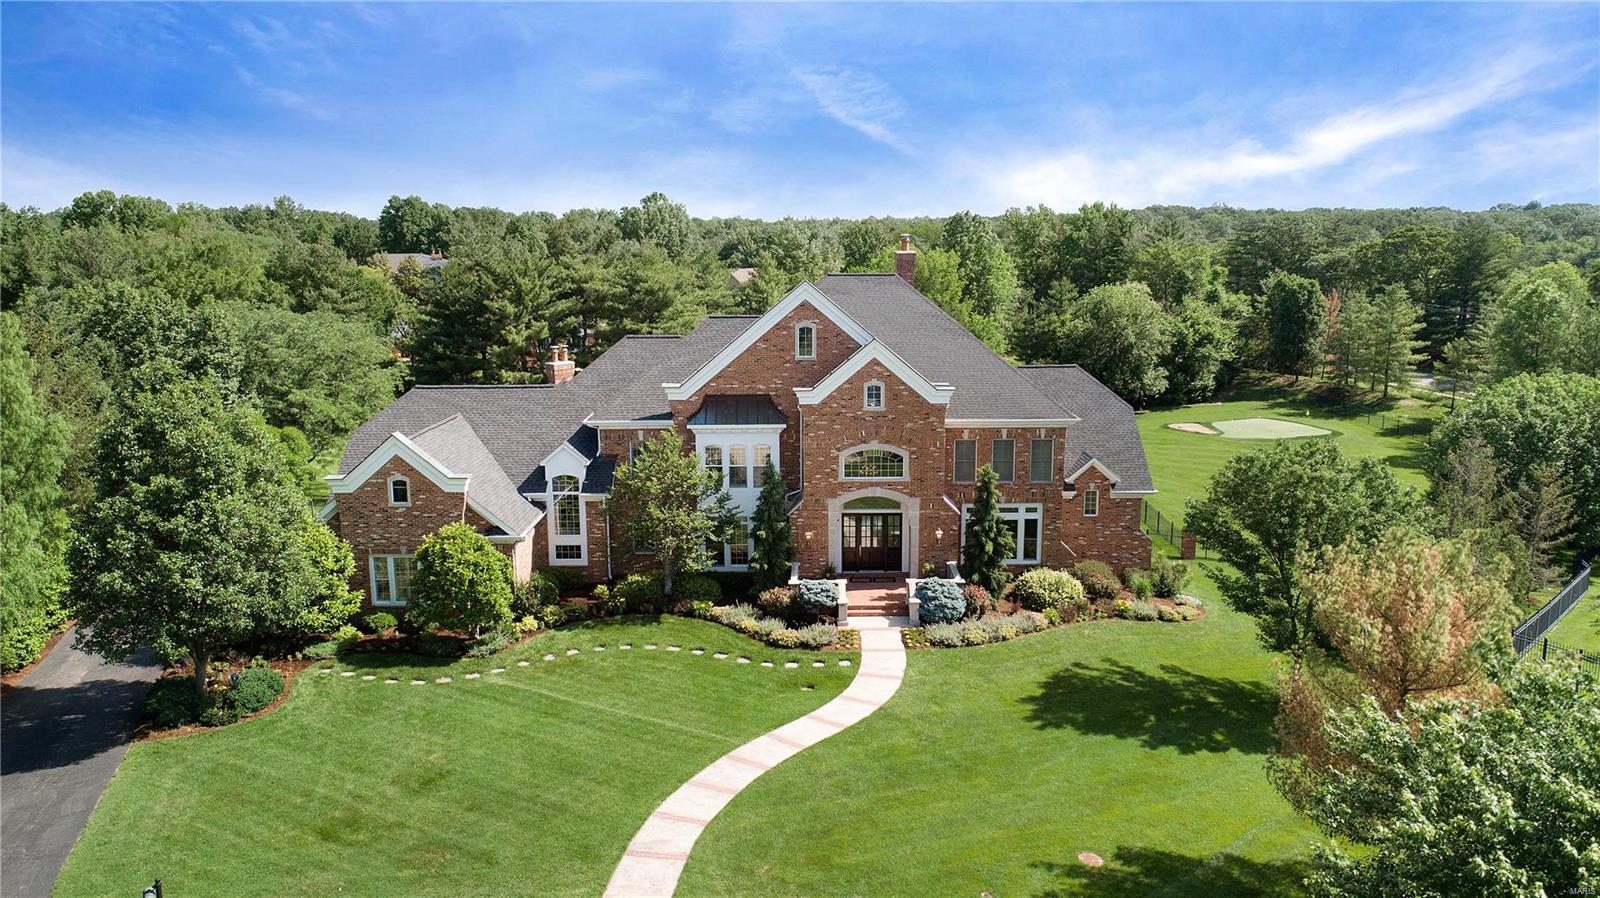
*New Price*Spectacular home offering approximately 10,481sqft total living area, professionally decorated - updates galore including newer gourmet kitchen & newer luxurious master bath, situated on 2 private manicured acres in Town & Country. Main level: two story entry, two story great rm w/fireplace & wet bar, dining rm w/marble floors, paneled library w/box beam ceiling & built-in bookcases, vaulted kitchen w/granite counters, center island & breakfast area open to vaulted hearth rm w/fireplace, master suite w/sitting room, master bath w/double vanities, whirlpool tub & stall shower, laundry rm, 2 half baths. Second level: 3 add.  bedroom suites, homework area or home office, 2nd laundry rm. Finished lower level: recreation rm  w/fireplace & wet bar, TV rm, exercise rm, 5th bedroom & full bath, pool bath w/shower, additional half bath. Outdoor living rm w/fireplace & kitchen, pool, hot tub, putting green. 4 Car garage. Generator. Close to highways & hospitals - this home has it all!
#18047378

Town and Country

12045 Gailcrest

5 Beds

6 Baths

10,481 Sq.Ft.

$2,499,000

MLS#: 18047378
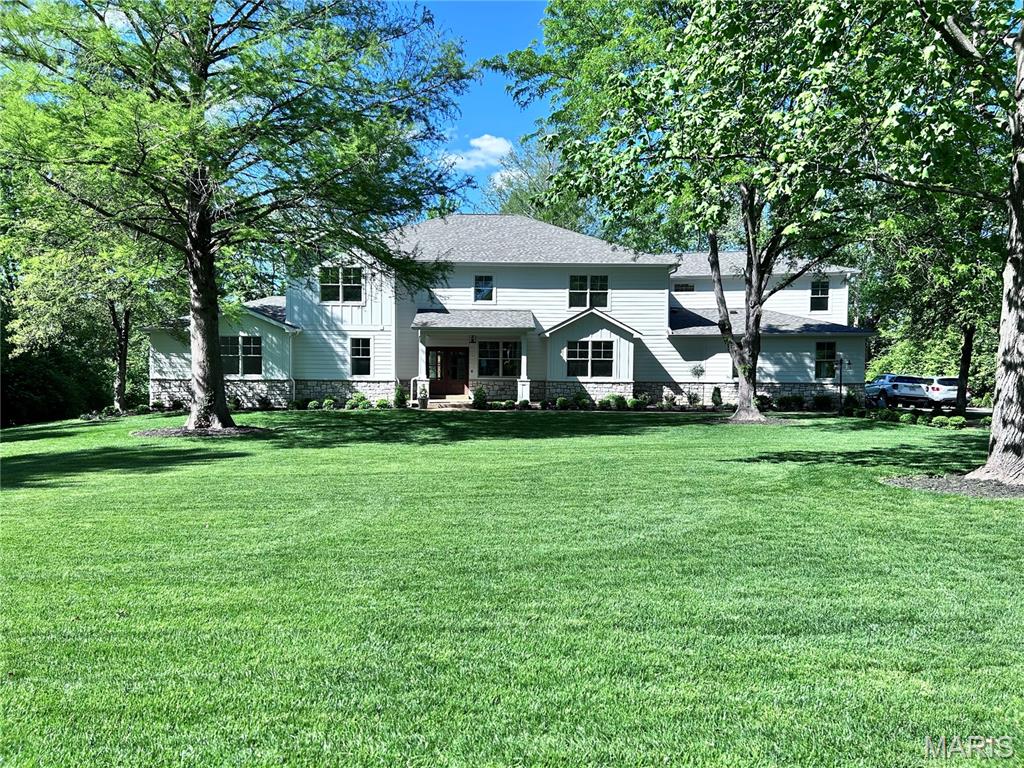
Ladue Schools! - Exceptional custom built new construction on a flat one-acre lot in Frontenac just down the road from Frontenac Mall. This stunning new construction residence with 9ft ceilings on both floors, offers over 6,200 sq/ft of refined living space (not including finished basement, 1,450 sq/ft) (6,236 +1,450 = 7,686 sq/ft of finished space per county records), thoughtfully designed for both everyday comfort and elevated entertaining. Situated on a beautifully landscaped, flat one-acre lot with convenient access to Highway 64/40 and I-270, this home seamlessly blends luxury, functionality, and location. Oversized, finished, 3-car garage with hook up for electric vehicle FAST charger. The home features five spacious bedrooms, five full baths, and one half bath, including two master suites - ideal for multi-generational living or flexible guest accommodations. First floor master bedroom with raised tray ceiling has two oversized closets with en-suite bath featuring shower and soaking tub. Second floor master is a generous bedroom en-suite with large walk in closet and master bath with shower and soaking tub. Custom millwork throughout showcases exceptional craftsmanship and attention to detail at every turn. True 3/4" hardwood white oak flooring for a long lasting solid feel throughout. At the heart of the home is a chef’s kitchen, anchored by a 48" dual-fuel range, premium appliances, and an oversized quartz island perfect for gatherings. Keep all of your clutter organized with a large mudroom with custom storage cubbies and extra coat closet. A luxury walk-in pantry (with large bonus storage room) provides abundant storage and organization, while the butlers pantry/bar with prep sink and wine fridge leads to an oversized formal dining room designed to host memorable dinners and celebrations. Oversized second floor laundry with utility sink, storage, folding station and built in drying racks will make laundry a dream! Second floor features 4 bedrooms plus an large bonus/second family room. The finished lower level is an entertainer’s dream, complete with a full kitchen and second dishwasher, perfect for events and extended stays. Wellness and recreation take center stage with a private sauna and dedicated workout room, bringing resort-style amenities home. A professional home office offers a quiet, sophisticated workspace, while the expansive outdoor living room with a wood-burning fireplace creates a year-round retreat overlooking the serene grounds. Enjoy both the comfort and high efficiency of having four zoned HVAC units, large, on-demand water heater with whole home ethernet wiring ready for a high speed, whole house mesh Wi-fi system. Every element of this home has been carefully curated to deliver timeless elegance, modern luxury, and exceptional livability—an extraordinary opportunity in a highly accessible location.
#26023703

Clayton

11001 Clayton Road

5 Beds

4 Baths

7,686 Sq.Ft.

$2,499,000

MLS#: 26023703
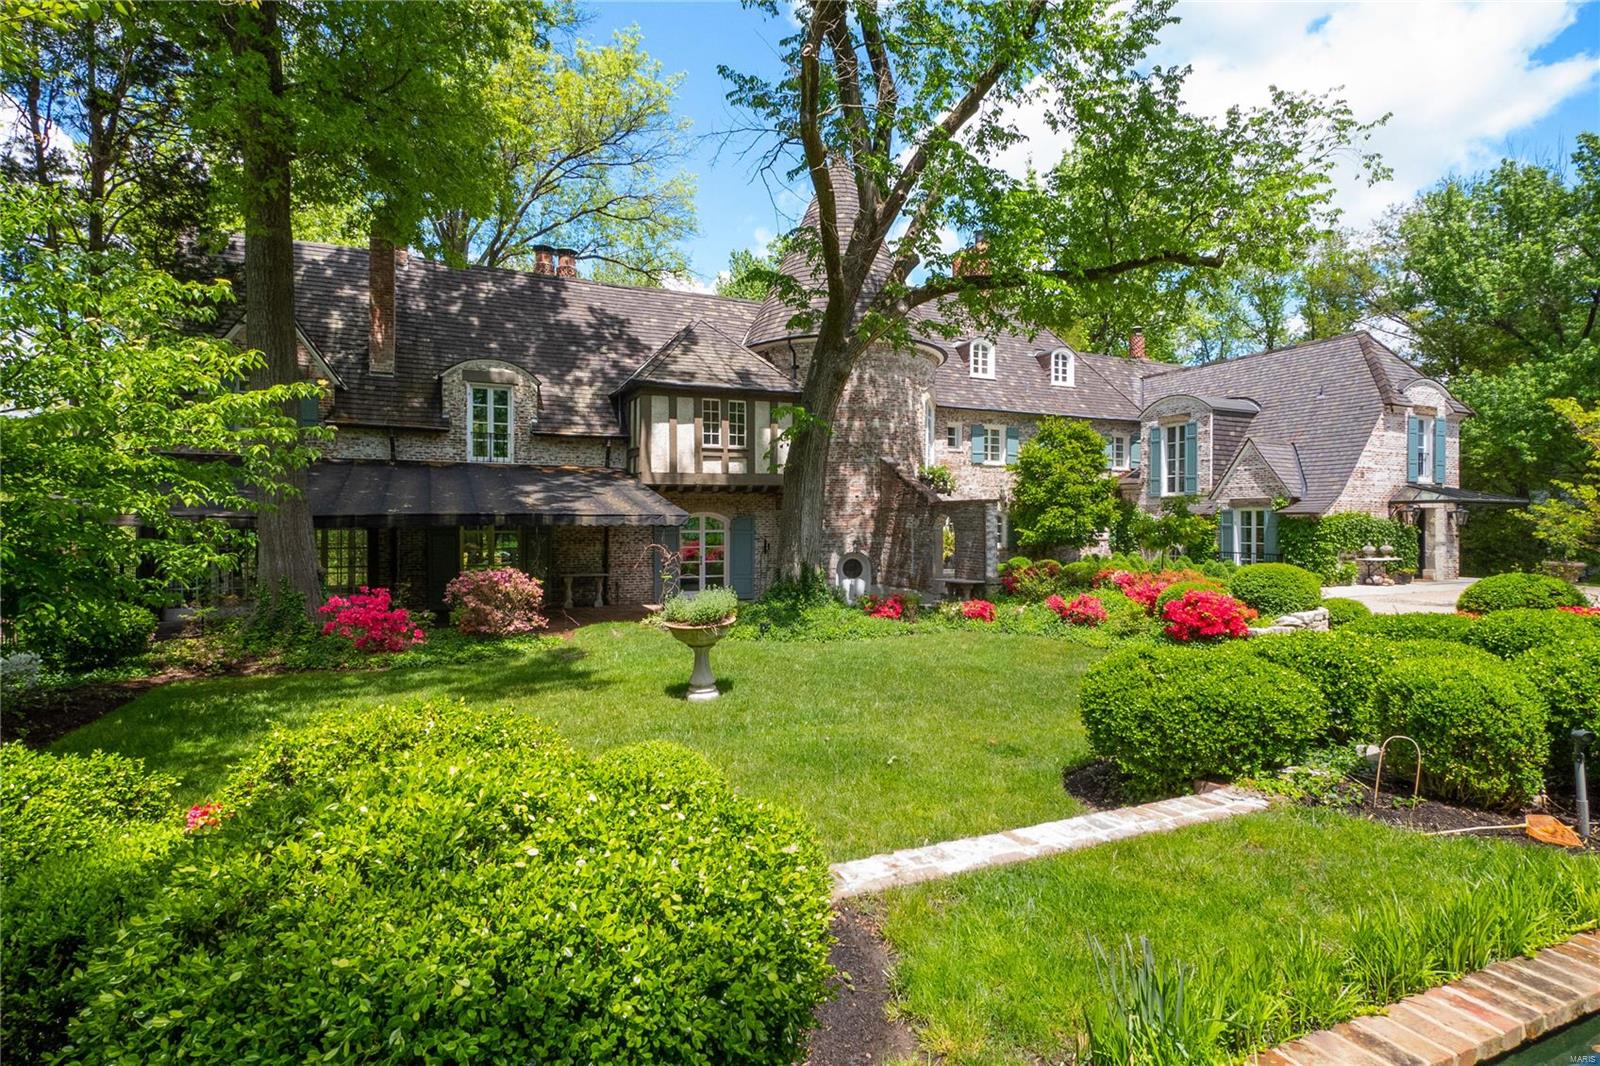
For Comp Purposes Only Additional Rooms: Sun Room
#20020199

Ladue

5 Chateau Oaks

5 Beds

5 Baths

8,341 Sq.Ft.

$2,499,000

MLS#: 20020199
Don't miss out on this rare opportunity to buy a PRIME PARCEL OF LAND in an incredibly fast growing city. This parcel has 14+ acres in the Heart of Farmington with Highway 67  frontage. ( OWNER WILL DIVIDE ) Many Big Business's are moving to this FAST growing city. Don't miss out on this one. Don't wait! Call for your showing Location: City, Corner Location, Downtown, High Traffic, Hwy/Interstate Frntg, Retail Center
#17056131

Farmington

1 W Liberty

None Beds

None Baths

14.41 acres

$2,499,000

MLS#: 17056131
Magnificent manse built for both sophisticated entertaining and easy family living. 2-story foyer w/sweeping circular staircase opens to majestic LR with the 10’ ceilings found throughout. One of a kind DR includes a loggia, picture window and lighted tray ceiling. Open eat-in kit/hearth rm with Markus cabinets, giant center island, and finest quality stainless appliances and finishes. Lush landscaping ensures privacy and serenity. Sumptuous master suite w/gas fpl, sitting room (now an ofc), bathroom with double sinks, walk-in steam shower&bidet, 2 walk-in closets and incredible storage space, + romantic private balcony overlooking backyard. 2 more bedrooms with their own baths, laundry rm, and another office round out the 2nd floor. Loads of natural light; elevator on all 3 floors. LL has a family room, 1300 bottle wine cellar, party kitchen, exercise room or nanny suite and full bath.  23 solar panels to decrease energy use. 3-car garage and heated driveway. Superlative location!
#15052074

Clayton

150 N Central Avenue

3 Beds

4 Baths

6,436 Sq.Ft.

$2,499,000

MLS#: 15052074
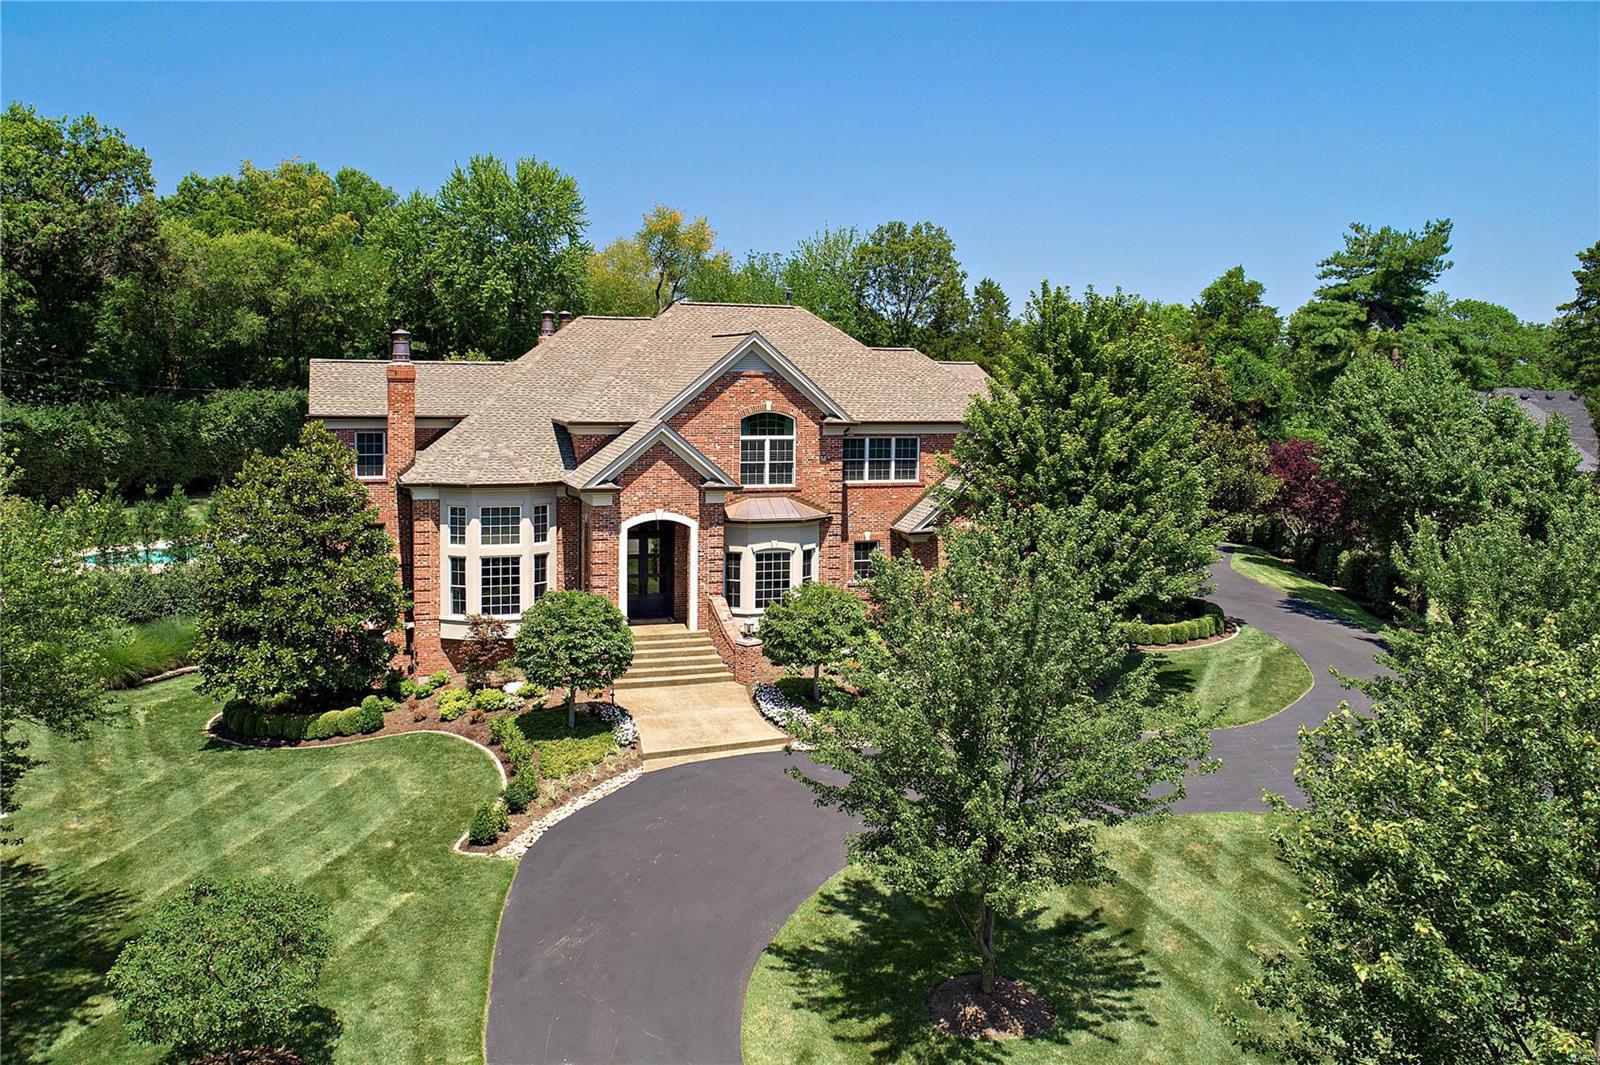
AGENT ONLY OPEN HOUSE 4/2/19.  This gorgeous home offers over 7,000 sq ft of luxury living and is situated on a private professionally landscaped 1.19 acre lot.  Boasting award winning kitchen and baths featuring Gegg custom cabinetry, designer fixtures and Wolf/Subzero appliances.  With a nod to the transitional and contemporary, find 10 ft ceilings on the first flr, rich hardwd flrs, 2 offices, mudrm, laundry rm, and family rm opening to the extra large kitchen and butler’s pantry with access to the covered outdoor ā€˜living rm’ with wood beamed ceiling, stone fireplace & electronic screens.  Upstairs a luxury master suite with dressing rm adjoining his/her closets and luxury bath with steam shower.  2 bedrm suites, 1 with hall bath access, 4th bedrm, ā€˜rec rm’, laundry rm & exercise rm w/private full bath complete the 2nd flr.  Media rm, rec rm, game rm and kitchenette are found in the walkout low lev. Renovated salt water pool, 5 garage spaces & more Additional Rooms: Mud Room
#19021344

Frontenac

43 Lynnbrook Road

4 Beds

4 Baths

7,674 Sq.Ft.

$2,499,000

MLS#: 19021344

1 ... 70 71 72 73 74 ... 666
* Listings identified with the FMLS IDX logo come from FMLS and are held by brokerage firms other than the owner of this website. The listing brokerage is identified in any listing details. Information is deemed reliable but is not guaranteed. If you believe any FMLS listing contains material that infringes your copyrighted work please click here to review our DMCA policy and learn how to submit a takedown request. Ā© 2024. First Multiple Listing Service, Inc.

Send a message

Message successfully sent.

Your message

What is 3 + 4 ?

Reason for contacting?

I agree to receive email communication and understand I can unsubscribe at any time.

I agree to be contacted by Rock Island Realty via call, email, and text for real estate services. To opt out, you can reply 'stop' at any time or reply 'help' for assistance. You can also click the unsubscribe link in the emails. Message and data rates may apply. Message frequency may vary. Privacy Policy

Sign Out

Virtual Assistant

Would you like to take the next step with this property? We can help you schedule a showing or virtual tour, or send you more details.

Yes, I would like more information.

Thank You for Your Reply, One of Our Agents will contact you as soon as possible

No, maybe later.

Thank you, you can always contact me via email, phone number or through the contact form.

Realhub AI

Lucy - Your AI-Powered Realtor

Update Your Temporary Password

Personalize your search

Enter your email and we'll notify you immediately when new listings match what you're looking for.

or enter email address

Already have an account ? Login here

Continue your home search

I agree to receive communications and understand I can unsubscribe at any time.

I agree to be contacted by Rock Island Realty via call, email, and text for real estate services. To opt out, you can reply 'stop' at any time or reply 'help' for assistance. You can also click the unsubscribe link in the emails. Message and data rates may apply. Message frequency may vary. Privacy Policy

Already have an account ? Login here

We use cookies

We use cookies primarily for analytics to enhance your experience. By accepting, you agree to our use of these cookies. You can manage your preferences or learn more about our cookies policy.