Properties

Browse or get in touch to schedule a walkthrough.

  • Nearby me
Price range

Popular Features

Community Features

Association

Property Features

Waterfront

View

Exterior Features

Interior Features

Style

10000 properties match your criteria

Updated 1 minute ago

E-Alert name

Set on three tranquil acres in Wildwood, this exceptional Cape Cod marries timeless design with a sophisticated, designer-curated aesthetic. Constructed in 2019, the residence was thoughtfully conceived with an intuitive floor plan, striking details, and carefully considered moments throughout.

A breathtaking entry unfolds into the stunning living room, where French doors frame sweeping views of lush greenery and fill the home with natural light. The dramatic dining room, adorned with designer wallpaper, creates an unforgettable backdrop for entertaining. At the heart of the home, the chef’s kitchen balances beauty and practicality with elevated finishes, expansive prep space, and seamless flow into the adjoining living areas. The remarkable hearth room is anchored by a handsome fireplace that rises to impressive 15-foot ceilings, while just beyond, an outdoor patio with its own fireplace invites year-round enjoyment.

The main level is equally suited for everyday comfort, featuring a luxurious primary suite with a spacious walk-in closet, including laundry, and a beautifully appointed bath designed for relaxation.

An architecturally striking staircase leads to the upper level, where two secondary bedrooms and a private office or den are complemented by the convenience of second-floor laundry. The finished lower level offers exceptional versatility with two spacious recreation areas, two additional sleeping rooms, and a full bath — ideal for guests, entertaining, or casual daily living.

Adding to the home’s appeal is a charming attached carriage house above the three-car garage — a truly special retreat offering extraordinary flexibility for extended family, guests, an au pair, or private work-from-home quarters. Complete with its own kitchen, dining area, living room, bedroom, and full bath, the space is perfectly suited for long-term stays or independent living. The oversized garage also includes abundant storage and electric vehicle charging stations.

Peaceful, private, and impeccably designed, this rare Wildwood offering seamlessly blends classic character with refined modern living.
#26063578

Wildwood

744 Spiceberry Lane

4 Beds

4 Baths

6,960 Sq.Ft.

$2,475,000

MLS#: 26063578
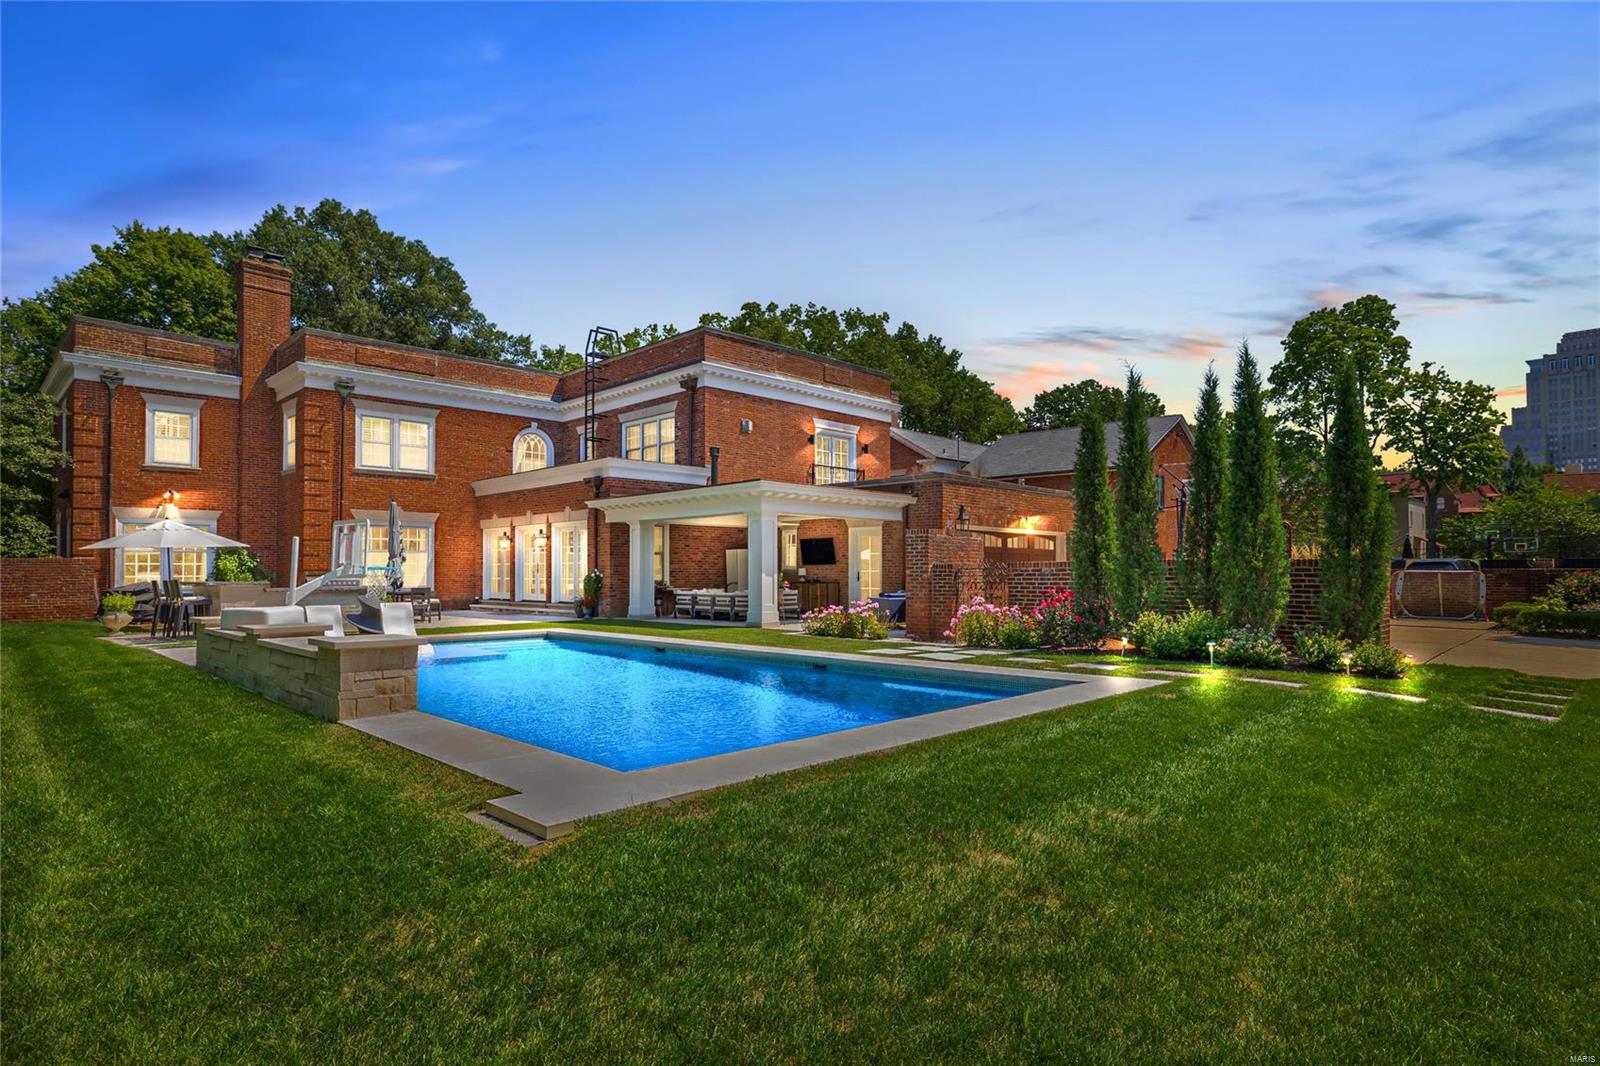
Beautifully situated on a premier historic street adjacent to Forest Park, this exceptional residence has been extensively updated and enlarged with a seamless two-story addition that includes a spacious kitchen w/ adjacent family room, mud room, 2-car garage & a 2nd-floor primary suite which includes a luxurious spa/bathroom, sitting area, dressing room & an outside balcony.  Besides the primary suite, there are three additional second-floor bedrooms & bathrooms and a sitting room. The sophisticated interior features outstanding architectural detail including gleaming herringbone-pattern hardwood floors, original millwork, a gracious entry staircase,  crown molding, wainscoting, arched doorways, living room fireplace, & a paneled library. French doors in the family room lead to a rear garden area that features a saltwater pool, pavilion, built-in grill & fridge, and a spacious patio, making this a perfect, entertaining oasis.  This home is the epitome of style, grace & sophistication. Additional Rooms: Mud Room
#24006698

St Louis

28 Westmoreland Place

4 Beds

4 Baths

6,656 Sq.Ft.

$2,475,000

MLS#: 24006698
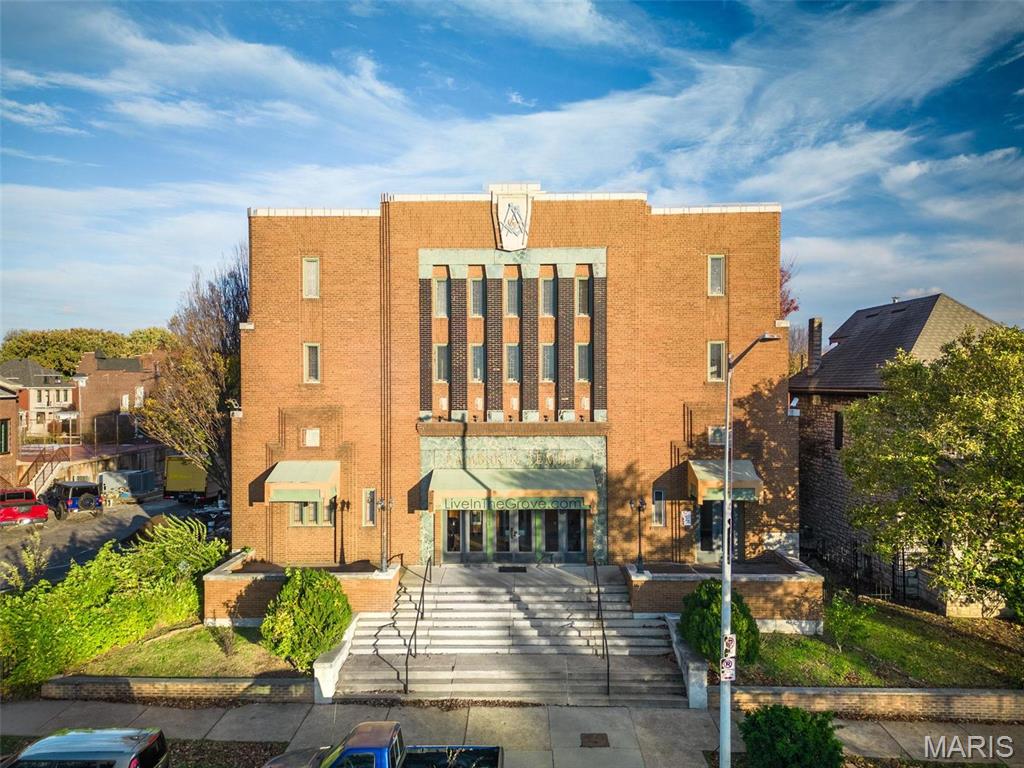
Prime 16-Unit Apartment Building in St. Louis' Thriving 63110 Corridor.  Discover an exceptional investment opportunity at 1052 South Kingshighway, a well-maintained 16-unit multifamily property in the heart of St. Louis. Situated in the highly desirable Hill/Forest Park Southeast area, this asset offers strong rental demand, modernized units, and excellent proximity to major employers, healthcare institutions, and entertainment districts.

Property Highlights:
- 16 Spacious Units: A mix of updated one-bedroom and two-bedroom apartments and multiple baths
- Turnkey Investment: Well-maintained property with solid rent roll and upside potential
- Prime Location: Minutes from Barnes-Jewish Hospital, Cortex, The Grove, and Forest Park
- Value-Add Potential: Opportunity for rent growth and additional revenue streams
- Underground, private garage parking
- Call agent for more details
#25007195

St Louis

1052 S Kingshighway Boulevard

None Beds

None Baths

15,305 Sq.Ft.

$2,475,000

MLS#: 25007195
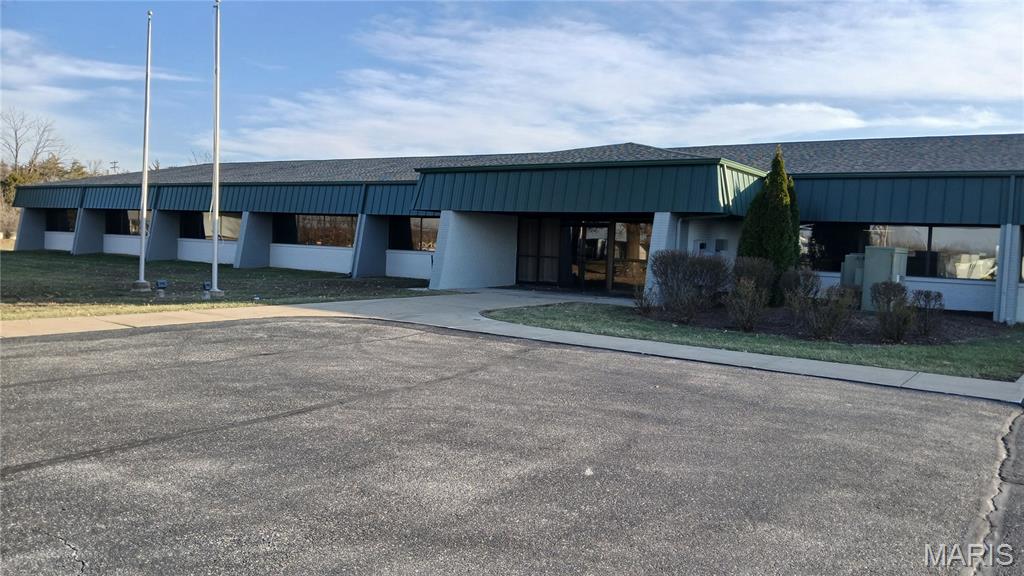
Great opportunity and amazing potential with Building, Parking, and Additional acreage already zoned Heavy Industrial.  Commercial Office Building with 18,000+/- sq.ft. of finished space.  Includes private offices, multiple conference rooms, open space, lobby/reception area, break room/areas on both floors.  Ample parking, outdoor patios and break areas.  Approximately 11.75 acres of total land zoned Heavy Industrial perfect for expansion and/or additional development.  Additional adjacent land available for larger users needing up to 40+/- acres, already zoned Light Industrial and Heavy Industrial.  Building space can be available quickly.
#26010794

Wright City

410 E 1st Street

None Beds

None Baths

18,000 Sq.Ft.

$2,475,000

MLS#: 26010794
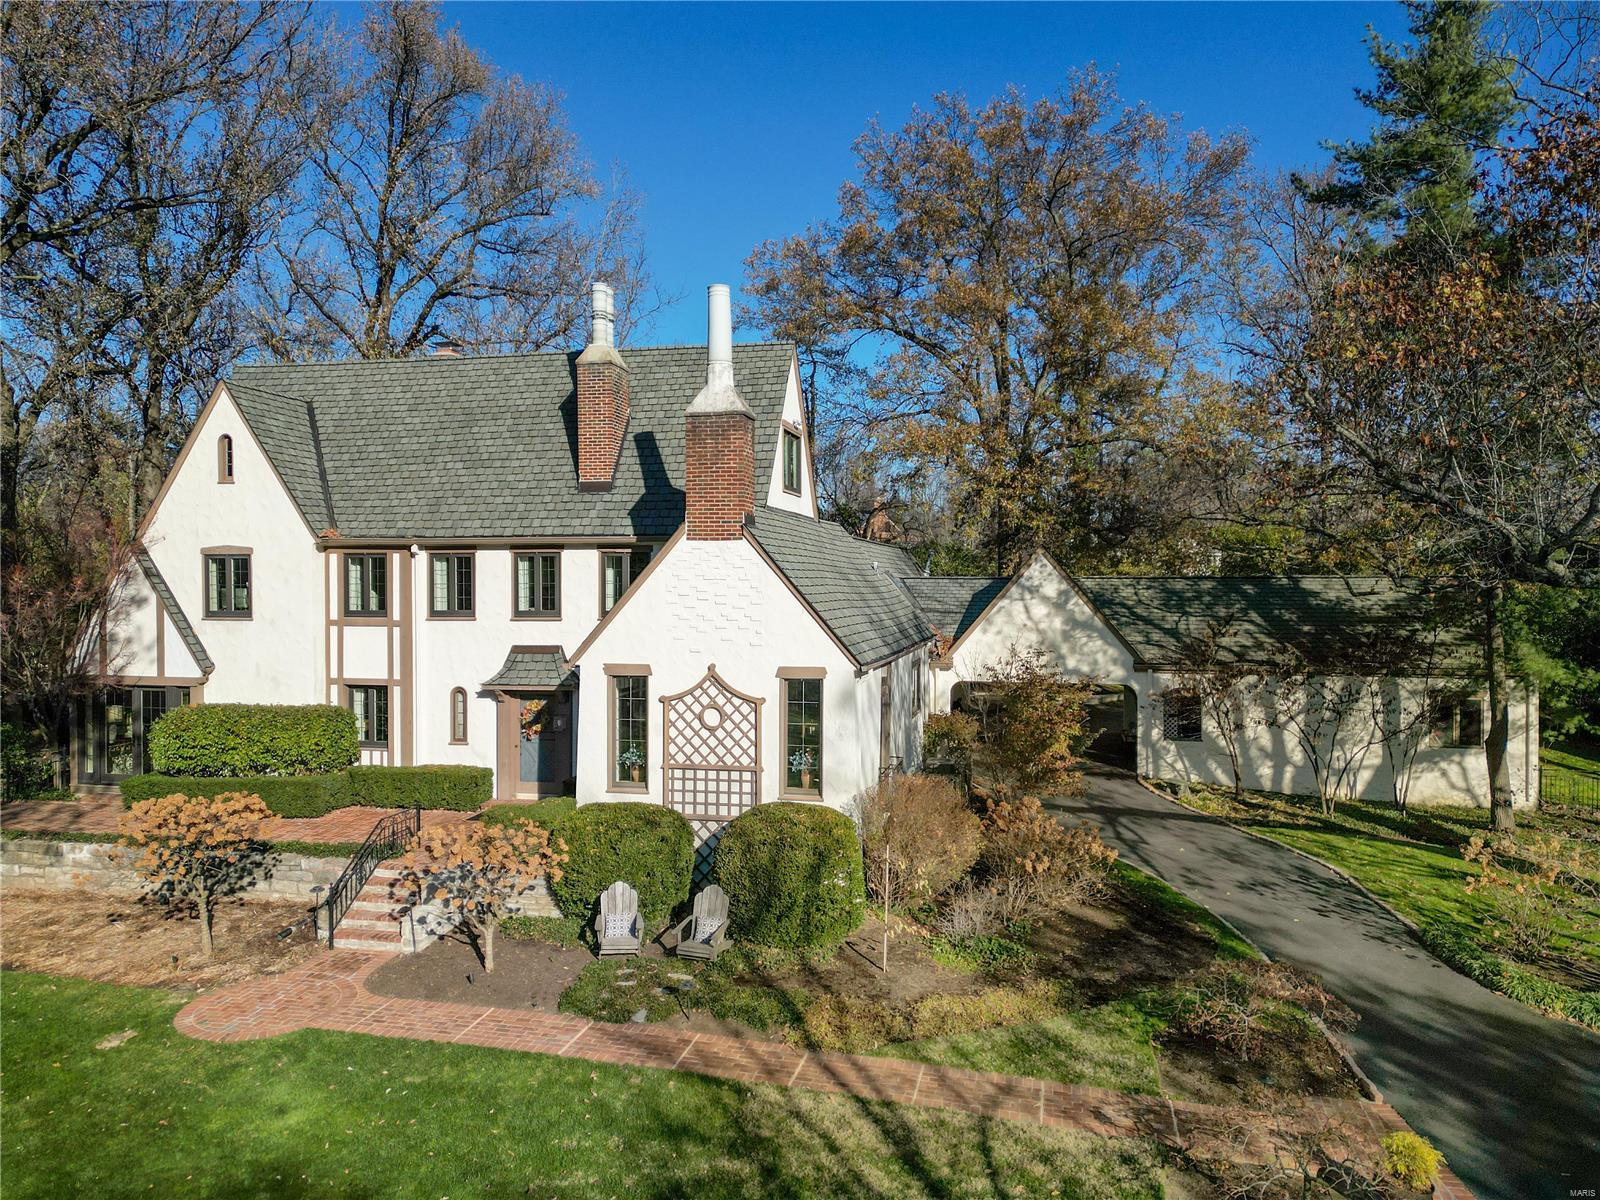
Quintessential Ladue home nestled on 1.8 acres in sought after Picardy Lane. This 5,440+ sq ft, 5 bed, 4 full & 2 half baths home exudes classic finishes and one-of-a-kind architectural details highlighting indoor and outdoor living.  Gorgeous formal living and dining rooms walk out to private patios and feature detailed custom fireplaces. The gracious open kitchen with center island opens to the family room w/ wet bar, fireplace, and steps to a private courtyard under mature tree canopy and adjacent to gorgeous pool/patio. The main floor master suite with updated luxury bath is the perfect respite after a long day. A laundry room, Butler’s pantry area, and guest powder complete the 1st floor.  Two bedroom suites and 2 additional bedrooms that share a beautiful bath complete the spacious 2nd floor.  The finished 3rd floor is perfect for rec space/office space & offers a half bath.  The updates throughout this home enhance this exquisite one-of-a-kind home.  Walk to Ladue schools/shops.
#23016819

Ladue

3 Picardy

5 Beds

4 Baths

5,529 Sq.Ft.

$2,475,000

MLS#: 23016819
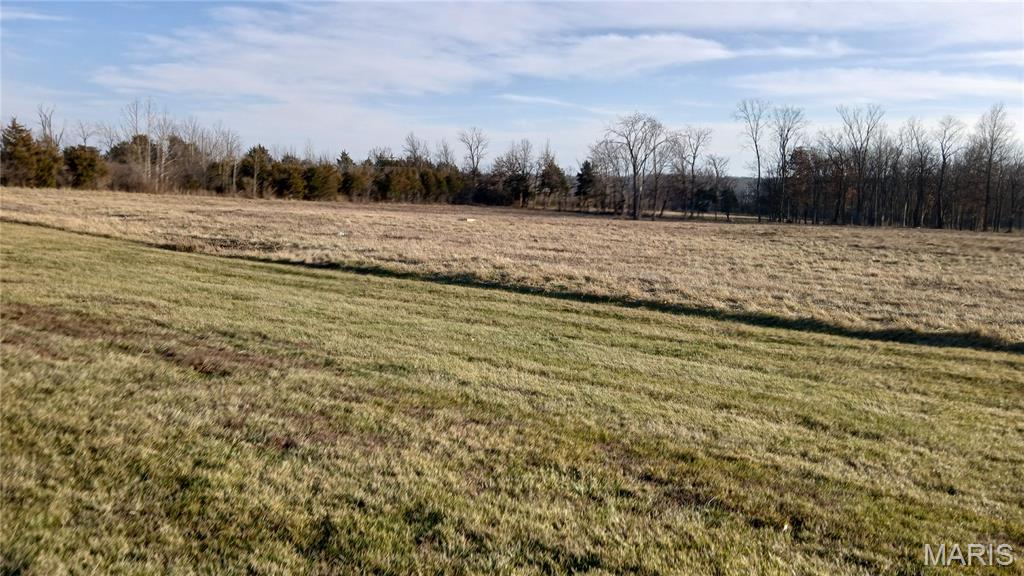
Acreage zoned Heavy Industrial in Wright City, with excellent access to I-70.  This listing includes multiple lots with open, zoned acreage, and existing 18,000 sq.ft. office building, parking with multiple curb cuts, and outdoor areas.  Utilities are at front lot, including electric, gas, water, sewer.  Listing includes approximately 11.75+/- acres of land already zoned Heavy Industrial for maximum options.  Additional, adjacent acreage could be available, up to 40+/- acres, zoned Heavy & Light Industrial.
#26010830

Wright City

410 E 1st S Street

None Beds

None Baths

11.75 acres

$2,475,000

MLS#: 26010830
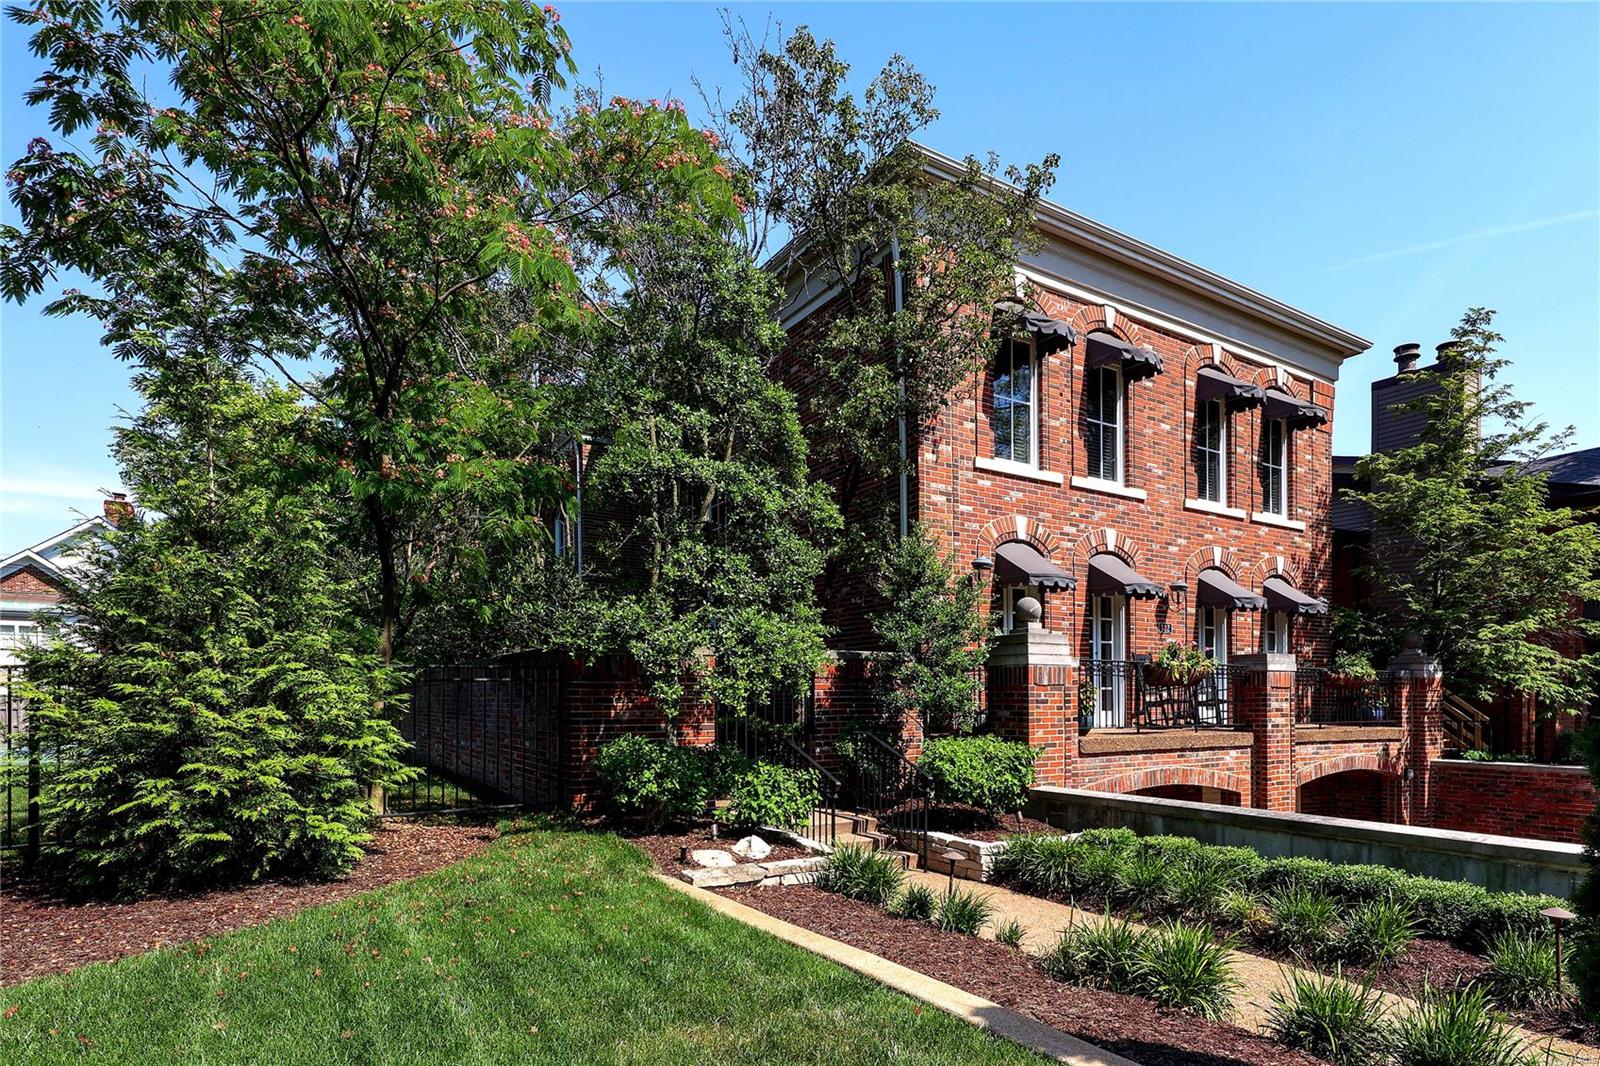
Rare opportunity to purchase a once in a lifetime home poised at the edge of downtown Clayton.  4 Bedrooms, 5 Baths, 5,000+ sqft of luxury living space.  Immediate access to restaurants and boutiques. Two story Foyer with balcony and elegant finishes & elevator servicing all 3 levels. Formal Dining Room opens to light filled Foyer & Butler Pantry.  Living Room offers gas fireplace w marble surround and full length terrace. Open floor plan of Kitchen, Breakfast Room and Hearth Room all access the stunning rear brick terrace and pool area.  Chef's Eat-in Kitchen includes SubZero & Viking appliances, center island and 10ft ceiling with exposed beams. En Suite Master Bedroom is located on the Upper Level with two additional en suite Bedrooms and 2nd floor Laundry Room.  Lower Level hosts newly added Bedroom, full Bath and Mud Room. 2-car garage, electric charging station, irrigation and security system.
#21071099

St Louis

142 N Central Avenue

4 Beds

4 Baths

5,374 Sq.Ft.

$2,475,000

MLS#: 21071099

Northrup Business Center is a two-building, 40,124-square-foot industrial and flex assemblage situated on 2.24 contiguous acres at the signalized intersection of South Kingshighway Boulevard and Interstate 44, in the heart of St. Louis's historic Hill neighborhood. With approximately 19,896 square feet now available across both buildings, the property offers flexible, move-in-ready space for office, warehouse, flex, retail, food-service, or outdoor-storage users - leasable by individual suite or in combination to fit a range of space requirements.

At 5017-5019 Northrup, roughly 4,000 square feet of second-floor office space is available immediately, positioned above ground-floor warehouse bays with 17-to-19-foot clear heights and 12-foot overhead roll-up doors serving each side of the building - ideal for a tenant needing office-over-warehouse configuration with dedicated drive-in loading. At 5025 Northrup, up to 15,896 square feet is available across several contiguous and stand-alone suites, including the former Go St. Louis and Preferred Family spaces plus an additional spec suite, inside an ADA-accessible, elevator-served building that has recently received a new roof over the majority of its footprint. The 5021 outbuilding on site includes an existing walk-in cooler and food-service buildout, offering an established use case for restaurant, catering, or food-production tenants looking to expand within The Hill.

Both buildings benefit from 3-phase electric service and updated HVAC systems, and the 5025 site is fenced, landscaped, and offers curb-cut access on both its north and south sides. The property is zoned K - Unrestricted, permitting industrial, flex, office, retail, food-service, and outdoor storage (IOS) uses, giving tenants significant flexibility in how they build out and operate their space.

The location offers exceptional visibility and access: the site fronts South Kingshighway Boulevard at its signalized interchange with I-44, one of the region's primary east-west arterials, with an estimated 38,000 vehicles passing daily and immediate onward connectivity to I-55 and I-64. Roof-signage rights provide direct highway exposure. The Hill is one of St. Louis's most recognizable neighborhoods, long known for its Italian-American food and restaurant culture, and the immediate corridor is anchored by a QT gas station and a U-Haul center next door - established highway-commercial demand drivers at the same intersection. For tenants seeking flexible industrial, flex, or office space with strong highway access and visibility in an established St. Louis neighborhood, Northrup Business Center offers a rare combination of location, flexibility, and use.
#26061921

St Louis

5017 Northrup Avenue

None Beds

None Baths

40,124 Sq.Ft.

$2,475,000

MLS#: 26061921
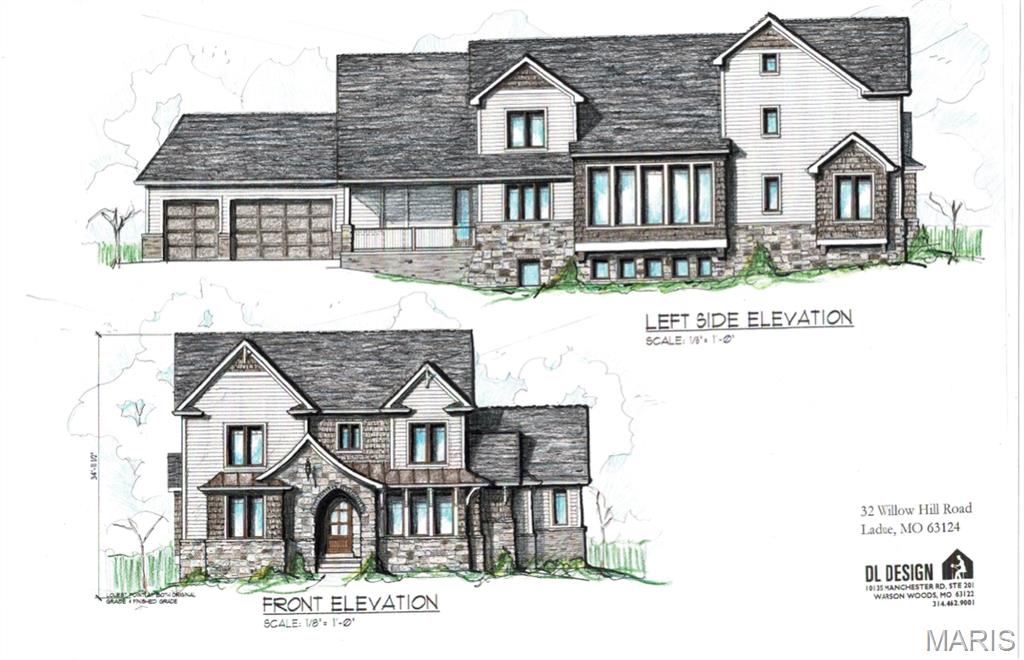
Beautiful new custom Flower Home arriving late 2026, with construction already underway and time remaining to personalize selections. Ideally located in the charming Willow Hill neighborhood in Ladue near Hwy 64/40, offering convenient access to downtown Clayton, premier shopping, and popular dining destinations. Designed for everyday comfort and exceptional entertaining, the chef’s kitchen features custom cabinetry, an oversized center island, premium Thermador appliances, and a serving bar with a dual-zone wine cooler. An adjoining walk-in pantry with fully equipped prep/sous kitchen provides outstanding functionality for hosting gatherings of any size.
The stunning gathering room showcases a vaulted ceiling with soaring beams, a dramatic stone fireplace, and expansive windows that fill the space with natural light. The luxurious main-floor primary suite offers a coffered ceiling, dual walk-in closets, floating vanities, curbless entry shower, and soaking tub. An additional oversized suite with an en-suite bath on the first floor adds an extra level of comfort and flexibility for family or guests. Custom wood stairs lead to three additional bedroom suites, each featuring a walk-in closet and private en-suite bath. The second-floor laundry room adds everyday convenience. The finished lower level includes a spacious recreation room, sixth bedroom, and full bath. Step outside to enjoy your peaceful backyard from the quiet shade of your covered patio. A rare opportunity to customize a truly exceptional home in one of Ladue's most desirable neighborhoods.
#26012494

Ladue

32 Willow Hill Road

6 Beds

6 Baths

5,801 Sq.Ft.

$2,472,000

MLS#: 26012494
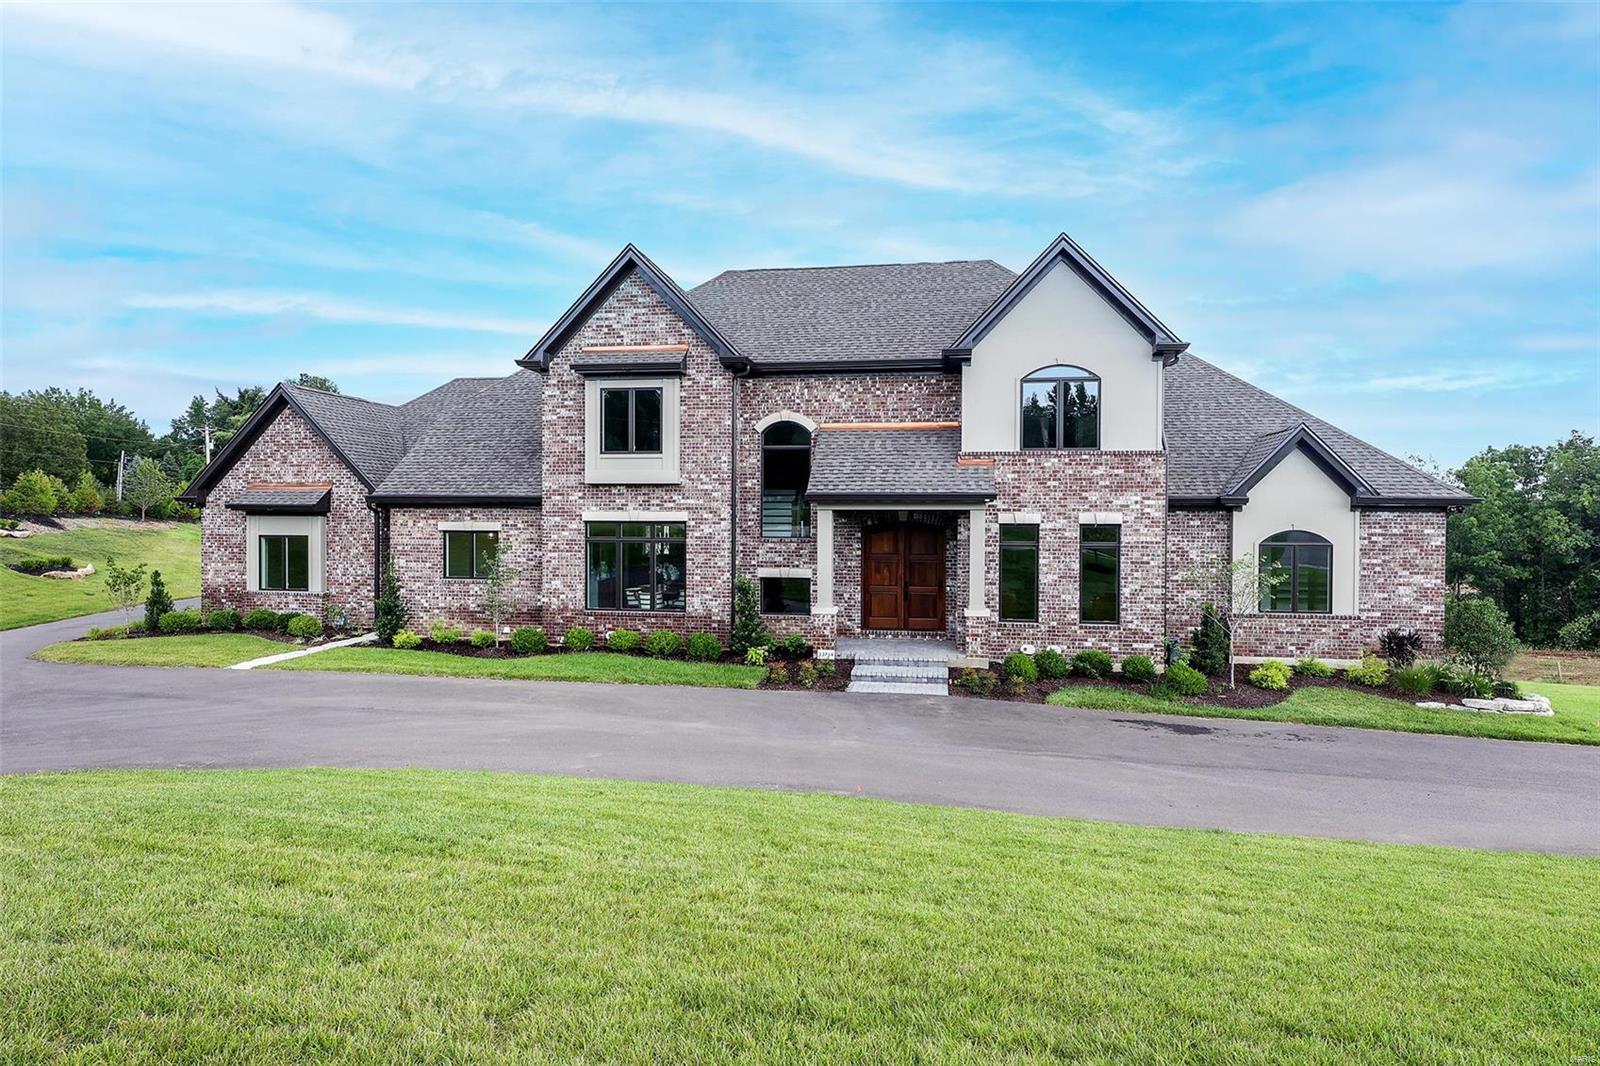
Impeccably curated by Rehnquist Design & Build. 5Bed 7Bath home on 1.95 acres. Gracious 2story Foyer opens to wainscoted Study w/ fireplace & MainHallway. Hearth/Family room w built-in bookcases & gas fireplace opens to Breakfast Room w wet bar & wine chiller. Wall of windows overlooking rear landscape. Formal Dining Room w add'l beverage bar & storage. Epicurean eat-in Kitchen w natural stone countertops, center island, 6burner Wolf gas range, full-size Sub-Zero fridge & freezer, 2 integrated Asko dishwashers & walk-in pantry. Light-filled Breakfast Room open to rear raised patio & outdoor Family Room. MainloFor Master suite with luxurious natural stone clad bath & two spacious walk-in closets. Add'l ensuite Guest Bedroom & 2 Powder Rooms on 1st floor. MainFloor oversized Laundry Room. Three Ensuite Guest Bedrooms & Bonus Room on Upper Level. Extensive millwork, 10'+ ceilings, recessed lighting & speakers thruout. Finished LL w walk-out, add'l bedroom & 2 roughedin baths. 8car garage
#21057083

St Louis

13714 Belcrest Court

5 Beds

5 Baths

7,500 Sq.Ft.

$2,460,000

MLS#: 21057083
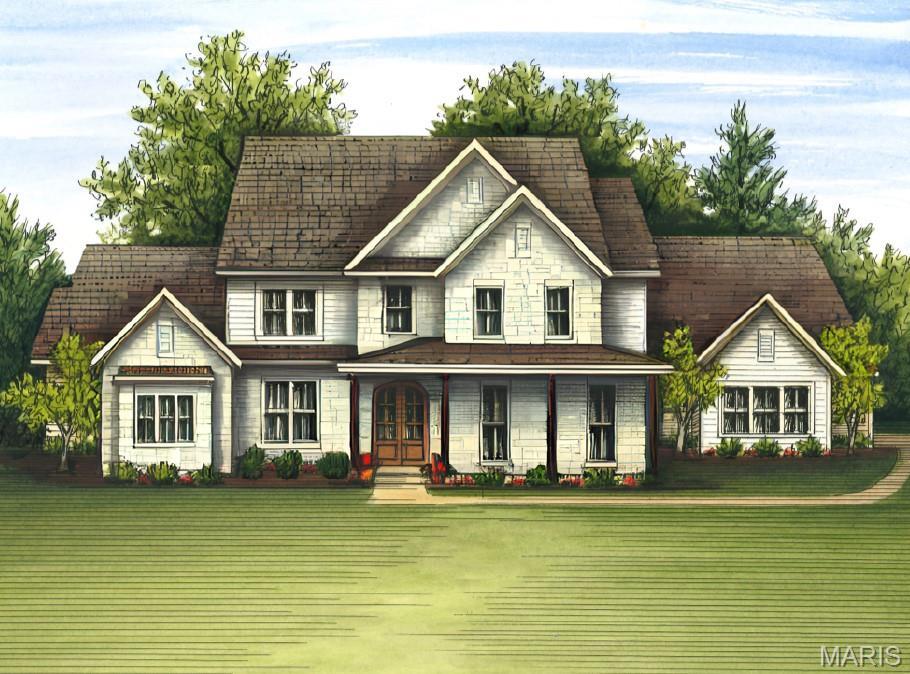
Welcome to this picturesque, private subdivision located in coveted Kirkwood, MO. A windy drive leads to 6 beautiful homes with 2002 located at the rear of the cul de sac. The yard will be beautifully landscaped with a 4200+ sq ft, stone & hardie home nestled on the lot. A large porch opens to an inviting foyer with white oak floors & 10 ft ceilings. The beamed dining room is on your right and a hall on your left leads to an office/bedroom with an en suite  full bath. Straight from the entry is the kitchen, great room & covered patio. The kitchen offers high-end appliances, quartzite counters, custom cabinetry & an amazing butler's pantry with access to the dining room. On the other side of the main floor is the primary suite with gorgeous bath, his & her closets and patio area. Also on this floor: mudroom, laundry & 3 car garage. Upstairs features a loft, 3 bedrooms, 3 full baths & laundry room. The lower level is 1280 sq ft finished, with a rec room with a bar, bedroom & full bath.
#22063836

Kirkwood

2002 Woodland Knoll

4 Beds

4 Baths

5,543 Sq.Ft.

$2,455,000

MLS#: 22063836
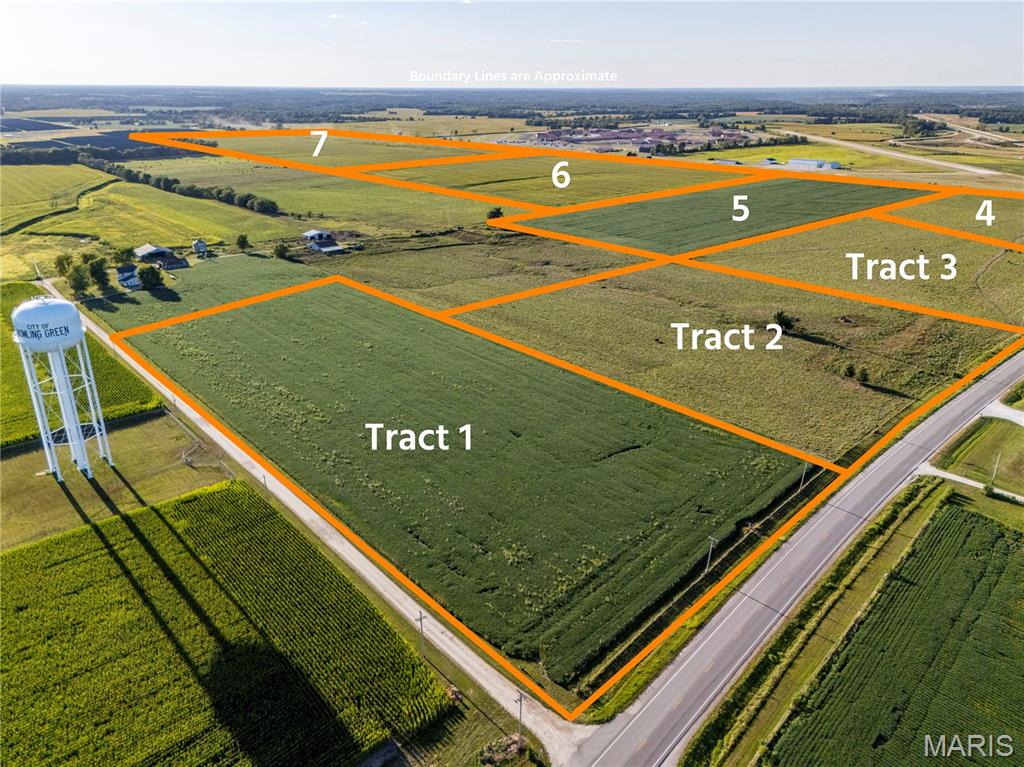
AUCTION LISTING - List price is not indicative of Seller’s final reserve amount.  This property is part of an online bidding event.  This sale will be executed with a no-contingency contract provided by brokerage representing the Seller. See MLS Supplement Document for complete details. Rarely does a farm of this size and location come on the market. Offered in 7 tracts, this 189.1; acre property sits just outside the city limits of Bowling Green, providing both convenience and opportunity. The farm features highly productive farmland with soils consisting mostly of Mexico and Putnam silt loams with flat to gently rolling terrain ideal for high-yield crops, as well as pasture/hay with water sources ready for livestock. Whether you’re seeking a homesite, residential development ground, or a commercial building site, these tracts deliver unmatched versatility. The property borders the city limits yet remains outside of them, allowing you the freedom to build and use the land. Water and electric are available or easily accessible to each tract. Positioned along Business 61 with quick access to Highway 61, the farm is ideally located between St. Louis and Hannibal. With its size, location, and diverse possibilities, this property is a rare opportunity to create something truly your own.
#25059688

Bowling Green

00 Business US 61

None Beds

None Baths

N/A

$2,450,794

MLS#: 25059688
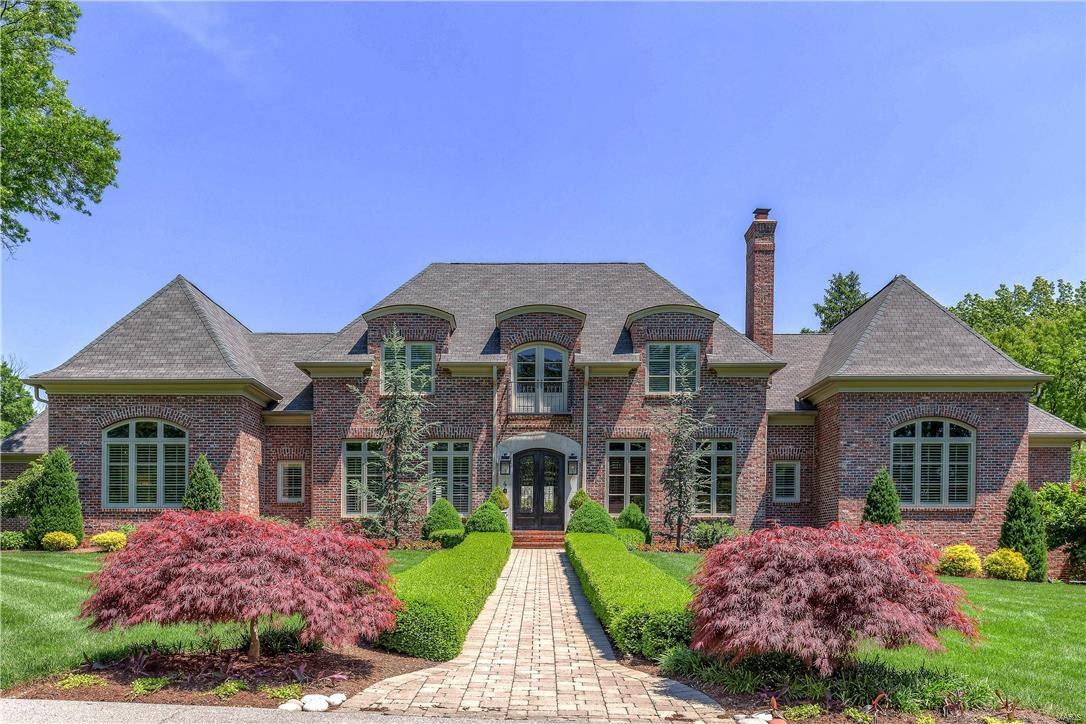
CONTINUE TO SHOW.Fabulous & elegant,  1.5 story open floor plan in a prime location! The gourmet kitchen features custom cabinetry, 2 dishwashers, Wolff & Sub-Zero appliances, walk-in pantry & Butler's pantry with wine fridge.  Living room has French doors on either side of the fireplace leading to the patio that features a full masonry  fireplace. The incredible master bedroom suite features a gas fp, door leading to the private patio, separate dressing room w/ built-in drawers including Sub-zero fridge,  & 2 custom walk-in closets. The 2nd main floor bedroom is en-suite. The wood-paneled den features built-ins & gas fireplace. Upstairs are 3 en-suite bedrooms, family area & utility room w/ washer and dryer.  The amazing walk-out lower level features 3000 bottle wine cellar, work-out area, large bedroom, full bath & family room w/ fireplace, kitchen & walk-out to  pool area. The heated pool can be used year round & features a retractable safety cover & waterfalls.  Est. sq ft is 8643.
#17038989

St Louis

4 Lynnbrook Road

6 Beds

6 Baths

7,514 Sq.Ft.

$2,450,000

MLS#: 17038989
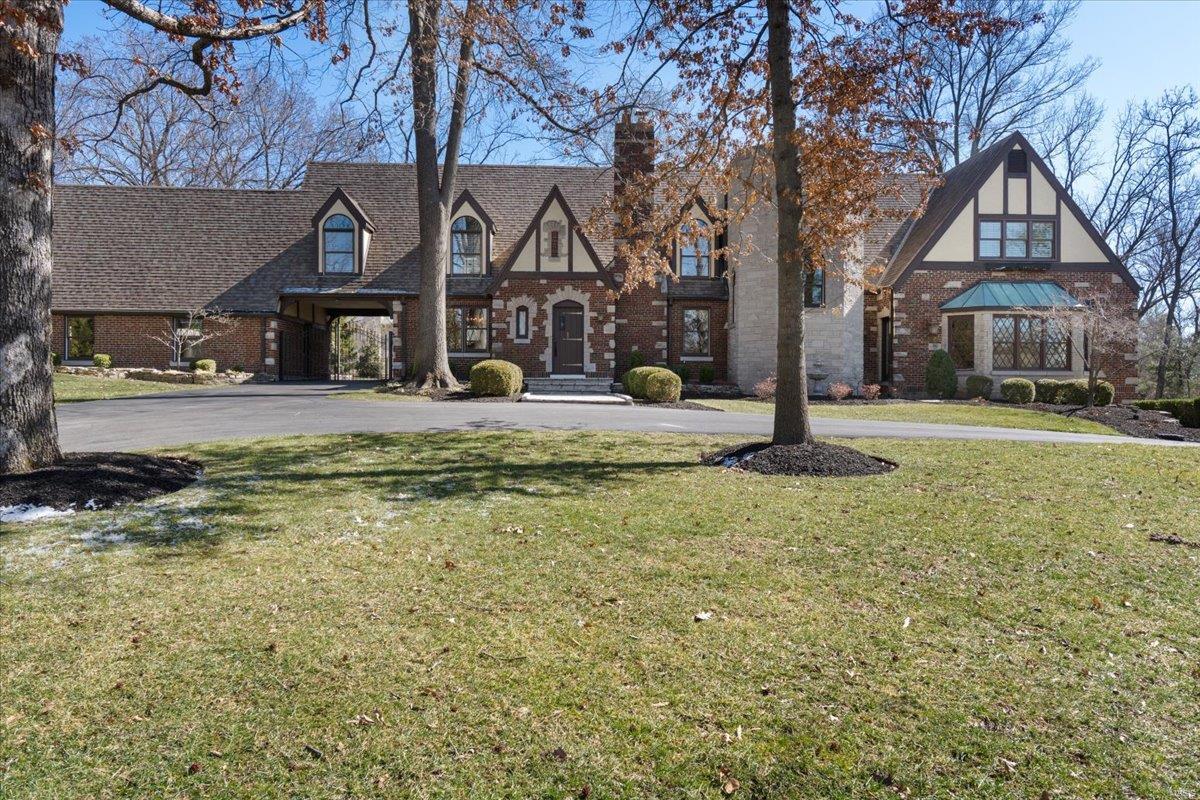
This beautifully renovated estate-like English Tudor styled home is situated on over an acre lot, surrounded by mature trees with a private, park-like setting in prestigious Frontenac, MO. The residence has been updated with modern amenities and has approximately 7700 sq ft of living space consisting of 4 bedrooms, 4 full baths and 2 half baths, eat in kitchen that opens to an expansive composite private deck, gym, quarter sawn hardwood floors throughout, abundant storage, large rooms with lots of natural light that enhances all the detail design. The renovated kitchen is a chef's dream with custom cabinetry, Sub-Zero and Wolf appliances and Quartzite countertops. There are 2 separate garages for a total of 5 spaces. Updates include kitchen, primary bedroom and bath, den with wet bar and ceiling to floor custom bookcases, windows, gym, professional landscaping, security system, sprinkler system, plumbing, stone front walkway, Seller to provide 1 year homeowner warranty. Ladue schools!
#25013382

Frontenac

2124 N Geyer Road

4 Beds

4 Baths

7,720 Sq.Ft.

$2,450,000

MLS#: 25013382
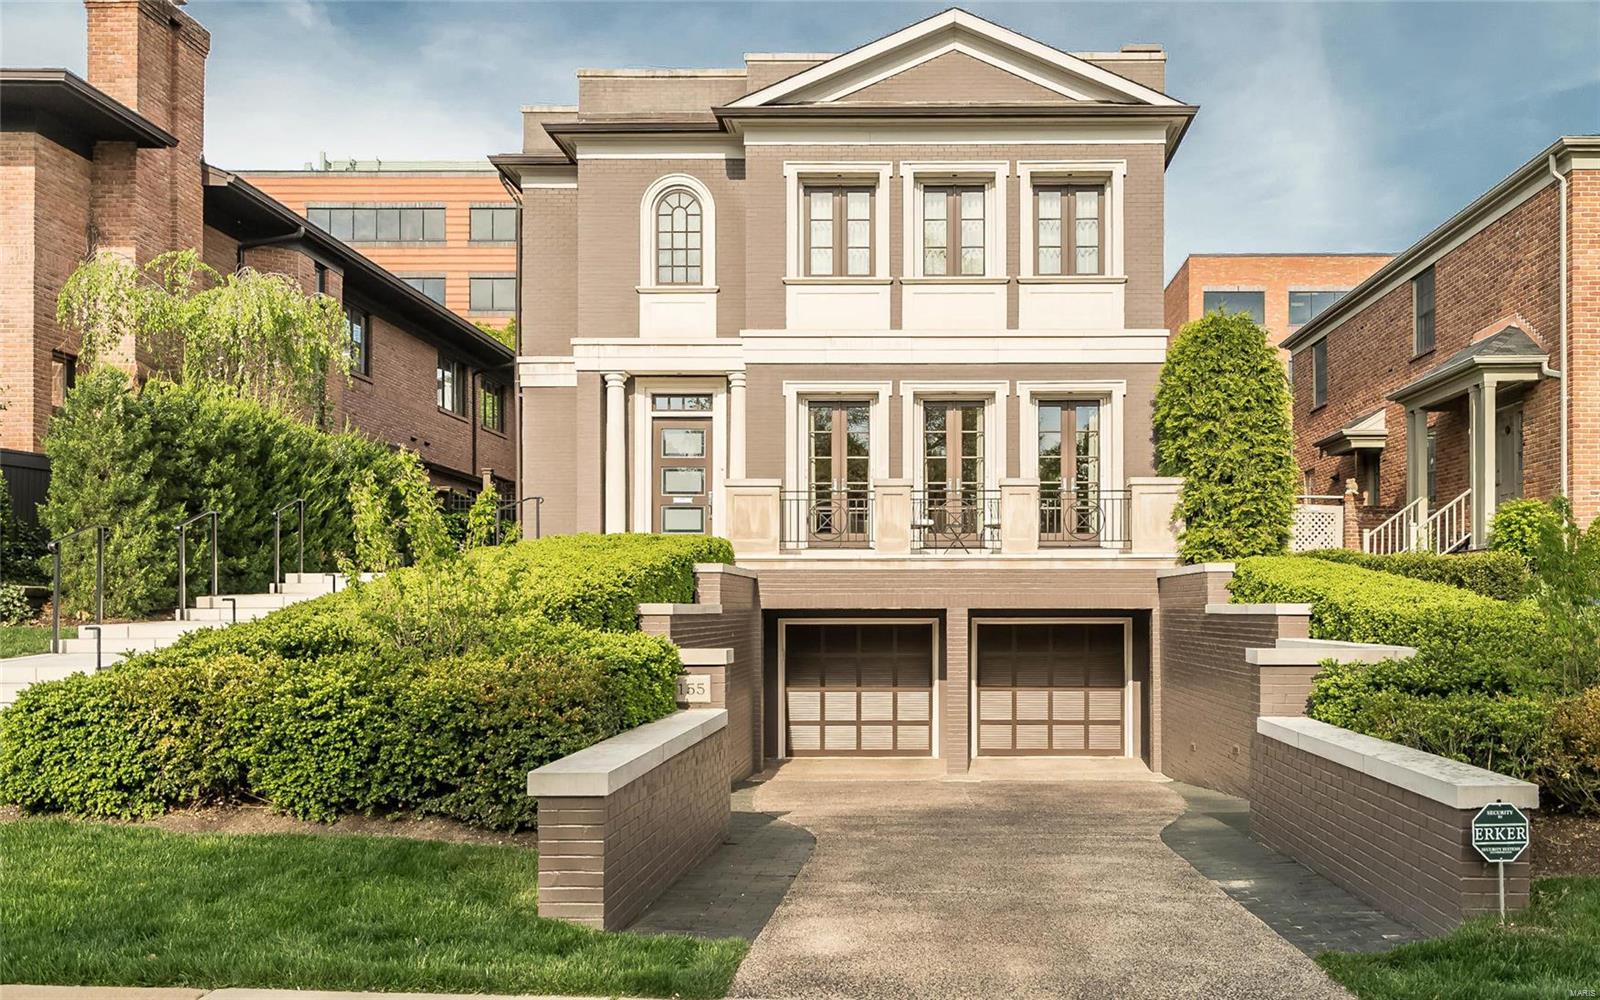
WELCOME to an exquisite three-level picture perfect home in the heart of Old Town Clayton. QUALITY & LOCATION at its best. Simply elegant and striking in design style.Lush landscaping.In-ground sprinkler system. Private fenced yard.Alarm system.Heated drive & garage.Open floor plan. Spacious rooms.Abundant storage. Beautiful wood floors. Heightened ceilings.DR w/full bar.Side stone Patio. Surround sound. Gourmet kitchen w/top of the line appliances.Granite countertops. Hearth room opens to breakfast room & kitchen. Living Room w/stone fireplace/balcony.Marvin windows w/invisible screens on doors.10" baseboards. Elevator to accommodate all 3 levels.Spacious Master Suite w/walkout balcony. Customized Walk-in closets. Luxurious spa-inspired bath.2nd floor laundry room w.customized cabinetry.LL private bedroom w/full steam shower bath. Many other amenities, too many to list.Bring your buyers to view this prestigious property. Home is meticulous and has been provided with the best of care.
#19027842

St Louis

155 N Central Avenue

3 Beds

3 Baths

5,610 Sq.Ft.

$2,450,000

MLS#: 19027842

1 ... 74 75 76 77 78 ... 666
* Listings identified with the FMLS IDX logo come from FMLS and are held by brokerage firms other than the owner of this website. The listing brokerage is identified in any listing details. Information is deemed reliable but is not guaranteed. If you believe any FMLS listing contains material that infringes your copyrighted work please click here to review our DMCA policy and learn how to submit a takedown request. Ā© 2024. First Multiple Listing Service, Inc.

Send a message

Message successfully sent.

Your message

What is 3 + 4 ?

Reason for contacting?

I agree to receive email communication and understand I can unsubscribe at any time.

I agree to be contacted by Rock Island Realty via call, email, and text for real estate services. To opt out, you can reply 'stop' at any time or reply 'help' for assistance. You can also click the unsubscribe link in the emails. Message and data rates may apply. Message frequency may vary. Privacy Policy

Sign Out

Virtual Assistant

Would you like to take the next step with this property? We can help you schedule a showing or virtual tour, or send you more details.

Yes, I would like more information.

Thank You for Your Reply, One of Our Agents will contact you as soon as possible

No, maybe later.

Thank you, you can always contact me via email, phone number or through the contact form.

Realhub AI

Lucy - Your AI-Powered Realtor

Update Your Temporary Password

Personalize your search

Enter your email and we'll notify you immediately when new listings match what you're looking for.

or enter email address

Already have an account ? Login here

Continue your home search

I agree to receive communications and understand I can unsubscribe at any time.

I agree to be contacted by Rock Island Realty via call, email, and text for real estate services. To opt out, you can reply 'stop' at any time or reply 'help' for assistance. You can also click the unsubscribe link in the emails. Message and data rates may apply. Message frequency may vary. Privacy Policy

Already have an account ? Login here

We use cookies

We use cookies primarily for analytics to enhance your experience. By accepting, you agree to our use of these cookies. You can manage your preferences or learn more about our cookies policy.
