Properties

Browse or get in touch to schedule a walkthrough.

  • Nearby me
Price range

Popular features

Community features

Association

Property features

Waterfront

View

Exterior Features

Interior Features

Style

10000 properties match your criteria

Updated 1 minute ago

E-Alert name
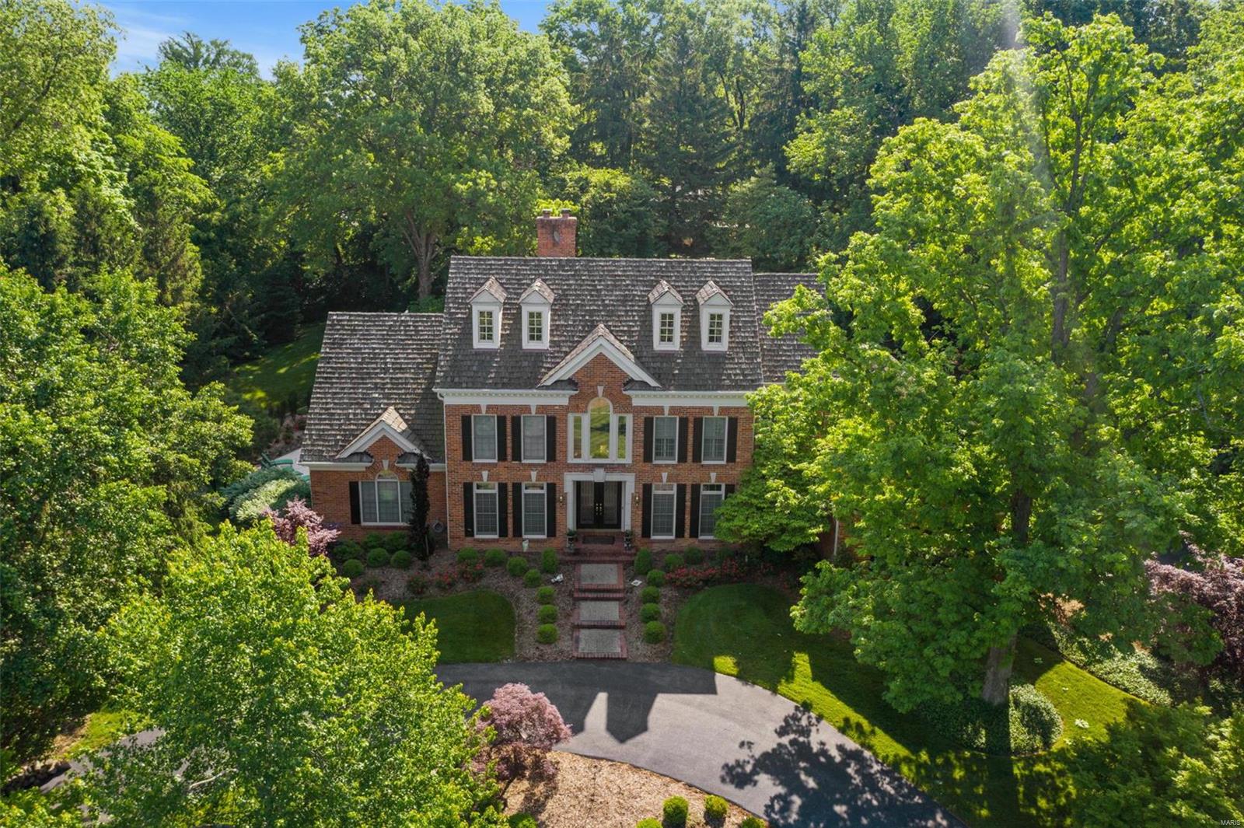
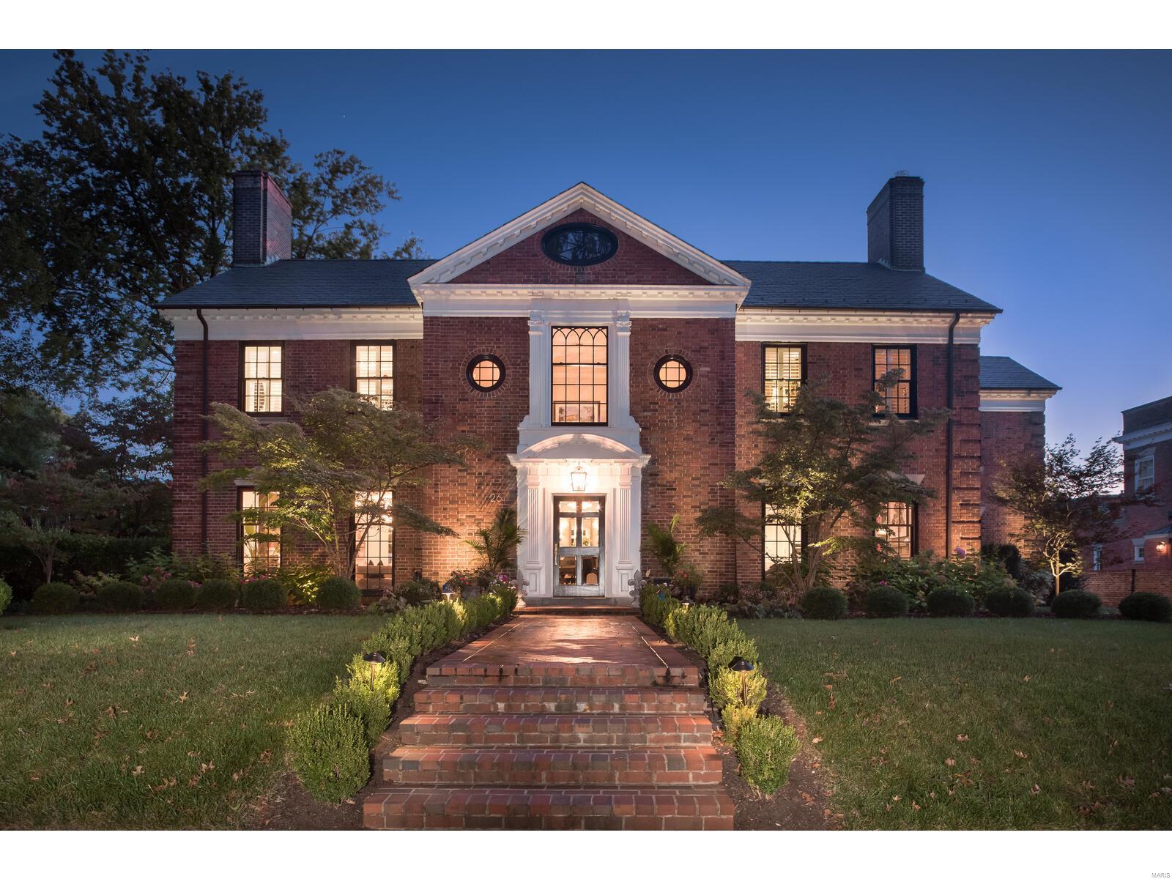
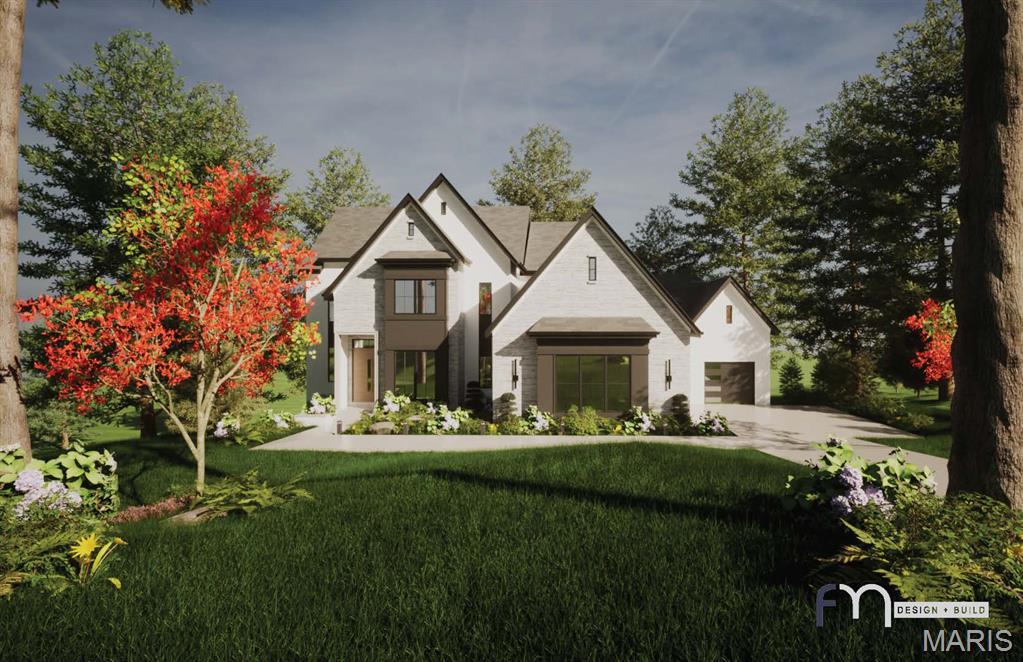
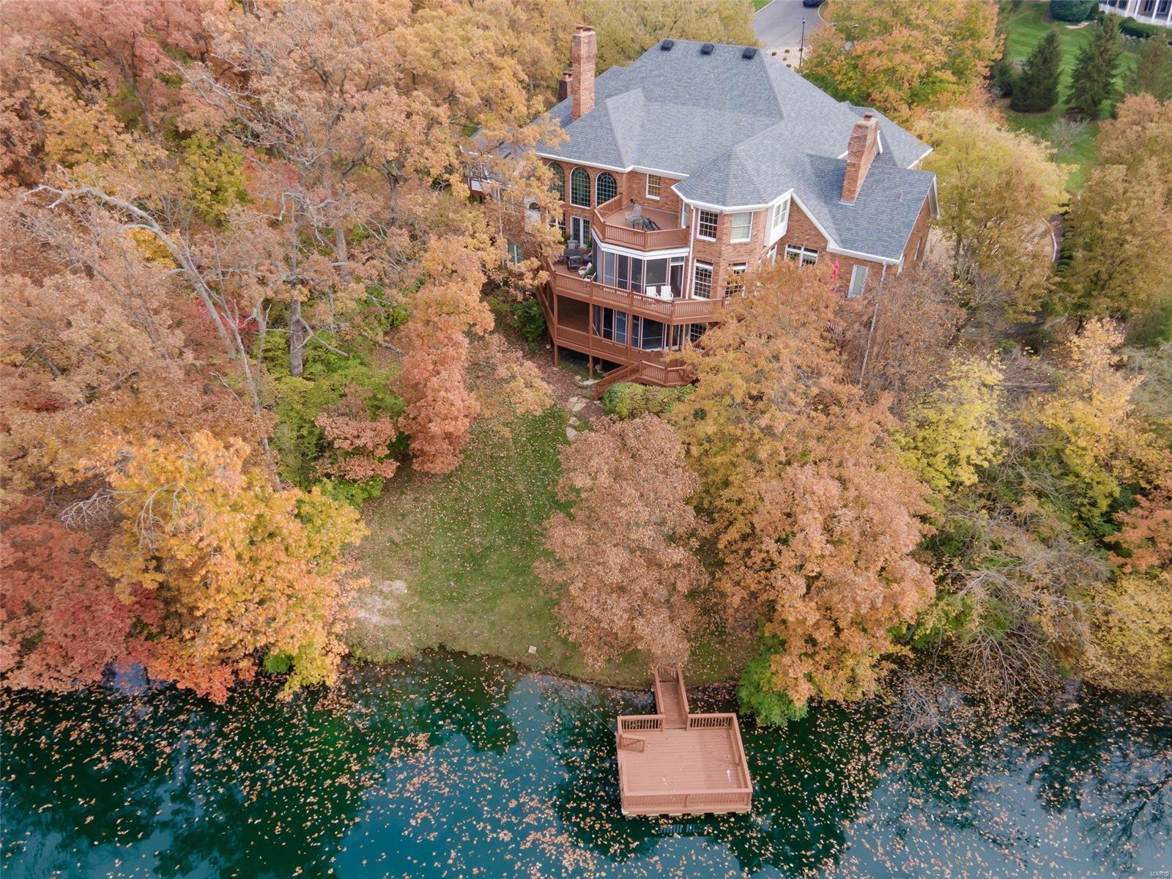
Magnificent European-inspired Estate home! DeShetler-built 1-sty with over 7200 sf of living space enhanced by wide plank oak flooring, exquisite moldings, 12’ ceilings & arched entryways. Expansive marble foyer leads to private study surrounded by natural oak paneling & bookcases, elegant dining room & stunning great room with beamed cathedral ceiling & marble fireplace. Chef’s kitchen featuring cherry cabinetry, commercial grade appliances, butler’s pantry & convenient planning center adjoins sunlit breakfast room, hearth room with floor-to-ceiling stone fireplace & gathering bar. Coffered master bedroom suite with marble fireplace, walk-in closet with 2nd laundry & lavish bath with shower spa & jetted tub plus 2 additional bedroom suites complete the main floor living quarters. Lower Level includes recreation room with wet bar, game room, workout room, 4th & 5th bedrooms w/ Jack n’ Jill bath & ½ bath. Extensively landscaped 1.8 ac lot, 2 imported fountains, 3 patios & 4 car garage.
#21004812

St Louis

12848 Horton Lane

5 Beds

4 Baths

7,290 Sq.Ft.

$2,200,000

MLS#: 21004812

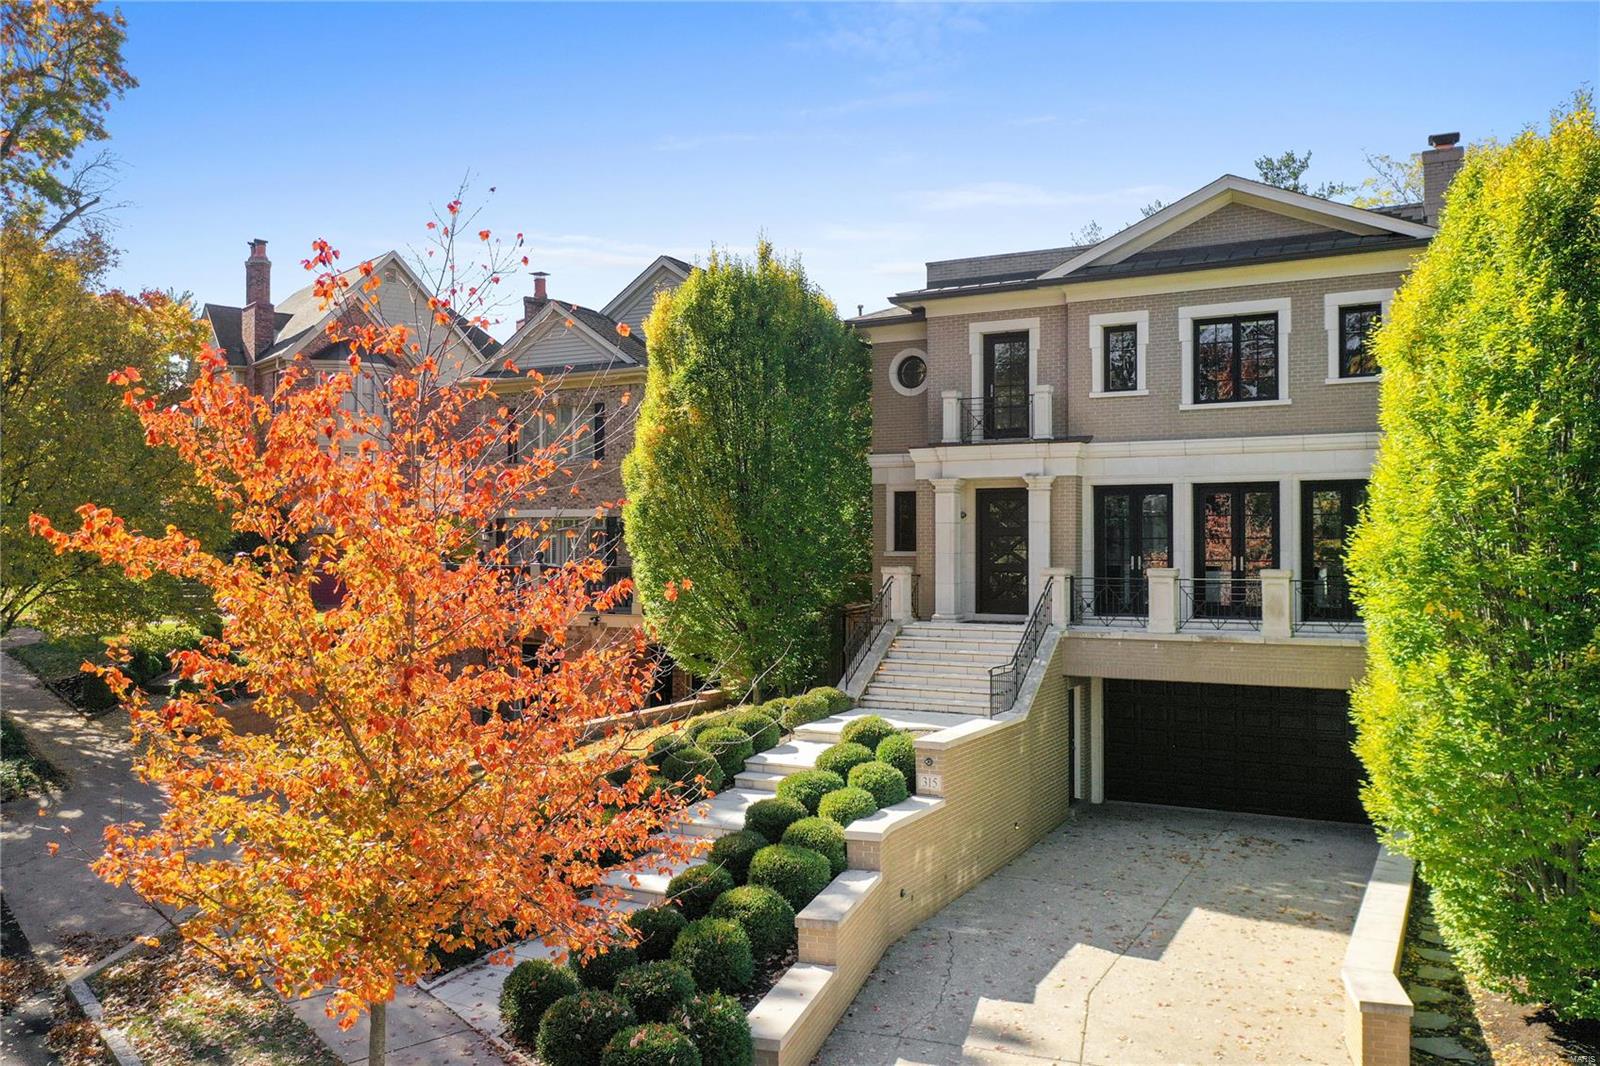
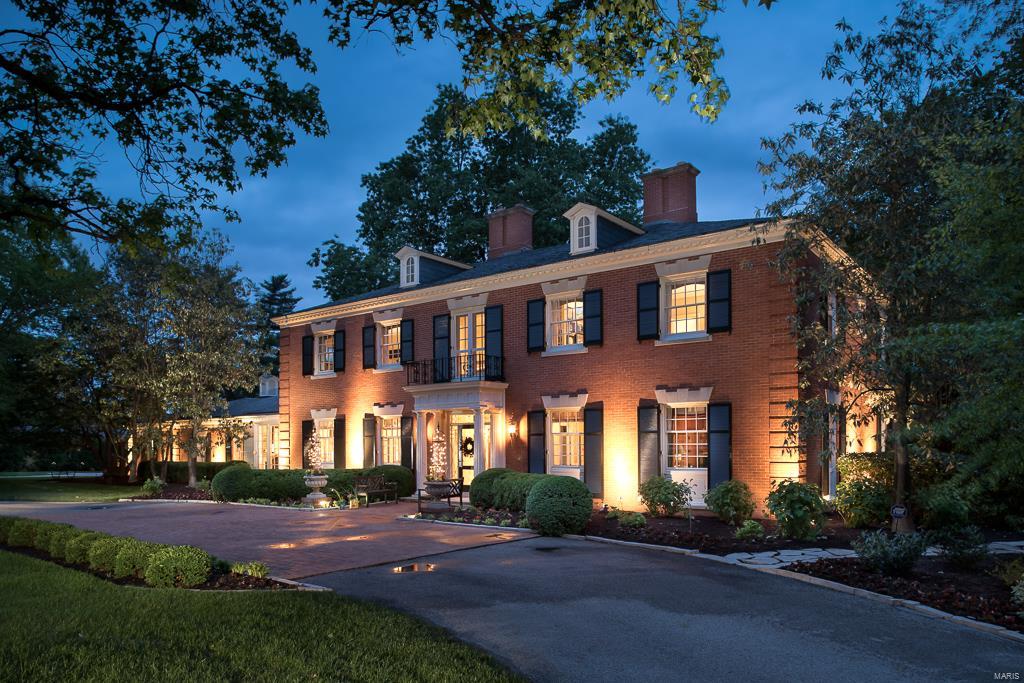
Stunning newer home in Clayton with meticulous design and attention to detail. Seller has updated the flooring, countertops, & painted. Additional Rooms: Mud Room, Wine Cellar
#24006520

Clayton

7621 Westmoreland Avenue

5 Beds

3 Baths

5,251 Sq.Ft.

$2,200,000

MLS#: 24006520

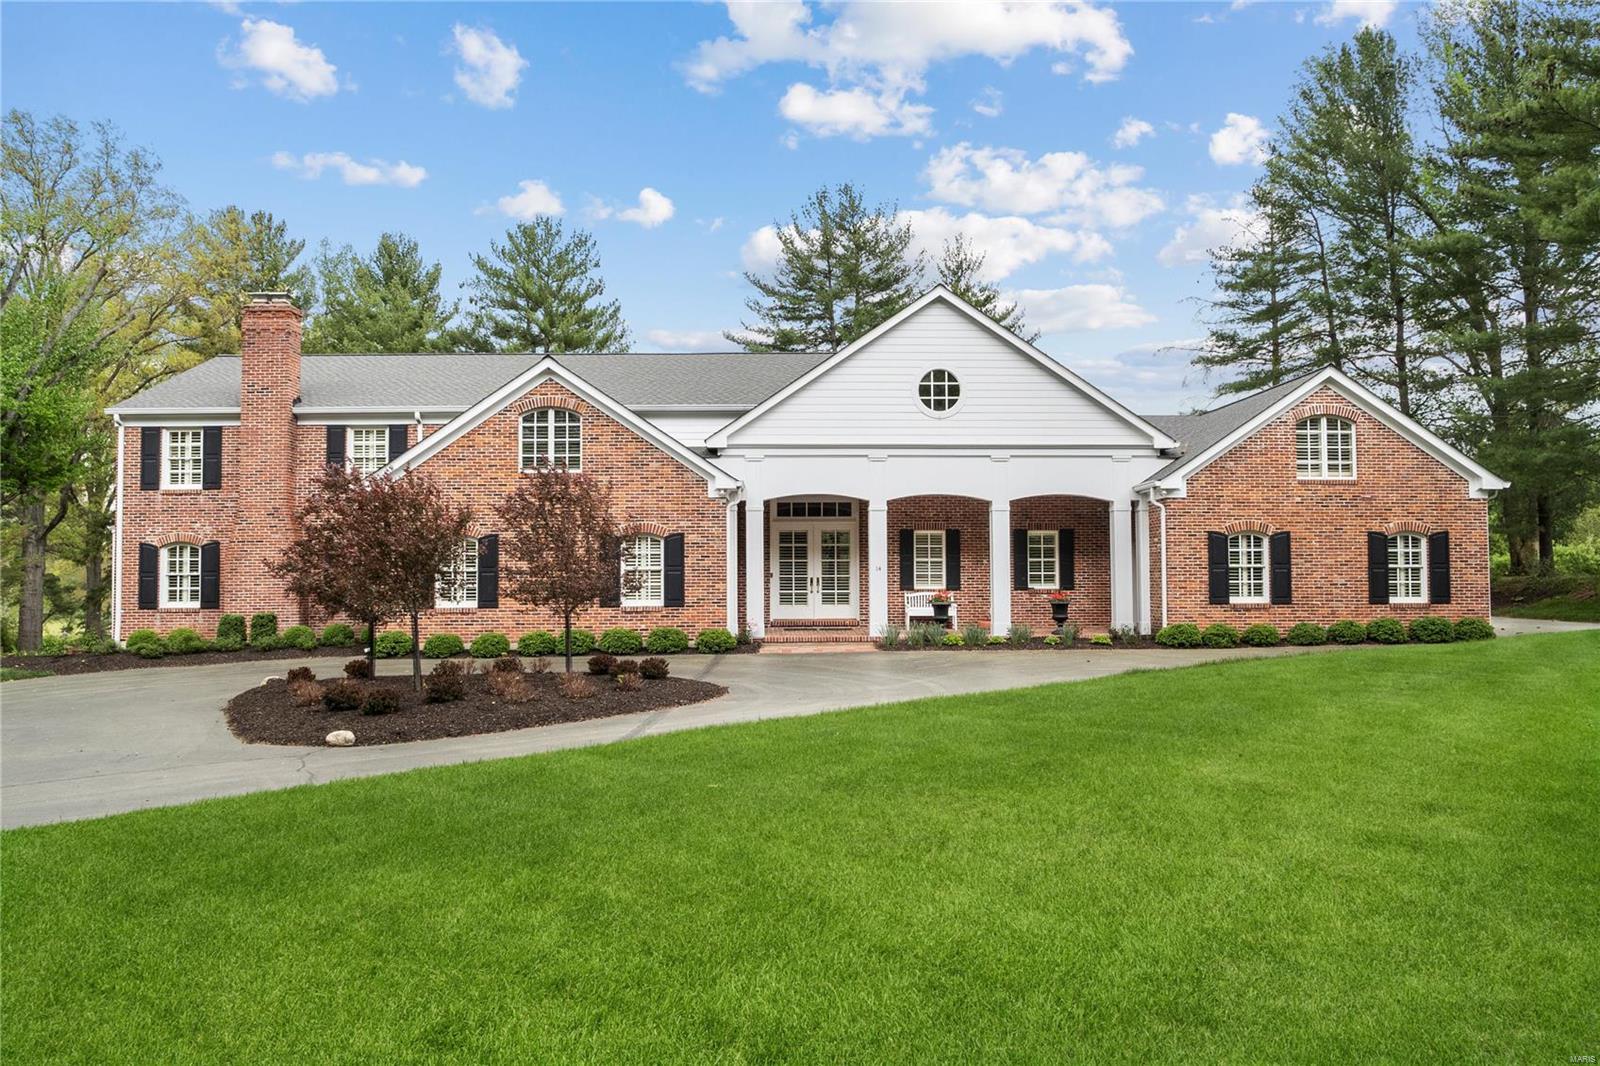
Welcome to this stunning home in sought after Clermont Lane. Over the last five years, the current owners have made extensive improvements including a three-story addition that includes a beautiful family room, large second floor guest suite and lower level storage. The family room, which leads to a lovely pool area with outdoor kitchen, features a fireplace, eating area, wet bar with wine cooler and refrigerator drawers. Adjacent mudroom and high end kitchen with a substantial island and great entertaining space. Spacious first floor primary bedroom with fireplace has his/hers large walk in custom closets, lovely oversized bathroom with freestanding tub and steam shower. The owners have added stylish dƩcor with designer wallpapers and new windows throughout. There are 5 bedrooms and 5 full baths, all ensuite and 2 half baths that are new or newer. Nothing to do but relax and enjoy! Additional Rooms: Mud Room
#22012767

Ladue

19 Clermont Lane

5 Beds

5 Baths

6,299 Sq.Ft.

$2,200,000

MLS#: 22012767

Discover the captivating allure of this remarkable Ladue residence! Set on 2.1 acres, this property unveils a private, tranquil outdoor haven featuring an exquisite pebble tec pool. Inside, explore over 4900 sqft of living space. The newly renovated kitchen is a chef's delight, w/ custom cabinets, stone countertops, and top-of-the-line appliances. Adjacent, a cozy hearth room adorned with built-ins and French doors leading to the patio & pool. Delight in the sunroom's panoramic views & convenient bar area. DR w/ fireplace & a den offer additional spaces for leisure. The main floor also hosts a craft room, spacious laundry room, and 1/2 bath. Upstairs, the primary suite impresses w/ a vast walk-in closet and bathroom featuring separate tub, shower, and 2 vanities. 3 more bedrooms, 2 full baths, and a bonus room complete the 2nd flr. The finished LL boasts a rec room and a bar. Other features include a 3 car garage, a charming cottage with AC/heat, an irrigation system, and more.
#24006805

Ladue

27 Log Cabin Drive

4 Beds

4 Baths

4,946 Sq.Ft.

$2,200,000

MLS#: 24006805

Custom exquisite 1-1/2 story Home in Town & Country.  Country French decor at it's best.  Lg eat in kitchen w/solid surface counter tops.  Extensive breakfast bar area.  Double Sub Zero Refrigerators 2 Asko Dishwashers,2 appliance garages, Wolf gas stove, hardwood flooring.Kitchen adjoins 3 seasons room with fplc, with Phantom retractable shades, blt in TV. Great rm but in bookcases, stone plc, valued ceiling, hardwood fl, built in wine cooler bar area, sub zero in bar area, ice maker. Dn Rm coved ceiling extensive mill work, hardwood fl.Main fl. laundry w seating area, folding ironing board, slop sink.  Living rm, stone plc, vaulted ceiling, Main fl master bedroom coffered ceiling, extensive mill work, his/her closets, adjoins master bath 2 separate sinks, makeup area Kohler designer series sinks, separate tub and shower, Jacuzzi tub.  Curved staircase, front and back staircase. Mn floor den w/blt in bookcases. In ground pool, fplc outside, hot tub. Circle Driveway. Finished LL
#16047494

St Louis

1938 Muir Woods

6 Beds

4 Baths

7,626 Sq.Ft.

$2,200,000

MLS#: 16047494

Located on private 1+ acre lot in gated community of Litzsinger Place, this 5 Bedroom 8 Bath home offers 7,700+ sqft of living space in the Ladue school district. Extensive millwork, arches, crown molding & wainscoting are abundant throughout. Main floor Master Suite has gorgeous chandelier, Palladian windows & tray ceilings. 2-story MasterBath features 66ā€ soaking tub, marble step in shower, skylights and separate water closets, vanities, & walk-in closets. The gourmet Kitchen opens to Hearth Room and Breakfast Area and leads to the window clad Florida Room that boasts its own Kitchen with glazed wood paneling and full bath for pool access. Upper level has 3 EnSuite Bedrooms and open Study/Sitting Area with custom built-ins. Fully finished Lower Level includes GuestSuite, FamilyRoom, wet bar, Game/Exercise Room, temp controlled WineRoom, and cedar closet with walk out. Pooltron pool & spa, pickle ball courts along with additional 4+car Garage/Rec Area complete backyard entertainment. Additional Rooms: Sun Room, Wine Cellar
#20045561

St Louis

10436 Litzsinger Road

5 Beds

6 Baths

7,408 Sq.Ft.

$2,200,000

MLS#: 20045561

Entered for Comp purposes.
3 Bed, 3.5 bath with high end finishes.   2 master suites, custom kitchen.  Penthouse level with 3 side exposures. Location: City
#15037729

St Louis

8025 Maryland Avenue 17A

3 Beds

3 Baths

4,459 Sq.Ft.

$2,200,000

MLS#: 15037729

Horse Lovers Beware! This 28 acre property has it all! The features are endless, with a beautiful, well maintained Horse Boarding and Training facility, a 4 bd rm 4.5 ba custom built home, 3 acre lake, an additional 3 bd rm 2 ba caretaker home, an oversized detached garage, and a 2 bd rm mobile home. Custom built home with the (chef's kitchen) boasting an abundance of cabinets, a center island, quartz countertops, glass tile backsplash and stainless appliances. The main floor also features a four season rm, great rm with a gas fireplace, 2 bd rms separate dining rm, and a  partially finished lower level. Huge heated boarding facility has 40 stalls, kitchen, full bath, office and a 190’ x 72’  indoor riding arena. Let the horses graze and run in the various paddocks, there are multiple loafing sheds and an outdoor riding arena as well. Property has white vinyl fencing with electric. Located in unincorporated Saint Charles County with HWY DD road frontage and backs to Bush's Wildlife.
#21029212

Wentzville

10302 Highway DD

4 Beds

4 Baths

3,198 Sq.Ft.

$2,200,000

MLS#: 21029212

Unwind in style and sophistication at this estate in Ladue Schools. European Oak wood floors guide you through the main level, starting in 2-story foyer, custom office, and formal dining room, continuing to great room with floor-to-ceiling windows & fireplace with stone surround. Custom-built bar flows directly into gourmet kitchen with butler's pantry, quartz counters, Subzero/Wolf appliances, and breakfast table. Gather in the hearth room with vaulted ceiling, fireplace, and access to patio and deck. The main floor primary suite features 2 walk-in closets and a fireplace; a large walk-in shower, jet tub, and custom cabinetry await in the spacious bath. A laundry room and 2 powder rooms complete the main floor. Upstairs, 4 spacious bedrooms offer organized walk-in closets and access to Jack & Jill baths. Escape to the lower level w/ a rec room, bedroom, bar, game room, fitness room, and crafting rooms. Spacious backyard, pool, and pool house greet you outside. Amenities are endless!
#23007978

Creve Coeur

127 White Bridge Meadows

6 Beds

4 Baths

8,199 Sq.Ft.

$2,200,000

MLS#: 23007978

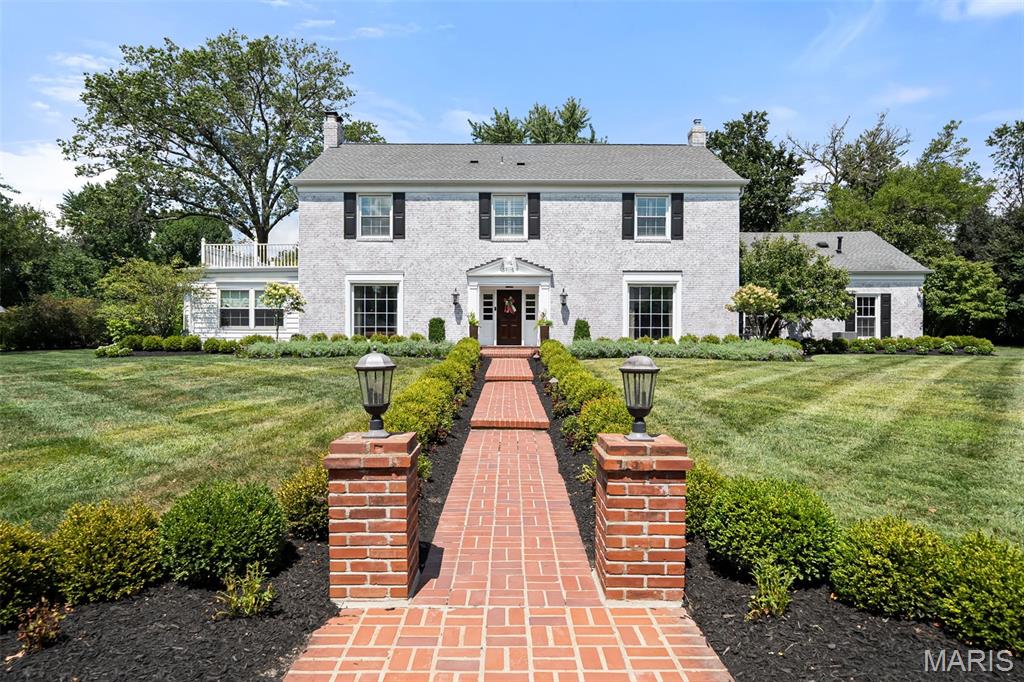
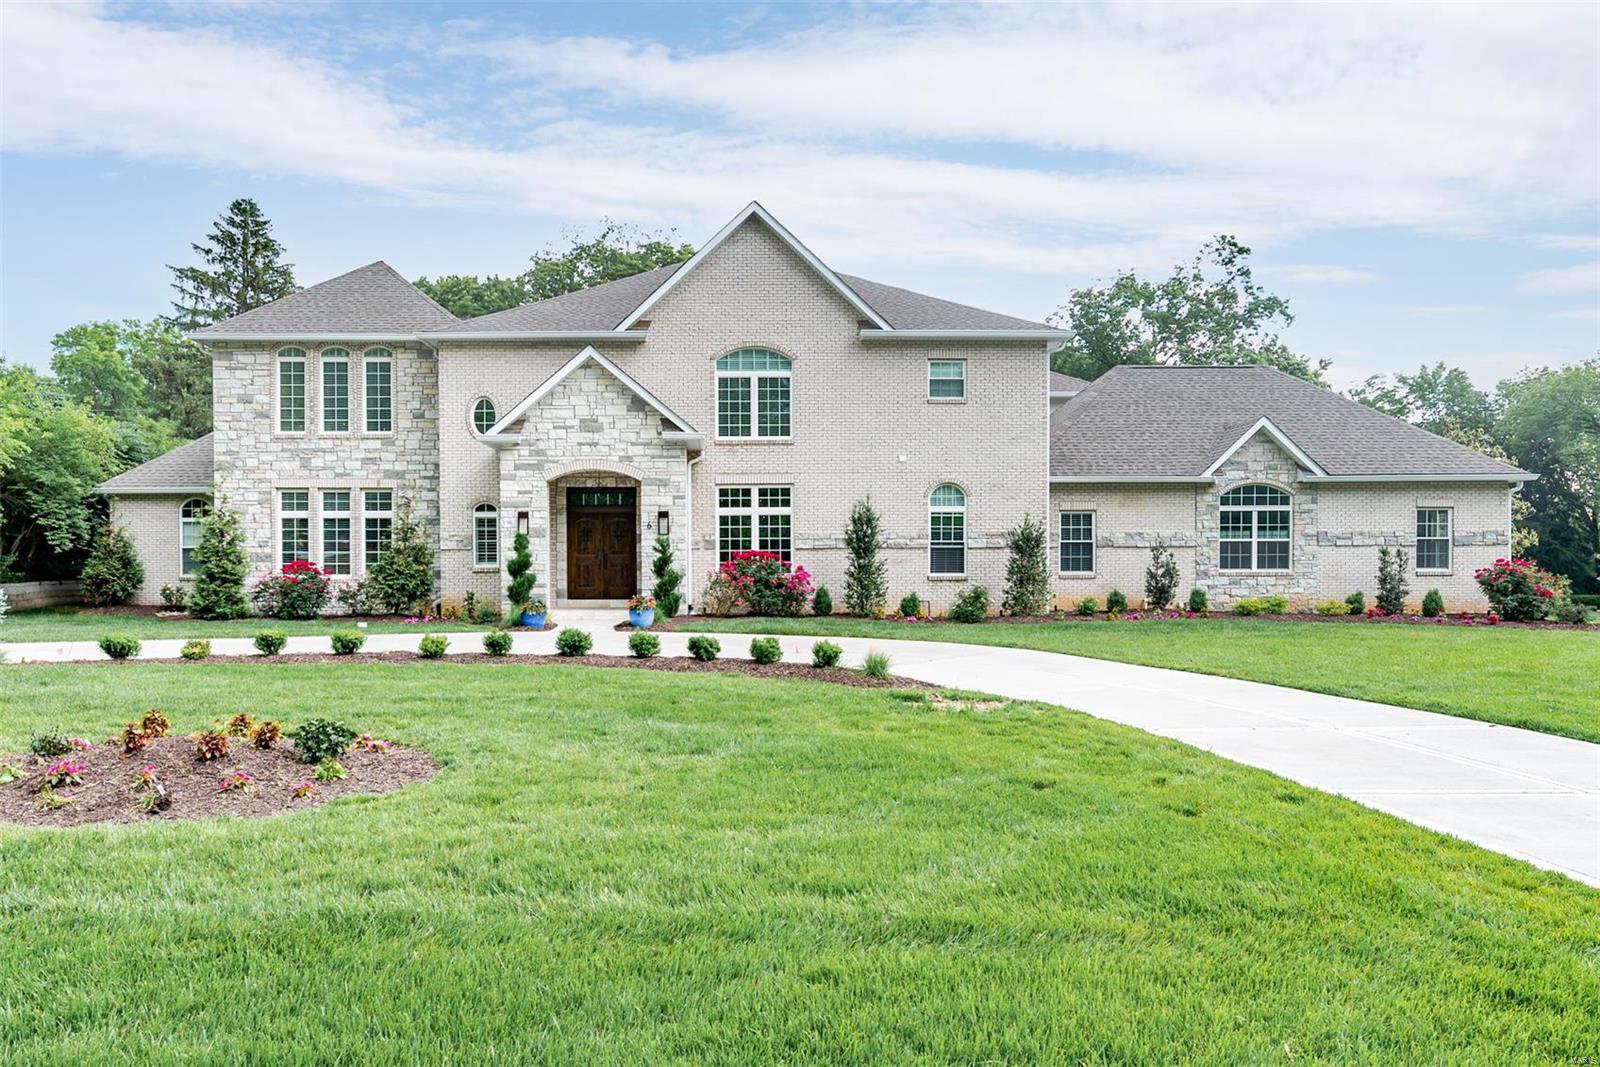
Newer, classic brick, single family home located within walking distance to Clayton. The all brick exterior has custom Indiana limestone accents. You will be amazed by the scale of the rooms and the open floor plan. Upon entry, the living room has beautiful gas FP and 3 sets of French Doors. The dining room is huge and perfect for entertaining. The home has been beautifully customized with high-end finishes and wood floors throughout. The kitchen has custom cabinets, top of the line Wolf and Sub Zero appliances, gorgeous custom SS hood, huge center island and is open to the breakfast and hearth rooms. French doors lead to a private deck overlooking the landscaped yard. The primary suite is large with coffered ceiling, his/hers closets, luxury bath with soaking tub, double vanities with marble tops and wonderful windows.  Two addl BR's with ensuite baths. The lower level is finished with a full bath and family room with space for a 4th BR if desired. Elevator services all 3 levels. Additional Rooms: Mud Room
#24072679

St Louis

125 Gay Avenue

3 Beds

4 Baths

4,720 Sq.Ft.

$2,200,000

MLS#: 24072679

FOR COMP PURPOSES ONLY
Condo fee is an annual amount. Location: Upper Level
#15065289

St Louis

155 Carondelet 905

2 Beds

2 Baths

N/A

$2,200,000

MLS#: 15065289

Completed Oct 22, this exceptional 1.5-story custom-built residence offers a blend of refined luxury & thoughtful functionality. Featuring 10’ ceilings on the main level, the open-concept floor plan centers around a chef’s dream kitchen equipped with a custom BlueStar range, Sub-Zero refrigerator & freezer, wine cooler w/refrigerator drawers, dual Bosch dishwashers, ice maker, and a striking 12'+ marble center island. The main-floor Primary Suite boasts His & Hers custom closets, laundry room, & a spa-like bathroom retreat. Upstairs, find 2 spacious en suite bedrooms w/walk-in custom closets, a large recreation room with built-in bunk beds, & an additional laundry room. The finished lower level is an entertainer’s paradise—complete w/ a  golf simulator, bourbon room, 2 additional bedrooms, 2nd ice maker & dishwasher. Year-round outdoor living is effortless w/covered patio featuring fireplace & heaters.1-car attached & 2-car detached garage, equipped with EV chargers. Irrigation system.
#25029224

St Louis

348 E Bodley Avenue

5 Beds

4 Baths

5,950 Sq.Ft.

$2,200,000

MLS#: 25029224

Luxury & comfort prevail in this all-brick 1.5-story home on a 3/4 acre lot with 6 beds, 5 full baths, 2 half baths & a 4-car oversized garage. The interior boasts custom wood details, including all wood closet organizers, fireplace surrounds, and kitchen cabinetry. The main level includes a spacious primary suite w/ two walk-in closets, formal living and dining rooms with custom millwork and imported Egyptian crystal chandeliers, a large great room with a gas fireplace, & a family room off the eat-in kitchen. This home was designed w/ storage in mind. It features two large back hall closets & built-in cubbies. This accessible home includes an elevator & a handicap-accessible en-suite bathroom in one of the spacious upstairs bedrooms. The walk-out lower level offers ample storage, a wet bar, a media room, & the 6th bedroom with a full bath. Outside, the property includes a pool, perfect for relaxation & entertainment. 4 Zones HVAC, in-ground sprinkler system and partial home generator. Some Accessible Features
#24038426

Creve Coeur

22 W Windrush Creek

6 Beds

5 Baths

8,699 Sq.Ft.

$2,200,000

MLS#: 24038426

Through no fault of Seller, this exquisite home is available once again! Stunning modern home tucked in a tranquil, private setting, is a true sanctuary! The sophisticated first floor, features a gorgeous wood paneled library, airy two-story living room, intimate dining room, sumptuous primary suite, and an open, enormous kitchen, hearth room.  There are 3 exceptional outdoor spaces: two patios and a deck. Upstairs with 3 bedrooms, 2 bathrooms is fantastic space, while the lower-level apartment walks out and offers natural light, a stone fireplace, 2 bedrooms, and a full bathroom and kitchen! Other bonuses include new HVAC systems, tankless water heaters, water filtration system, and very new roof.  Three car oversized garage, plus extra driveway space for guests! Spread out and enjoy each room with a lovely view of trees, and green foliage, and lush landscaping!! Additional Rooms: Mud Room
#24045050

Chesterfield

607 Greenwich Green Lane

6 Beds

4 Baths

7,082 Sq.Ft.

$2,200,000

MLS#: 24045050

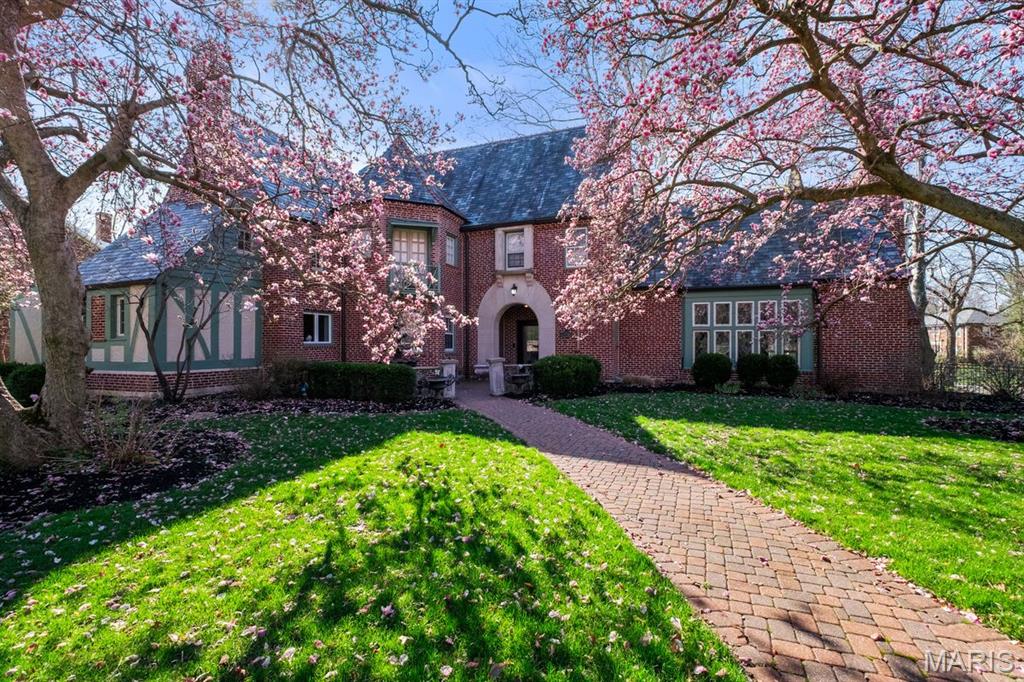
A rare opportunity to acquire one of the Central West End’s most enchanting residential investment offerings: a historic luxury compound spanning more than 10,000 square feet across 4341 and 4345 Westminster Place. It features multiple independent residences, projected annual rent potential of $189,600+, and a compelling blend of architectural pedigree, income flexibility, and long-term scarcity. Designed in 1895 by Barnett, Haynes & Barnett — the celebrated architects behind the Cathedral Basilica — 4341 Westminster Place is a residence of uncommon presence, where historic craftsmanship and modern luxury exist in beautiful conversation. A sweeping tiger oak staircase, jeweled stained glass, intricate millwork, seven fireplaces, marble-clad baths, and grandly scaled gathering spaces create a sense of permanence and romance rarely found in today’s market. The full package includes the main residence which spans the first two floors, has been fully renovated, and includes 4 bedrooms, 3.5 baths and has been thoughtfully reimagined for contemporary living while honoring its original artistry. A chef’s kitchen with Calacatta gold marble, a grand walnut island, premium finishes, and a butler’s pantry anchors the home with both beauty and function. The third floor is a fully remodeled apartment with sunlit living spaces, its own luxury kitchen, 3 bedrooms, 2.5 spa-inspired baths, and a private elevator. Three garage parking spaces in the new garage and one off street parking space convey with the main house. Additionally, the separate historic carriage house is tucked behind the property. Reimagined as two independent apartments totaling approximately 3,700 square feet, the carriage house adds both character and meaningful income potential. The main-level residence offers approximately 1,750 square feet with 2 bedrooms and 2 baths. The upper-level residence offers approximately 1,950 square feet, featuring 3 bedrooms and 2 bathrooms. Three off-street parking spaces further enhance the practicality and rental appeal of the carriage house. Carpet in the second-floor apartment bedroom was recently replaced. Lease them as they are or improve them to increase the rent potential. For the investor, this offering provides boutique scale, diversified income streams (long term rental, short term rental, events), premium Central West End positioning, and irreplaceable architectural distinction. For the owner-occupant/investor, it offers something far more rare: the ability to live beautifully in a signature historic residence while additional apartments help support ownership, offset carrying costs, or accommodate extended family, guests, or long-term tenants. Set along the tree-lined charm of Cathedral Square, moments from Euclid’s restaurants and boutiques, Forest Park, Washington University, BJC, Cortex, SLU, cafes, galleries, parks, and the cultural heart of the Central West End.  4341 Westminster Place is positioned for enduring demand from executives, physicians, university-affiliated tenants, relocating professionals, and luxury renters seeking character, walkability, space, and architectural soul. 4341 Westminster Place is more than an investment property. It is a legacy asset — historic, income-capable, irreplaceable, and alive with possibility. (See disclaimer in agent remarks)
#26036199

St Louis

4341 Westminster Place

None Beds

None Baths

13,743 Sq.Ft.

$2,200,000

MLS#: 26036199

1 ... 94 95 96 97 98 ... 666
* Listings identified with the FMLS IDX logo come from FMLS and are held by brokerage firms other than the owner of this website. The listing brokerage is identified in any listing details. Information is deemed reliable but is not guaranteed. If you believe any FMLS listing contains material that infringes your copyrighted work please click here to review our DMCA policy and learn how to submit a takedown request. Ā© 2024. First Multiple Listing Service, Inc.
 - property

Send a message

Message successfully sent.

Your message

What is 3 + 4 ?

Reason for contacting?

I agree to receive email communication and understand I can unsubscribe at any time.

I agree to be contacted by Colleen Brown via call, email, and text for real estate services. To opt out, you can reply 'stop' at any time or reply 'help' for assistance. You can also click the unsubscribe link in the emails. Message and data rates may apply. Message frequency may vary. Privacy Policy

Sign Out

Virtual Assistant

Would you like to take the next step with this property? We can help you schedule a showing or virtual tour, or send you more details.

Yes, I would like more information.

Thank You for Your Reply, One of Our Agents will contact you as soon as possible

No, maybe later.

Thank you, you can always contact me via email, phone number or through the contact form.

Realhub AI

Lucy - Your AI-Powered Realtor

Update Your Temporary Password

Personalize your search

Enter your email and we'll notify you immediately when new listings match what you're looking for.

or enter email address

Already have an account ? Login here

Continue your home search

I agree to receive communications and understand I can unsubscribe at any time.

I agree to be contacted by Colleen Brown via call, email, and text for real estate services. To opt out, you can reply 'stop' at any time or reply 'help' for assistance. You can also click the unsubscribe link in the emails. Message and data rates may apply. Message frequency may vary. Privacy Policy

Already have an account ? Login here

We use cookies

We use cookies primarily for analytics to enhance your experience. By accepting, you agree to our use of these cookies. You can manage your preferences or learn more about our cookies policy.