Features & Amenities

Interior

  • Other Interior Features

    High Ceilings, Open Floorplan, Walk-In Closet(s), Breakfast Bar, Kitchen Island, Double Vanity, Entrance Foyer

  • Total Bedrooms

    3

  • Bathrooms

    2

  • Above Grade Finished Area

    2240.0

  • Basement YN

    YES

  • Cooling YN

    YES

  • Cooling

    Central Air

  • Fireplace YN

    NO

  • Heating YN

    YES

  • Heating

    Forced Air

  • Main Level Bedrooms

    3

  • Pet friendly

    N/A

Exterior

  • Garage

    Yes

  • Garage spaces

    3

  • Construction Materials

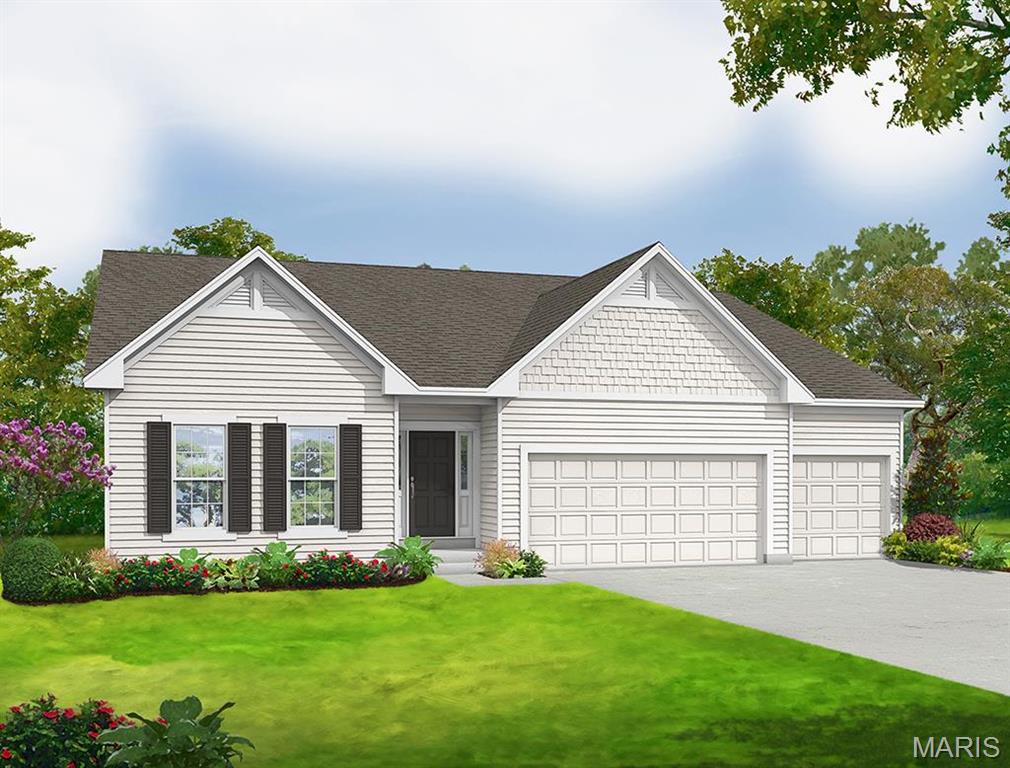
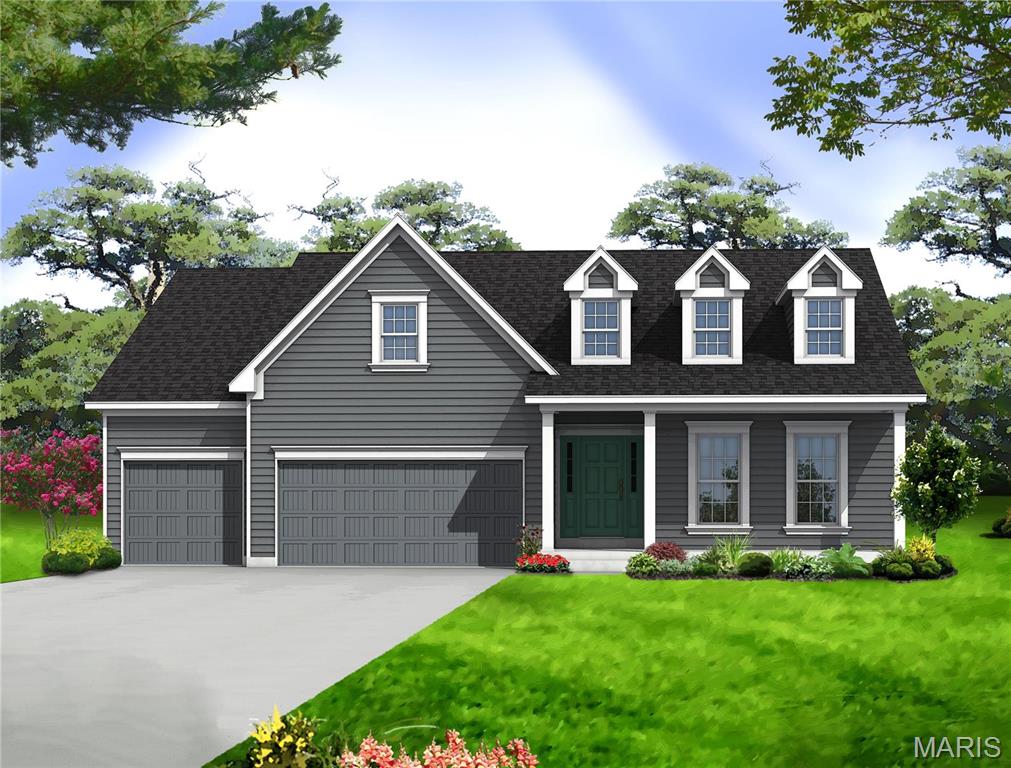
    Vinyl Siding

  • Parking

    Attached, Garage

  • Pool

    No

  • Waterfront YN

    NO

Area & Lot

  • Property Type

    Residential

  • Property Sub Type

    Single Family Residence

  • Architectural Style

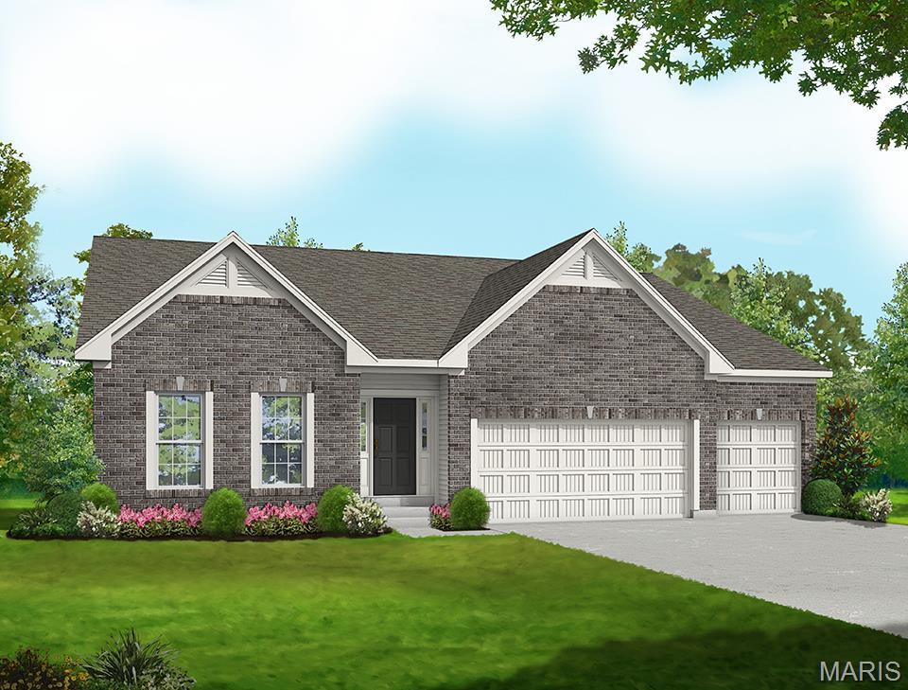
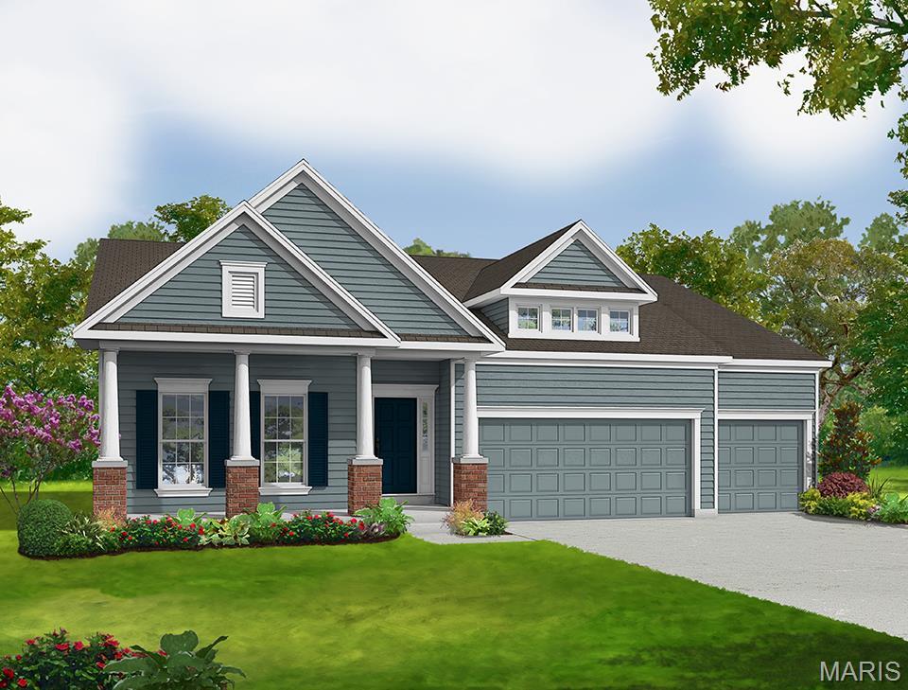
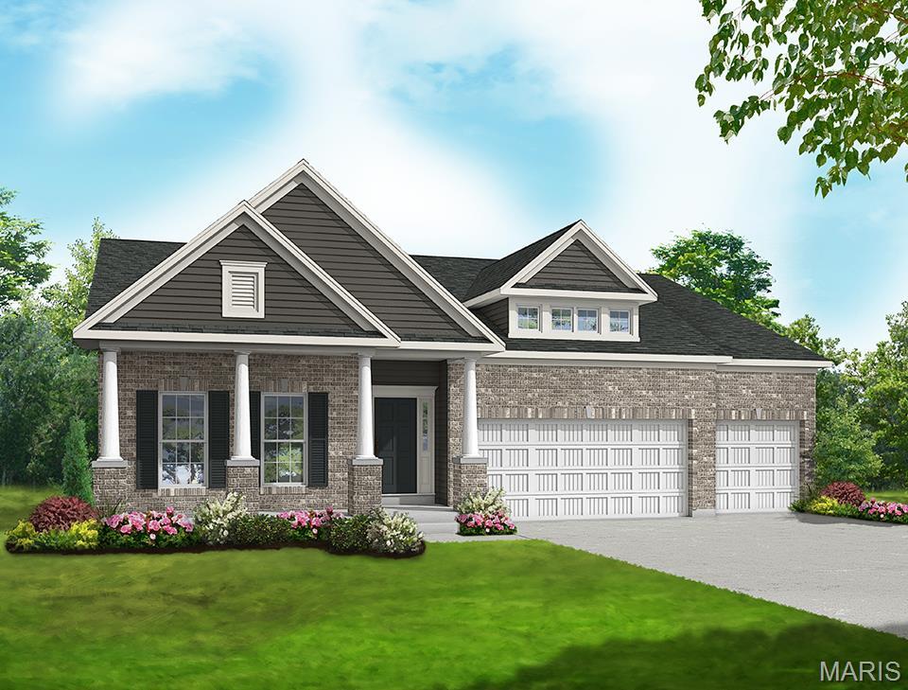
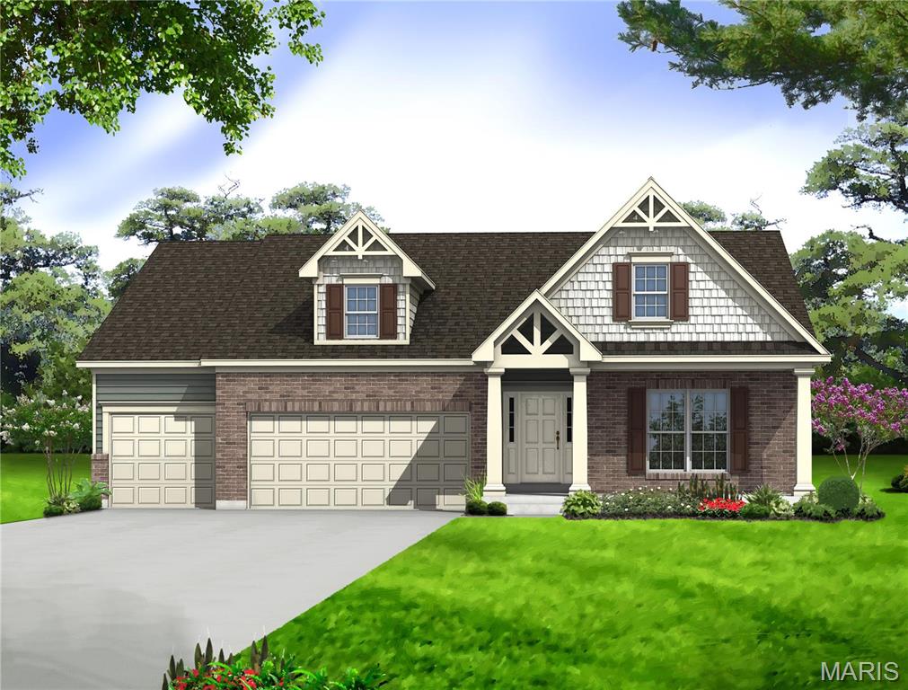
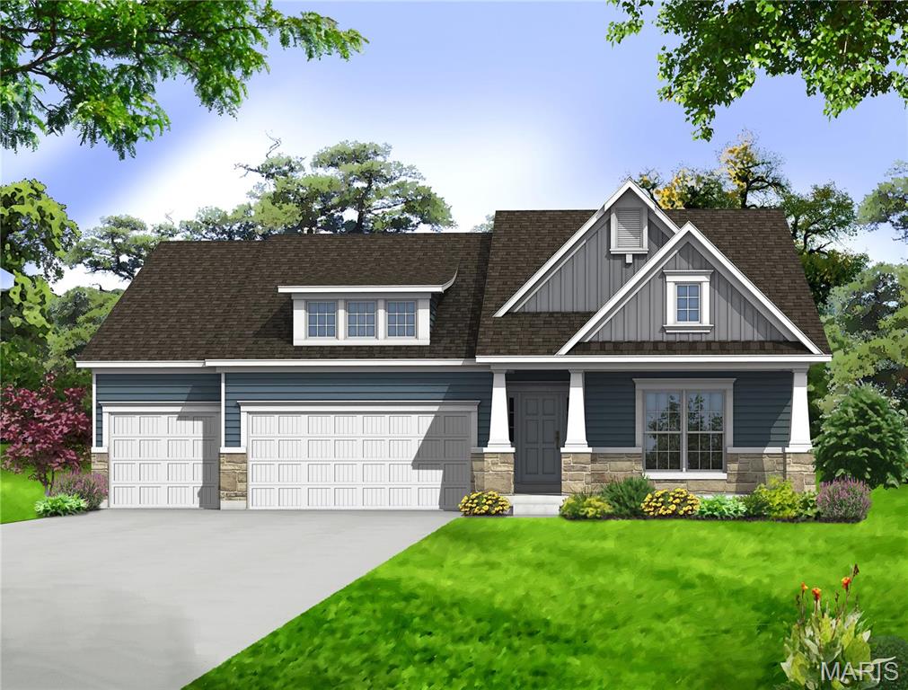
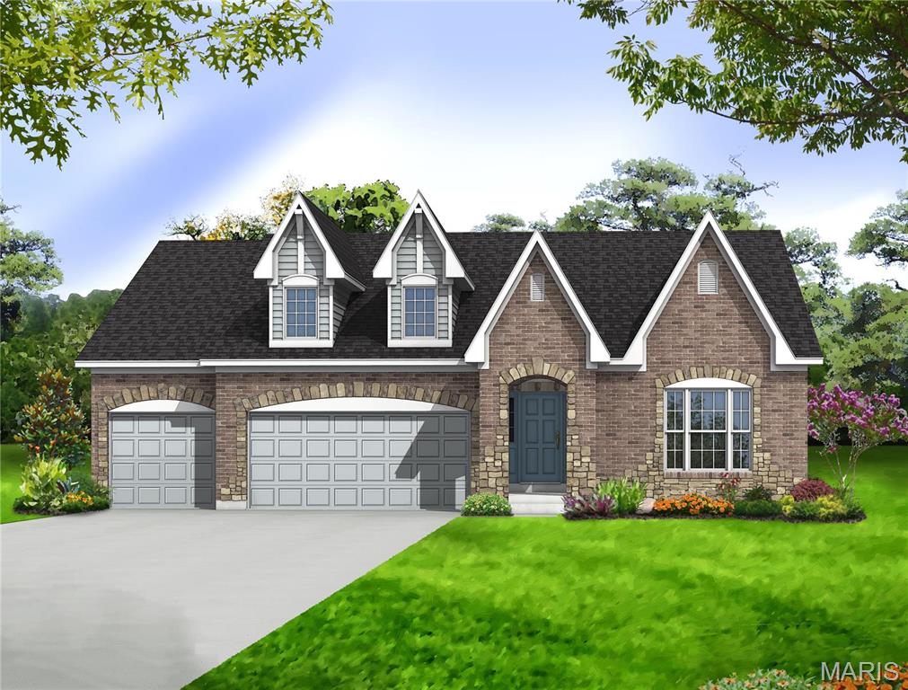
    Ranch, Traditional

Price

  • Sales Price

    $630,900
  • Sq. Footage

    2,240

  • Price/SqFt

    $281

HOA

  • Association

    YES

  • Association Fee

    $1,100

  • Association Fee Frequency

    Annually

  • Association Fee Includes

    N/A

School District

  • Elementary School

    Warren Elem.

  • Middle School

    Saeger Middle

  • High School

    Francis Howell Central High

Property Features

  • New Construction

    YES

  • Accessibility Features

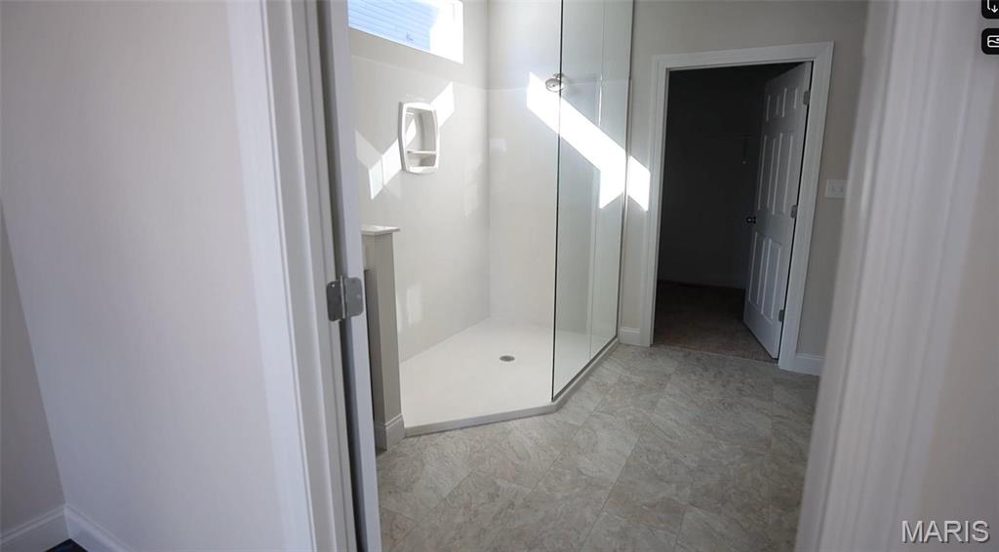
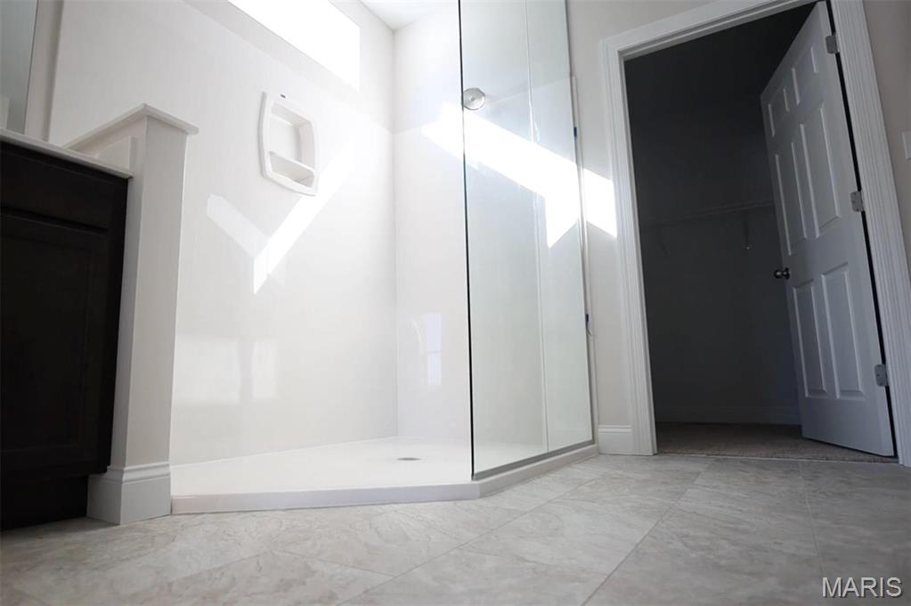
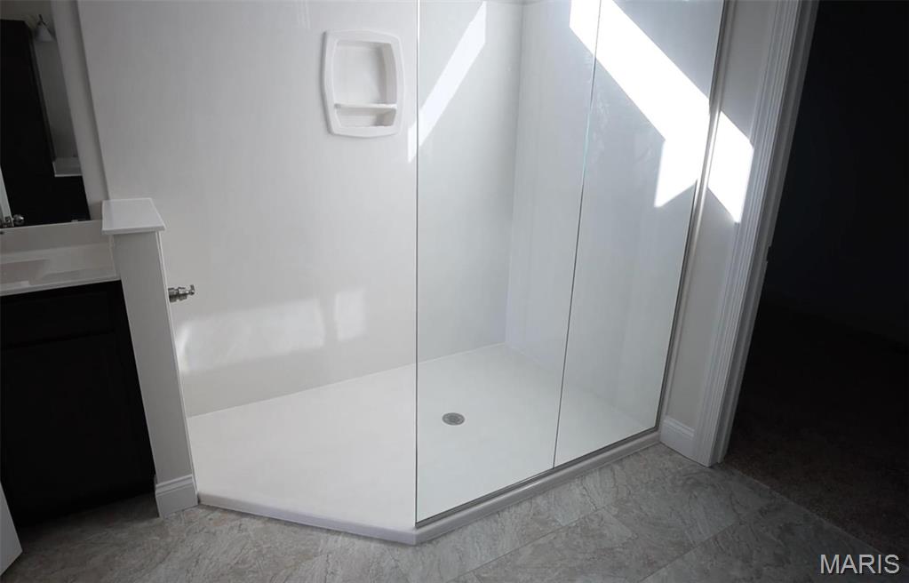
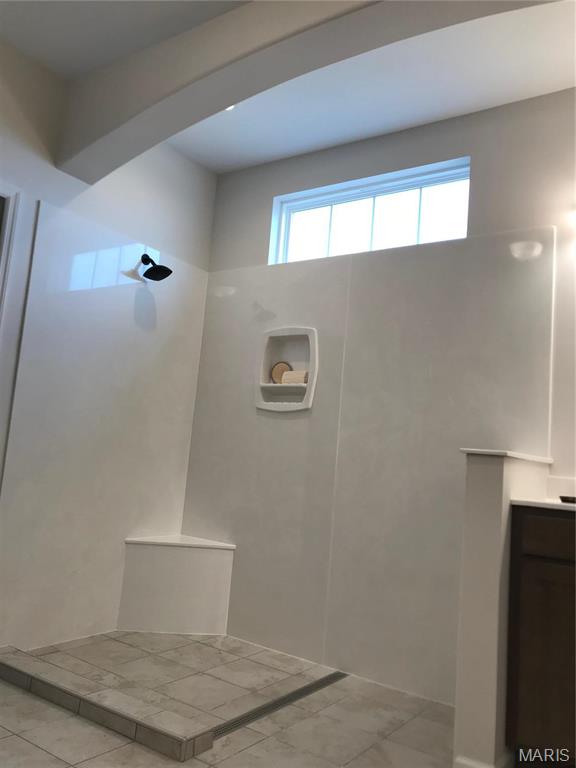
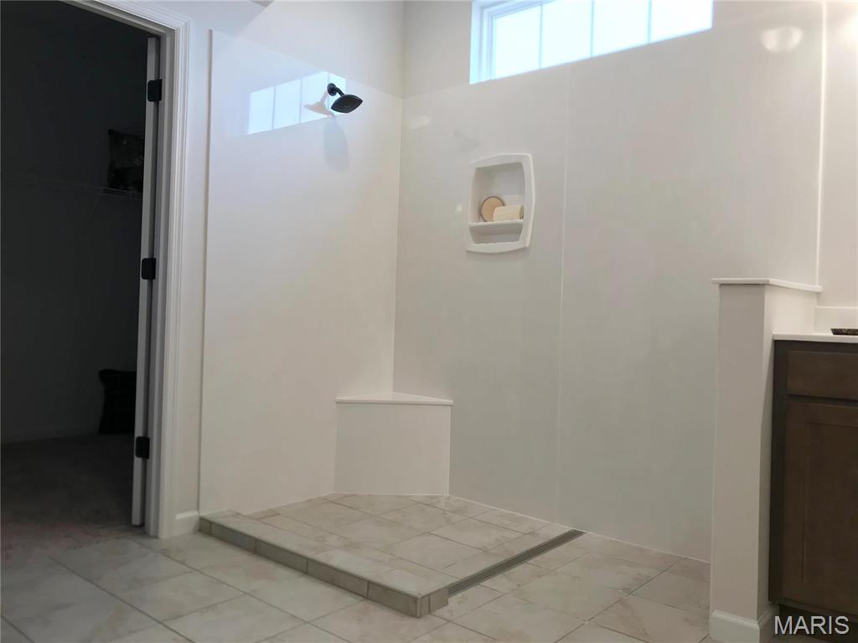
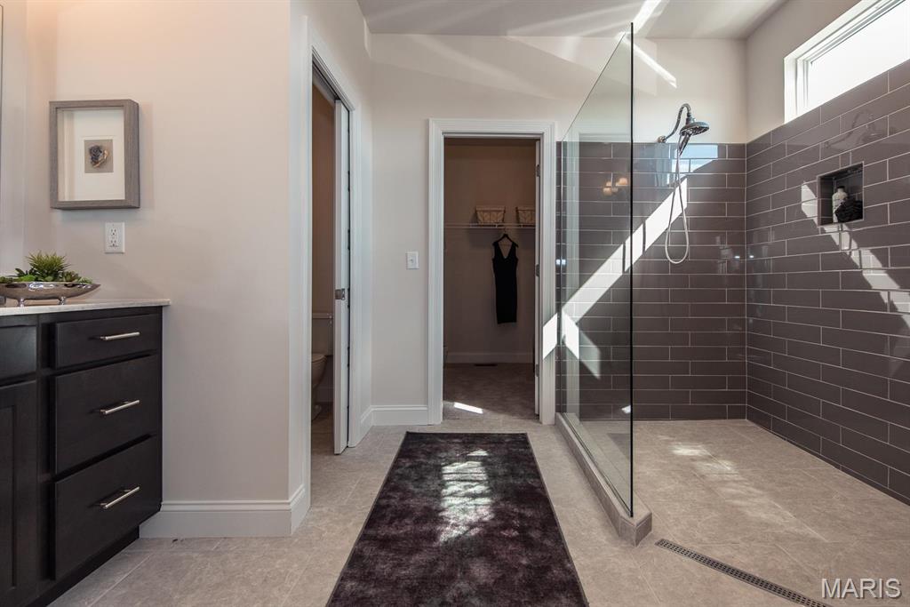
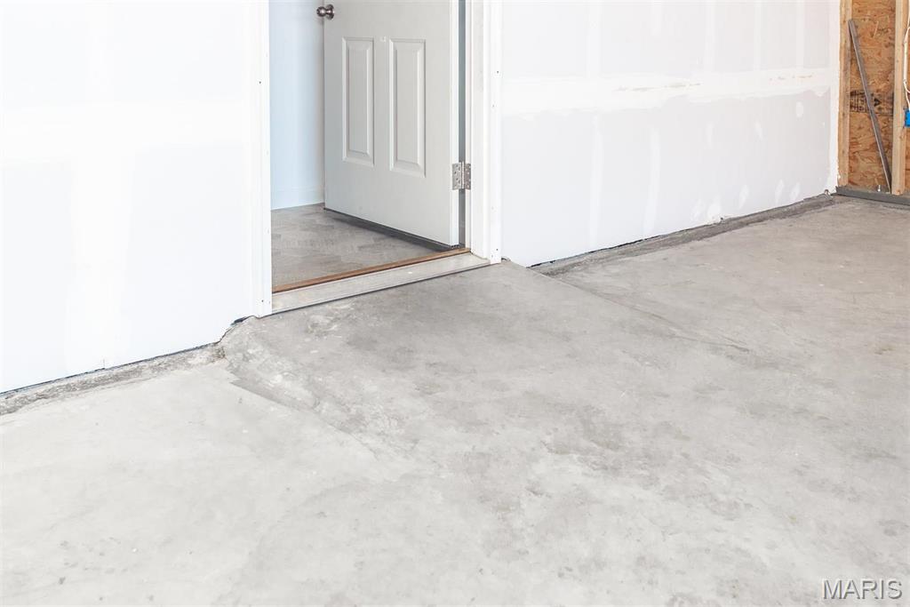
    Accessible Bedroom, Accessible Central Living Area, Accessible Closets, Accessible Common Area, Accessible Doors, Accessible Entrance, Accessible Full Bath, Grip-Accessible Features

  • Sewer

    Public Sewer

  • Water Source

    Public

Schedule a Showing

Showing scheduled successfully.

<
>
IN PERSON
VIA CHAT

What is 3 + 4 ?


Change time

Mortgage calculator

Estimate your monthly mortgage payment, including the principal and interest, property taxes, and HOA. Adjust the values to generate a more accurate rate.

Your payment

Principal and Interest:

$

Property taxes:

$

HOA fees:

$

Total loan payment:

$

Total interest amount:

$

Location

County

St. Charles

Elementary School

Warren Elem.

Middle School

Saeger Middle

High School

Francis Howell Central High

Listing Courtesy of Gia Linville, Consort Realty, LLC

RealHub Information is provided exclusively for consumers' personal, non-commercial use, and it may not be used for any purpose other than to identify prospective properties consumers may be interested in purchasing. All information deemed reliable but not guaranteed and should be independently verified. All properties are subject to prior sale, change or withdrawal. RealHub website owner shall not be responsible for any typographical errors, misinformation, misprints and shall be held totally harmless.

Agent Greg Tolbert

Agent / RealtorĀ®

Greg Tolbert

Call Greg today to schedule a private showing.


* Listings on this website come from the FMLS IDX Compilation and may be held by brokerage firms other than the owner of this website. The listing brokerage is identified in any listing details. Information is deemed reliable but is not guaranteed. If you believe any FMLS listing contains material that infringes your copyrighted work please click here to review our DMCA policy and learn how to submit a takedown request.Ā© 2024 FMLS.
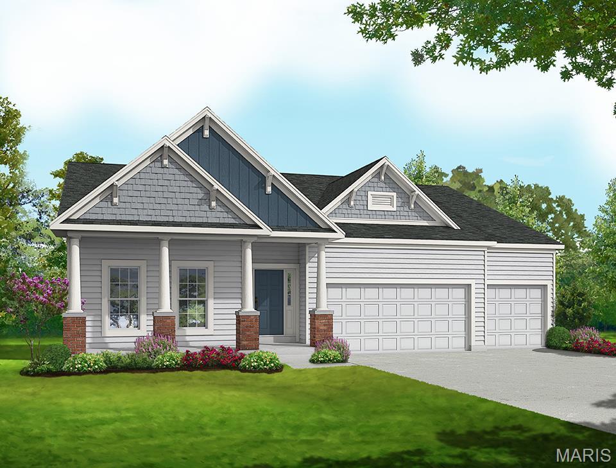
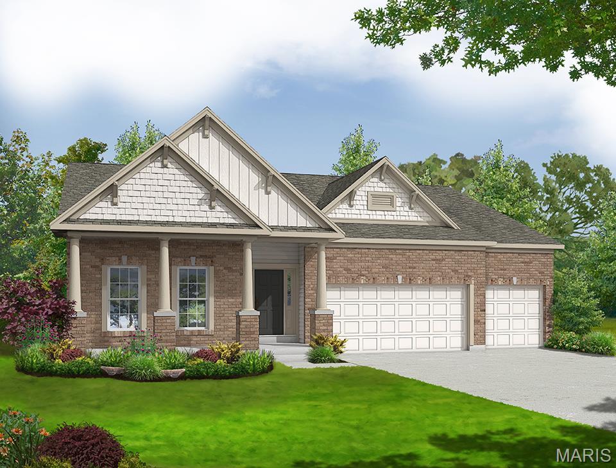
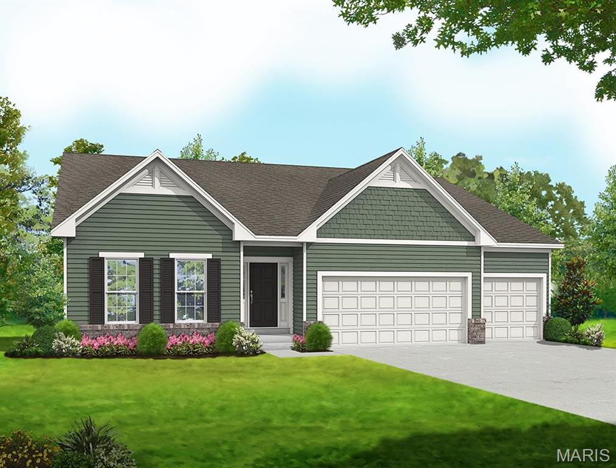
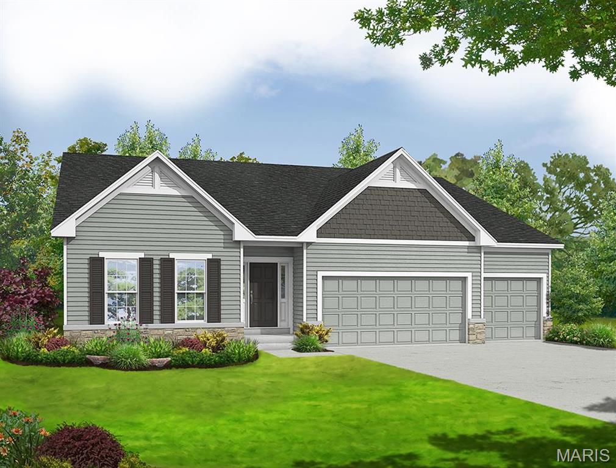
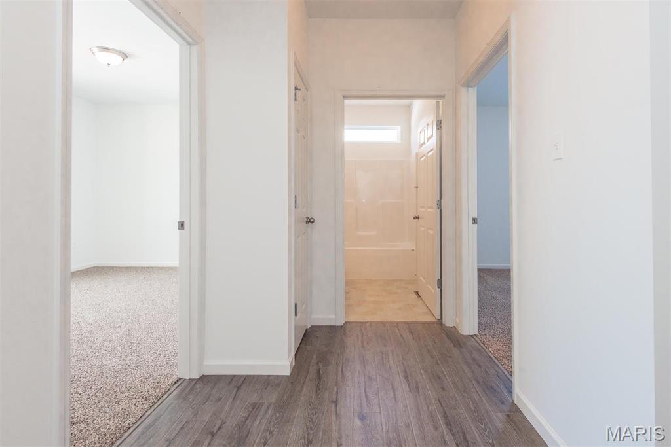
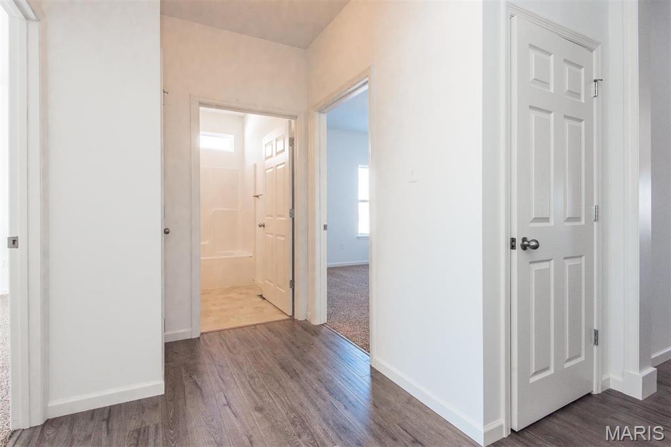
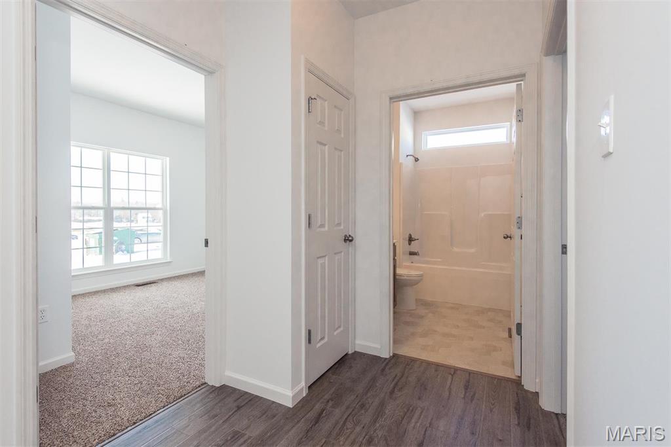
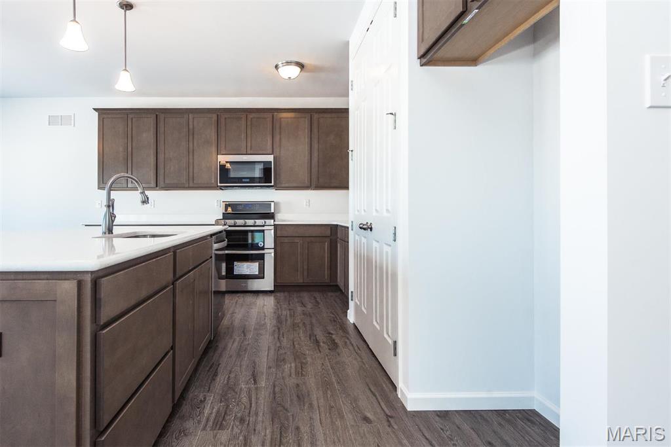
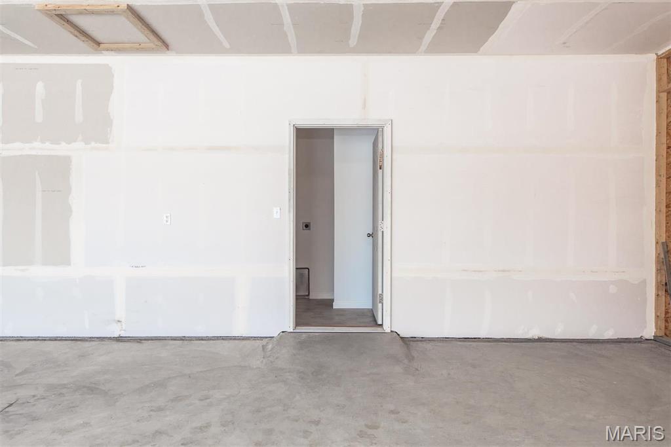
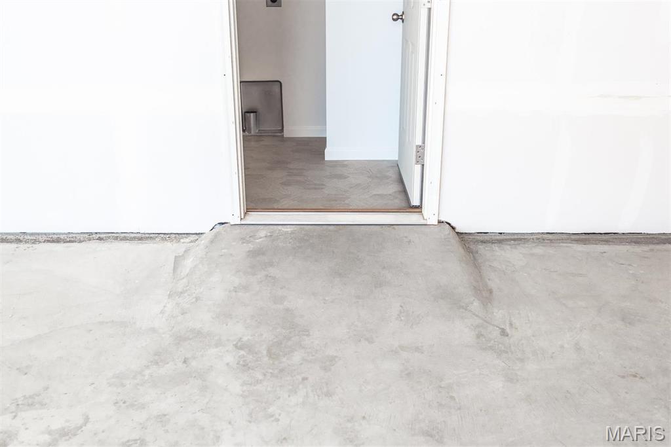
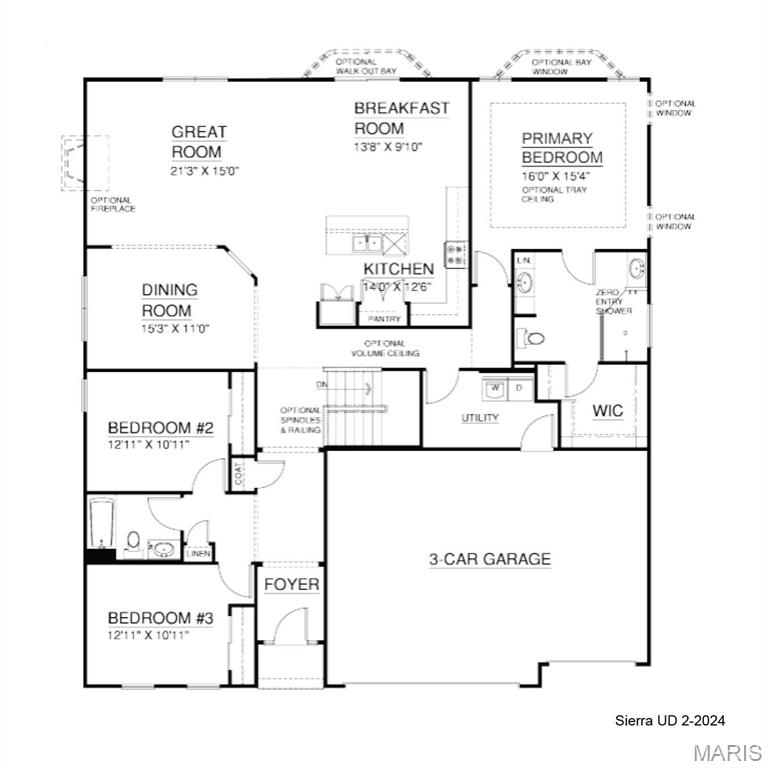
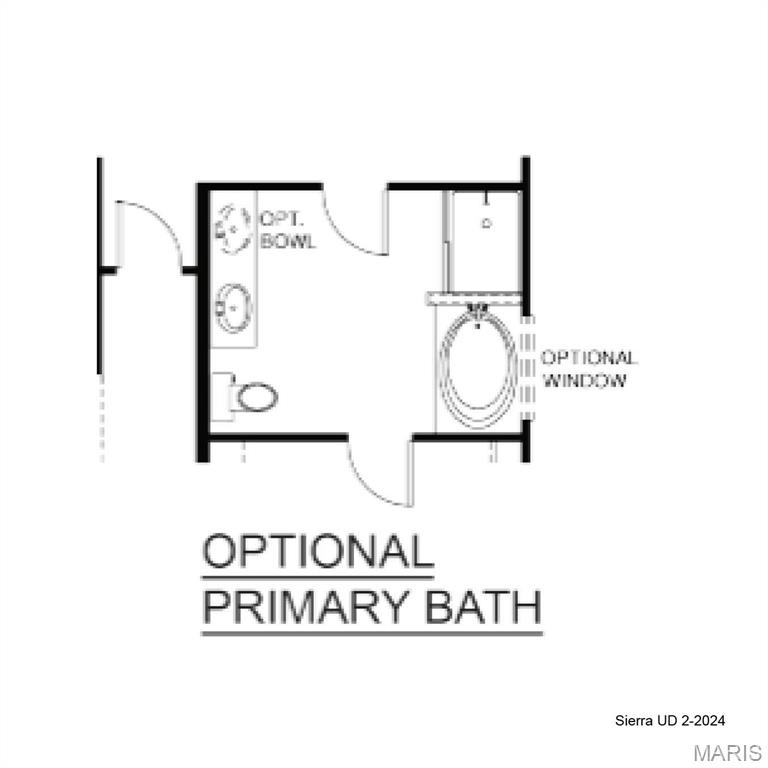
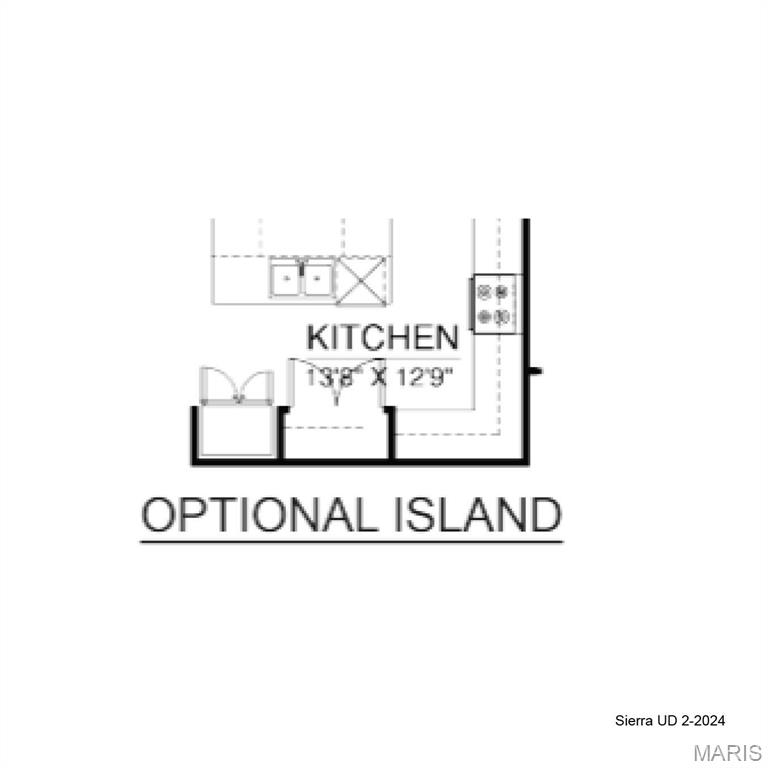
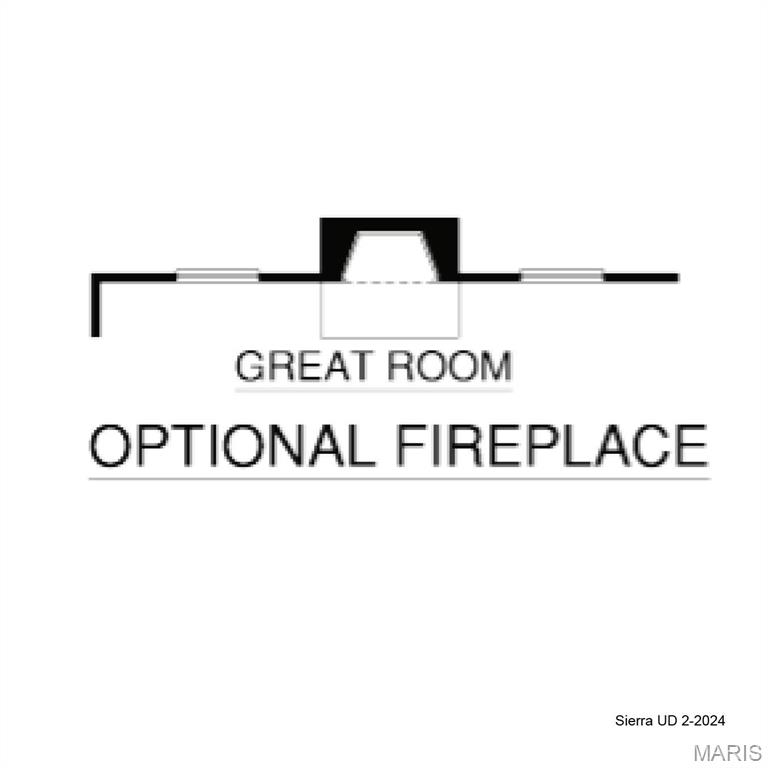
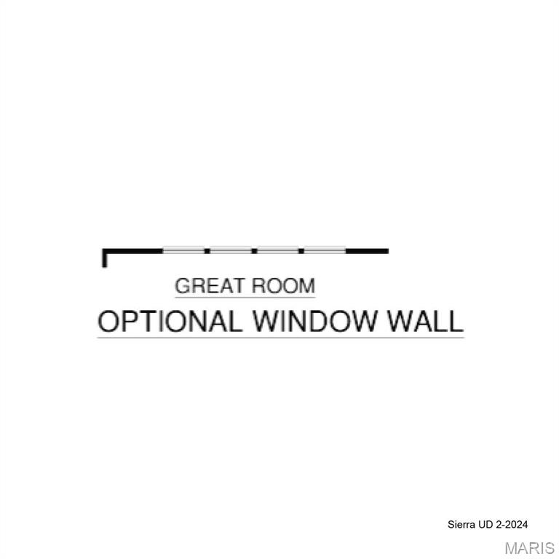
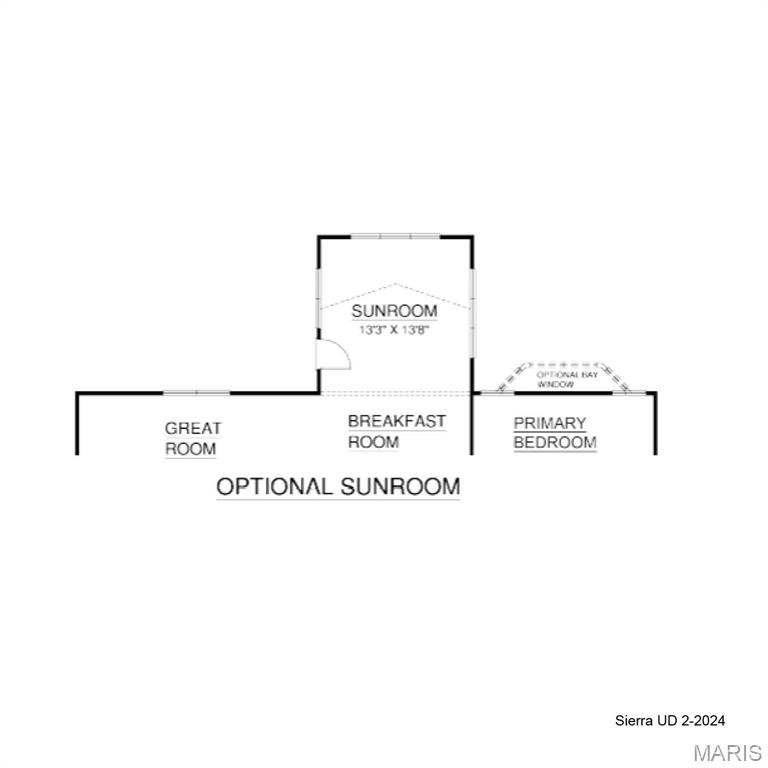
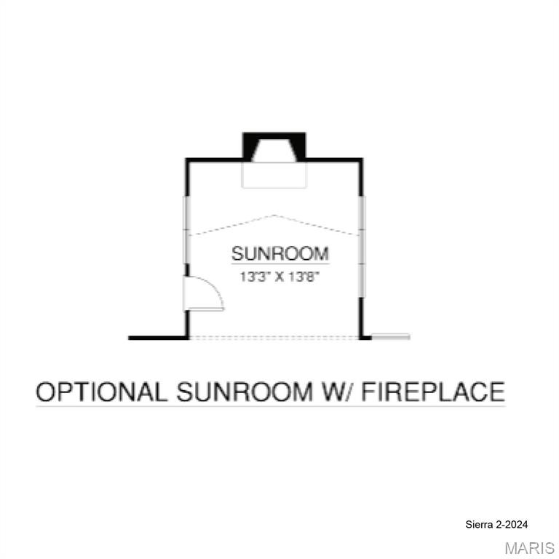
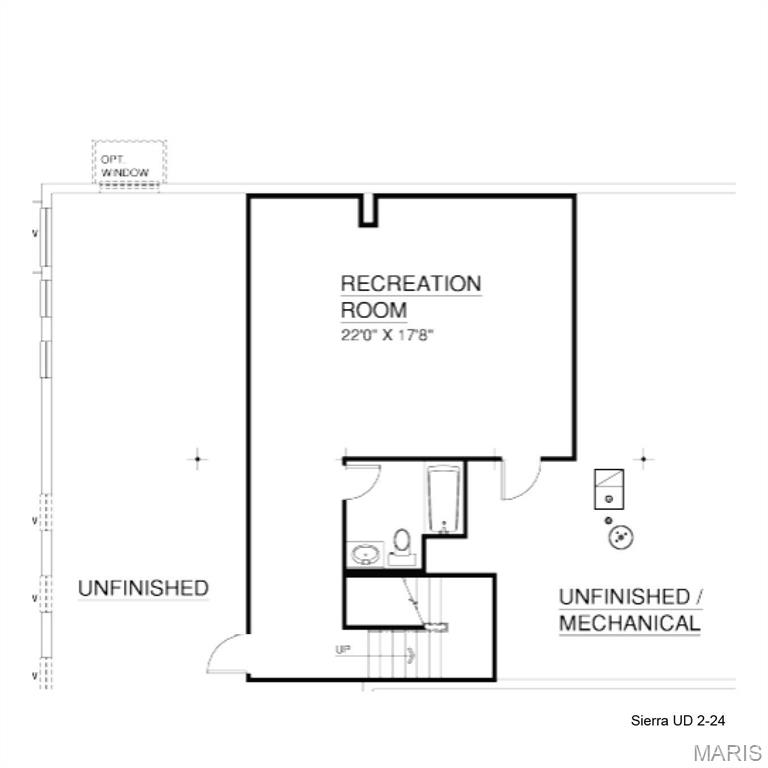
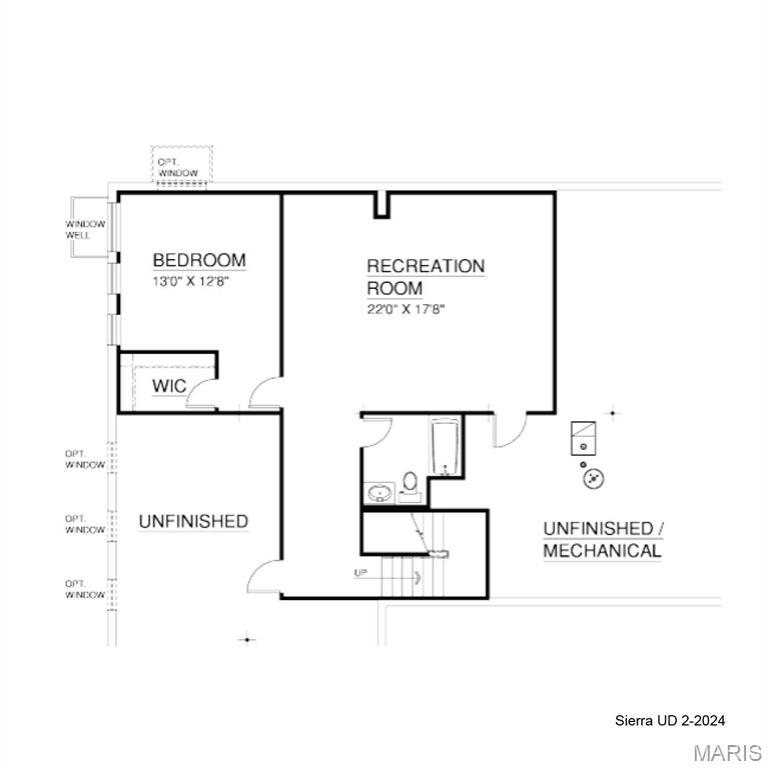
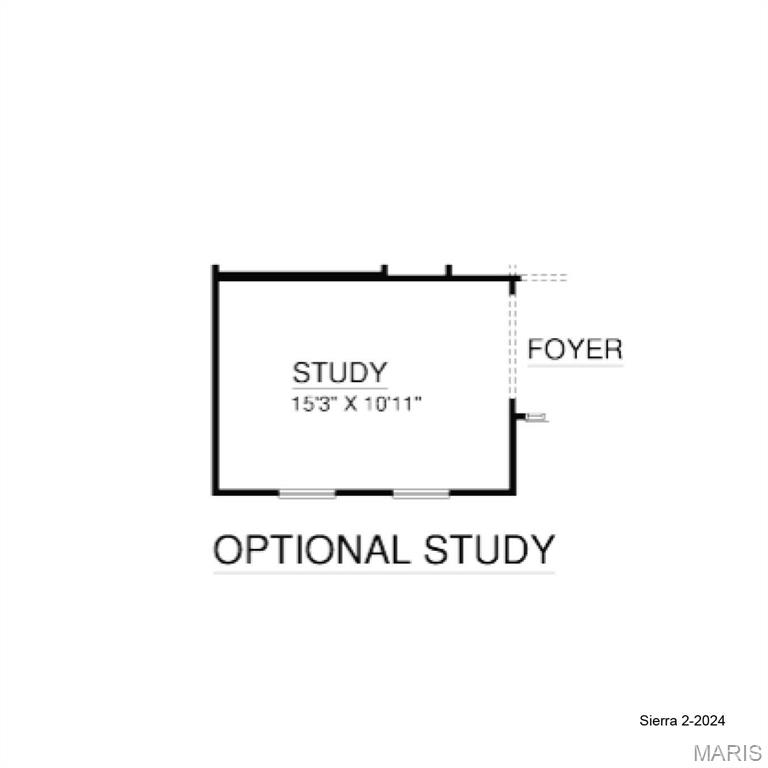
The UNIVERSAL DESIGN SIERRA by Consort Homes.  BASE PRICE* 2,240 sq ft, 3 bed, 2 bath, ranch home. The UD Sierra is a redesigned version of our popular Sierra floorplan which includes some accessibility features such as ease of access, low threshold entry into the home from the garage and front door; 36ā€ interior doors; 60ā€ rotation, low-entry shower and front approach to sink in one bath; and 42ā€ wide hallways. Consort has a long list of other design options to help make the best use of this home such as lever door handles, right-height mounted switches/plugs, grab bars and more. INCLUDED Features: 9' main floor ceiling heights, HE HVAC & appliances, Sealed ductwork, House wrap, Air infiltration/Energy seal package, Premium wood construction, Low E vinyl windows, 50-gallon water tank, sump pump/pit, Brushed nickel plumbing & light fixtures, fully sodded yard & more. Photos are of a previously built UD Sierra. Some Accessible Features.

0 Universal Design Prairie Bluff

Message successfully sent.

What would you like to know?

What is 3 + 4 ?

I agree to receive email communication and understand I can unsubscribe at any time.

I agree to be contacted by Rock Island Realty via call, email, and text for real estate services. To opt out, you can reply 'stop' at any time or reply 'help' for assistance. You can also click the unsubscribe link in the emails. Message and data rates may apply. Message frequency may vary. Privacy Policy

Related Properties

Price reduced
Why build when you can have it all NOW?


Welcome to your own private retreat in the heart of Cottleville — in a golf cart community! This beautifully updated ranch offers more than 4,000 square feet of finished living space, 4+ bedrooms, 3.5 baths, an incredible finished lower level, oversized 3-car garage, and a backyard oasis complete with an in-ground pool. The work has been done — all that’s left to do is move in and enjoy!


The heart of the home is the impressive open-concept main level, designed for both everyday living and entertaining. The spacious kitchen features a show-stopping 9-foot center island, two sinks, granite and quartz countertops, and an effortless flow into the dining and living areas. Vaulted ceilings, a gas fireplace, and abundant natural light create a warm, open space perfect for everything from quiet nights at home to a house full of guests.


The primary suite feels like a retreat of its own, featuring a custom walk-in closet, direct access to the backyard, and a luxurious ensuite bath with a frameless glass double shower and body jets. A sun-filled bonus room offers even more flexibility and would make the perfect home office, reading room, sitting area, or quiet escape.


Downstairs, the finished lower level adds even more room to spread out. You’ll find another spacious bedroom suite with a custom shower and large walk-in closet, additional sleeping or office space, a wet bar with wine refrigerator, recreation space, and a dedicated workout area. And when it comes to entertaining, this house is ready — the seller is willing to leave the pool table, foosball table, lower-level sofa, three mounted lower-level televisions, garage and outdoor televisions, plus patio, pool and front porch furniture.


Then step outside to the space that truly sets this home apart. The private backyard is made for summer days and unforgettable nights, with an in-ground pool and diving board, Sonos sound system, outdoor television, and plenty of space to relax or entertain. The pool has been extensively updated, including a new liner and pump in 2026, heater in 2025, and sand filter and diving board in 2024 — giving you all the fun without the worry of older equipment.


Professional landscaping, irrigation, and exterior lighting complete the outdoor setting, while the oversized 3-car garage with epoxy floors provides plenty of room for vehicles, storage, and toys.


And there’s even more peace of mind: a brand-new water heater was just installed, and a new roof with architectural shingles will be installed prior to closing
#26054489

Cottleville

362 Round Tower Drive

4 Beds

3 Baths

4,071 Sq.Ft.

$750,000

MLS#: 26054489

Beautifully designed ranch-style home in a premier Cottleville location within the highly sought-after Courtyards community. This thoughtfully planned residence offers an open, light-filled layout with stylish finishes and comfortable, low-maintenance living. The welcoming great room features large windows, custom built-ins, and flows seamlessly into the dining area and kitchen. The kitchen showcases quartz countertops, custom cabinetry, and KitchenAid appliances, creating an ideal space for both everyday living and entertaining. Just off the main living area, the bright sunroom with plantation shutters provides a relaxing retreat—perfect for morning coffee or evening gatherings. The main-level primary suite offers a spacious bedroom, walk-in closet, and well-appointed bath. A secondary bedroom and full bath provide comfortable accommodations for guests or a home office. Convenient main-floor laundry and an oversized two-car garage add to the home’s functionality. The finished lower level expands the living space with a large recreation room, plus a third bedroom and full bath—ideal for guests, hobbies, or additional living space. Enjoy the ease of courtyard-style living with lawn maintenance and snow removal included, all just minutes from the shops, restaurants, parks, and community events of charming Cottleville—a golf-cart-friendly destination known for its small-town atmosphere and vibrant lifestyle.
#26053449

Cottleville

102 Lilac Blossom Drive

3 Beds

3 Baths

3,056 Sq.Ft.

$689,000

MLS#: 26053449

BRAND NEW ROOF BEING INSTALLED! Turnkey luxury meets incredible quality in this pristine 3,700+ square foot Cottleville home. Offering a brand-new roof prior to closing for total peace of mind, this spacious residence is packed with premium upgrades throughout. The main level highlights a gourmet kitchen complete with granite countertops and double ovens, flowing seamlessly into light-filled living areas centered around a cozy wood-burning fireplace. Downstairs, the finished walk-out basement provides expansive additional space for a rec room, home gym, or entertaining area. Step outside to your private backyard oasis, complete with an in-ground saltwater pool, custom deck, and fully fenced yard designed for summer relaxing. Topped off with golf-cart access right into downtown Cottleville’s vibrant dining and shopping scene, this property offers a top-tier lifestyle in an unbeatable location.
#26039825

Cottleville

501 Oxborough Court

4 Beds

3 Baths

3,700 Sq.Ft.

$589,000

MLS#: 26039825

Send a message

Message successfully sent.

Your message

What is 3 + 4 ?

Reason for contacting?

I agree to receive email communication and understand I can unsubscribe at any time.

I agree to be contacted by Rock Island Realty via call, email, and text for real estate services. To opt out, you can reply 'stop' at any time or reply 'help' for assistance. You can also click the unsubscribe link in the emails. Message and data rates may apply. Message frequency may vary. Privacy Policy

Sign Out

Virtual Assistant

Would you like to take the next step with this property? We can help you schedule a showing or virtual tour, or send you more details.

Yes, I would like more information.

Thank You for Your Reply, One of Our Agents will contact you as soon as possible

No, maybe later.

Thank you, you can always contact me via email, phone number or through the contact form.

Realhub AI

Lucy - Your AI-Powered Realtor

Update Your Temporary Password

Personalize your search

Enter your email and we'll notify you immediately when new listings match what you're looking for.

or enter email address

Already have an account ? Login here

Continue your home search

I agree to receive communications and understand I can unsubscribe at any time.

I agree to be contacted by Rock Island Realty via call, email, and text for real estate services. To opt out, you can reply 'stop' at any time or reply 'help' for assistance. You can also click the unsubscribe link in the emails. Message and data rates may apply. Message frequency may vary. Privacy Policy

Already have an account ? Login here

We use cookies

We use cookies primarily for analytics to enhance your experience. By accepting, you agree to our use of these cookies. You can manage your preferences or learn more about our cookies policy.