
Split Level, Traditional
1028 N Spoede Road
Creve Coeur, MO 63146
MLS#: 26043815
$435,000
Property
Beds
3
Full Baths
3
1/2 Baths
1
Year Built
1987
Sq.Footage
1,649
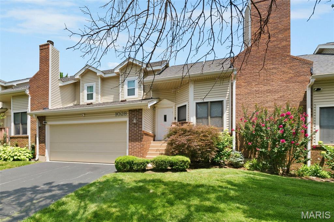
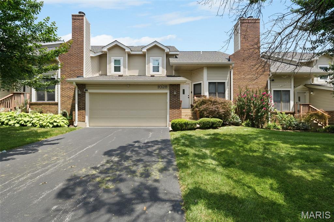
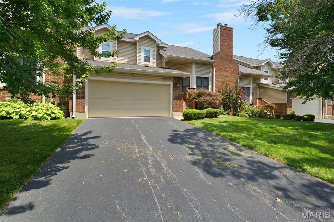
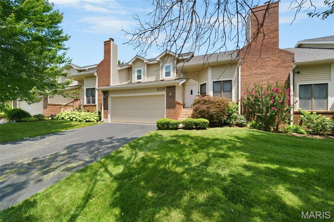
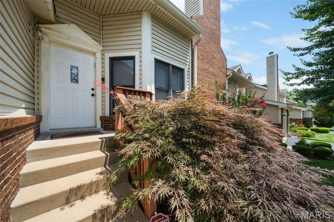
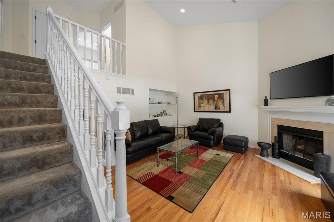
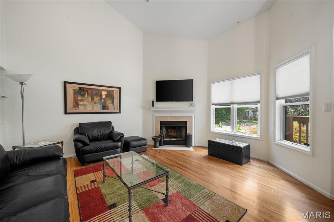
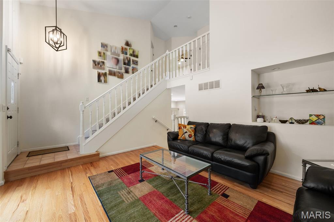
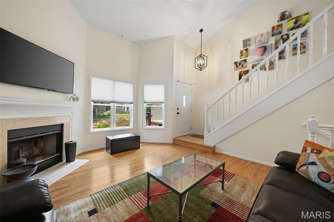
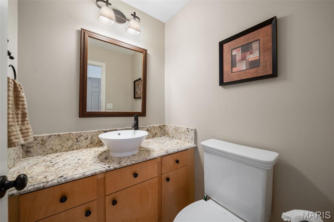
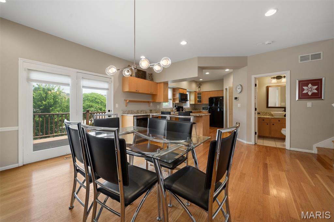
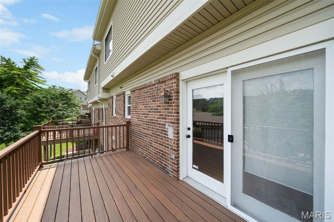
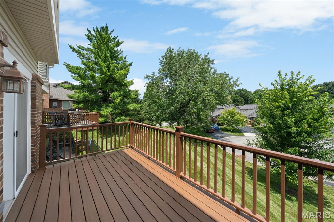
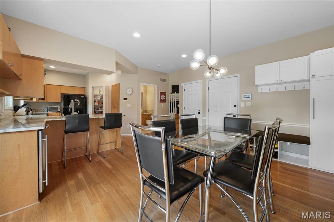
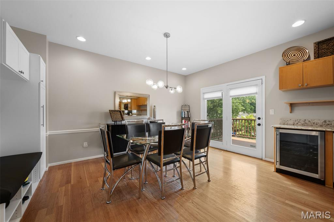
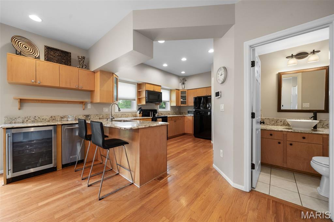
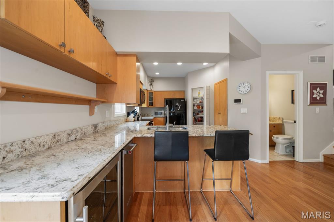
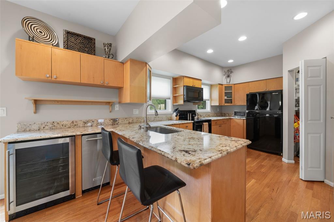
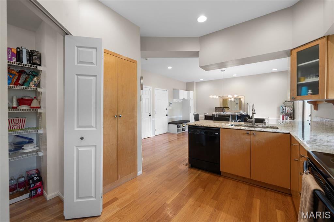
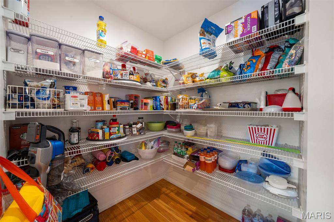
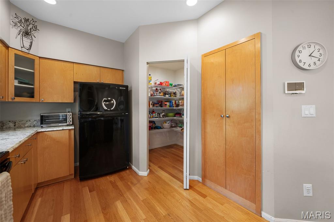
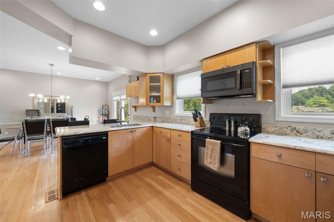
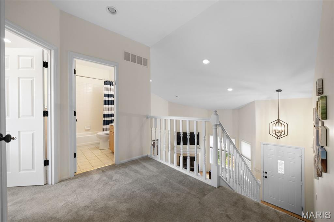
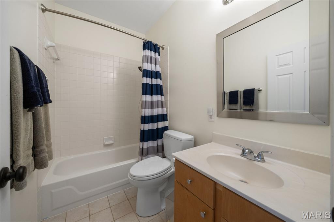
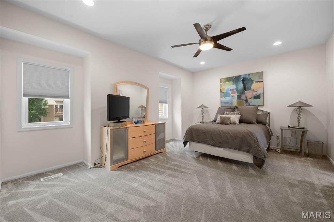
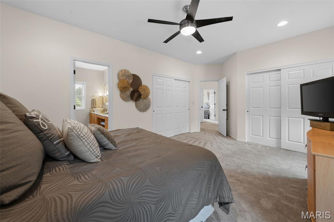
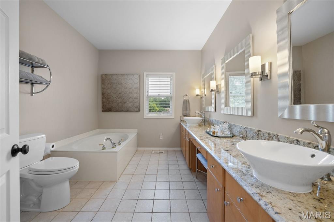
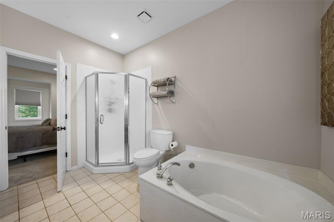
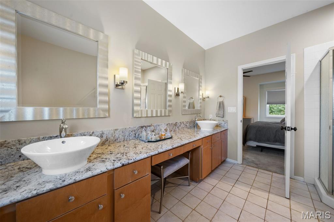
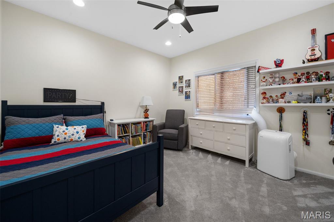
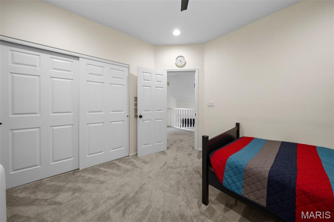
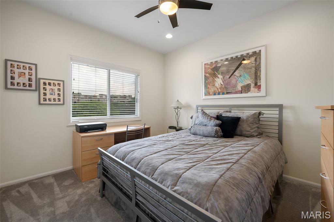
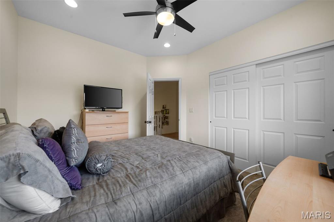
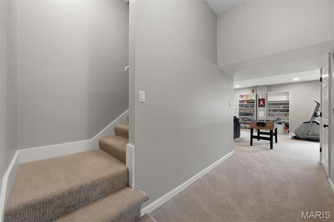
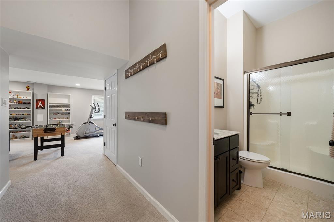
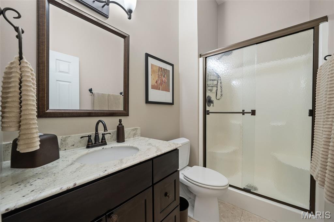
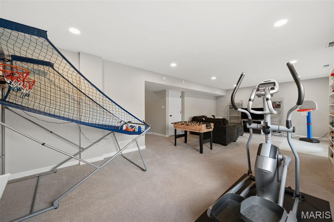
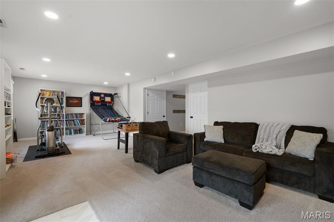
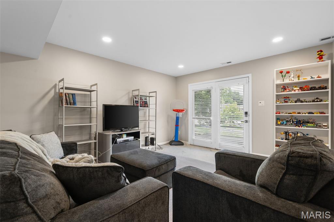
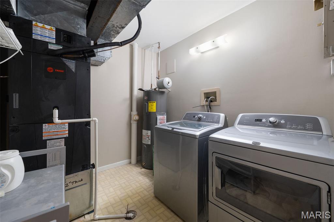
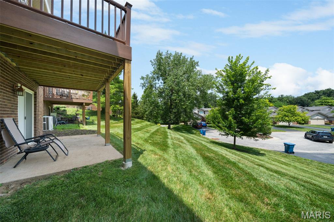
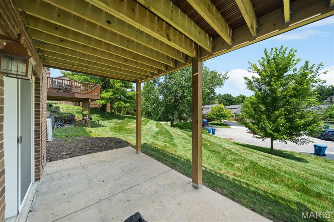
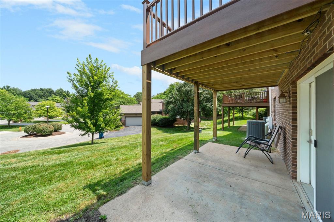
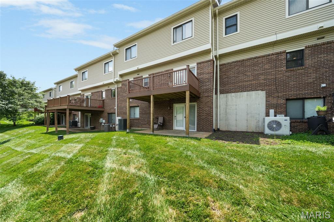
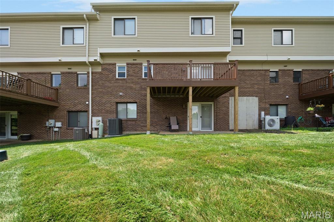
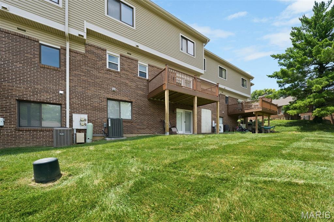
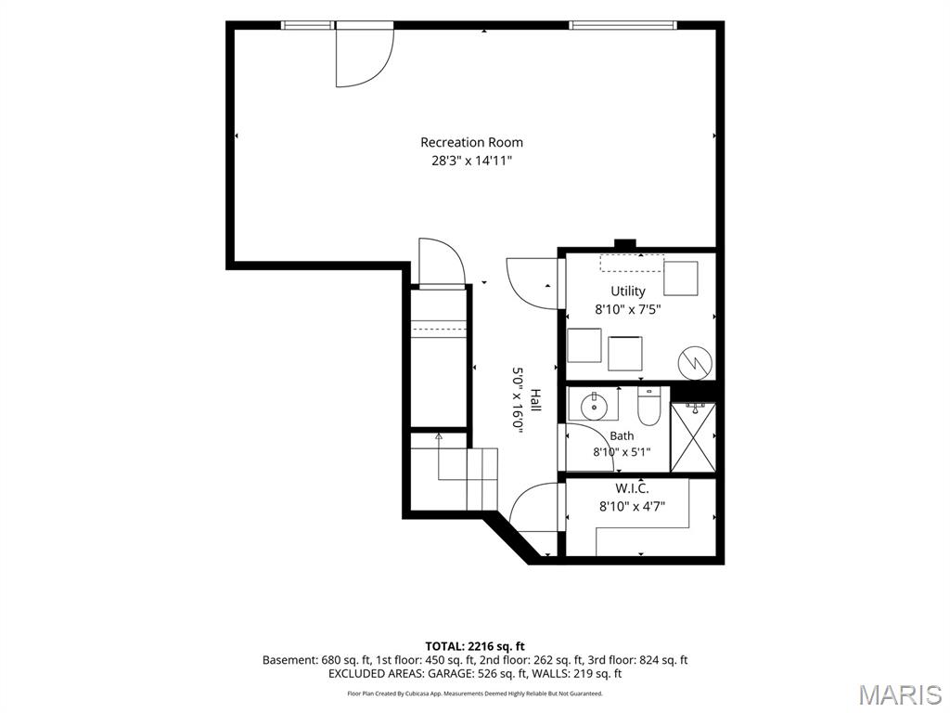
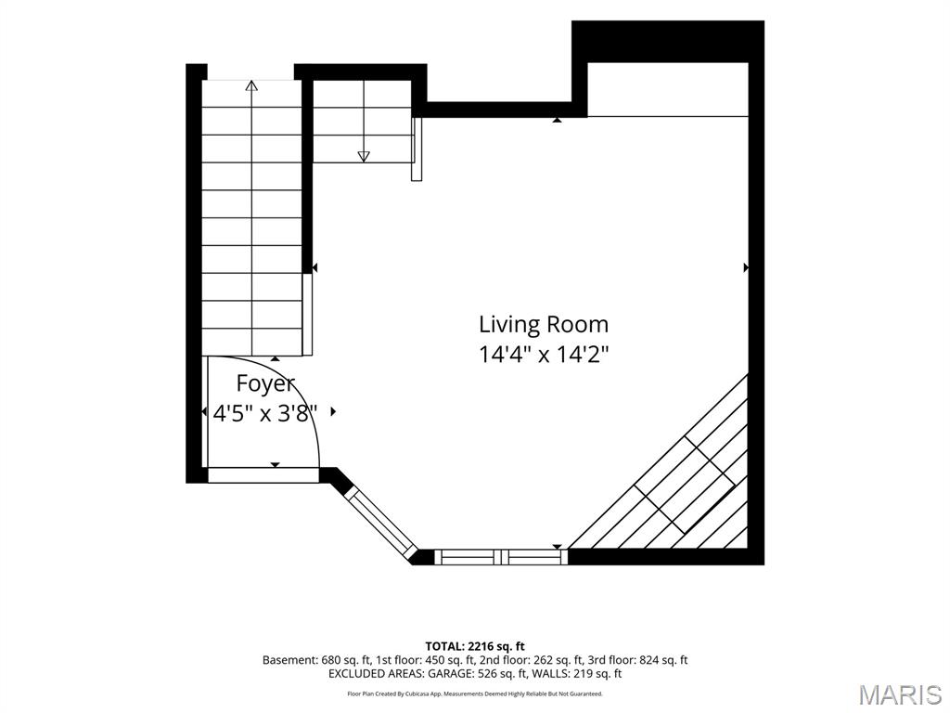
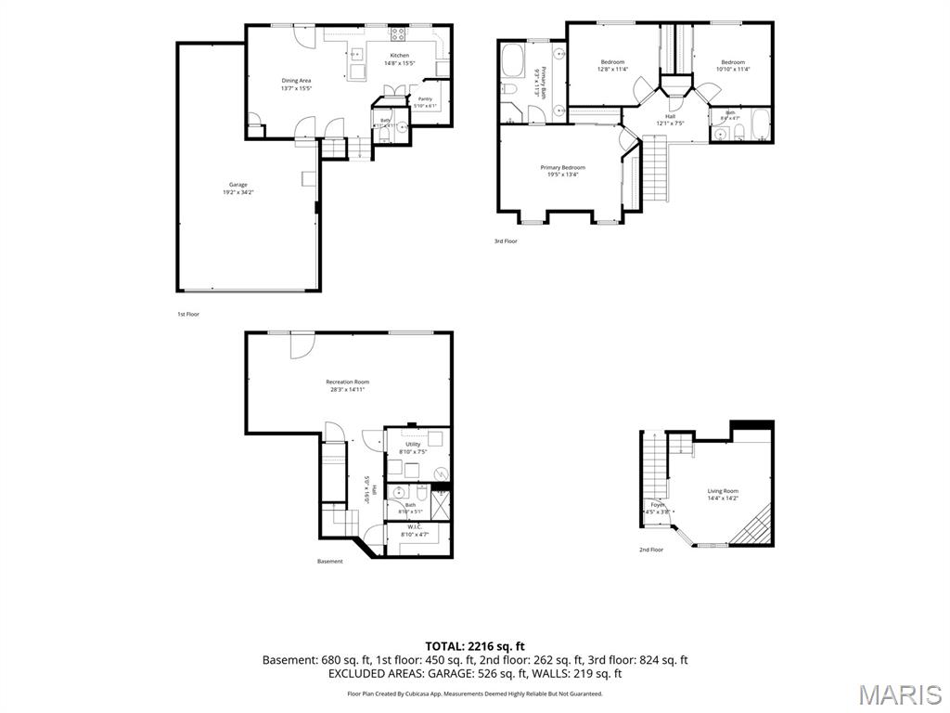
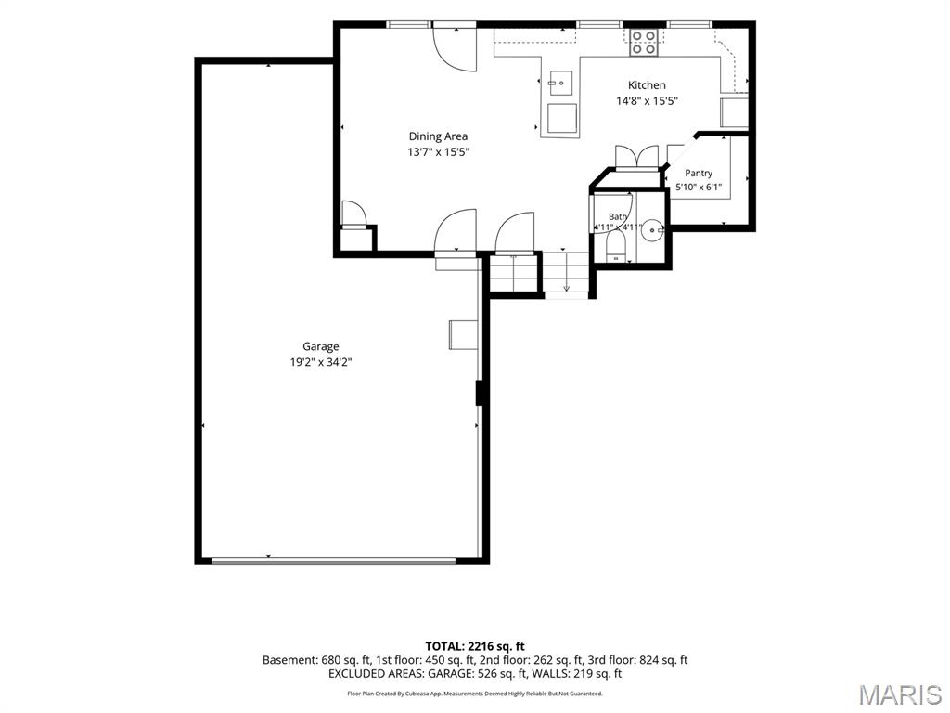
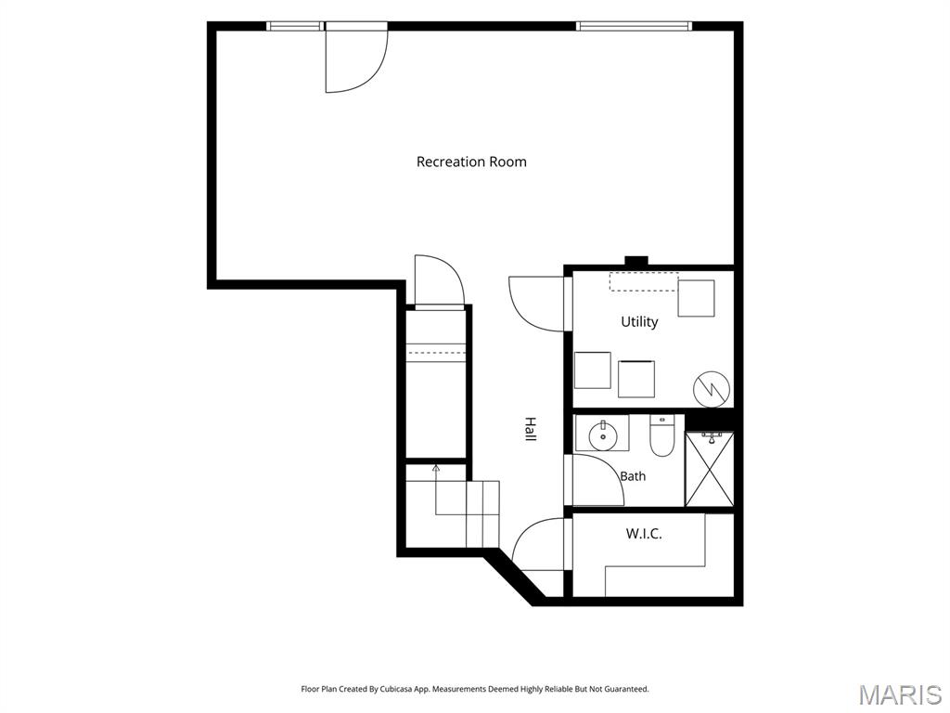
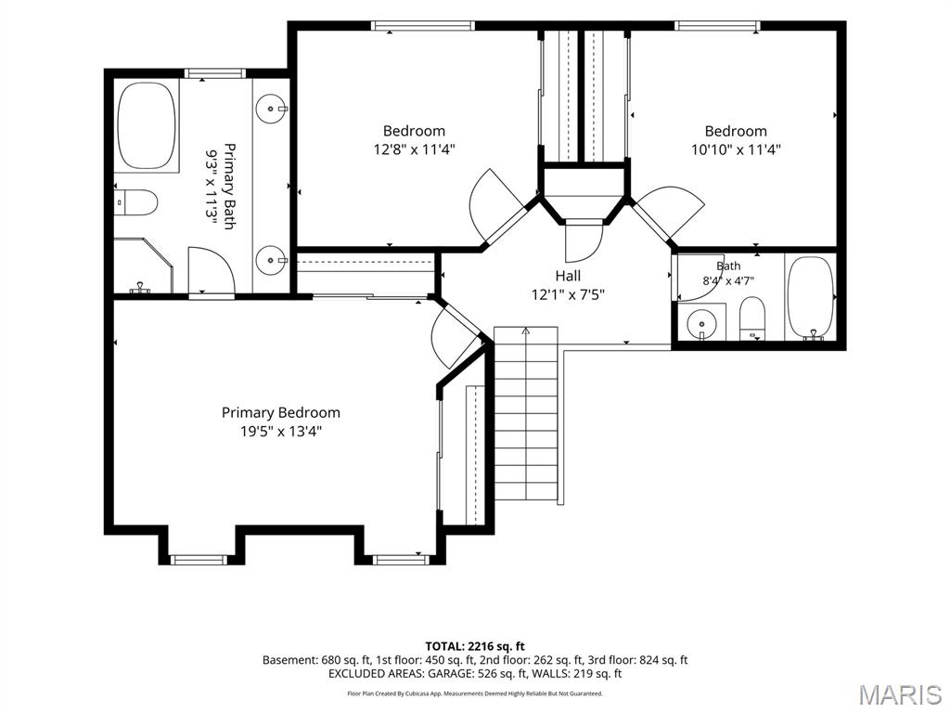
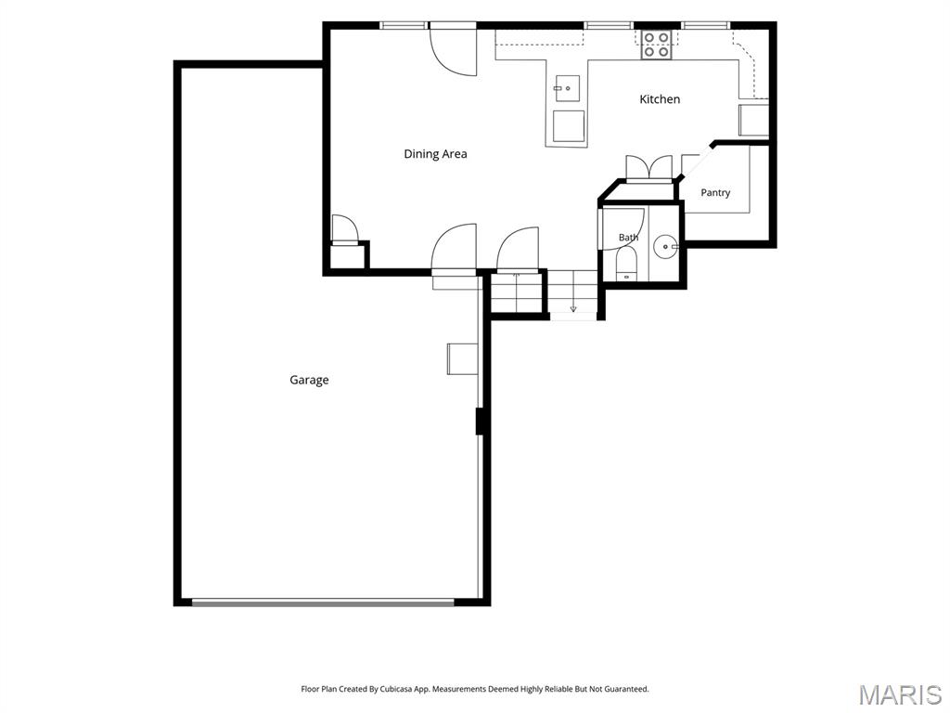
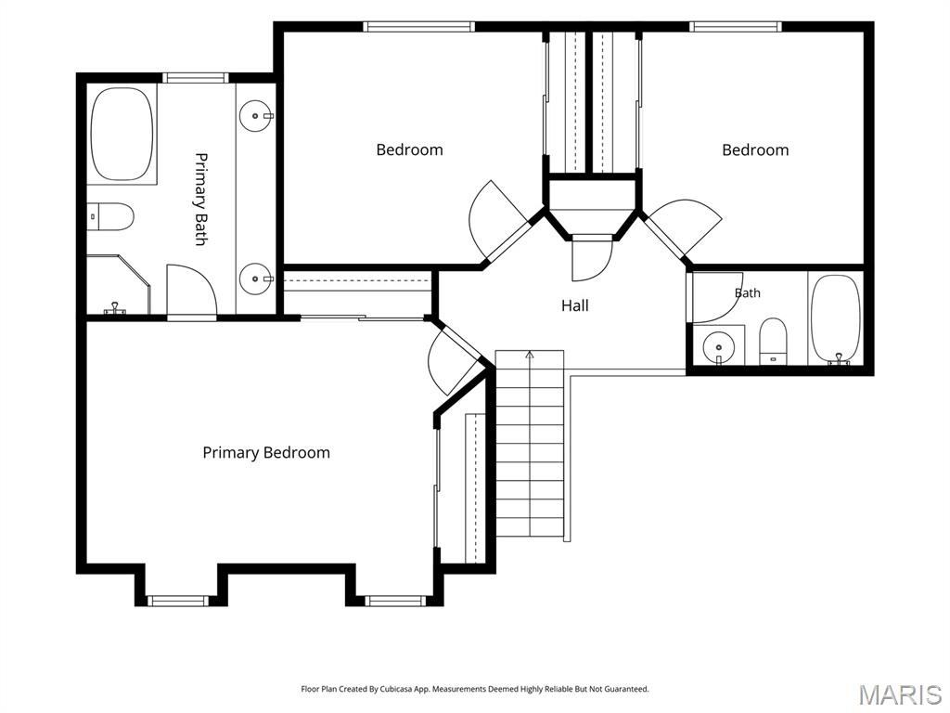
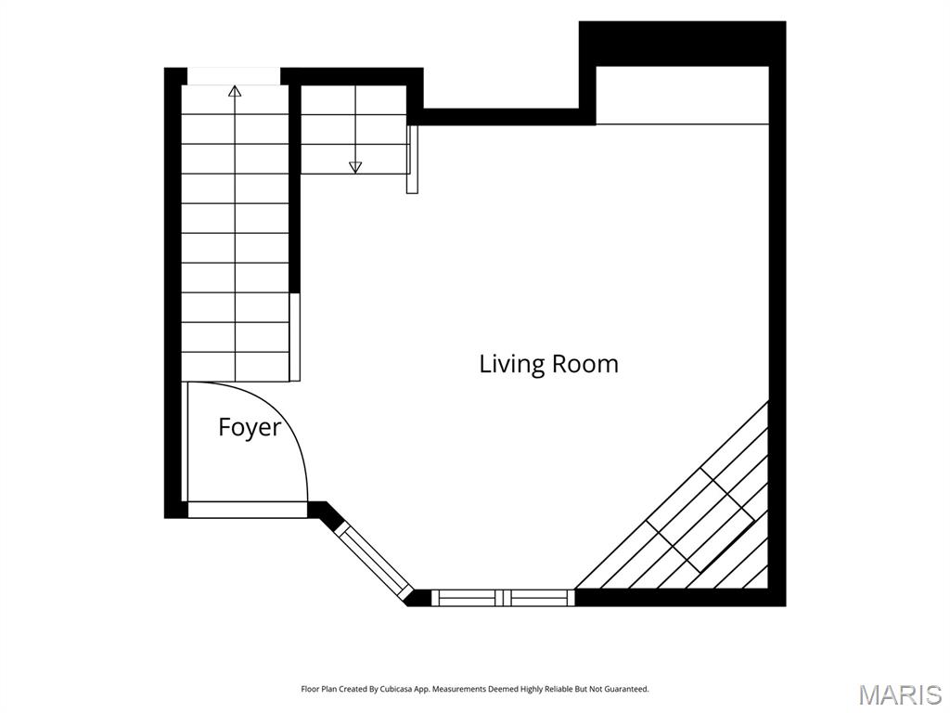
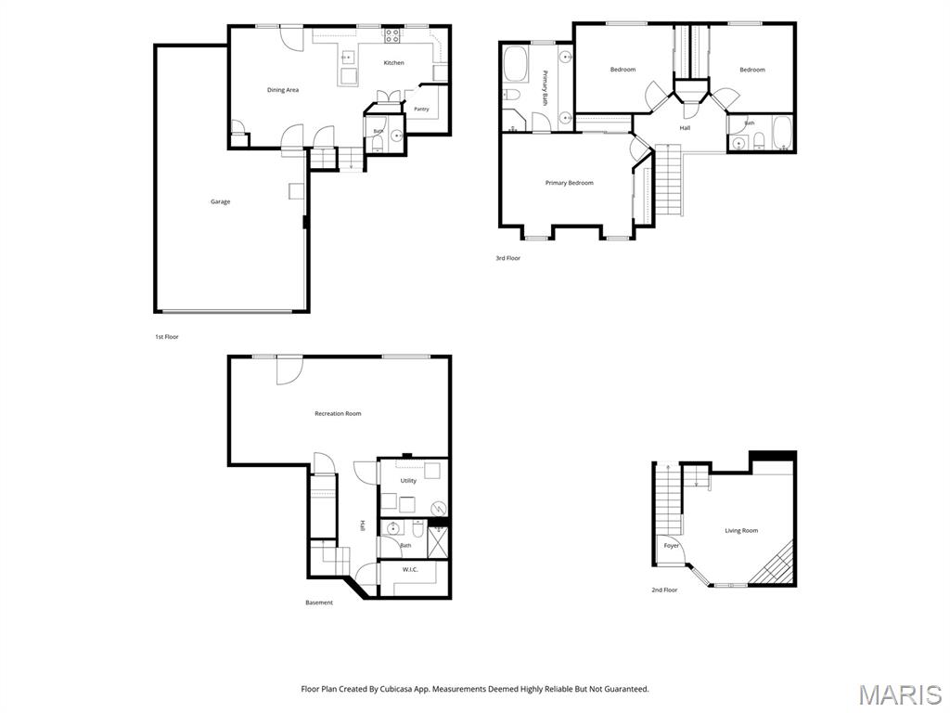
Welcome home, the search is over with this 3-bedroom, 3.5 bath meticulously updated interior-unit townhome in Briarcliff Condominiums. The main level greets you with beautiful wood flooring across the great room, kitchen, and dining area, accented by a new entry hall fixture. Here, soaring ceilings create an open, airy atmosphere filled with natural light, complete with custom canned lighting and ceiling fans. The open kitchen has a walk-in pantry that can hold all your cooking & entertainment needs. Other features include granite countertops, a built-in beverage station with a wine fridge and dedicated ice maker. Drop your gear in the convenient mudroom just off the garage entrance. Upgrades continue throughout the home with fresh carpeting on the upper and lower floors, bathrooms feature modern vessel sinks, premium fillers, sleek shower enclosures, and updated lighting and mirrors. Major systems provide absolute peace of mind with a brand-new HVAC system and a private composite outdoor deck both installed in 2025. The fully finished walk-out basement features fresh carpet and opens directly to a private patio, making it the perfect setup for an in-law suite, home office, or game room. Storage is an absolute premium here, boasting an abundance of closet space and an extra-deep garage with plenty of room for bikes and pool floats. A Ring video doorbell and garage camera is already installed for modern security. Briarcliff’s premium community amenities include a large pool, fitness room, party room, fountains, and basketball and tennis courts. Enjoy unmatched suburban convenience with a movie theater and restaurants within walking distance, and a prime location just minutes from major highways, Plaza Frontenac, and top-tier Ladue schools.
Features & Amenities
Interior
-
Other Interior Features
Built-in Features, Ceiling Fan(s), Double Vanity, Eat-in Kitchen, Entrance Foyer, Granite Counters, High Ceilings, High Speed Internet, Pantry, Recessed Lighting, Storage
-
Total Bedrooms
3
-
Bathrooms
3
-
1/2 Bathrooms
1
-
Above Grade Finished Area
1649.0
-
Basement YN
YES
-
Cooling YN
YES
-
Cooling
Ceiling Fan(s), Central Air
-
Fireplace YN
YES
-
Heating YN
YES
-
Heating
Electric, Forced Air
-
Pet friendly
N/A
Exterior
-
Garage
Yes
-
Garage spaces
2
-
Construction Materials
Brick Veneer, Vinyl Siding
-
Other Exterior Features
Private Entrance
-
Parking
Additional Parking, Guest
-
Pool
Yes
-
Pool Features
In Ground, Outdoor Pool
-
Waterfront YN
NO
Area & Lot
-
Lot Features
Interior Lot, Landscaped, Near Public Transit
-
Lot Size(acres)
0.1393
-
Lot Size(square feet)
6,067
-
Property Type
Residential
-
Property Sub Type
Townhouse
-
Architectural Style
Split Level, Traditional
Price
-
Sales Price
$435,000
-
Tax Amount
$4,816
-
Sq. Footage
1,649
-
Price/SqFt
$263
HOA
-
Association
YES
-
Association Fee
$516
-
Association Fee Frequency
Monthly
-
Association Fee Includes
N/A
School District
-
Elementary School
Spoede Elem.
-
Middle School
Ladue Middle
-
High School
Ladue Horton Watkins High
Property Features
-
New Construction
NO
-
Association Amenities
Clubhouse, Pool
-
Foundation Details
Concrete Perimeter
-
Ownership
Private
-
Senior Community YN
NO
-
Sewer
Public Sewer
-
Water Source
Public
Schedule a Showing
Showing scheduled successfully.
Mortgage calculator
Estimate your monthly mortgage payment, including the principal and interest, property taxes, and HOA. Adjust the values to generate a more accurate rate.
Your payment
Principal and Interest:
$
Property taxes:
$
HOA fees:
$
Total loan payment:
$
Total interest amount:
$
Location
County
St. Louis
Elementary School
Spoede Elem.
Middle School
Ladue Middle
High School
Ladue Horton Watkins High
Listing Courtesy of Liz Rainey , RedKey Realty Leaders Circa
RealHub Information is provided exclusively for consumers' personal, non-commercial use, and it may not be used for any purpose other than to identify prospective properties consumers may be interested in purchasing. All information deemed reliable but not guaranteed and should be independently verified. All properties are subject to prior sale, change or withdrawal. RealHub website owner shall not be responsible for any typographical errors, misinformation, misprints and shall be held totally harmless.

Agent / Realtor®
Greg Tolbert
Call Greg today to schedule a private showing.

* Listings on this website come from the FMLS IDX Compilation and may be held by brokerage firms other than the owner of this website. The listing brokerage is identified in any listing details. Information is deemed reliable but is not guaranteed. If you believe any FMLS listing contains material that infringes your copyrighted work please click here to review our DMCA policy and learn how to submit a takedown request.© 2024 FMLS.
Related Properties
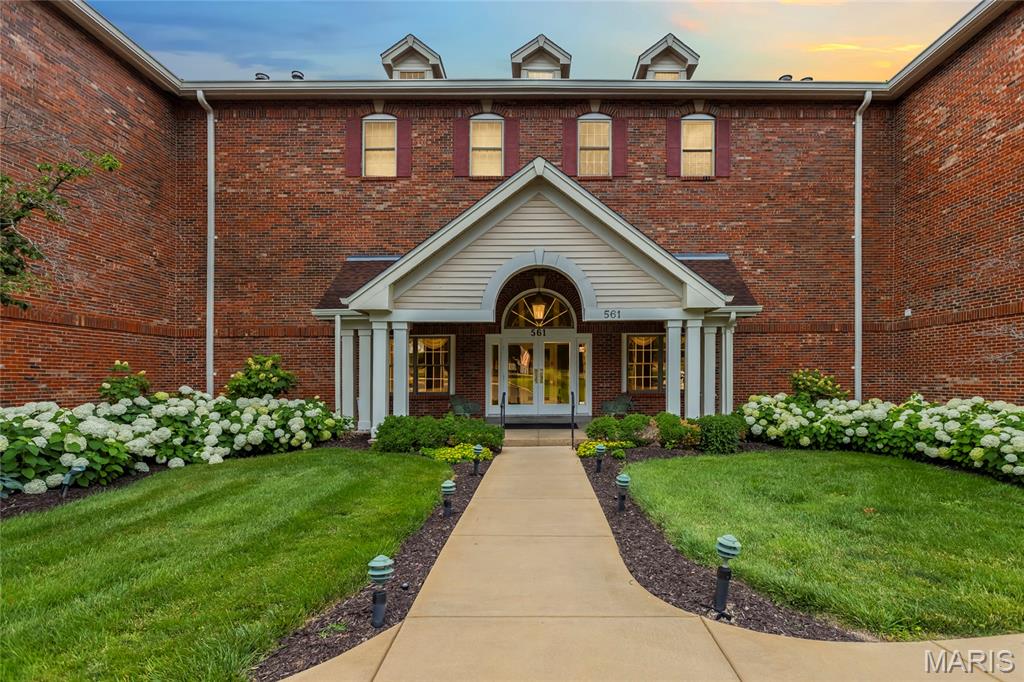
Creve Coeur
561 Sarah Lane 303
3 Beds
2 Baths
2,356 Sq.Ft.
$499,900
MLS#: 26037384
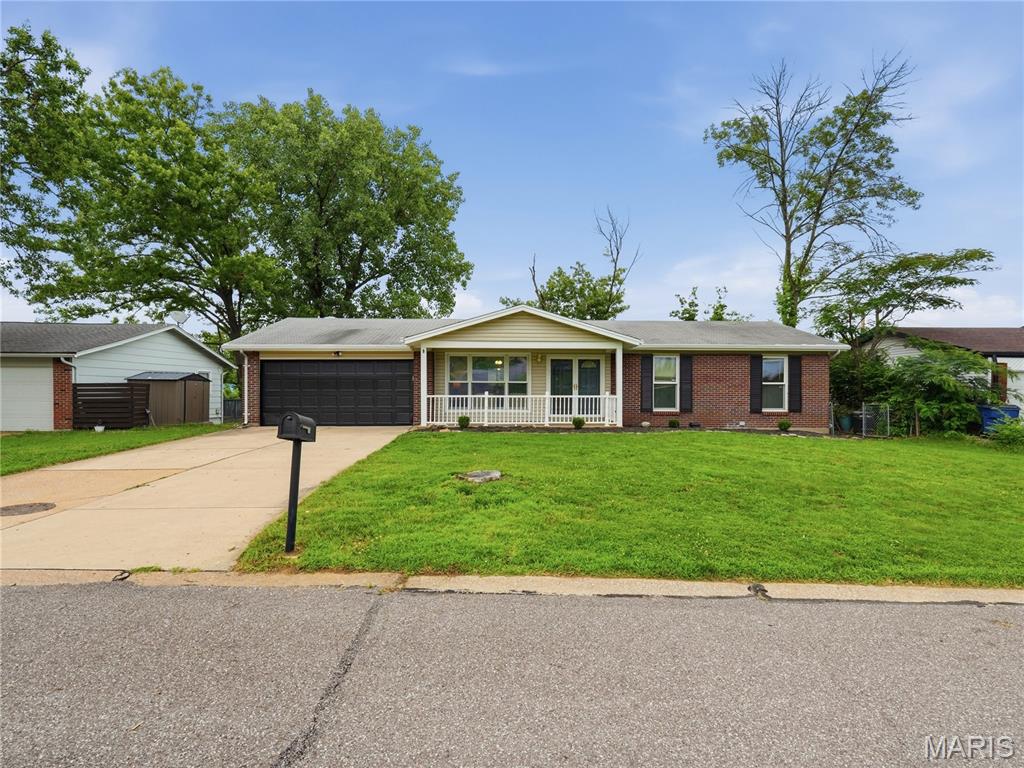
Creve Coeur
1072 King Carey Drive
4 Beds
3 Baths
2,129 Sq.Ft.
$359,900
MLS#: 26027309
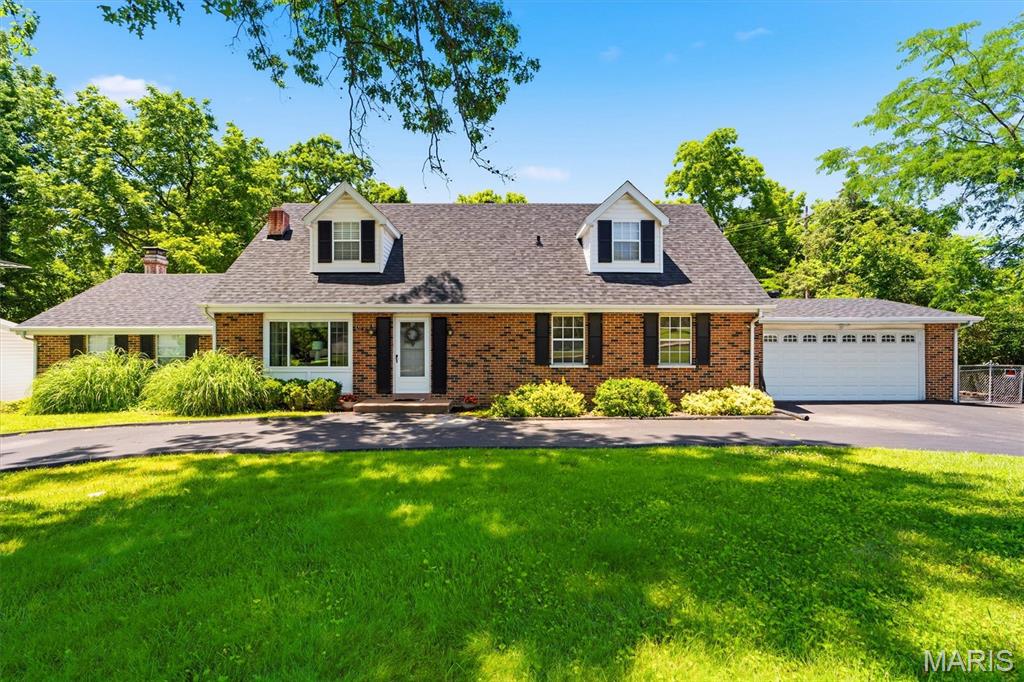
Creve Coeur
1143 Fernview Drive
5 Beds
3 Baths
2,293 Sq.Ft.
$495,000
MLS#: 26034240
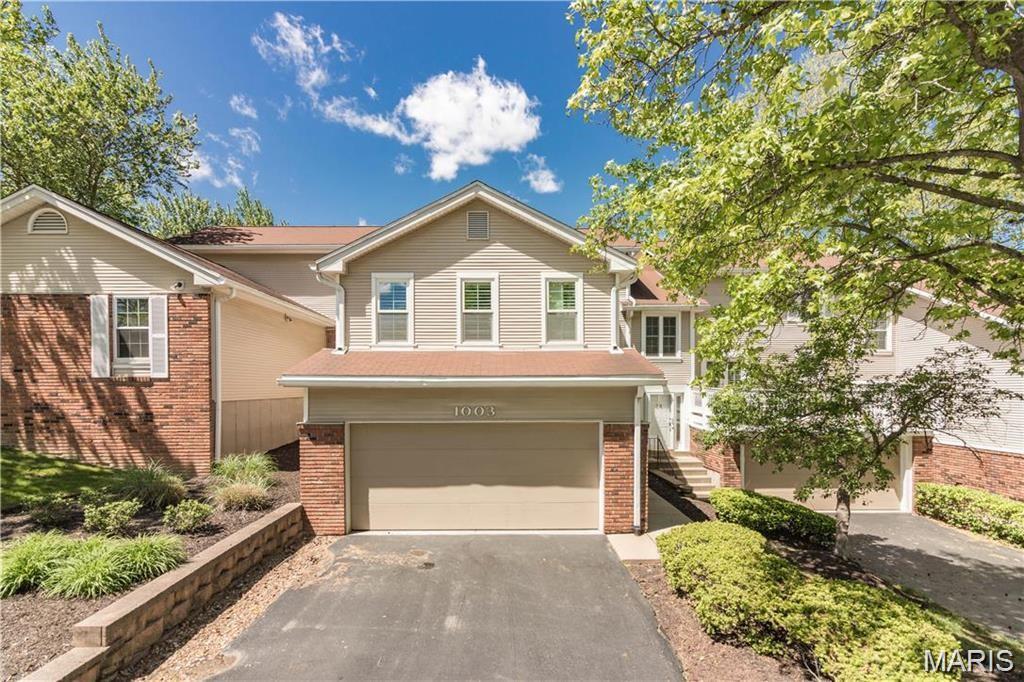
Creve Coeur
1003 Nobleman Drive
4 Beds
3 Baths
2,061 Sq.Ft.
$423,000
MLS#: 26029264
Creve Coeur
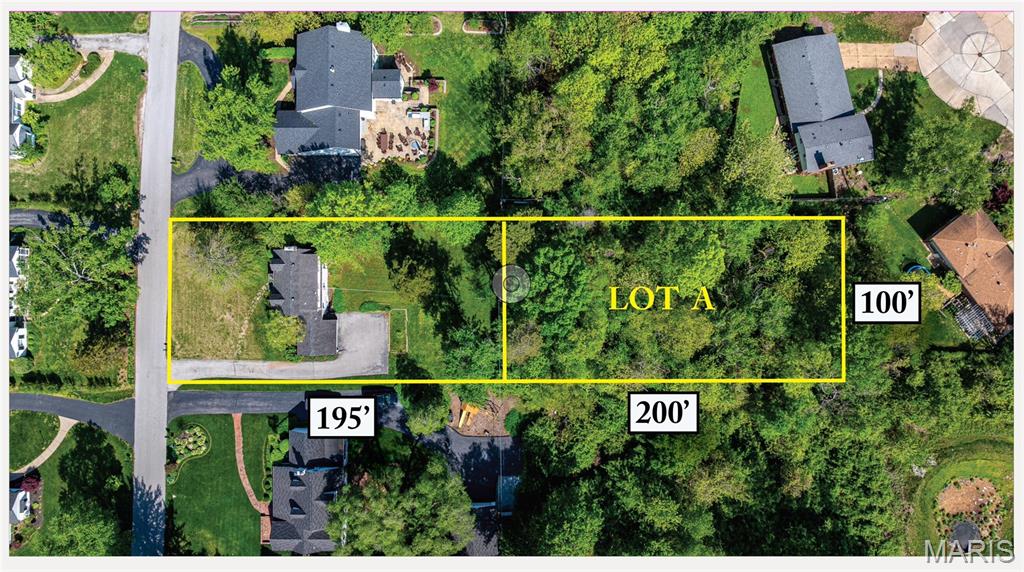
908 Woodshire Lane + Lot A
2 Beds
1 Baths
1,476 Sq.Ft.
$350,000
MLS#: 26022887
Creve Coeur
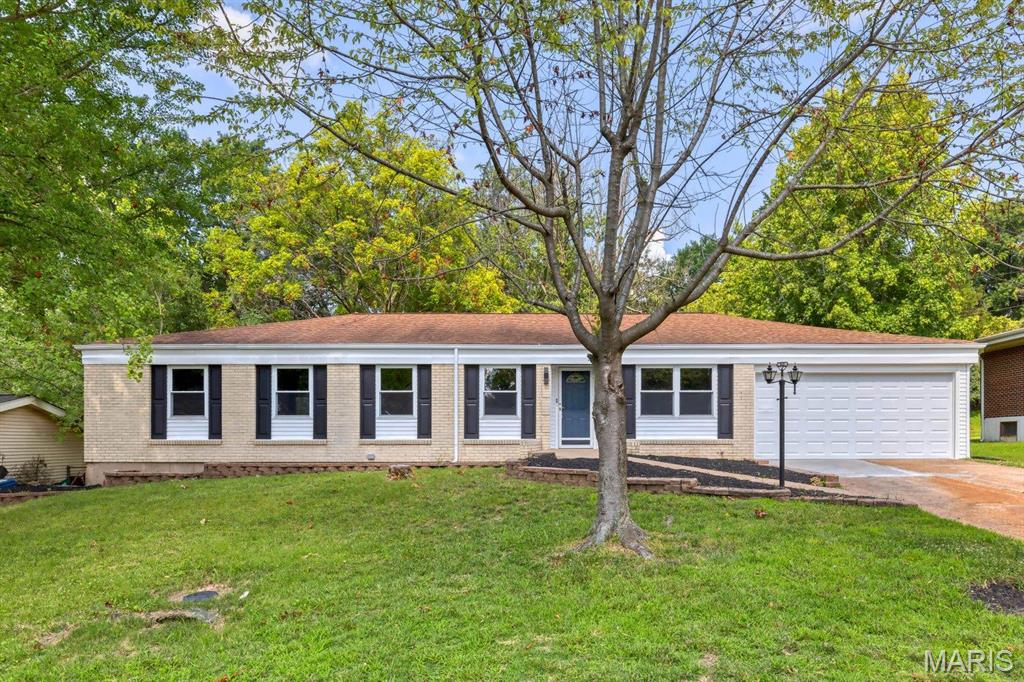
815 Ariege Drive
4 Beds
3 Baths
3,396 Sq.Ft.
$429,900
MLS#: 26011856
