


Property
Beds
3
Full Baths
2
1/2 Baths
None
Year Built
1984
Sq.Footage
1,770
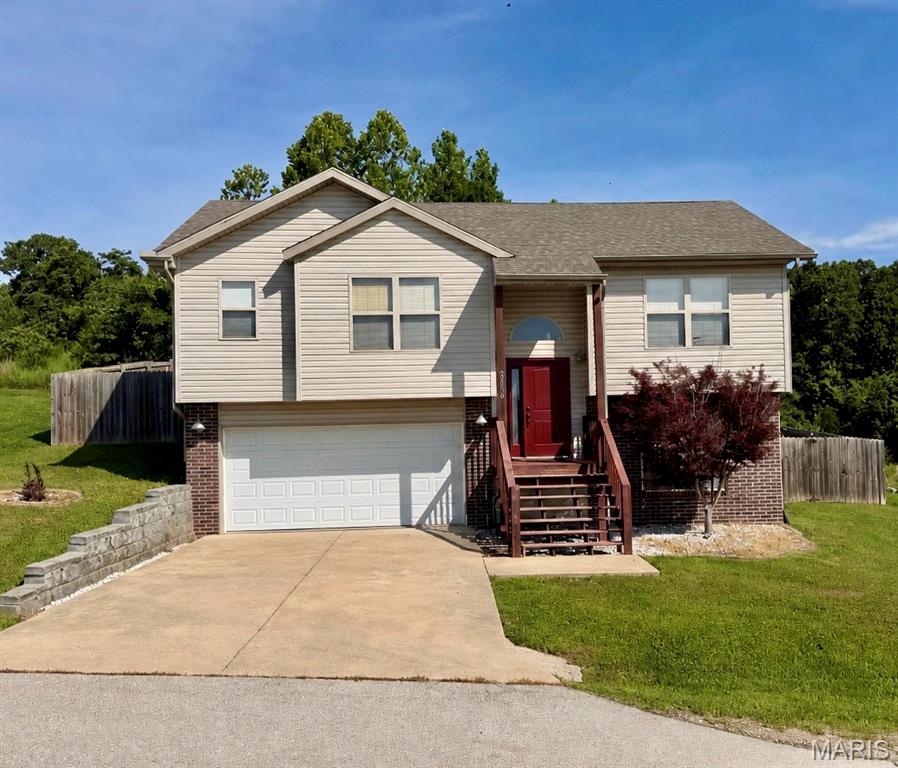
Welcome home to this spacious 3-bedroom, 3-bathroom multi-level home offering a flexible layout, multiple living spaces, and a convenient location just minutes from the Fort Leonard Wood Front Gate. With schools, shopping, restaurants, and everyday amenities nearby, this home puts everything you need within easy reach. Start your day or unwind in the evening on the screened-in front porch/deck, offering a comfortable outdoor space to relax and enjoy the fresh air. Inside, the kitchen and dining area feature durable luxury vinyl plank flooring and flow easily into the carpeted living room, creating a welcoming setting for everyday living and entertaining. Upstairs, you’ll find three comfortable bedrooms with carpeting, along with a bathroom featuring tile flooring. The multi-level design provides added separation between living and sleeping areas while giving everyone room to spread out. Head downstairs to discover even more usable space with LVP flooring, an additional living area, and another bathroom with tile flooring. A bonus room with a window and laundry hookups adds versatility for a home office, hobby room, workout space, playroom, or additional storage. Outside, the fenced-in backyard provides plenty of room for pets, play, gardening, or weekend gatherings, while the storage shed offers a convenient place for lawn equipment, tools, and outdoor gear. With multiple living areas, flexible bonus space, outdoor living, and a central location near Fort Leonard Wood, this home has so much to offer. Schedule your private showing today and come see it for yourself!
Features & Amenities
Interior
-
Other Interior Features
Ceiling Fan(s), Eat-in Kitchen, High Speed Internet, Laminate Counters, Storage
-
Total Bedrooms
3
-
Bathrooms
2
-
Above Grade Finished Area
1772.0
-
Basement YN
YES
-
Cooling YN
YES
-
Cooling
Ceiling Fan(s), Central Air, Electric
-
Fireplace YN
NO
-
Heating YN
YES
-
Heating
Electric, Forced Air
-
Pet friendly
N/A
Exterior
-
Garage
No
-
Construction Materials
Brick Veneer, Vinyl Siding
-
Parking
Driveway, Gravel, Off Street
-
Patio and Porch Features
Covered, Deck, Patio, Screened
-
Pool
No
Area & Lot
-
Lot Features
Back Yard, Few Trees, Gentle Sloping
-
Lot Size(acres)
0.241
-
Lot Size(square feet)
10,497
-
Property Type
Residential
-
Property Sub Type
Single Family Residence
-
Architectural Style
Split Level, Traditional
Price
-
Sales Price
$215,000
-
Tax Amount
$860
-
Sq. Footage
1,770
-
Price/SqFt
$121
HOA
-
Association
No
School District
-
Elementary School
Waynesville R-VI
-
Middle School
Waynesville Middle
-
High School
Waynesville Sr. High
Property Features
-
New Construction
NO
-
Sewer
Public Sewer
-
Water Source
Public
Schedule a Showing
Showing scheduled successfully.
Mortgage calculator
Estimate your monthly mortgage payment, including the principal and interest, property taxes, and HOA. Adjust the values to generate a more accurate rate.
Your payment
Principal and Interest:
$
Property taxes:
$
HOA fees:
$
Total loan payment:
$
Total interest amount:
$
Location
County
Pulaski
Elementary School
Waynesville R-VI
Middle School
Waynesville Middle
High School
Waynesville Sr. High
Listing Courtesy of Michael Odle , EXP Realty LLC
RealHub Information is provided exclusively for consumers' personal, non-commercial use, and it may not be used for any purpose other than to identify prospective properties consumers may be interested in purchasing. All information deemed reliable but not guaranteed and should be independently verified. All properties are subject to prior sale, change or withdrawal. RealHub website owner shall not be responsible for any typographical errors, misinformation, misprints and shall be held totally harmless.

Agent / Realtor®
Greg Tolbert
Call Greg today to schedule a private showing.

* Listings on this website come from the FMLS IDX Compilation and may be held by brokerage firms other than the owner of this website. The listing brokerage is identified in any listing details. Information is deemed reliable but is not guaranteed. If you believe any FMLS listing contains material that infringes your copyrighted work please click here to review our DMCA policy and learn how to submit a takedown request.© 2024 FMLS.
Related Properties

St Robert
21065 Highway Y
3 Beds
1 Baths
1,848 Sq.Ft.
$225,000
MLS#: 26051677

St Robert
14423 Tailor Road
3 Beds
2 Baths
1,648 Sq.Ft.
$245,000
MLS#: 26047864
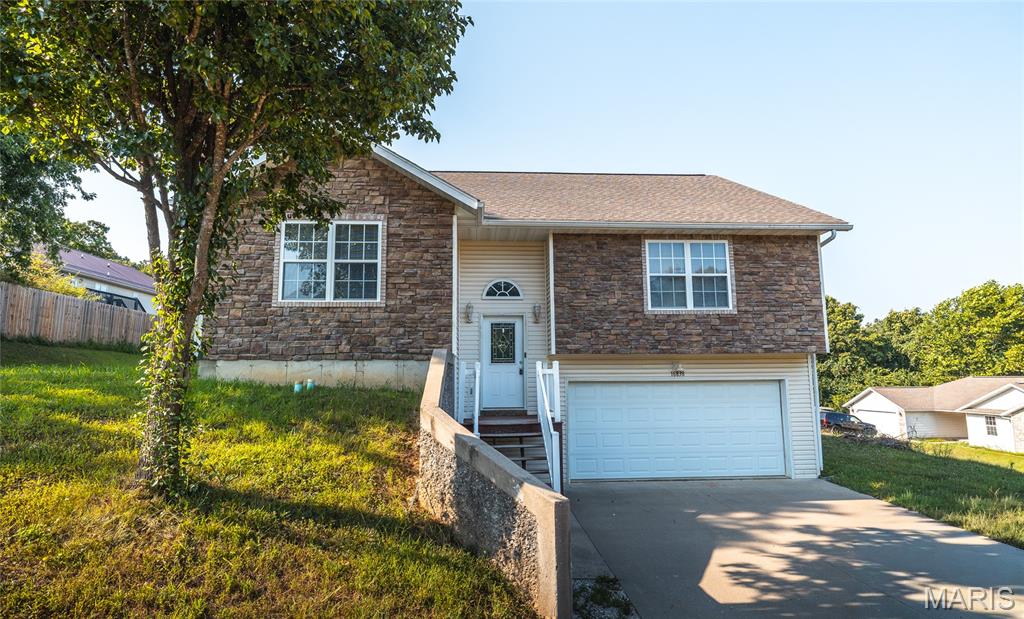
St Robert
16838 Hoyt Lane
4 Beds
3 Baths
2,400 Sq.Ft.
$255,000
MLS#: 26042415

St Robert
150 Hickory Ridge Drive
3 Beds
2 Baths
1,080 Sq.Ft.
$185,000
MLS#: 26046390
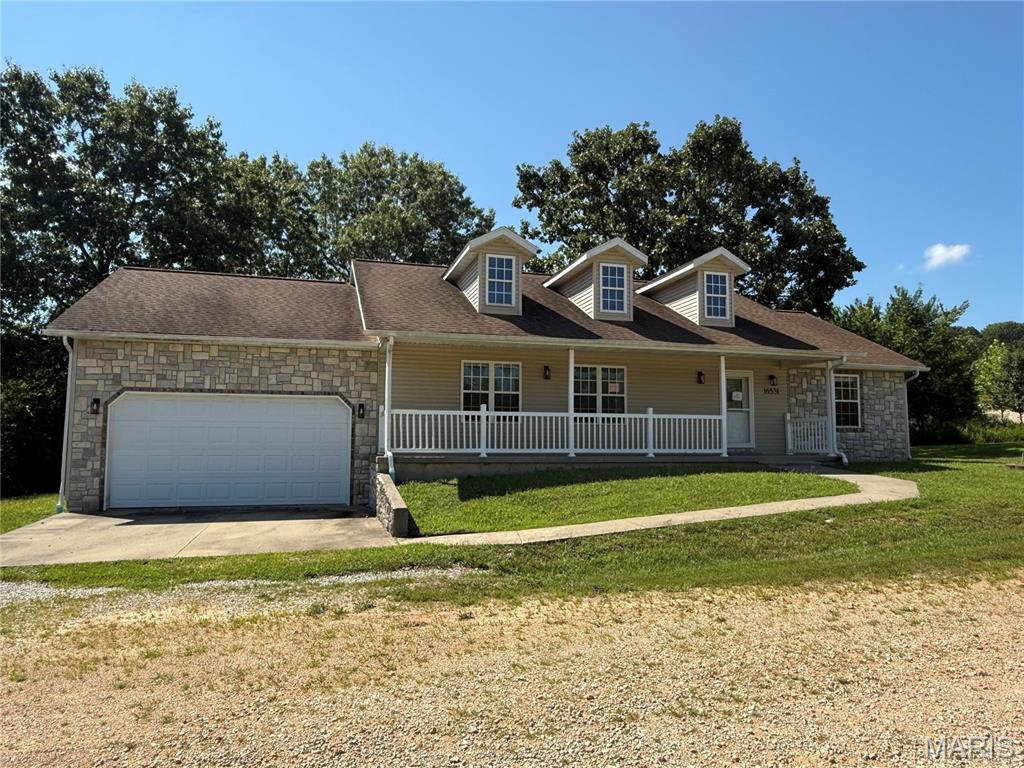
St Robert
16531 Hoyt
3 Beds
2 Baths
1,470 Sq.Ft.
$176,000
MLS#: 26044596
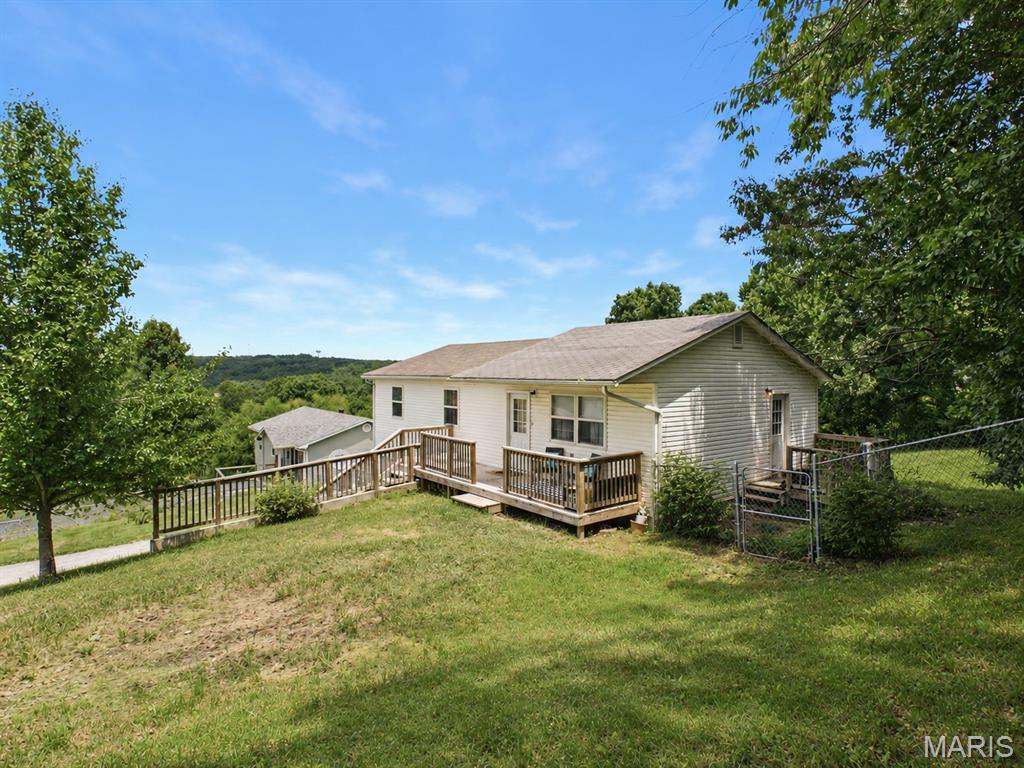
St Robert
24030 Tallboy Lane
3 Beds
1 Baths
1,080 Sq.Ft.
$209,500
MLS#: 26041067
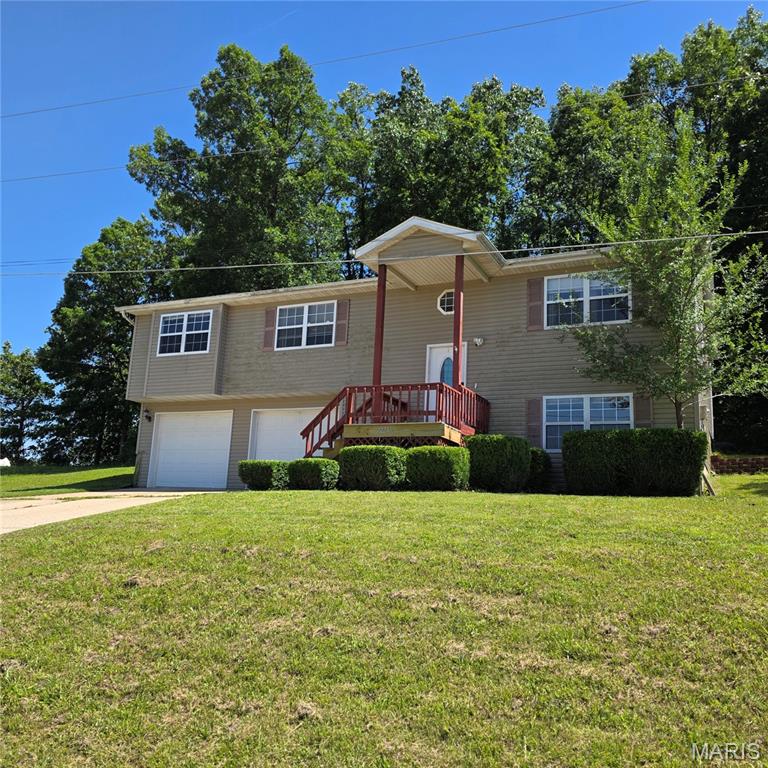
St Robert
22245 Target Lane
4 Beds
3 Baths
3,400 Sq.Ft.
$254,900
MLS#: 26035456
St Robert
20239 Havana Lane
3 Beds
3 Baths
1,761 Sq.Ft.
$244,900
MLS#: 26038658

St Robert
15420 Talbot Lane
3 Beds
2 Baths
1,560 Sq.Ft.
$188,500
MLS#: 26038379
