
Property
Beds
3
Full Baths
1
1/2 Baths
1
Year Built
1965
Sq.Footage
1,074
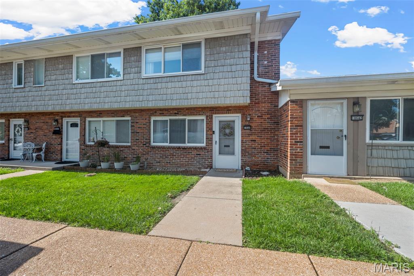
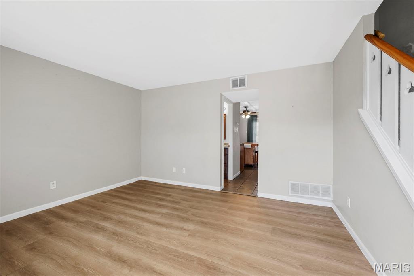
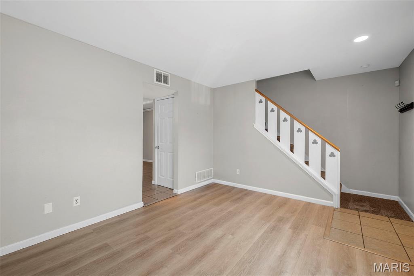
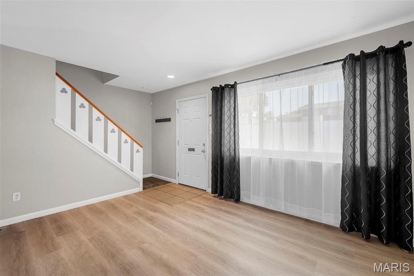
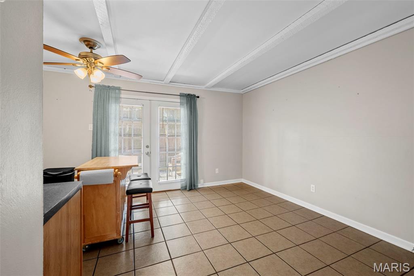
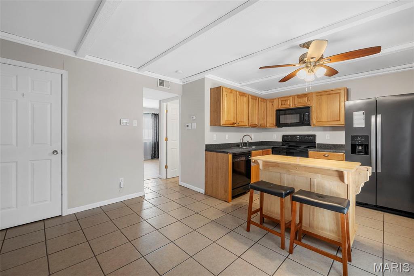
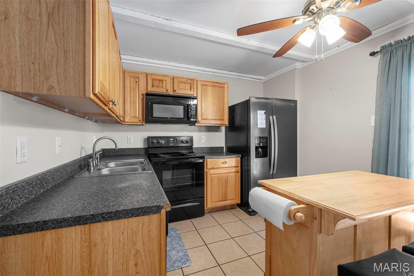
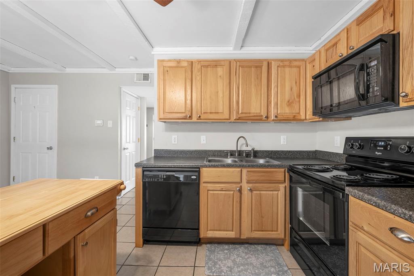
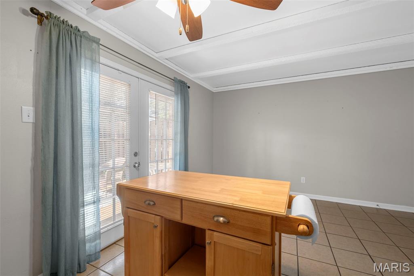
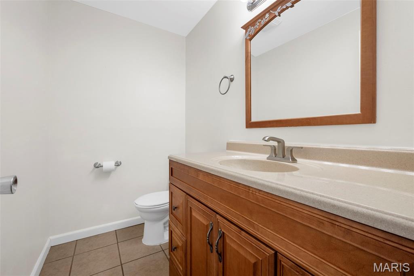
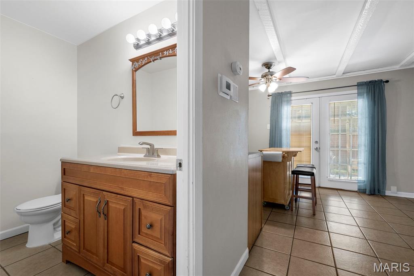
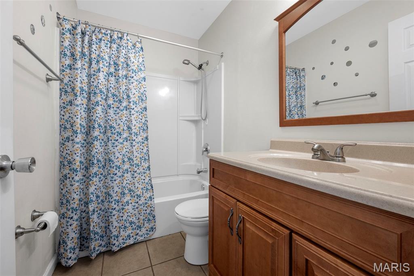
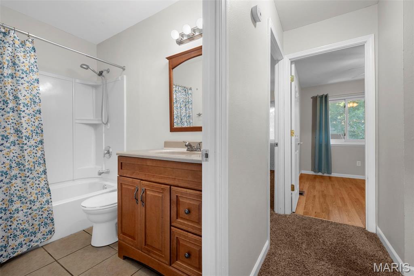
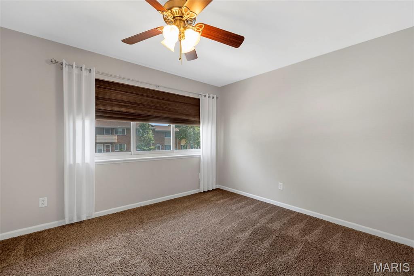
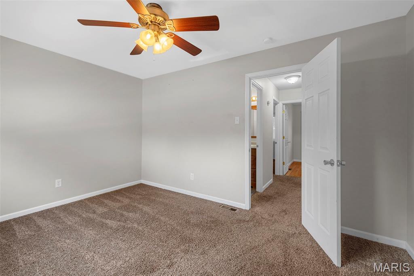
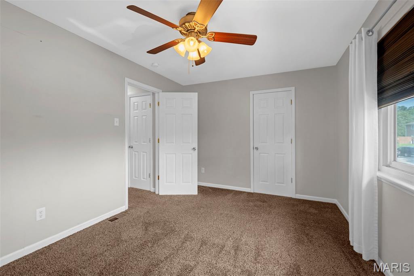
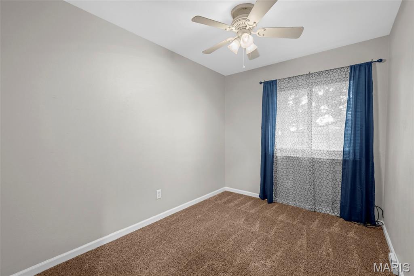
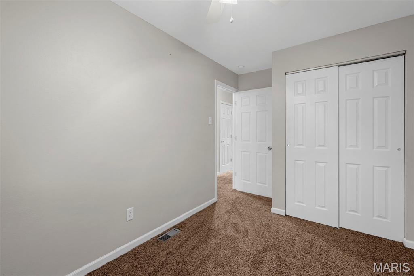
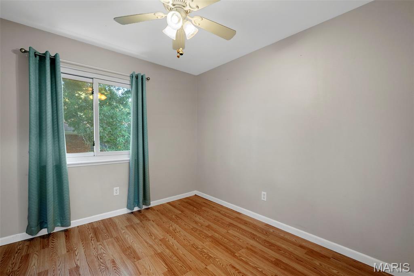
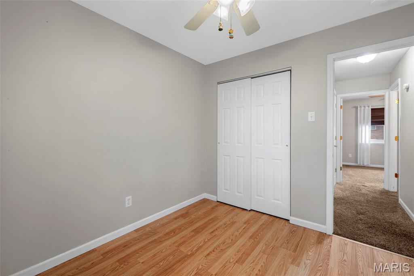
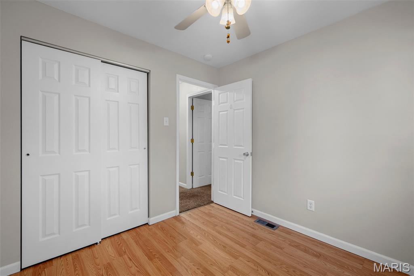
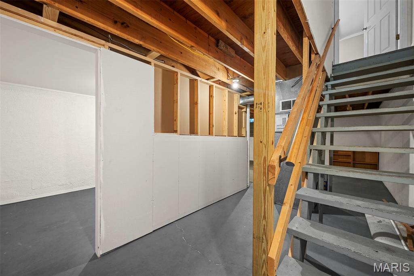
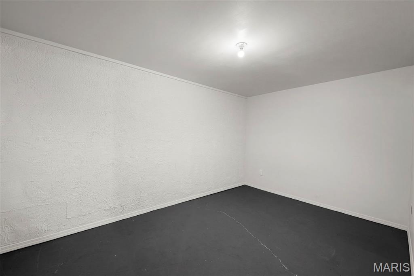
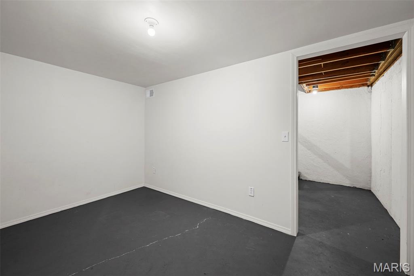
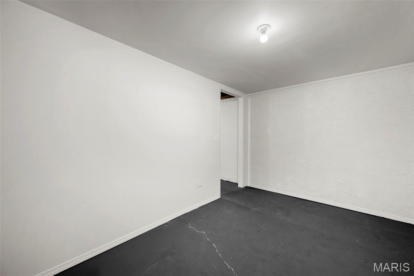
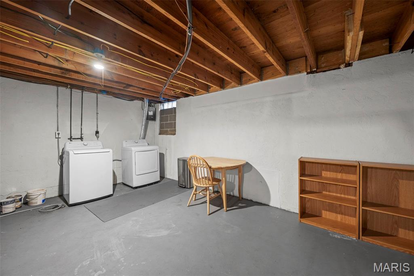
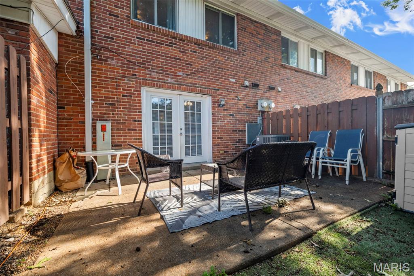
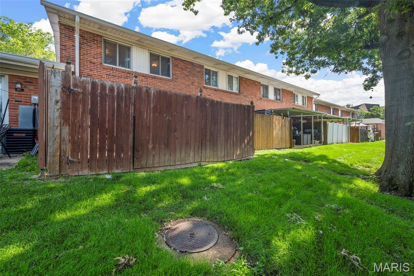
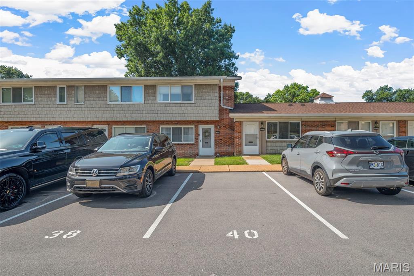
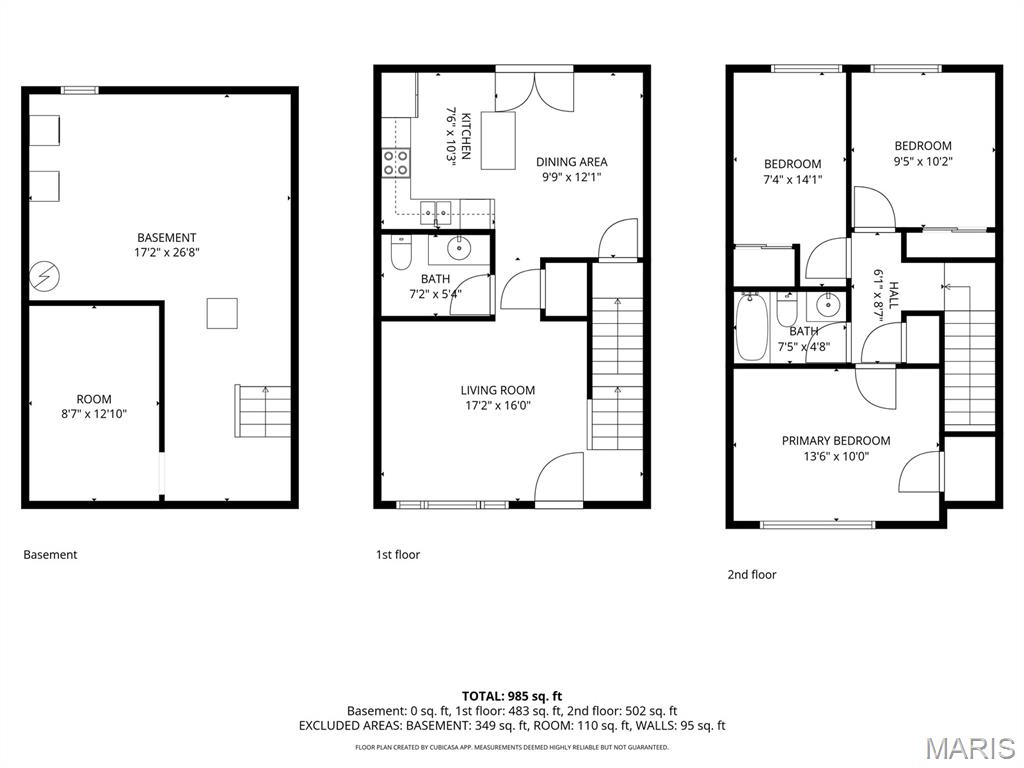
Welcome home to this inviting 3-bedroom, 1.5-bath condo nestled in the highly sought-after Lindbergh School District! Filled with natural light, the open floor plan creates a bright and welcoming atmosphere perfect for everyday living and entertaining. The spacious kitchen features a breakfast bar/center island and flows seamlessly into the adjoining dining area—an ideal spot to enjoy your morning coffee or gather with family and friends. Step outside to your own private enclosed patio, offering the perfect space for summer barbecues, outdoor relaxation, or a secure area for your furry friends to play. A convenient half bath completes the main level. Upstairs, you'll find a spacious primary bedroom, two additional bedrooms, and a full bath, providing comfortable accommodations for family or guests. The lower level offers abundant storage along with a versatile bonus room that makes an ideal home office, fitness room, hobby space, or playroom. Enjoy the convenience of an assigned parking space located just outside your front door. Community amenities include an in-ground pool, clubhouse, and playground, providing plenty of opportunities for recreation and relaxation. Ideally situated near top-rated schools, shopping, dining, and major highways, this move-in ready condo offers the perfect blend of comfort, convenience, and low-maintenance living.
Features & Amenities
Interior
-
Other Interior Features
Breakfast Bar, Ceiling Fan(s), Eat-in Kitchen, Kitchen Island, Open Floorplan, Storage
-
Total Bedrooms
3
-
Bathrooms
1
-
1/2 Bathrooms
1
-
Above Grade Finished Area
1074.0
-
Basement YN
YES
-
Cooling YN
YES
-
Cooling
Central Air, Electric, Ceiling Fan(s)
-
Fireplace YN
NO
-
Heating YN
YES
-
Heating
Baseboard, Electric
-
Pet friendly
N/A
Exterior
-
Garage
No
-
Construction Materials
Brick
-
Parking
Assigned
-
Patio and Porch Features
Enclosed, Patio
-
Pool
No
Area & Lot
-
Lot Features
Level
-
Lot Size(acres)
14.16
-
Lot Size(square feet)
616809.6
-
Property Type
Residential
-
Property Sub Type
Condominium
-
Architectural Style
Traditional
Price
-
Sales Price
$170,000
-
Tax Amount
$1,923
-
Sq. Footage
1, 074
-
Price/SqFt
$158
HOA
-
Association
YES
-
Association Fee
$397
-
Association Fee Frequency
Monthly
-
Association Fee Includes
N/A
School District
-
Elementary School
Concord Elem. School
-
Middle School
Robert H. Sperreng Middle
-
High School
Lindbergh Sr. High
Property Features
-
New Construction
NO
-
Association Amenities
Clubhouse, Parking, Playground, Pool
-
Sewer
Public Sewer
-
Water Source
Public
Schedule a Showing
Showing scheduled successfully.
Mortgage calculator
Estimate your monthly mortgage payment, including the principal and interest, property taxes, and HOA. Adjust the values to generate a more accurate rate.
Your payment
Principal and Interest:
$
Property taxes:
$
HOA fees:
$
Total loan payment:
$
Total interest amount:
$
Location
County
St. Louis
Elementary School
Concord Elem. School
Middle School
Robert H. Sperreng Middle
High School
Lindbergh Sr. High
Listing Courtesy of Lauren Risley , Keller Williams Realty St. Louis
RealHub Information is provided exclusively for consumers' personal, non-commercial use, and it may not be used for any purpose other than to identify prospective properties consumers may be interested in purchasing. All information deemed reliable but not guaranteed and should be independently verified. All properties are subject to prior sale, change or withdrawal. RealHub website owner shall not be responsible for any typographical errors, misinformation, misprints and shall be held totally harmless.

Agent / Realtor®
Greg Tolbert
Call Greg today to schedule a private showing.

* Listings on this website come from the FMLS IDX Compilation and may be held by brokerage firms other than the owner of this website. The listing brokerage is identified in any listing details. Information is deemed reliable but is not guaranteed. If you believe any FMLS listing contains material that infringes your copyrighted work please click here to review our DMCA policy and learn how to submit a takedown request.© 2024 FMLS.
Related Properties
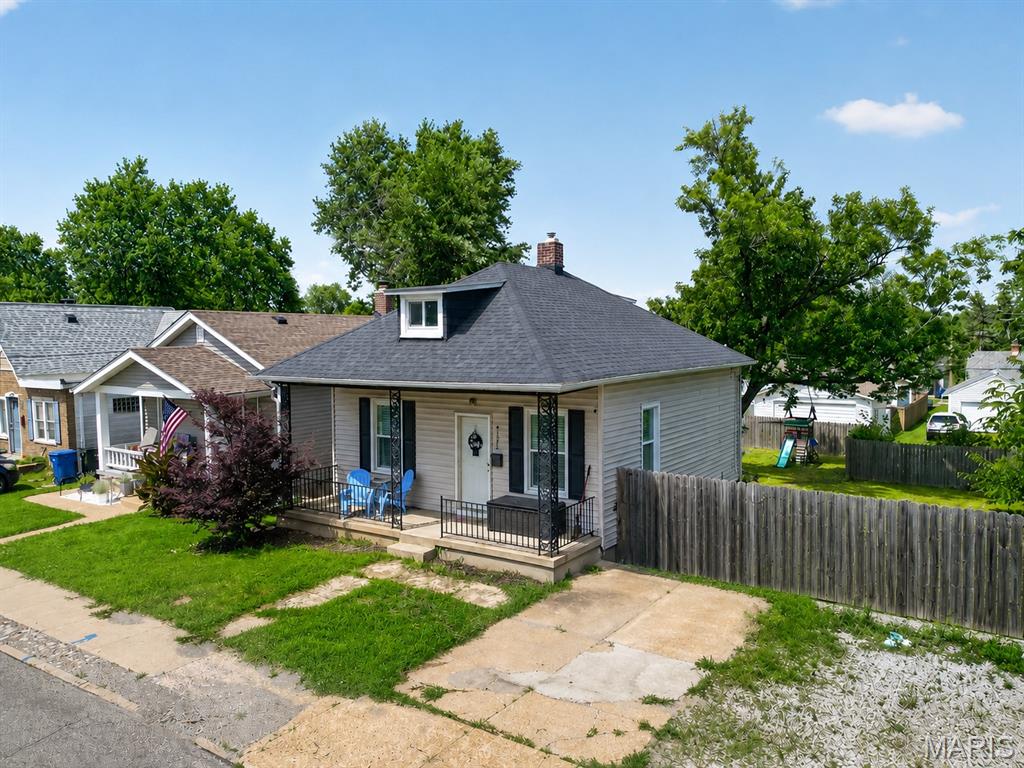
St Louis
4735 Hannover Avenue
2 Beds
1 Baths
972 Sq.Ft.
$170,000
MLS#: 26005954
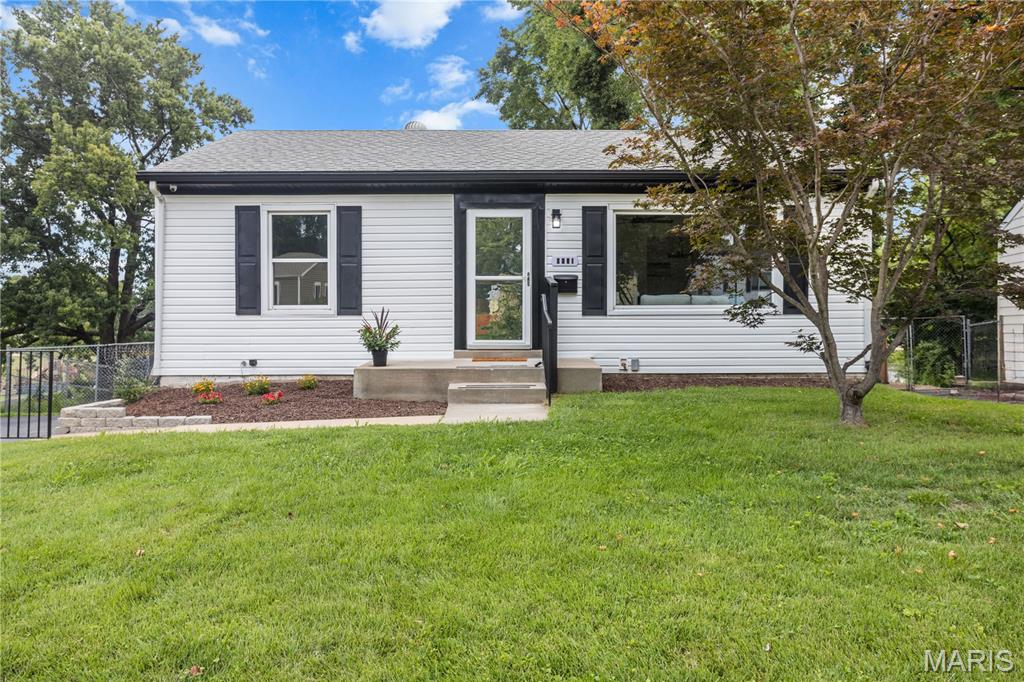
St Louis
9651 Margo Ann Lane
2 Beds
2 Baths
1,316 Sq.Ft.
$167,000
MLS#: 26040250
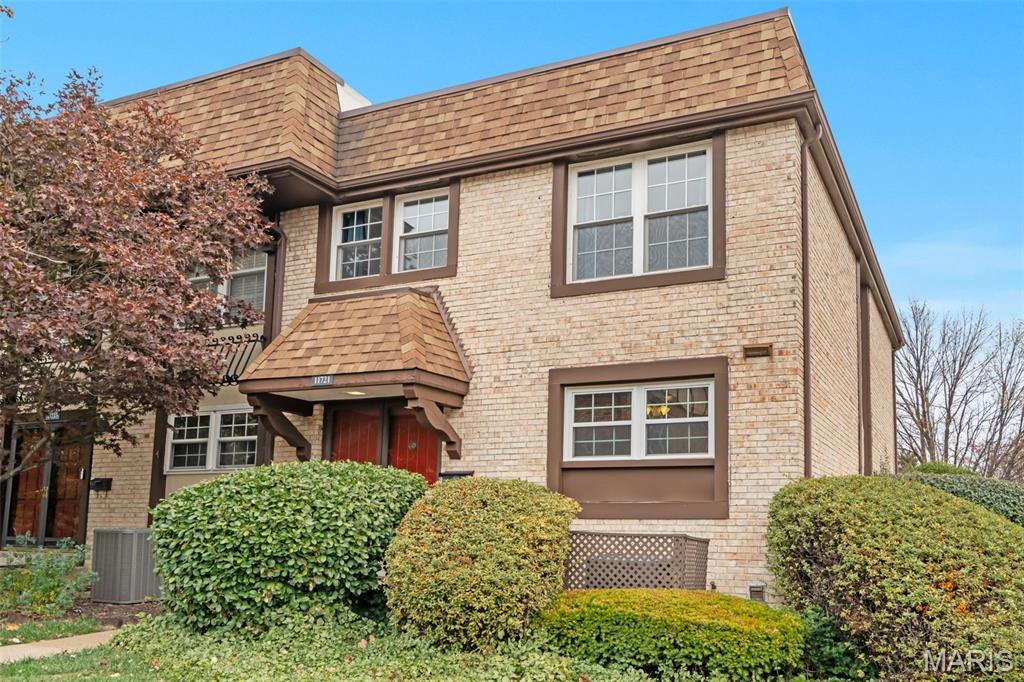
St Louis
11721 Casa Grande Drive
3 Beds
2 Baths
1,722 Sq.Ft.
$202,000
MLS#: 26042254
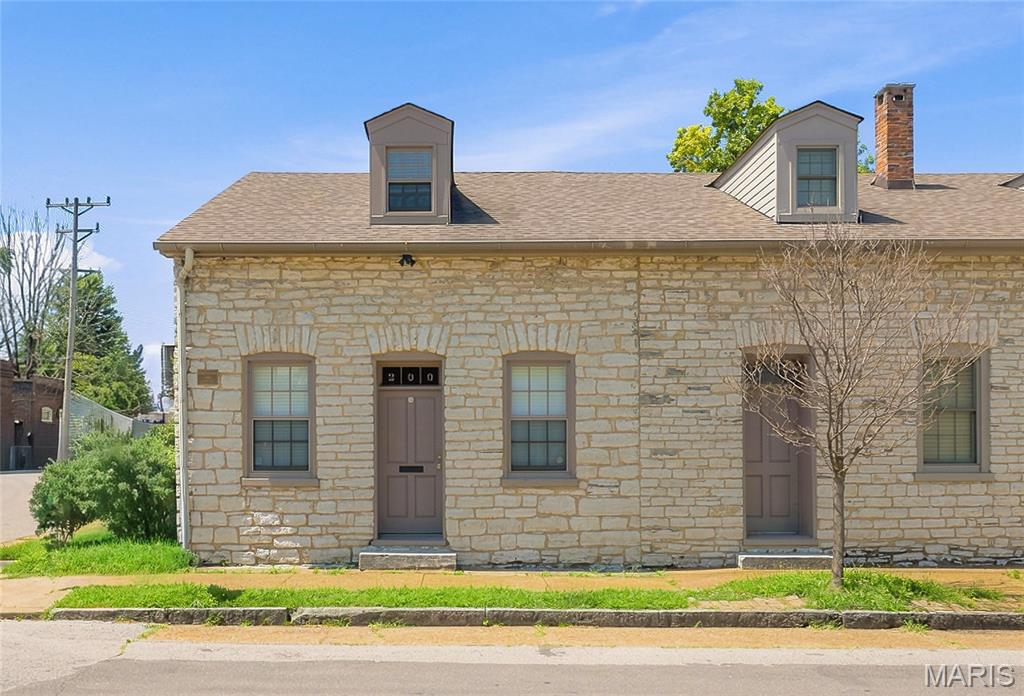
St Louis
200 W Steins Street
2 Beds
2 Baths
1,505 Sq.Ft.
$195,000
MLS#: 26042816
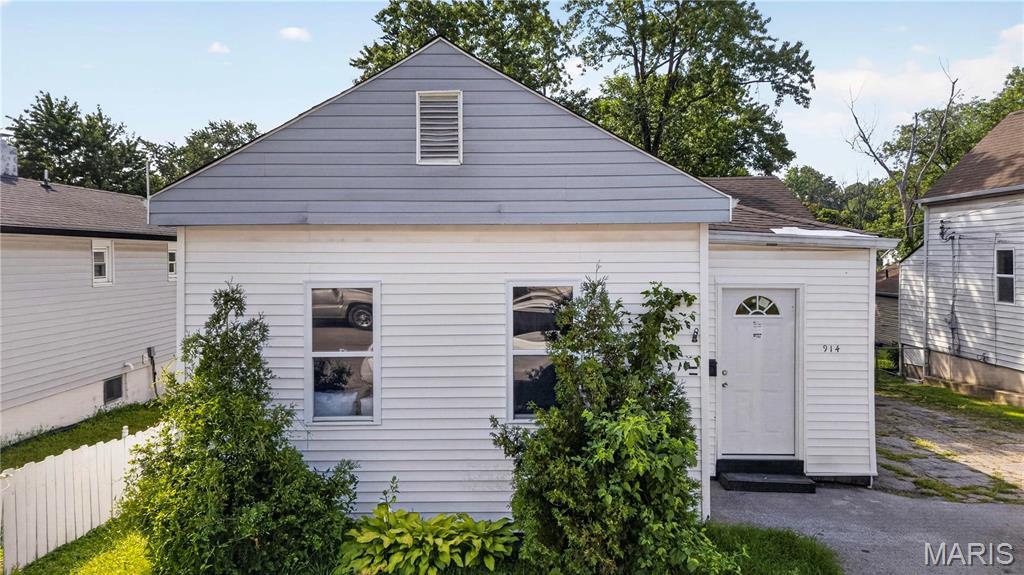
St Louis
914 Dammert Avenue
2 Beds
1 Baths
1,106 Sq.Ft.
$174,500
MLS#: 26043266
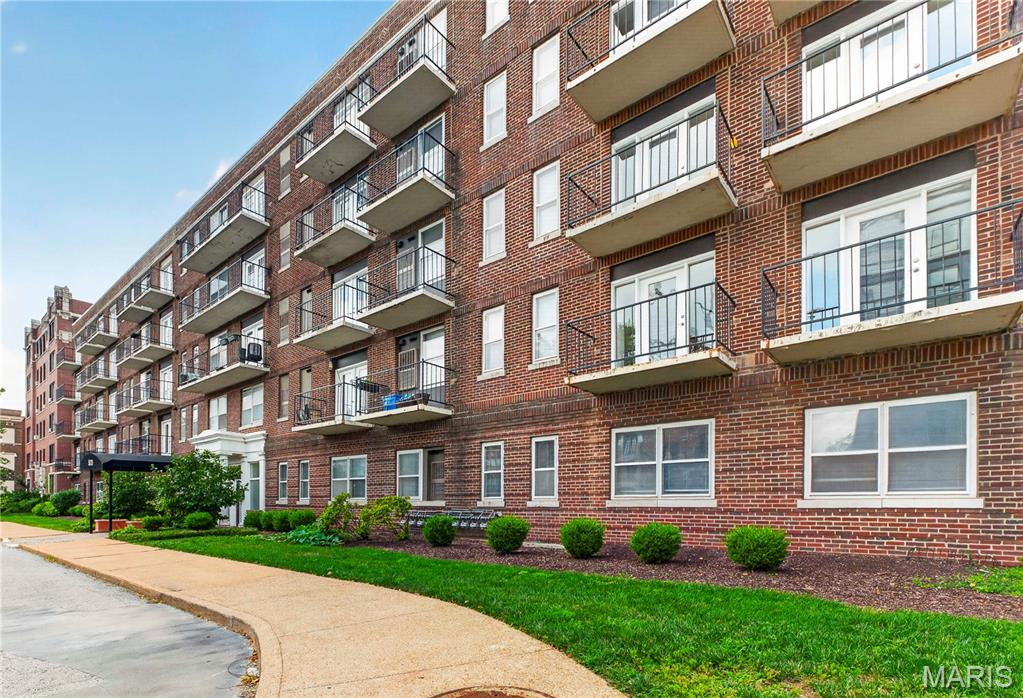
St Louis
5630 Pershing Avenue 50
2 Beds
1 Baths
945 Sq.Ft.
$174,000
MLS#: 26042690
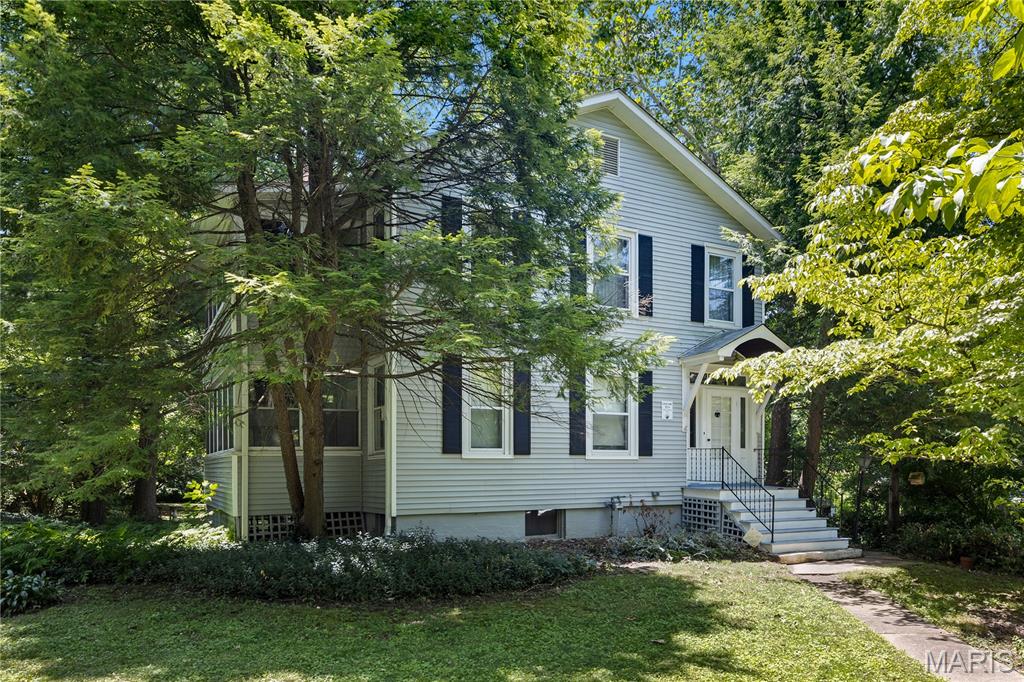
St Louis
502 Carson Road
4 Beds
1 Baths
1,566 Sq.Ft.
$149,000
MLS#: 26043352
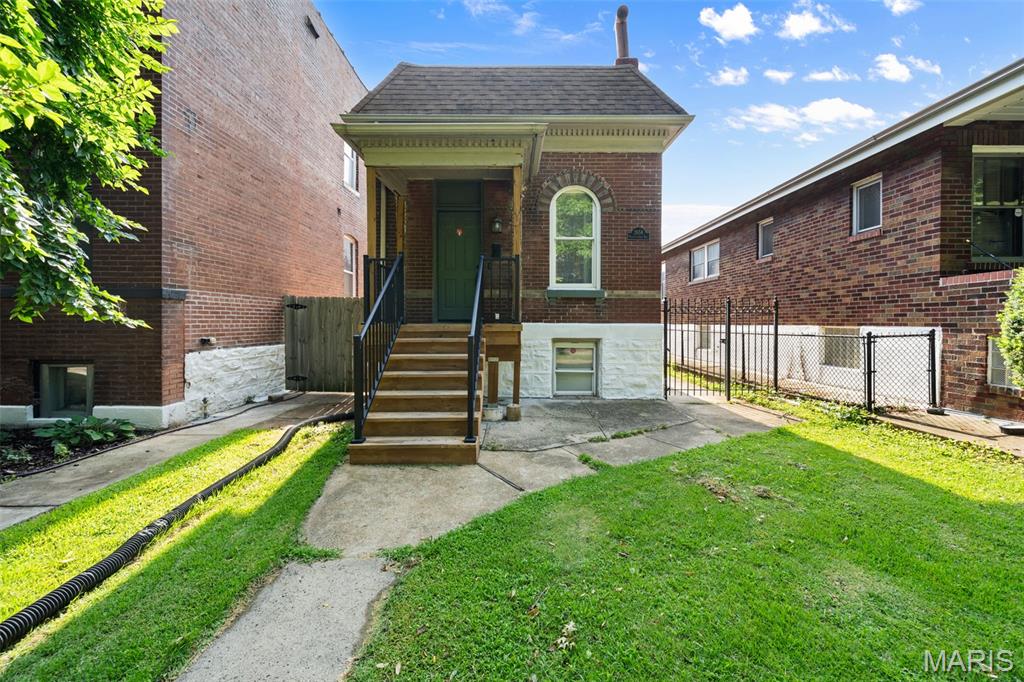
St Louis
2654 Pennsylvania Avenue
2 Beds
2 Baths
941 Sq.Ft.
$180,000
MLS#: 26041908
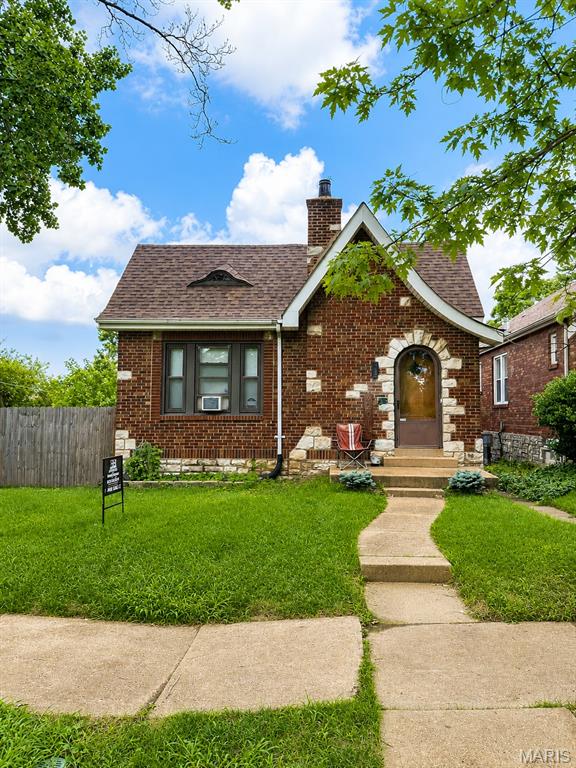
St Louis
6201 Idaho Avenue
2 Beds
1 Baths
1,050 Sq.Ft.
$200,000
MLS#: 26041888
