
Ranch, Traditional
11 Lambeth Lane
Dardenne Prairie, MO 63368
MLS#: 26059099
$440,000


Property
Beds
3
Full Baths
3
1/2 Baths
None
Year Built
2005
Sq.Footage
2,800
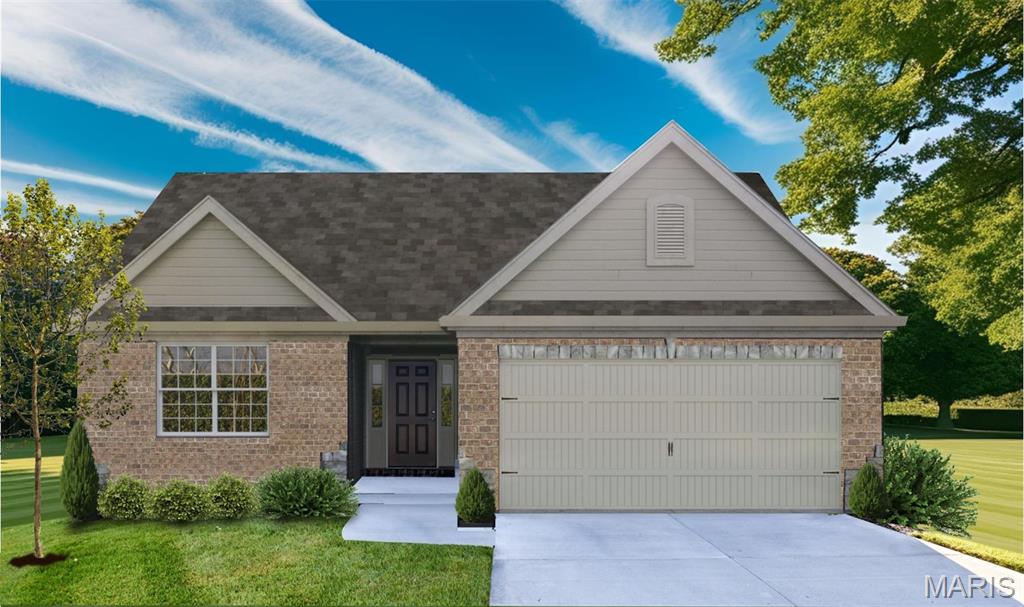
Welcome to this immaculate, freestanding ranch villa in the desirable Bainbridge subdivision! A warm and inviting front porch leads to a beautiful beveled-glass entry door with matching sidelights. Step inside the spacious foyer, where gorgeous hand-scraped wood flooring flows throughout much of the home. The open great room features a striking wall of windows with cordless blinds, filling the space with natural light. The updated kitchen boasts a 15-foot vaulted ceiling, luxury vinyl tile flooring, 42-inch maple cabinetry, stainless steel appliances, honed granite countertops, ceramic tile backsplash and a center island that comfortably seats four—the perfect place to begin your weekday or weekend mornings. The separate dining room features a 12-foot vaulted ceiling and a sliding glass door that opens to the deck with stairs leading to the backyard. The main level offers a desirable split two-bedroom floor plan. Privately situated at the rear of the home, the primary suite includes an updated bath with luxury vinyl tile, a custom mirror, walk-in closet, oversized shower, and relaxing soaking tub. Just wait until you see the beautifully finished lower level! The spacious 30-by-28-foot family room features a freestanding gas fireplace and wet bar with a refrigerator—an ideal setting for entertaining and celebrating holidays with family and friends. A third bedroom and full bath complete this fantastic living space. The walkout lower level leads to a covered patio and a 20' x 16' fenced area perfect for your garden or pup. Additional updates include a Roof in 2019, and HVAC in 2019. The community offers an in-ground pool, clubhouse, scenic walking trails, and ponds. Conveniently located on a quiet cul-de-sac and close to restaurants & shopping. Why wait to build when you can enjoy nearly 2,800 square feet of beautifully finished, move-in-ready living space right now?
Features & Amenities
Interior
-
Other Interior Features
Ceiling Fan(s), Chandelier, Double Vanity, Entrance Foyer, Kitchen Island, Open Floorplan, Pantry, Vaulted Ceiling(s), Walk-In Closet(s), Wet Bar
-
Total Bedrooms
3
-
Bathrooms
3
-
Above Grade Finished Area
1800.0
-
Basement YN
YES
-
Cooling YN
YES
-
Cooling
Ceiling Fan(s), Electric
-
Fireplace YN
YES
-
Heating YN
YES
-
Heating
Forced Air, Natural Gas, Exhaust Fan
-
Main Level Bedrooms
2
-
Pet friendly
N/A
Exterior
-
Garage
Yes
-
Garage spaces
2
-
Construction Materials
Vinyl Siding
-
Parking
Off Street
-
Patio and Porch Features
Deck, Porch
-
Pool
Yes
-
Pool Features
Community, Fenced, In Ground, Outdoor Pool
-
Waterfront YN
NO
Area & Lot
-
Lot Features
Cul-De-Sac, Sprinklers In Front, Sprinklers In Rear
-
Property Type
Residential
-
Property Sub Type
Single Family Residence
-
Architectural Style
Ranch, Traditional
Price
-
Sales Price
$440,000
-
Tax Amount
$4,110
-
Sq. Footage
2,800
-
Price/SqFt
$157
HOA
-
Association
YES
-
Association Fee
$326
-
Association Fee Frequency
Monthly
-
Association Fee Includes
N/A
School District
-
Elementary School
Prairie View Elem.
-
Middle School
Frontier Middle
-
High School
Liberty
Property Features
-
New Construction
NO
-
Association Amenities
Clubhouse, Pool, Management
-
Foundation Details
Concrete Perimeter
-
Ownership
Private
-
Senior Community YN
NO
-
Sewer
Public Sewer
-
Water Source
Public
Schedule a Showing
Showing scheduled successfully.
Mortgage calculator
Estimate your monthly mortgage payment, including the principal and interest, property taxes, and HOA. Adjust the values to generate a more accurate rate.
Your payment
Principal and Interest:
$
Property taxes:
$
HOA fees:
$
Total loan payment:
$
Total interest amount:
$
Location
County
St. Charles
Elementary School
Prairie View Elem.
Middle School
Frontier Middle
High School
Liberty
Listing Courtesy of Donna Metts, Alexander Realty Inc
RealHub Information is provided exclusively for consumers' personal, non-commercial use, and it may not be used for any purpose other than to identify prospective properties consumers may be interested in purchasing. All information deemed reliable but not guaranteed and should be independently verified. All properties are subject to prior sale, change or withdrawal. RealHub website owner shall not be responsible for any typographical errors, misinformation, misprints and shall be held totally harmless.

Agent / Realtor®
Greg Tolbert
Call Greg today to schedule a private showing.

* Listings on this website come from the FMLS IDX Compilation and may be held by brokerage firms other than the owner of this website. The listing brokerage is identified in any listing details. Information is deemed reliable but is not guaranteed. If you believe any FMLS listing contains material that infringes your copyrighted work please click here to review our DMCA policy and learn how to submit a takedown request.© 2024 FMLS.
Related Properties

Dardenne Prairie
622 Cruden Bay Court
3 Beds
2 Baths
2,243 Sq.Ft.
$475,000
MLS#: 26056425

Dardenne Prairie
264 Greenshire Lane
3 Beds
2 Baths
2,570 Sq.Ft.
$439,000
MLS#: 26055408
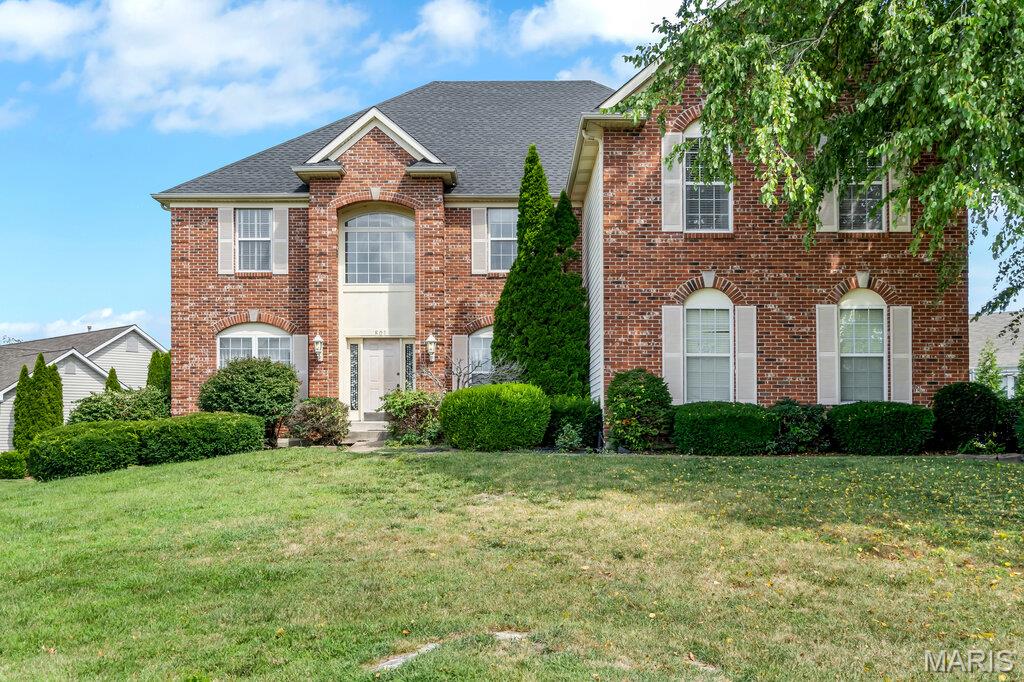
Dardenne Prairie
801 Dacotah Drive
4 Beds
4 Baths
6,099 Sq.Ft.
$525,000
MLS#: 26043066

Dardenne Prairie
542 Derby Terrace Circle
3 Beds
2 Baths
2,552 Sq.Ft.
$525,000
MLS#: 26032352
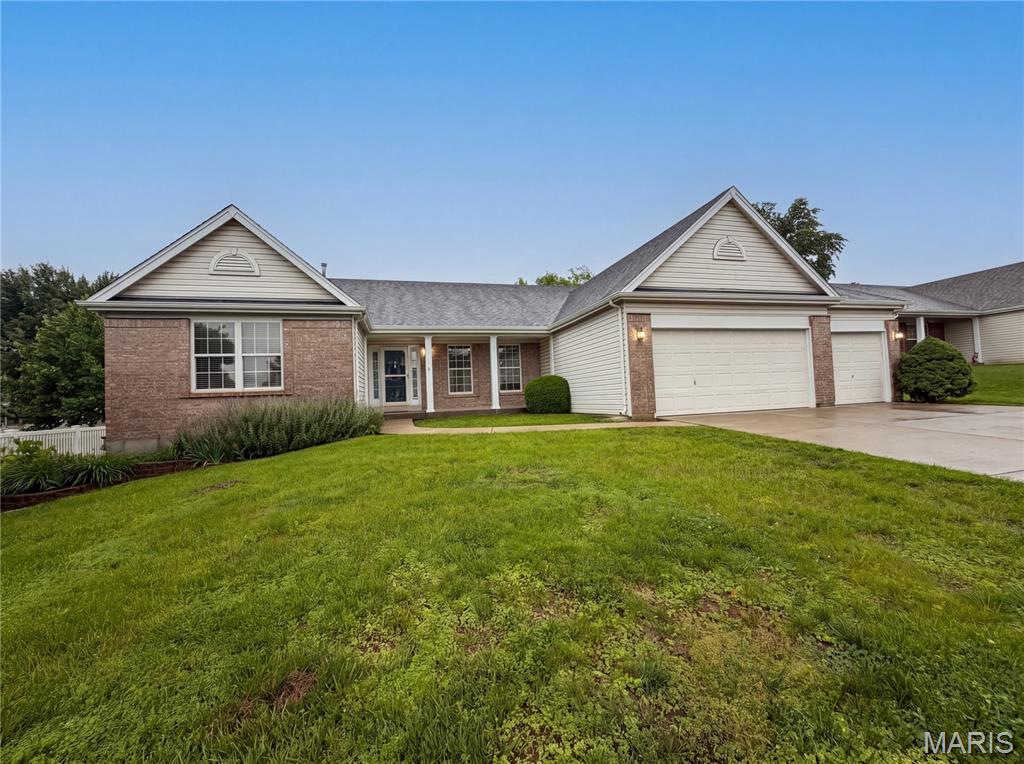
Dardenne Prairie
2212 Harborside Drive
3 Beds
2 Baths
2,384 Sq.Ft.
$382,000
MLS#: 26031441
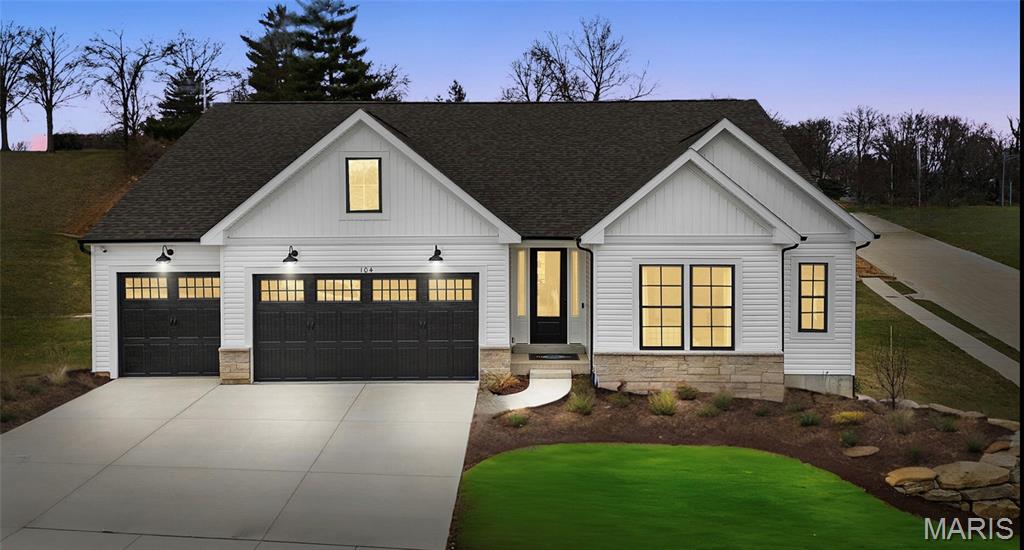
Dardenne Prairie
1 TBB Canterbury@ Willow Grove
3 Beds
2 Baths
2,214 Sq.Ft.
$522,990
MLS#: 25074874

Dardenne Prairie
0 Portsmouth @ Cedarstone
4 Beds
2 Baths
2,490 Sq.Ft.
$523,900
MLS#: 24063654

Dardenne Prairie
0 Sierra @ Cedarstone
3 Beds
2 Baths
2,240 Sq.Ft.
$515,900
MLS#: 24063703
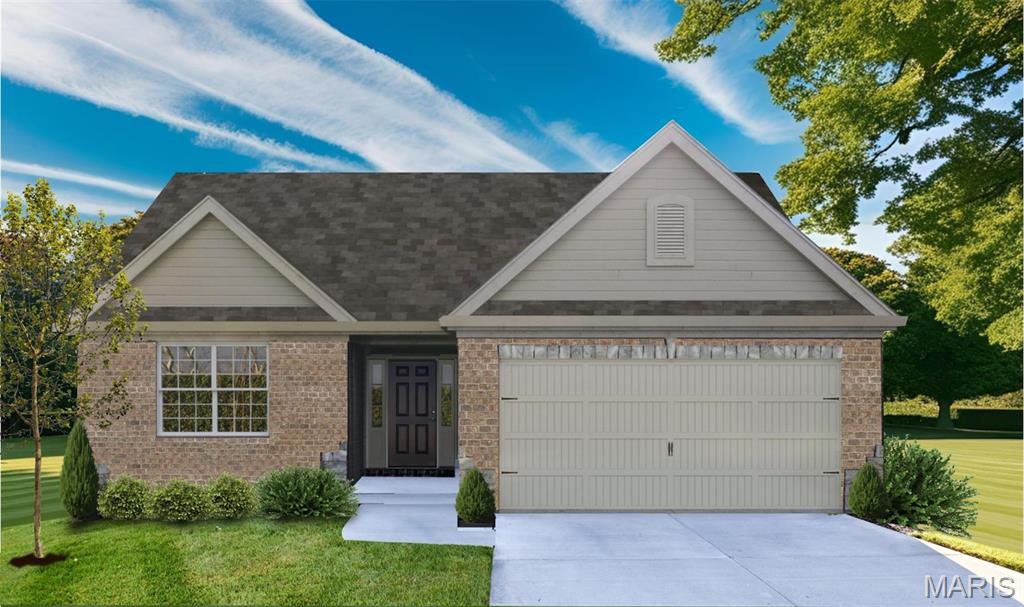
Dardenne Prairie
1 TBB Warson @ VDP
2 Beds
2 Baths
1,600 Sq.Ft.
$398,990
MLS#: 22064605
Dardenne Prairie
1 TBB McKnight @ VDP
2 Beds
2 Baths
1,600 Sq.Ft.
$398,990
MLS#: 22064590
