


Property
Beds
4
Full Baths
3
1/2 Baths
None
Year Built
2016
Sq.Footage
4,348
Custom design, incredible spaces & upgrades everywhere you look! This stunning European-inspired home pairs timeless architecture with an open, inviting floor plan designed for both everyday living and entertaining. Step inside to gorgeous custom hardwood floors, soaring vaulted ceilings and an abundance of natural light. The heart of the home features a beautiful wood-burning Valcourt fireplace and an updated kitchen with matching KitchenAid appliances, rich gold accents and custom countertops. With 4 bedrooms and a large finished lower level, there is room to spread out! Movie nights get an upgrade in the dedicated home theater, while the built-in bar, stained concrete floors and generous entertaining space make the lower level ready for a crowd, and music room, and workout space. The primary suite extends outdoors to its own deck featuring a built-in 8-person Bullfrog Spa hot tub, creating the perfect private retreat. The composite deck with beautifully restained wood details overlooks an outdoor entertaining area complete with a lower patio, fire pit and additional gathering space . Comfort, efficiency and convenience were not overlooked. The home features a WaterFurnace 5 Series geothermal system, whole-home zoned Bluetooth sound, lawn irrigation system, pet containment fence with two collars, water softener, reverse-osmosis drinking water, newer roof (approx. 3 years) and an oversized heated garage offering exceptional vehicle and storage capacity along with workshop/tuck under garages in the lower level. There’s even a projection screen in the garage for game days and movie nights! Exterior was recently upgraded with new colors and custom cedar shutters!
Features & Amenities
Interior
-
Other Interior Features
Bar, Breakfast Bar, Granite Counters, High Ceilings, Kitchen Island, Pantry, Sound System, Vaulted Ceiling(s), Walk-In Closet(s), Wired for Sound
-
Total Bedrooms
4
-
Bathrooms
3
-
Above Grade Finished Area
2448.0
-
Basement YN
YES
-
Cooling YN
YES
-
Cooling
Ceiling Fan(s), Central Air
-
Fireplace YN
YES
-
Heating YN
YES
-
Heating
Electric, Forced Air
-
Main Level Bedrooms
3
-
Pet friendly
N/A
Exterior
-
Garage
Yes
-
Garage spaces
4
-
Construction Materials
Stone, Stucco
-
Other Exterior Features
Private Yard
-
Parking
Circular Driveway, Concrete, Garage, Garage Faces Side, Oversized, Workshop in Garage
-
Patio and Porch Features
Deck, Patio, Porch
-
Pool
No
-
Waterfront YN
NO
-
View
Trees/Woods
Area & Lot
-
Lot Features
Landscaped, Private, Secluded
-
Lot Size(acres)
2.55
-
Lot Size(square feet)
111,078
-
Property Type
Residential
-
Property Sub Type
Single Family Residence
-
Architectural Style
French Provincial, Ranch
Price
-
Sales Price
$899,900
-
Tax Amount
$5,566
-
Sq. Footage
4,348
-
Price/SqFt
$206
HOA
-
Association
YES
-
Association Fee
$600
-
Association Fee Frequency
Annually
-
Association Fee Includes
N/A
School District
-
Elementary School
Troy South Elementary
-
Middle School
Troy South Middle School
-
High School
Ninth Grade Center
Property Features
-
New Construction
NO
-
Association Amenities
None
-
Ownership
Private
-
Senior Community YN
NO
-
Sewer
Septic Tank
-
Water Source
Public
Schedule a Showing
Showing scheduled successfully.
Mortgage calculator
Estimate your monthly mortgage payment, including the principal and interest, property taxes, and HOA. Adjust the values to generate a more accurate rate.
Your payment
Principal and Interest:
$
Property taxes:
$
HOA fees:
$
Total loan payment:
$
Total interest amount:
$
Location
County
Lincoln
Elementary School
Troy South Elementary
Middle School
Troy South Middle School
High School
Ninth Grade Center
Listing Courtesy of Rachel South, Fox & Riley Real Estate
RealHub Information is provided exclusively for consumers' personal, non-commercial use, and it may not be used for any purpose other than to identify prospective properties consumers may be interested in purchasing. All information deemed reliable but not guaranteed and should be independently verified. All properties are subject to prior sale, change or withdrawal. RealHub website owner shall not be responsible for any typographical errors, misinformation, misprints and shall be held totally harmless.

Agent / Realtor®
Greg Tolbert
Call Greg today to schedule a private showing.

* Listings on this website come from the FMLS IDX Compilation and may be held by brokerage firms other than the owner of this website. The listing brokerage is identified in any listing details. Information is deemed reliable but is not guaranteed. If you believe any FMLS listing contains material that infringes your copyrighted work please click here to review our DMCA policy and learn how to submit a takedown request.© 2024 FMLS.
Related Properties

Troy
35 Brierfield Court
6 Beds
3 Baths
3,131 Sq.Ft.
$775,000
MLS#: 26061348

Troy
62 Copper Hills Cove
3 Beds
2 Baths
2,389 Sq.Ft.
$749,900
MLS#: 26061482

Troy
755 Cap Au Gris Street
5 Beds
3 Baths
5,680 Sq.Ft.
$799,000
MLS#: 26053917

Troy
17 Little Lake Court
5 Beds
3 Baths
5,366 Sq.Ft.
$1,000,000
MLS#: 26053051
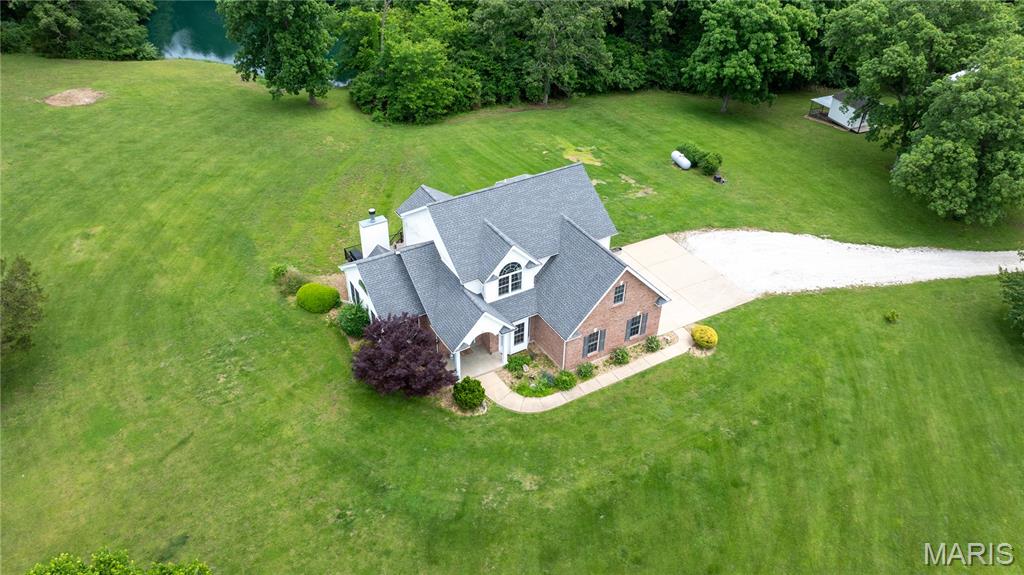
Troy
9 Buelah Drive
4 Beds
2 Baths
3,300 Sq.Ft.
$850,000
MLS#: 26044347
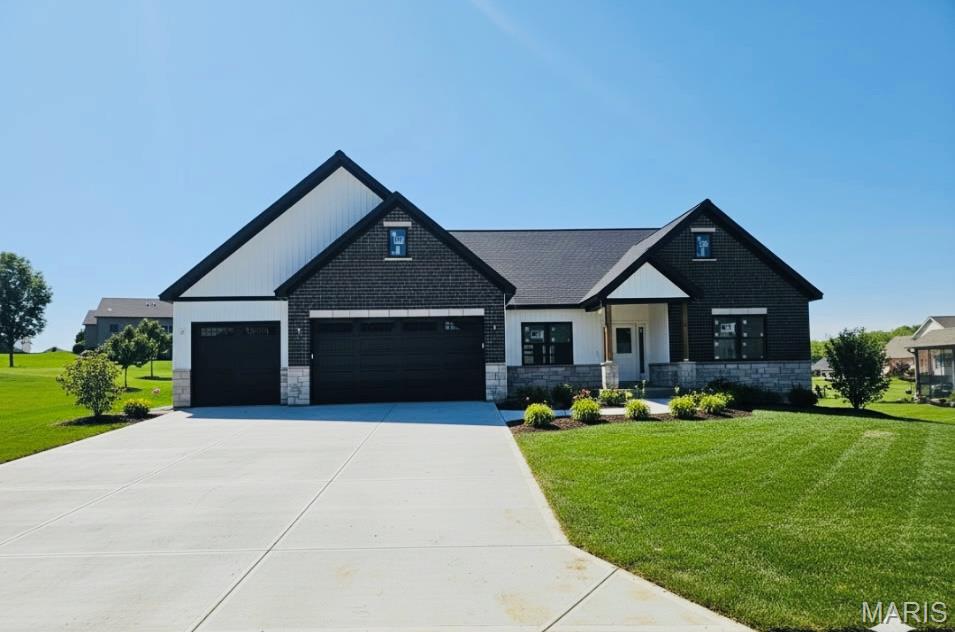
Troy
217 Windrose Lane
None Beds
None Baths
4,339 Sq.Ft.
$779,000
MLS#: 26033569
