


Property
Beds
3
Full Baths
2
1/2 Baths
None
Year Built
1994
Sq.Footage
1,719
Opportunity awaits! Ranch home, wheel chair amenity rich. Perfect for an investment/flip opportunity, or a property you can update and make your own. Priced to reflect its need for cosmetic updates and being sold AS-IS, this home offers tremendous potential. Situated on a large, flat corner lot and wooded areas on two sides, the setting is private with plenty of room for a pool, garden, games, kids and pets, plus a seasonal lake view. This home features a 2-car attached garage, long flat driveway with extra parking, accessible ramp from the garage, push-button electronic entry, vaulted ceilings, ceiling fans, 2 wood-burning fireplaces and a 2022 heat pump. The kitchen offers ample cabinetry, island, breakfast bar, breakfast nook, wine rack and large windows, plus a separate dining room. The primary bath includes a walk-in jetted tub with air and water jets and color-changing lights. Enjoy the large screened porch, open grilling deck and detached storage/workshop building. Four Seasons amenities include pools, clubhouse, fitness center, tennis, boat ramps, campground and more! Offers being taken by Sunday, 2pm. Seller reserves the right to accept an offer at any time.
Features & Amenities
Interior
-
Other Interior Features
Ceiling Fan(s), Vaulted Ceiling(s), Walk-In Closet(s)
-
Total Bedrooms
3
-
Bathrooms
2
-
Basement YN
NO
-
Cooling YN
YES
-
Cooling
Ceiling Fan(s), Central Air
-
Fireplace YN
YES
-
Heating YN
YES
-
Heating
Electric, Forced Air, Heat Pump
-
Pet friendly
N/A
Exterior
-
Garage
Yes
-
Garage spaces
2
-
Construction Materials
Vinyl Siding
-
Other Exterior Features
Dock
-
Parking
Paved, Attached, Garage
-
Patio and Porch Features
Deck, Covered, Screened
-
Pool
Yes
-
Pool Features
Community, Indoor
-
Waterfront YN
NO
Area & Lot
-
Lot Features
Level
-
Property Type
Residential
-
Property Sub Type
Single Family Residence
-
Architectural Style
One Story
Price
-
Sales Price
$235,000
-
Tax Amount
$1,347.84
-
Rent Type Allowed
Annual
-
Zoning
Residential
-
Sq. Footage
1,719
-
Price/SqFt
$136
HOA
-
Association
YES
-
Association Fee
$897
-
Association Fee Frequency
Annually
-
Association Fee Includes
N/A
School District
-
Elementary School
School Of The Osage
-
Middle School
School Of The Osage
-
High School
School Of The Osage
Property Features
-
Accessibility Features
Accessible Entrance, Accessible Full Bath, Accessible Approach with Ramp
-
Association Amenities
Boat Dock
-
Ownership
Fee Simple,
-
Sewer
Public Sewer
-
Water Source
Public
Schedule a Showing
Showing scheduled successfully.
Mortgage calculator
Estimate your monthly mortgage payment, including the principal and interest, property taxes, and HOA. Adjust the values to generate a more accurate rate.
Your payment
Principal and Interest:
$
Property taxes:
$
HOA fees:
$
Total loan payment:
$
Total interest amount:
$
Location
County
Camden
Elementary School
School Of The Osage
Middle School
School Of The Osage
High School
School Of The Osage
Listing Courtesy of SHARON ROLFES, Estates Realty, LLC
RealHub Information is provided exclusively for consumers' personal, non-commercial use, and it may not be used for any purpose other than to identify prospective properties consumers may be interested in purchasing. All information deemed reliable but not guaranteed and should be independently verified. All properties are subject to prior sale, change or withdrawal. RealHub website owner shall not be responsible for any typographical errors, misinformation, misprints and shall be held totally harmless.

Agent / Realtor®
Greg Tolbert
Call Greg today to schedule a private showing.

* Listings on this website come from the FMLS IDX Compilation and may be held by brokerage firms other than the owner of this website. The listing brokerage is identified in any listing details. Information is deemed reliable but is not guaranteed. If you believe any FMLS listing contains material that infringes your copyrighted work please click here to review our DMCA policy and learn how to submit a takedown request.© 2024 FMLS.
Related Properties

Four Seasons
188 Charleston Drive 2A
3 Beds
3 Baths
1,387 Sq.Ft.
$235,000
MLS#: 3589333
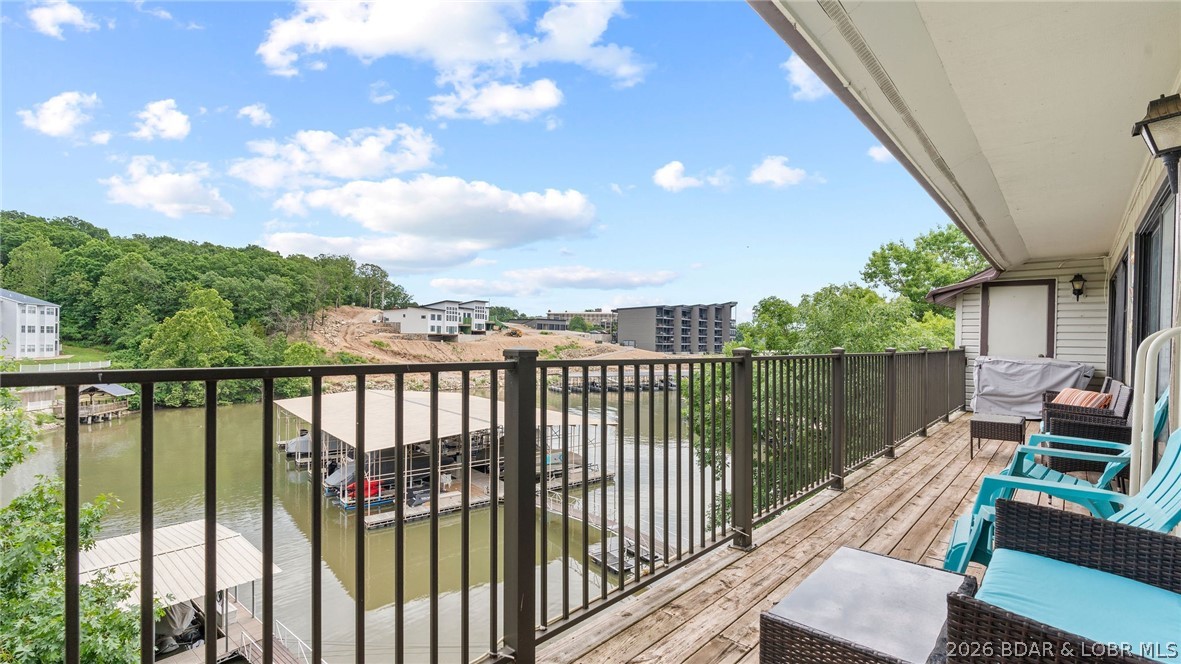
Four Seasons
87 Circle Edge Drive Unit 19-3A
2 Beds
2 Baths
1,168 Sq.Ft.
$245,000
MLS#: 3586404
