Features & Amenities

Interior

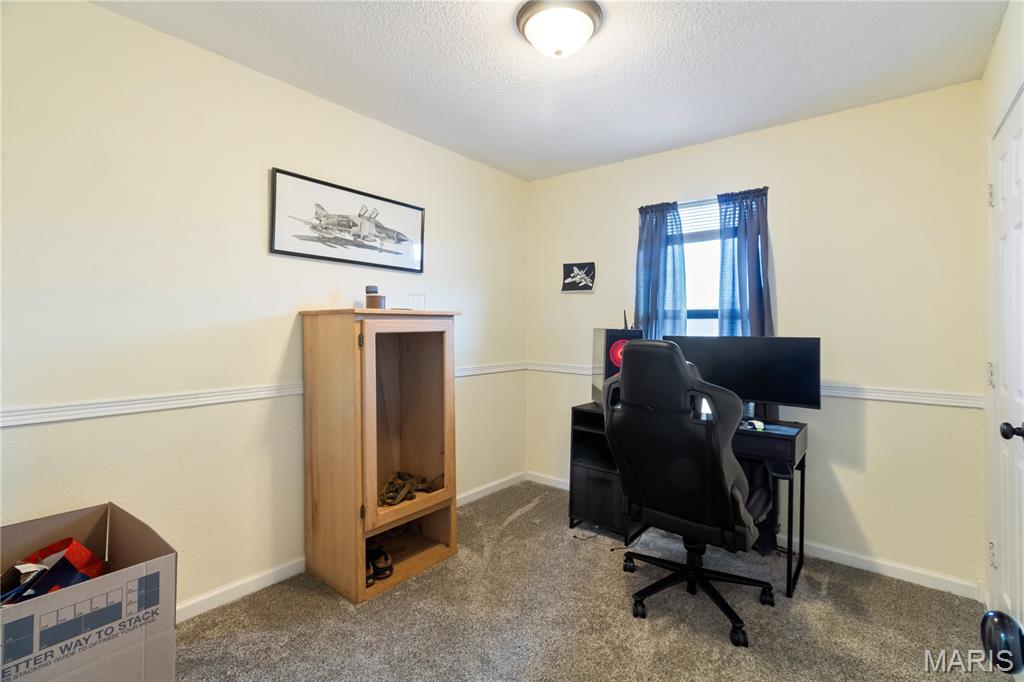
  • Other Interior Features

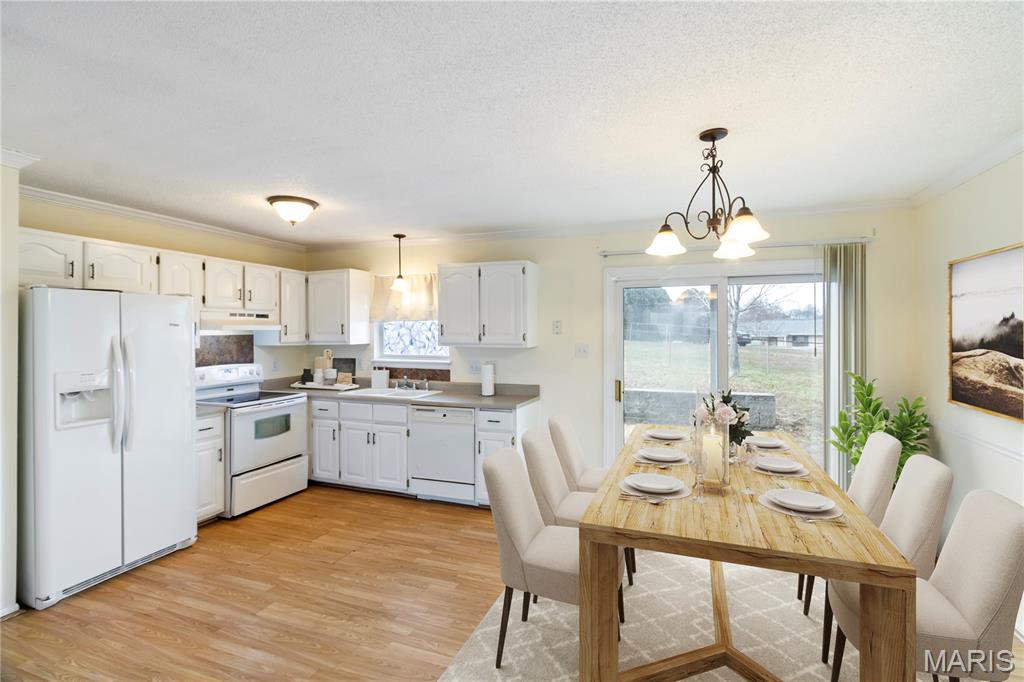
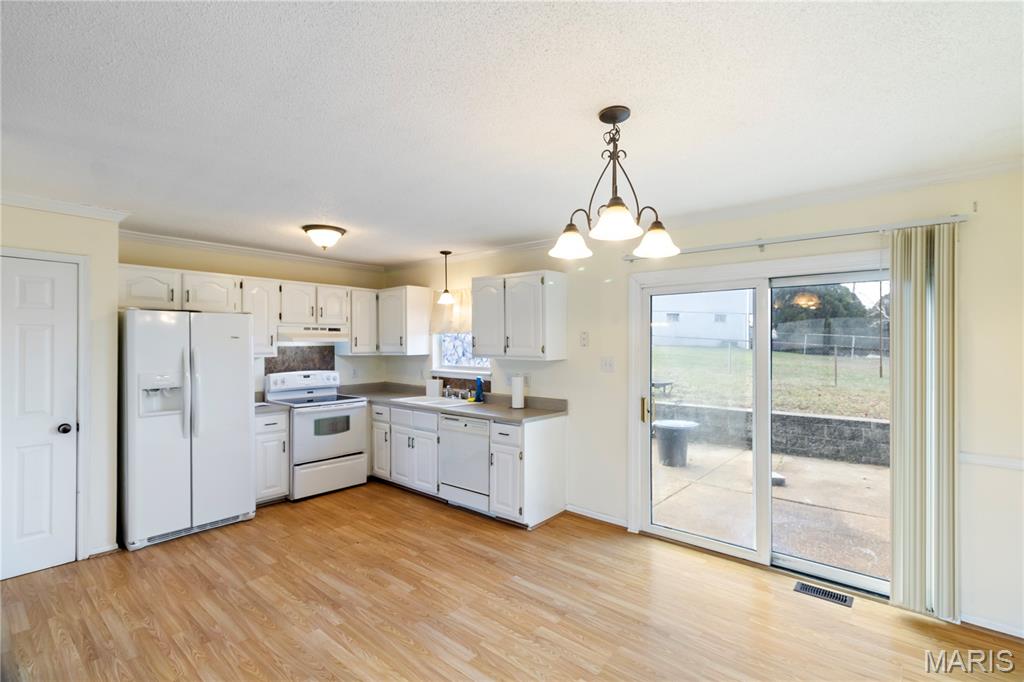
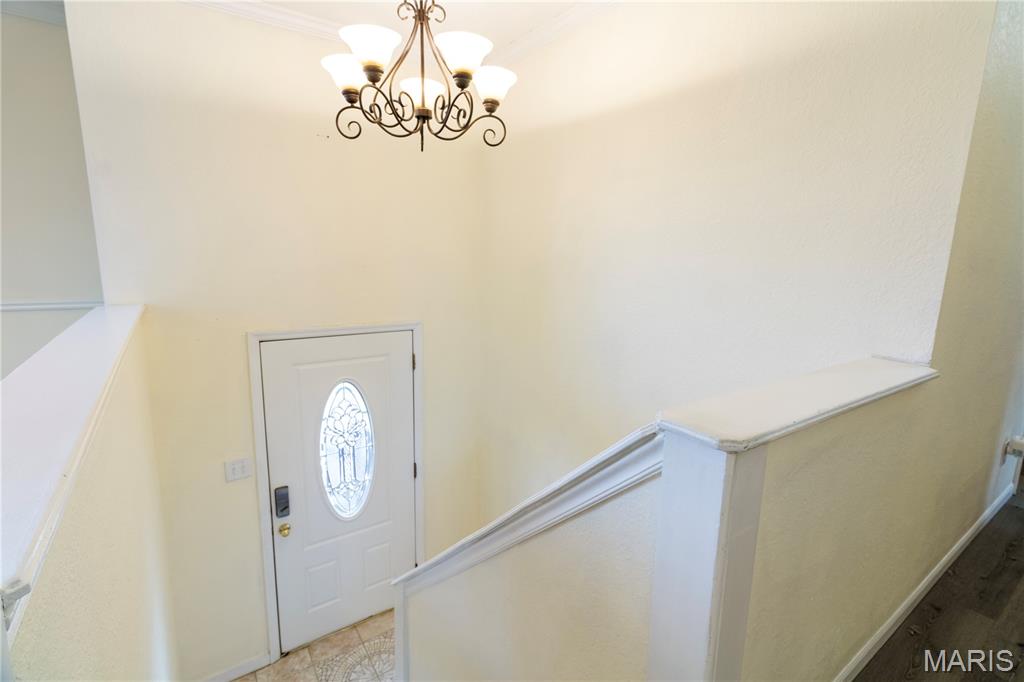
    Ceiling Fan(s), Eat-in Kitchen, Entrance Foyer, High Speed Internet, Laminate Counters, Open Floorplan, Pantry, See Remarks

  • Total Bedrooms

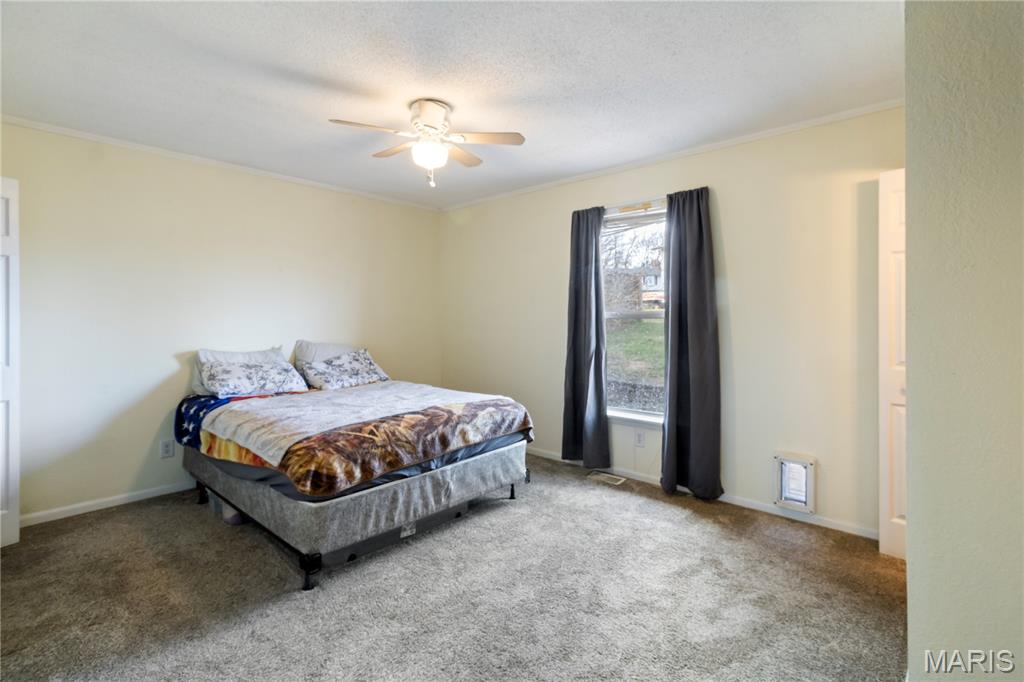
    4

  • Bathrooms

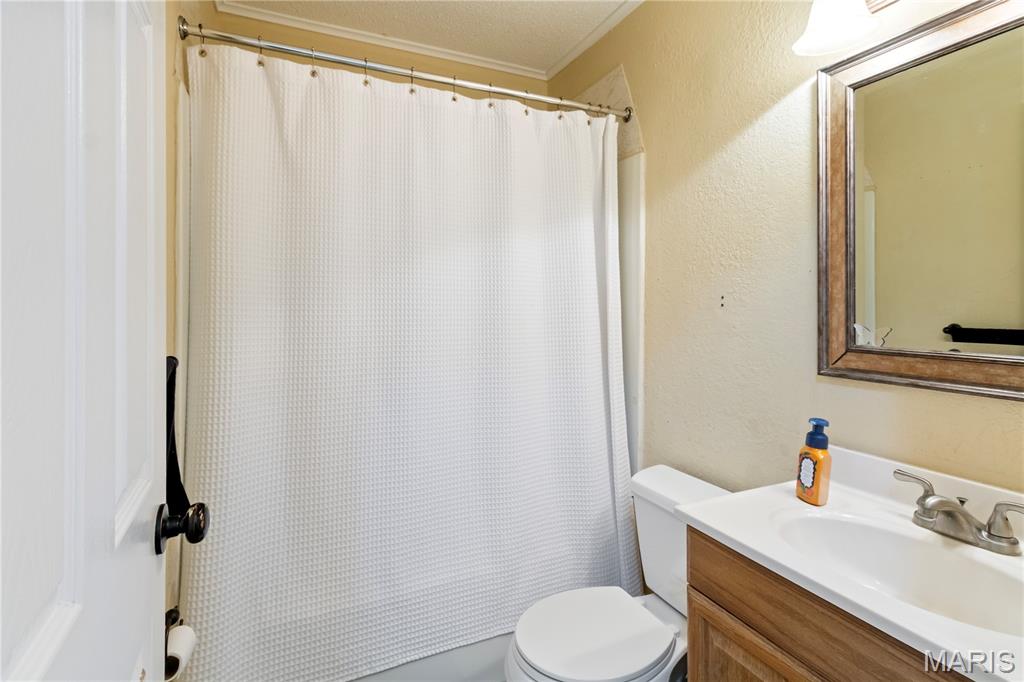
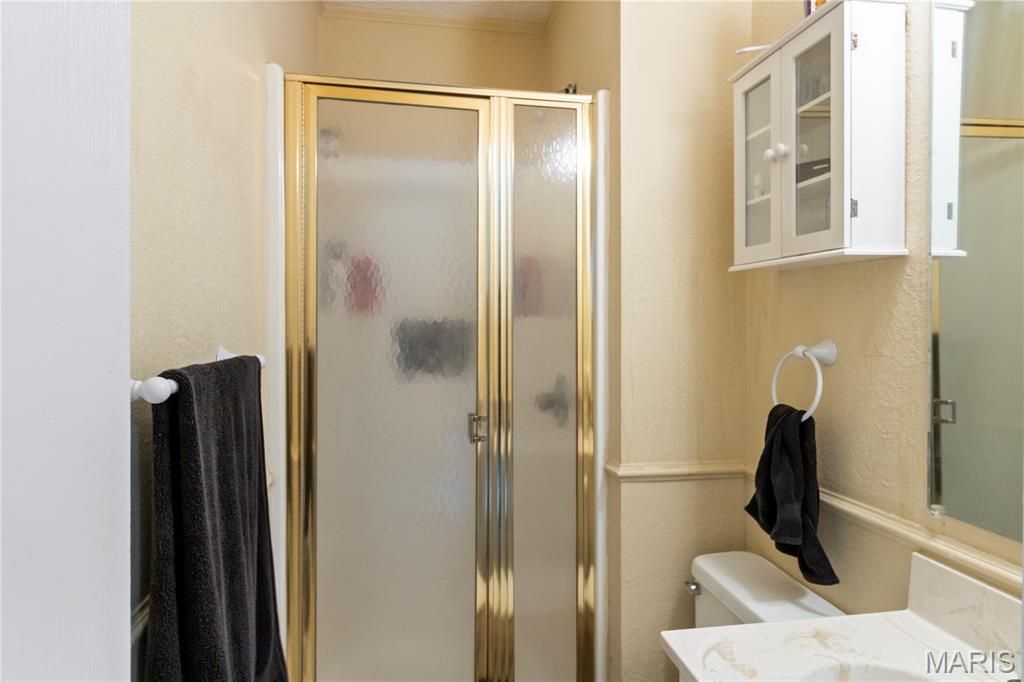
    2

  • Above Grade Finished Area

    960.0

  • Basement YN

    YES

  • Cooling YN

    YES

  • Cooling

    Ceiling Fan(s), Central Air, Electric

  • Fireplace YN

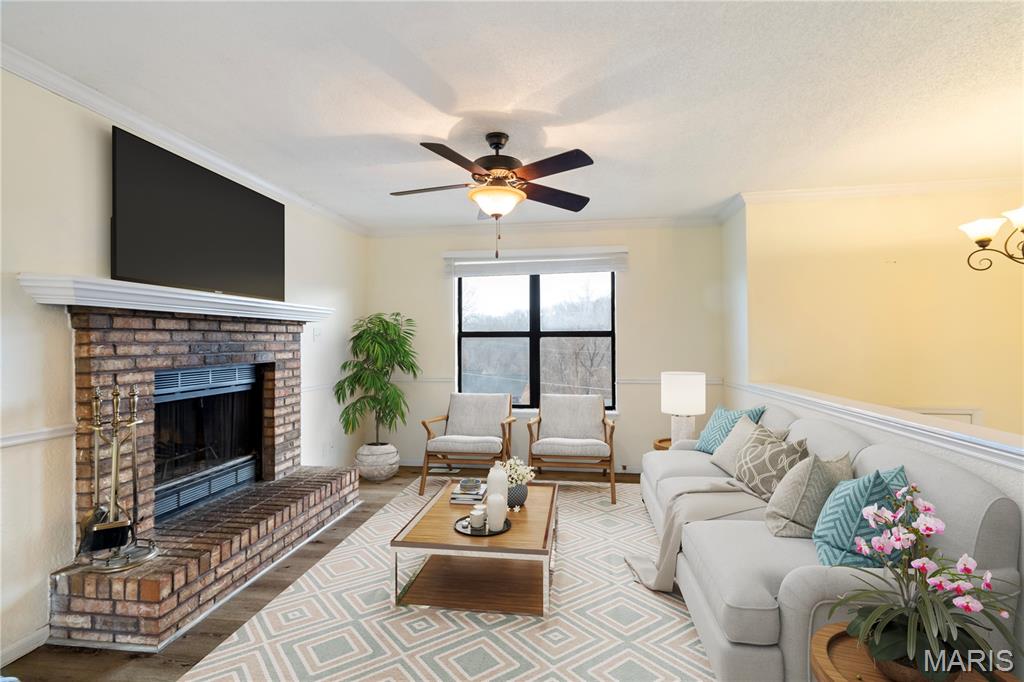
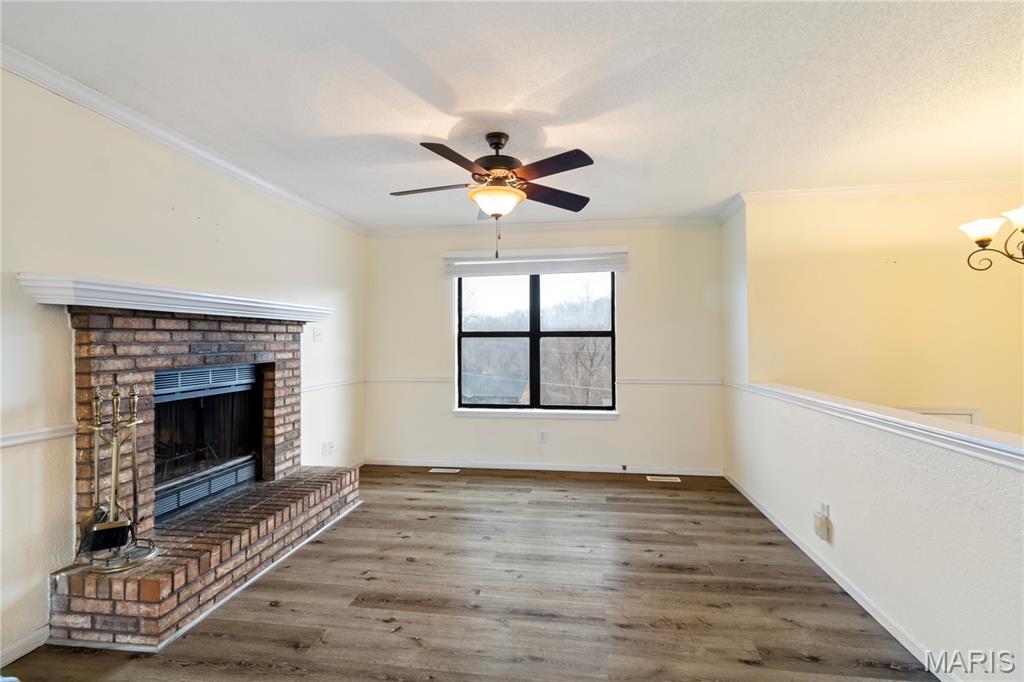
    YES

  • Heating YN

    YES

  • Heating

    Electric

  • Pet friendly

    N/A

Exterior

  • Garage

    Yes

  • Garage spaces

    2

  • Construction Materials

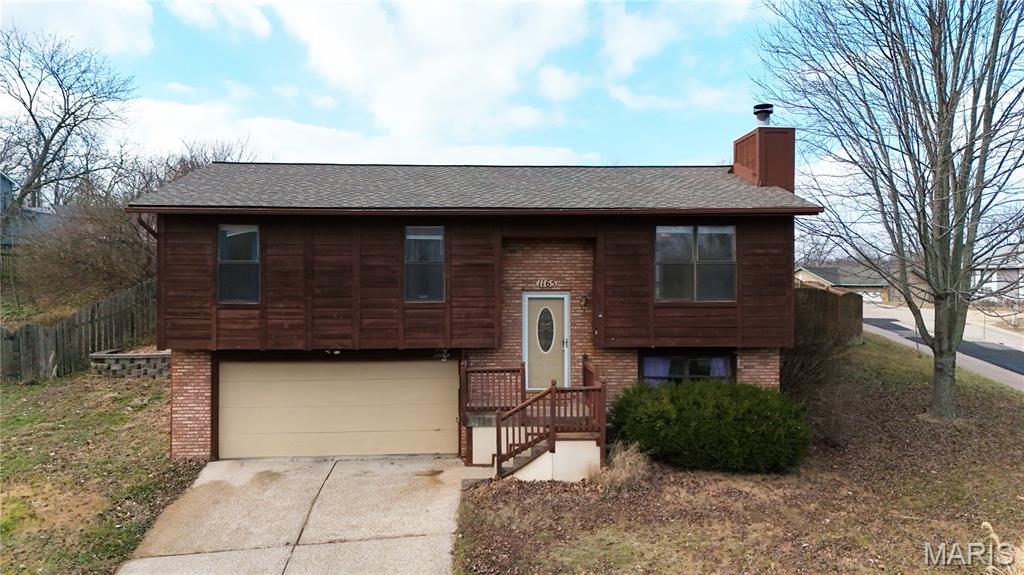
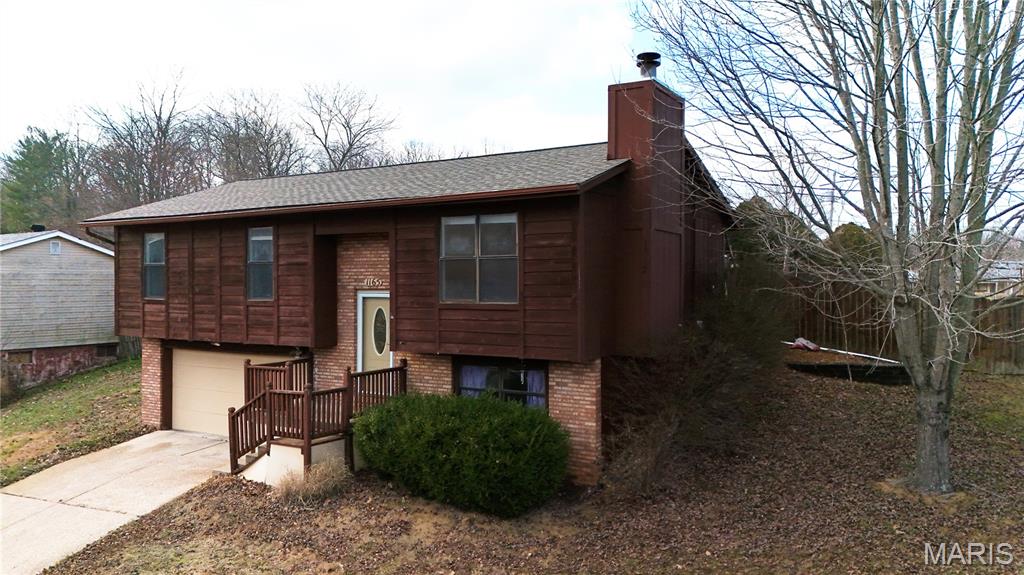
    Brick, Cedar

  • Other Exterior Features

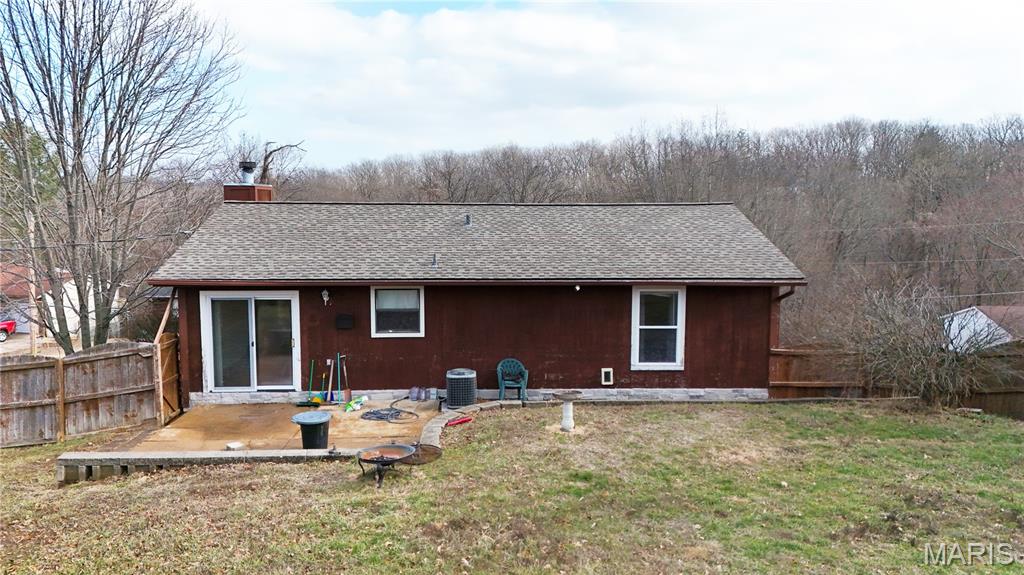
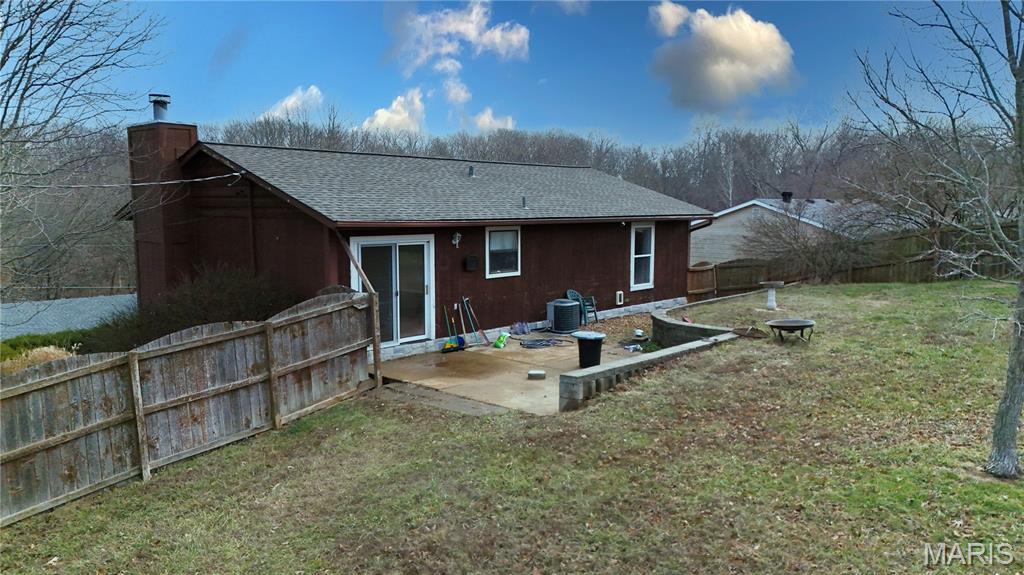
    Barbecue, Fire Pit

  • Parking

    Driveway, Garage, Garage Faces Front, Off Street, Paved, Side By Side

  • Pool

    No

Area & Lot

  • Lot Features

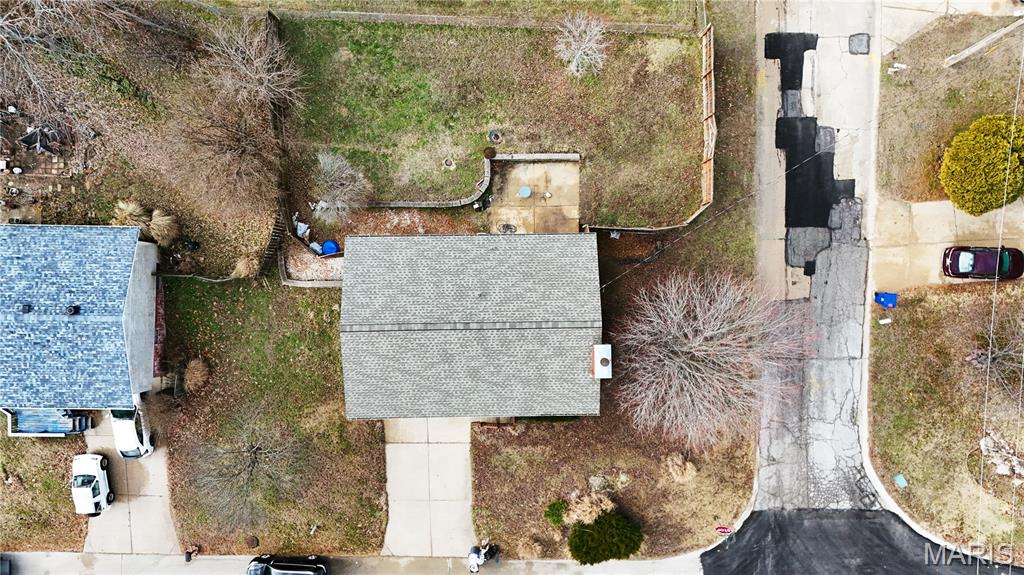
    Corner Lot

  • Lot Size(acres)

    0.18

  • Lot Size(square feet)

    7,840

  • Property Type

    Residential

  • Property Sub Type

    Single Family Residence

  • Architectural Style

    Split Level

Price

  • Sales Price

    $240,000

  • Tax Amount

    $1,868

  • Sq. Footage

    960

  • Price/SqFt

    $250

HOA

  • Association

    YES

  • Association Fee

    $300

  • Association Fee Frequency

    Annually

  • Association Fee Includes

    N/A

School District

  • Elementary School

    Windsor Elem/Windsor Inter

  • Middle School

    Windsor Middle

  • High School

    Windsor High

Property Features

  • New Construction

    NO

  • Foundation Details

    Concrete Perimeter

  • Sewer

    Public Sewer

  • Water Source

    Public

Schedule a Showing

Showing scheduled successfully.

<
>
IN PERSON
VIA CHAT

What is 3 + 4 ?


Change time

Mortgage calculator

Estimate your monthly mortgage payment, including the principal and interest, property taxes, and HOA. Adjust the values to generate a more accurate rate.

Your payment

Principal and Interest:

$

Property taxes:

$

HOA fees:

$

Total loan payment:

$

Total interest amount:

$

Location

County

Jefferson

Elementary School

Windsor Elem/Windsor Inter

Middle School

Windsor Middle

High School

Windsor High

Listing Courtesy of Rachel Zurbriggen , Main Key Realty LLC

RealHub Information is provided exclusively for consumers' personal, non-commercial use, and it may not be used for any purpose other than to identify prospective properties consumers may be interested in purchasing. All information deemed reliable but not guaranteed and should be independently verified. All properties are subject to prior sale, change or withdrawal. RealHub website owner shall not be responsible for any typographical errors, misinformation, misprints and shall be held totally harmless.

Agent Greg Tolbert

Agent / RealtorĀ®

Greg Tolbert

Call Greg today to schedule a private showing.


* Listings on this website come from the FMLS IDX Compilation and may be held by brokerage firms other than the owner of this website. The listing brokerage is identified in any listing details. Information is deemed reliable but is not guaranteed. If you believe any FMLS listing contains material that infringes your copyrighted work please click here to review our DMCA policy and learn how to submit a takedown request.Ā© 2024 FMLS.
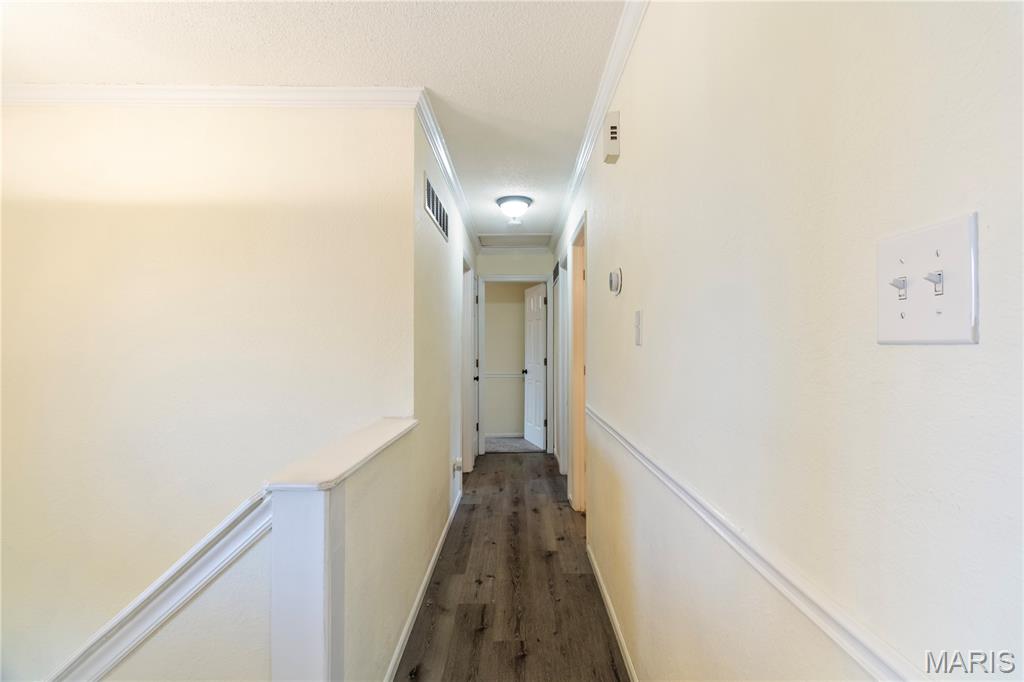
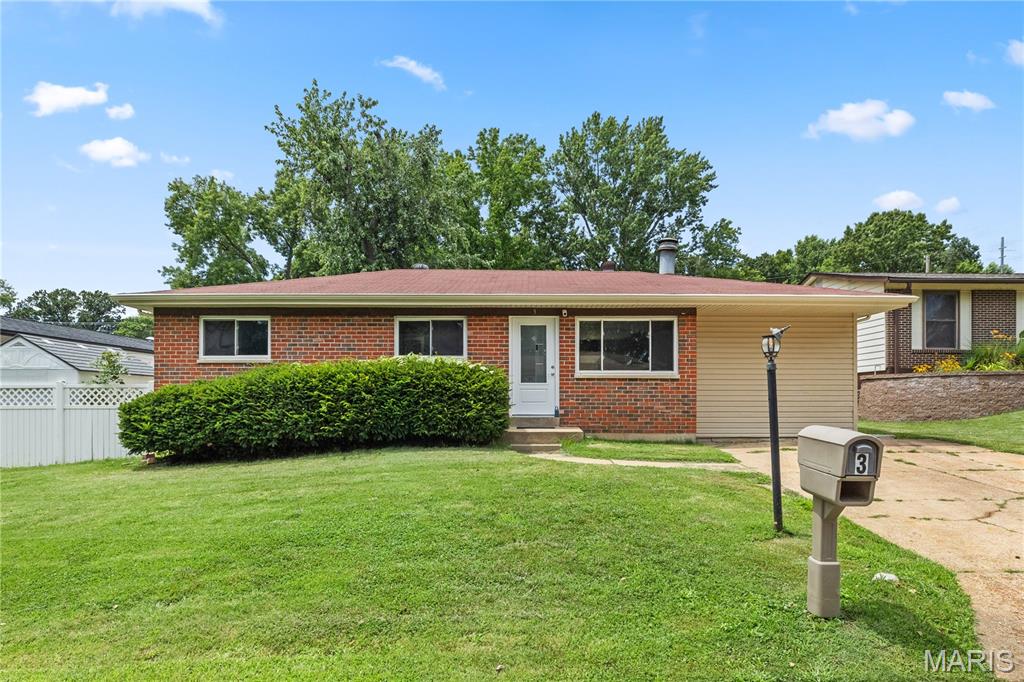
Well-maintained three bedroom two bath home in desirable New Towne Estates in Windsor School District. Open-concept floor plan with abundant natural light. Fully fenced backyard with flat concrete patio, perfect for outdoor enjoyment. Two-car garage and refrigerator included. Move-in ready!

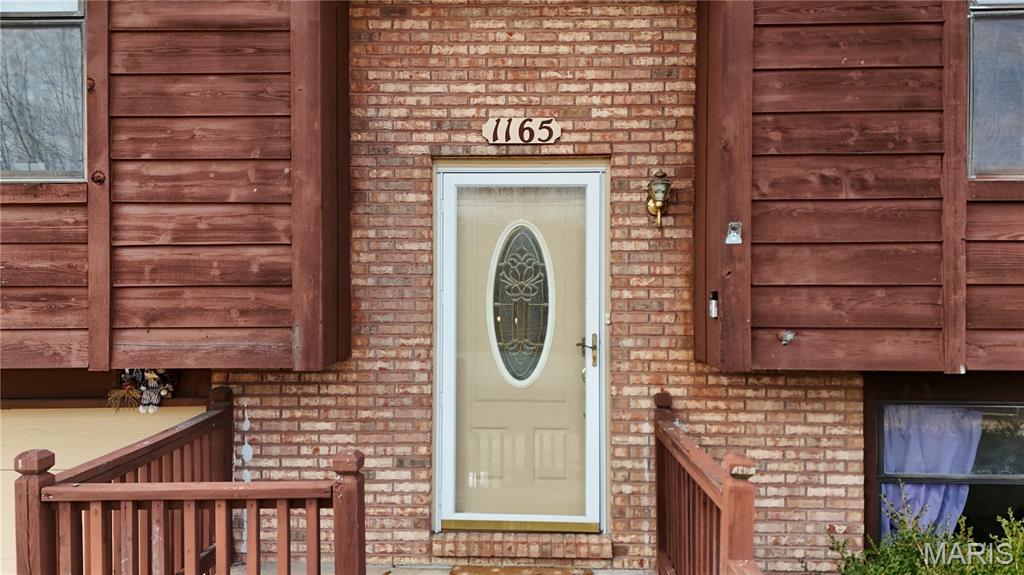
1165 New Towne Road

Message successfully sent.

What would you like to know?

What is 3 + 4 ?

I agree to receive email communication and understand I can unsubscribe at any time.

I agree to be contacted by Rock Island Realty via call, email, and text for real estate services. To opt out, you can reply 'stop' at any time or reply 'help' for assistance. You can also click the unsubscribe link in the emails. Message and data rates may apply. Message frequency may vary. Privacy Policy

Related Properties

New on site 1 day ago
Cozy 3-Bedroom Home with Spacious Lower Level & Fenced Outdoor Space

Welcome to this cozy 3-bedroom, 2-full-bath home in Arnold, Missouri, offering comfortable living spaces and plenty of potential. The open-concept main level features a kitchen, dining area, and living room, creating a warm and inviting space for everyday living and entertaining.

The finished lower level provides additional living space and includes a convenient laundry room. A concrete driveway leads to the attached 2-car garage, which also offers additional storage space.

Outside, the property includes an additional fenced area that offers an opportunity to create a great space for dogs to run and exercise, or to customize for your own outdoor needs. With a little cleanup and imagination, this area has plenty of potential.

Conveniently located near shopping and everyday amenities, this home is a great opportunity for buyers looking for a comfortable home with room to make it their own. Cozy, functional, and full of potential—come see what 3887 Stone Ridge Court has to offer!
#26052765

Arnold

3887 Stone Ridge Court

3 Beds

2 Baths

924 Sq.Ft.

$225,000

MLS#: 26052765

This could be the one you're looking for! NO HOA!!  2+Bed 1Bath ranch home with 2-car tuck under garage and a separate 30x40 ft. garage with electric & water sitting on 2 lots in a great location in FOX C-6 School Distict. Tax Record only shows Lot 2 Parcel # 02-6.0-14.0-3-002-018. Lot 3 Parcel # 02-6.0-14.0-3-002-019 is included in this sale. Home offers a BRAND NEW Septic System installed in Nov 2025, newer windows, siding, gutters, and garage door on home. There is a spare room with an egress window and cedar closet that could be used as a 3rd bedroom, or office. There is also an enclosed back porch that leads to the fenced back yard and backs to trees/woods. Refrigerator in kitchen along with an electric dryer, sink, 2nd fridge & water softener in unfinished basement is staying with home, all in working order "AS IS" and nice size extra storage room with shelves. Sellers are also  leaving a Sound System & all window treatments. All this sitting on a private drive with two different ways to enter & exit is a plus! Home is being sold "AS IS"~SELLER WILL NOT DO ANY REPAIRS! Buyers are welcome to inspections at their own expense for informational purposes only. So many POSSIBILITIES/OPPORTUNITIES and lots to like about this unique property. Don't miss out, shedule your appointment to view now.
#26051123

Arnold

1018 Top Dr

2 Beds

1 Baths

876 Sq.Ft.

$260,000

MLS#: 26051123

Charming and well-maintained 4-bedroom ranch in Engle Acres situated on a spacious .40-acre interior lot . This home offers comfortable one-level living with a bright living room featuring wood flooring and an updated eat-in kitchen with custom cabinetry and stainless steel appliances .

Four main-floor bedrooms provide flexible space for family, guests, or a dedicated home office. The full bath features ceramic tile, and the home’s mix of wood, carpeting, and luxury vinyl plank adds both durability and warmth throughout.

The lower level offers a laundry and storage area with walk-up access, 8-ft pour, sump pump, and plenty of room for future finishing or workshop needs.

Outside, enjoy an oversized tandem driveway with ample off-street parking, plus a large yard perfect for outdoor living. Located in the Fox C-6 School District, this home provides convenience, and space in a quiet neighborhood. Don't mis out on this one
#26044972

Arnold

1757 Engle Drive

4 Beds

1 Baths

1,188 Sq.Ft.

$264,500

MLS#: 26044972
Price reduced
Beautifully renewed 3 bed 2.5 bath ranch on a quiet cul da sac in desirable Arnold! Freshly painted- new kitchen installed! WOW the color scheme is very eye catching! Nice sized bedrooms- spacious open floor plan with kitchen/dining room/living room combo! Bar installed looking into TV room/living room for friends and family to conveniently watch the big game at your NEW HOUSE! huge backyard all fenced in! Basement is wide open giving you the option for media room or an extra living area or bedroom- Conveniently located less than a mile off I55 for that commute- surrounded by restaurant-shopping-nightlife-plaza's- This is the perfect spot to make your own! Call now for more information
#26032649

Arnold

3 Petersburg Court

3 Beds

2 Baths

1,924 Sq.Ft.

$249,000

MLS#: 26032649

Price reduced
**Seller Financing Available!** No Bank Qualifying!

Welcome home to this charming 3-bedroom, 2 full-bath split-level nestled in the heart of Arnold. With a functional and flexible floor plan, this home offers two bedrooms and a full bath on the main level, plus an additional bedroom and full bath on the lower level — perfect for guests, a home office, private retreat. 

As you enter the home you are welcomed up to the main living area with a tile and stone fireplace, and real hardwood floors. The main living area flows seamlessly into the kitchen and dining space, showcasing granite countertops, and new lighting — including remote-controlled ceiling fans — that give the home a fresh, modern feel. The bathrooms feature custom cabinetry, adding a touch of elevated style. A newer roof means the big-ticket items are already handled.
Step outside to the back deck overlooking a truly special yard. The fenced-in backyard is anchored by an adorable brick smoker, which could also work as a chicken coop, shed, or other creative ideas. It's perfect for summer BBQs and outdoor entertaining. 

Surrounding it, you'll find various fruit trees that create your very own little orchard — a rare and charming bonus.
Additional highlights include a spacious 2-car garage and ample storage throughout. Conveniently located near shopping, dining, parks, and major highways, this property is a fantastic option for first-time buyers, investors, or anyone looking for value, space, and a home that's truly move-in ready.
#26031457

Arnold

3261 5 Oaks Drive

3 Beds

2 Baths

988 Sq.Ft.

$275,900

MLS#: 26031457

 - property

Send a message

Message successfully sent.

Your message

What is 3 + 4 ?

Reason for contacting?

I agree to receive email communication and understand I can unsubscribe at any time.

I agree to be contacted by Rock Island Realty via call, email, and text for real estate services. To opt out, you can reply 'stop' at any time or reply 'help' for assistance. You can also click the unsubscribe link in the emails. Message and data rates may apply. Message frequency may vary. Privacy Policy

Sign Out

Virtual Assistant

Would you like to take the next step with this property? We can help you schedule a showing or virtual tour, or send you more details.

Yes, I would like more information.

Thank You for Your Reply, One of Our Agents will contact you as soon as possible

No, maybe later.

Thank you, you can always contact me via email, phone number or through the contact form.

Realhub AI

Lucy - Your AI-Powered Realtor

Update Your Temporary Password

Personalize your search

Enter your email and we'll notify you immediately when new listings match what you're looking for.

or enter email address

Already have an account ? Login here

Continue your home search

I agree to receive communications and understand I can unsubscribe at any time.

I agree to be contacted by Rock Island Realty via call, email, and text for real estate services. To opt out, you can reply 'stop' at any time or reply 'help' for assistance. You can also click the unsubscribe link in the emails. Message and data rates may apply. Message frequency may vary. Privacy Policy

Already have an account ? Login here

We use cookies

We use cookies primarily for analytics to enhance your experience. By accepting, you agree to our use of these cookies. You can manage your preferences or learn more about our cookies policy.