
Property
Beds
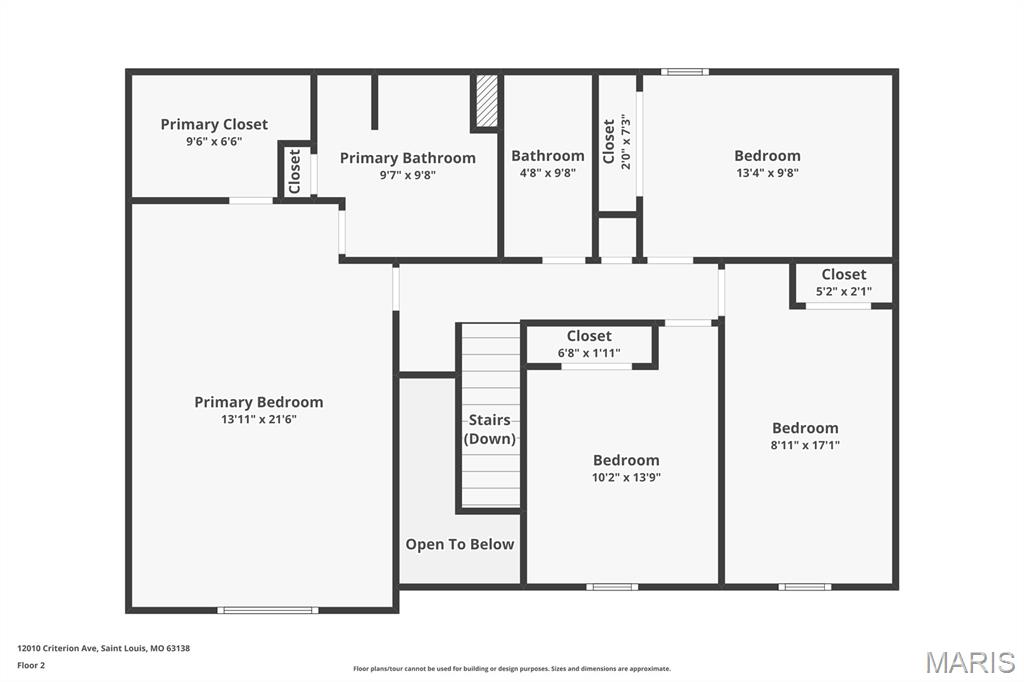
4
Full Baths
2
1/2 Baths
1
Year Built
1988
Sq.Footage
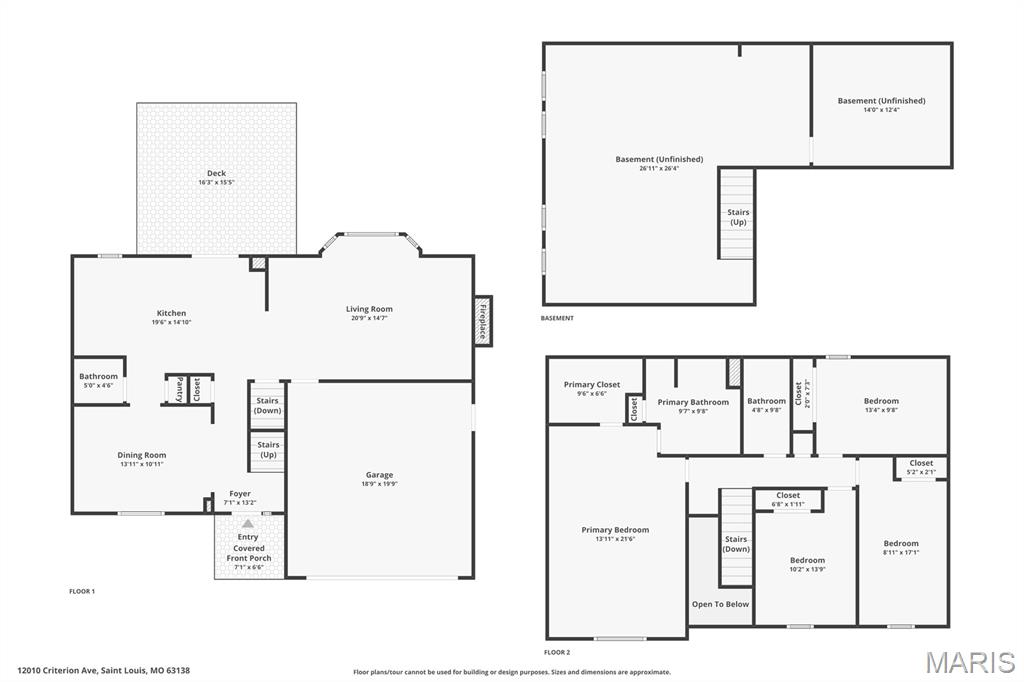
2,105
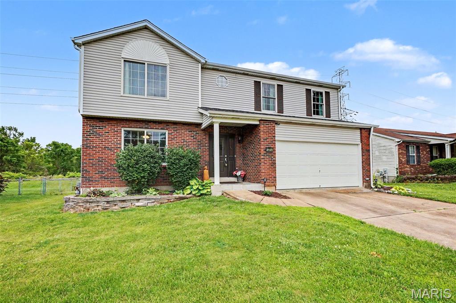
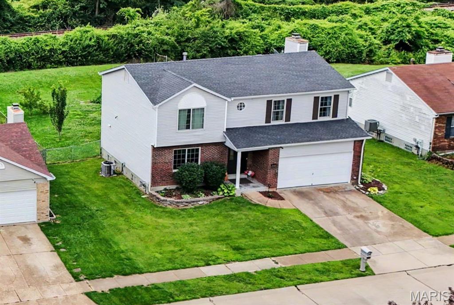
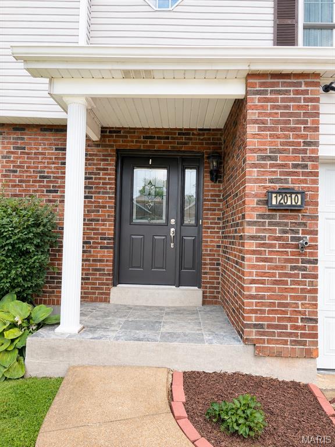
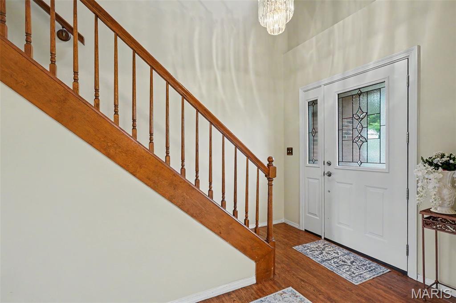
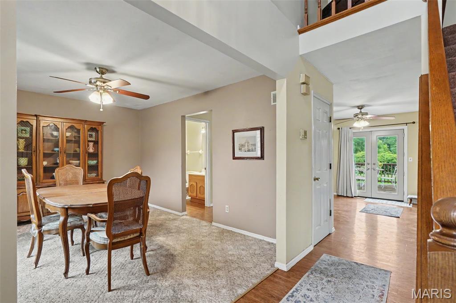
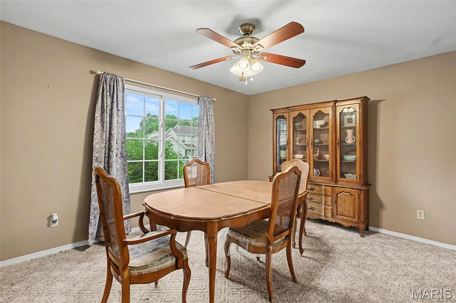
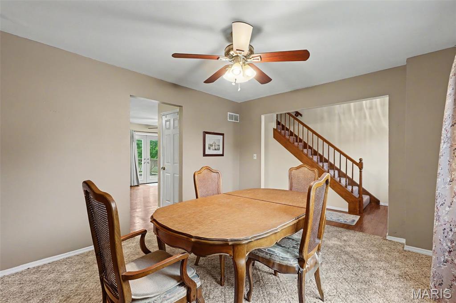
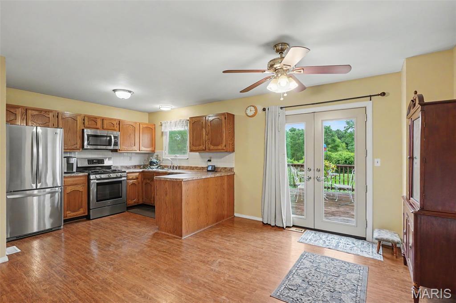
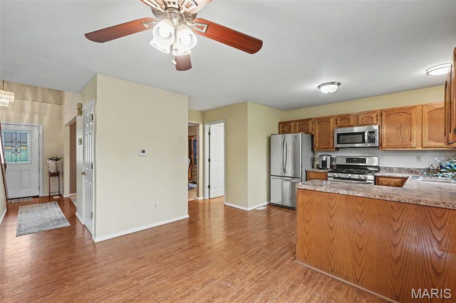
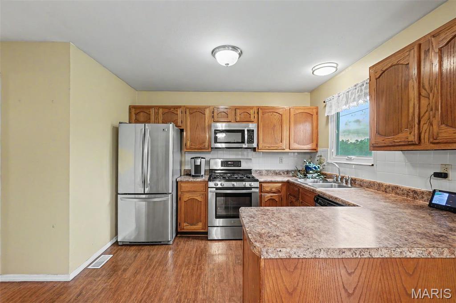
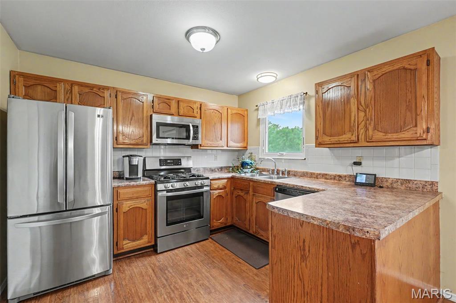
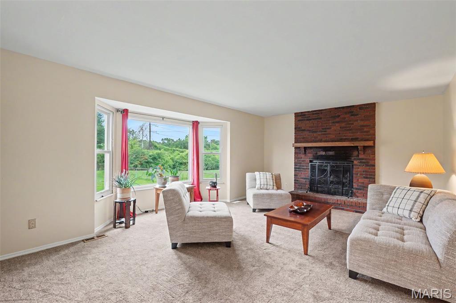
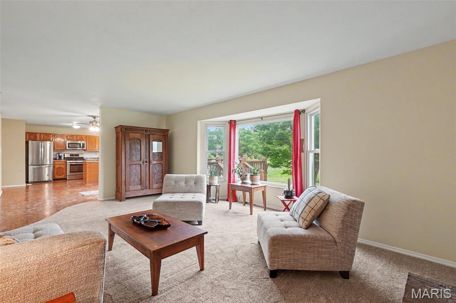
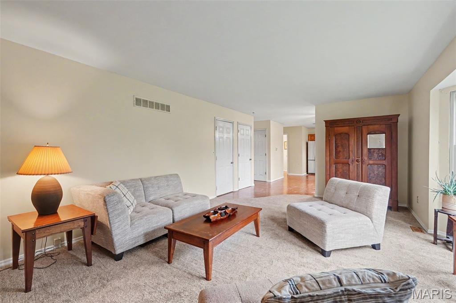
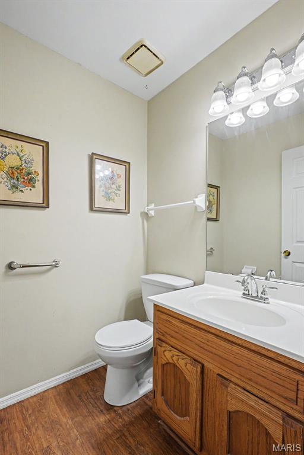
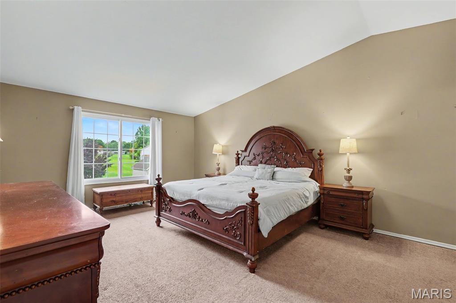
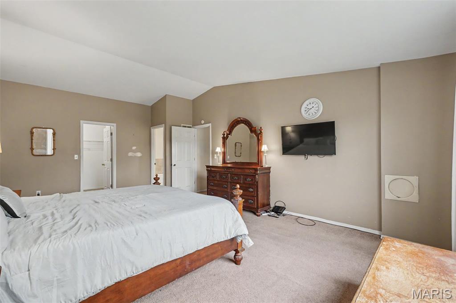
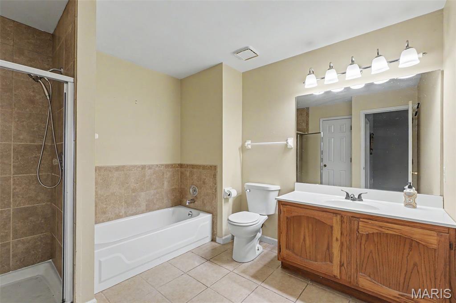
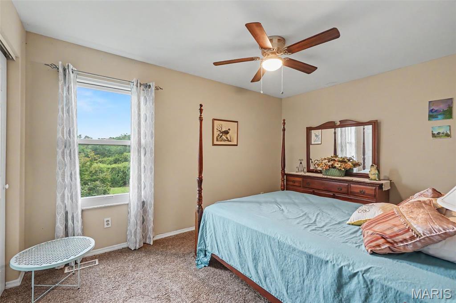
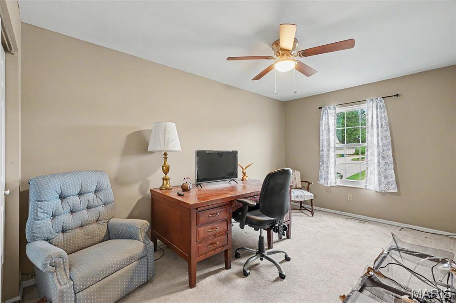
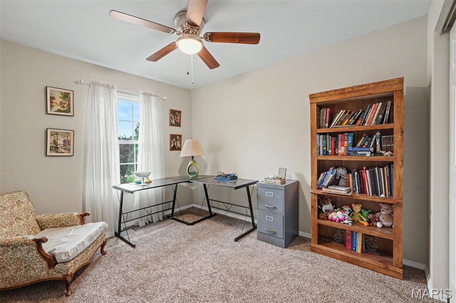
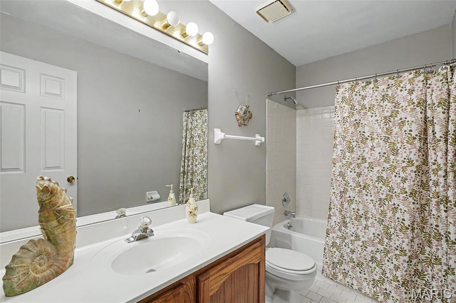
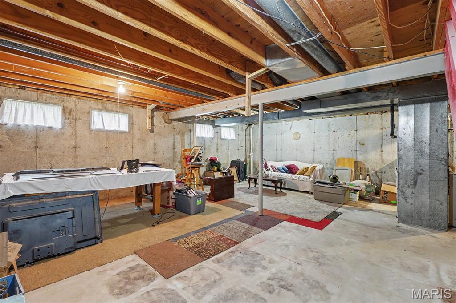
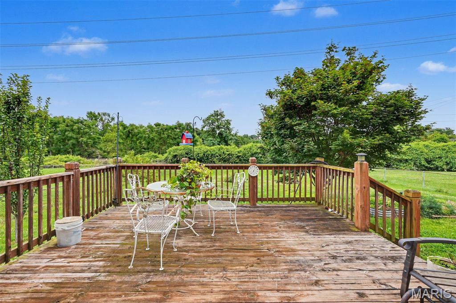
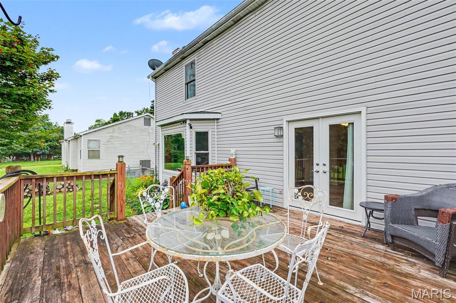
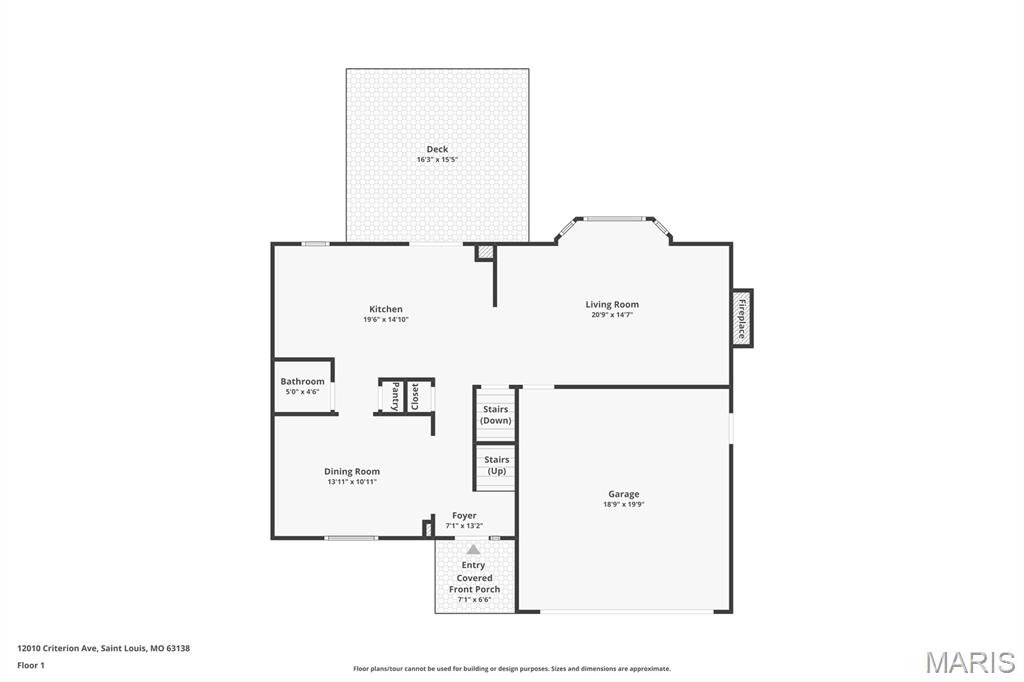
Welcome to 12010 Criterion Avenue Spacious 4-Bedroom Home on a Quiet Street! Get ready to fall in love with this beautifully maintained 4-bedroom, 2.5-bath home offering the perfect combination of comfort, space, and convenience. Nestled on a quiet, low-traffic street in a welcoming neighborhood with great neighbors, this home is ideal for anyone looking for room to grow and enjoy peaceful suburban living. Property Highlights: -(2024) ANDERSEN WINDOWS AND DOORS (HUGE UPGRADE) -(2019) ROOF REPLACED -(2023) HVAC - 2 YEAR HOME WARRANTY INCLUDED -4 Spacious Bedrooms -2.5 Bathrooms -Attached 2-Car Garage -Large Backyard Perfect for Entertaining -Open and Functional Floor Plan -Attractive Curb Appeal -HUGE Backyard (Great for the Gardener in you) -Quiet Street with Pride of Ownership Throughout the Neighborhood -Convenient Access to Shopping, Dining, Parks, and Major Highways Step inside and discover generous living spaces, comfortable bedrooms, and a layout designed for both everyday living and entertaining. Outside, you'll find a spacious yard ready for family gatherings, pets, gardening, or simply relaxing after a long day. The included two-year home warranty will allow you to enjoy homeownership without any surprises you can't handle. SO, whether you're looking for your next family home or a place to create lasting memories, 12010 Criterion Avenue deserves a spot at the top of your list. Contact a trusted agent for more information or to schedule a private today!
Features & Amenities
Interior
-
Other Interior Features
Breakfast Bar, Ceiling Fan(s), Eat-in Kitchen, Entrance Foyer, High Ceilings, Laminate Counters, Natural Woodwork, Open Floorplan, See Remarks, Vaulted Ceiling(s), Walk-In Closet(s)
-
Total Bedrooms
4
-
Bathrooms
2
-
1/2 Bathrooms
1
-
Above Grade Finished Area
2105.0
-
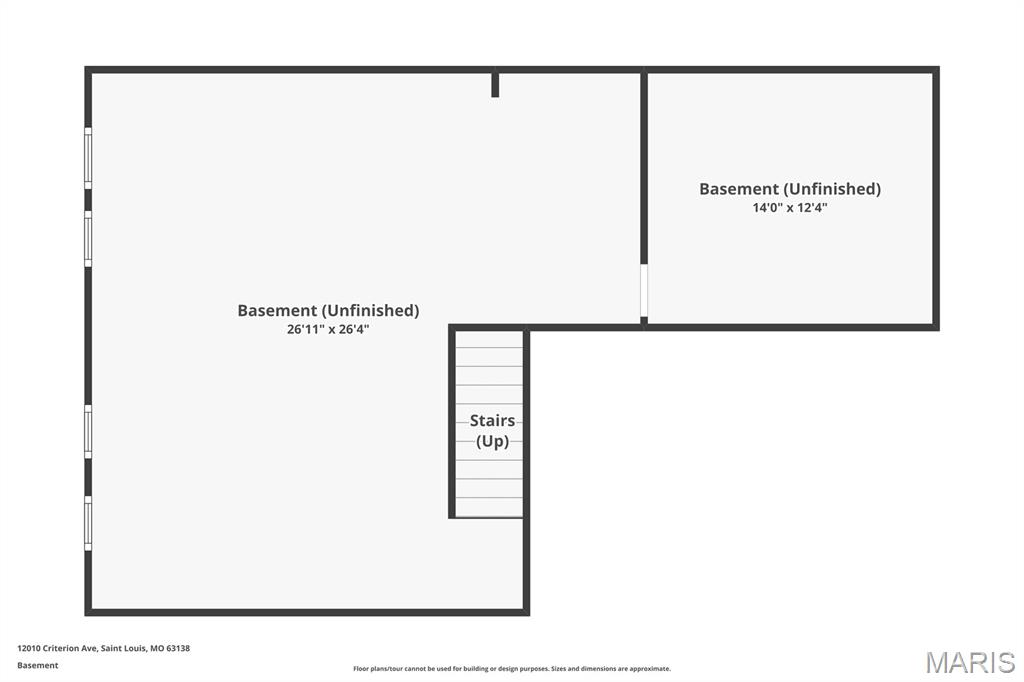
Basement YN
YES
-
Cooling YN
YES
-
Cooling
Central Air, Ceiling Fan(s)
-
Fireplace YN
YES
-
Heating YN
YES
-
Heating
Forced Air
-
Pet friendly
N/A
Exterior
-
Garage
Yes
-
Garage spaces
2
-
Construction Materials
Brick Veneer, Vinyl Siding
-
Other Exterior Features
Garden
-
Parking
Attached, Driveway, Garage, Garage Door Opener
-
Patio and Porch Features
Deck, Front Porch
-
Pool
No
-
Waterfront YN
NO
-
View
Neighborhood
Area & Lot
-
Lot Features
Back Yard, Front Yard, Garden, Level, Near Public Transit
-
Lot Size(acres)
0.26
-
Lot Size(square feet)
11,325
-
Property Type
Residential
-
Property Sub Type
Single Family Residence
-
Architectural Style
Traditional
Price
-
Sales Price
$244,900
-
Tax Amount
$3,540
-
Sq. Footage
2,105
-
Price/SqFt
$116
HOA
-
Association
No
School District
-
Elementary School
Arrowpoint Elem.
-
Middle School
Southeast Middle
-
High School
Hazelwood East High
Property Features
-
New Construction
NO
-
Foundation Details
Concrete Perimeter
-
Ownership
Owner by Contract
-
Senior Community YN
NO
-
Sewer
Public Sewer
-
Water Source
Public
Schedule a Showing
Showing scheduled successfully.
Mortgage calculator
Estimate your monthly mortgage payment, including the principal and interest, property taxes, and HOA. Adjust the values to generate a more accurate rate.
Your payment
Principal and Interest:
$
Property taxes:
$
HOA fees:
$
Total loan payment:
$
Total interest amount:
$
Location
County
St. Louis
Elementary School
Arrowpoint Elem.
Middle School
Southeast Middle
High School
Hazelwood East High
Listing Courtesy of Gary Le'Roi Newton , Properties by G. Le' Roi LLC
RealHub Information is provided exclusively for consumers' personal, non-commercial use, and it may not be used for any purpose other than to identify prospective properties consumers may be interested in purchasing. All information deemed reliable but not guaranteed and should be independently verified. All properties are subject to prior sale, change or withdrawal. RealHub website owner shall not be responsible for any typographical errors, misinformation, misprints and shall be held totally harmless.

Agent / Realtor®
Greg Tolbert
Call Greg today to schedule a private showing.

* Listings on this website come from the FMLS IDX Compilation and may be held by brokerage firms other than the owner of this website. The listing brokerage is identified in any listing details. Information is deemed reliable but is not guaranteed. If you believe any FMLS listing contains material that infringes your copyrighted work please click here to review our DMCA policy and learn how to submit a takedown request.© 2024 FMLS.
Related Properties
St Louis
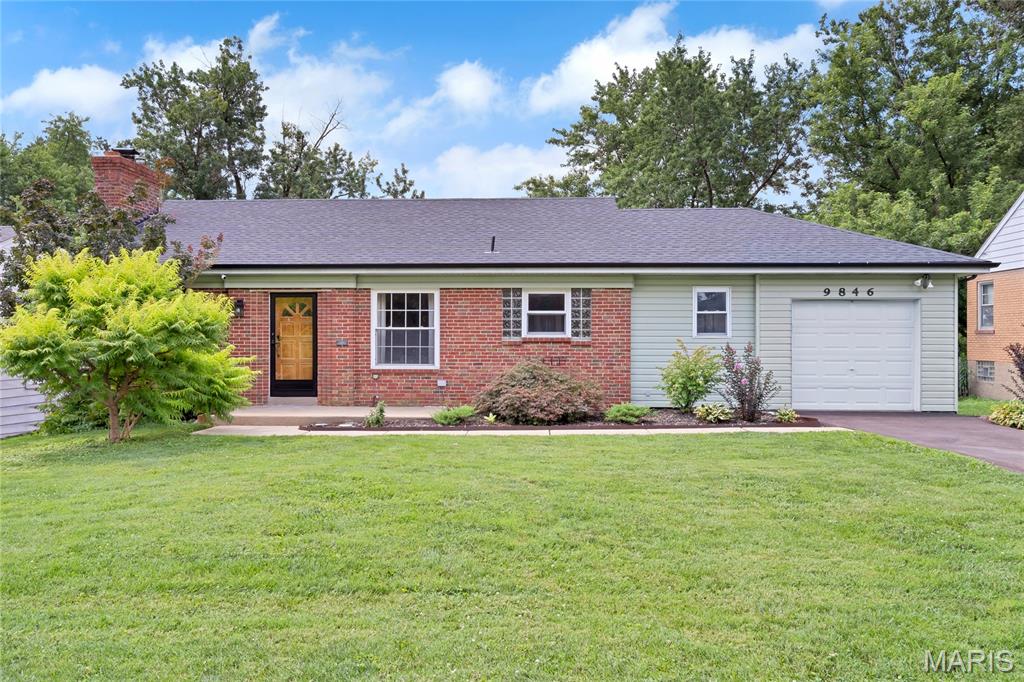
9846 Vasel Drive
3 Beds
2 Baths
2,164 Sq.Ft.
$250,000
MLS#: 26043913
St Louis
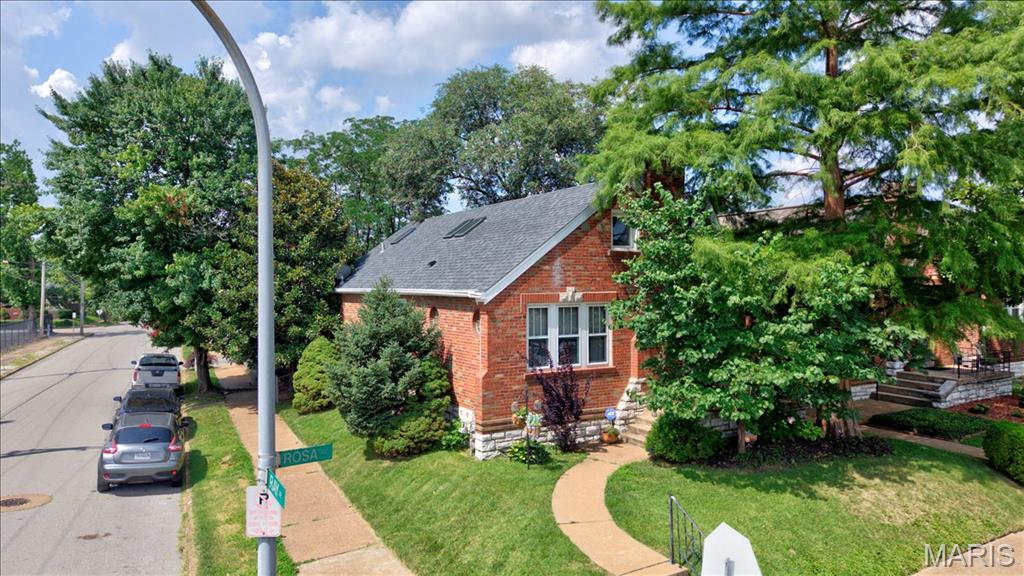
4100 Rosa Avenue
3 Beds
2 Baths
2,822 Sq.Ft.
$265,000
MLS#: 26043142
St Louis
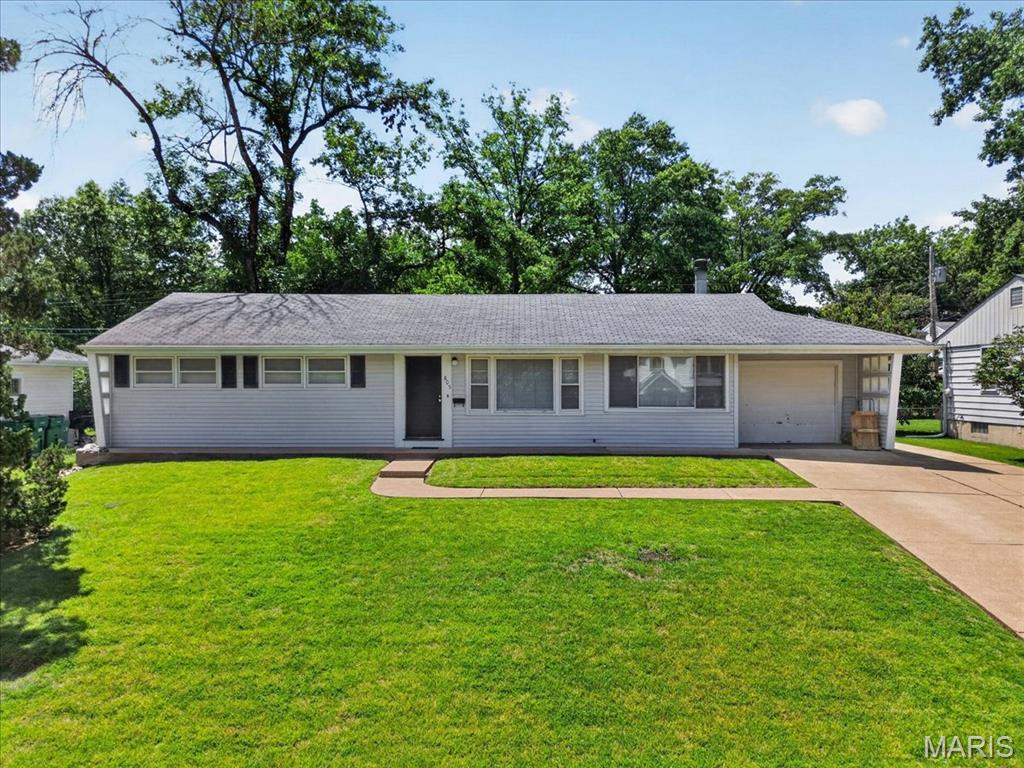
805 Brookridge Drive
3 Beds
1 Baths
1,250 Sq.Ft.
$275,000
MLS#: 26036177
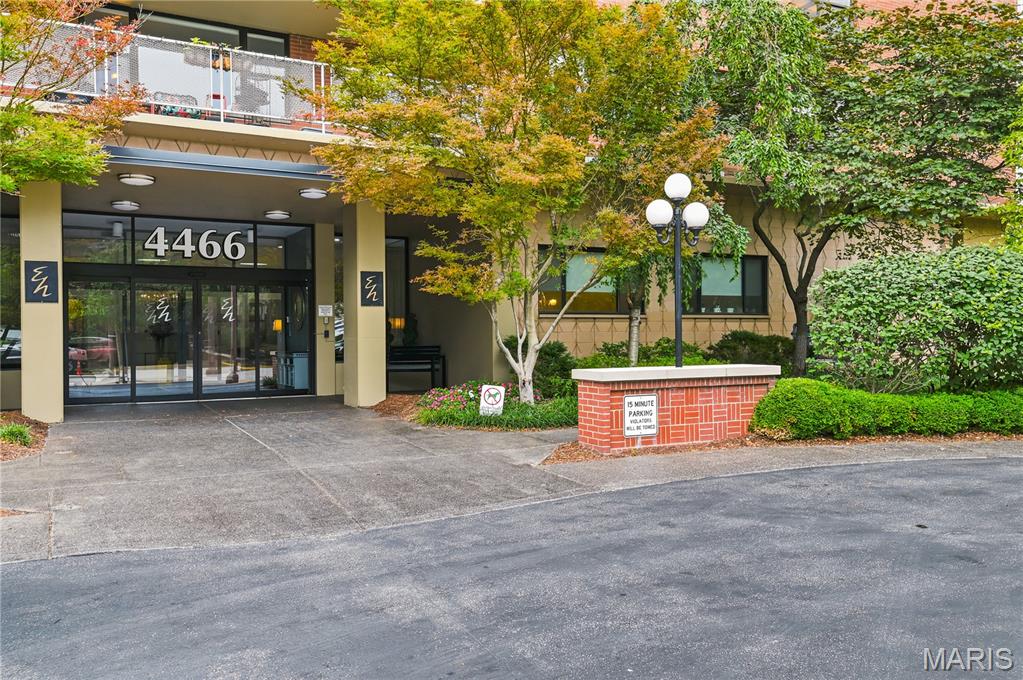
St Louis
4466 W Pine Boulevard 6B
2 Beds
2 Baths
1,100 Sq.Ft.
$274,000
MLS#: 26044028
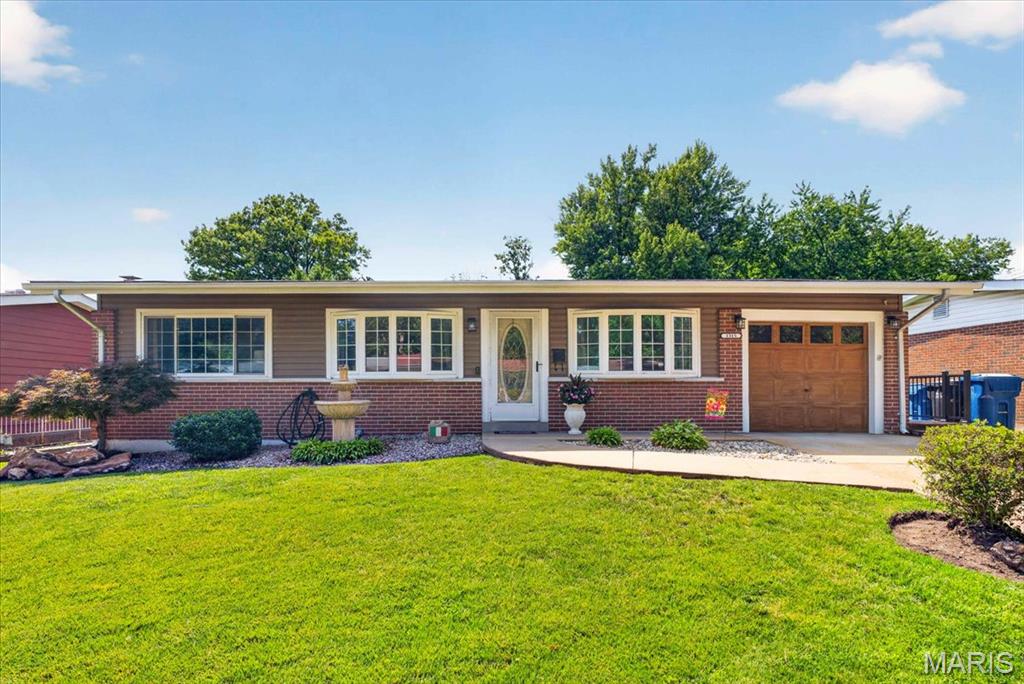
St Louis
1315 Arlington Drive
3 Beds
1 Baths
2,060 Sq.Ft.
$240,000
MLS#: 26042329
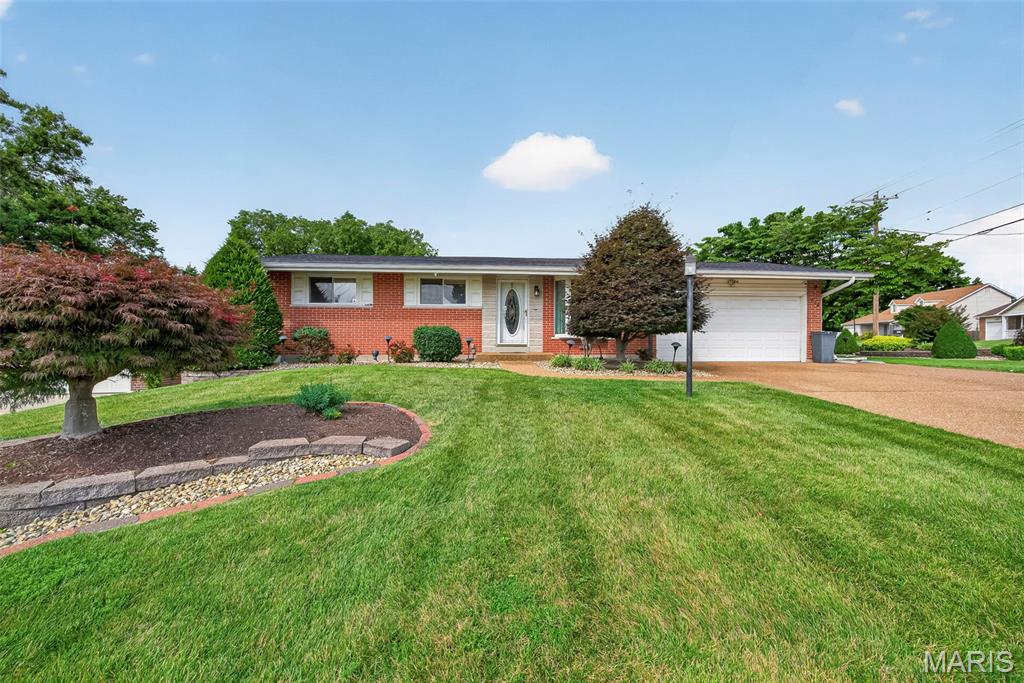
St Louis
772 Peace Haven Drive
2 Beds
2 Baths
1,968 Sq.Ft.
$274,900
MLS#: 26042970
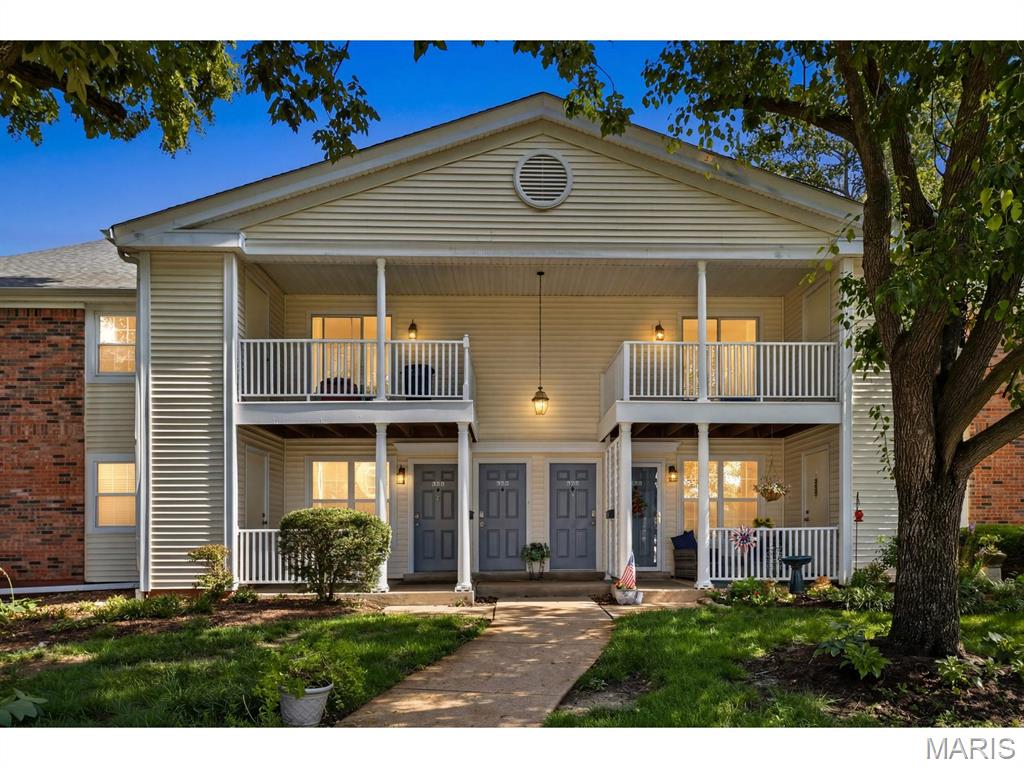
St Louis
9158 Robin Court
2 Beds
2 Baths
1,116 Sq.Ft.
$222,000
MLS#: 26041223
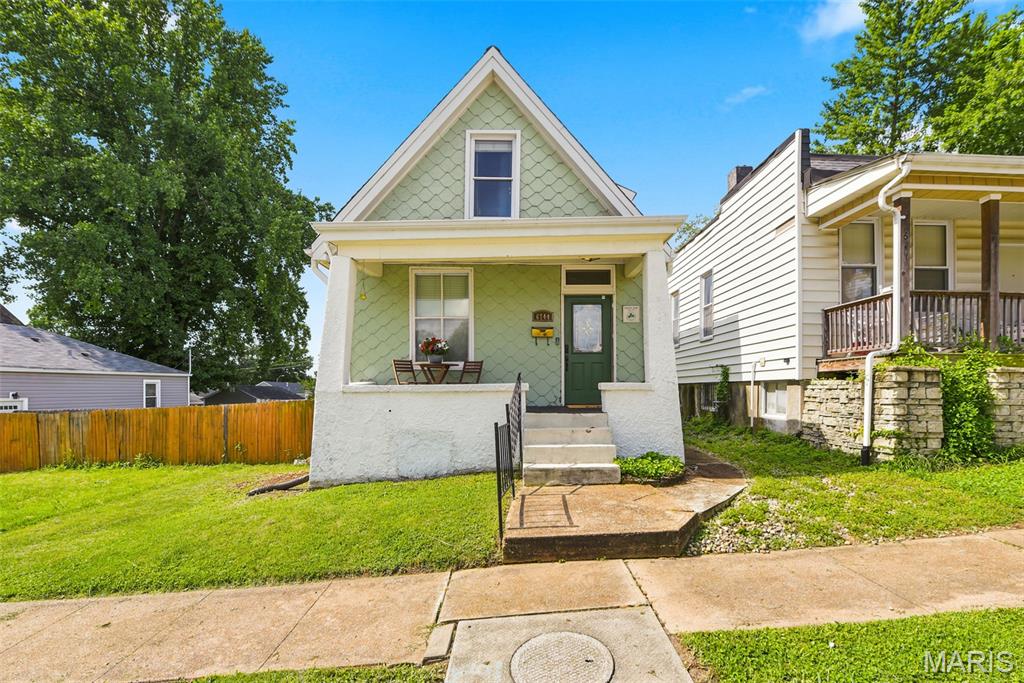
St Louis
6744 Wise Avenue
2 Beds
1 Baths
1,217 Sq.Ft.
$285,000
MLS#: 26035688
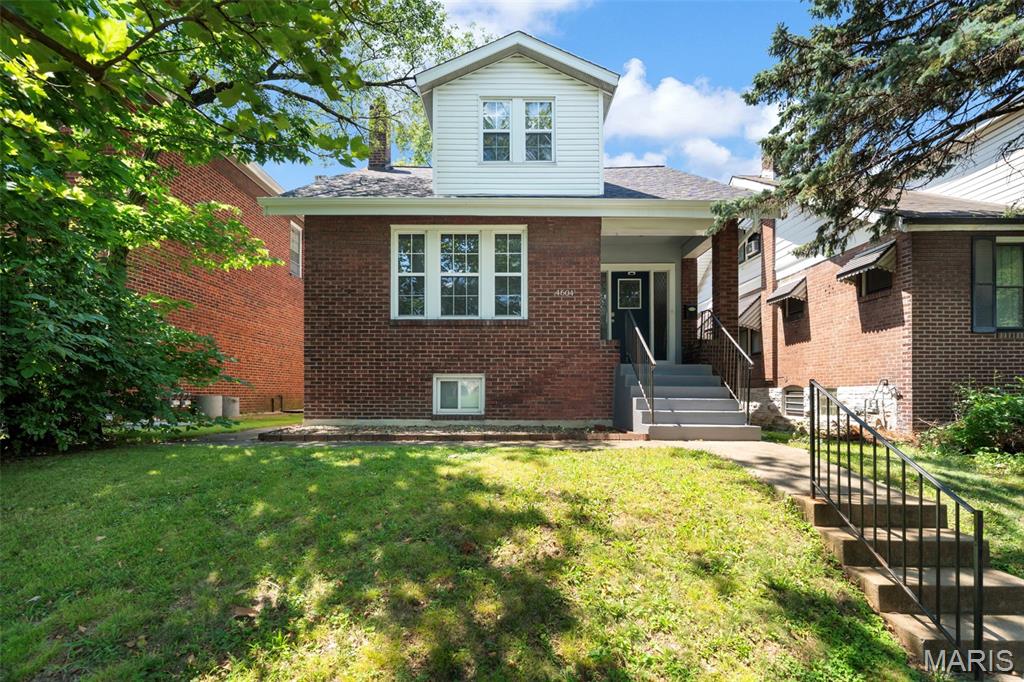
St Louis
4604 Delor Street
3 Beds
2 Baths
1,296 Sq.Ft.
$224,900
MLS#: 26043124
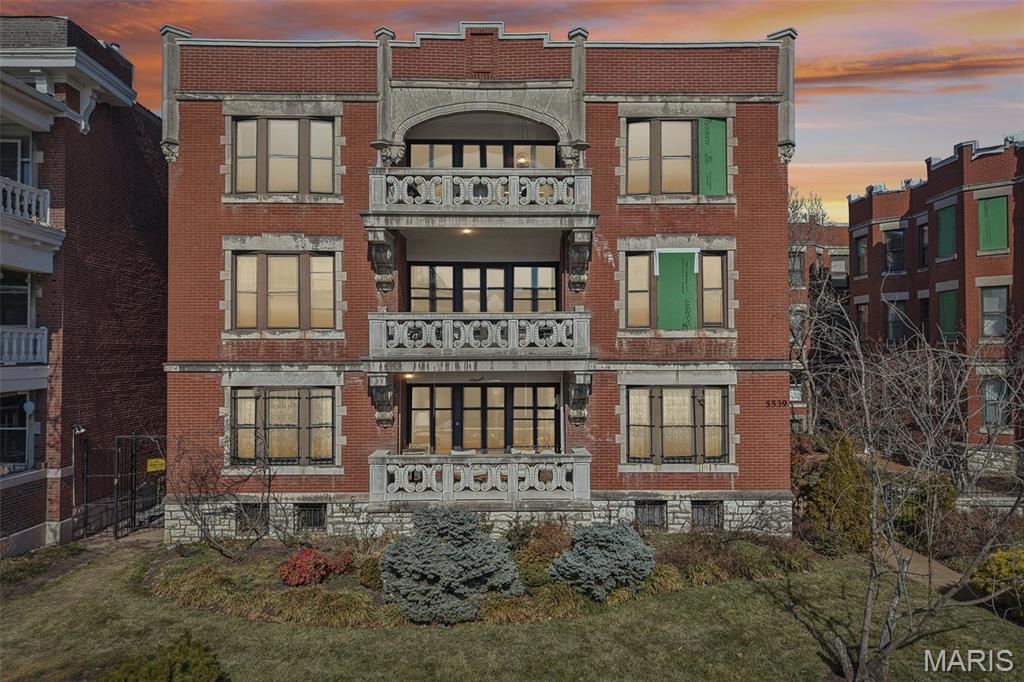
St Louis
5539 Waterman Boulevard 2N
2 Beds
1 Baths
1,645 Sq.Ft.
$219,900
MLS#: 26044181
