Features & Amenities

Interior

  • Total Bedrooms

    3

  • Bathrooms

    2

  • 1/2 Bathrooms

    1

  • Above Grade Finished Area

    2570.0

  • Basement YN

    YES

  • Cooling YN

    YES

  • Cooling

    Central Air, Electric, ENERGY STAR Qualified Equipment, Other

  • Fireplace YN

    YES

  • Heating YN

    YES

  • Heating

    Forced Air, Natural Gas, Exhaust Fan

  • Main Level Bedrooms

    3

  • Pet friendly

    N/A

Exterior

  • Garage

    Yes

  • Garage spaces

    3

  • Construction Materials

    Attic/Crawl Hatchway(s) Insulated, Batts Insulation, Blown-In Insulation, Board & Batten Siding, Brick Veneer, Cedar, Concrete, Exterior Duct-Work is Insulated, Foam Insulation, Glass, Other, Shake Siding, Spray Foam Insulation, Stone Veneer, Vertical Siding, Vinyl Siding

  • Patio and Porch Features

    Covered, Patio

  • Pool

    No

Area & Lot

  • Lot Features

    Back Yard, Front Yard, Sprinklers In Front, Sprinklers In Rear

  • Property Type

    Residential

  • Property Sub Type

    Single Family Residence

  • Architectural Style

    Contemporary, Craftsman, Other, Ranch

Price

  • Sales Price

    $799,530

  • Sq. Footage

    2,570

  • Price/SqFt

    $311

HOA

  • Association

    YES

  • Association Fee

    $770

  • Association Fee Frequency

    Annually

  • Association Fee Includes

    N/A

School District

  • Elementary School

    Crossroads Elem.

  • Middle School

    Frontier Middle

  • High School

    Liberty

Property Features

  • New Construction

    YES

  • Association Amenities

    Cabana, Other, Picnic Area, Trail(s), Management

  • Sewer

    Public Sewer

  • Water Source

    Public

Schedule a Showing

Showing scheduled successfully.

<
>
IN PERSON
VIA CHAT

What is 3 + 4 ?


Change time

Mortgage calculator

Estimate your monthly mortgage payment, including the principal and interest, property taxes, and HOA. Adjust the values to generate a more accurate rate.

Your payment

Principal and Interest:

$

Property taxes:

$

HOA fees:

$

Total loan payment:

$

Total interest amount:

$

Location

County

St. Charles

Elementary School

Crossroads Elem.

Middle School

Frontier Middle

High School

Liberty

Listing Courtesy of Barbara Hartmann, McKelvey Homes Realty, LLC

RealHub Information is provided exclusively for consumers' personal, non-commercial use, and it may not be used for any purpose other than to identify prospective properties consumers may be interested in purchasing. All information deemed reliable but not guaranteed and should be independently verified. All properties are subject to prior sale, change or withdrawal. RealHub website owner shall not be responsible for any typographical errors, misinformation, misprints and shall be held totally harmless.

Agent Greg Tolbert

Agent / Realtor®

Greg Tolbert

Call Greg today to schedule a private showing.


* Listings on this website come from the FMLS IDX Compilation and may be held by brokerage firms other than the owner of this website. The listing brokerage is identified in any listing details. Information is deemed reliable but is not guaranteed. If you believe any FMLS listing contains material that infringes your copyrighted work please click here to review our DMCA policy and learn how to submit a takedown request.© 2024 FMLS.
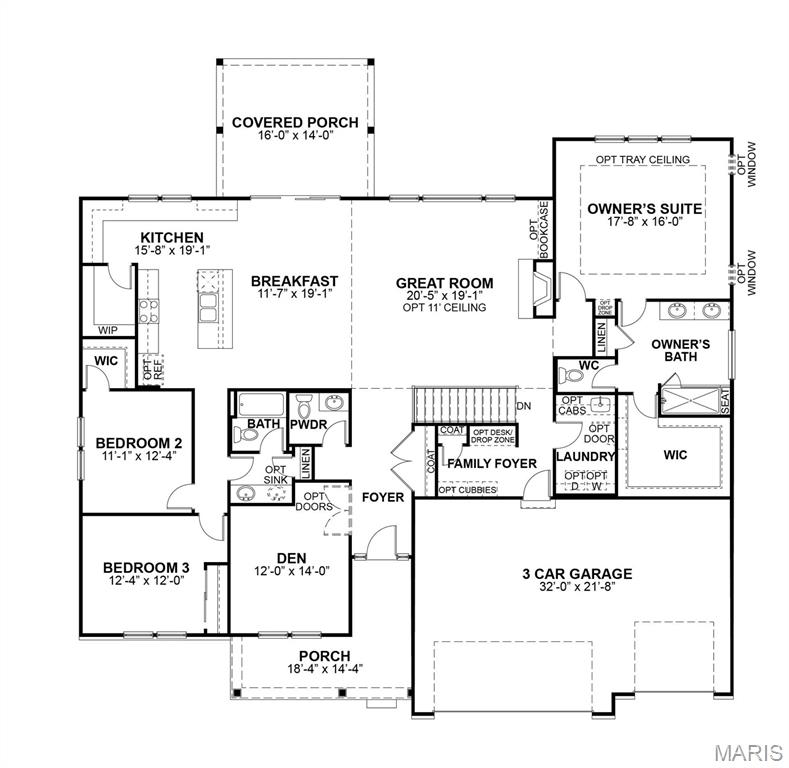
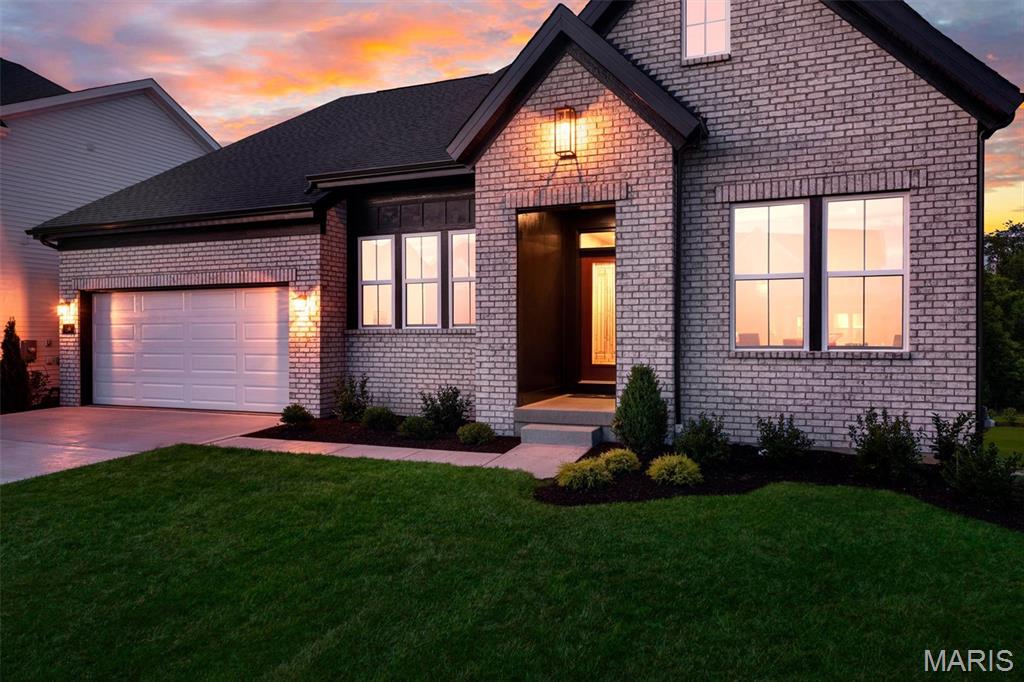
Welcome to Homesite 279, the Stockton ranch features 2,570 sq. ft., 3 bedrooms, and 2.5 baths. This Designer Series home offers an open layout with a spacious Great Room featuring an optional 11’ ceiling, flowing into the breakfast area and kitchen. The kitchen includes a large center island, walk-in pantry, and plenty of cabinetry for everyday living and entertaining.

The private Owner’s Suite is tucked off the main living area and features a large walk-in closet and luxury bath with dual vanities and a walk-in shower. Two secondary bedrooms and a full bath are located on the opposite side of the home, along with a convenient powder room for guests. A front den provides flexible space for a home office or additional living area.

Additional features include a family foyer with drop zone, main floor laundry, and a 3-car garage. A covered back porch extends the living space outdoors, perfect for relaxing or entertaining.

126 Royal Troon Drive

Message successfully sent.

What would you like to know?

What is 3 + 4 ?

I agree to receive email communication and understand I can unsubscribe at any time.

I agree to be contacted by Rock Island Realty via call, email, and text for real estate services. To opt out, you can reply 'stop' at any time or reply 'help' for assistance. You can also click the unsubscribe link in the emails. Message and data rates may apply. Message frequency may vary. Privacy Policy

Related Properties

New on site 2 days ago
Stop scrolling now and take a look at this one NOW! Extremely spacious walk out 2 story home with your own heated in ground saltwater pool, just installed in 2026, backing to a beautiful pond with a fountain, in a very desirable area of Dardenne Prairie! You love the outdoor living area with a huge deck and a partially covered patio, the entire width of the home, plus a huge fenced yard, overlooking the pond, perfect for all your entertaining around the pool! Almost 4300 sq ft on the main and upper levels, with unbelievably spacious room sizes and multiple family living areas! 9' ceilings and beautiful hardwood floors through most of the main level! 2 story entry with large formal dining and living rooms, with unique area dividing the living room and the great room, which offers a perfect space for bookshelves, dry bar, or more! Large great room with tons of windows for lots of natural light with ceiling fan and gas fireplace! Huge kitchen and casual dining area, w/granite countertops, 42" cabinets, stainless/black appliances, island w/breakfast bar, planning desk and a walk-in pantry to die for! Walk out to your huge deck to relax with beautiful views! One of the best features of this home is the additional main floor flex room that could be an office, guest room, craft room or a playroom for the kids! Huge main floor laundry with cabinets, counter space & sink, and enough room for an extra refrigerator or freezer! Cute powder room near butler pantry. The upper level offers another huge family room area, perfect for movie night or games with the family. The enormous primary suite has room for even the largest furniture as well as a sitting area that could be a perfect place for a desk! Luxury bath w/tub & separate shower plus private room for toilet. 3 addl very large bedrooms all with walk-in closets - 2 share a Jack & Jill bath and the 3rd having private access to the hall bath. The lower level has some finish framing started, including a full bath, with space to add a 5th bdrm if desired! Dual/zoned HVAC system, more! Awesome location w/so much local entertainment within walking distance - Playgrounds, Concerts, Food & Food Trucks, Easter Egg Hunts, More!
#26062971

Dardenne Prairie

7732 Ardmore Drive

4 Beds

4 Baths

4,287 Sq.Ft.

$699,900

MLS#: 26062971

New on site 3 days ago
Display home now for sale! This new construction Craftsman-style ranch by Consort Homes is located in the Cedarstone community of Dardenne Prairie, within the Wentzville R-IV School District. This 2,240 sq ft home offers 3 bedrooms, 3 full baths, and a 3-car attached garage on a landscaped homesite. The open floor plan is highlighted by a spacious great room featuring an 11-foot volume ceiling, electric fireplace, ceiling fan, and dramatic wall of windows. The luxury kitchen is designed with custom two-tone cabinetry featuring soft-close doors, dovetail construction, full-extension drawers, crown molding, staggered cabinets, glass mullion doors, decorative panels, drawer base with roll tray, refrigerator cabinet, and designer hardware. Quartz countertops and sink, stainless steel gas appliances including refrigerator, pendant lighting, pantry, and an oversized center island create a functional and inviting space for cooking and entertaining. A breakfast room and separate dining room provide additional gathering spaces. The primary suite features a ceiling fan and private bath with double vanity, freestanding tub, separate shower, pocket door, and thoughtful designer finishes. Two additional bedrooms and a full bath complete the main level, along with a convenient laundry room. The finished lower level includes a full bath, while the basement also offers ample space for future expansion.
#26060211

Dardenne Prairie

100 Cedarstone Drive

3 Beds

3 Baths

2,240 Sq.Ft.

$695,000

MLS#: 26060211

Price reduced
Welcome home to this stunning Promenade Elevation B villa located in one of Dardenne Prairie's most attractive villa communities!  Thoughtfully designed with elegant finishes, abundant natural light, and low-maintenance living, this beautifully upgraded home offers an open and inviting floor plan perfect for both everyday living and entertaining.  The impressive kitchen features a large center island, quartz countertops, stainless steel appliances, extensive upgraded cabinetry, and a walk-in pantry, all flowing seamlessly into the dining area and great room with a cozy gas fireplace and a dramatic wall of windows overlooking your private courtyard.  The spacious owner's suite serves as a private retreat with a large walk-in closet and luxurious bath featuring double vanities, a step-in shower, and private water closet.  A guest bedroom, second full bath, private den or office, and oversized laundry room with custom cabinetry to provide comfort and flexibility for any lifestyle. The finished lower level expands the living space with a large recreation room ideal for entertaining, movie nights, or game days, along with two additional bedrooms that provide plenty of room for guests, hobbies, or multigenerational living. Additional highlights include 9-foot and tray ceilings, luxury vinyl plank flooring, Pella windows, plantation shutters, custom shades, ceiling fans, panel doors, lever-style hardware, abundant storage, a full lookout basement, and an oversized 2-car garage. Enjoy relaxing on your own private courtyard or exploring the community's miles of nature trails and beautiful 15+ acre recreational lake.  Offering the perfect blend of luxury, convenience, and maintenance-free living, this exceptional villa is ideally located near shopping, dining, and major highways.
#26052972

Dardenne Prairie

155 Haven Ridge Court

4 Beds

3 Baths

3,201 Sq.Ft.

$649,900

MLS#: 26052972

New construction Craftsman-style ranch by Consort Homes in the Cedarstone subdivision in Dardenne Prairie, located in the Wentzville R-IV School District. This 1-story home offers 2,240 sq ft of main-level living with 3 bedrooms, 2 baths, and a 3-car attached garage. The open floor plan features a spacious great room with 2' volume ceiling, wall of windows, and electric fireplace, flowing into the kitchen and breakfast area. The kitchen is designed with custom 42" two-tone cabinetry with crown molding, soft-close doors, dovetail construction, and full-extension drawers. Quartz countertops are complemented by stainless steel gas appliances including range, microwave, dishwasher, and disposal. Additional highlights include a refrigerator cabinet, center island with breakfast bar seating, walk-in pantry, and pendant lighting, creating a functional and well-appointed space for everyday living and entertaining. The main-level primary suite includes a walk-in closet and private bath with double adult-height vanity and walk-in shower. Two additional bedrooms, full bath, and main floor laundry complete the layout. The walk-out lower level features a 9' pour, rough-in bath, and unfinished space ready for future finish.
#26038840

Dardenne Prairie

14 Cedarstone Court

3 Beds

2 Baths

2,240 Sq.Ft.

$708,755

MLS#: 26038840

Final opportunity for a 3 car garage!  Impressive luxury villa in the desirable Courtyards at Barathaven neighborhood.  The curb appeal is eye catching with James Hardie siding paired with white brick and contrasting black windows, architectural shingles, enclosed fascia/soffits, garage coach lights, shake accent siding, colorful landscape and an inviting front porch.  Features include, 3 bedrooms, 3 bathrooms, 2,478 sq feet of living space (including the finished lower level), a main floor Office with double doors, luxury vinyl plank flooring throughout most of the main level living area, Pella Impervia black on black low E windows,  5 panel doors, 5.25 base trim, gourmet Kitchen, island with seating bar, quartz countertops, tile backsplash, custom cabinetry with deco end panels, pendant lights, recessed lighting, stainless steel appliances, wall ovens, dishwasher, refrigerator, gas cooktop, range hood, roll out shelving, tray ceilings in the Living Room-Dining Room-Primary Bedroom, accent wall niche, spacious Primary Suite, luxury Primary Bath with zero threshold entry shower, ceramic tile flooring in the bathrooms, raised height double bowl vanity, walk in closet, main floor laundry, Hi Efficiency HVAC, 50 gallon water heater and more.  The finished lower level has a large Recreation Room, Bedroom with egress and a full Bath.  The garage is oversized (22Dx31’6W) and includes 2 garage door openers.  There is a side courtyard with an open patio that has a landscaped border for outdoor enjoyment.  This villa presents a rare opportunity to install a fence (per indentures).  Residents have easy access to the Dardenne Greenway walking trails. A low monthly fee covers snow removal, lawn care, landscape maintenance, lawn irrigation (per Indentures).  There is easy access to Highway 40/64 and 364, Highway K in O Fallon, the shops and restaurants at Hawk Ridge, numerous parks and a quick commute to Chesterfield Valley.  Limited opportunities remain in this stunning community and this is the final opportunity for a 3 car garage!
#26051310

Dardenne Prairie

149 Haven Ridge Court

3 Beds

3 Baths

2,478 Sq.Ft.

$644,900

MLS#: 26051310

New construction by Fischer Homes in the beautiful Inverness community, featuring the stunning Grandin design. This unique plan offers 4 bedrooms, 3 full baths, and 1 half bath. The expansive family room is the perfect gathering space. Spacious open kitchen with a large island and walk-in pantry connects to the morning room, that walks out to the patio. The owner's suite is on its own level and features a spacious private bath and oversized walk-in closet. Included is a versatile recreation room that can be customized into a guest suite. The spacious 3-bay garage completes this exceptional home.
#26051624

Dardenne Prairie

303 Kingsbarn Court

4 Beds

3 Baths

2,724 Sq.Ft.

$674,900

MLS#: 26051624

Price reduced
BRAND NEW. Discover the perfect blend of luxury and modern design in this stunning new construction home in Dardenne Prairie. Boasting 3,979 square feet, this thoughtfully designed 2-story home offers 5 bedrooms and 3 1/2 full bathrooms with an open floor plan that feels both spacious and inviting. Contemporary finishes, clean architectural lines, and abundant natural light create a sophisticated living environment throughout. The gourmet kitchen is the centerpiece of the home, complete with premium finishes and an effortless flow into the living and dining areas. A private main-floor primary suite provides comfort and convenience, while the additional bedrooms and flexible living areas offer endless possibilities for today's lifestyle. Built with quality craftsmanship and attention to detail, this home is ready for its first owners to enjoy everything it has to offer. Experience stylish, low-maintenance living in one of Dardenne Prairie's most desirable locations.
#26048271

Dardenne Prairie

5 Dragonstone Court

5 Beds

3 Baths

3,979 Sq.Ft.

$947,500

MLS#: 26048271

Beautiful new construction by Consort Homes in the desirable Cedarstone subdivision, located in the highly rated Wentzville R-IV School District. This thoughtfully designed 1.5-story Craftsman-style home offers 3,546 sq ft of finished living space with 5 bedrooms, 4 full baths, and a 3-car attached garage.
The main level features an open and inviting great room highlighted by an electric fireplace and ceiling fan, flowing seamlessly into the well-appointed kitchen. The kitchen is designed for both style and functionality, featuring quartz countertops, a center island, stainless steel gas appliances, custom two-tone 42" cabinetry with crown molding, soft-close dovetail drawers, full-extension drawers, pendant lighting, and breakfast bar. Adjacent breakfast and separate dining rooms provide flexible options for everyday living and entertaining. The main-floor primary suite offers comfort and convenience with a walk-in closet and private bath featuring an adult-height double wave-bowl vanity, soaking tub, and separate shower. A second bedroom and full bath on the main level add flexibility for guests. The main-level laundry room enhances everyday functionality. The upper level includes a spacious bonus room, three additional bedrooms, and two full baths, each finished with adult-height wave-bowl vanities. The full inground basement features 8-foot ceilings, egress window, sump pump, rough-in bath, and remains unfinished—offering excellent potential for future expansion. Community amenities include professionally managed common ground, clubhouse, pool, pickleball courts, dog park, playground, and walking trails. 

Photos are of a previously built Braxton, some items shown may be upgraded options.
#26026615

Dardenne Prairie

128 Cedarstone Drive

5 Beds

4 Baths

3,546 Sq.Ft.

$772,934

MLS#: 26026615
Rare opportunity to own one of the final Fischer Homes Emmett floor plans in Inverness! With no remaining homesites available to accommodate this highly sought-after ranch design, this beautifully upgraded home offers an exceptional combination of timeless style, thoughtful craftsmanship, and immediate availability. Featuring 3+ bedroom, 2.5 bathrooms + a rough-in, and ~3000 sq ft of finished living space. Perfectly positioned on a premium walkout homesite, the open-concept floor plan features a raised great room ceiling, luxury vinyl plank flooring, abundant natural light, and a dramatic floor-to-ceiling shiplap fireplace that anchors the living space. The chef-inspired kitchen showcases 42" painted soft-close cabinetry with dovetail drawers, Carrara Marmi quartz countertops, designer tile backsplash, built-in wall oven and microwave, SS gas range, vented chimney hood, oversized island, and exceptional storage with pull-out shelving, pot & pan drawers, and a built-in waste basket. The front room is desgined to be the ultimate flex space (a private study offers the perfect work-from-home retreat, formal dining room, or addtional sleeping area). The luxurious primary suite features a tray ceiling, spacious walk-in closet, and spa-inspired bath with a floor-to-ceiling tiled shower, ceramic bench, double raised vanity, and dressing drawer. An impressive 9' sliding glass door opens to the oversized covered deck overlooking the walkout backyard, creating seamless indoor and outdoor living.  Main level is rounded out witha 2 additonal guest bedrooms, walk-in pantry, family foyer, and main floor laundry room. The finished walkout lower level adds nearly 800 square feet of versatile living space with a spacious recreation room and bathroom rough-in, providing outstanding flexibility for future expansion. Additional highlights include a WiFi thermostat, whole-house humidifier, structured wiring, upgraded lighting package, expanded driveway, professional landscaping, and an attractive English Elevation with premium brick fa&#231;ade. Enjoy the lakes, walking trails, parks, and golf-cart-friendly lifestyle that make Inverness one of the area's premier communities. This is a unique opportunity to own a beautifully upgraded Emmett in a community where this floor plan can no longer be built.
#26041549

Dardenne Prairie

210 Kerry Downs Drive

3 Beds

2 Baths

3,012 Sq.Ft.

$650,000

MLS#: 26041549

Send a message

Message successfully sent.

Your message

What is 3 + 4 ?

Reason for contacting?

I agree to receive email communication and understand I can unsubscribe at any time.

I agree to be contacted by Rock Island Realty via call, email, and text for real estate services. To opt out, you can reply 'stop' at any time or reply 'help' for assistance. You can also click the unsubscribe link in the emails. Message and data rates may apply. Message frequency may vary. Privacy Policy

Sign Out

Virtual Assistant

Would you like to take the next step with this property? We can help you schedule a showing or virtual tour, or send you more details.

Yes, I would like more information.

Thank You for Your Reply, One of Our Agents will contact you as soon as possible

No, maybe later.

Thank you, you can always contact me via email, phone number or through the contact form.

Realhub AI

Lucy - Your AI-Powered Realtor

Update Your Temporary Password

Personalize your search

Enter your email and we'll notify you immediately when new listings match what you're looking for.

or enter email address

Already have an account ? Login here

Continue your home search

I agree to receive communications and understand I can unsubscribe at any time.

I agree to be contacted by Rock Island Realty via call, email, and text for real estate services. To opt out, you can reply 'stop' at any time or reply 'help' for assistance. You can also click the unsubscribe link in the emails. Message and data rates may apply. Message frequency may vary. Privacy Policy

Already have an account ? Login here

We use cookies

We use cookies primarily for analytics to enhance your experience. By accepting, you agree to our use of these cookies. You can manage your preferences or learn more about our cookies policy.