
Traditional
13473 Coliseum Drive
Chesterfield, MO 63017
MLS#: 26046560
$275,000


Property
Beds
3
Full Baths
2
1/2 Baths
1
Year Built
1970
Sq.Footage
2,270
This updated condo blends modern style with thoughtful, high value features throughout. The open floor plan is anchored by luxury plank flooring, creating a bright, cohesive space perfect for everyday living and entertaining. In the kitchen, custom cabinetry, quartz countertops, and stainless steel appliances set the tone—but it’s the two unique additions that truly elevate the home: a mixer lift cabinet for effortless baking and a built in stepladder cleverly tucked inside a cabinet, making shelves easy to reach. Both bathrooms have been updated, including a deep soaking tub in the primary ensuite bath—an uncommon luxury in this association and a standout for buyers seeking a spa like retreat. Step outside to a deck designed for living: morning coffee, evening meals, quiet reading, or container gardening all feel right at home here. And when the sun goes down, the space transforms—invite friends over for movie night on your outdoor screen, creating a backyard experience that’s as fun as it is memorable. A rare blend of smart upgrades, modern comfort, and lifestyle driven amenities.
Features & Amenities
Interior
-
Other Interior Features
Granite Counters, Open Floorplan
-
Total Bedrooms
3
-
Bathrooms
2
-
1/2 Bathrooms
1
-
Above Grade Finished Area
1850.0
-
Basement YN
YES
-
Cooling YN
YES
-
Cooling
Ceiling Fan(s), Electric
-
Fireplace YN
NO
-
Heating YN
YES
-
Heating
Forced Air
-
Pet friendly
N/A
Exterior
-
Garage
No
-
Construction Materials
Brick Veneer
-
Parking
Attached Carport, Guest
-
Patio and Porch Features
Deck
-
Pool
Yes
-
Pool Features
Fenced, In Ground
-
Waterfront YN
NO
Area & Lot
-
Lot Features
Front Yard, Landscaped
-
Lot Size(acres)
0.06
-
Lot Size(square feet)
2,613
-
Property Type
Residential
-
Property Sub Type
Condominium
-
Architectural Style
Traditional
Price
-
Sales Price
$275,000
-
Tax Amount
$2,212
-
Sq. Footage
2,270
-
Price/SqFt
$121
HOA
-
Association
YES
-
Association Fee
$571
-
Association Fee Frequency
Monthly
-
Association Fee Includes
N/A
School District
-
Elementary School
Green Trails Elem.
-
Middle School
Central Middle
-
High School
Parkway Central High
Property Features
-
New Construction
NO
-
Association Amenities
Clubhouse, Pool
-
Ownership
Private
-
Sewer
Public Sewer
-
Water Source
Public
Schedule a Showing
Showing scheduled successfully.
Mortgage calculator
Estimate your monthly mortgage payment, including the principal and interest, property taxes, and HOA. Adjust the values to generate a more accurate rate.
Your payment
Principal and Interest:
$
Property taxes:
$
HOA fees:
$
Total loan payment:
$
Total interest amount:
$
Location
County
St. Louis
Elementary School
Green Trails Elem.
Middle School
Central Middle
High School
Parkway Central High
Listing Courtesy of Debbie Dutton , Coldwell Banker Realty - Gundaker
RealHub Information is provided exclusively for consumers' personal, non-commercial use, and it may not be used for any purpose other than to identify prospective properties consumers may be interested in purchasing. All information deemed reliable but not guaranteed and should be independently verified. All properties are subject to prior sale, change or withdrawal. RealHub website owner shall not be responsible for any typographical errors, misinformation, misprints and shall be held totally harmless.

Agent / Realtor®
Greg Tolbert
Call Greg today to schedule a private showing.

* Listings on this website come from the FMLS IDX Compilation and may be held by brokerage firms other than the owner of this website. The listing brokerage is identified in any listing details. Information is deemed reliable but is not guaranteed. If you believe any FMLS listing contains material that infringes your copyrighted work please click here to review our DMCA policy and learn how to submit a takedown request.© 2024 FMLS.
Related Properties

Chesterfield
15026 Baxter Village Drive E
2 Beds
2 Baths
1,500 Sq.Ft.
$249,999
MLS#: 26051032

Chesterfield
13511 Coliseum Drive
3 Beds
2 Baths
3,006 Sq.Ft.
$259,900
MLS#: 26050160

Chesterfield
1530 Bedford Forge Court 15
2 Beds
2 Baths
1,763 Sq.Ft.
$269,900
MLS#: 26048791

Chesterfield
13536 Coliseum Drive
3 Beds
2 Baths
1,655 Sq.Ft.
$225,000
MLS#: 26047389

Chesterfield
5 Monarch Trace Court 108
2 Beds
2 Baths
1,186 Sq.Ft.
$292,000
MLS#: 26047489

Chesterfield
6 Monarch Trace Court 103
2 Beds
2 Baths
1,186 Sq.Ft.
$272,000
MLS#: 26045247

Chesterfield
2174 Bantry Court
3 Beds
2 Baths
1,620 Sq.Ft.
$299,900
MLS#: 26046815
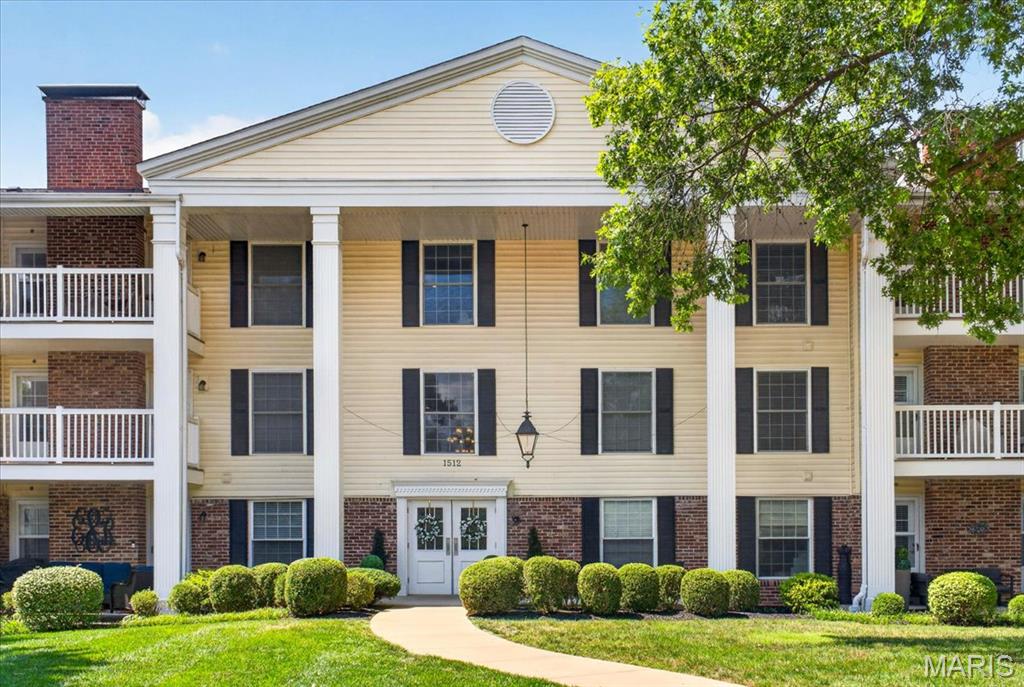
Chesterfield
1512 Bedford Forge Court 14
2 Beds
2 Baths
1,547 Sq.Ft.
$299,000
MLS#: 26041189
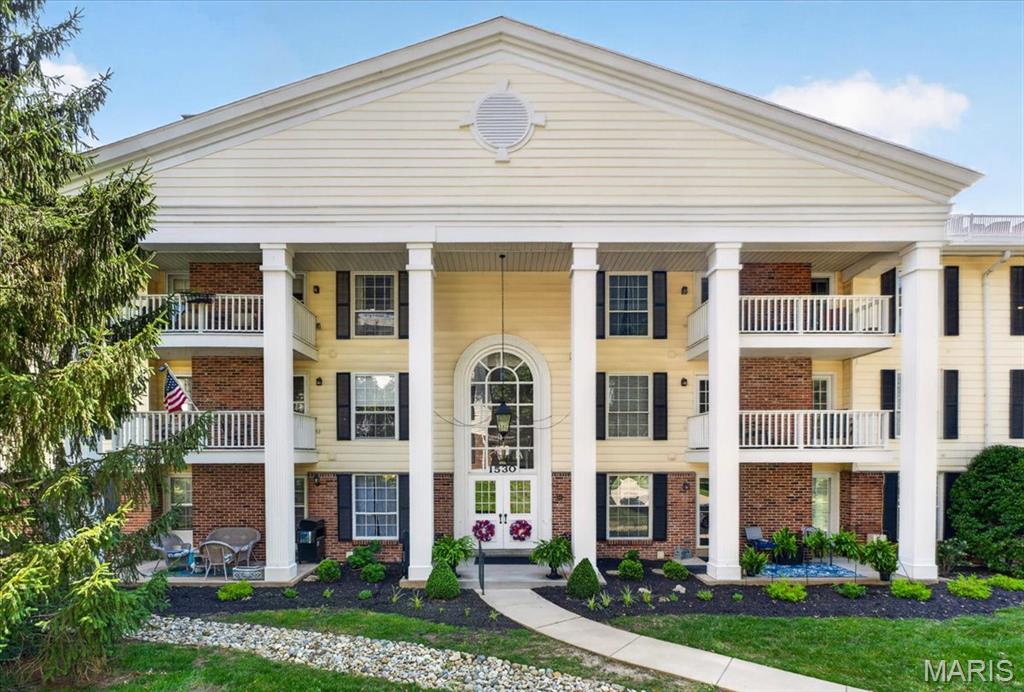
Chesterfield
1530 Bedford Forge Court 11
2 Beds
2 Baths
1,157 Sq.Ft.
$234,900
MLS#: 26032002
