

Property
Beds
3
Full Baths
3
1/2 Baths
None
Year Built
1978
Sq.Footage
2,331
Welcome home to this charming 3-bedroom, 3-bath property situated on 2.13 acres in the desirable Mini Farms Subdivision! Offering a wonderful combination of comfortable living, rustic character, and room to spread out, this property has so much to offer! Step inside and discover the warmth and charm of the spacious living area, featuring a beautiful floor-to-ceiling stone fireplace, exposed wood beams, and unique stone accents that give this home its inviting character. The kitchen offers ample cabinetry, a center island, and an adjoining dining area perfect for everyday living and entertaining. Outside is where this property truly shines! Enjoy 2.13 acres with mature trees, plenty of open space, and a large detached shop offering endless possibilities for hobbies, projects, equipment, or additional storage. The attached two-car garage provides even more convenience. Located in Mini Farms Subdivision, this property offers the space you've been looking for, both inside and out! Whether you're looking for a place to relax, room for your hobbies, or simply the enjoyment of having a little extra land, this home presents a wonderful opportunity to make it your own. Don't miss your chance to see everything this property has to offer! Schedule your private showing today! More pictures to come! Pictures are scheduled 11/23/2026.
Features & Amenities
Interior
-
Other Interior Features
Beamed Ceilings, Ceiling Fan(s), Eat-in Kitchen, Kitchen Island
-
Total Bedrooms
3
-
Bathrooms
3
-
Above Grade Finished Area
2331.0
-
Basement YN
NO
-
Cooling YN
YES
-
Cooling
Central Air, Ceiling Fan(s)
-
Fireplace YN
YES
-
Heating YN
YES
-
Heating
Forced Air
-
Main Level Bedrooms
3
-
Pet friendly
N/A
Exterior
-
Garage
Yes
-
Garage spaces
2
-
Construction Materials
Brick, Vinyl Siding
-
Parking
Garage, Garage Door Opener, Garage Faces Front
-
Patio and Porch Features
Patio
-
Pool
No
-
Waterfront YN
NO
Area & Lot
-
Lot Features
Corner Lot
-
Lot Size(acres)
2.13
-
Lot Size(square feet)
92,782
-
Property Type
Residential
-
Property Sub Type
Single Family Residence
-
Architectural Style
Ranch
Price
-
Sales Price
$390,000
-
Tax Amount
$1,361
-
Financing Options
Cash, Conventional, FHA, VA Loan
-
Sq. Footage
2,331
-
Price/SqFt
$167
HOA
-
Association
No
School District
-
Elementary School
Lee Hunter Elem.
-
Middle School
5th & 6th/7th & 8th
-
High School
Sikeston Sr. High
Property Features
-
New Construction
NO
-
Sewer
Septic Tank
-
Water Source
Public
Schedule a Showing
Showing scheduled successfully.
Mortgage calculator
Estimate your monthly mortgage payment, including the principal and interest, property taxes, and HOA. Adjust the values to generate a more accurate rate.
Your payment
Principal and Interest:
$
Property taxes:
$
HOA fees:
$
Total loan payment:
$
Total interest amount:
$
Location
County
Scott
Elementary School
Lee Hunter Elem.
Middle School
5th & 6th/7th & 8th
High School
Sikeston Sr. High
Listing Courtesy of Tina Glaus, EDGE Realty, ERA Powered
RealHub Information is provided exclusively for consumers' personal, non-commercial use, and it may not be used for any purpose other than to identify prospective properties consumers may be interested in purchasing. All information deemed reliable but not guaranteed and should be independently verified. All properties are subject to prior sale, change or withdrawal. RealHub website owner shall not be responsible for any typographical errors, misinformation, misprints and shall be held totally harmless.

Agent / Realtor®
Greg Tolbert
Call Greg today to schedule a private showing.

* Listings on this website come from the FMLS IDX Compilation and may be held by brokerage firms other than the owner of this website. The listing brokerage is identified in any listing details. Information is deemed reliable but is not guaranteed. If you believe any FMLS listing contains material that infringes your copyrighted work please review our DMCA policy and learn how to submit a takedown request.© 2024 FMLS.
Related Properties

Sikeston
101 Ridge Drive
4 Beds
3 Baths
3,648 Sq.Ft.
$450,000
MLS#: 26070150

Sikeston
1006 Clearwater Road
3 Beds
3 Baths
3,082 Sq.Ft.
$321,000
MLS#: 26067766

Sikeston
1202 Yellowstone
4 Beds
3 Baths
2,308 Sq.Ft.
$359,900
MLS#: 26063990

Sikeston
3524 State Highway AA
4 Beds
2 Baths
2,948 Sq.Ft.
$399,900
MLS#: 26063494

Sikeston
912 Westview Drive
4 Beds
2 Baths
2,747 Sq.Ft.
$364,900
MLS#: 26060502

Sikeston
915 Moore Avenue
3 Beds
2 Baths
3,111 Sq.Ft.
$335,000
MLS#: 26050939

Sikeston
915 Plantation Boulevard
3 Beds
2 Baths
5,110 Sq.Ft.
$380,000
MLS#: 26048608
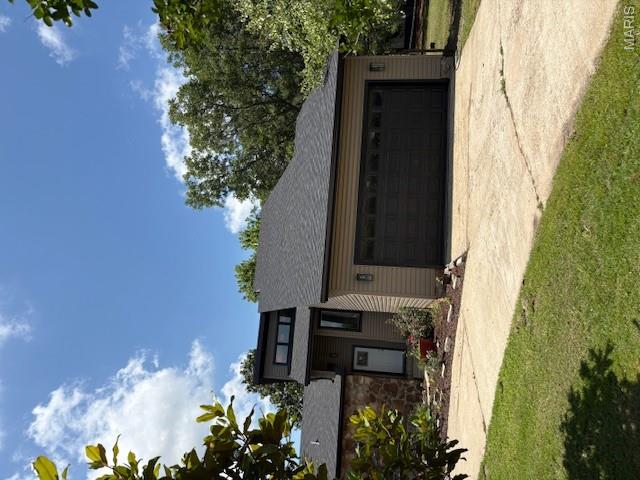
Sikeston
133 Larue Lane
3 Beds
2 Baths
1,919 Sq.Ft.
$319,900
MLS#: 26043987
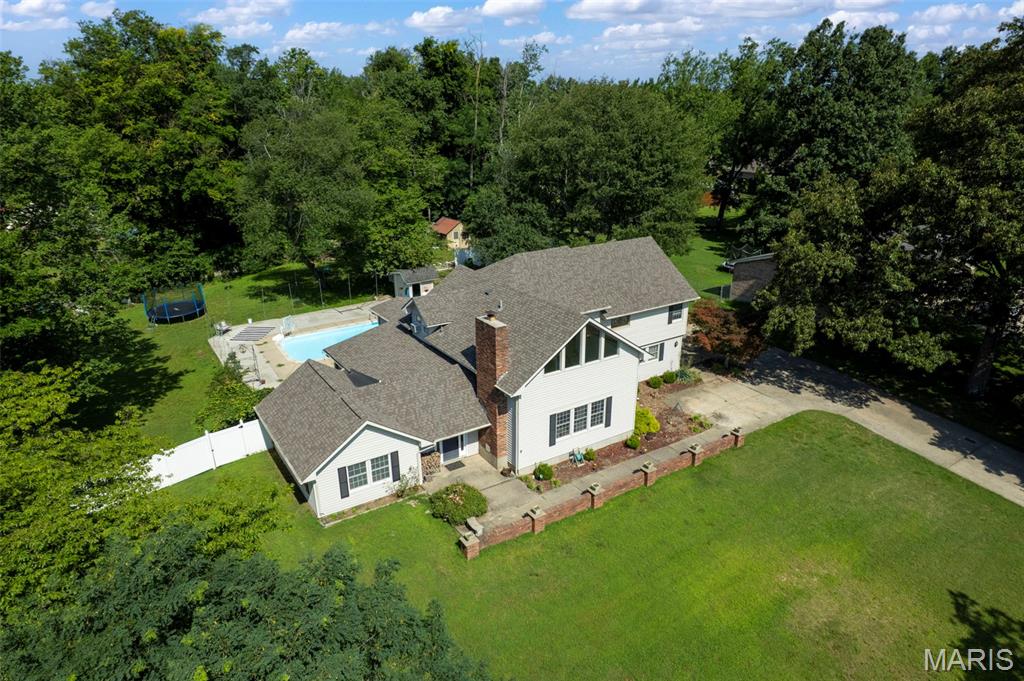
Sikeston
447 N Ingram Road
3 Beds
3 Baths
4,955 Sq.Ft.
$390,000
MLS#: 26043075
