Features & Amenities

Interior

  • Other Interior Features

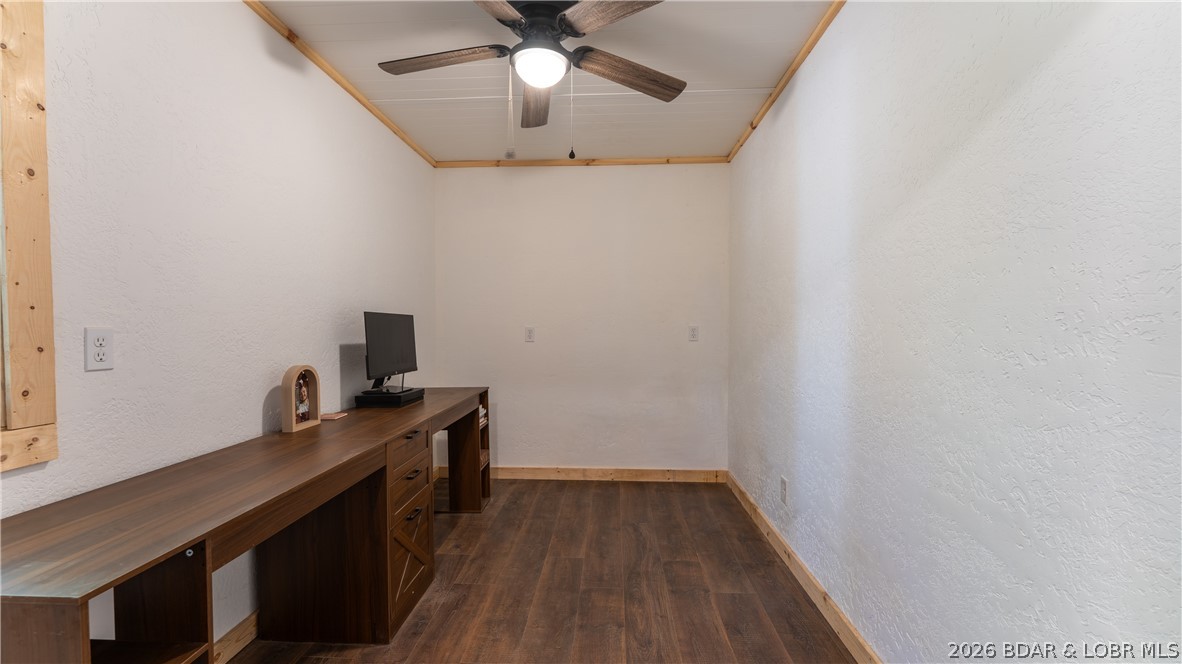
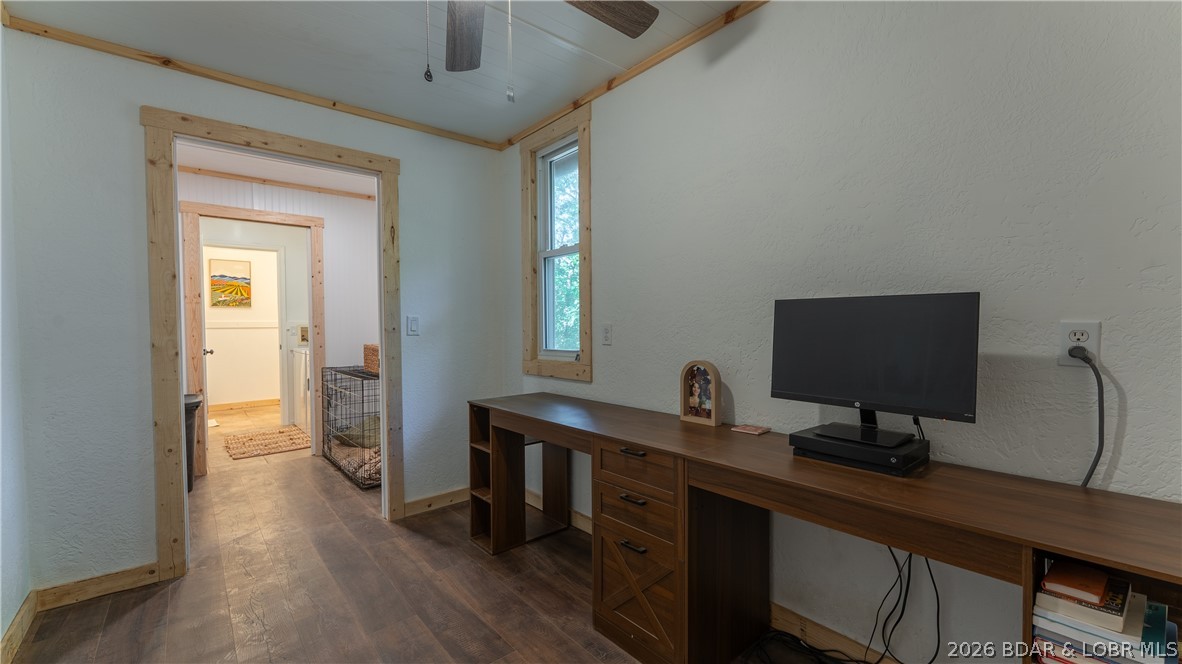
    Ceiling Fan(s), Walk-In Closet(s)

  • Total Bedrooms

    2

  • Bathrooms

    1

  • 1/2 Bathrooms

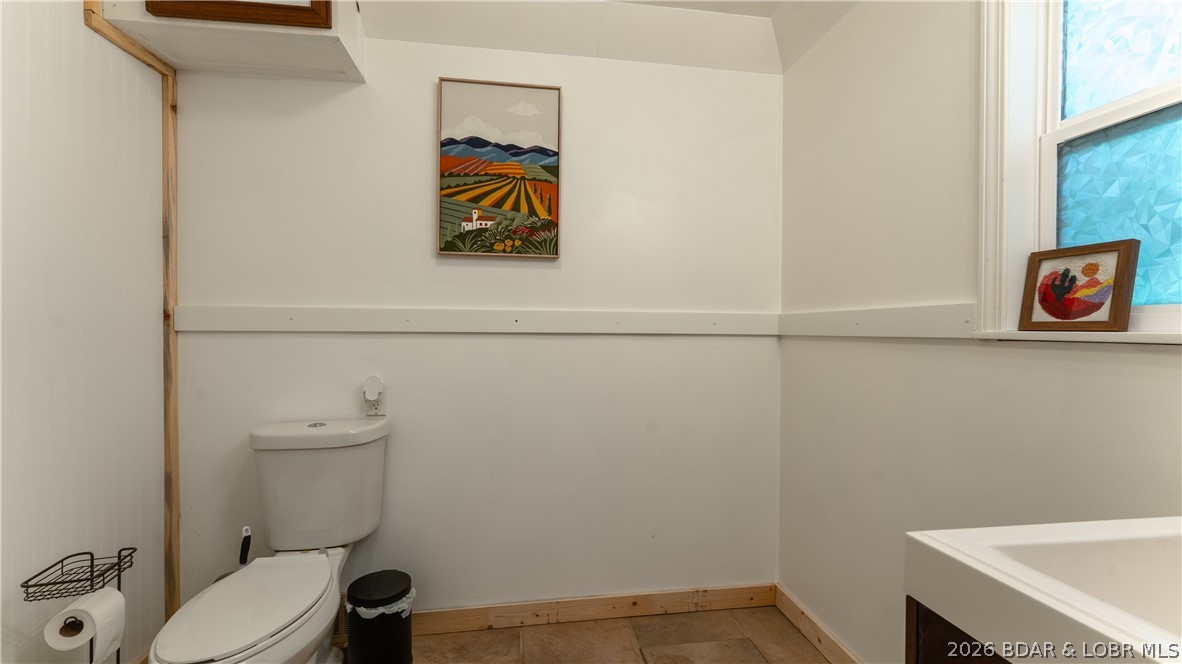
    1

  • Basement YN

    NO

  • Cooling YN

    YES

  • Cooling

    Ceiling Fan(s), Ductless

  • Fireplace YN

    NO

  • Heating YN

    YES

  • Heating

    Propane, Wall Furnace

  • Pet friendly

    N/A

Exterior

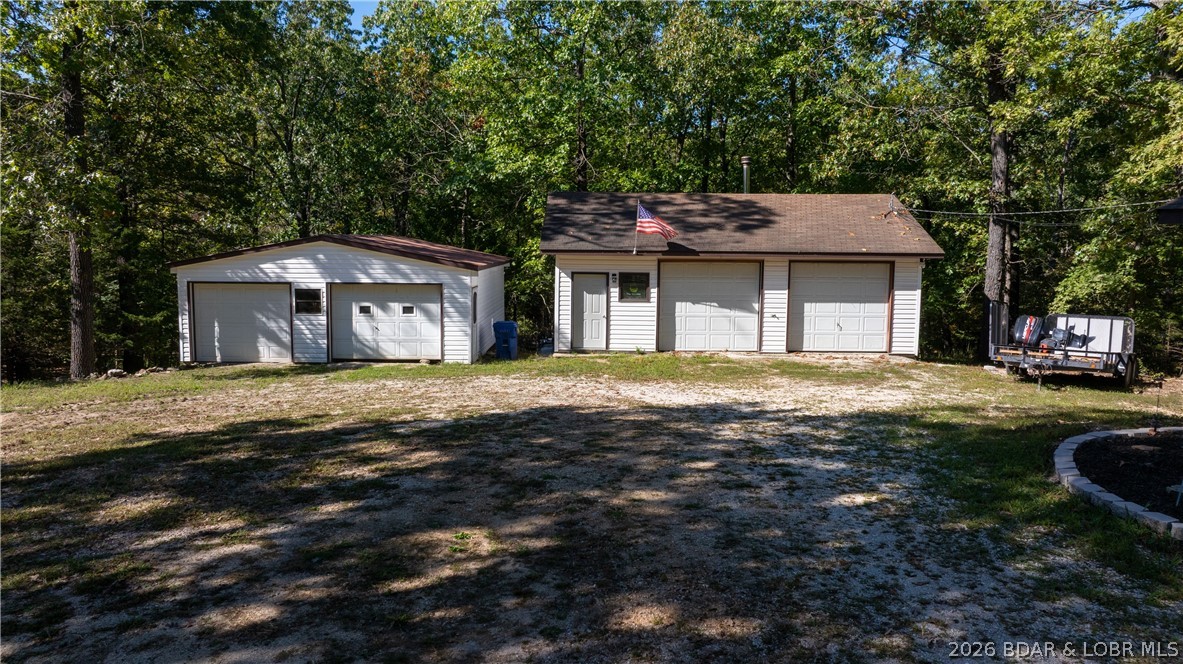
  • Garage

    Yes

  • Garage spaces

    4

  • Construction Materials

    Vinyl Siding

  • Parking

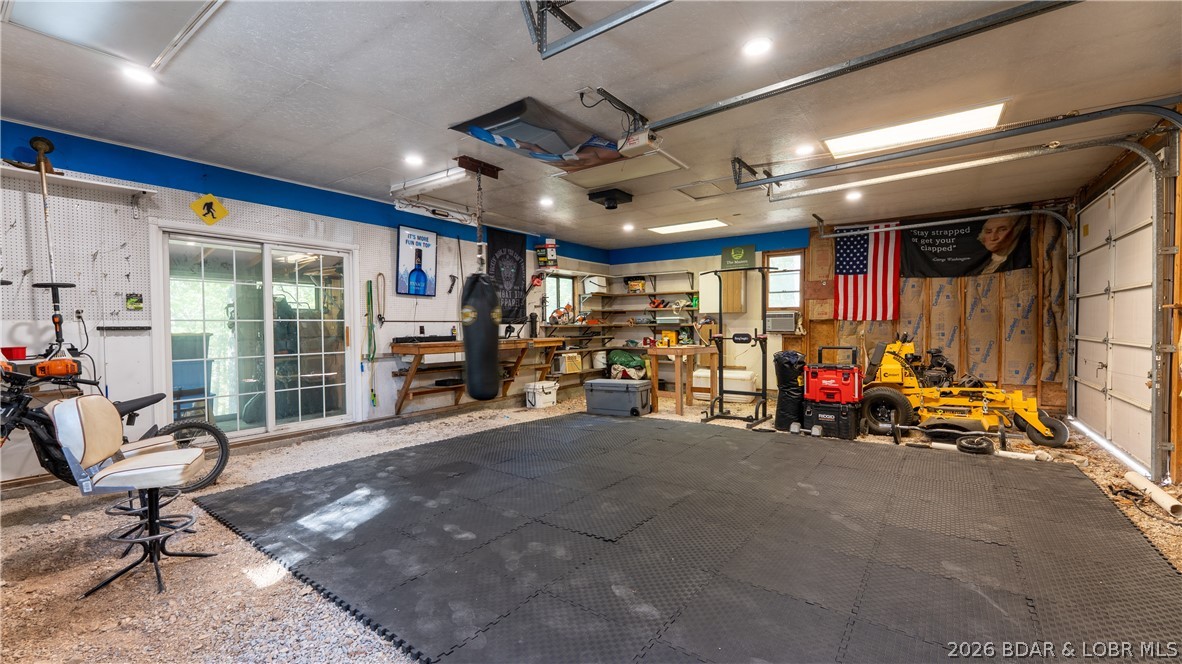
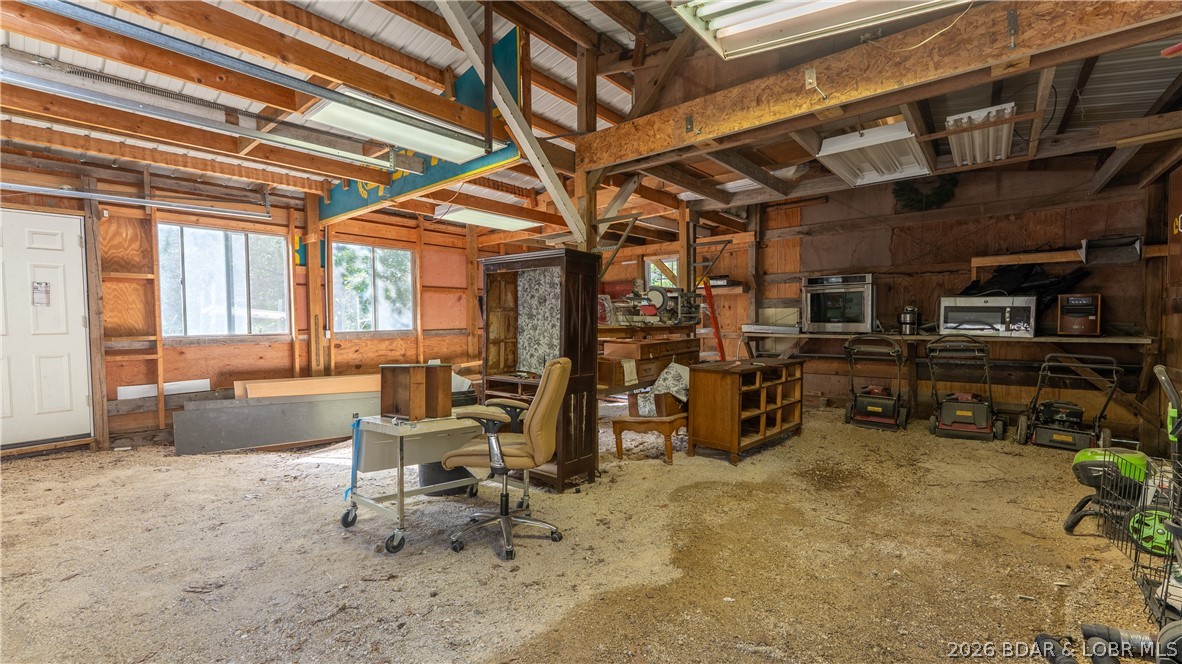
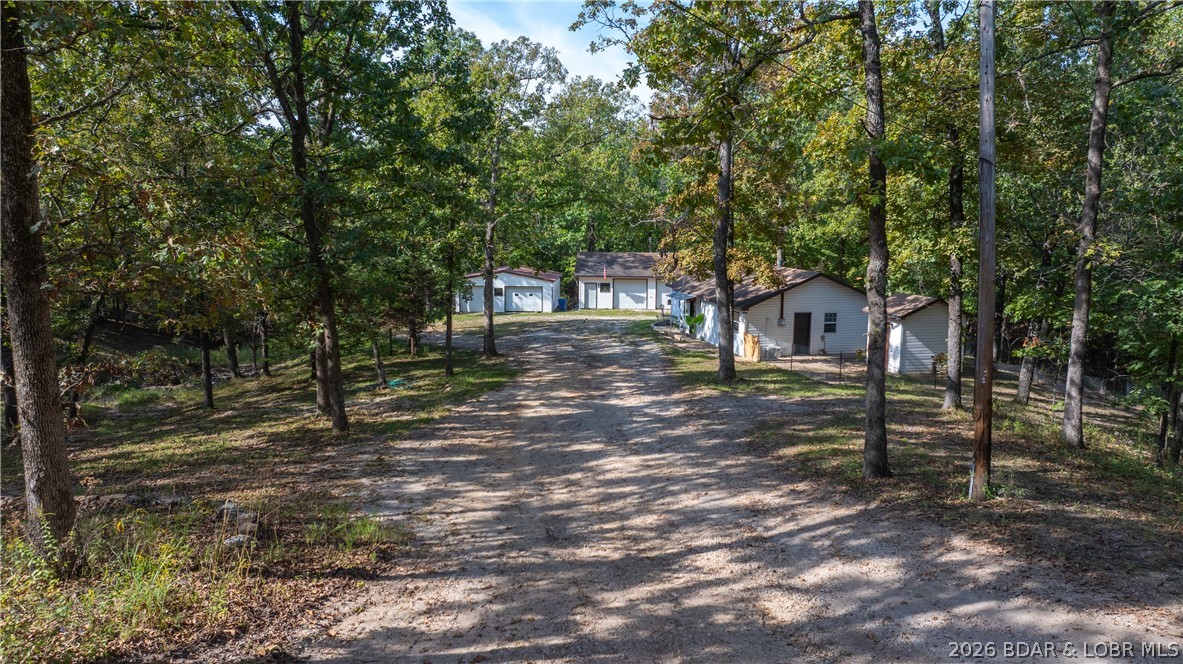
    Gravel, Detached, Garage, Garage Door Opener, Open, Workshop in Garage

  • Pool

    No

  • Waterfront YN

    NO

Area & Lot

  • Lot Features

    Wooded

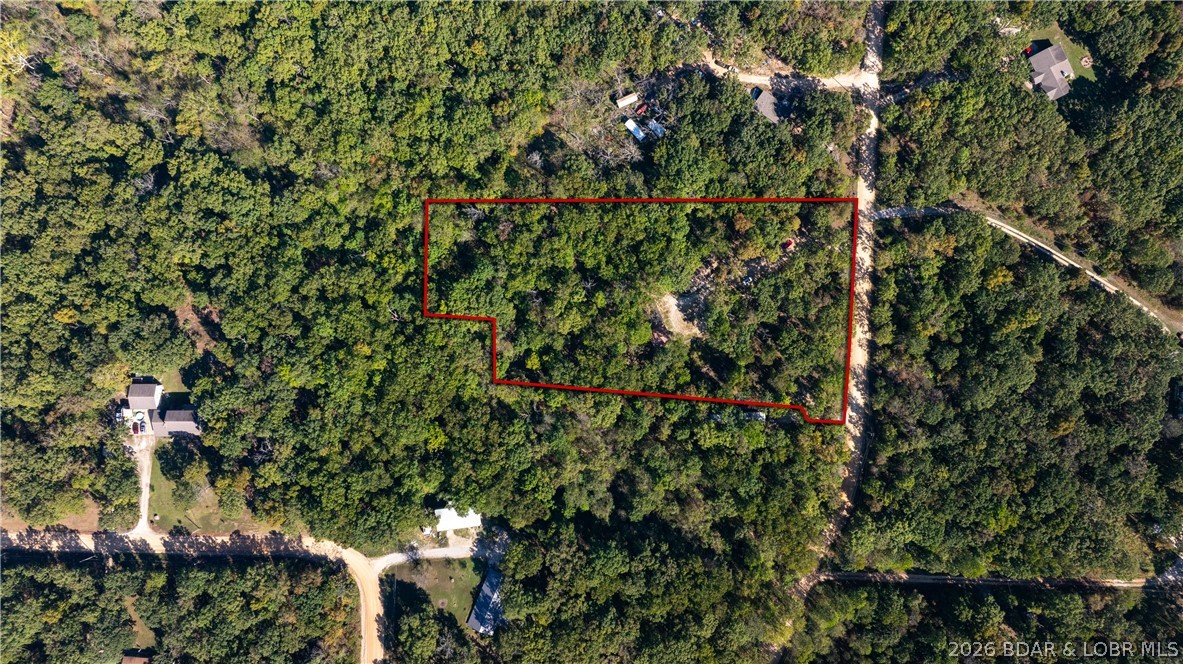
  • Lot Size(acres)

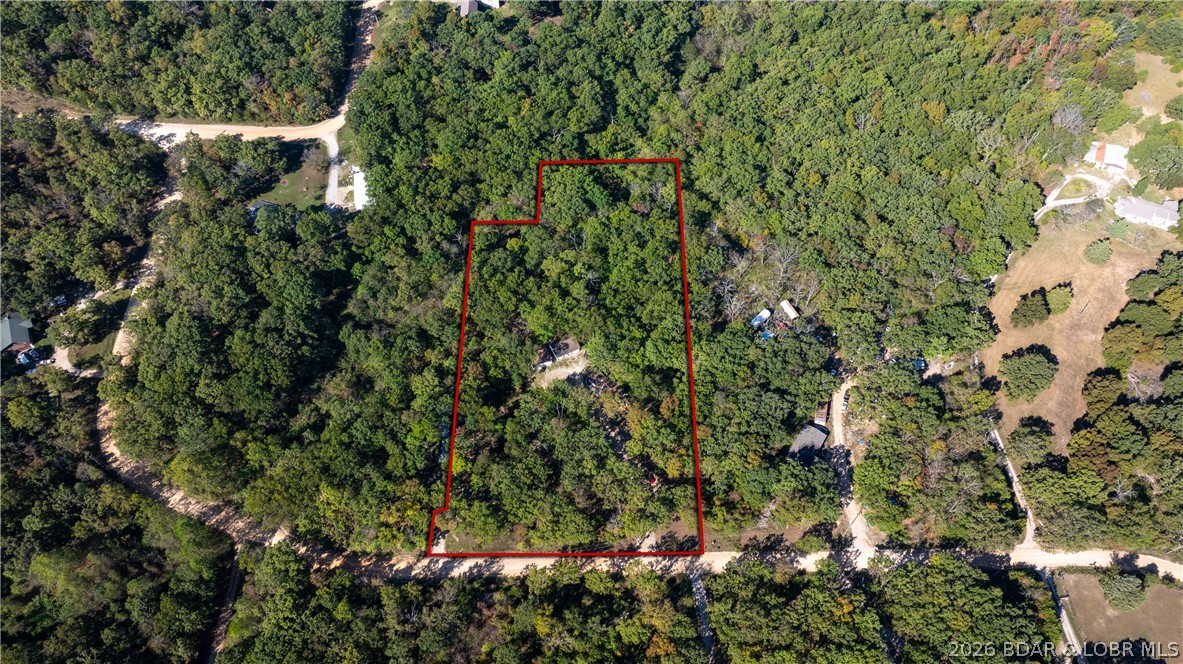
    3.8

  • Property Type

    Residential

  • Property Sub Type

    Single Family Residence

  • Architectural Style

    One Story

Price

  • Sales Price

    $235,000

  • Tax Amount

    $617.51

  • Rent Type Allowed

    Annual, Biweekly, Nightly, Monthly, Weekly

  • Zoning

    Residential

  • Sq. Footage

    1,128

  • Price/SqFt

    $208

HOA

  • Association

    No

School District

  • Elementary School

    Camdenton

  • Middle School

    Camdenton

  • High School

    Camdenton

Property Features

  • Foundation Details

    Slab

  • Ownership

    Fee Simple,

  • Sewer

    Septic Tank

  • Water Source

    Private, Well

Schedule a Showing

Showing scheduled successfully.

<
>
IN PERSON
VIA CHAT

What is 3 + 4 ?


Change time

Mortgage calculator

Estimate your monthly mortgage payment, including the principal and interest, property taxes, and HOA. Adjust the values to generate a more accurate rate.

Your payment

Principal and Interest:

$

Property taxes:

$

HOA fees:

$

Total loan payment:

$

Total interest amount:

$

Location

County

Camden

Elementary School

Camdenton

Middle School

Camdenton

High School

Camdenton

Listing Courtesy of MATT FORD TEAM , Keller Williams L.O. Realty

RealHub Information is provided exclusively for consumers' personal, non-commercial use, and it may not be used for any purpose other than to identify prospective properties consumers may be interested in purchasing. All information deemed reliable but not guaranteed and should be independently verified. All properties are subject to prior sale, change or withdrawal. RealHub website owner shall not be responsible for any typographical errors, misinformation, misprints and shall be held totally harmless.

Agent Greg Tolbert

Agent / RealtorĀ®

Greg Tolbert

Call Greg today to schedule a private showing.


* Listings on this website come from the FMLS IDX Compilation and may be held by brokerage firms other than the owner of this website. The listing brokerage is identified in any listing details. Information is deemed reliable but is not guaranteed. If you believe any FMLS listing contains material that infringes your copyrighted work please click here to review our DMCA policy and learn how to submit a takedown request.Ā© 2024 FMLS.
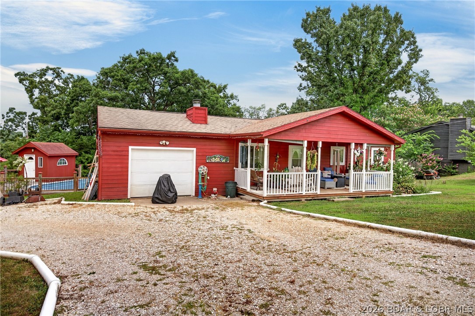
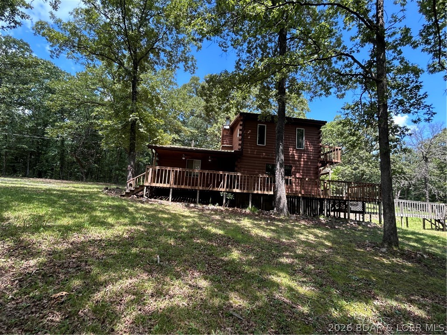
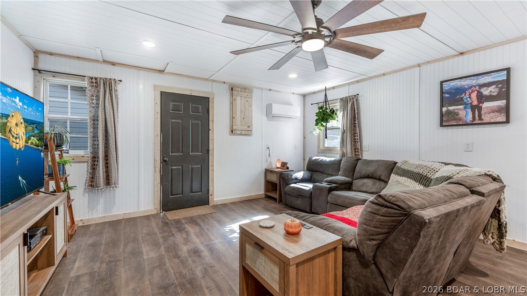
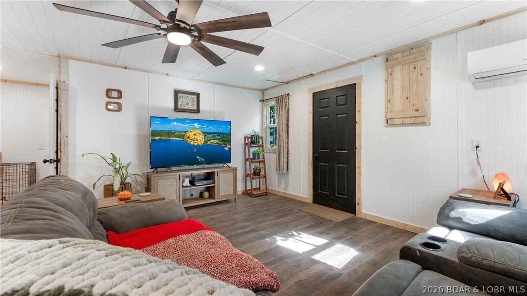
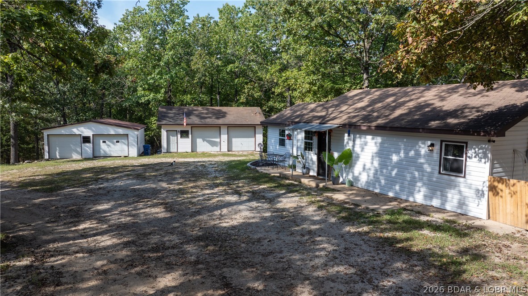
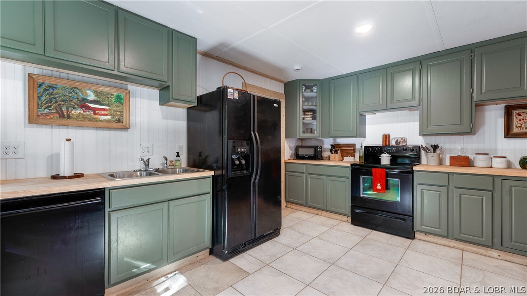
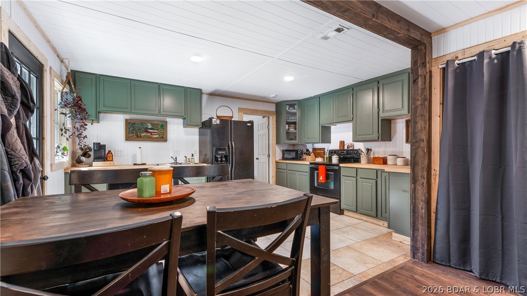
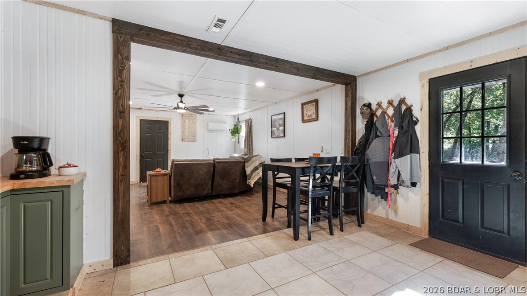
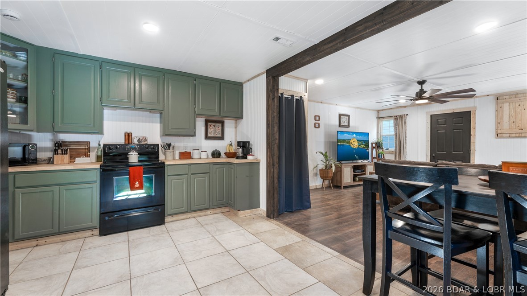
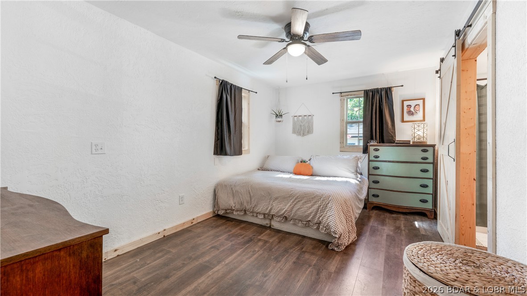
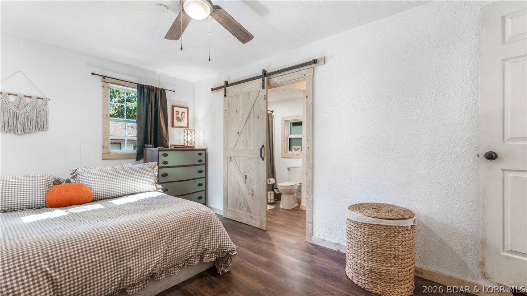
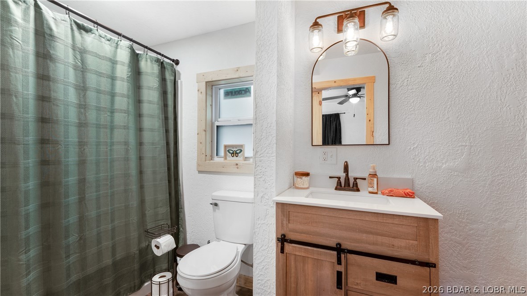
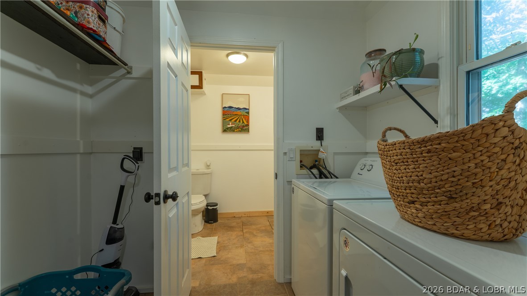
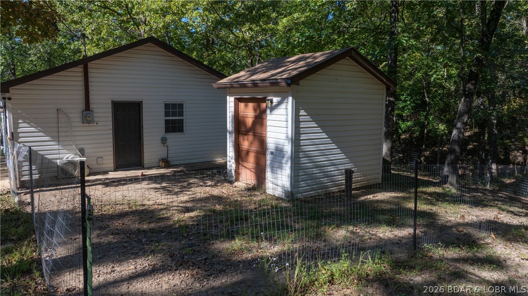
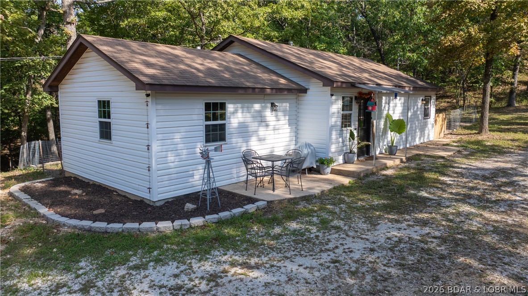
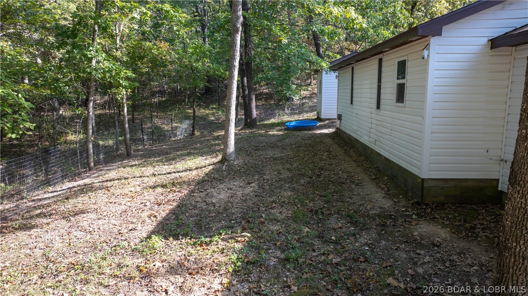
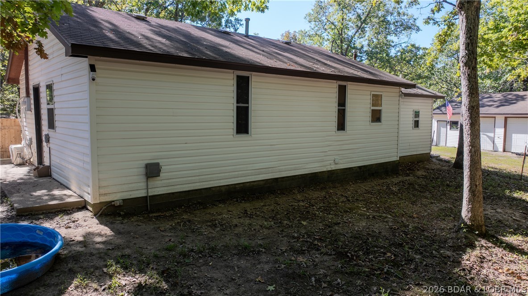
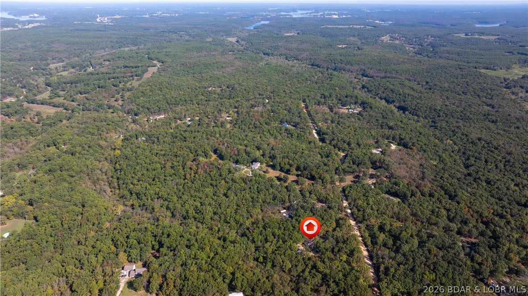
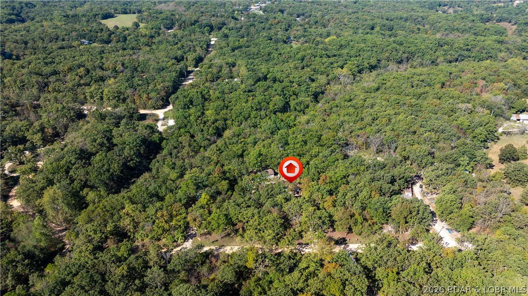
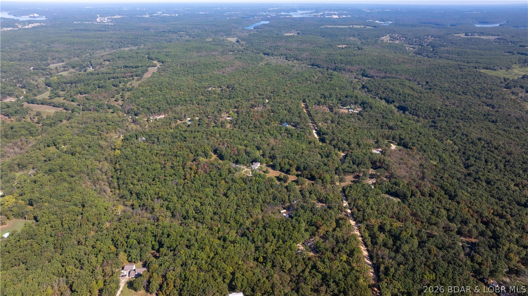
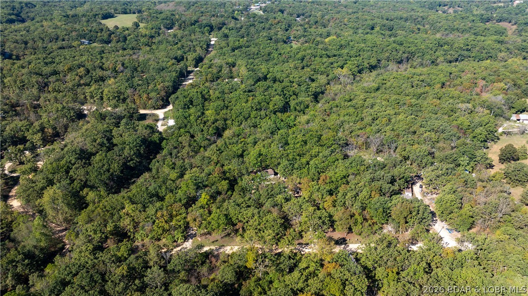
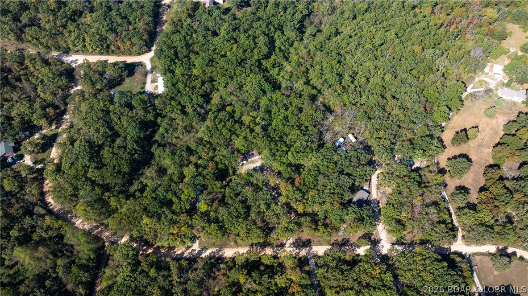
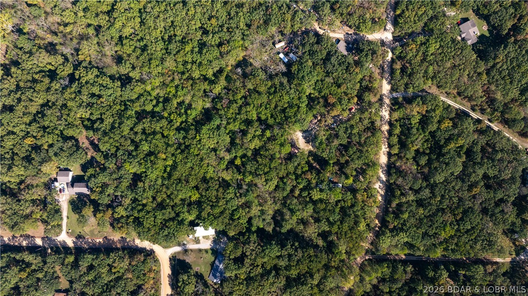
Enjoy peaceful country living with room to spread out on 3.8 acres in the Camdenton School District. This 2-bedroom, 1.5-bath home offers 1,128 square feet of comfortable living space and a functional layout suited for full-time living, a weekend getaway, or an investment property. A standout feature is the pair of detached 2-car garages, providing exceptional space for vehicles, boats, equipment, storage, hobbies, or workshop use. The acreage offers privacy and flexibility while still being conveniently located just minutes from Highway 54, shopping, dining, and everyday amenities in Camdenton. With a private well and septic system, this property delivers a quiet rural setting without sacrificing accessibility. Bring your ideas and make the most of the land, garage space, and potential this property has to offer near Lake of the Ozarks.

1424 Thousand Acres Road

Message successfully sent.

What would you like to know?

What is 3 + 4 ?

I agree to receive email communication and understand I can unsubscribe at any time.

I agree to be contacted by Rock Island Realty via call, email, and text for real estate services. To opt out, you can reply 'stop' at any time or reply 'help' for assistance. You can also click the unsubscribe link in the emails. Message and data rates may apply. Message frequency may vary. Privacy Policy

Related Properties

Escape the noise and embrace a simpler way of life with this charming 1-bedroom, 1-bath cabin tucked away at the end of a quiet gravel road, where privacy and nature take center stage. Whether you're dreaming of creating your own homestead, searching for a recreational hunting retreat, or looking for a peaceful weekend getaway, this unique property offers endless possibilities. Surrounded by abundant wildlife, it's not uncommon to watch deer wandering through the property while you relax by the warmth of the wood-burning fireplace. Inside, you'll find a cozy cabin complete with a full kitchen, laundry room, and the essentials needed for comfortable country living. Outside, the property is already well on its way to becoming a self-sustaining homestead. A fenced backyard, goat pens, turkey pens, a dedicated duck area, chicken coop, and established garden plants provide an excellent foundation for raising animals and growing your own food. The poultry houses, chicken coop, and shipping container all convey with the property, adding exceptional value for the next owner. A picturesque wet-weather creek meanders through the back of the surveyed property, creating a peaceful backdrop and attracting local wildlife. While the cabin could benefit from a little TLC, it offers incredible potential for someone ready to make it their own. If you've been searching for privacy, hunting opportunities, and the chance to build the country lifestyle you've always wanted, this is one you won't want to miss. Schedule your private showing today and discover the possibilities waiting for you!
#26040681

Montreal

182 Bucky Lane

1 Beds

1 Baths

960 Sq.Ft.

$225,000

MLS#: 26040681

Perfectly positioned between Camdenton and Osage Beach just off highly desirable A-Road, this all one-level home offers the convenience today’s buyers are searching for! Whether you’re a first-time buyer, looking to downsize, or searching for a solid investment property, this home checks all the boxes. Featuring 2 bedrooms, 2 full baths, a half bath, and an attached 1-car garage, the open-concept layout showcases vaulted ceilings, a cozy fireplace, and spacious living, dining, and kitchen areas ideal for everyday living and entertaining. Recent updates include a 2-year-old HVAC system, laminate flooring throughout the living room, hallway, and bedrooms, tile flooring in the entry, kitchen, baths, and laundry, plus updated bathrooms with newer vanities and glass shower doors. Outside, enjoy a level yard with mature landscaping, rock garden, storage shed, pool house, and an above-ground pool surrounded by a large deck—perfect for summer fun. Relax on the covered front porch or unwind under the retractable awning on the back deck. Affordable homes in this location under $250,000 are becoming increasingly rare—don’t miss this opportunity!
#3588925

Montreal

91 Hackberry Trace Road

2 Beds

2 Baths

1,130 Sq.Ft.

$240,000

MLS#: 3588925

 - property

Send a message

Message successfully sent.

Your message

What is 3 + 4 ?

Reason for contacting?

I agree to receive email communication and understand I can unsubscribe at any time.

I agree to be contacted by Rock Island Realty via call, email, and text for real estate services. To opt out, you can reply 'stop' at any time or reply 'help' for assistance. You can also click the unsubscribe link in the emails. Message and data rates may apply. Message frequency may vary. Privacy Policy

Sign Out

Virtual Assistant

Would you like to take the next step with this property? We can help you schedule a showing or virtual tour, or send you more details.

Yes, I would like more information.

Thank You for Your Reply, One of Our Agents will contact you as soon as possible

No, maybe later.

Thank you, you can always contact me via email, phone number or through the contact form.

Realhub AI

Lucy - Your AI-Powered Realtor

Update Your Temporary Password

Personalize your search

Enter your email and we'll notify you immediately when new listings match what you're looking for.

or enter email address

Already have an account ? Login here

Continue your home search

I agree to receive communications and understand I can unsubscribe at any time.

I agree to be contacted by Rock Island Realty via call, email, and text for real estate services. To opt out, you can reply 'stop' at any time or reply 'help' for assistance. You can also click the unsubscribe link in the emails. Message and data rates may apply. Message frequency may vary. Privacy Policy

Already have an account ? Login here

We use cookies

We use cookies primarily for analytics to enhance your experience. By accepting, you agree to our use of these cookies. You can manage your preferences or learn more about our cookies policy.