Features & Amenities

Interior

  • Other Interior Features

    Bookcases, Breakfast Bar, Ceiling Fan(s), Chandelier, Crown Molding, Double Vanity, Kitchen Island, Open Floorplan, Recessed Lighting, Soaking Tub, Tray Ceiling(s), Walk-In Closet(s), Wet Bar, Entrance Foyer

  • Total Bedrooms

    4

  • Bathrooms

    2

  • 1/2 Bathrooms

    1

  • Above Grade Finished Area

    2937.0

  • Basement YN

    YES

  • Cooling YN

    YES

  • Cooling

    Ceiling Fan(s), Central Air, Zoned

  • Fireplace YN

    YES

  • Heating YN

    YES

  • Heating

    Coal, Forced Air, Natural Gas, Zoned

  • Pet friendly

    N/A

Exterior

  • Garage

    Yes

  • Garage spaces

    3

  • Construction Materials

    Brick, Vinyl Siding

  • Parking

    Attached, Garage Door Opener, Garage Faces Rear

  • Patio and Porch Features

    Deck, Front Porch, Patio

  • Pool

    No

Area & Lot

  • Lot Features

    Cul-De-Sac, Landscaped, Level, Sprinklers In Front, Sprinklers In Rear

  • Lot Size(acres)

    0.36

  • Lot Size(square feet)

    15,681

  • Property Type

    Residential

  • Property Sub Type

    Single Family Residence

  • Architectural Style

    Traditional

Price

  • Sales Price

    $859,000
  • Tax Amount

    $7,953

  • Sq. Footage

    2,937

  • Price/SqFt

    $292

HOA

  • Association

    YES

  • Association Fee

    $325

  • Association Fee Frequency

    Annually

  • Association Fee Includes

    N/A

School District

  • Elementary School

    Claymont Elem.

  • Middle School

    West Middle

  • High School

    Parkway West High

Property Features

  • New Construction

    NO

  • Sewer

    Public Sewer

  • Water Source

    Public

Schedule a Showing

Showing scheduled successfully.

<
>
IN PERSON
VIA CHAT

What is 3 + 4 ?


Change time

Mortgage calculator

Estimate your monthly mortgage payment, including the principal and interest, property taxes, and HOA. Adjust the values to generate a more accurate rate.

Your payment

Principal and Interest:

$

Property taxes:

$

HOA fees:

$

Total loan payment:

$

Total interest amount:

$

Location

County

St. Louis

Elementary School

Claymont Elem.

Middle School

West Middle

High School

Parkway West High

Listing Courtesy of Colleen Lawler , Coldwell Banker Realty - Gundaker West Regional

RealHub Information is provided exclusively for consumers' personal, non-commercial use, and it may not be used for any purpose other than to identify prospective properties consumers may be interested in purchasing. All information deemed reliable but not guaranteed and should be independently verified. All properties are subject to prior sale, change or withdrawal. RealHub website owner shall not be responsible for any typographical errors, misinformation, misprints and shall be held totally harmless.

Agent Greg Tolbert

Agent / RealtorĀ®

Greg Tolbert

Call Greg today to schedule a private showing.


* Listings on this website come from the FMLS IDX Compilation and may be held by brokerage firms other than the owner of this website. The listing brokerage is identified in any listing details. Information is deemed reliable but is not guaranteed. If you believe any FMLS listing contains material that infringes your copyrighted work please click here to review our DMCA policy and learn how to submit a takedown request.Ā© 2024 FMLS.
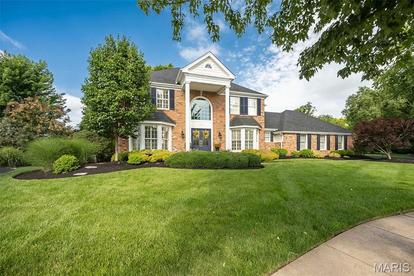
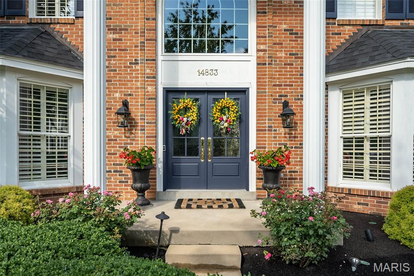
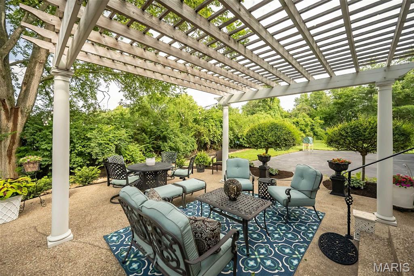
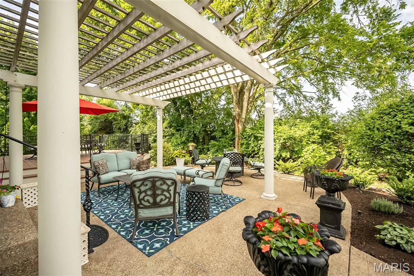
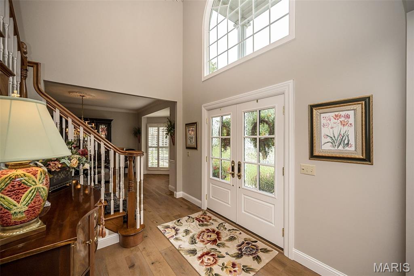
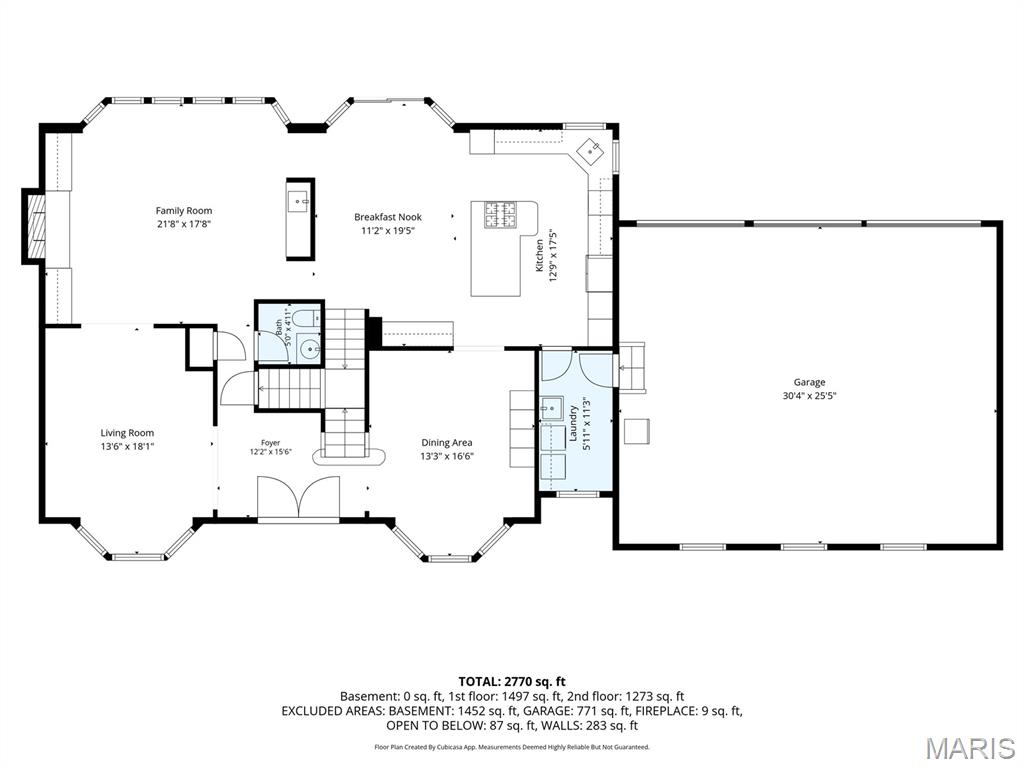
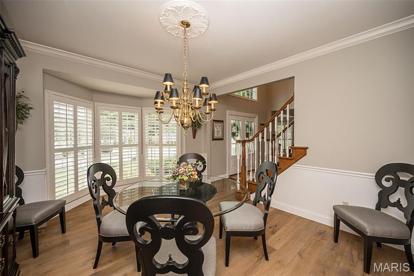
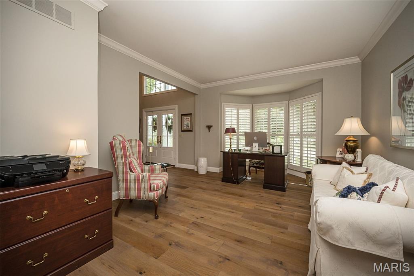
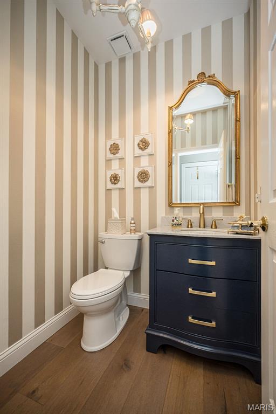
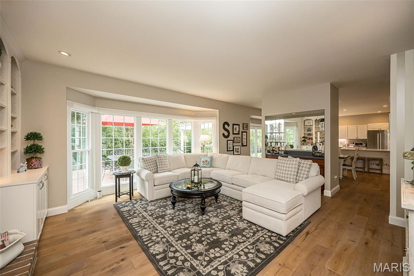
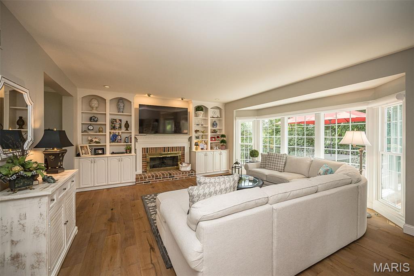
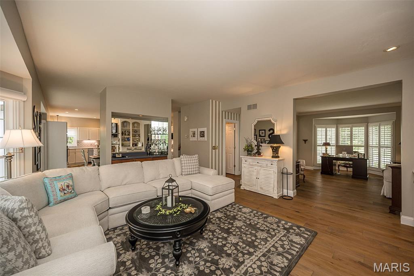
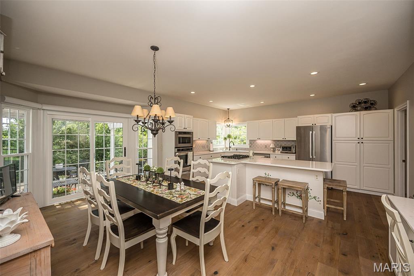
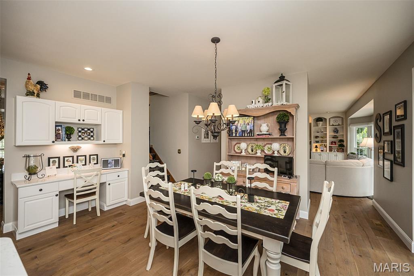
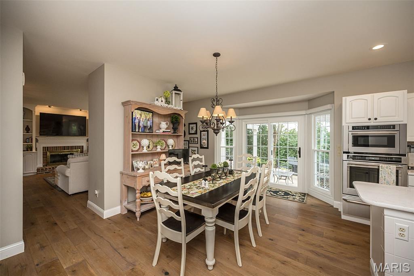
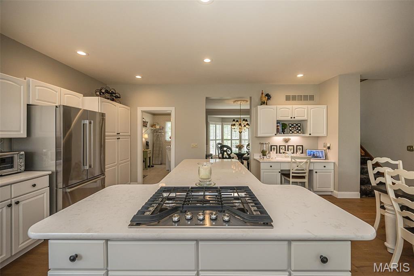
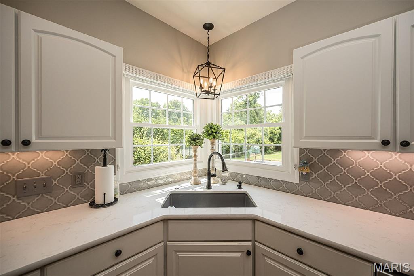
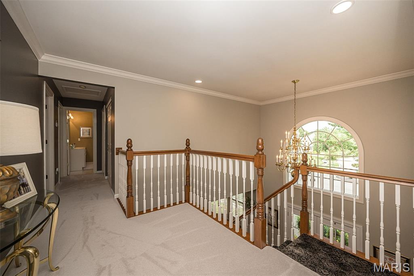
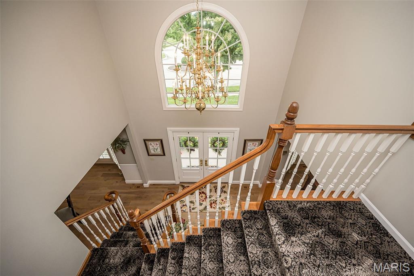
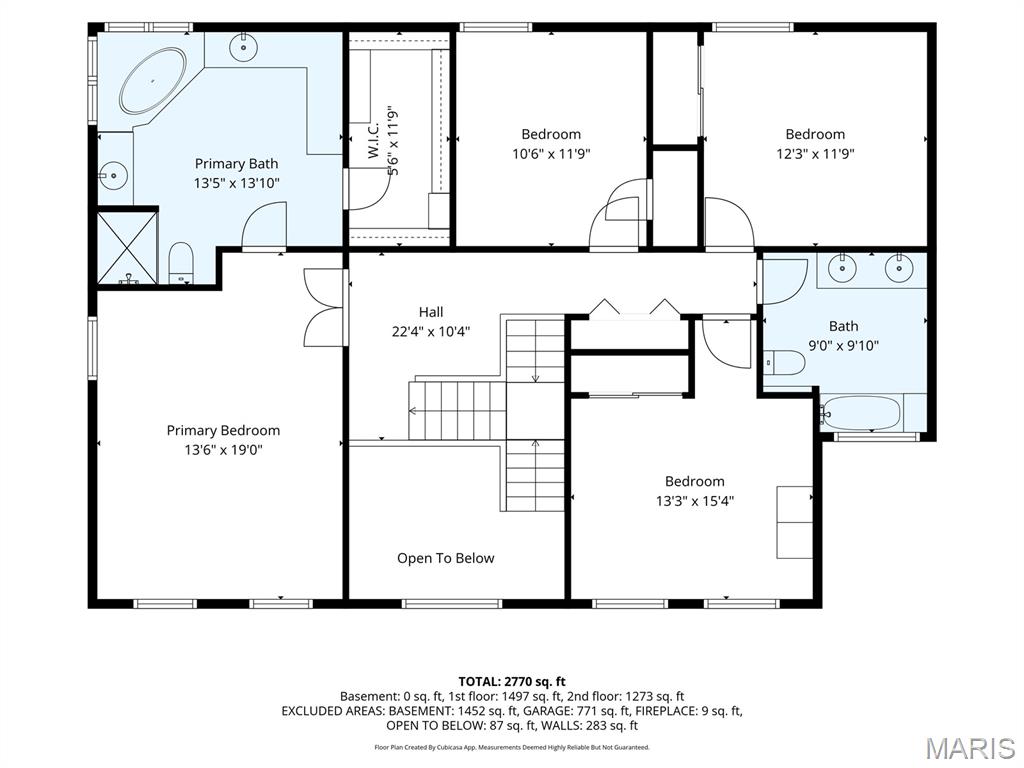
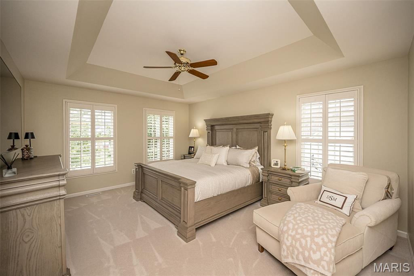
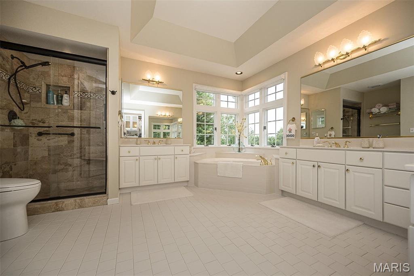
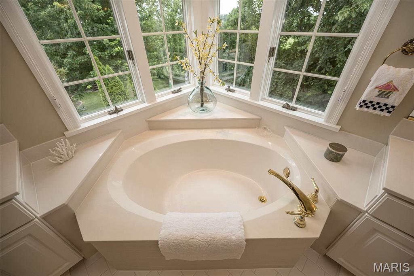
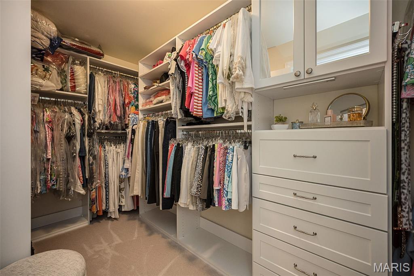
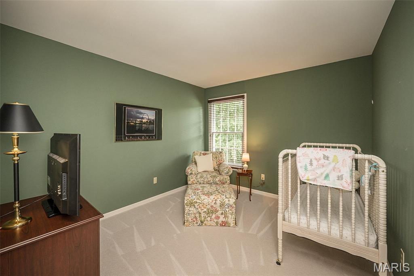
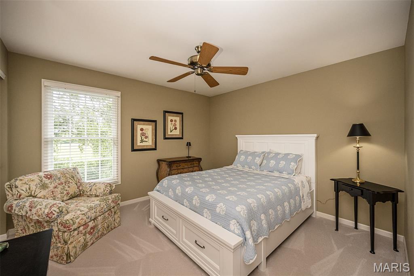
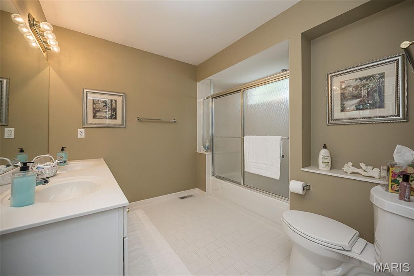
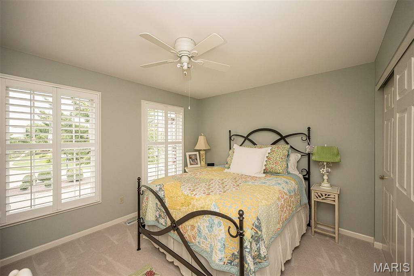
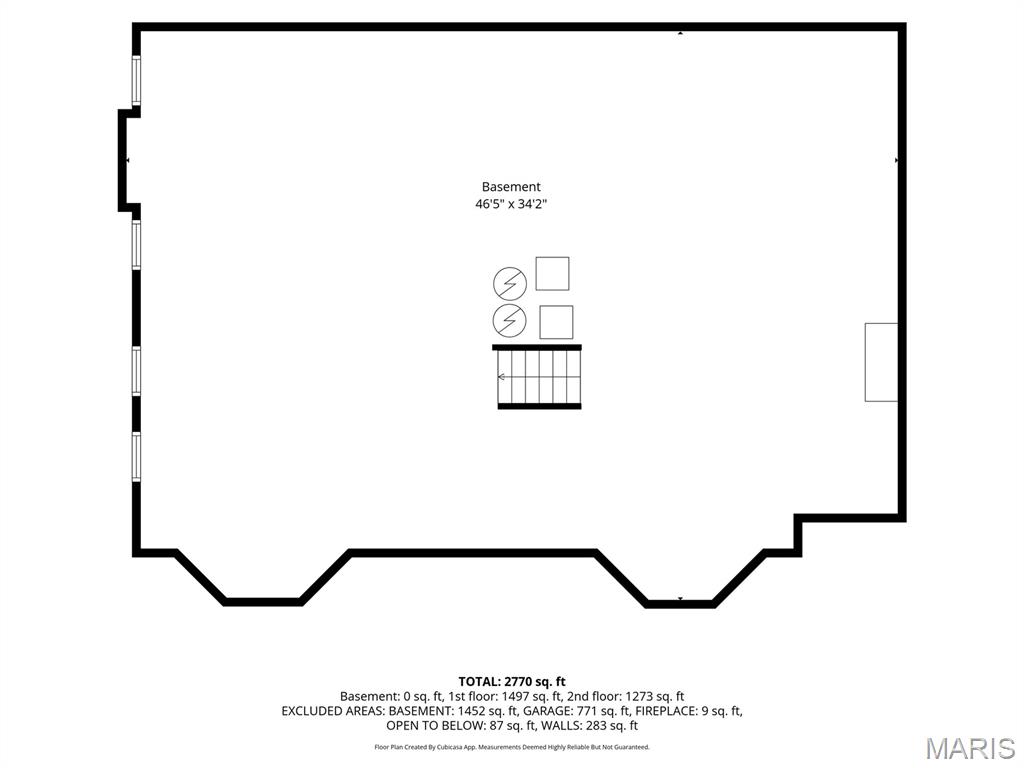
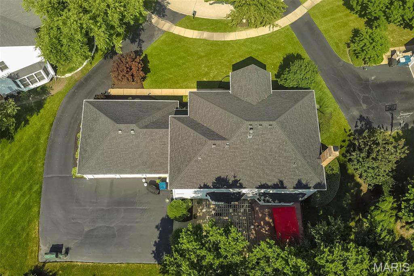
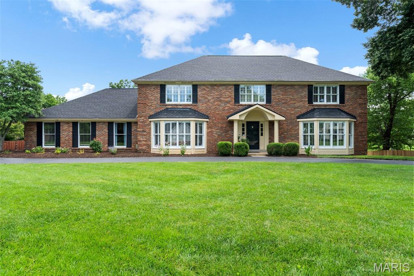
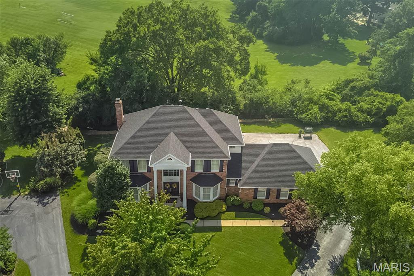
Welcome home to this beautifully updated 2-story in the sought-after Brookhill subdivision of Chesterfield! A dramatic two-story foyer with a graceful turned staircase sets the tone for the elegant yet comfortable living spaces throughout. Rich wood flooring spans the entire main level, while plantation shutters and three charming bay windows fill the home with warmth and natural light. Gather in the inviting family room featuring a gas fireplace with a raised hearth, flanked by custom built-in bookcases, and entertain with ease thanks to the convenient wet bar. This home flows effortlessly inside and out. The updated kitchen is a chef's delight with a center T shaped island, quartz counters, five-burner gas cooktop, tile backsplash, and newer KitchenAid wall oven and microwave with Air Fry and convection capability, offering style and functionality for everyday living. Step outside to enjoy a treelined, landscaped yard, the spacious deck, complete with a beautiful pergola and an adjoining patio—perfect for relaxing or hosting family and friends. Upstairs, the primary suite features a custom closet system, a spa-inspired bath with soaking tub, and an oversized shower with designer tile insets and built-in bench. The secondary bath offers a double-bowl vanity to easily accommodate busy mornings. Tastefully designed living space, exceptional updates, and timeless architectural details, this home offers the perfect blend of elegance, comfort, and everyday livability in one of Chesterfield's most desirable neighborhoods, on a very private and quiet culdesac lot. Inground sprinkler system, newer plush carpet, some new windows, and the custom front door will welcome you home for years to come.

14833 Straub Hill Lane

Message successfully sent.

What would you like to know?

What is 3 + 4 ?

I agree to receive email communication and understand I can unsubscribe at any time.

I agree to be contacted by Rock Island Realty via call, email, and text for real estate services. To opt out, you can reply 'stop' at any time or reply 'help' for assistance. You can also click the unsubscribe link in the emails. Message and data rates may apply. Message frequency may vary. Privacy Policy

Related Properties

Open House Sunday 7/12, 1-3.  Set on a beautifully landscaped 1.02-acre homesite with private lake access in the prestigious Chesterfield Meadow community, this distinguished all-brick estate offers a rare combination of timeless architecture, refined comfort, and resort-style living within the Rockwood School District.  A sweeping circular drive creates a grand first impression, complemented by a side-entry garage and expansive parking designed to accommodate both everyday living and elegant entertaining. Inside, the home unfolds with generously scaled living spaces, a sophisticated neutral palette, and sunlit bay windows that bathe the interiors in natural light.  The thoughtfully designed floor plan blends form and function, featuring a private main-floor guest suite, an adaptable formal living space ideal for a refined home office or sitting room, cheerful eat-in kitchen with granite counters and a well-appointed main-floor laundry. The updated primary suite offers a serene retreat, while spacious secondary bedrooms upstairs provide comfort and privacy for family and guests.  Outdoor living is truly exceptional. A screened-in porch overlooks the tranquil lake and lush grounds, while the saltwater pool creates a resort-like setting perfect for both quiet relaxation and elevated entertaining. The finished walk-out lower level, complete with a full bath and dressing area, offers seamless access to the pool and grounds—ideal for hosting or extended stays.  Designed to accommodate both intimate moments and grand gatherings, this residence delivers an unparalleled lifestyle in one of Chesterfield’s most desirable settings.
#26041581

Chesterfield

1868 Stenton Path

5 Beds

4 Baths

5,443 Sq.Ft.

$950,000

MLS#: 26041581
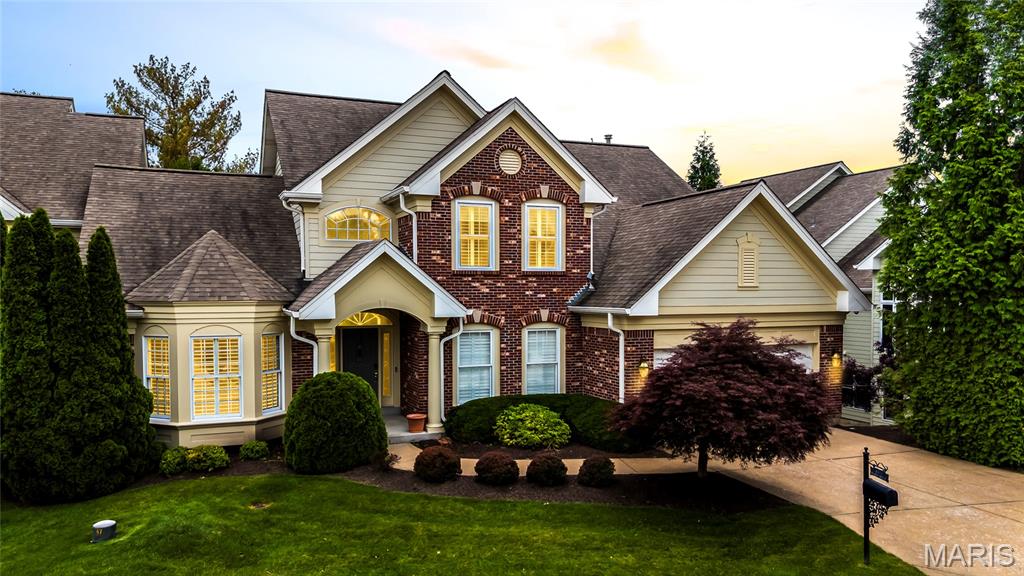
Open Sun, 7/12, 12-2pm. Impeccably kept and ideally located, this exceptional villa offers more than 4,000 square feet of living space with a thoughtful, comfortable floorplan designed for both everyday living and entertaining. The updated kitchen serves as the heart of the home, while several newer windows bring in wonderful natural light throughout.

Enjoy two gas fireplaces, inviting living spaces, and a nice rear patio that provides a great place to relax or entertain outdoors. The finished lower level adds valuable living area and flexibility for guests, hobbies, recreation, or a home office.

Located in a secure villa community with a pool and desirable amenities, this home combines low-maintenance living with convenience to shopping, dining, parks, and major routes. Move-in ready and clearly cared for with pride, this is a fantastic opportunity to enjoy spacious villa living in a highly convenient setting.
#26040690

Chesterfield

15920 Picardy Crest Court

5 Beds

4 Baths

4,013 Sq.Ft.

$850,000

MLS#: 26040690
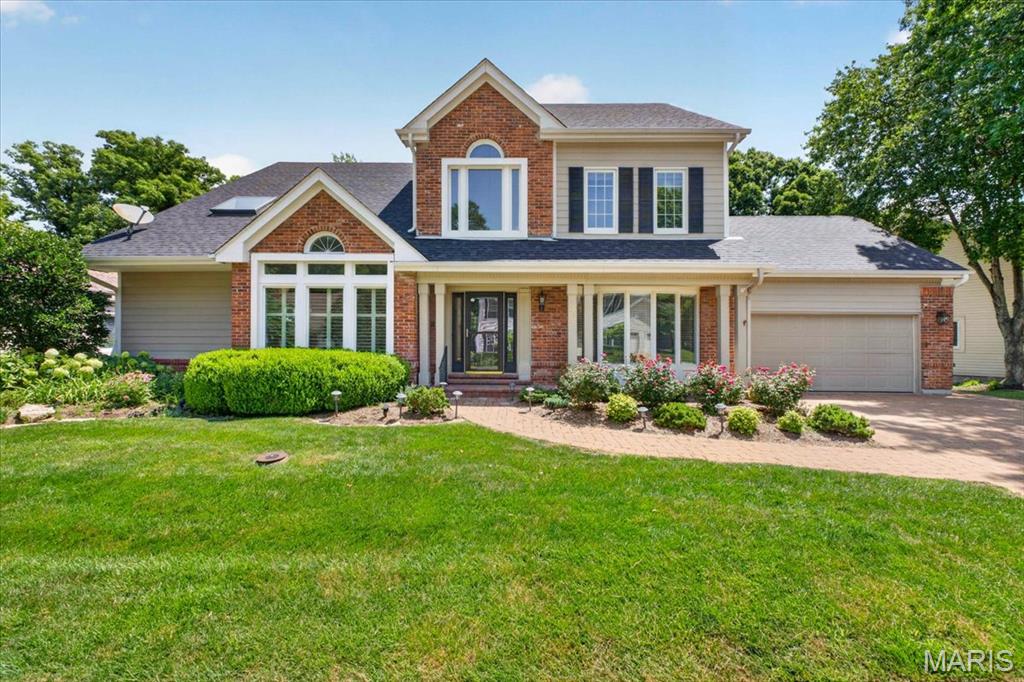
Nestled in the highly sought-after The Forest subdivision in Chesterfield, this exceptionally updated and meticulously maintained. 1.5-story brick and Hardie-sided home offers an exceptional blend of timeless architecture, thoughtful updates, and incredible living space surrounded by a serene wooded setting. From the moment you arrive, the paver driveway, attractive exterior, and mature landscaping create stunning curb appeal. Inside, the home offers a spacious and functional floor plan designed for both everyday living and entertaining. The main-floor primary suite serves as a private retreat featuring direct access to the expansive rear deck and a beautifully updated primary bath. The heart of the home features a large great room with soaring ceilings, a wet bar, and fireplace, creating an inviting gathering space filled with natural light. The main level also includes a generous formal dining room with bay window, separate living room, and an expansive eat-in kitchen with granite countertops, stainless steel appliances, and abundant cabinetry. Just off the kitchen, a charming sunroom offers the perfect place to relax while overlooking the beautiful wooded backyard. Step outside to enjoy one of the home’s standout features — a large deck spanning the width of the home, complete with a covered awning and ceiling fans, creating an exceptional outdoor entertaining space with peaceful privacy. The second floor offers three additional spacious bedrooms, two full bathrooms, and a large loft area, providing flexibility for family, guests, or home office area. The finished walk-out lower level expands the living space even further with a nicely appointed recreation area, small kitchenette, full bath, and abundant storage space. Additional features include attached 2-car garage, upgraded windows, durable Hardie siding, extensive storage throughout, and a premium wooded lot with new retaining wall offering privacy and natural beauty. A rare opportunity to own a beautifully updated home in one of Chesterfield’s most desirable neighborhoods offering space, character, and exceptional indoor-outdoor living.
#26032202

Chesterfield

16557 Baxter Forest Ridge Drive

4 Beds

4 Baths

4,029 Sq.Ft.

$899,000

MLS#: 26032202
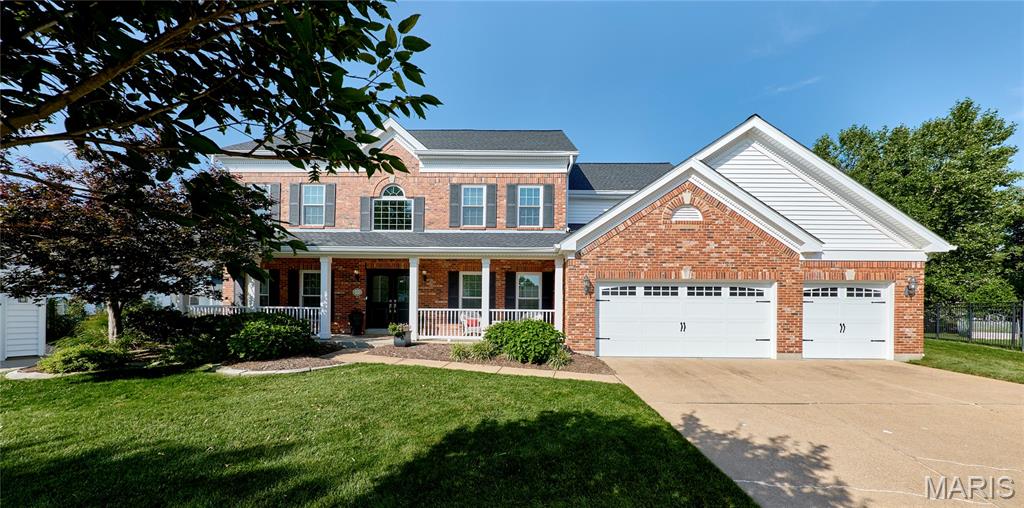
SHOWINGS START MONDAY 7/6! BEAUTIFUL 2STY WITH AN AMAZING OUTDOOR EVENT FEATURING A CUSTOM COVERED PORCH WITH A DEEP VAULT TO TRAY TONGUE AND GROOVE CEDAR CEILING FLANKED BY A FULL MASONRY FIREPLACE EQUIPPED FOR TV, COOK STATION WITH GAS GRILL AND GRANITE TOPS, INVITING HOT SPA (INCLUDED), BASKETBALL COURT AND PLENTY OF LEVEL YARD FOR A POOL! Upgraded double front doors with smoked glass welcome you to this spacious home loaded with extras. Front and rear staircase plan, large kitchen for great entertaining, bar area with wine refrigerator, granite tops, tile backsplash and under cabinet lighting, built-in bookshelves and bay window create a warm family room, wood flooring, vaulted primary suite with large walk-in closet, three additional bedrooms all serviced by a full bath, finished lower level with large rec room, kitchen, half bath, work-out room and office. PERFECT CHESTERFIELD LOCATION WHERE YOU CAN ENJOY MEADOWBROOK CC'S FIREWORKS FROM YOUR OWN DRIVEWAY!
#26041279

Chesterfield

2227 Rebecca Lynn Court

4 Beds

3 Baths

3,613 Sq.Ft.

$919,000

MLS#: 26041279
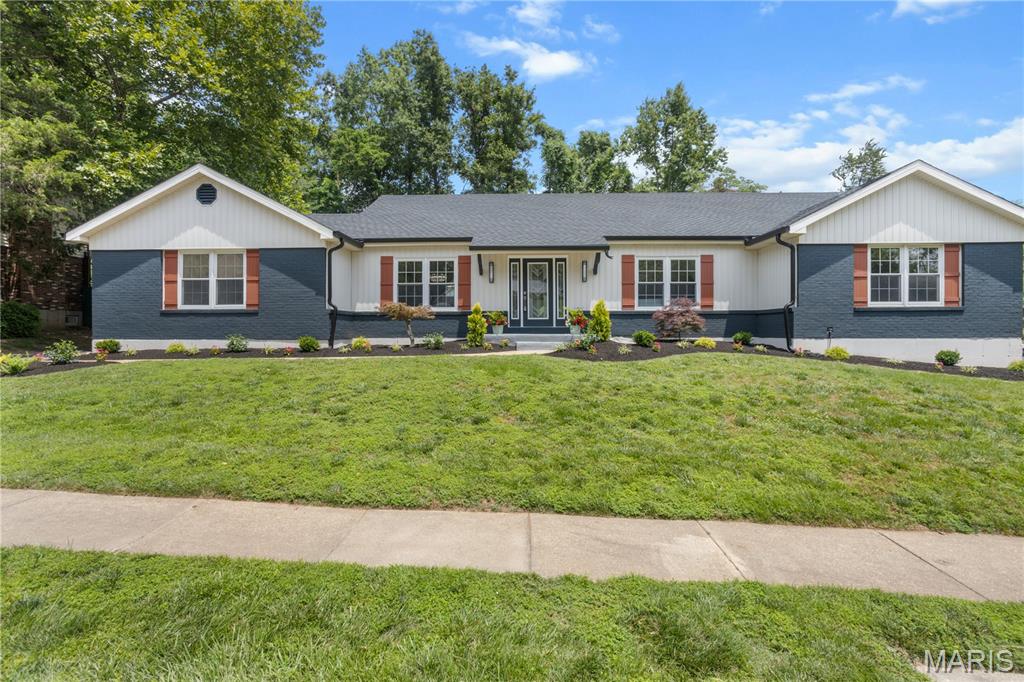
Welcome to 394 Branchport Drive in the highly sought-after Green Trails Estates! This stunning, move-in-ready ranch offers over 4,400 square feet of beautifully updated living space with 4 bedrooms and 3.5 baths. From the moment you walk in, you'll appreciate the fresh paint, updated lighting, new luxury vinyl plank flooring, and thoughtfully renovated bathrooms throughout.

The heart of the home is the updated kitchen featuring brand-new stainless steel appliances, including a smart refrigerator, wine fridge, and gas stove—all included with the sale. The spacious floor plan flows seamlessly for both everyday living and entertaining.

The finished lower level is an entertainer's dream, complete with a custom bar featuring a wine fridge, refrigerator, and dishwasher, plus plenty of space for game nights, gatherings, or movie marathons. A brand-new washer and dryer are also included.

Major updates provide peace of mind, including a newer HVAC system, water heater, sump pump, smart toilets, and a roof replaced in 2006. Outside, you'll enjoy fresh landscaping and a private backyard perfect for relaxing or entertaining.

Located in the award-winning Parkway School District and just minutes from shopping, dining, parks, and highways, this turnkey Chesterfield home offers the perfect blend of space, style, and convenience. Simply unpack and start enjoying everything this exceptional home has to offer!
#26033374

Chesterfield

394 Branchport Drive

5 Beds

3 Baths

4,400 Sq.Ft.

$729,000

MLS#: 26033374
Price reduced
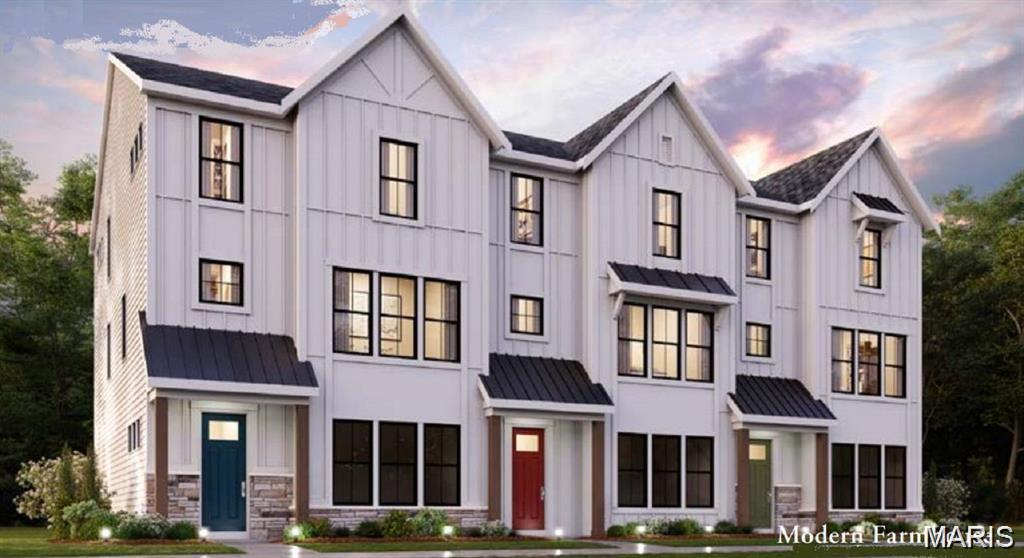
New construction by Fischer Homes in the beautiful Wildhorse Village community, featuring the Hanover floorplan. This townhome design offers 3 bedrooms, 3 full baths, and 1 half bath. The main level showcases an open-concept layout where spacious kitchen with large pantry storage connects to the central dining area, with a view of the light-filled family room with fireplace. The upper level provides a private owner's suite featuring an en-suite bath, plus two additional bedrooms, a full bath, and a conveniently located laundry room. The main level offers a versatile rec room and full bath. This home combines smart vertical design with thoughtful customization options, creating modern functionality with versatile living spaces tailored to your lifestyle. The spacious 2-bay garage completes this exceptional home.
#26040896

Chesterfield

16591 Honey Locust Drive

3 Beds

3 Baths

2,413 Sq.Ft.

$824,900

MLS#: 26040896
Price reduced
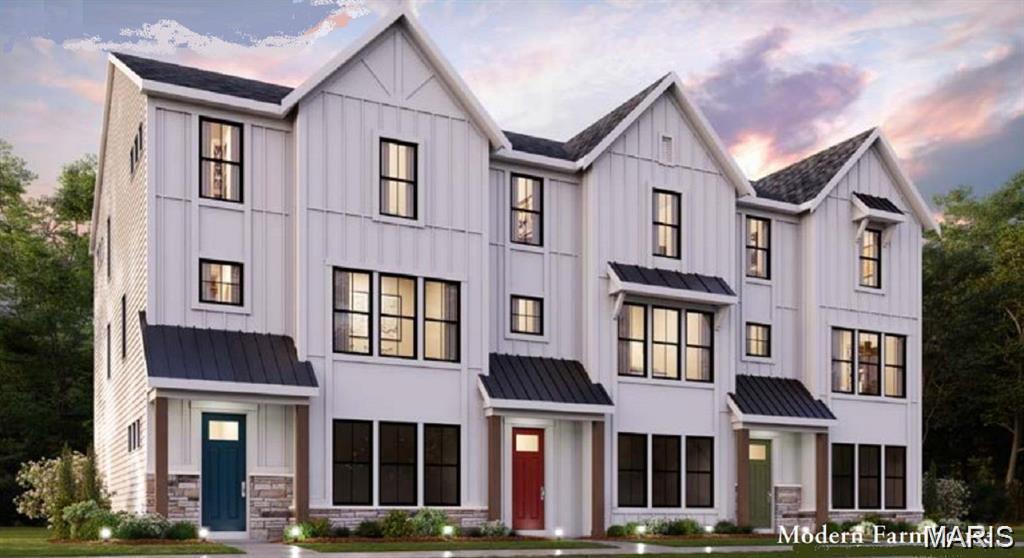
New construction by Fischer Homes in the beautiful Wildhorse Village community, featuring the Hanover floorplan! This townhome design offers 3 bedrooms, 3 full baths, and 1 half baths. The second level showcases an open-concept layout where the spacious kitchen with large pantry connects to the central dining areas with a view to the light-filled family room with fireplace and walk-out access. The upper level provides a private owner's suite featuring an en-suite bath, plus two additional bedrooms, a full bath, and a conveniently located laundry room. The entry level offers a spacious study and full bath, perfect for a home office. This home combines smart vertical design with thoughtful customization options, creating modern functionality with versatile living spaces tailored to your lifestyle. The spacious 2-bay garage completes this exceptional home.
#26040841

Chesterfield

16589 Honey Locust Drive

3 Beds

3 Baths

2,413 Sq.Ft.

$780,900

MLS#: 26040841
Price reduced
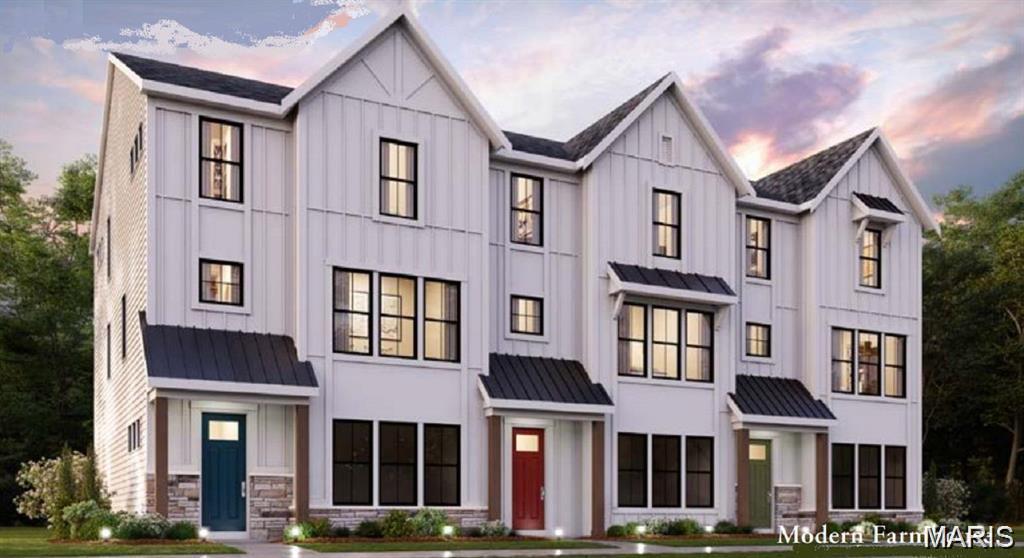
New construction by Fischer Homes in the beautiful Wildhorse Village community, This condo design offers 3 bedrooms, 3 full baths, and 1 half bath. First level study/flex room and full bath, perfect for home office.  The second level showcases an open-concept layout with spacious kitchen with large pantry  connects flexible dining area to light-filled family room, with fireplace and walk-out access. The upper level provides a private owner's suite featuring an en-suite bath, plus two additional bedrooms, a full bath, and a conveniently located laundry room. This home combines smart vertical design with thoughtful customization options, creating modern functionality with versatile living spaces tailored to your lifestyle. The spacious 2-bay garage completes this exceptional home.
#26040603

Chesterfield

16587 Honey Locust Drive

3 Beds

3 Baths

2,413 Sq.Ft.

$810,900

MLS#: 26040603
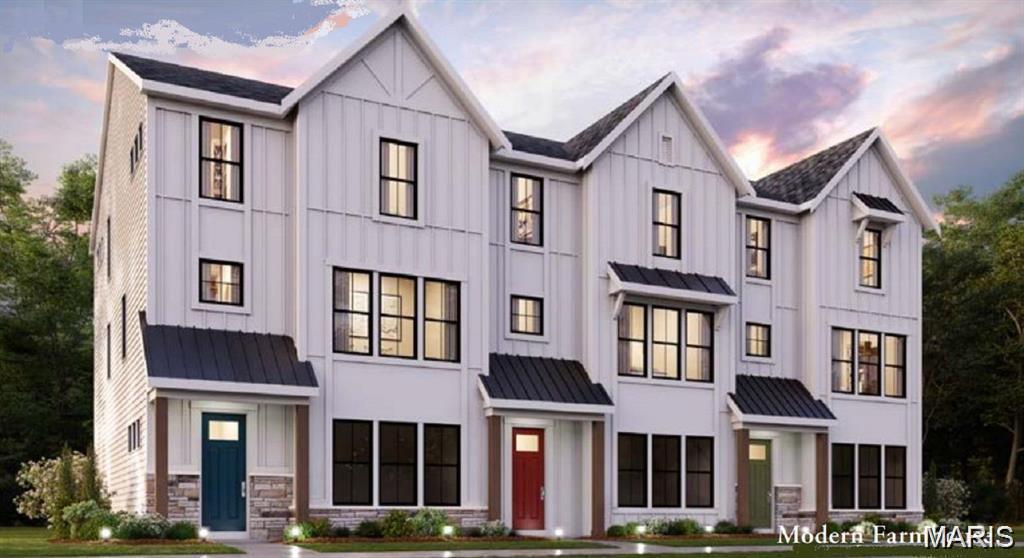
New construction by Fischer Homes in the beautiful Wildhorse Village community! This townhome design offers 3 bedrooms, 3 full baths, and 1 half bath, with an entry level flex room/study. The second level showcases an open-concept kitchen with large pantry, quartz counters and spacious pantry connects to the the open dining room and light-filled family rooms, with fireplace and walk out access to the deck. The upper level provides a private retreat owner's suite featuring an en-suite bath, plus two additional bedrooms, a full bath, and a conveniently located laundry room. This home combines smart vertical design with thoughtful customization options, creating modern functionality with versatile living spaces tailored to your lifestyle. The spacious 2-bay garage completes this exceptional home.
#26040580

Chesterfield

303 Mistflower Court

3 Beds

3 Baths

2,413 Sq.Ft.

$799,900

MLS#: 26040580

 - property

Send a message

Message successfully sent.

Your message

What is 3 + 4 ?

Reason for contacting?

I agree to receive email communication and understand I can unsubscribe at any time.

I agree to be contacted by Rock Island Realty via call, email, and text for real estate services. To opt out, you can reply 'stop' at any time or reply 'help' for assistance. You can also click the unsubscribe link in the emails. Message and data rates may apply. Message frequency may vary. Privacy Policy

Sign Out

Virtual Assistant

Would you like to take the next step with this property? We can help you schedule a showing or virtual tour, or send you more details.

Yes, I would like more information.

Thank You for Your Reply, One of Our Agents will contact you as soon as possible

No, maybe later.

Thank you, you can always contact me via email, phone number or through the contact form.

Realhub AI

Lucy - Your AI-Powered Realtor

Update Your Temporary Password

Personalize your search

Enter your email and we'll notify you immediately when new listings match what you're looking for.

or enter email address

Already have an account ? Login here

Continue your home search

I agree to receive communications and understand I can unsubscribe at any time.

I agree to be contacted by Rock Island Realty via call, email, and text for real estate services. To opt out, you can reply 'stop' at any time or reply 'help' for assistance. You can also click the unsubscribe link in the emails. Message and data rates may apply. Message frequency may vary. Privacy Policy

Already have an account ? Login here

We use cookies

We use cookies primarily for analytics to enhance your experience. By accepting, you agree to our use of these cookies. You can manage your preferences or learn more about our cookies policy.