Features & Amenities

Interior

  • Other Interior Features

    Eat-in Kitchen, Entrance Foyer, Pantry, Walk-In Closet(s)

  • Total Bedrooms

    4

  • Bathrooms

    2

  • 1/2 Bathrooms

    1

  • Above Grade Finished Area

    2730.0

  • Basement YN

    YES

  • Cooling YN

    YES

  • Cooling

    Ceiling Fan(s), Central Air, Electric, Exhaust Fan

  • Fireplace YN

    YES

  • Heating YN

    YES

  • Heating

    Electric, Exhaust Fan

  • Pet friendly

    N/A

Exterior

  • Garage

    Yes

  • Garage spaces

    2

  • Construction Materials

    Brick Veneer, Vinyl Siding

  • Parking

    Additional Parking, Attached, Concrete, Garage, Garage Door Opener, Garage Faces Front, Off Street, Paved

  • Patio and Porch Features

    Covered, Deck, Enclosed, Front Porch, Other, Patio, Rear Porch, Screened

  • Pool

    No

  • View

    Trees/Woods

Area & Lot

  • Lot Features

    Back Yard, Cul-De-Sac, Front Yard, Gentle Sloping, Many Trees, Near Golf Course, Private

  • Lot Size(acres)

    0.3739

  • Lot Size(square feet)

    16,287

  • Property Type

    Residential

  • Property Sub Type

    Single Family Residence

  • Architectural Style

    Patio, Traditional

Price

  • Sales Price

    $489,000

  • Tax Amount

    $4,046

  • Sq. Footage

    2,730

  • Price/SqFt

    $179

HOA

  • Association

    YES

  • Association Fee

    $1,200

  • Association Fee Frequency

    Annually

  • Association Fee Includes

    N/A

School District

  • Elementary School

    Brennan Woods Elem.

  • Middle School

    Wood Ridge Middle School

  • High School

    Northwest High

Property Features

  • New Construction

    NO

  • Association Amenities

    Management

  • Foundation Details

    Permanent

  • Senior Community YN

    NO

  • Sewer

    Public Sewer

  • Water Source

    Public

Schedule a Showing

Showing scheduled successfully.

<
>
IN PERSON
VIA CHAT

What is 3 + 4 ?


Change time

Mortgage calculator

Estimate your monthly mortgage payment, including the principal and interest, property taxes, and HOA. Adjust the values to generate a more accurate rate.

Your payment

Principal and Interest:

$

Property taxes:

$

HOA fees:

$

Total loan payment:

$

Total interest amount:

$

Location

County

Jefferson

Elementary School

Brennan Woods Elem.

Middle School

Wood Ridge Middle School

High School

Northwest High

Listing Courtesy of Marisa Kramer , Platinum Realty of St. Louis

RealHub Information is provided exclusively for consumers' personal, non-commercial use, and it may not be used for any purpose other than to identify prospective properties consumers may be interested in purchasing. All information deemed reliable but not guaranteed and should be independently verified. All properties are subject to prior sale, change or withdrawal. RealHub website owner shall not be responsible for any typographical errors, misinformation, misprints and shall be held totally harmless.

Agent Greg Tolbert

Agent / RealtorĀ®

Greg Tolbert

Call Greg today to schedule a private showing.


* Listings on this website come from the FMLS IDX Compilation and may be held by brokerage firms other than the owner of this website. The listing brokerage is identified in any listing details. Information is deemed reliable but is not guaranteed. If you believe any FMLS listing contains material that infringes your copyrighted work please click here to review our DMCA policy and learn how to submit a takedown request.Ā© 2024 FMLS.
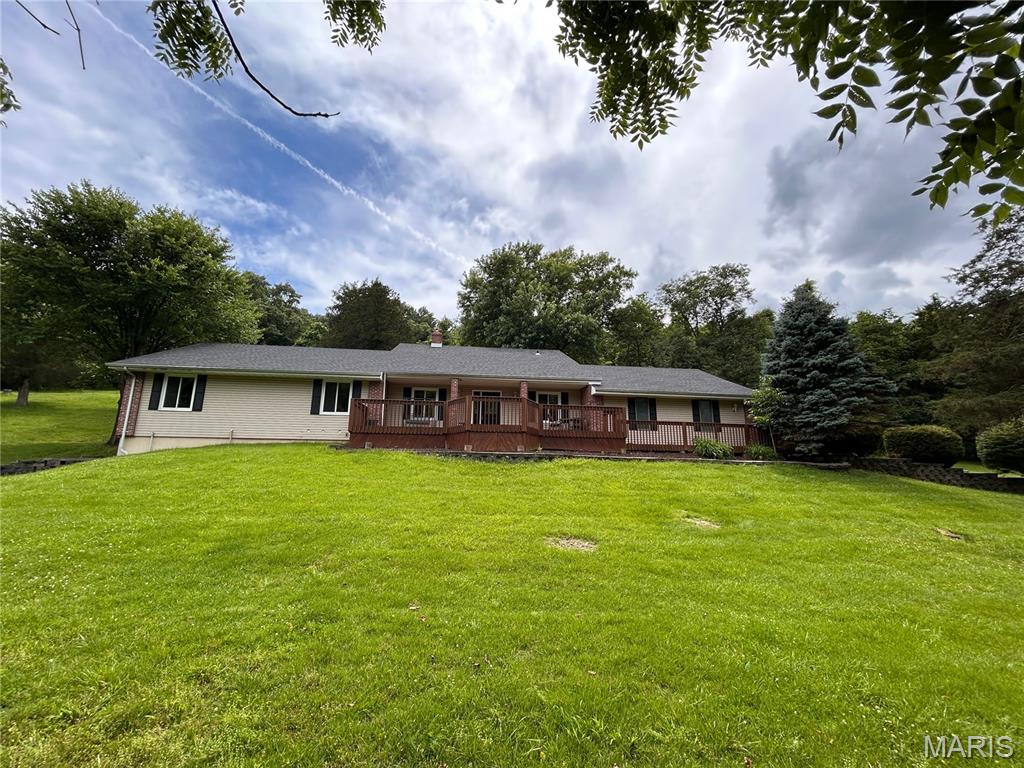
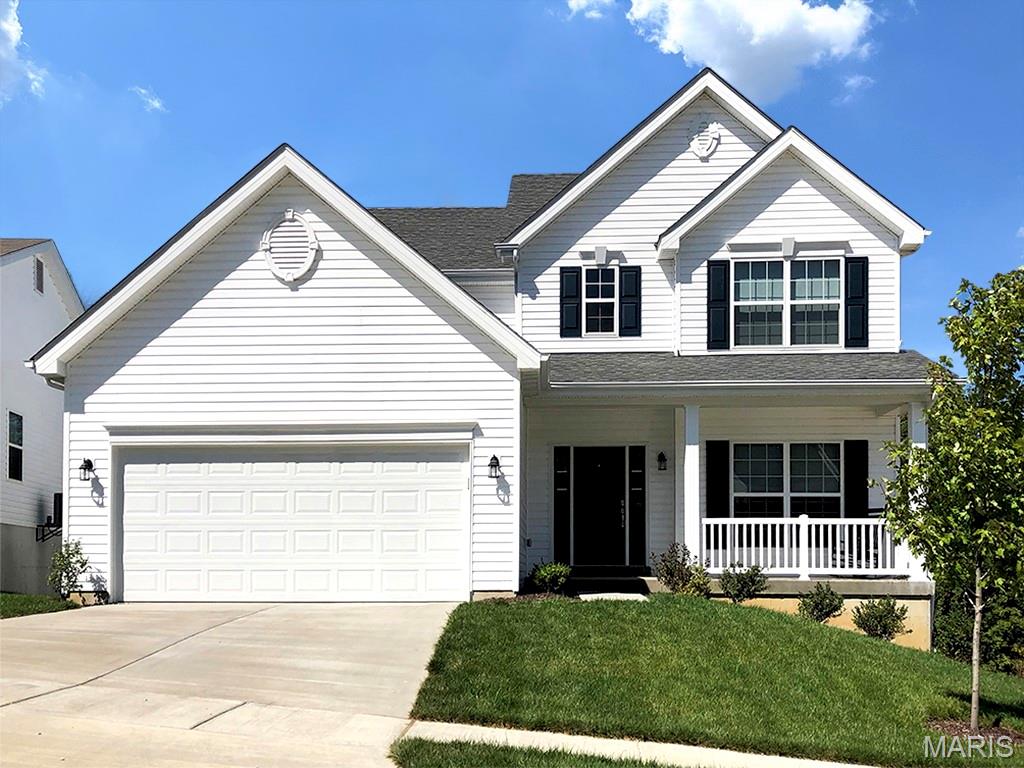
Nestled among the treetops in the Lockmoor section of Paradise Valley, this graciously proportioned two-story offers an inviting blend of space, character and nature, with the conveniences of suburbia just minutes from Highway 44 and Gravois Bluffs. Mature trees create a picturesque backdrop for this 4+ bedroom home, where hardwood floors extend throughout much of the living and bedroom areas. The main level offers an eat-in kitchen, formal dining room, living room, family room, main-floor laundry and a versatile bonus room well suited for an office, playroom or guest space. Upstairs, the spacious primary suite features a large walk-in closet and private bath with walk-in shower. Another bedroom opens to a charming covered second-story balcony and offers an additional oversized walk-in closet. Outdoor living is a highlight with an expansive vaulted three-season screened porch overlooking the wooded surroundings, plus adjoining low-maintenance decking. The walkout lower level offers substantial unfinished space ready to accommodate future recreation, living or sleeping areas. With generous room sizes, flexible spaces and a beautiful wooded setting, there is plenty here to enjoy now and endless opportunity to personalize over time.

1508 Redbriar Drive

Message successfully sent.

What would you like to know?

What is 3 + 4 ?

I agree to receive email communication and understand I can unsubscribe at any time.

I agree to be contacted by Rock Island Realty via call, email, and text for real estate services. To opt out, you can reply 'stop' at any time or reply 'help' for assistance. You can also click the unsubscribe link in the emails. Message and data rates may apply. Message frequency may vary. Privacy Policy

Related Properties

Price reduced
Welcome to 5405 Harter Farms Manor a beautifully maintained two-story home offering 4 bedrooms, 2.5 bathrooms, and 2,624 square feet of thoughtfully designed living space in the highly desirable Harter Farms subdivision. From the moment you step inside, you'll be greeted by soaring ceilings and an abundance of natural light that flows throughout the open floor plan. Rich hardwood flooring extends throughout the entire main level, adding warmth and elegance. The spacious great room is anchored by a cozy gas fireplace, creating the perfect setting for relaxing evenings or entertaining guests. The chef-inspired kitchen is designed to impress, featuring stainless steel appliances, custom cabinetry, ample counter space, a large center island with breakfast bar seating, and seamless access to the formal dining room ideal for everything from everyday meals to holiday gatherings. A convenient mudroom, main-floor laundry, and half bath complete the functional layout. Upstairs, you'll find four generously sized bedrooms, including a spacious primary suite designed as a private retreat with plenty of room to unwind. The additional bedrooms offer flexibility for family, guests, or a home office. The full unfinished walkout basement provides endless possibilities for future expansion, whether you envision a recreation room, home theater, fitness area, or additional bedrooms and living space. Step outside onto the back deck and enjoy peaceful views overlooking wooded common ground, offering exceptional privacy and a beautiful natural backdrop with no rear neighbors. As a resident of Harter Farms, you'll enjoy outstanding neighborhood amenities, including a community swimming pool and scenic lake, providing the perfect setting for recreation, relaxation, and making lasting memories. Conveniently located near shopping, dining, schools, and major highways, this home combines modern comfort with an exceptional location. This is a rare opportunity to own a move-in-ready home in one of High Ridge's most sought-after communities. Schedule your private showing today and discover everything this exceptional property has to offer.
#26047976

High Ridge

5405 Harter Farms Manor

4 Beds

2 Baths

2,624 Sq.Ft.

$399,995

MLS#: 26047976

All offers due before 8PM 8/16/26.     Spacious SOLAR atrium ranch, lovely inside and out!  Located in the beautiful Sugar Creek Golf Course.   4 bedrooms, 3 bathrooms and a full partly finished walk out lower level.  Almost 2500 sq feet of living space!   The chef's delightful kitchen features hard surface counters, 42" cabinets, a large pantry, dishwasher, disposal and gas cooking stove.  Hard surface flooring throughout including wood, ceramic and luxury vinyl tiles make the floors easy to keep clean. There is a large beautiful salt water heated/cooled pool with heat pump.  The big patio and gathering area by the pool makes for fabulous entertaining.    There are years ahead of MAJOR SAVINGS ON ELECTRIC with this home's SOLAR panels on roof. They provide electric to the home as well as Ameren.  There is an optional generator hook-up from solar system..   The oversized three car garage is very spacious, and the driveway will hold another 3 or more cars!
#26048517

High Ridge

4870 Country Club Drive

4 Beds

2 Baths

2,448 Sq.Ft.

$549,900

MLS#: 26048517

Price reduced
None
#26045878

High Ridge

1604 Creightonwood Court

4 Beds

2 Baths

1,996 Sq.Ft.

$405,000

MLS#: 26045878

Price reduced
NEW PRICE IMPROVEMENT! Nestled on approximately 3 private acres in the sought-after Wild Valley subdivision, this spacious 1.5-story home offers the perfect blend of comfort, functionality, and country-like privacy while remaining conveniently close to shopping, dining, and major highways.
Featuring over 2,400 square feet of living space, this home includes 3 bedrooms, 2.5 bathrooms, a formal dining room, living room, and a welcoming family room highlighted by a wood-burning fireplace. The versatile upper-level bonus room provides endless possibilities - ideal for a home office, recreation room, guest suite, or additional living space.
The oversized 3-car garage offers ample storage and workspace, while the full walk-out basement presents an excellent opportunity for future finishing. Recent improvements and updates throughout the home enhance its move-in-ready appeal.
Step outside and enjoy the peace and privacy of your wooded acreage, perfect for entertaining, outdoor activities, or simply enjoying nature. A backup generator provides added peace of mind, ensuring comfort during unexpected power outages.
If you're looking for space, privacy , and versatility in a beautiful setting, this property is a must-see.
#26035709

High Ridge

2803 Wild Valley Drive

3 Beds

2 Baths

2,494 Sq.Ft.

$399,000

MLS#: 26035709

Price reduced
Nestled on a scenic oversized wooded lot, this stunning atrium ranch offers the perfect blend of privacy, natural beauty, and spacious living. From the moment you step inside, you’re welcomed by a vaulted living room filled with natural light and dramatic atrium windows that perfectly frame the breathtaking backyard views. The open layout flows seamlessly into the formal dining room, creating an ideal space for entertaining and everyday living.

The spacious kitchen is designed for both function and comfort, featuring abundant cabinetry, a center island, and a bright breakfast area with bay window overlooking the peaceful surroundings. Just off the kitchen, the main-floor laundry adds convenience, while the private covered deck provides the perfect place to enjoy morning coffee or unwind while taking in the wooded scenery.

The vaulted primary suite serves as a relaxing retreat with a large walk-in closet and luxurious en suite bath complete with dual vanities, separate shower, and corner soaking tub. Two additional main-floor bedrooms and a full hall bath offer flexible living options, including the perfect setup for a home office or guest room.

The finished walk-out lower level dramatically expands the living space with a recreation room featuring a bar area, an additional large family room, private bedroom, and full bath—ideal for guests, entertaining, or multi-generational living. Step outside to the expansive lower deck where the spectacular wooded backdrop truly becomes the showstopper, offering incredible privacy, tranquil views, and a one-of-a-kind outdoor setting rarely found.
#26031473

High Ridge

5063 Oak Bluff Drive

4 Beds

3 Baths

3,404 Sq.Ft.

$425,000

MLS#: 26031473

Price reduced
Rare Opportunity in Lochmoor/Paradise Valley’s Gated Golf Community!
Nestled on cul-de-sac in a park-like setting, this home features dramatic vaulted two-story entry & great room with a cozy wood-burning fireplace. The spacious main-floor primary suite offers a luxurious retreat with a walk-in closet & spa-like bath complete with a tub & separate shower.
The kitchen is a chef’s delight, showcasing sleek black appliances, a center island, & direct access to the deck overlooking a stunning, partially wooded lot—perfect for morning coffee or evening gatherings. A sunny breakfast room, formal dining room, convenient main-floor laundry & powder room round out the first level.
Upstairs, a loft overlooks both the great room & foyer, leading to two generously sized bedrooms & a full bath. The walk-out lower level adds incredible versatility with a fourth bedroom, inviting family room, rec space, office or den &  storage.
Enjoy easy access to Hwy 44, 141, Gravois Bluffs, shopping & dining. Additional highlights include crown molding, cathedral ceilings, charming window seats, classic six-panel doors, sump pit/pump.
#25077622

High Ridge

1599 Paradise Valley Drive

4 Beds

2 Baths

3,558 Sq.Ft.

$424,900

MLS#: 25077622

 - property

Send a message

Message successfully sent.

Your message

What is 3 + 4 ?

Reason for contacting?

I agree to receive email communication and understand I can unsubscribe at any time.

I agree to be contacted by Rock Island Realty via call, email, and text for real estate services. To opt out, you can reply 'stop' at any time or reply 'help' for assistance. You can also click the unsubscribe link in the emails. Message and data rates may apply. Message frequency may vary. Privacy Policy

Sign Out

Virtual Assistant

Would you like to take the next step with this property? We can help you schedule a showing or virtual tour, or send you more details.

Yes, I would like more information.

Thank You for Your Reply, One of Our Agents will contact you as soon as possible

No, maybe later.

Thank you, you can always contact me via email, phone number or through the contact form.

Realhub AI

Lucy - Your AI-Powered Realtor

Update Your Temporary Password

Personalize your search

Enter your email and we'll notify you immediately when new listings match what you're looking for.

or enter email address

Already have an account ? Login here

Continue your home search

I agree to receive communications and understand I can unsubscribe at any time.

I agree to be contacted by Rock Island Realty via call, email, and text for real estate services. To opt out, you can reply 'stop' at any time or reply 'help' for assistance. You can also click the unsubscribe link in the emails. Message and data rates may apply. Message frequency may vary. Privacy Policy

Already have an account ? Login here

We use cookies

We use cookies primarily for analytics to enhance your experience. By accepting, you agree to our use of these cookies. You can manage your preferences or learn more about our cookies policy.