
Traditional
1513 Brunston Drive
Cape Girardeau, MO 63701
MLS#: 26072040
$1,295,000


Property
Beds
4
Full Baths
4
1/2 Baths
1
Year Built
2023
Sq.Footage
3,494
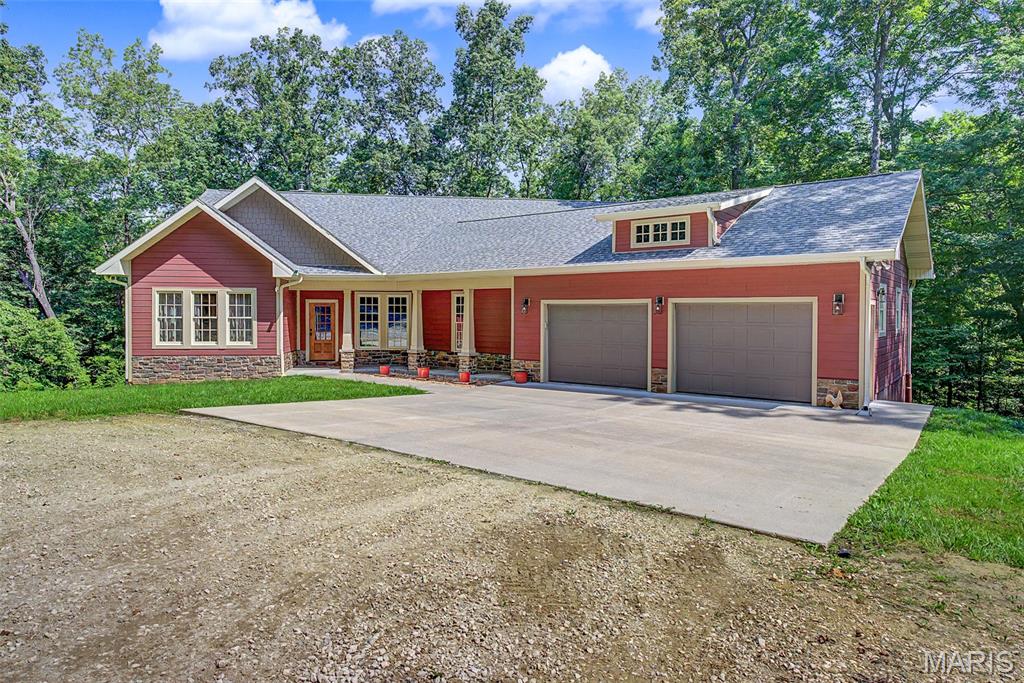
Experience exceptional luxury and craftsmanship in this stunning 4 bedroom, 4.5 bath residence situated on a beautifully appointed 1.04 acre lot in the sought after Dalhousie golf community. Offering 3,494 square feet of meticulously designed living space, plus an impressive 1,411 square foot fully heated and cooled 4 car garage, this home was thoughtfully designed for both elegant entertaining and everyday living. From the moment you arrive, the quality is unmistakable. Black Anderson windows, solid wood interior doors and trim, soaring vaulted ceilings with large-scaled timber cross beams, custom cabinetry, exquisite molding, and oversized sliding doors create a sophisticated architectural aesthetic throughout. The dramatic living area features an oversized gas fireplace framed in floor to ceiling stone, creating a gorgeous focal point and a unique ambiance for an inviting gathering space. The gourmet kitchen is a true showstopper, featuring high end Wolf and Subzero appliances including a range, oven and steam oven, an oversized island and luxurious quartz counters. The custom cabinetry continues throughout the kitchen, the generously sized bar area, laundry, coffee bar and the large master walk in closet. The walk-in pantry provides exceptional storage, while the bar area sports two custom built wine cellars with Sub-Zero pull-out refrigeration, offering the perfect setting for entertaining and beverage storage. The primary suite is a private retreat with a tray ceiling, crown molding, a separate soaking tub, oversized steam shower and a cozy fireplace. The primary bath takes luxury to another level with heated floors, and a heated toilet, while blackout blinds provide comfort and privacy in every bedroom. Guests will enjoy the ensuite baths! Designed for seamless indoor-outdoor living, this home features an extraordinary 926 square foot outdoor patio and lanai, complete with an outdoor kitchen and a retractable, electrically operated tinted screened enclosure. Step outside to the beautiful, heated pool with fountain and sun shelf, surrounded by a fully fenced back yard. A convenient cabana bath makes pool days and outdoor entertaining effortless. Surround sound extends both inside and outside, creating the perfect atmosphere for entertaining. Additional premium features include 3 high efficiency gas hvac systems, tankless water heaters, a full house monitored Generac generator, irrigation system and electronically programmable exterior lighting that can be customized for seasons, holidays or any color combination. The oversized 4 car garage is truly exceptional, offering 1,411 square feet and full heating and air conditioning, ideal for vehicles, golf carts, a workshop and additional storage. Every detail of this remarkable property reflects quality, comfort, and thoughtful design. Located within the prestigious Dalhousie golf community, this is a rare opportunity to enjoy a resort lifestyle with expansive grounds, extraordinary outdoor living and uncompromising luxury-all in one exceptional home!
Features & Amenities
Interior
-
Other Interior Features
Bar, Beamed Ceilings, Breakfast Bar, Cathedral Ceiling(s), Ceiling Fan(s), Chandelier, Crown Molding, Double Vanity, Eat-in Kitchen, Entrance Foyer, High Ceilings, High Speed Internet, Kitchen Island, Open Floorplan, Pantry, Recessed Lighting, Smart Thermostat, Sound System, Storage, Vaulted Ceiling(s), Walk-In Closet(s), Wet Bar, Wired for Data, Wired for Sound
-
Total Bedrooms
4
-
Bathrooms
4
-
1/2 Bathrooms
1
-
Above Grade Finished Area
3494.0
-
Basement YN
NO
-
Cooling YN
YES
-
Cooling
Ceiling Fan(s), Central Air, Gas
-
Fireplace YN
YES
-
Heating YN
YES
-
Heating
Exhaust Fan
-
Main Level Bedrooms
4
-
Pet friendly
N/A
Exterior
-
Garage
Yes
-
Garage spaces
4
-
Construction Materials
Brick
-
Other Exterior Features
Built-in Barbecue, Gas Grill, Outdoor Kitchen, Private Yard, Rain Gutters, Storage
-
Parking
Additional Parking, Attached, Garage, Garage Door Opener
-
Patio and Porch Features
Covered, Enclosed, Front Porch, Patio, Rear Porch, Screened
-
Pool
Yes
-
Pool Features
In Ground, ENERGY STAR Qualified pool pump, Fenced, Heated, Liner, Pool Cover, Salt Water
Area & Lot
-
Lot Features
Back Yard, Corner Lot, Cul-De-Sac, Gentle Sloping, Landscaped, Near Golf Course, Waterfall
-
Lot Size(acres)
1.04
-
Lot Size(square feet)
45,302
-
Property Type
Residential
-
Property Sub Type
Single Family Residence
-
Architectural Style
Traditional
Price
-
Sales Price
$1,295,000
-
Tax Amount
$7,433
-
Financing Options
1031 Exchange, Cash, Conventional, FHA
-
Sq. Footage
3,494
-
Price/SqFt
$370
HOA
-
Association
YES
-
Association Fee
$350
-
Association Fee Frequency
Annually
-
Association Fee Includes
N/A
School District
-
Elementary School
Jefferson Elem.
-
Middle School
Central Jr. High
-
High School
Central High
Property Features
-
New Construction
NO
-
Accessibility Features
Central Living Area
-
Foundation Details
Slab
-
Sewer
Public Sewer
-
Water Source
Public
Schedule a Showing
Showing scheduled successfully.
Mortgage calculator
Estimate your monthly mortgage payment, including the principal and interest, property taxes, and HOA. Adjust the values to generate a more accurate rate.
Your payment
Principal and Interest:
$
Property taxes:
$
HOA fees:
$
Total loan payment:
$
Total interest amount:
$
Location
County
Cape Girardeau
Elementary School
Jefferson Elem.
Middle School
Central Jr. High
High School
Central High
Listing Courtesy of Sharon Mueller, Area Properties Real Estate-River Region
RealHub Information is provided exclusively for consumers' personal, non-commercial use, and it may not be used for any purpose other than to identify prospective properties consumers may be interested in purchasing. All information deemed reliable but not guaranteed and should be independently verified. All properties are subject to prior sale, change or withdrawal. RealHub website owner shall not be responsible for any typographical errors, misinformation, misprints and shall be held totally harmless.

Agent / Realtor®
Greg Tolbert
Call Greg today to schedule a private showing.

* Listings on this website come from the FMLS IDX Compilation and may be held by brokerage firms other than the owner of this website. The listing brokerage is identified in any listing details. Information is deemed reliable but is not guaranteed. If you believe any FMLS listing contains material that infringes your copyrighted work please review our DMCA policy and learn how to submit a takedown request.© 2024 FMLS.
Related Properties

Cape Girardeau
400 Trillium Lane
5 Beds
4 Baths
5,272 Sq.Ft.
$1,195,000
MLS#: 26067231

Cape Girardeau
142 Kingfisher Court
4 Beds
3 Baths
5,100 Sq.Ft.
$1,499,000
MLS#: 26055975

Cape Girardeau
251 Trillium Lane
6 Beds
4 Baths
4,920 Sq.Ft.
$1,485,000
MLS#: 26050217

Cape Girardeau
139 Kingfisher Court
5 Beds
4 Baths
4,567 Sq.Ft.
$1,150,000
MLS#: 26049239
Cape Girardeau
0 Antler Ridge
3 Beds
3 Baths
3,952 Sq.Ft.
$1,050,000
MLS#: 26031525
