
Other, Traditional
15144 Chamisal Drive
Chesterfield, MO 63017
MLS#: 26047462
$949,900


Property
Beds
6
Full Baths
3
1/2 Baths
2
Year Built
1971
Sq.Footage
6,211
This house is where modern design meets everyday comfort. The entire home has been updated, There is a crisp new paint palette and bold black-and-gold fixtures that give each room a designer feel. The remodeled kitchen stands out with its oversized island and GE Café appliances, blending luxury and functionality for the home chef. Every bathroom has been reimagined with contemporary finishes, including new fixtures, lighting, tub/shower surrounds, floors, and vanities. The finished basement adds a stunning lower-level spa bath featuring a deep soaker tub and a sleek walk-in shower. The finished basement offers two flexible rooms perfect for work, play, or guests and large areas to entertain multi groups. The newly replaced patio sets the stage for outdoor living and entertaining. Fresh, stylish, and thoughtfully upgraded, this home delivers a modern aesthetic in one of Chesterfield’s most desirable neighborhoods.
Features & Amenities
Interior
-
Other Interior Features
Ceiling Fan(s), Central Vacuum, Kitchen Island, Pantry, Master Downstairs, Recessed Lighting, Soaking Tub, Vaulted Ceiling(s), Walk-In Closet(s), Entrance Foyer
-
Total Bedrooms
6
-
Bathrooms
3
-
1/2 Bathrooms
2
-
Above Grade Finished Area
4144.0
-
Basement YN
YES
-
Cooling YN
YES
-
Cooling
Ceiling Fan(s), Central Air
-
Fireplace YN
YES
-
Heating YN
YES
-
Heating
Natural Gas
-
Main Level Bedrooms
2
-
Pet friendly
N/A
Exterior
-
Garage
Yes
-
Garage spaces
3
-
Construction Materials
Brick Veneer, Stucco
-
Patio and Porch Features
Deck, Patio
-
Pool
No
-
Waterfront YN
NO
Area & Lot
-
Lot Features
Corner Lot
-
Lot Size(acres)
0.4926
-
Lot Size(square feet)
21,457
-
Property Type
Residential
-
Property Sub Type
Single Family Residence
-
Architectural Style
Other, Traditional
Price
-
Sales Price
$949,900
-
Tax Amount
$7,290
-
Sq. Footage
6,211
-
Price/SqFt
$152
HOA
-
Association
No
School District
-
Elementary School
Claymont Elem.
-
Middle School
West Middle
-
High School
Parkway West High
Property Features
-
New Construction
NO
-
Foundation Details
Concrete Perimeter
-
Sewer
Public Sewer
-
Water Source
Public
Schedule a Showing
Showing scheduled successfully.
Mortgage calculator
Estimate your monthly mortgage payment, including the principal and interest, property taxes, and HOA. Adjust the values to generate a more accurate rate.
Your payment
Principal and Interest:
$
Property taxes:
$
HOA fees:
$
Total loan payment:
$
Total interest amount:
$
Location
County
St. Louis
Elementary School
Claymont Elem.
Middle School
West Middle
High School
Parkway West High
Listing Courtesy of Stephanie Duffy , Coldwell Banker Realty - Gundaker
RealHub Information is provided exclusively for consumers' personal, non-commercial use, and it may not be used for any purpose other than to identify prospective properties consumers may be interested in purchasing. All information deemed reliable but not guaranteed and should be independently verified. All properties are subject to prior sale, change or withdrawal. RealHub website owner shall not be responsible for any typographical errors, misinformation, misprints and shall be held totally harmless.

Agent / Realtor®
Greg Tolbert
Call Greg today to schedule a private showing.

* Listings on this website come from the FMLS IDX Compilation and may be held by brokerage firms other than the owner of this website. The listing brokerage is identified in any listing details. Information is deemed reliable but is not guaranteed. If you believe any FMLS listing contains material that infringes your copyrighted work please click here to review our DMCA policy and learn how to submit a takedown request.© 2024 FMLS.
Related Properties

Chesterfield
16514 Honey Locust Drive
3 Beds
3 Baths
2,534 Sq.Ft.
$914,500
MLS#: 26042866

Chesterfield
16801 Kehrsdale Drive
5 Beds
4 Baths
4,000 Sq.Ft.
$889,000
MLS#: 26046464

Chesterfield
2251 Whitby Road
5 Beds
2 Baths
3,705 Sq.Ft.
$998,500
MLS#: 26049810
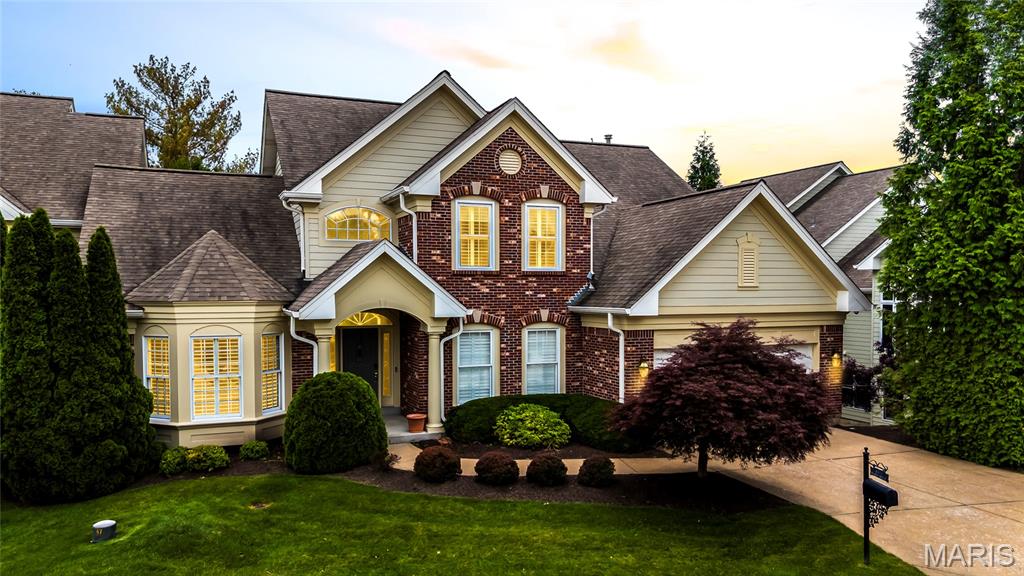
Chesterfield
15920 Picardy Crest Court
5 Beds
4 Baths
4,013 Sq.Ft.
$800,000
MLS#: 26040690
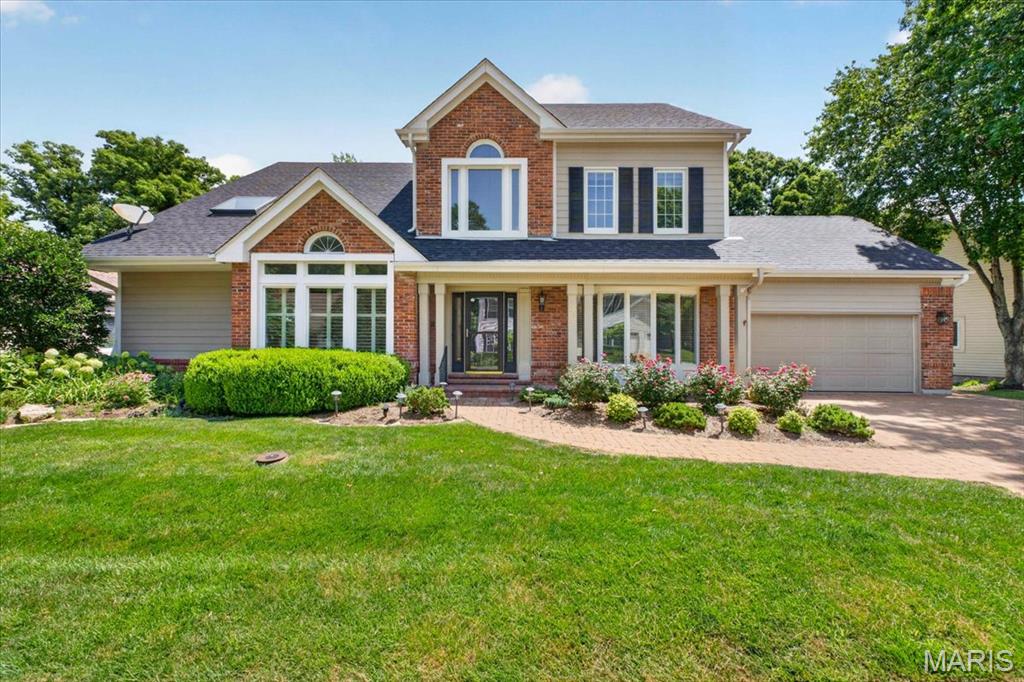
Chesterfield
16557 Baxter Forest Ridge Drive
4 Beds
4 Baths
4,029 Sq.Ft.
$869,900
MLS#: 26032202
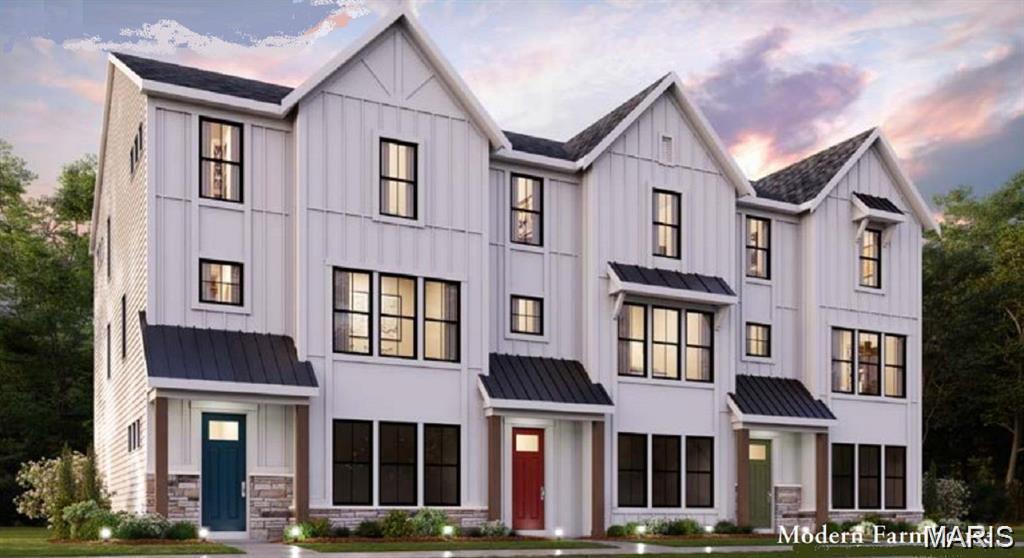
Chesterfield
16589 Honey Locust Drive
3 Beds
3 Baths
2,413 Sq.Ft.
$790,900
MLS#: 26040841
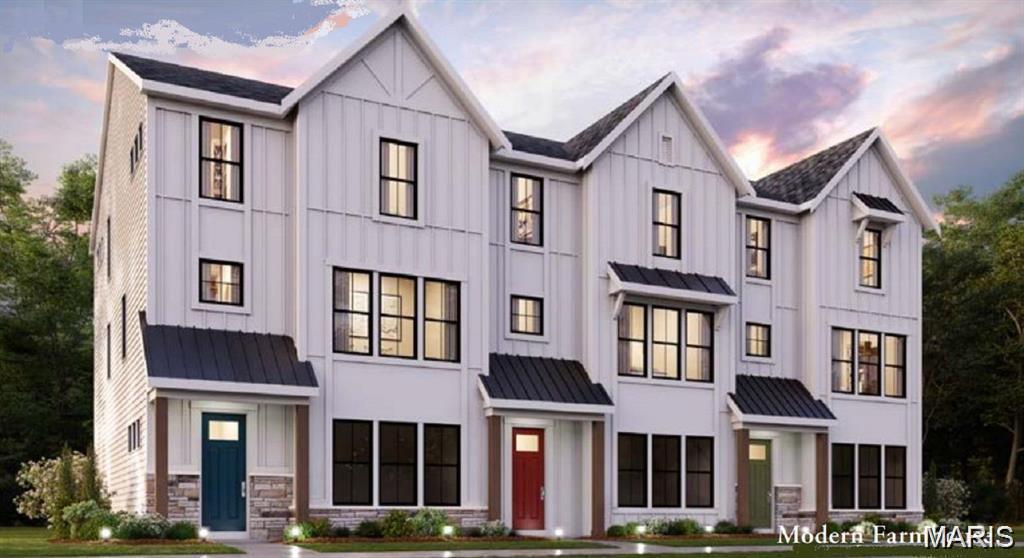
Chesterfield
303 Mistflower Court
3 Beds
3 Baths
2,413 Sq.Ft.
$799,900
MLS#: 26040580
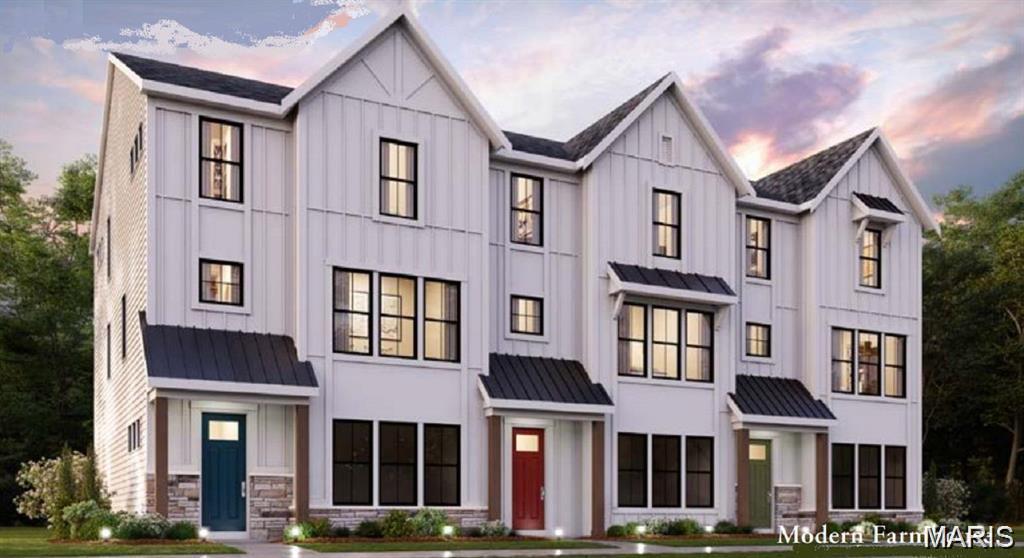
Chesterfield
16587 Honey Locust Drive
3 Beds
3 Baths
2,413 Sq.Ft.
$820,900
MLS#: 26040603
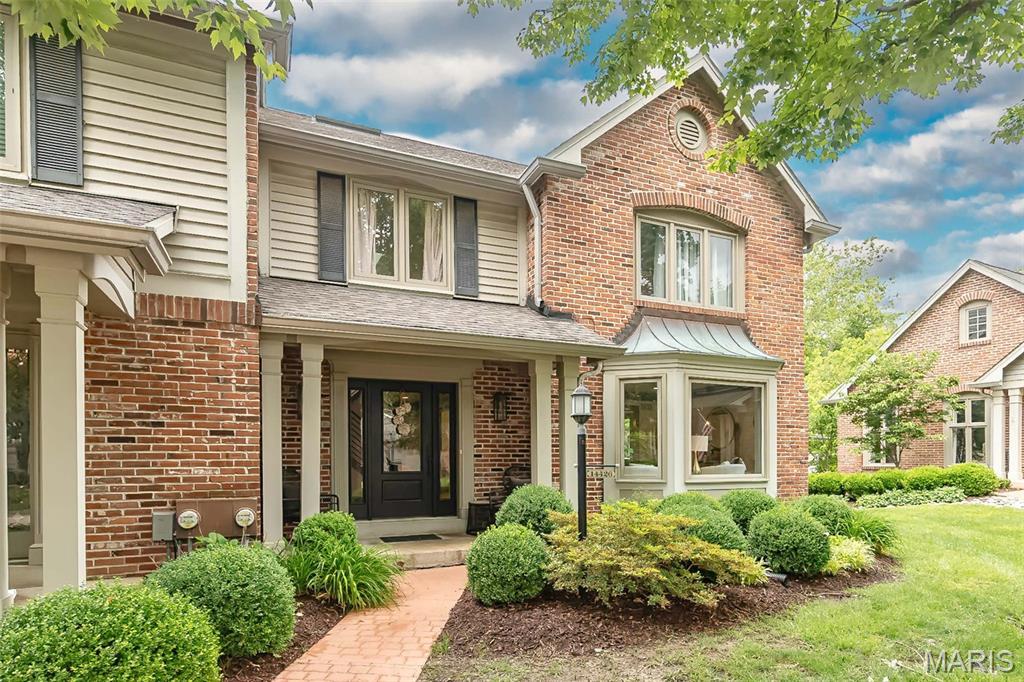
Chesterfield
14426 Open Meadow Court W
3 Beds
3 Baths
3,800 Sq.Ft.
$849,750
MLS#: 26031689

Chesterfield
156 Highgrove Court
4 Beds
2 Baths
2,876 Sq.Ft.
$774,900
MLS#: 26020280
