Features & Amenities

Interior

  • Other Interior Features

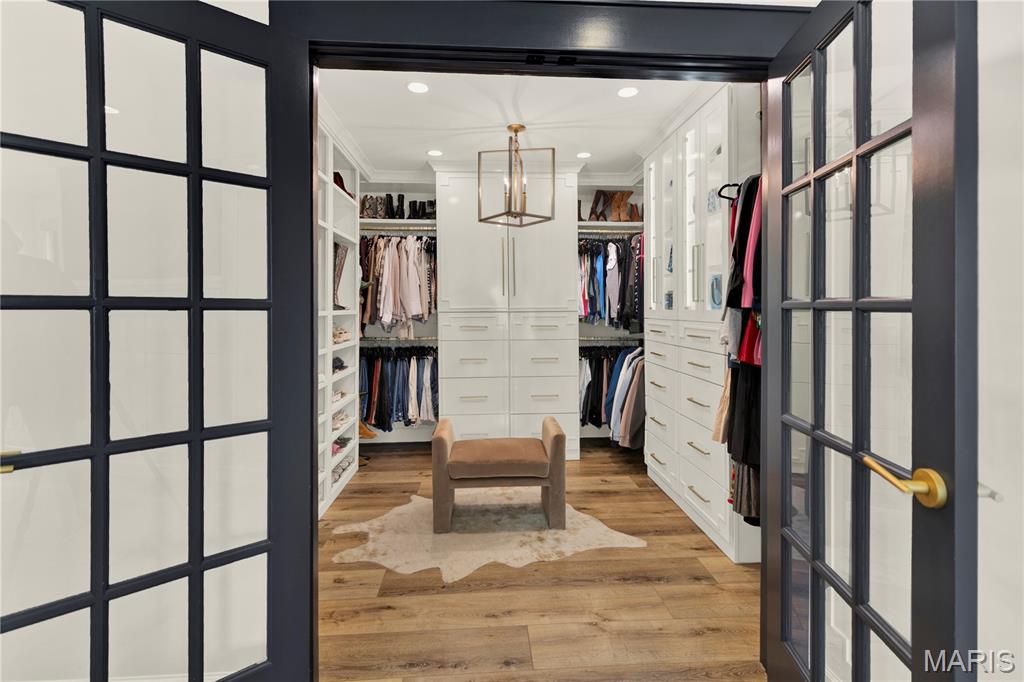
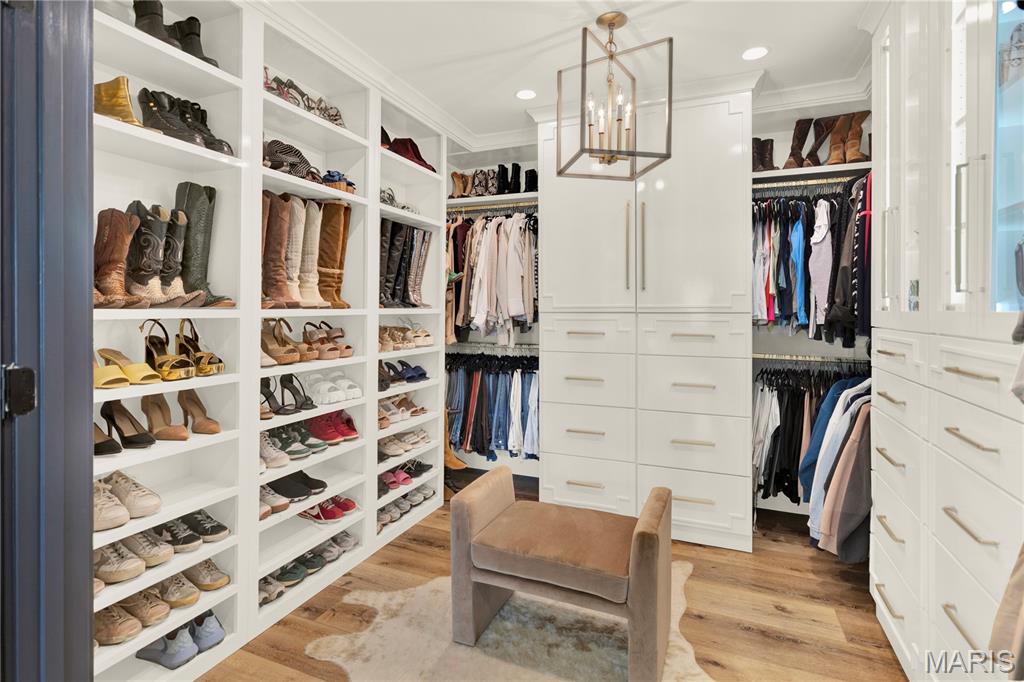
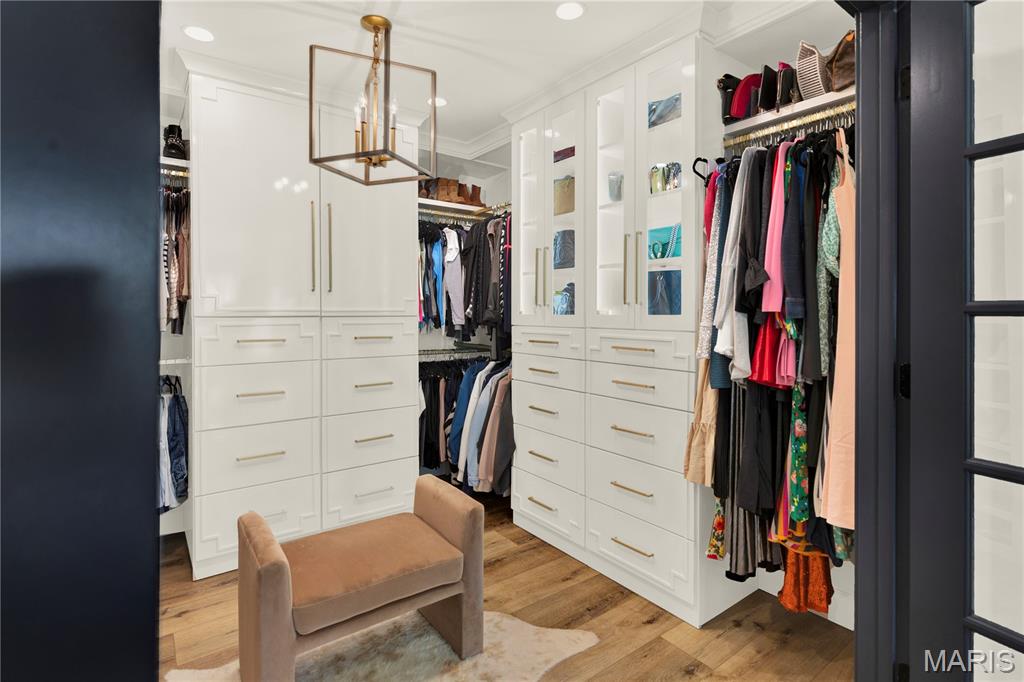
    Bar, Beamed Ceilings, Chandelier, Crown Molding, Double Vanity, Eat-in Kitchen, Kitchen Island, Natural Woodwork, Open Floorplan, Pantry, Recessed Lighting, Soaking Tub, Walk-In Closet(s), Wet Bar, Wired for Sound

  • Total Bedrooms

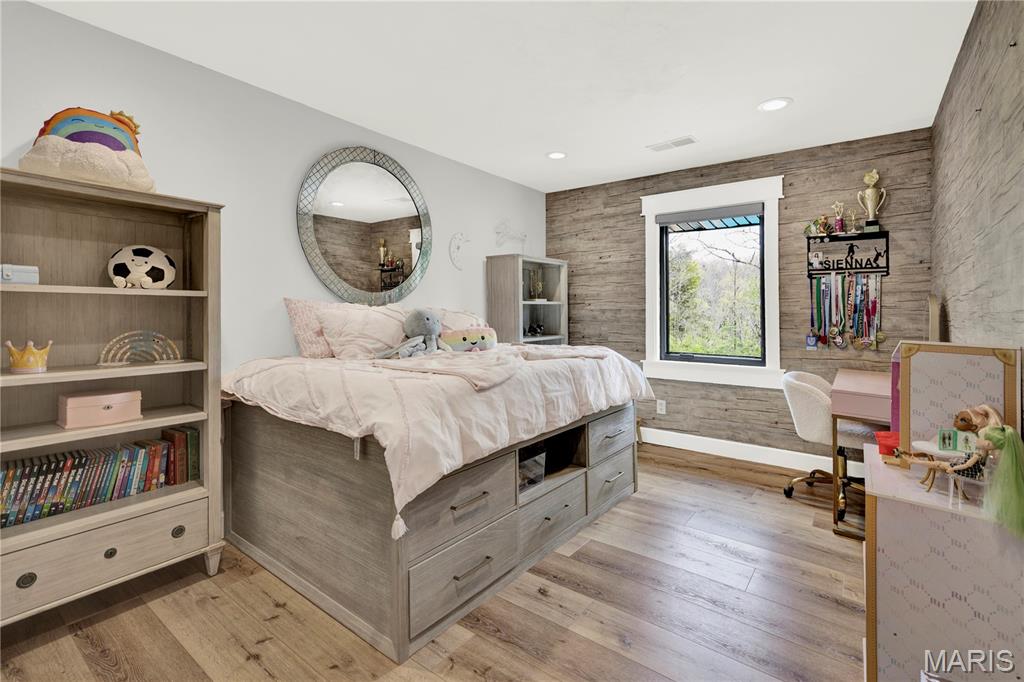
    4

  • Bathrooms

    3

  • 1/2 Bathrooms

    2

  • Above Grade Finished Area

    2902.0

  • Basement YN

    YES

  • Cooling YN

    YES

  • Cooling

    Central Air

  • Fireplace YN

    YES

  • Heating YN

    YES

  • Heating

    Natural Gas, Zoned

  • Pet friendly

    N/A

Exterior

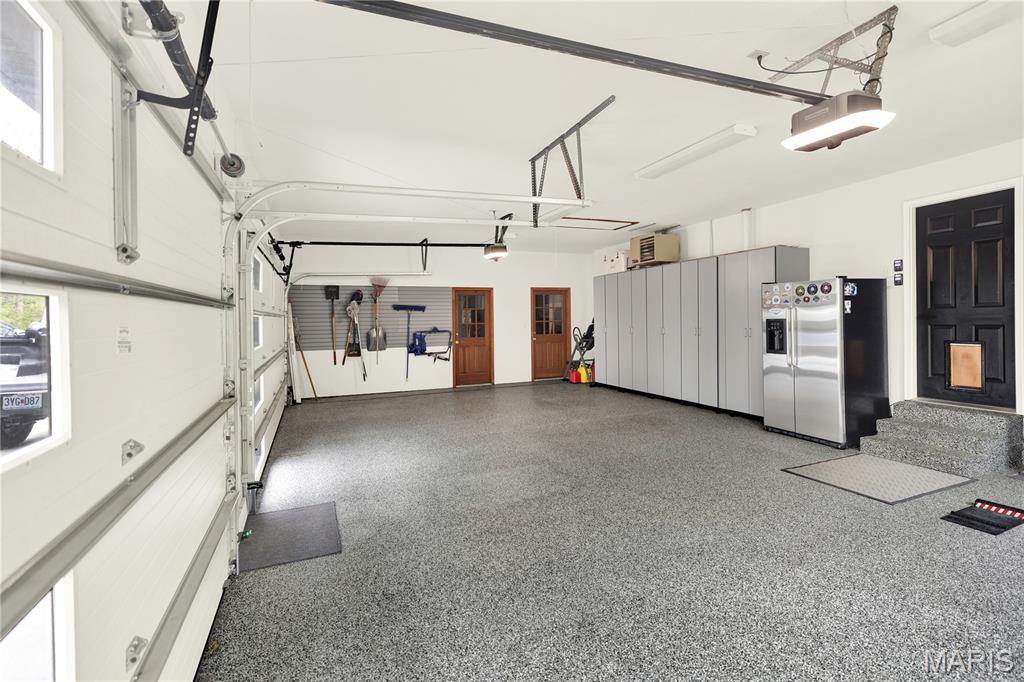
  • Garage

    Yes

  • Garage spaces

    3

  • Construction Materials

    Brick, HardiPlank Type

  • Other Exterior Features

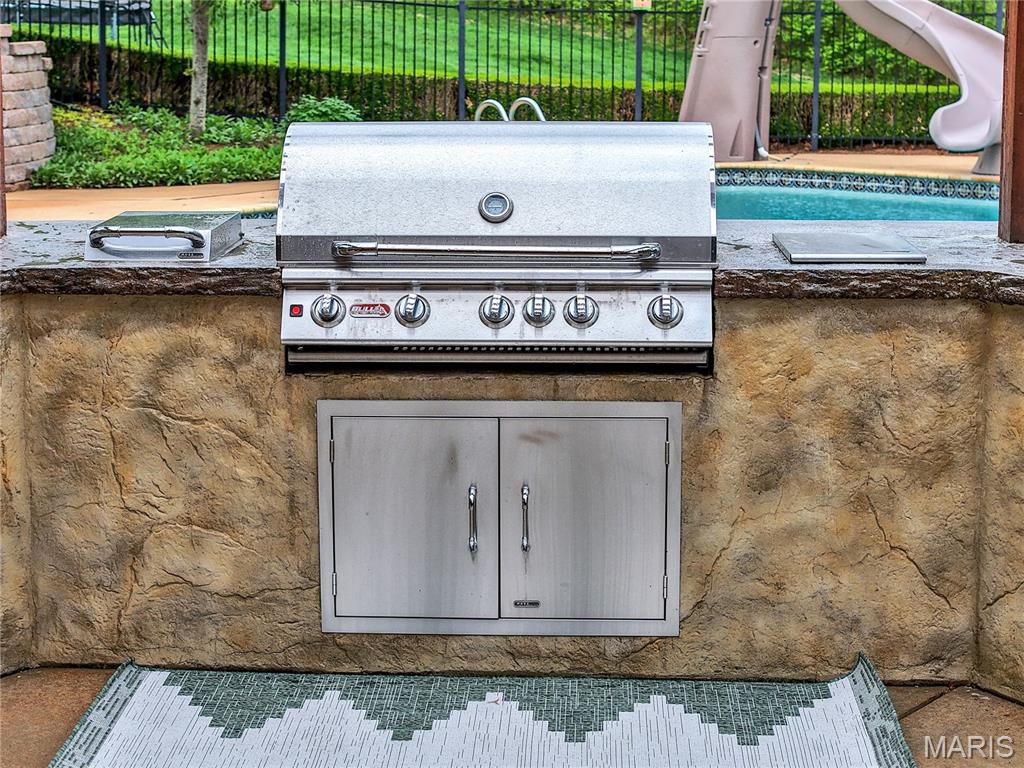
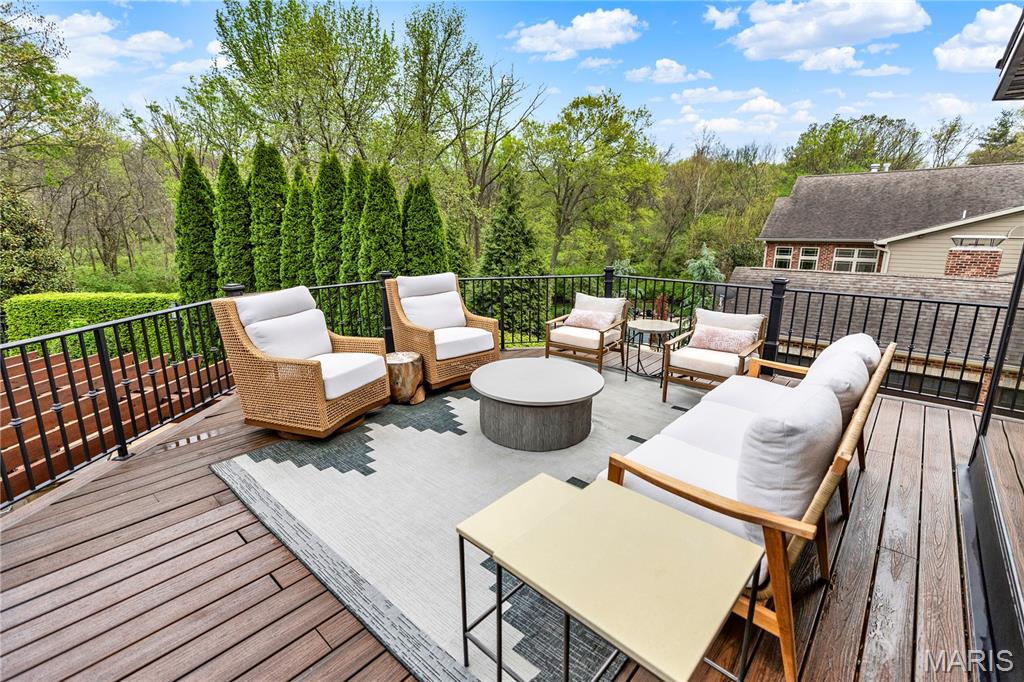
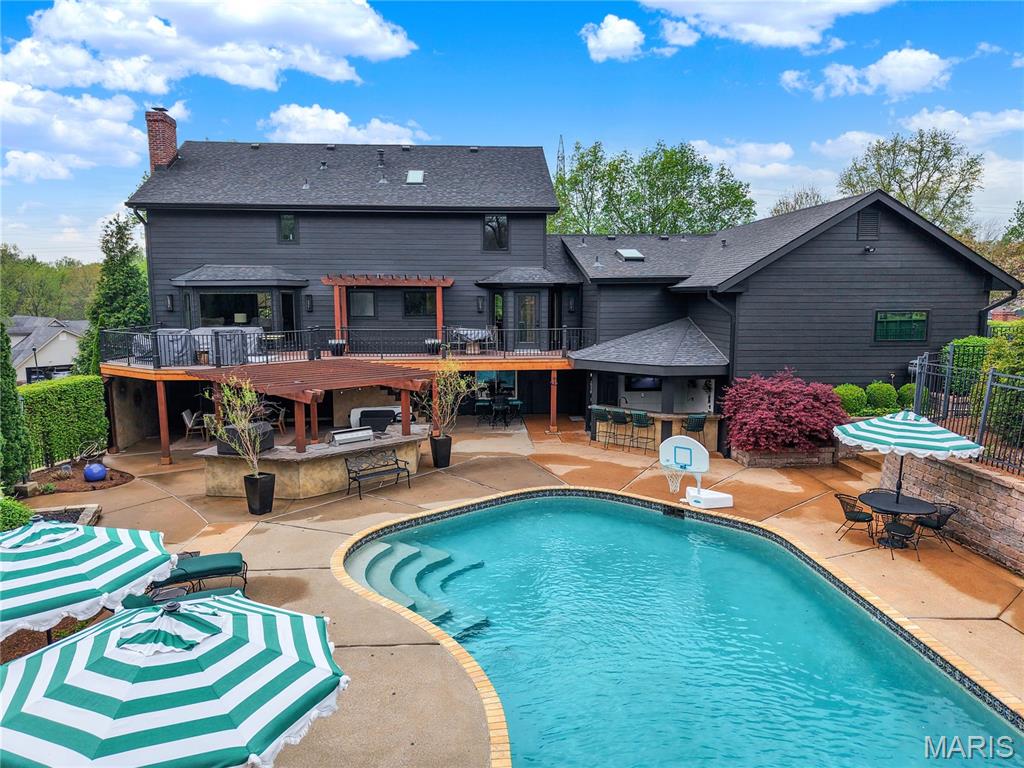
    Built-in Barbecue, Fire Pit, Garden, Gas Grill, Lighting, Other, Outdoor Grill, Private Yard

  • Patio and Porch Features

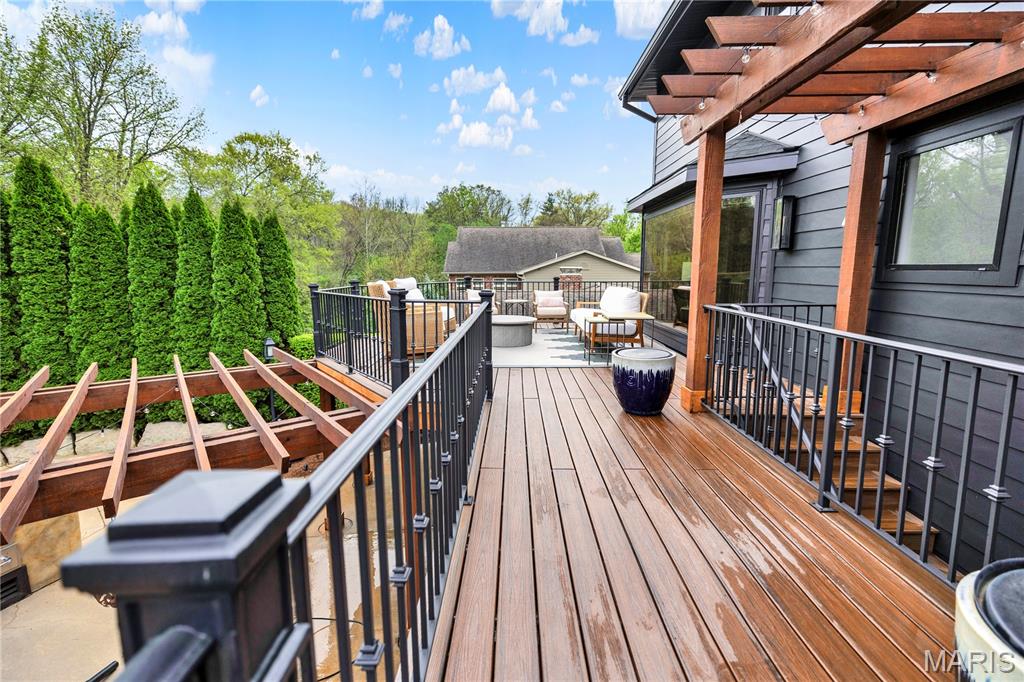
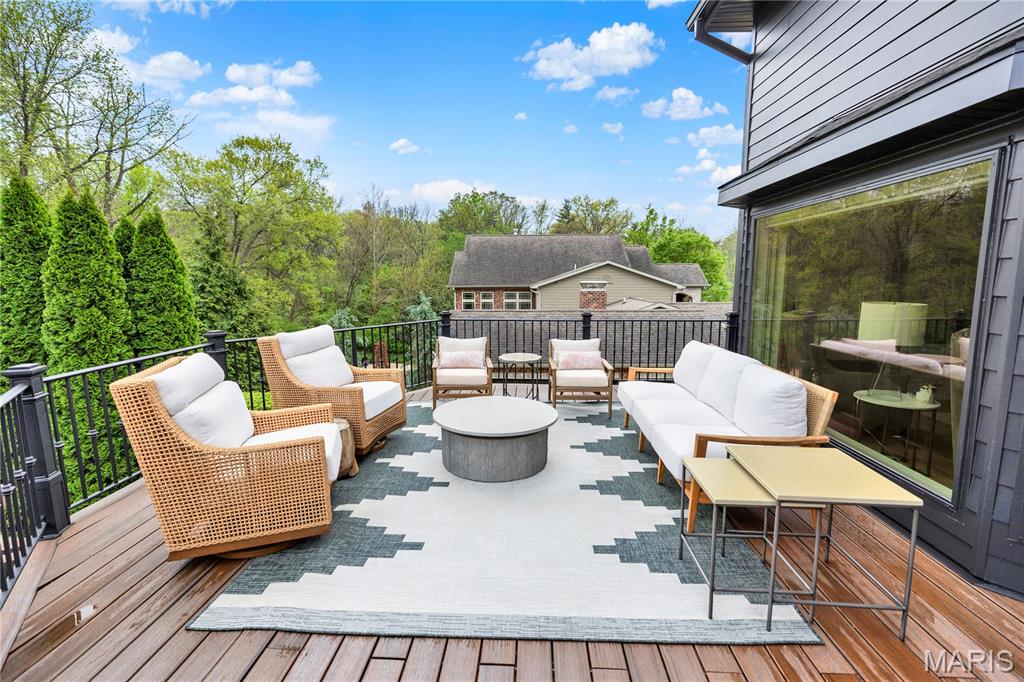
    Deck, Patio

  • Pool

    Yes

  • Pool Features

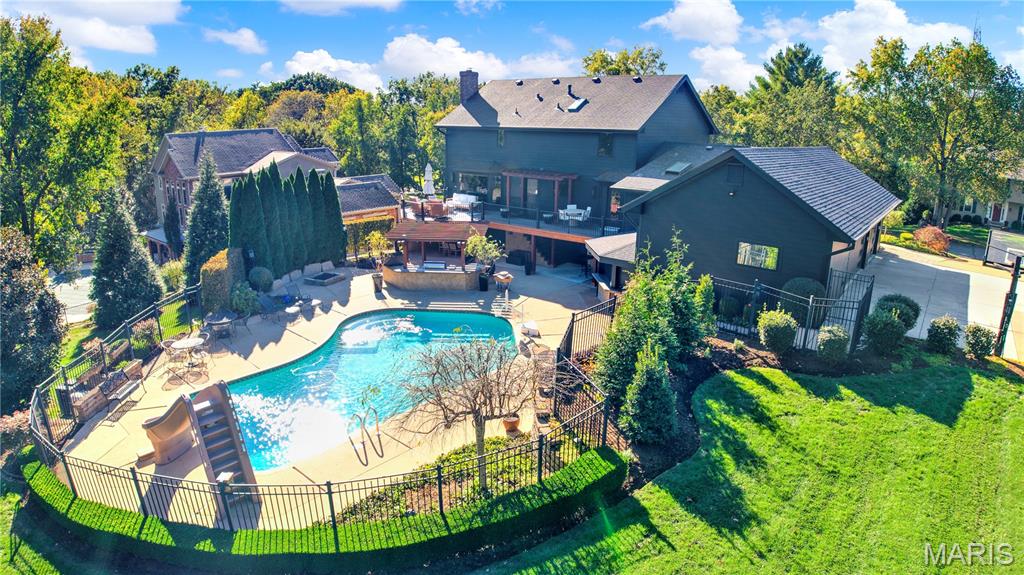
    In Ground, Gas Heat, Heated, Outdoor Pool, Salt Water, Tile

Area & Lot

  • Lot Features

    Back Yard, Cul-De-Sac, Front Yard, Landscaped, Sprinklers In Front, Sprinklers In Rear

  • Lot Size(acres)

    0.6346

  • Lot Size(square feet)

    27,643

  • Property Type

    Residential

  • Property Sub Type

    Single Family Residence

  • Architectural Style

    Contemporary, Craftsman

Price

  • Sales Price

    $1,699,000
  • Tax Amount

    $9,361

  • Financing Options

    Conventional

  • Sq. Footage

    4,134

  • Price/SqFt

    $410

HOA

  • Association

    No

School District

  • Elementary School

    Mason Ridge Elem.

  • Middle School

    West Middle

  • High School

    Parkway West High

Property Features

  • New Construction

    NO

  • Foundation Details

    Concrete Perimeter

  • Sewer

    Public Sewer

  • Water Source

    Public

Schedule a Showing

Showing scheduled successfully.

<
>
IN PERSON
VIA CHAT

What is 3 + 4 ?


Change time

Mortgage calculator

Estimate your monthly mortgage payment, including the principal and interest, property taxes, and HOA. Adjust the values to generate a more accurate rate.

Your payment

Principal and Interest:

$

Property taxes:

$

HOA fees:

$

Total loan payment:

$

Total interest amount:

$

Location

County

St. Louis

Elementary School

Mason Ridge Elem.

Middle School

West Middle

High School

Parkway West High

Listing Courtesy of Ryan Goldstein , Janet McAfee Inc.

RealHub Information is provided exclusively for consumers' personal, non-commercial use, and it may not be used for any purpose other than to identify prospective properties consumers may be interested in purchasing. All information deemed reliable but not guaranteed and should be independently verified. All properties are subject to prior sale, change or withdrawal. RealHub website owner shall not be responsible for any typographical errors, misinformation, misprints and shall be held totally harmless.

Agent Greg Tolbert

Agent / Realtor®

Greg Tolbert

Call Greg today to schedule a private showing.


* Listings on this website come from the FMLS IDX Compilation and may be held by brokerage firms other than the owner of this website. The listing brokerage is identified in any listing details. Information is deemed reliable but is not guaranteed. If you believe any FMLS listing contains material that infringes your copyrighted work please click here to review our DMCA policy and learn how to submit a takedown request.© 2024 FMLS.
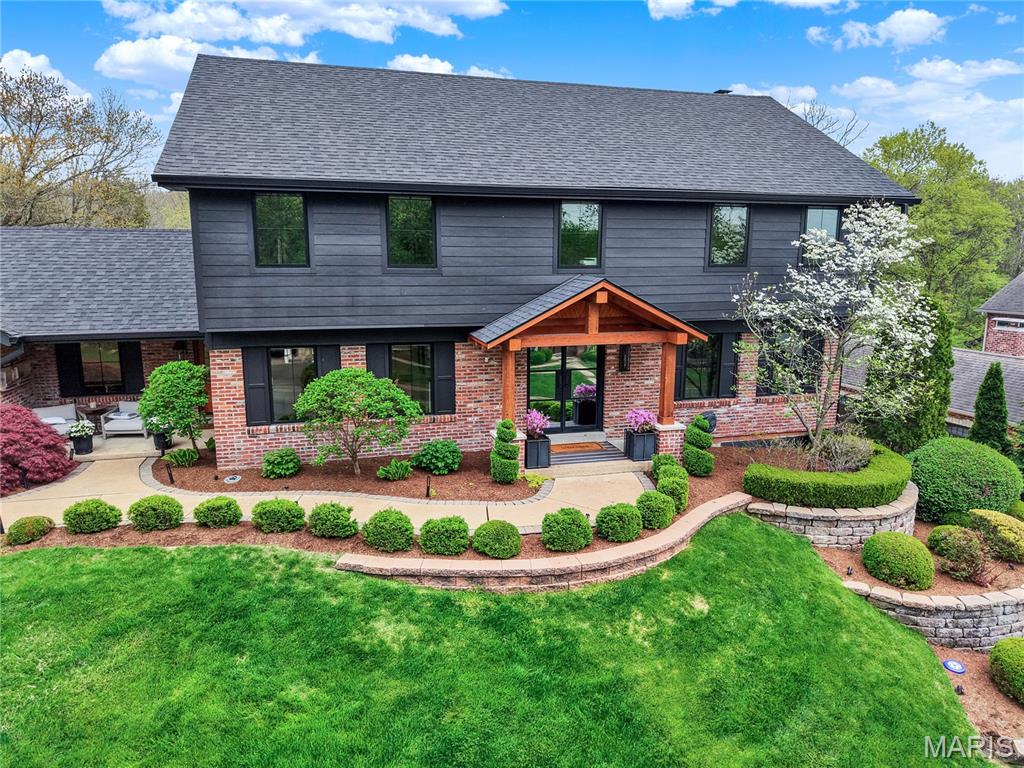
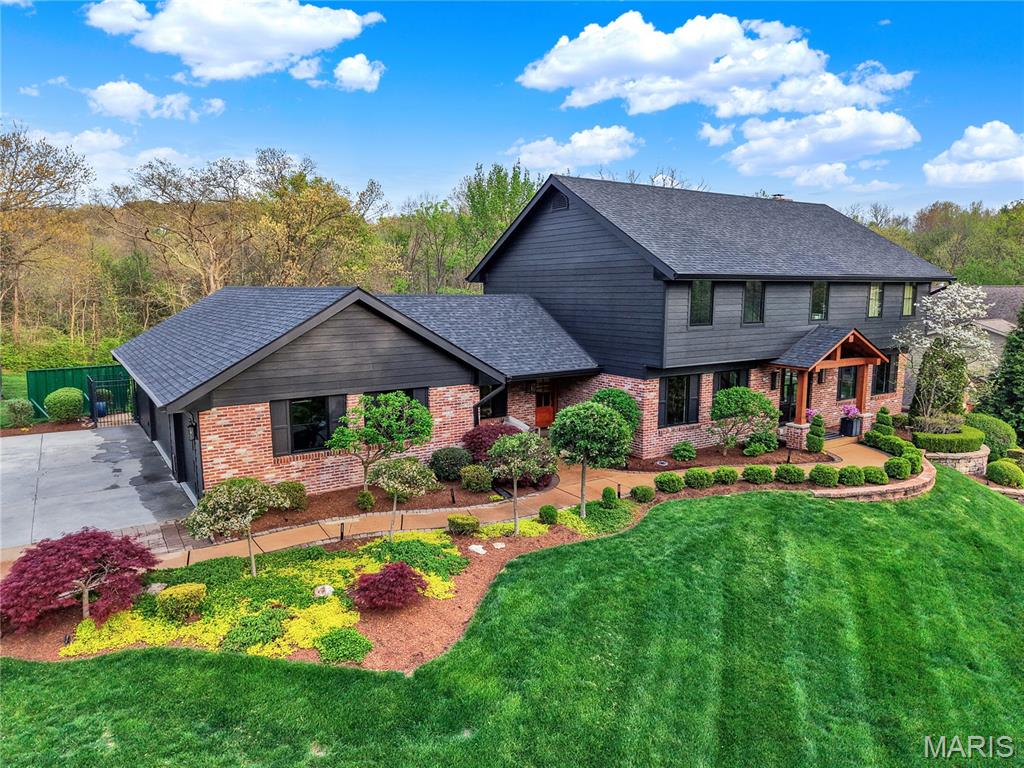
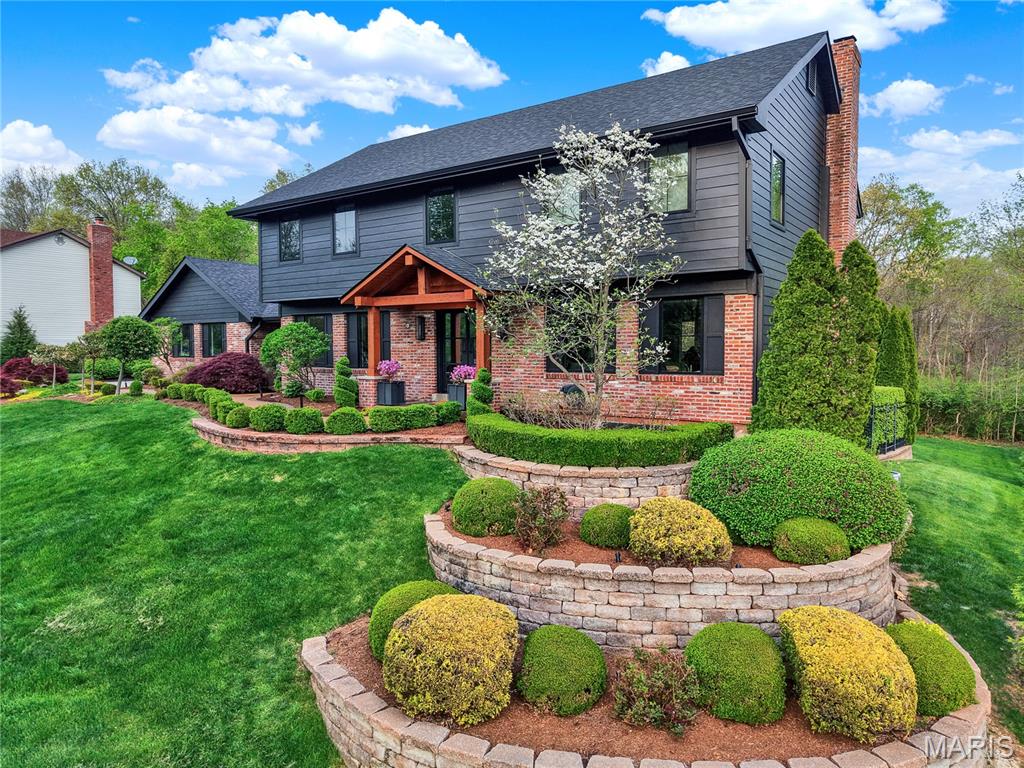
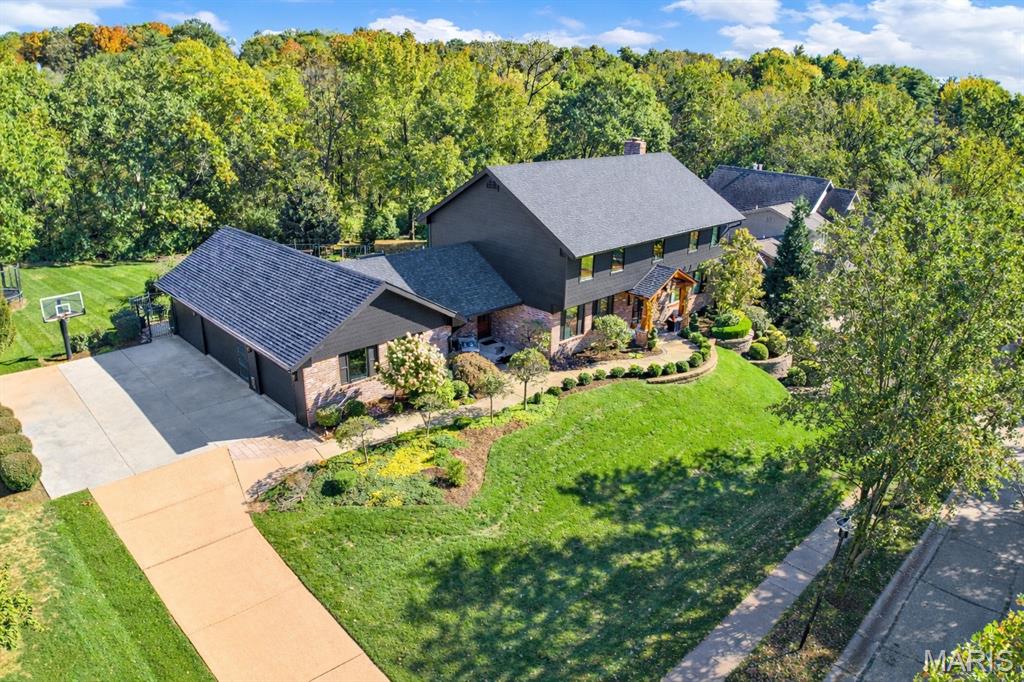
Nestled at the end of a quiet cul-de-sac and backing to completely private woods, this spectacular Contemporary Craftsman has been renovated from top to bottom with zero compromises. Every inch has been touched, every  and every space reimagined — delivering the feel of new construction with the warmth of an established neighborhood.
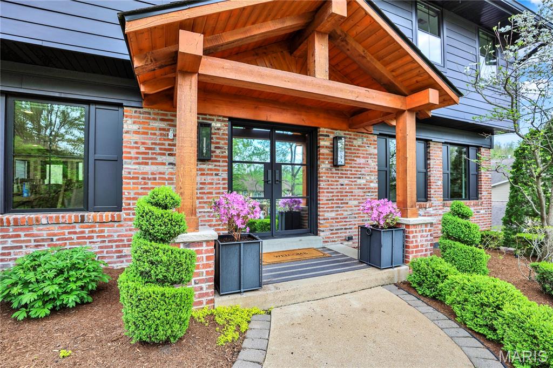
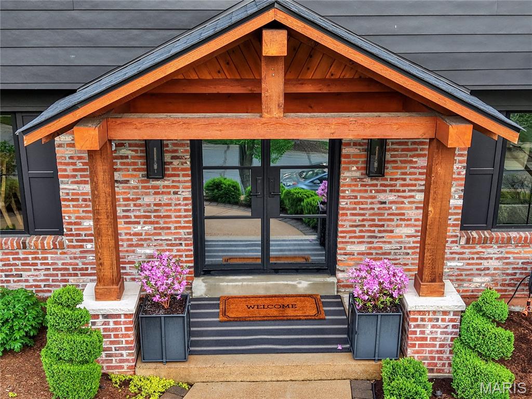
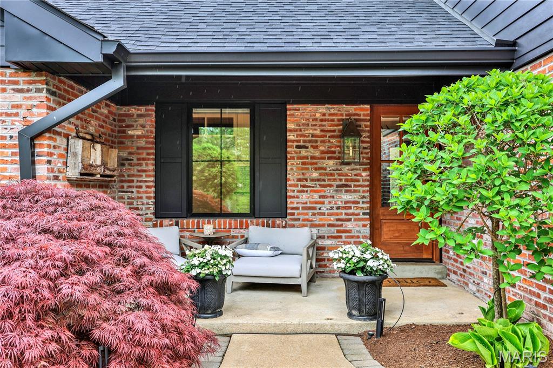
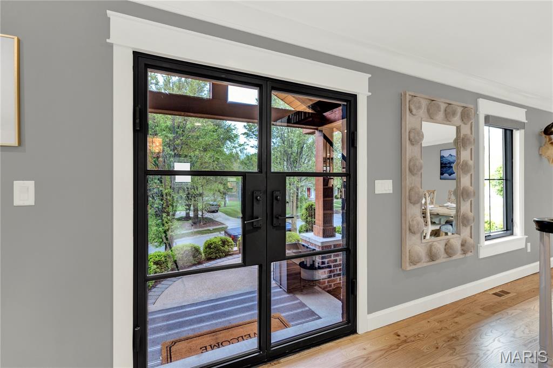
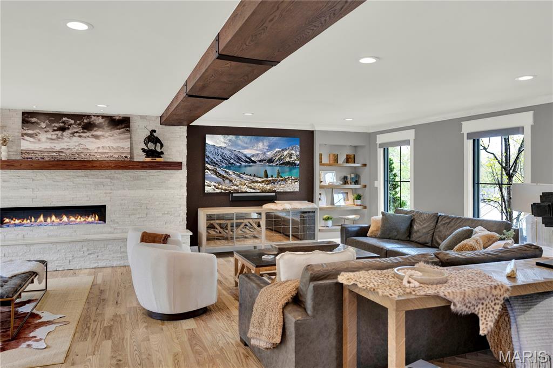
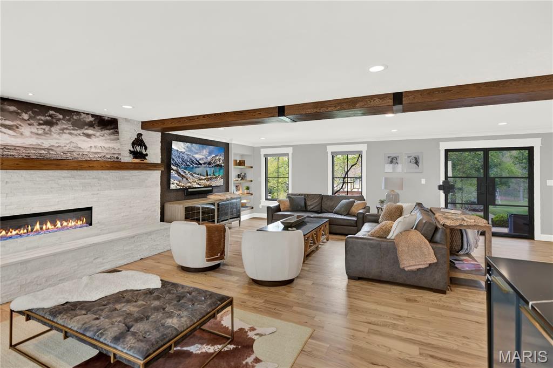
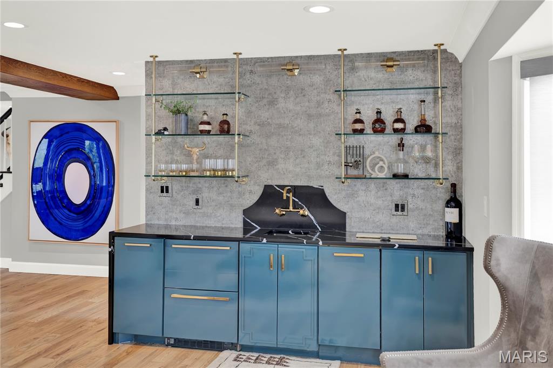
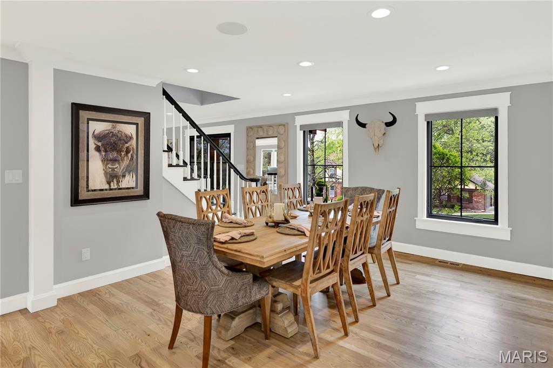
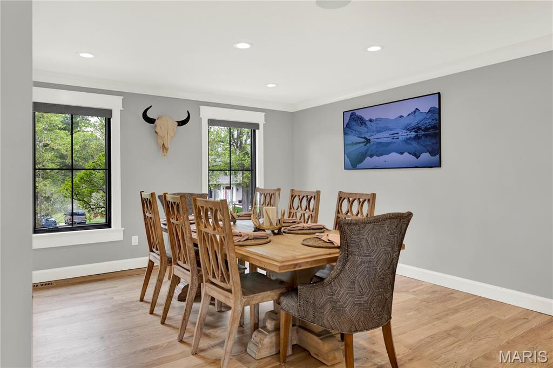
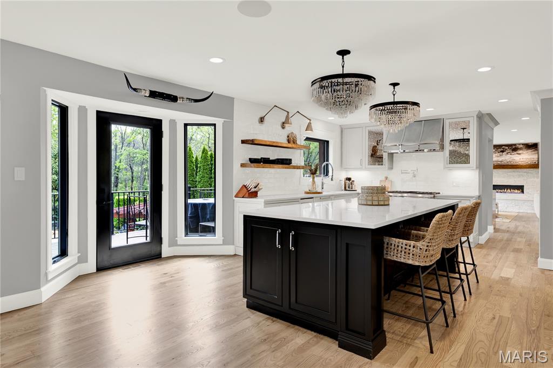
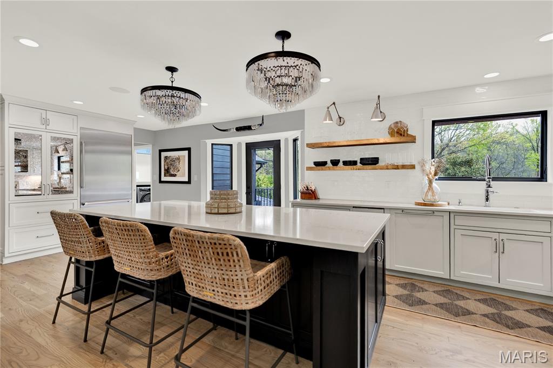
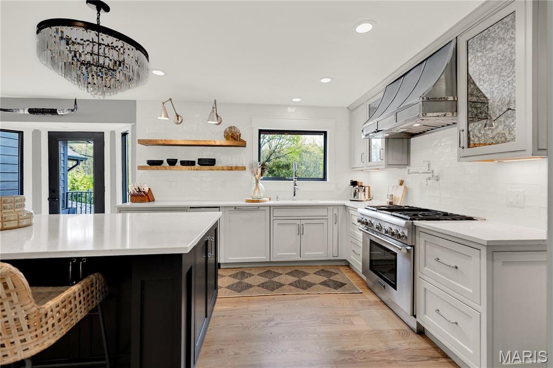
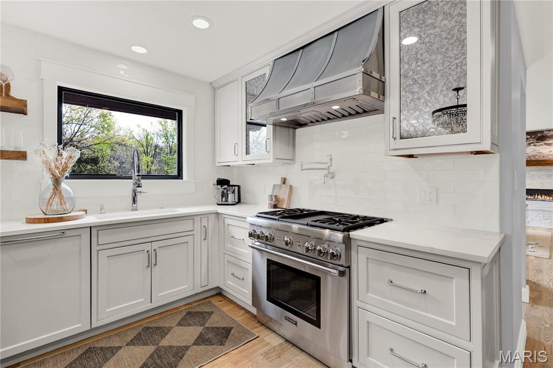
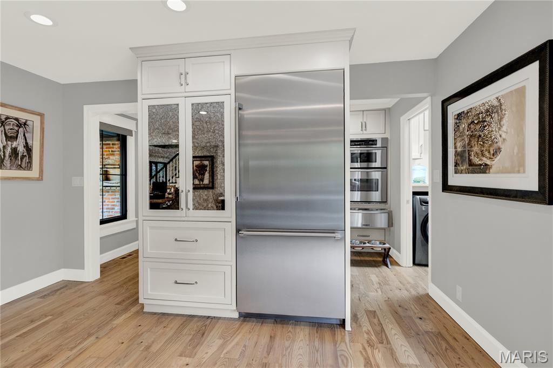
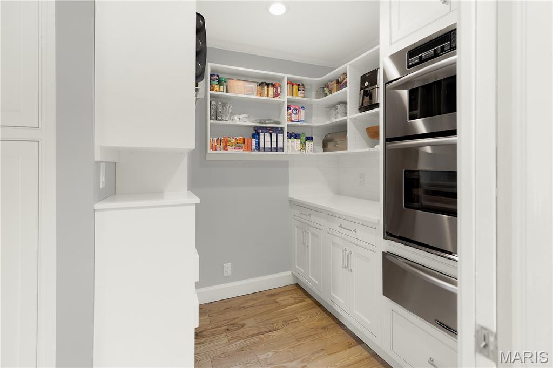
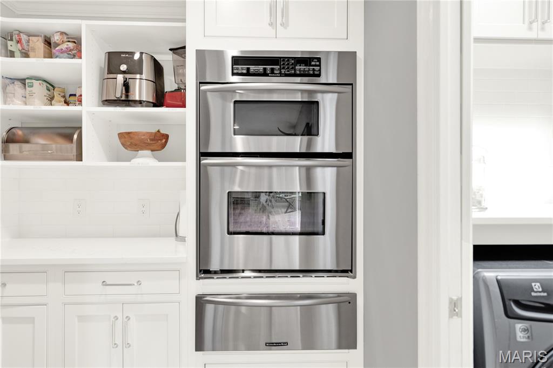
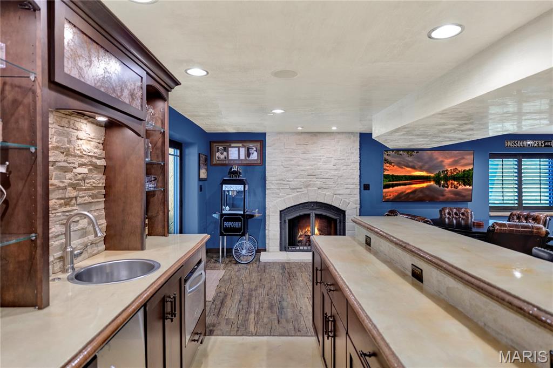
The main floor was opened up to create seamless living and dining spaces, anchored by re-sanded hardwood floors, a new fireplace, and a fully outfitted living room bar with sink, dishwasher, double beverage drawer, and ice maker. The chef's kitchen features a Thermador gas range and oven, Thermador dishwasher, built-in microwave, ice maker, and a butler's pantry with a KitchenAid second oven and warming drawer. New Hardie board siding, a new roof, all-new Pella windows with custom casing, new K-style gutters with square downspouts, new automatic shades, new iron front door, new garage doors, and completely redesigned mature landscaping with lighting complete a stunning first impression.
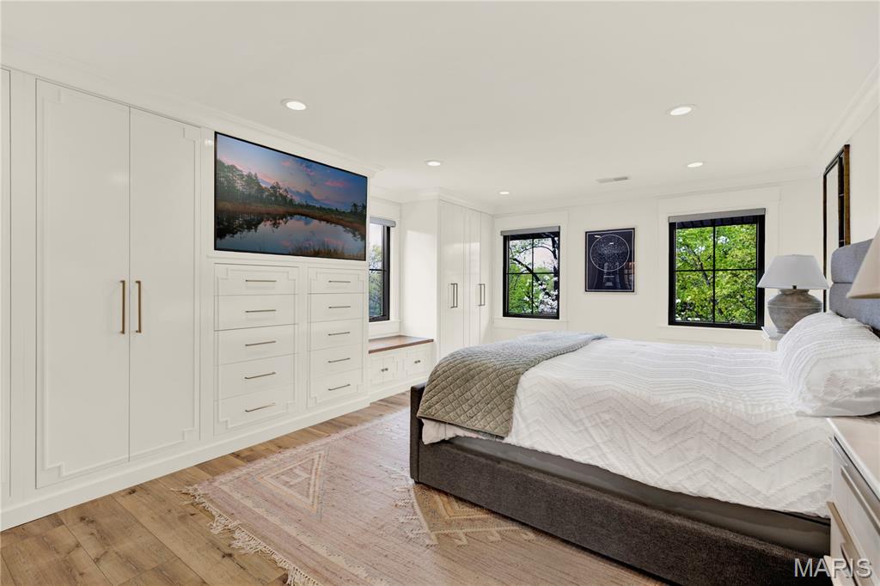
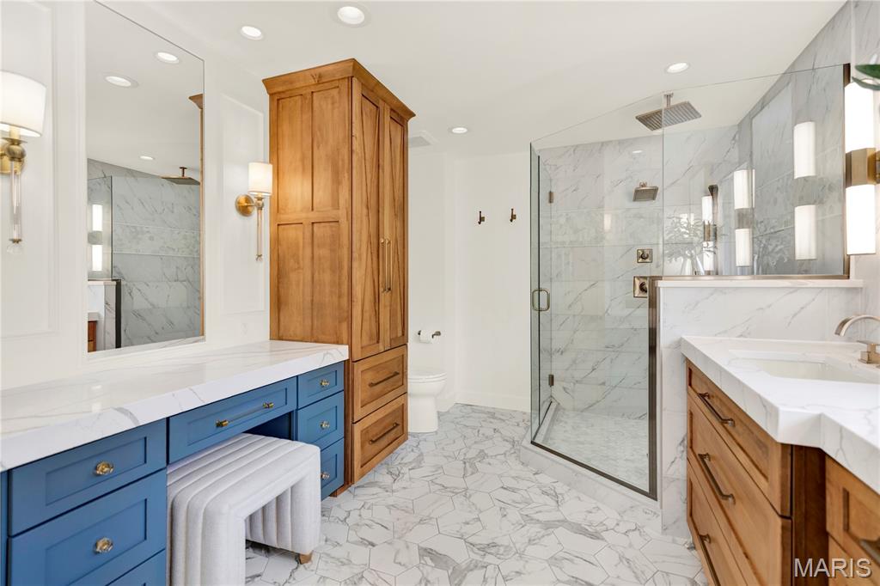
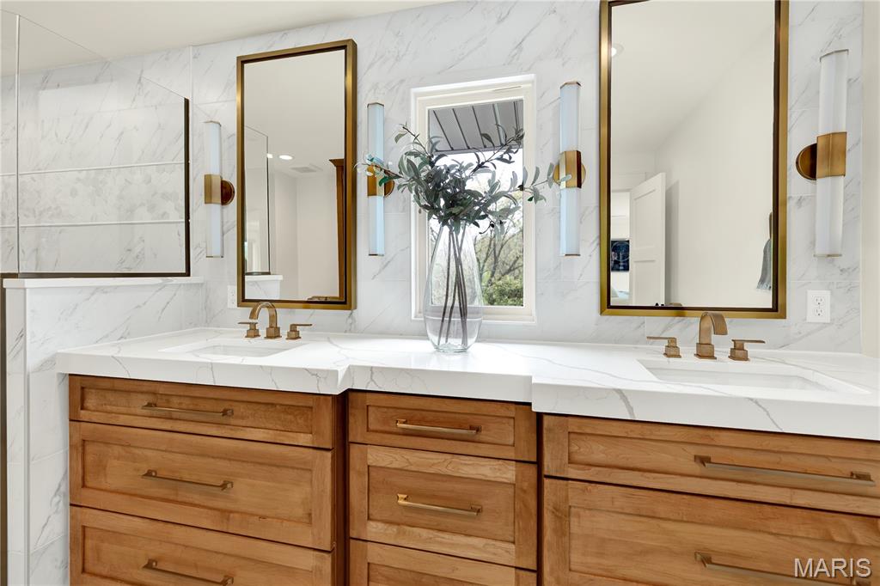
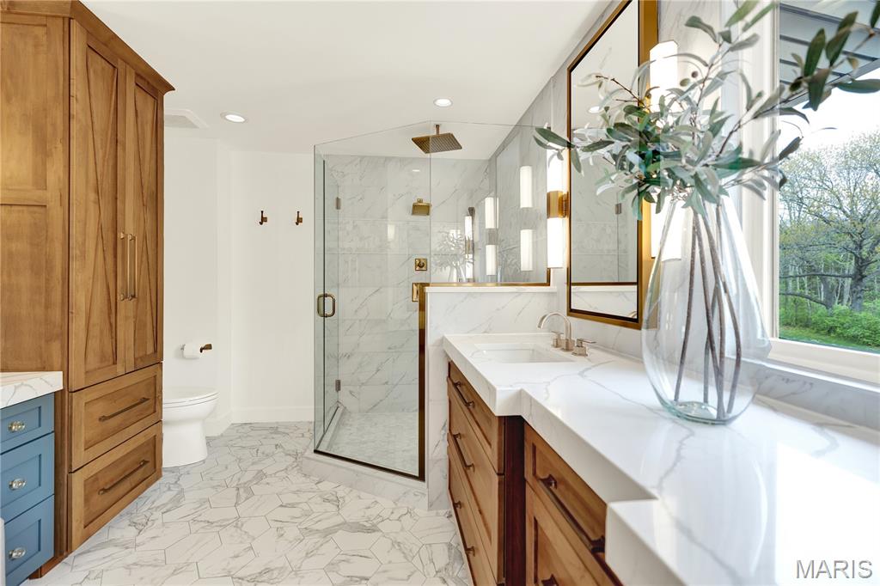
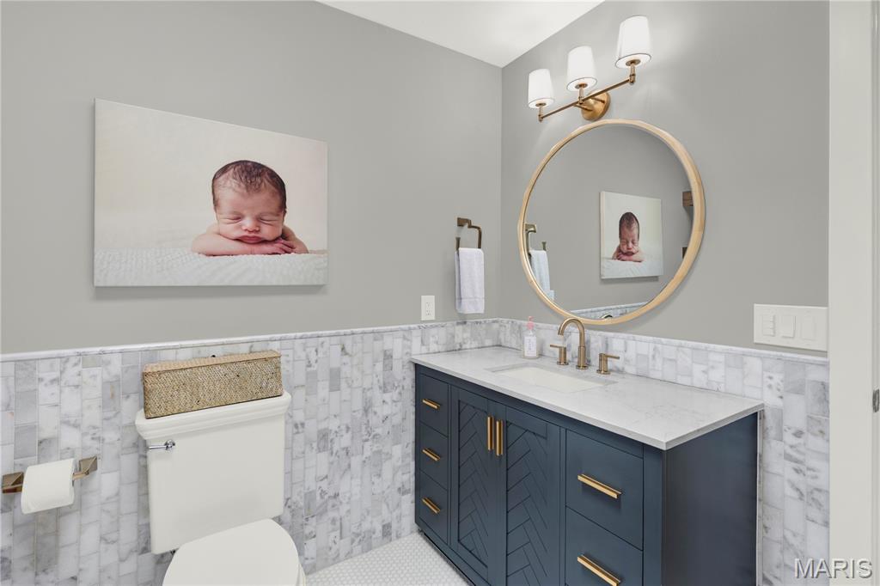
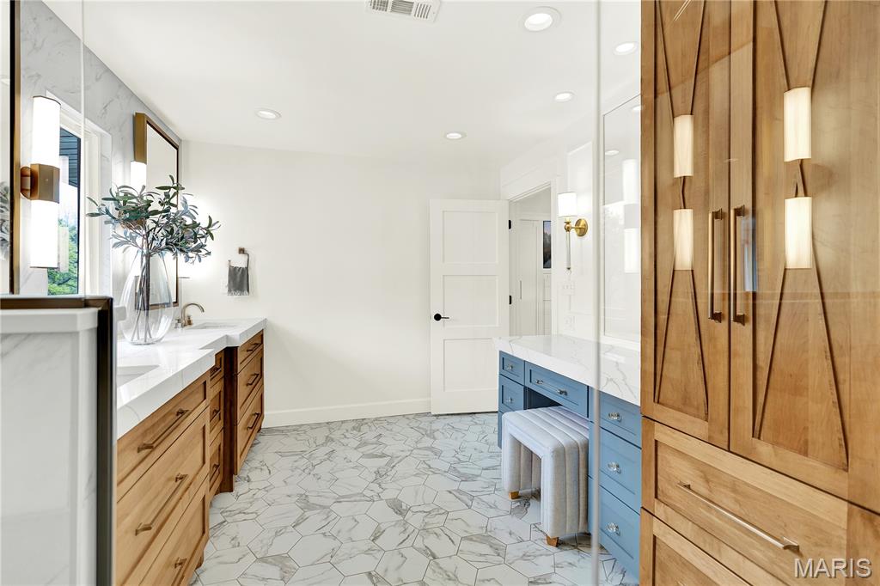
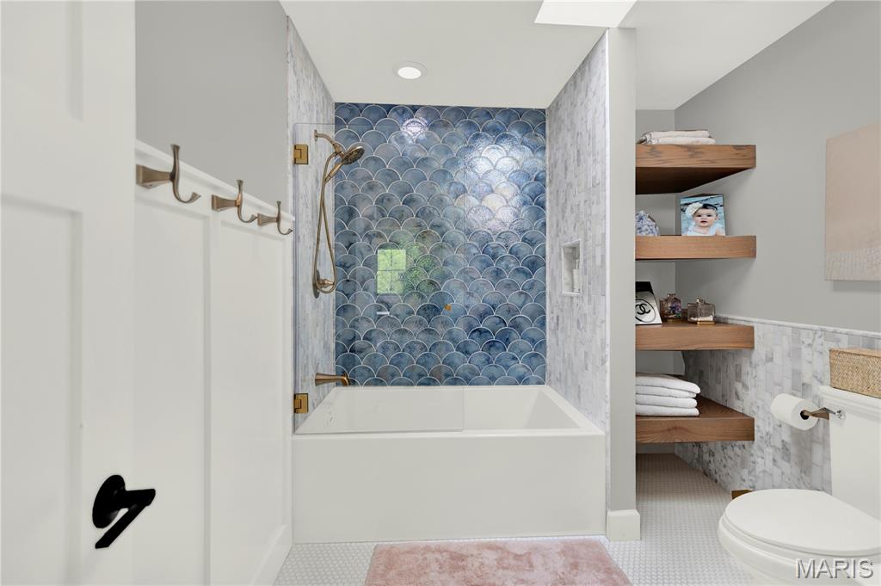
Upstairs, the primary suite was completely gutted and rebuilt — featuring a spa-caliber bathroom and custom floor-to-ceiling built-ins throughout the bedroom and closet. A second HVAC unit serves the upper level, and a fully remodeled second bathroom and new luxury vinyl tile flooring round out the floor.
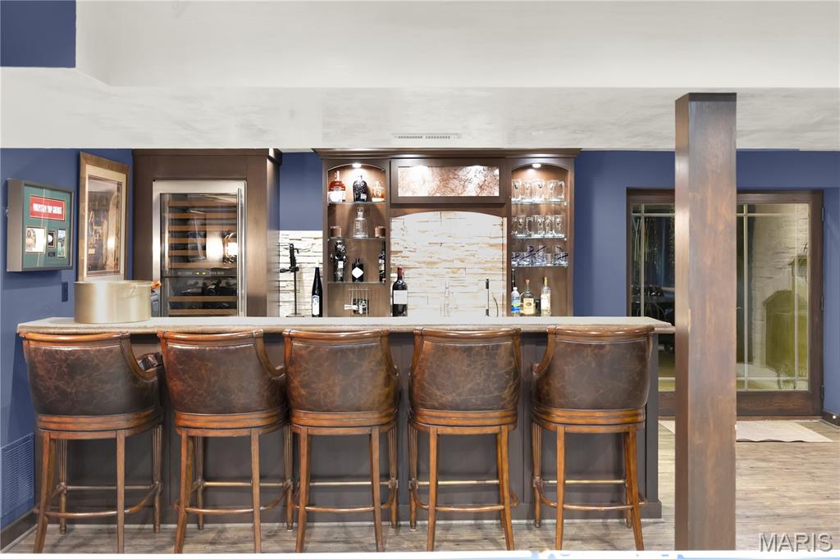
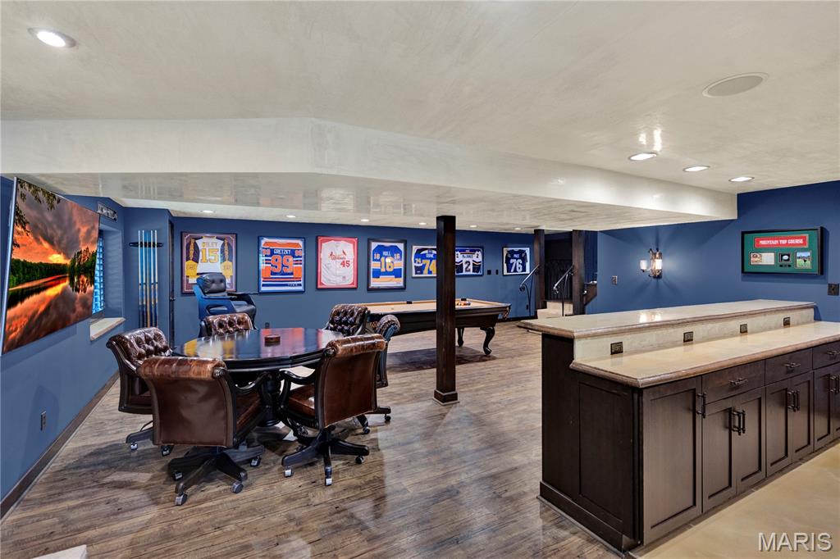
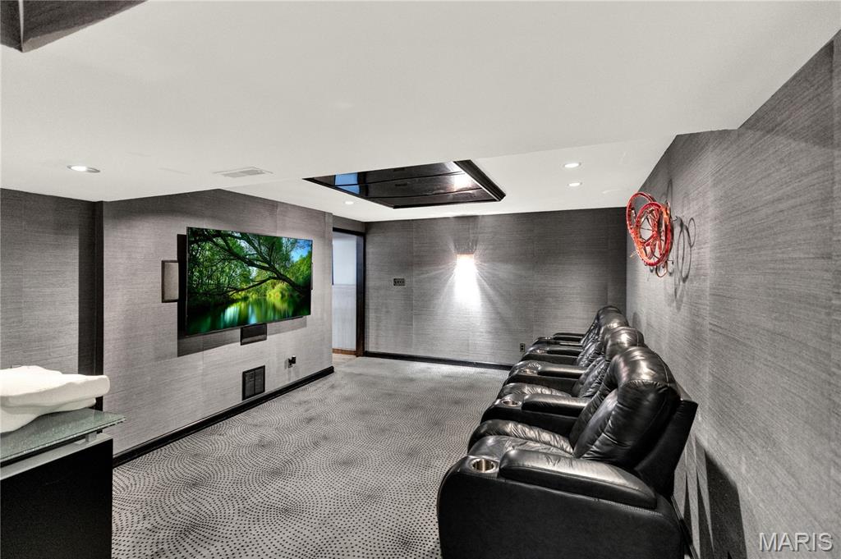
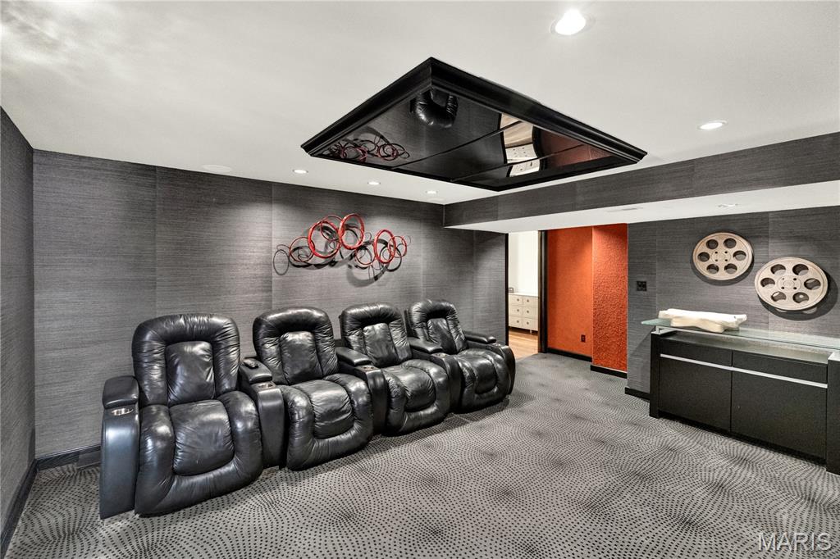
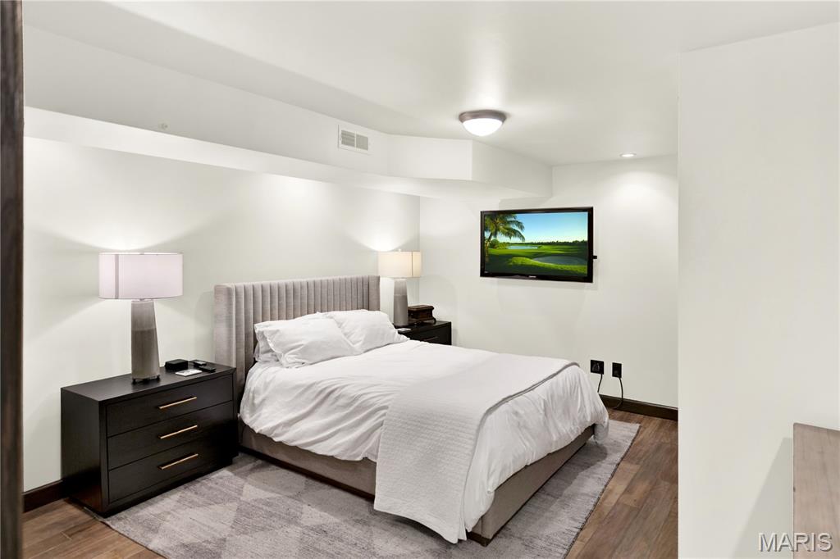
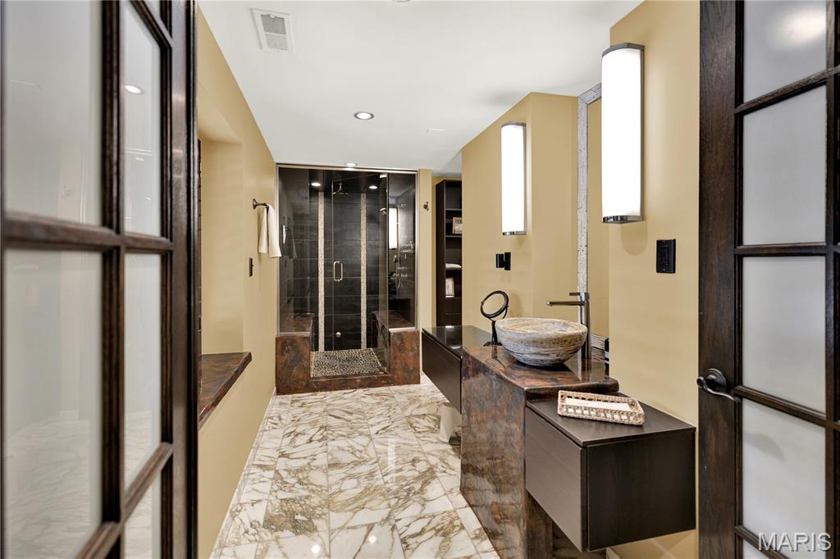
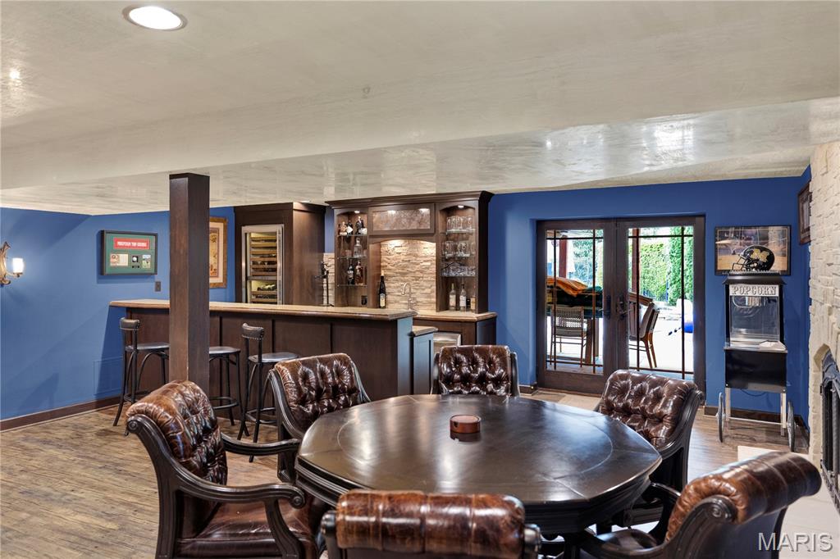
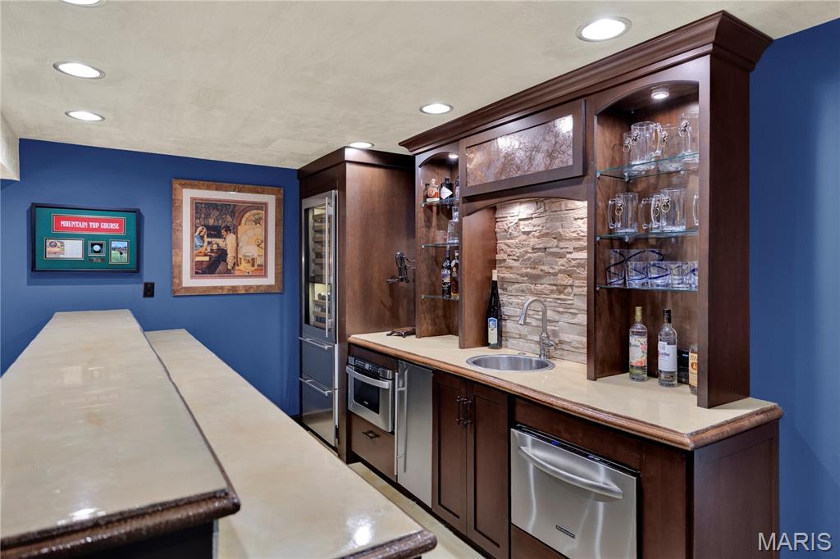
The finished walkout lower level is an entertainer's dream — stepping directly out to the pool. A full bar with Sub-Zero-caliber refrigerator, ice maker, drawer dishwasher, and microwave anchors the space alongside a fireplace, movie room, additional bedroom, and a full bathroom with steam shower. The seamless indoor-outdoor flow makes this level the ultimate warm-weather entertaining hub.
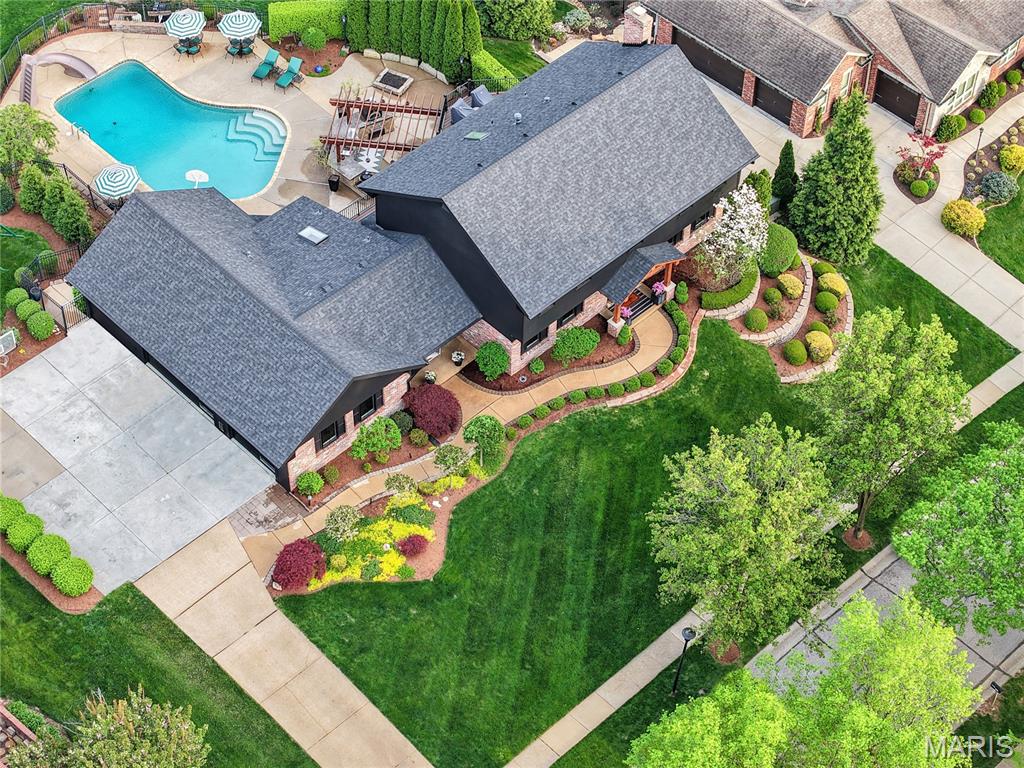
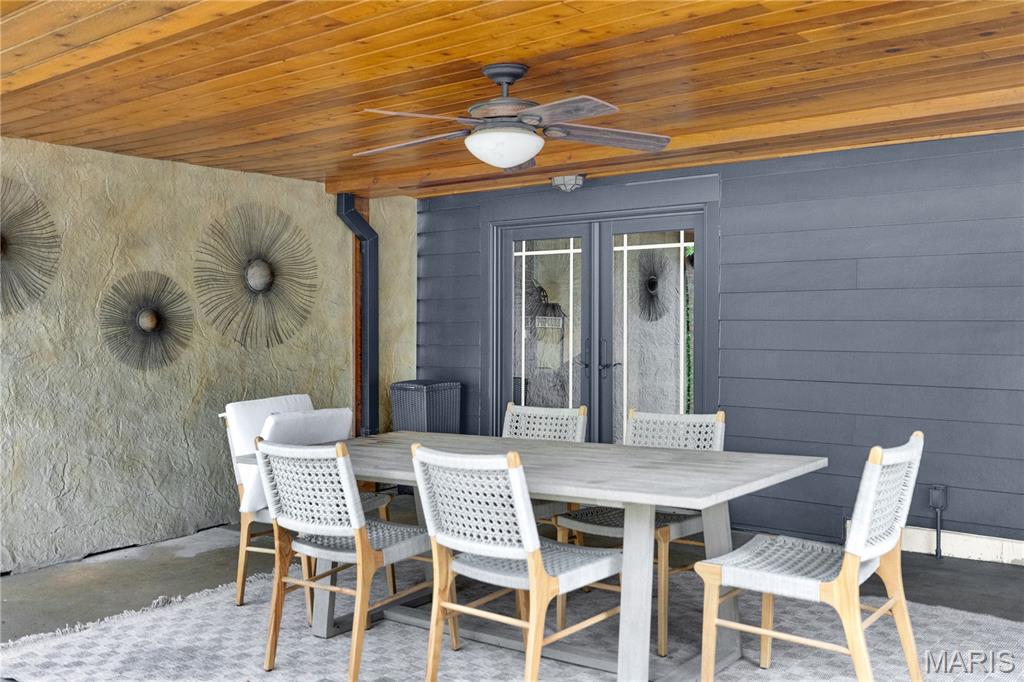
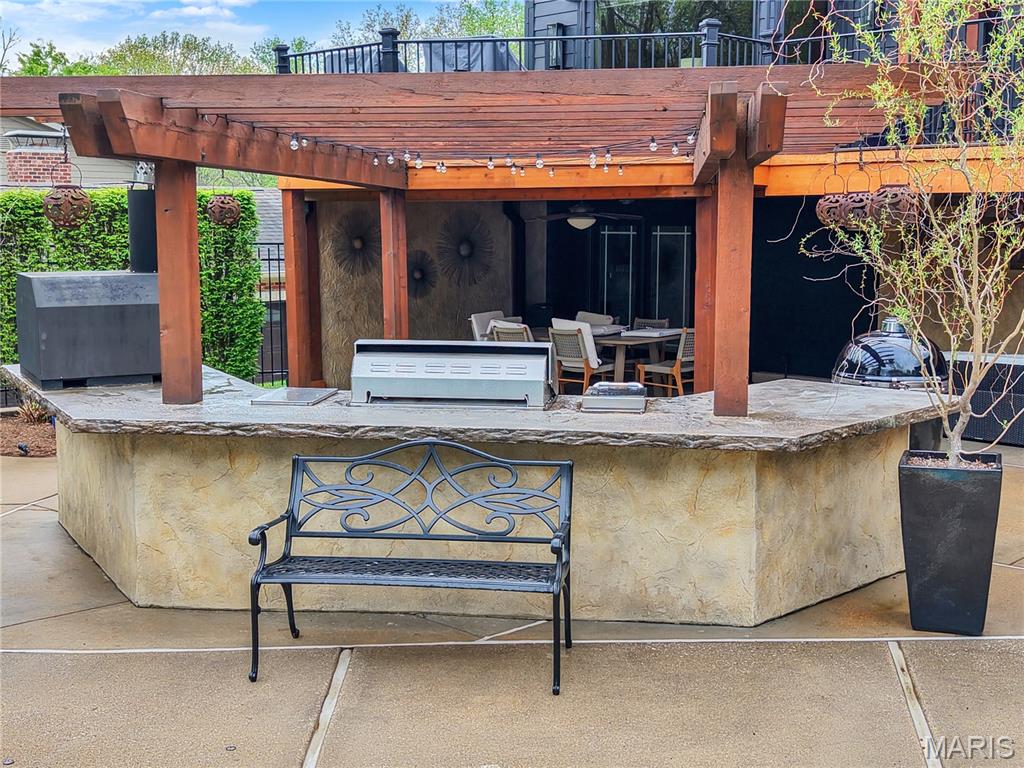
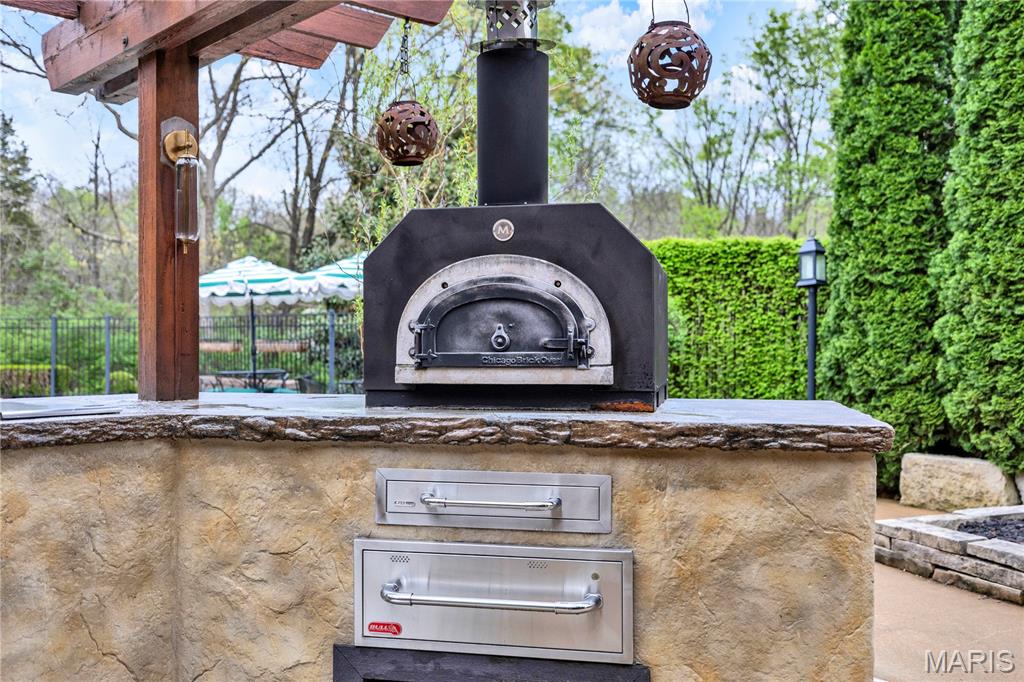
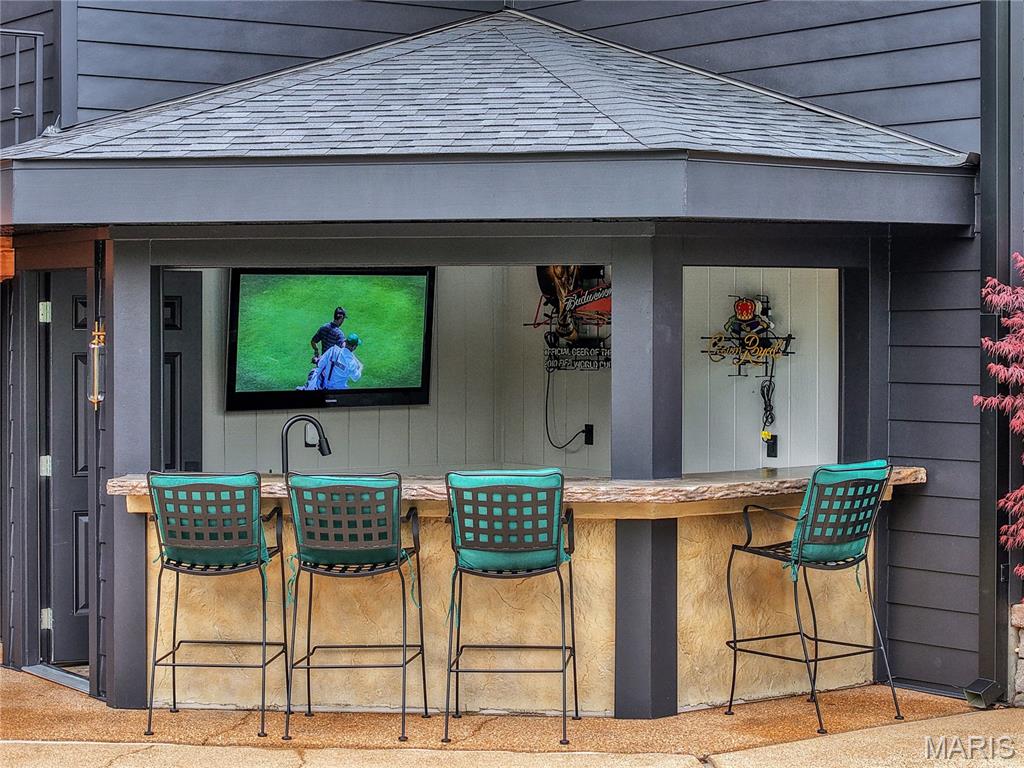
Outside, a resort-style backyard backs to private woods with a stunning pool featuring all-new tile, coping, equipment, and heater. A fully equipped outdoor kitchen and bar — complete with new cabinetry, beverage drawer refrigerator, sink, built-in cooler, Bull barbecue pit on a dedicated gas line, pizza oven, warming drawer, Bull refrigerator, and large gas fire pit — create an outdoor entertaining environment that is truly second to none.
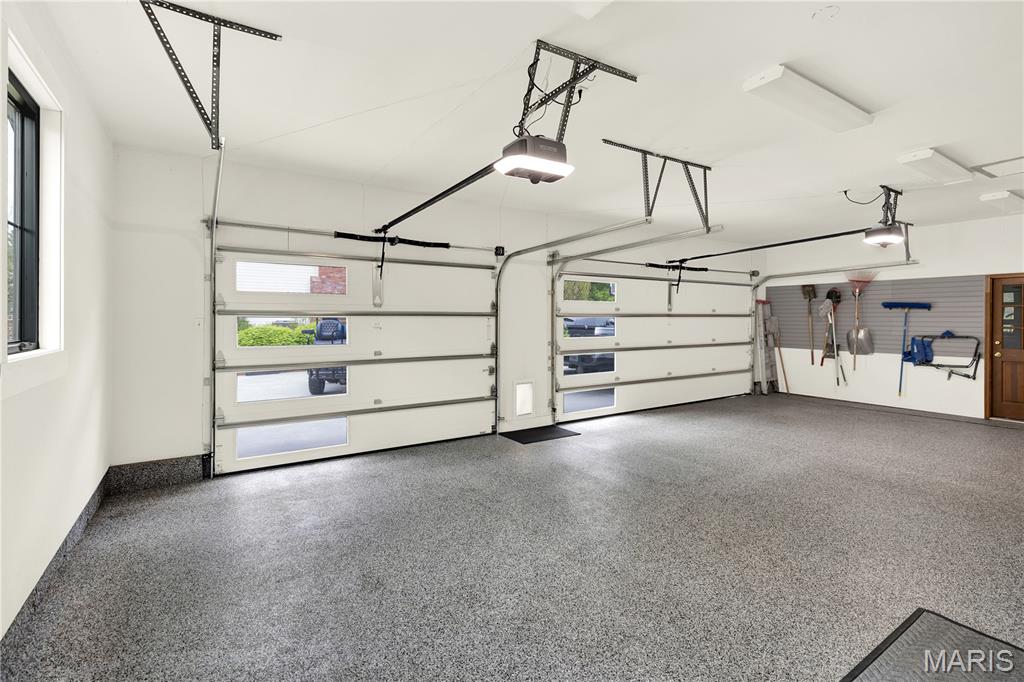
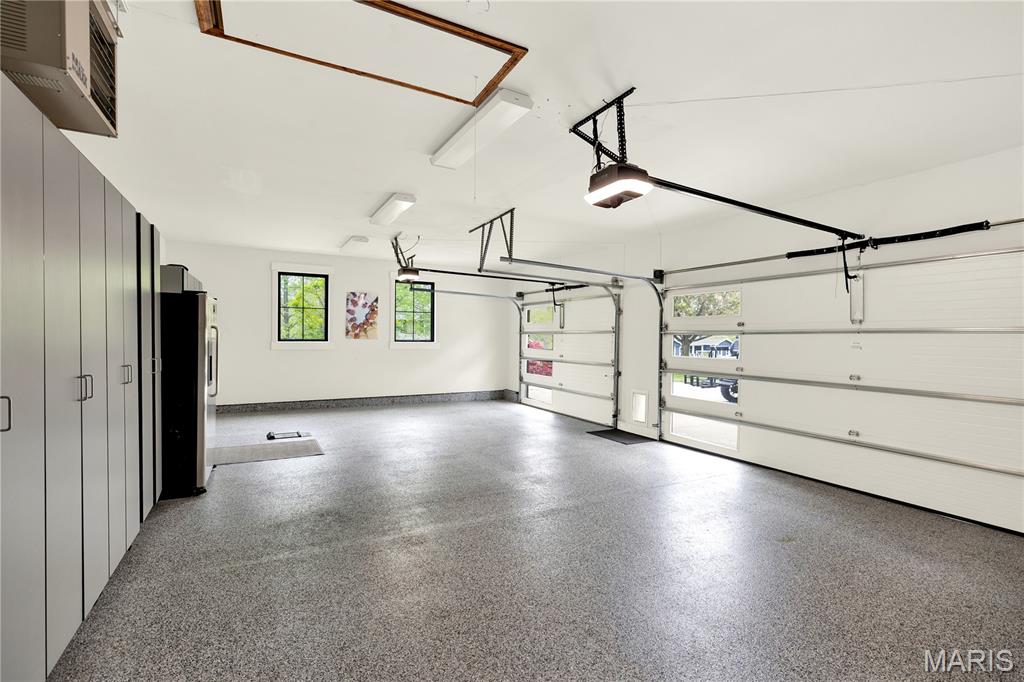
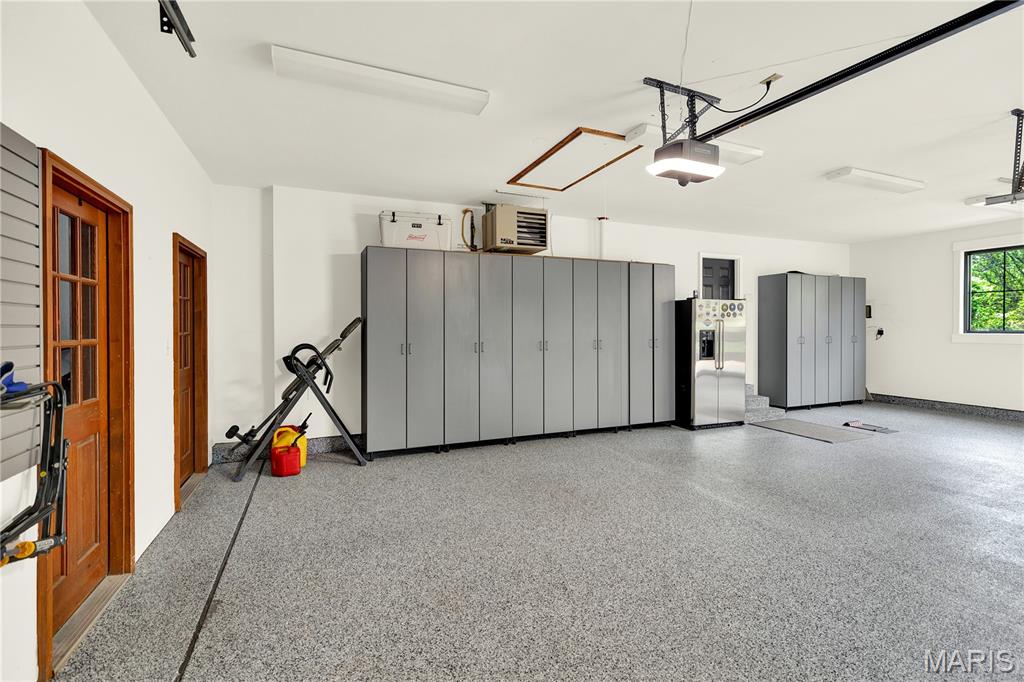
A finished and heated garage with epoxy flooring, whole-home Sonos system indoors and out, and professionally landscaped grounds with architectural lighting complete a home that is truly without equal in Town & Country.

1586 Mason Knoll Road

Message successfully sent.

What would you like to know?

What is 3 + 4 ?

I agree to receive email communication and understand I can unsubscribe at any time.

I agree to be contacted by Rock Island Realty via call, email, and text for real estate services. To opt out, you can reply 'stop' at any time or reply 'help' for assistance. You can also click the unsubscribe link in the emails. Message and data rates may apply. Message frequency may vary. Privacy Policy

Related Properties

New on site 2 days ago
Welcome to this exquisitely renovated home in the heart of Town & Country, where every detail has been thoughtfully designed and no expense has been spared. From the moment you step into the dramatic two-story foyer with gleaming oak hardwood floors, you'll appreciate the exceptional craftsmanship and timeless elegance throughout. The stunning two-story great room features soaring beamed cathedral ceilings and a floor-to-ceiling brick fireplace with gas logs, creating a warm yet impressive gathering space. Just beyond, the chef's kitchen is designed for everyday living and entertaining, offering a large center island, quartz countertops with a full-height backsplash, premium stainless-steel appliances, and an adjoining breakfast room. Both the kitchen and great room open seamlessly to an expansive composite deck with a retractable awning overlooking the resort-style backyard. The luxurious main-floor primary suite is a private retreat featuring a spa-inspired bathroom with heated floors, dual vanities, a freestanding soaking tub, and an oversized walk-in shower with dual shower heads. A custom walk-in closet provides exceptional storage, while direct access to the adjoining office with custom built-ins creates the perfect work-from-home space. A spacious laundry room with abundant storage and an updated powder room complete the main level. Upstairs, you'll find three generously sized bedrooms, each with a custom walk-in closet. One bedroom offers a private en-suite bath, while the remaining two share a beautifully appointed Jack-and-Jill bathroom. A large bonus room provides endless flexibility as a playroom, fitness room, media space, or hobby room. The fully finished lower level expands the home's exceptional living space with a kitchenette, a media room featuring a fireplace, a game room, an exercise room, a full bathroom, and a secure vault. The backyard is truly a showpiece, designed for year-round entertaining with a spectacular pool, a fully equipped outdoor kitchen, a gazebo, a fire pit, an integrated speaker system, and extensive professional landscape lighting. Additional highlights include an oversized three-car garage with epoxy floors, expansive walk-up attic storage, newer Pella windows and doors throughout, a whole-house generator, three-zone HVAC, three water heaters, a four-year-old roof, and a brand-new asphalt driveway. Offering an unmatched combination of luxury, comfort, and thoughtful updates, this extraordinary home is completely move-in ready and truly one of a kind.
#26043268

Town and Country

2401 Wexford Woods Court

4 Beds

4 Baths

6,613 Sq.Ft.

$1,795,000

MLS#: 26043268

Price reduced
Timeless throughout and reimagined for today, this stunning home has been thoughtfully transformed by its current owner with a designer's eye and an uncompromising standard of finish. Spanning over 5,400 square feet of finished living space, the home pairs its classic architectural character like soaring 9' and 11' ceilings, rich hardwood floors, and sweeping trim and casings, with a fresh, curated aesthetic throughout.
Every room reflects intentional updates: new paint, upgraded fixtures, and refreshed flooring give the interiors a polished, move-in-ready feel. The heart of the home is a spacious kitchen featuring 42" cabinetry, a center island, Quartz countertops, built-in double ovens, and a walk-in pantry. A second family and dining space, highlighted by a stylish bar and wrap around windows, provides ample room for entertaining and family fun. The main-floor Primary Suite is a true retreat, complete with a fireplace, generous walk-in closet, and a spa-inspired bath with dual vanities, a custom walk-in shower, and a dry sauna. Secondary bedrooms are oversized with walk-in closets and well-appointed baths, providing privacy and room for all.
Outside, a newly fenced backyard creates a welcoming space to gather and unwind, complemented by a deck with hot tub, new firepit, updated landscaping and lighting, and a charming bridge at the driveway entry leading to a three car garage. 
Sitting on a park-like setting and located in coveted Town and Country, near top schools, shopping and dining, this is more than a home, it's a lifestyle, beautifully realized.
#26020215

Town and Country

2480 Town And Country Lane

4 Beds

3 Baths

5,870 Sq.Ft.

$1,399,000
MLS#: 26020215

Price reduced
In real estate, the term “luxury” gets tossed around rather loosely. Ask any given broker and they’ll define it using a price point. Sometimes you’ll hear a stat about room count or square footage. But, true luxury buyers understand it isn’t about the price or the number of bedrooms or the lot size… luxury is about quality. Quality of materials, quality of construction, and most of all quality of life. This stunning home, perched above Town and Country’s idyllic Summerhill neighborhood is the embodiment of luxury. It manifests classical elegance and one-of-a-kind craftsmanship… think Frank Lloyd Wright woodworking meets Mission Style architecture that results in a floor plan that would be right out of Southern California with the warmth of a weekend country getaway. Real luxury is comfortable… and quiet… and easy. Real luxury homes are built to a standard the rest only pretend to have. Real luxury is for those who are discerning enough to know it when they see it.
#26021682

Town and Country

15 Summerhill Lane

4 Beds

4 Baths

4,464 Sq.Ft.

$1,450,000
MLS#: 26021682

Price reduced
New construction by Fischer Homes in the beautiful Deer Hollow community, featuring the stunning Pearson design. This sophisticated design offers 5 bedrooms 5 full baths, and 1 half baths. The open-concept layout connects the spacious family room with expansive kitchen featuring large islands and generous pantry space. The primary suite serves as a luxurious personal retreat with walk-in closet and en-suite bathroom. This home provides the perfect blend of style, comfort, and adaptability. The spacious 2-bay garage completes this exceptional home.
#26028087

Town and Country

12305 Wildlife Trail

5 Beds

5 Baths

4,535 Sq.Ft.

$1,549,900
MLS#: 26028087

New construction by Fischer Homes in the beautiful Deer Hollow community, featuring the stunning Rhodes design. This sophisticated design offers 4 bedrooms 3 full baths, and 1 half baths. The open-concept layout connects the spacious family room with expansive kitchen featuring large islands and generous pantry space. The primary suite serves as a luxurious personal retreat with walk-in closet and en-suite bathroom. This home provides the perfect blend of style, comfort, and adaptability. The spacious 3-bay garage completes this exceptional home.
#26020933

Town and Country

12315 Wildlife Trail

4 Beds

3 Baths

3,598 Sq.Ft.

$1,449,900
MLS#: 26020933

 - property

Send a message

Message successfully sent.

Your message

What is 3 + 4 ?

Reason for contacting?

I agree to receive email communication and understand I can unsubscribe at any time.

I agree to be contacted by Rock Island Realty via call, email, and text for real estate services. To opt out, you can reply 'stop' at any time or reply 'help' for assistance. You can also click the unsubscribe link in the emails. Message and data rates may apply. Message frequency may vary. Privacy Policy

Sign Out

Virtual Assistant

Would you like to take the next step with this property? We can help you schedule a showing or virtual tour, or send you more details.

Yes, I would like more information.

Thank You for Your Reply, One of Our Agents will contact you as soon as possible

No, maybe later.

Thank you, you can always contact me via email, phone number or through the contact form.

Realhub AI

Lucy - Your AI-Powered Realtor

Update Your Temporary Password

Personalize your search

Enter your email and we'll notify you immediately when new listings match what you're looking for.

or enter email address

Already have an account ? Login here

Continue your home search

I agree to receive communications and understand I can unsubscribe at any time.

I agree to be contacted by Rock Island Realty via call, email, and text for real estate services. To opt out, you can reply 'stop' at any time or reply 'help' for assistance. You can also click the unsubscribe link in the emails. Message and data rates may apply. Message frequency may vary. Privacy Policy

Already have an account ? Login here

We use cookies

We use cookies primarily for analytics to enhance your experience. By accepting, you agree to our use of these cookies. You can manage your preferences or learn more about our cookies policy.