Features & Amenities

Interior

  • Total Bedrooms

    4

  • Bathrooms

    3

  • Above Grade Finished Area

    1700.0

  • Basement YN

    YES

  • Cooling YN

    YES

  • Cooling

    Ceiling Fan(s), Central Air

  • Fireplace YN

    YES

  • Heating YN

    YES

  • Heating

    Forced Air, Natural Gas

  • Main Level Bedrooms

    2

  • Pet friendly

    N/A

Exterior

  • Garage

    No

  • Construction Materials

    Brick, Frame, Vinyl Siding

  • Pool

    No

  • Waterfront YN

    NO

Area & Lot

  • Lot Features

    City Lot

  • Lot Size(acres)

    0.64

  • Lot Size(square feet)

    27,878

  • Property Type

    Residential

  • Property Sub Type

    Single Family Residence

  • Architectural Style

    Ranch

Price

  • Sales Price

    $620,000

  • Tax Amount

    $2,873

  • Sq. Footage

    2,900

  • Price/SqFt

    $213

HOA

  • Association

    No

School District

  • Elementary School

    Col. John B. Wyman Elem.

  • Middle School

    Rolla Jr. High

  • High School

    Rolla Sr. High

Property Features

  • New Construction

    NO

  • Foundation Details

    Concrete Perimeter

  • Ownership

    Private

  • Senior Community YN

    NO

  • Sewer

    Public Sewer

  • Water Source

    Public

Schedule a Showing

Showing scheduled successfully.

<
>
IN PERSON
VIA CHAT

What is 3 + 4 ?


Change time

Mortgage calculator

Estimate your monthly mortgage payment, including the principal and interest, property taxes, and HOA. Adjust the values to generate a more accurate rate.

Your payment

Principal and Interest:

$

Property taxes:

$

HOA fees:

$

Total loan payment:

$

Total interest amount:

$

Location

County

Phelps

Elementary School

Col. John B. Wyman Elem.

Middle School

Rolla Jr. High

High School

Rolla Sr. High

Listing Courtesy of Martha Dinsdale, Dinsdale Realty Llc

RealHub Information is provided exclusively for consumers' personal, non-commercial use, and it may not be used for any purpose other than to identify prospective properties consumers may be interested in purchasing. All information deemed reliable but not guaranteed and should be independently verified. All properties are subject to prior sale, change or withdrawal. RealHub website owner shall not be responsible for any typographical errors, misinformation, misprints and shall be held totally harmless.

Agent Greg Tolbert

Agent / RealtorĀ®

Greg Tolbert

Call Greg today to schedule a private showing.


* Listings on this website come from the FMLS IDX Compilation and may be held by brokerage firms other than the owner of this website. The listing brokerage is identified in any listing details. Information is deemed reliable but is not guaranteed. If you believe any FMLS listing contains material that infringes your copyrighted work please click here to review our DMCA policy and learn how to submit a takedown request.Ā© 2024 FMLS.
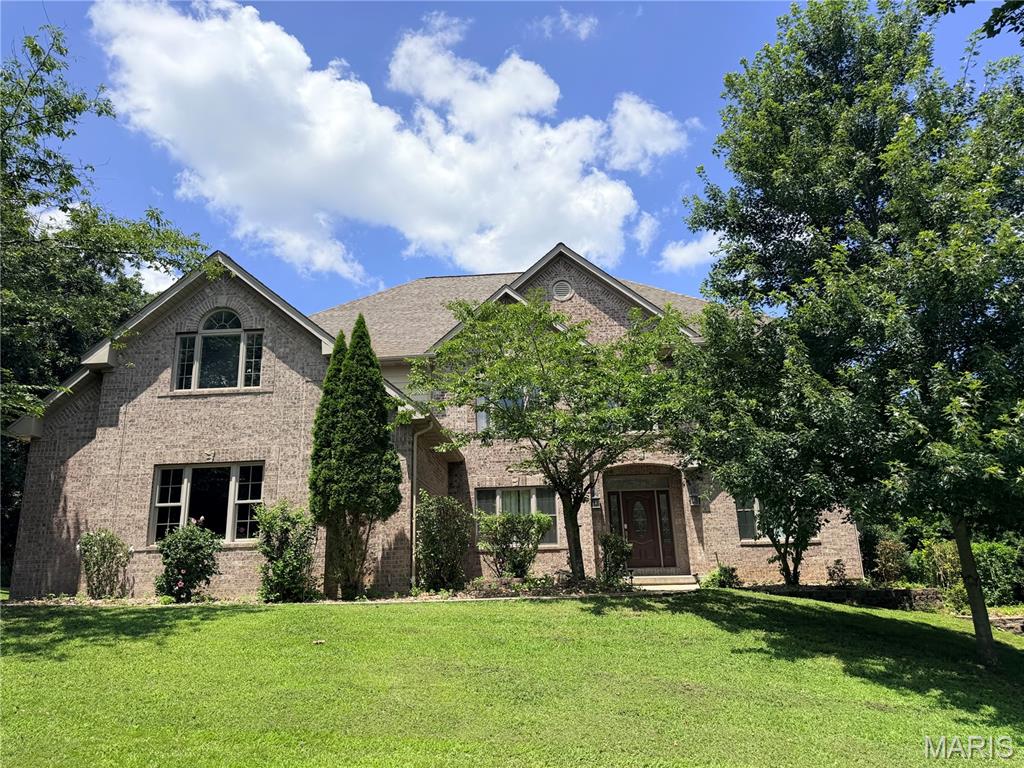
BEAUTIFUL HOME, SPACIOUS LOT AND AN AWESOME SHOP RIGHT ON THE EDGE OF TOWN! This lovely and immaculately maintained 4 bedroom/3.5 bath home was built in 2004.  Situated on a .61 acre double lot on the corner of Yale and Harvard, this home offers both privacy and convenience. Located in the University Park development just minutes from shopping, restaurants, medical services and much more, it is also tucked away on a dead end lane. The beautiful landscaping along with the exterior of brick, stone and vinyl provide a welcoming entrance. Inside, the open foyer leads to the great room with newly refinished maple floors, gas fireplace and dining area and kitchen with ceramic tile. The kitchen has solid surface countertops, stainless steel appliances and a large breakfast bar. Just off the living area is a spacious 19' x 9' partially covered deck that faces the north. Located on the main level, the Primary Suite has the same newly refinished maple floors, vaulted ceiling and private exterior door leading to the covered deck. Glass french doors open from the bedroom to the primary bath which features a double sink vanity, soaker tub, separate shower, water closet and large walk-in closet. Also on the main level is the office. With built-in desk and shelving, luxury vinyl plank floors and large closet, it can easily be used as a bedroom. There is plenty of natural light coming from a double arching window and has a private access to the shared hall bath. Between the office/bedroom and the hall bath is the laundry room and large hall closet. From the entry, an oak staircase leads to the fully finished walkout basement. Offering a second gas fireplace, the spacious family room is a great place for entertaining. Two additional bedrooms are on the lower level along with a full bath and large storage room. The storage room has sturdy shelving and an area with a sink and cabinets which was originally used as a dark room for photography. Slider doors lead from the family room to the concrete patio under the deck complete with porch swing to while away the hours! The side/back entry to the property is located off of Harvard Ave. and leads to the amazing attached 38' x 30' shop. Fully insulated with it's own HVAC, 220 electric, six double windows, side entrance and a 10' automatic overhead door, the shop is open and ready for whatever you need. Complete with a 1/2 bath with double sink and floor drain in the finished concrete floors, the options are limitless here! Outside, the beautiful lawn and extra lot provide plenty of elbow room for everyone. Put in your own pool and use the shop as a pool house! Whatever you can imagine this house has the solution. With a new roof (November, 2025), new HVAC and a pre-list home inspection, you can purchase this property with confidence. Call today for your private showing!

1635 Yale Avenue

Message successfully sent.

What would you like to know?

What is 3 + 4 ?

I agree to receive email communication and understand I can unsubscribe at any time.

I agree to be contacted by Rock Island Realty via call, email, and text for real estate services. To opt out, you can reply 'stop' at any time or reply 'help' for assistance. You can also click the unsubscribe link in the emails. Message and data rates may apply. Message frequency may vary. Privacy Policy

Related Properties

Ready to Make Lifelong Memories? The Country Lifestyle is waiting for you. Welcome Home to this Stunningly Updated 4 Bedroom Farmhouse Situated on 6.75 Beautiful Acres m/l. Sip your morning coffee and Dream Big on the attractive Covered Front Porch. Step inside to the Warm & Cozy Living Room and instantly feel at Ease. Living Room, Kitchen, and Dining Room Provide an Open Flow, perfect for entertaining and feeling close to Loved Ones. Kitchen is an absolute showstopper adorned with all the extras. Custom Cabinets tastefully shine with the Butcher Block countertops and some Open Shelving. Custom Center Island is Uniquely Designed with a Stainless countertop. Main Floor Bedroom resides off of the Living Room area, and is Spacious with a Large Closet. With Convenience in Mind the Laundry Area is Tucked away From Guests View, and is situated on the Main Level, near the Garage Entry. As you are guided Upstairs by the Pretty Staircase, you will Find the Primary Bedroom & Bathroom, and 2 Additional Bedrooms. Primary Bedroom is Roomy with a delightfully designed Primary Bathroom with Double Sinks, Shower, and Large Walk in Closet. Not Only Does the Home Impress, So Does the Outside! Back Deck Over looks the Back Yard, and Offers Endless Hang out Spots. Got Farm Animals? No Problem! 36x72 m/l Barn with Electric, Stalls, and Gravel Floor along with Fencing In Place Make the transition seamless. Insulated Workshop with Heat and Air in place allows for the perfect Man Cave/Hobby Location or Storage. This House is more than just a Home! The Updates have Been made & the Canvas is Ready- Now is the Time to Create a New Chapter. MORE BEAUTIFUL PHOTOS TO COME!
#26061906

Rolla

15751 State Route F

4 Beds

2 Baths

2,276 Sq.Ft.

$549,000

MLS#: 26061906

Welcome to this stunning, must-see home situated on approximately 2.3 acres (m/l), offering more than 3,600 square feet of living space and a rare indoor pool.

This spacious home features 4 bedrooms, 4 bathrooms, stainless steel appliances, granite countertops, a large kitchen island, solid wood cabinetry, and a separate formal dining room. The open floor plan is complemented by updated flooring throughout, creating a warm and inviting atmosphere.

The finished lower level provides additional living and entertaining space. Step outside to enjoy the large backyard patio, beautifully landscaped lawn, mature trees, fenced backyard, and peaceful park-like setting. A circular driveway adds curb appeal and convenience.

This exceptional property offers space, comfort, and unique amenities. Schedule your private showing today!

Agent-Owned
#26047378

Rolla

12311 Williams Place

4 Beds

4 Baths

3,627 Sq.Ft.

$640,000

MLS#: 26047378

Price reduced
Welcome to this beautifully updated two-story home in the sought-after Oak Knoll South subdivision. Set on a large lot with peaceful pasture views, this 4-bedroom, 3.5-bath residence combines timeless finishes with modern updates in a desirable location close to town and walking trails.
Inside, tall ceilings and rich hardwood floors flow throughout the main living areas, creating an inviting and light-filled atmosphere. The thoughtfully designed kitchen features custom cabinetry, granite countertops, and stainless steel appliances, perfect for both everyday living and entertaining. The adjoining living space boasts a cozy gas fireplace, adding warmth and character.
The home offers updated bathrooms, generous bedroom sizes, and a finished walkout basement that provides additional living space for a rec room, home office, or guest suite. Recent upgrades include a new roof, water heater, and water softener, offering peace of mind for years to come.
Enjoy the privacy and scenic views from the expansive backyard while still being conveniently located near trails, amenities, and town conveniences. Call today to schedule your private showing!
#26052141

Rolla

495 Countryside Drive

4 Beds

3 Baths

3,317 Sq.Ft.

$525,000

MLS#: 26052141

Welcome to a truly one-of-a-kind estate, originally designed and built for Dr. Robert and Dr. Barbara Russell and thoughtfully updated to blend historic character with modern comfort. Set on nearly 15 breathtaking acres, this remarkable property offers privacy, space, and a lifestyle that is difficult to replicate.

Recent improvements include a new roof, gutters, soffit, HVAC, flooring, fireplace insert, kitchen, appliances, updated bathrooms, and home theater. With 7 bedrooms—3 without closets—and 4 bathrooms, there is incredible flexibility for guest rooms, home offices, hobby spaces, or multi-generational living. A large workshop, partial basement, and full walkable attic provide exceptional workspace and storage.

Outside, the acreage becomes your private retreat. Enjoy an orchard, chicken coop, pond, and a scenic walk through the woods leading to your own waterfall. Spend evenings watching the sunset beneath the new pergola or bring the expansive tennis court back to life—it has already been scraped and is ready for resurfacing.

A new double carport and large circular drive provide ample parking for residents and guests alike.

Rich with history yet refreshed for today, this distinctive property offers endless opportunities to make it your own. Schedule your private showing today and experience this extraordinary estate in person!
#26043939

Rolla

12375 County Road 7130

7 Beds

4 Baths

3,800 Sq.Ft.

$525,000

MLS#: 26043939
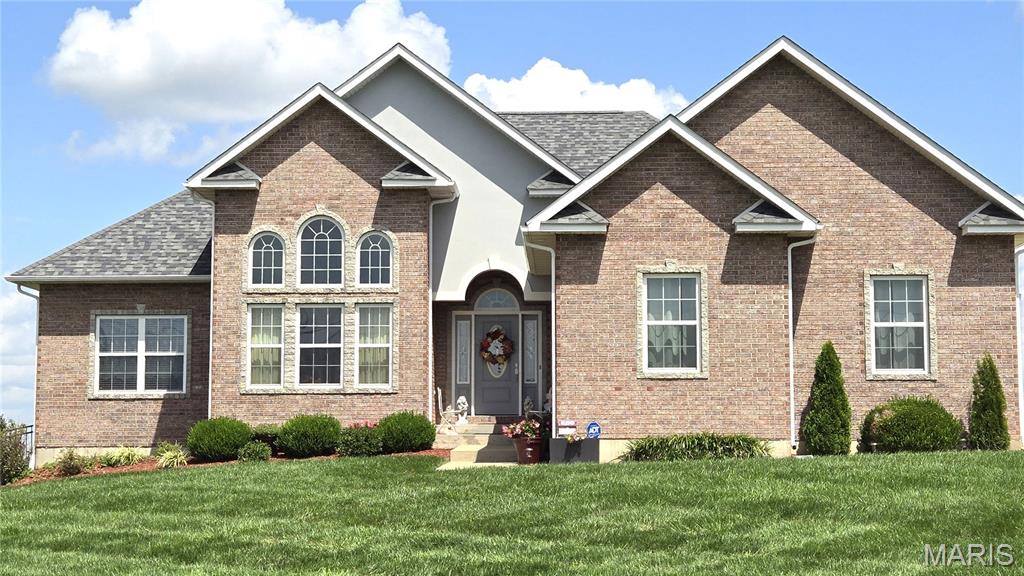
Discover a lifestyle of refined comfort at 13300 Sterling Hills DR, Rolla MO 65401. This distinguished single-family residence, constructed in 2012, offers an exceptional opportunity for sophisticated living, blending contemporary design with timeless appeal. This property invites you to envision a life where every detail contributes to a sense of well-being and effortless elegance. This property offers 5+ acres, 4 Bedrooms & 3 Full Baths with Approx 3000 sq ft.  The kitchen has beautiful Maple cabinets, newer stainless steel appliances, including a double oven, a pantry & Eat In Breakfast Area.  This house has so many great living areas-Upstairs Living Room with a beautiful gas fireplace that will keep you extra cozy in the winter & give you back up heat.  There's an AMAZING Sunroom with an AWESOME view on the main level and a huge Family room downstairs for lots of activities. The Primary En Suite has a tray ceiling, separate shower and jetted garden tub with tile surround everywhere.  Besides the big family room downstairs, there is a 4th bedroom, a full bath, and a playroom or rec room that could be converted to a 5th bedroom very easily.  A NEW ROOF and GUTTERS were installed in 2026!  There is a John Deere room for all your storage needs.  Lots of features have been upgraded and are newer and very well maintained. The 5+ acres offers beautiful views and country peace. This is one you will want to come home to every day.  An unparalleled opportunity to embrace an elevated living experience.
#26046477

Rolla

13300 Sterling Hills Drive

4 Beds

3 Baths

3,000 Sq.Ft.

$635,000

MLS#: 26046477
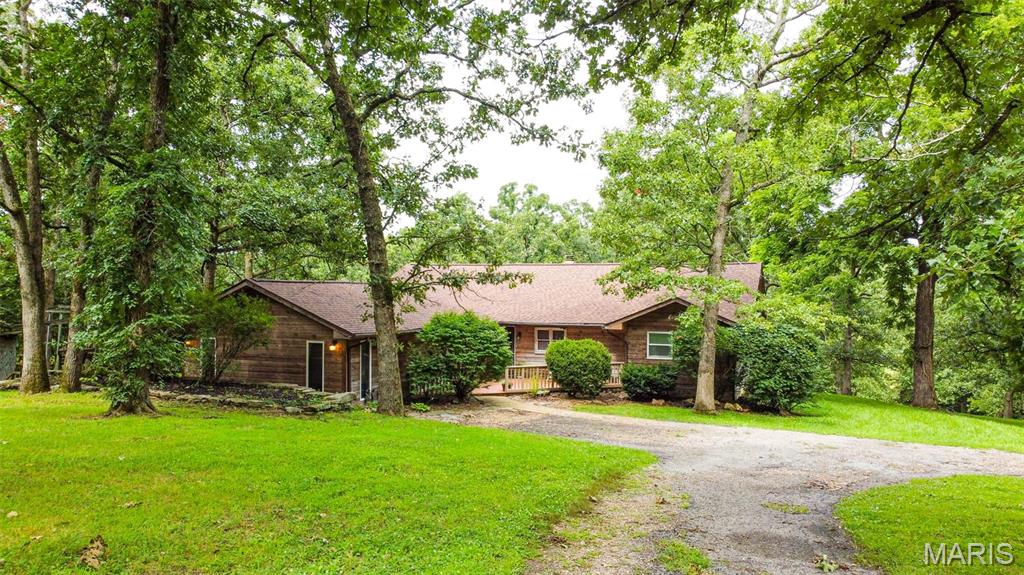
Escape to your own private retreat where space, nature, and endless potential come together. Nestled on 10 picturesque acres, this unique property offers approximately 3,067 square feet of living space and an exceptional opportunity to create the home of your dreams while enjoying an incredible natural setting.

Inside, you’ll find four spacious bedrooms, two full bathrooms, multiple office and flex spaces, and two oversized living areas designed for gathering and entertaining. One of the living rooms features a stunning floor-to-ceiling brick fireplace with a wood-burning insert, creating a warm and inviting focal point, while the built-in bar provides the perfect space for hosting family and friends.

The home has already seen several important improvements, including a newer roof, newer decks, newer appliances, and hvac systems. While some cosmetic updates would allow you to add your own personal style, the generous floor plan and quality features provide an outstanding foundation.

Step outside to experience what truly sets this property apart. The rolling 10-acre setting offers privacy, abundant wildlife, and breathtaking views, with beautiful Beaver Creek bordering the back of the property. Beyond the creek, the land adjoins Missouri Department of Conservation public land, giving you direct access to acres of mostly forested recreational opportunities. Enjoy nearby hiking trails, an archery range, picnic pavilion, and endless opportunities for outdoor adventure right outside your back door.

Additional features include a large detached garage with ample room for vehicles, equipment, hobbies, or workshop space. Whether you’re searching for a peaceful full-time residence, a weekend getaway, or a property with room to grow, this one offers a rare combination of acreage, recreation, and potential in an unforgettable setting.

If you’ve been dreaming of country living with the convenience of public conservation land just beyond your backyard, this is a property you won’t want to miss.
#26045522

Rolla

15655 County Road 5190

4 Beds

2 Baths

3,067 Sq.Ft.

$499,900

MLS#: 26045522
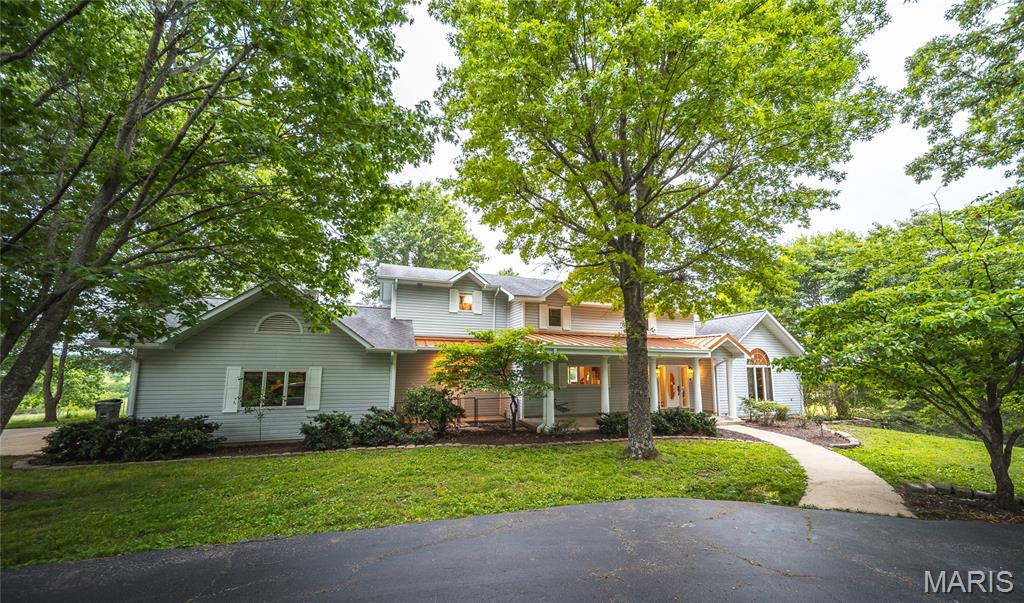
Luxury living on your terms. This exceptional custom home is now available with approximately 5–15 acres (price based on 10 acres), offering buyers the rare opportunity to enjoy all the elegance, privacy, and functionality of the original estate on an acreage that fits their lifestyle. Whether you’re dreaming of room for horses, a hobby farm, or simply a peaceful country retreat, this property delivers high-end finishes, resort-style outdoor living, and breathtaking views in a manageable package. Additional acreage may be available.

The main level impresses with an open floor plan anchored by a striking central floating staircase. The chef’s kitchen features a large center island perfect for gathering, while the expansive living room floods with natural light beneath vaulted ceilings. Thoughtful architectural details carry through every room. Step out from the main level onto the deck and down the stairs to the pool and patio area below — a natural flow for entertaining from inside to out.

The primary suite is a world unto itself — fully reimagined with a dedicated media room, a spa-caliber bathroom with soaking tub, oversized tile shower, and a private deck for a breath of fresh air without ever leaving your retreat. A massive walk-in closet with mirrored built-in shelving and dedicated in-closet laundry keeps life convenient without missing a beat. And for the book lover or the dreamer, a hidden library with floor-to-ceiling custom built-in bookshelves awaits behind a secret door.
The walk-out lower level is just as impressive. Beautifully finished with 9-foot tray ceilings, the basement bedrooms each feature their own walk-in closets — offering guests or family members a retreat that feels anything but basement-level. Step outside directly to the in-ground pool and patio, where the surrounding trees and natural beauty of the property create a setting that’s hard to leave.

A metal outbuilding provides ample storage for equipment, livestock needs, or hobby space. The land is fully fenced and ready for horses or other livestock, with timber and rolling terrain that make every acre a pleasure to explore.

Properties like this don’t come around often — and they don’t last long.
Agent owned and lovingly maintained — now offered due to out-of-state relocation.

This listing is a subdivision of MLS #26029329 and is offered with approximately 10 acres (additional acreage available). Price reflects 10 acres.
#26045529

Rolla

11320 County Road 2140

4 Beds

3 Baths

4,442 Sq.Ft.

$685,000

MLS#: 26045529
Price reduced
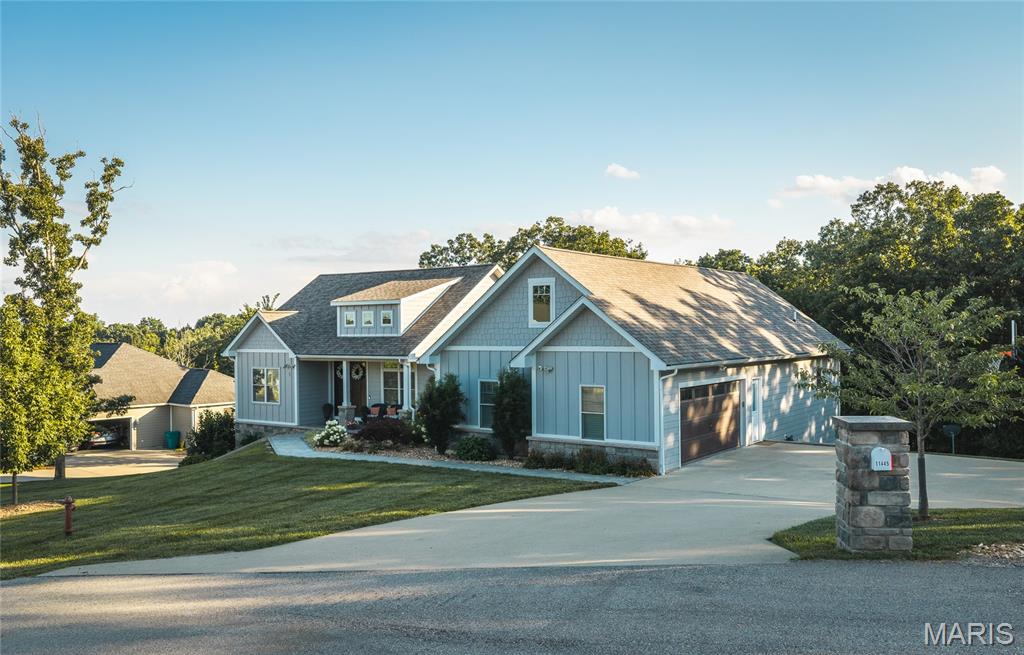
Immaculate and well maintained 5-bedroom, 3-bath home in The Quarry located at the end of a cul-de-sac. Sellers added an additional bedroom with window, craft/office with cabinets, new roof in 2026, custom closet organizers in three closets, new downspouts and gutter guards, security cameras and Vivint security system, smart thermostat, ring doorbell, power, garage door opener and cabinets in JD room, new garage door opener and storage shelves in main garage, firepit and new landscaping. House was appraised in 2026 and is listed below appraised value. Main floor living area has an expansive vaulted open floorplan with lots of natural lighting and engineered hardwood. Kitchen is a dream with solid surface countertops and Stainless-Steel appliances for an integrated look. Open concept living allows great functionality to the main level living space. Covered deck spans the back of the house and property backs to trees and pond view making for a private retreat. Primary bedroom with tray ceiling detail connects a well-appointed bathroom with a spacious walk-in shower, double vanities, and 2 walk-in closets. Two additional bedrooms and bathroom complete the main level. Lower-level walks out across the back of the home, has 2 additional bedrooms, full bathroom, and another living area. There's a JD garage for mower storage with an opener and additional storage for personal items.
#26043789

Rolla

11445 Flagstone Circle

5 Beds

3 Baths

3,936 Sq.Ft.

$599,000

MLS#: 26043789
EXCEPTIONAL LUXURY IN SOUGHT-AFTER OAK KNOLL SOUTH!. This impressive all-brick residence offers more than 7,000 sq ft of beautifully designed living space, combining timeless elegance with everyday comfort.  Featuring six generously sized bedrooms (some non conforming)  and 4.5 baths, this home was thoughtfully crafted with quality finishes and room for everyone.  Step inside to soaring ceilings, rich hardwood flooring, and an inviting open-concept layout ideal for both entertaining and daily living.  the chef-inspired kitchen is the centerpiece of the home, showcasing granite countertops, stainless steel appliances, abundant cabinetry, and a seamless flow into the spacious living areas.  The main level primary suite provides a private retreat with ample space, over-sized walk in closets, and a luxurious en suite bath complete with dual vanities, a soaking tub, and a separate walk-in shower.  Upstairs, you will find four additional bedrooms, offering flexibility for family, guests, or home office spaces.  The finished walk-out lower level expands your living options with a large family room, dedicated theatre room, additional bedrooms and bath plus plenty of storage.  Outdoor living is just as impressive, featuring a multi-level deck overlooking the backyard-perfect for grilling, entertaining, or simply unwinding after a long day.  Ideally located in the desirable Oak Knoll South subdivision, this remarkable property offers convenient access to walking trails, shopping, dining, schools, and everything Rolla has to offer.  A rare opportunity to own a home of this size, quality, and location!
#26037269

Rolla

1025 Cobblestone Drive

6 Beds

4 Baths

7,247 Sq.Ft.

$719,000

MLS#: 26037269

Send a message

Message successfully sent.

Your message

What is 3 + 4 ?

Reason for contacting?

I agree to receive email communication and understand I can unsubscribe at any time.

I agree to be contacted by Rock Island Realty via call, email, and text for real estate services. To opt out, you can reply 'stop' at any time or reply 'help' for assistance. You can also click the unsubscribe link in the emails. Message and data rates may apply. Message frequency may vary. Privacy Policy

Sign Out

Virtual Assistant

Would you like to take the next step with this property? We can help you schedule a showing or virtual tour, or send you more details.

Yes, I would like more information.

Thank You for Your Reply, One of Our Agents will contact you as soon as possible

No, maybe later.

Thank you, you can always contact me via email, phone number or through the contact form.

Realhub AI

Lucy - Your AI-Powered Realtor

Update Your Temporary Password

Personalize your search

Enter your email and we'll notify you immediately when new listings match what you're looking for.

or enter email address

Already have an account ? Login here

Continue your home search

I agree to receive communications and understand I can unsubscribe at any time.

I agree to be contacted by Rock Island Realty via call, email, and text for real estate services. To opt out, you can reply 'stop' at any time or reply 'help' for assistance. You can also click the unsubscribe link in the emails. Message and data rates may apply. Message frequency may vary. Privacy Policy

Already have an account ? Login here

We use cookies

We use cookies primarily for analytics to enhance your experience. By accepting, you agree to our use of these cookies. You can manage your preferences or learn more about our cookies policy.