
Property
Beds
3
Full Baths
3
1/2 Baths
None
Year Built
1975
Sq.Footage
2,258
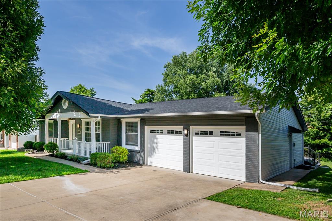
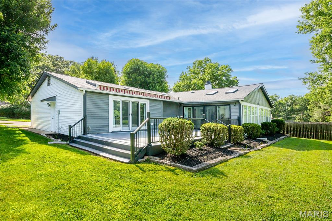
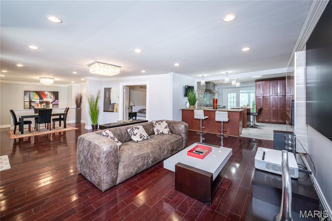
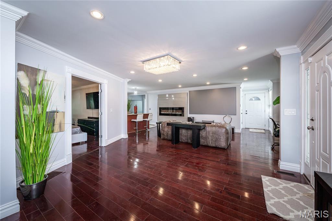
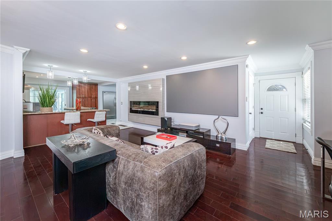
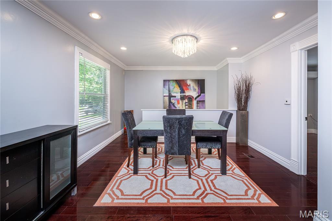
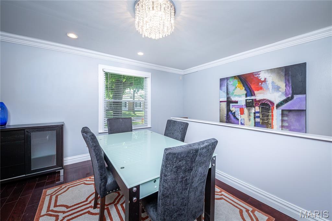
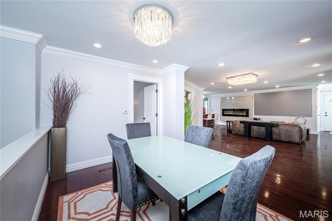
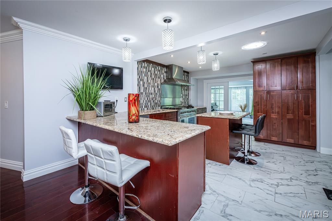
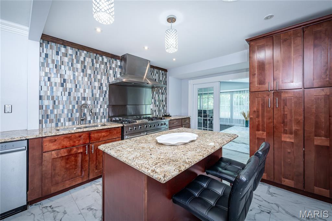
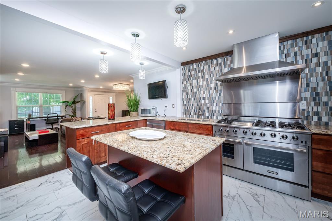
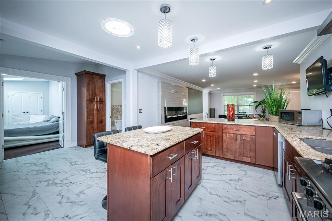
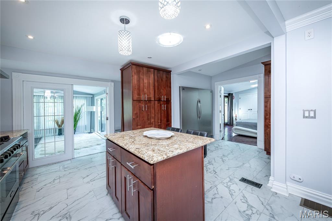
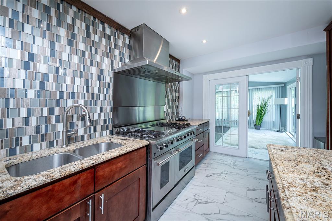
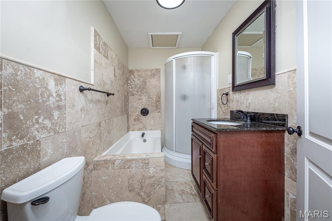
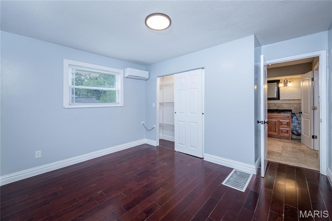
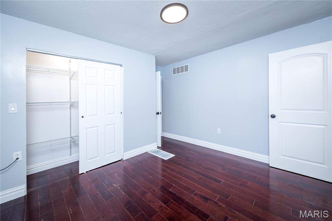
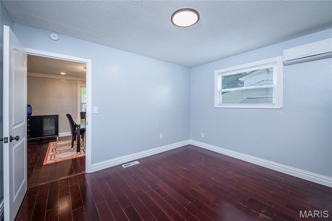
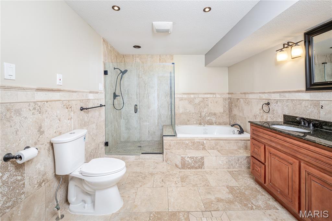
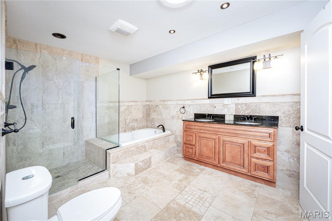
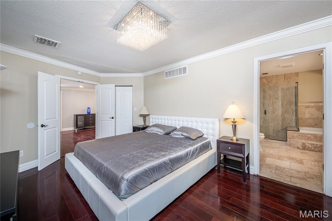
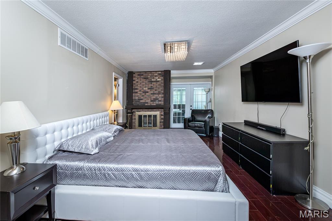
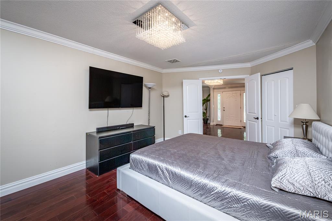
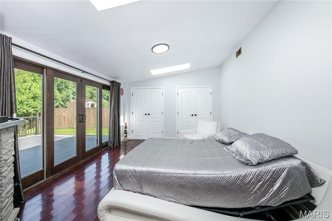
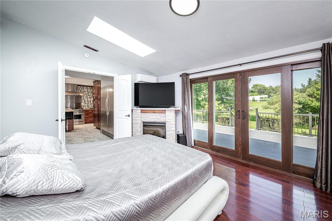
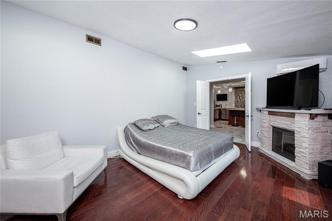
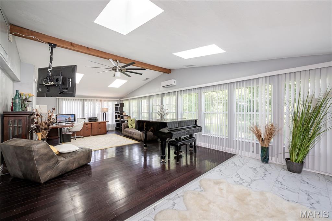
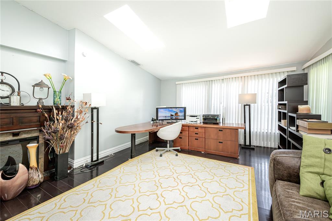
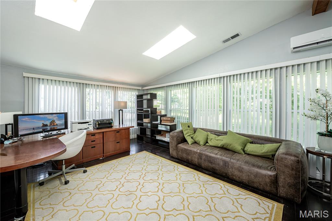
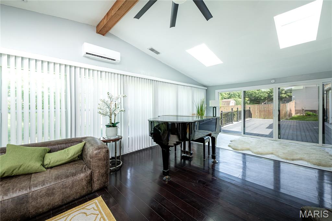
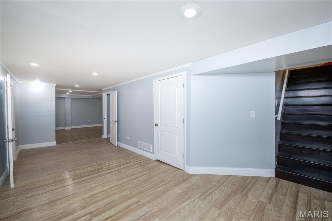
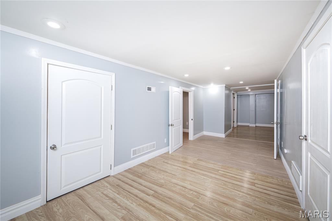
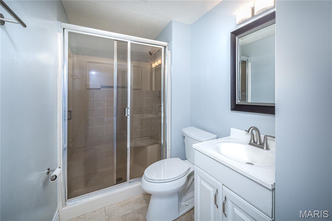
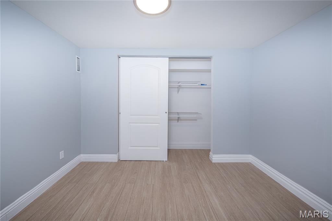
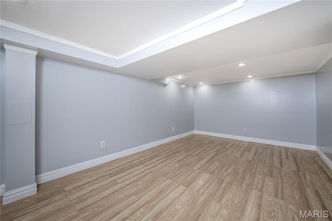
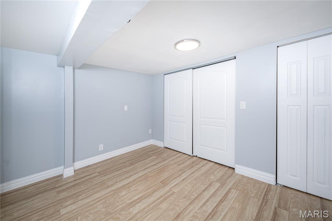
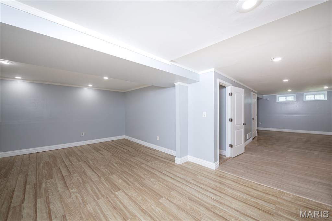
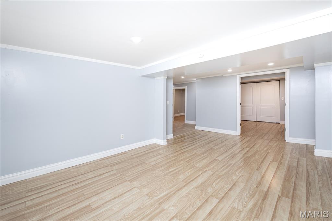
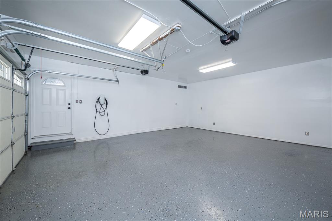
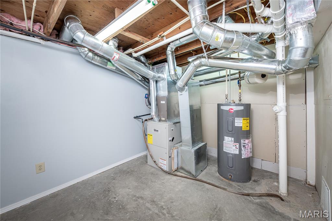
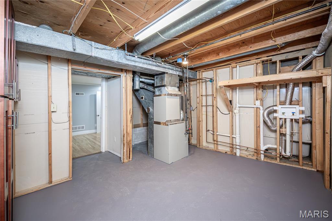
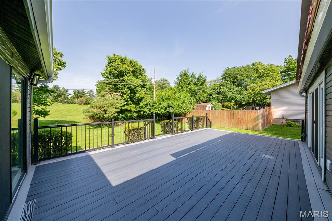
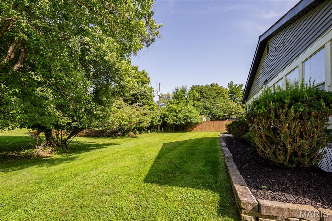
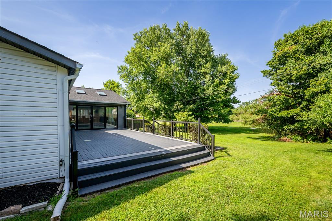
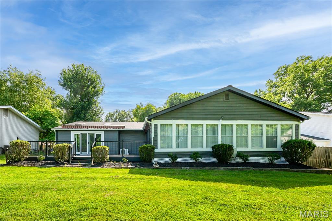
Welcome to this beautifully maintained 3-bedroom, 3-bath home offering approximately 2,258 sq. ft. of above-grade living space plus an additional 1,000 sq. ft. of finished lower-level living space. Designed for both everyday living and entertaining, this home features spacious, light-filled living areas, a cozy fireplace, and a spectacular sunroom with floor-to-ceiling windows overlooking the peaceful backyard. Step outside to enjoy a covered porch and a spacious deck featuring a remote-controlled retractable awning for shade and ambient lighting, creating the perfect setting for relaxing evenings or entertaining guests. Recent updates a brand-new roof. Two central HVAC systems, and individual mini-split A/C units in each bedroom for personalized comfort. The finished lower level offers flexible space for a family room, recreation area, home office, fitness room, or guest suite. Additional highlights include a 2-car attached garage with a Tesla EV charging station, as well as heating and air-conditioning vents for year-round comfort, a front-yard irrigation system, and thoughtful updates throughout that make this home truly move-in ready. Conveniently located near shopping, dining, parks, schools, and major highways, this exceptional home combines space, comfort, and modern convenience. Schedule your private showing today! The St. Louis County Occupancy Inspection has already been completed and passed.
Features & Amenities
Interior
-
Other Interior Features
Breakfast Bar, Eat-in Kitchen, Kitchen Island, Open Floorplan, Pantry
-
Total Bedrooms
3
-
Bathrooms
3
-
Above Grade Finished Area
2258.0
-
Basement YN
YES
-
Cooling YN
YES
-
Cooling
Ceiling Fan(s), Central Air, Electric
-
Fireplace YN
YES
-
Heating YN
YES
-
Heating
Natural Gas
-
Main Level Bedrooms
3
-
Pet friendly
N/A
Exterior
-
Garage
Yes
-
Garage spaces
2
-
Construction Materials
Brick Veneer, Vinyl Siding
-
Parking
Attached, Driveway, Garage
-
Patio and Porch Features
Covered, Deck, Front Porch, See Remarks
-
Pool
No
Area & Lot
-
Lot Features
Back Yard, Front Yard, Landscaped, Open Lot
-
Lot Size(acres)
0.2583
-
Lot Size(square feet)
11,251
-
Property Type
Residential
-
Property Sub Type
Single Family Residence
-
Architectural Style
Ranch, Traditional
Price
-
Sales Price
$450,000
-
Tax Amount
$4,630
-
Sq. Footage
2,258
-
Price/SqFt
$199
HOA
-
Association
YES
-
Association Fee
$405
-
Association Fee Frequency
Annually
-
Association Fee Includes
N/A
School District
-
Elementary School
Mckelvey Elem.
-
Middle School
Northeast Middle
-
High School
Parkway North High
Property Features
-
New Construction
NO
-
Association Amenities
Pool, Management
-
Sewer
Public Sewer
-
Water Source
Public
Schedule a Showing
Showing scheduled successfully.
Mortgage calculator
Estimate your monthly mortgage payment, including the principal and interest, property taxes, and HOA. Adjust the values to generate a more accurate rate.
Your payment
Principal and Interest:
$
Property taxes:
$
HOA fees:
$
Total loan payment:
$
Total interest amount:
$
Location
County
St. Louis
Elementary School
Mckelvey Elem.
Middle School
Northeast Middle
High School
Parkway North High
Listing Courtesy of Heidi Chen , Five Star Realty Group LLC
RealHub Information is provided exclusively for consumers' personal, non-commercial use, and it may not be used for any purpose other than to identify prospective properties consumers may be interested in purchasing. All information deemed reliable but not guaranteed and should be independently verified. All properties are subject to prior sale, change or withdrawal. RealHub website owner shall not be responsible for any typographical errors, misinformation, misprints and shall be held totally harmless.

Agent / Realtor®
Greg Tolbert
Call Greg today to schedule a private showing.

* Listings on this website come from the FMLS IDX Compilation and may be held by brokerage firms other than the owner of this website. The listing brokerage is identified in any listing details. Information is deemed reliable but is not guaranteed. If you believe any FMLS listing contains material that infringes your copyrighted work please click here to review our DMCA policy and learn how to submit a takedown request.© 2024 FMLS.
Related Properties
Unincorporated
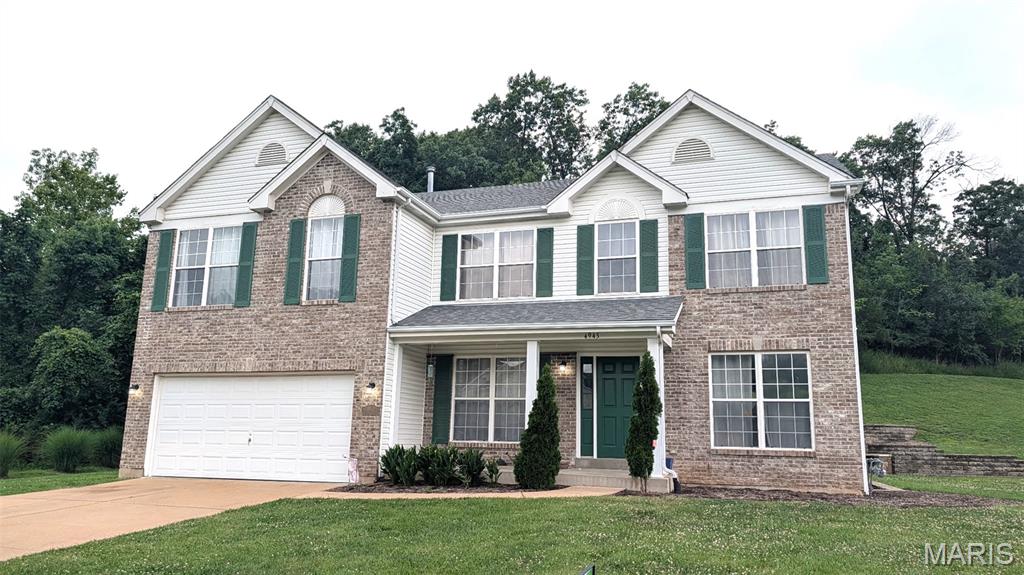
4943 Country Club Drive
4 Beds
2 Baths
3,408 Sq.Ft.
$525,000
MLS#: 26000689
Unincorporated
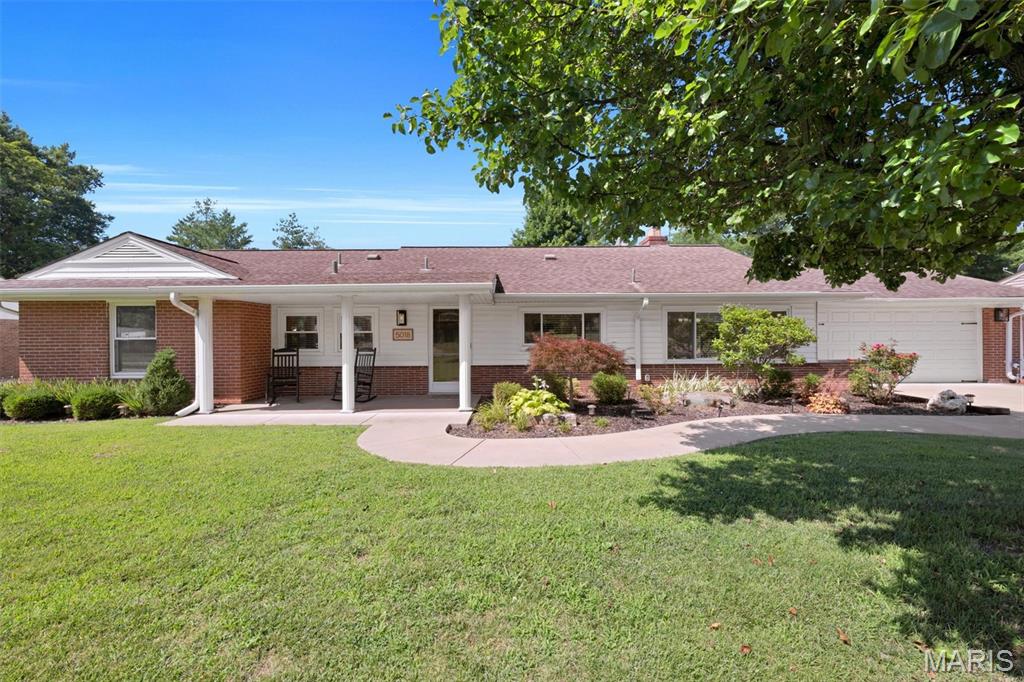
5018 E Concord Road
3 Beds
2 Baths
1,647 Sq.Ft.
$394,500
MLS#: 26041011
Unincorporated
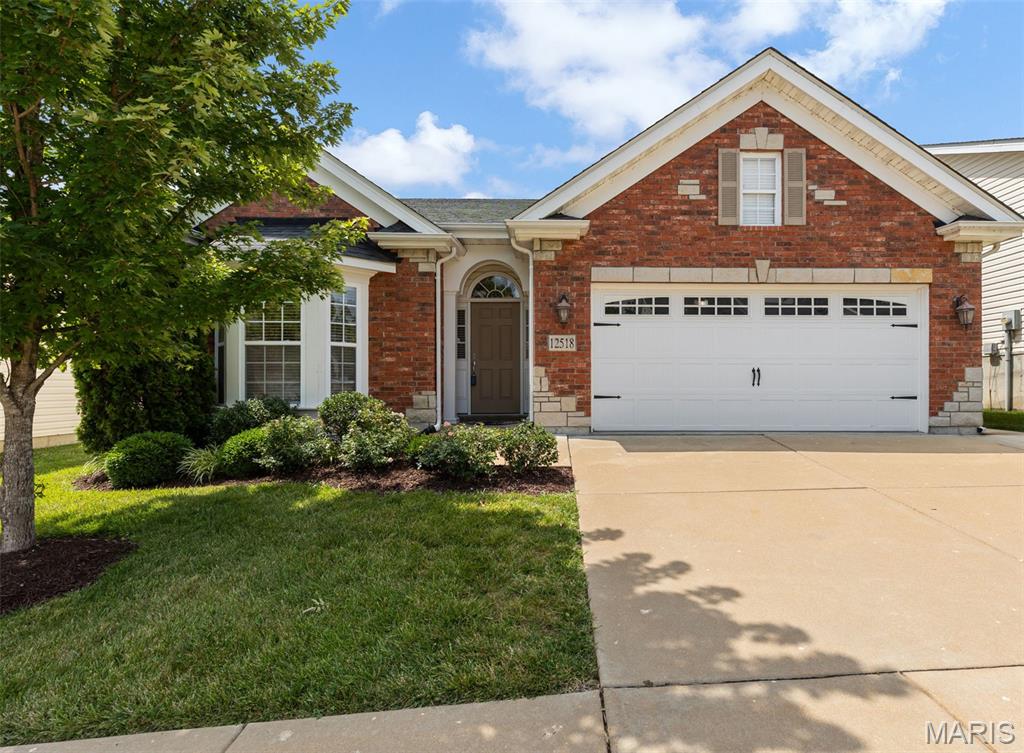
12518 New Woodland Court
2 Beds
2 Baths
1,847 Sq.Ft.
$475,000
MLS#: 26041535
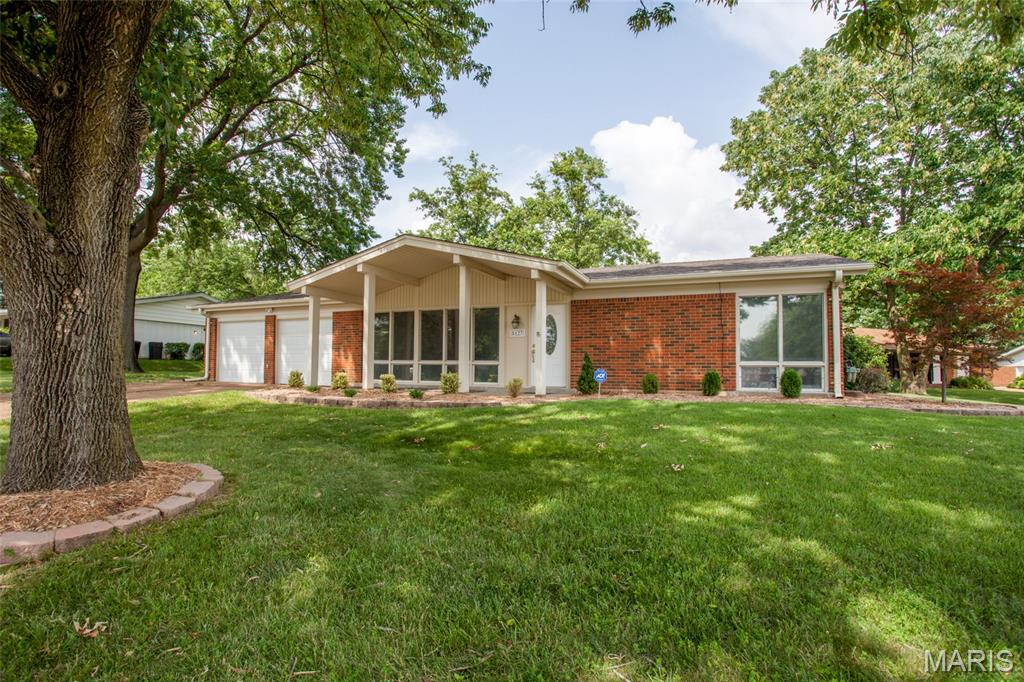
Unincorporated
5127 Towne South Road
3 Beds
2 Baths
1,476 Sq.Ft.
$375,000
MLS#: 26040927
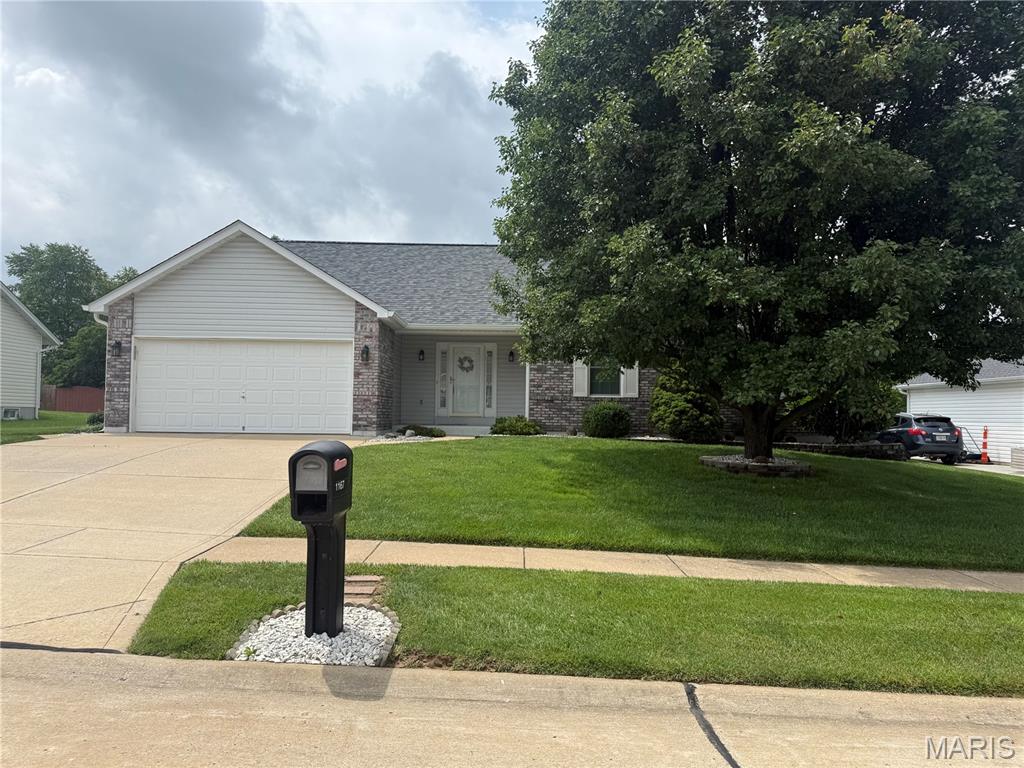
Unincorporated
1167 Sweeping Oaks Drive
3 Beds
2 Baths
1,706 Sq.Ft.
$379,900
MLS#: 26041185
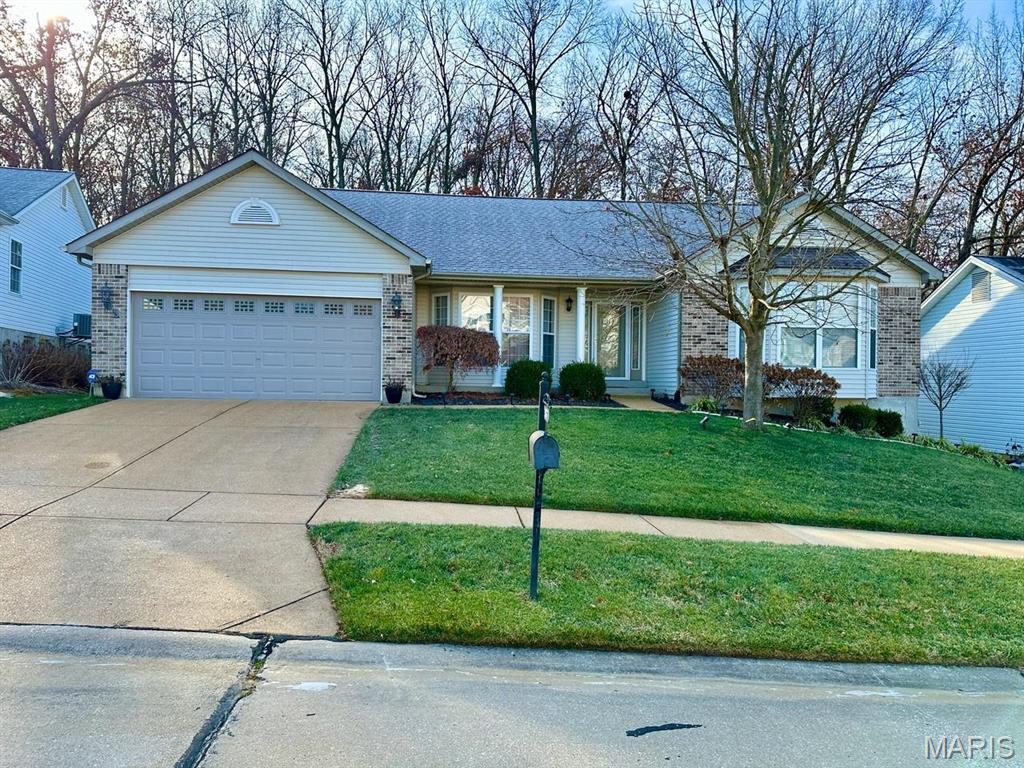
Unincorporated
3071 Crystal Lake Drive
3 Beds
2 Baths
2,140 Sq.Ft.
$399,900
MLS#: 26038478
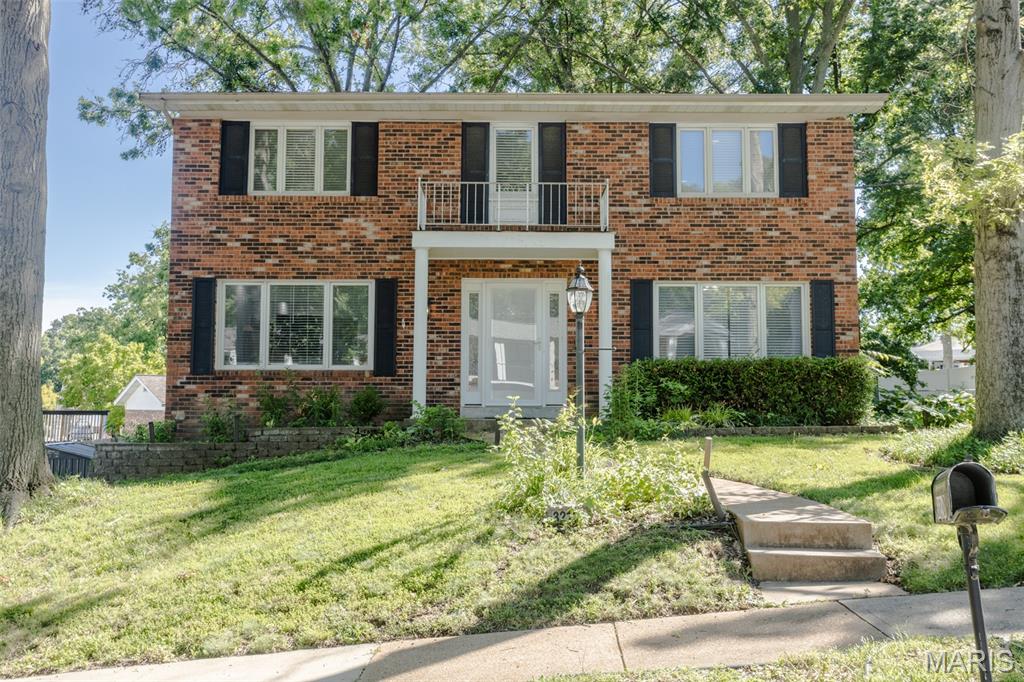
Unincorporated
3210 Yorkchester Drive
4 Beds
2 Baths
1,776 Sq.Ft.
$369,000
MLS#: 26036979
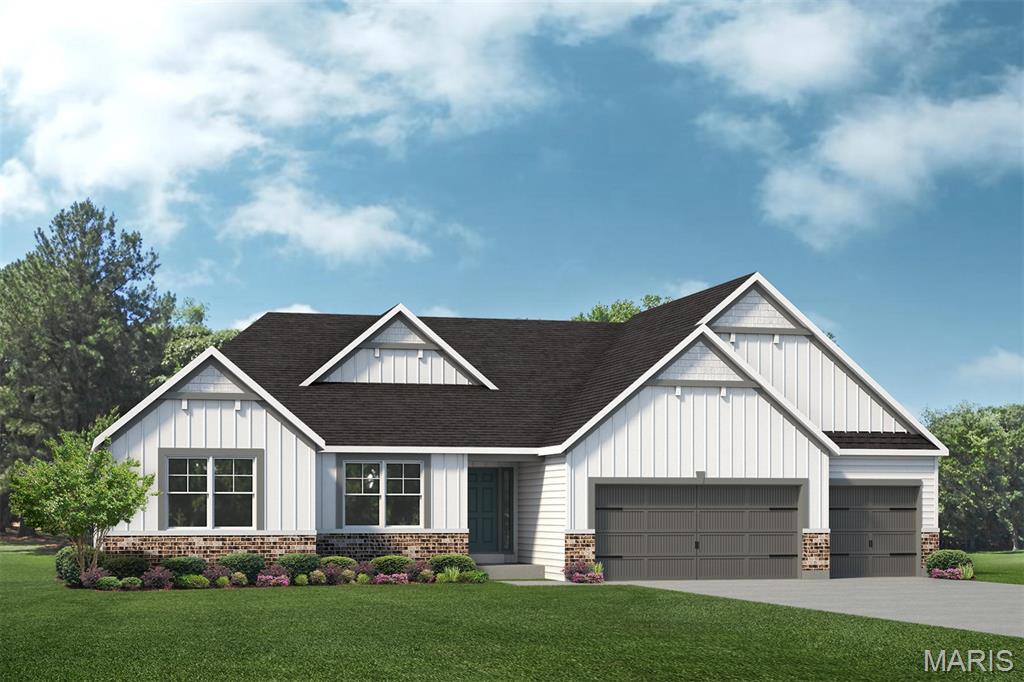
Unincorporated
1 Indigo H @ AUTUMN HOLLOW
4 Beds
2 Baths
2,569 Sq.Ft.
$528,500
MLS#: 26037097
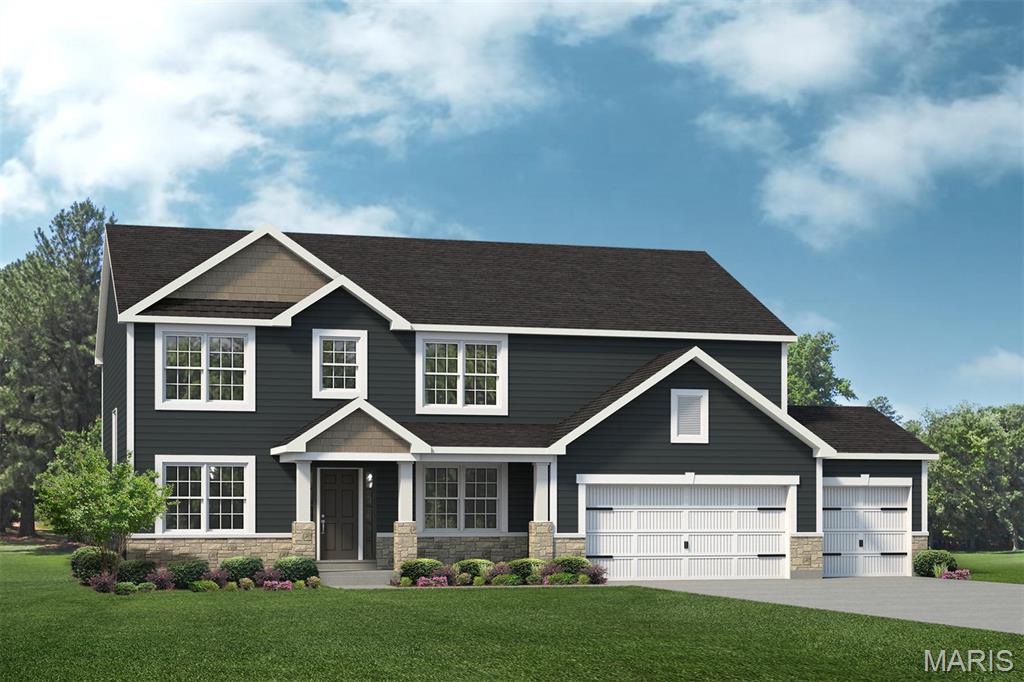
Unincorporated
New Build Forest B at AUTUMN HOLLOW
4 Beds
2 Baths
2,968 Sq.Ft.
$534,000
MLS#: 26036348
