Features & Amenities

Interior

  • Other Interior Features

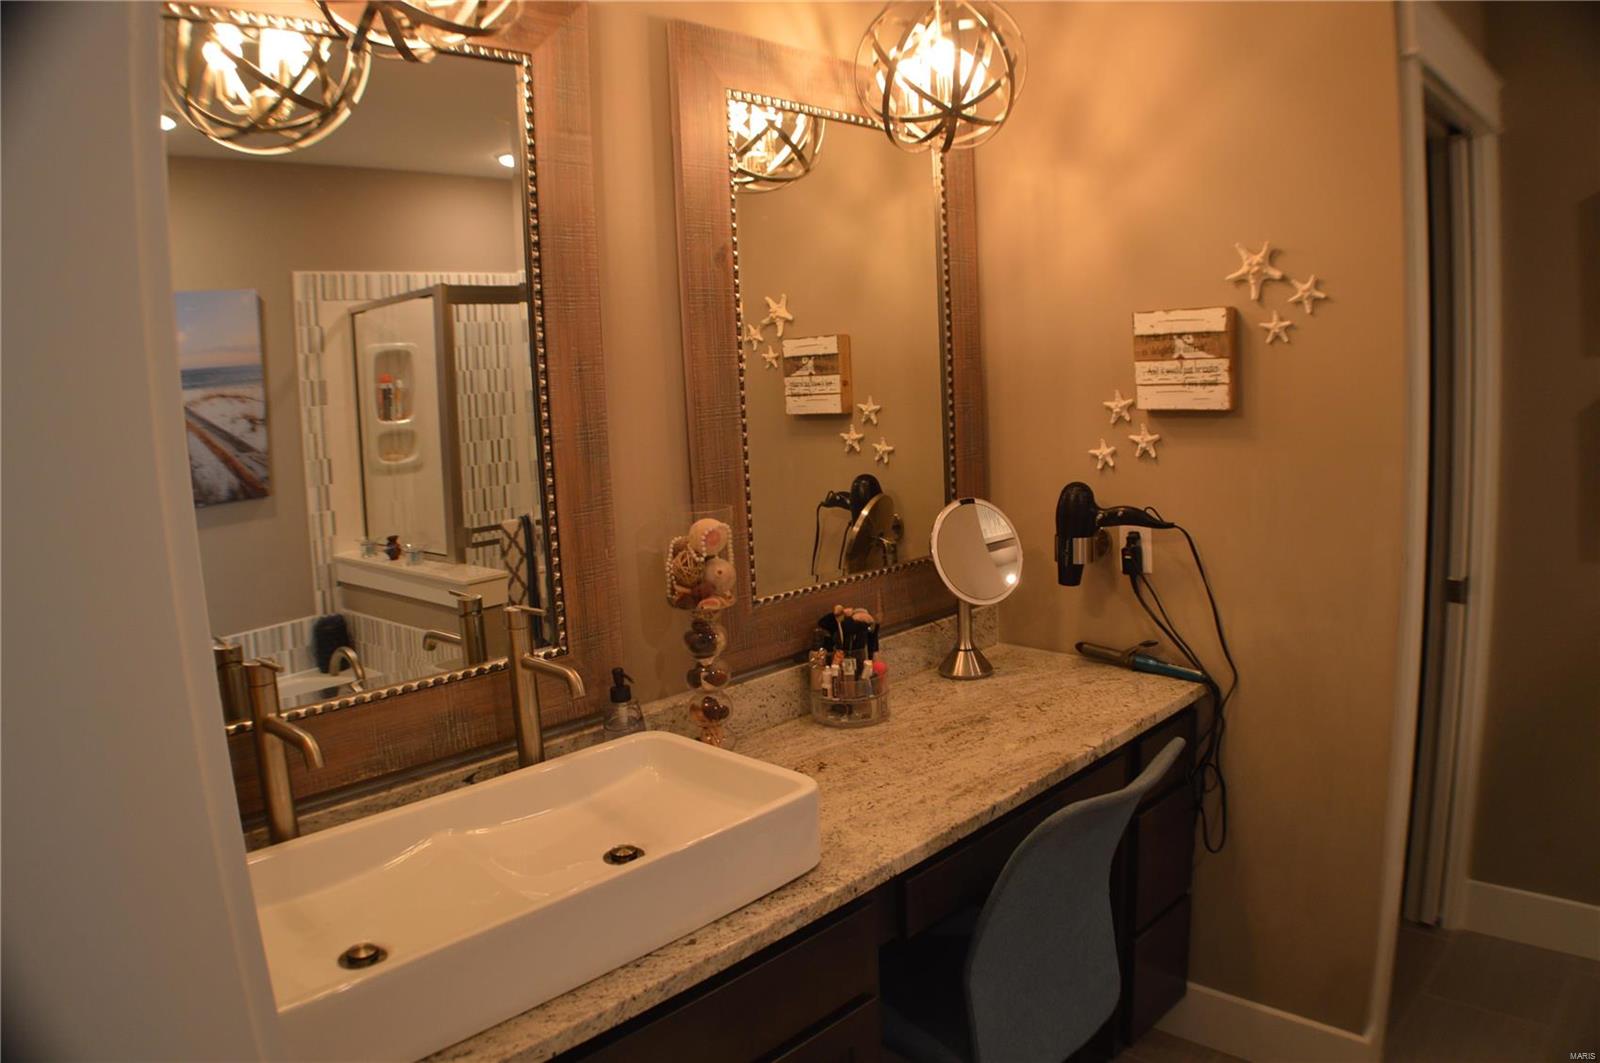
    Breakfast Bar, Kitchen Island, Granite Counters, Pantry, Coffered Ceiling(s), Walk-In Closet(s), Double Vanity

  • Total Bedrooms

    3

  • Bathrooms

    3

  • 1/2 Bathrooms

    1

  • Above Grade Finished Area

    2248.0

  • Basement YN

    YES

  • Cooling YN

    YES

  • Cooling

    Central Air, Electric, Dual, Zoned

  • Fireplace YN

    YES

  • Heating YN

    YES

  • Heating

    Forced Air, Zoned, Natural Gas

  • Pet friendly

    N/A

Exterior

  • Garage

    Yes

  • Garage spaces

    3

  • Construction Materials

    Stone Veneer, Brick Veneer, Vinyl Siding

  • Parking

    Attached, Garage, Garage Door Opener, Off Street, Oversized

  • Patio and Porch Features

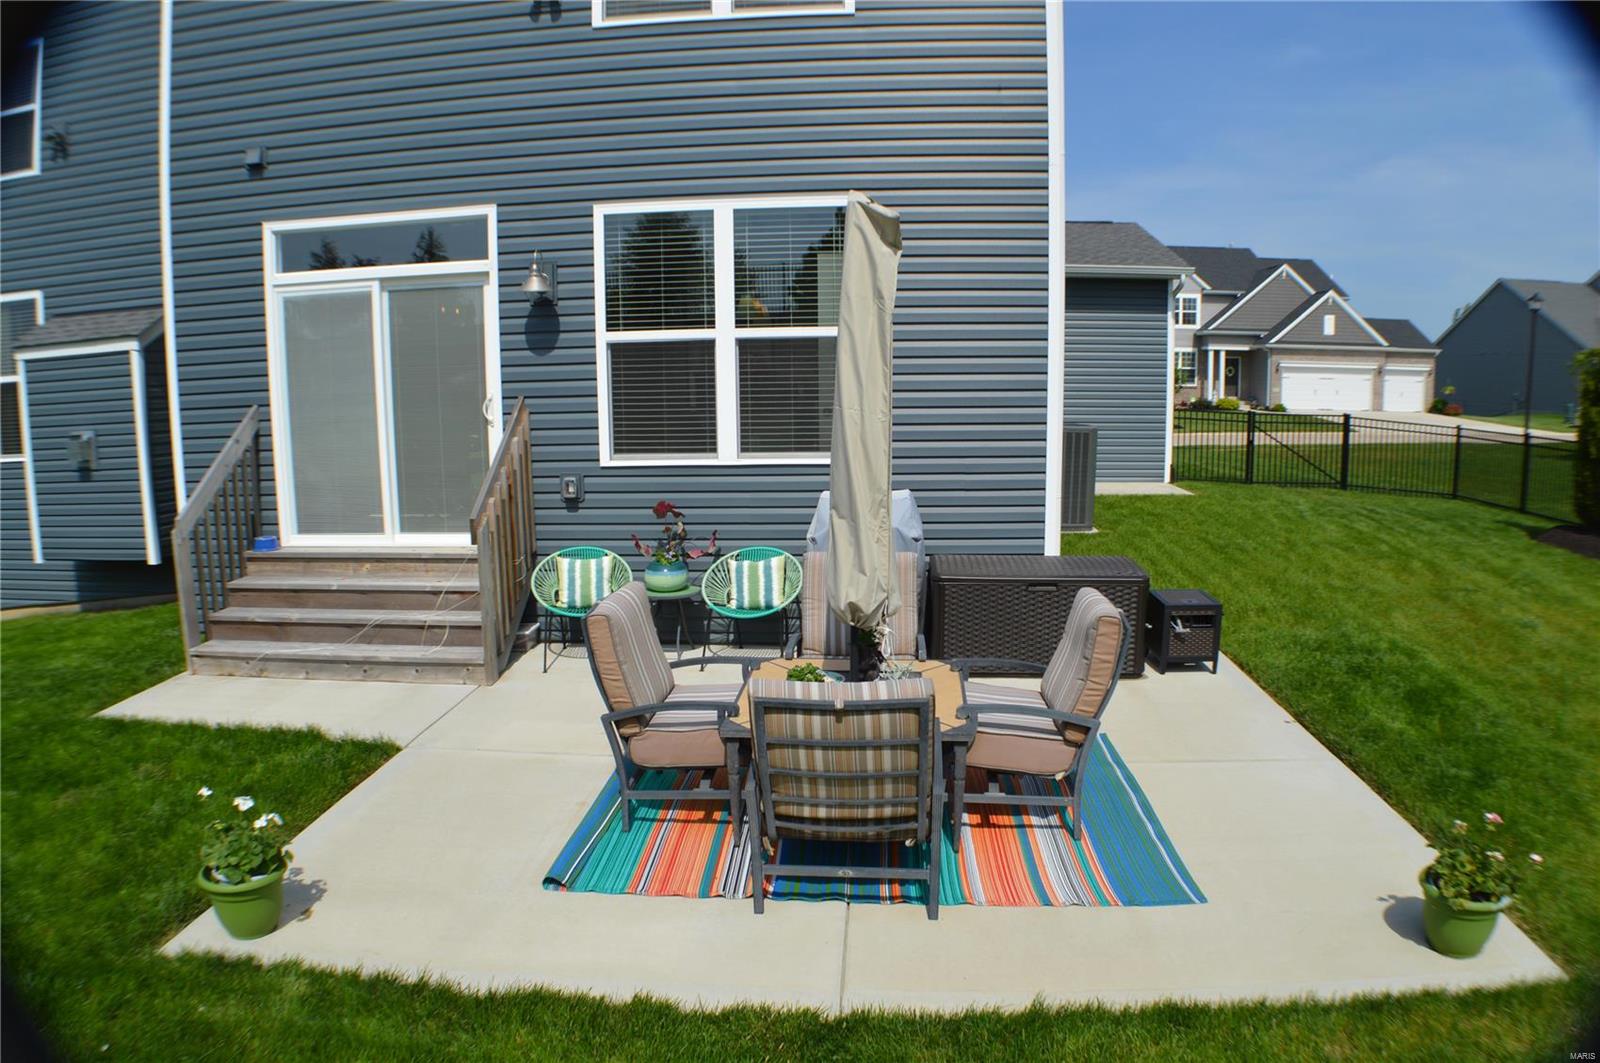
    Patio

  • Pool

    No

  • Waterfront YN

    NO

Area & Lot

  • Lot Features

    Cul-De-Sac

  • Lot Size(acres)

    0.23

  • Lot Size(square feet)

    10,019

  • Property Type

    Residential

  • Property Sub Type

    Single Family Residence

  • Architectural Style

    Other, Traditional

Price

  • Sales Price

    $394,900

  • Tax Amount

    $5,326

  • Financing Options

    Conventional

  • Sq. Footage

    2,738

  • Price/SqFt

    $144

HOA

  • Association

    YES

  • Association Fee Frequency

    Annually

  • Association Fee Includes

    N/A

School District

  • Elementary School

    Mid Rivers Elem.

  • Middle School

    DuBray Middle

  • High School

    Ft. Zumwalt East High

Property Features

  • Ownership

    Private

  • Sewer

    Public Sewer

  • Water Source

    Public

Schedule a Showing

Showing scheduled successfully.

<
>
IN PERSON
VIA CHAT

What is 3 + 4 ?


Change time

Mortgage calculator

Estimate your monthly mortgage payment, including the principal and interest, property taxes, and HOA. Adjust the values to generate a more accurate rate.

Your payment

Principal and Interest:

$

Property taxes:

$

HOA fees:

$

Total loan payment:

$

Total interest amount:

$

Location

County

St. Charles-MO

Elementary School

Mid Rivers Elem.

Middle School

DuBray Middle

High School

Ft. Zumwalt East High

Listing Courtesy of Robert A Blanton , Universal Realty Group

RealHub Information is provided exclusively for consumers' personal, non-commercial use, and it may not be used for any purpose other than to identify prospective properties consumers may be interested in purchasing. All information deemed reliable but not guaranteed and should be independently verified. All properties are subject to prior sale, change or withdrawal. RealHub website owner shall not be responsible for any typographical errors, misinformation, misprints and shall be held totally harmless.

Agent Greg Tolbert

Agent / RealtorĀ®

Greg Tolbert

Call Greg today to schedule a private showing.


* Listings on this website come from the FMLS IDX Compilation and may be held by brokerage firms other than the owner of this website. The listing brokerage is identified in any listing details. Information is deemed reliable but is not guaranteed. If you believe any FMLS listing contains material that infringes your copyrighted work please click here to review our DMCA policy and learn how to submit a takedown request.Ā© 2024 FMLS.
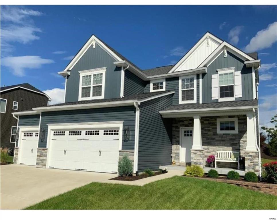
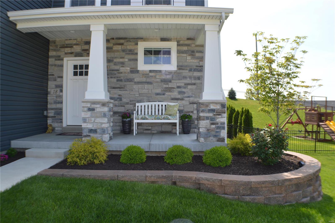
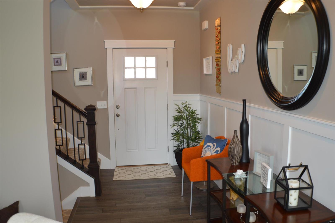
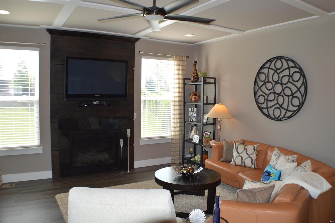
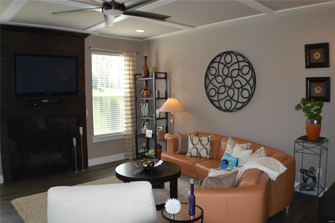
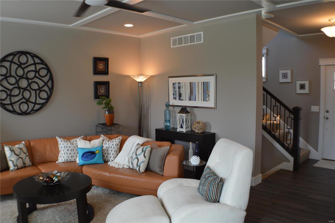
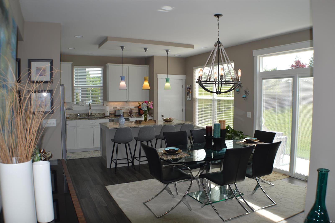
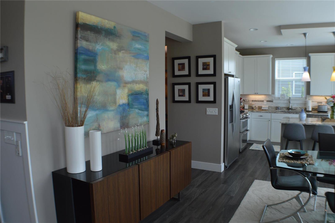
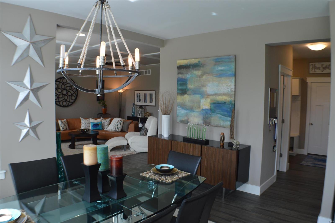
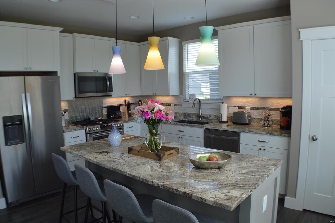
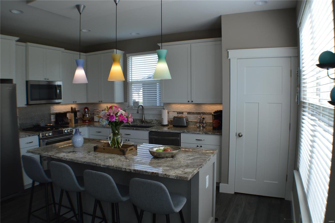
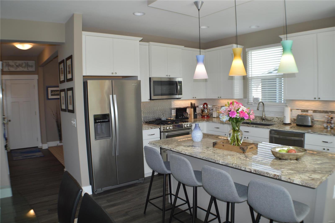
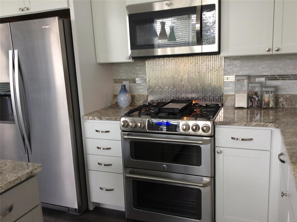
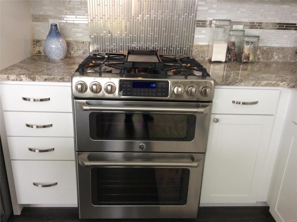
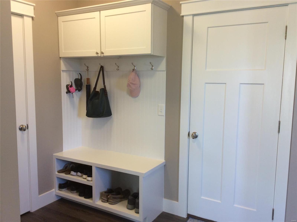
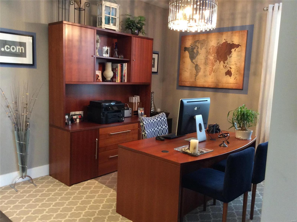
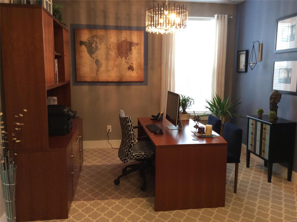
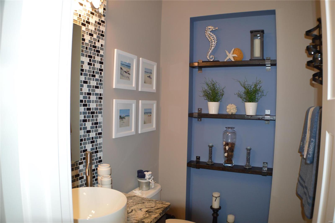
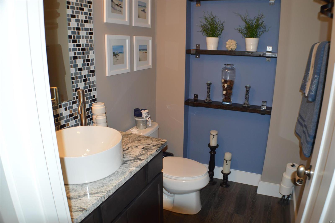
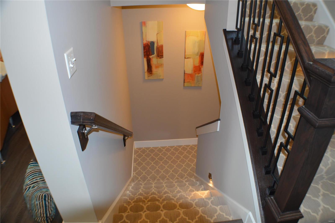
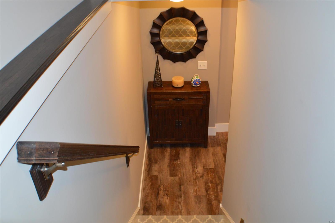
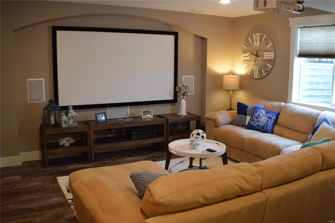
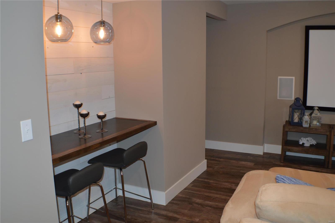
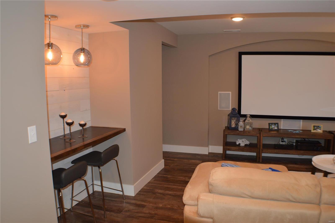
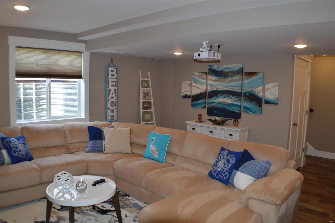
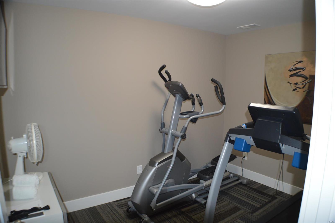
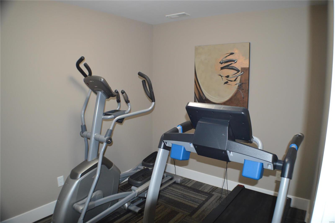
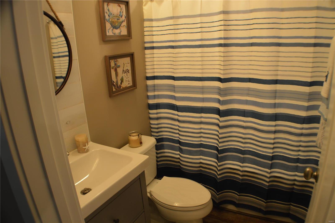
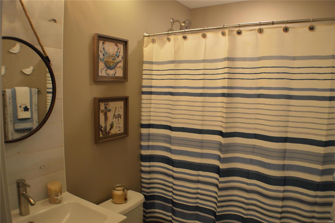
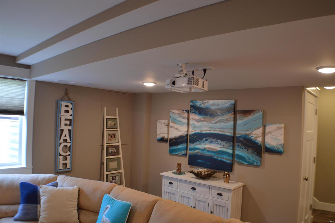
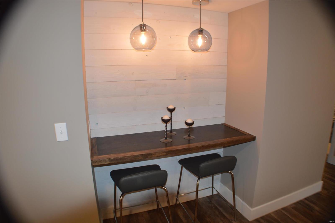
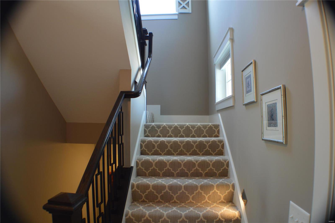
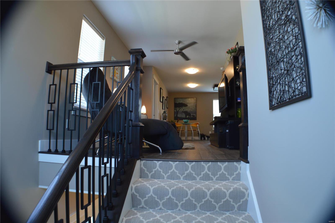
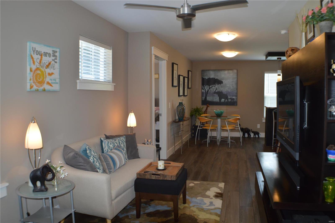
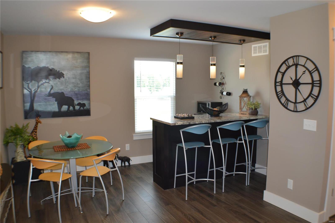
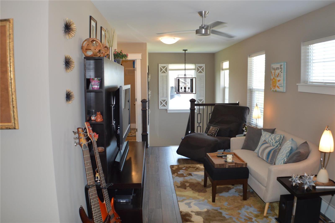
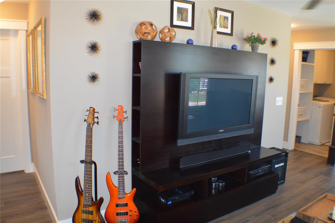
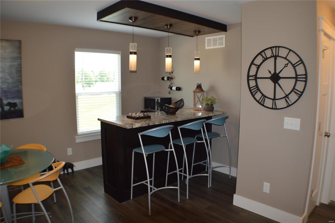
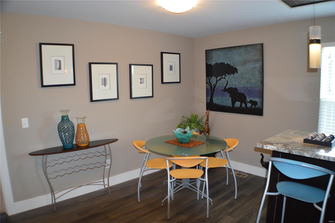
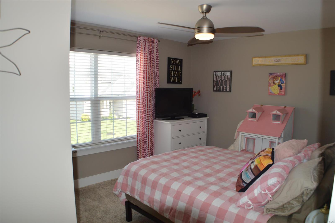
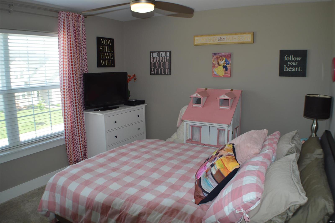
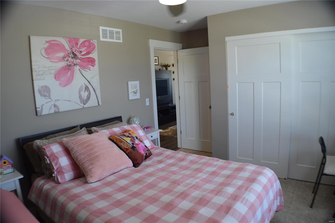
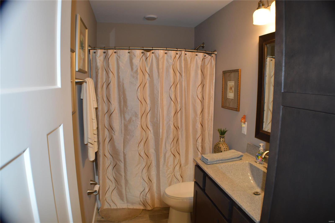
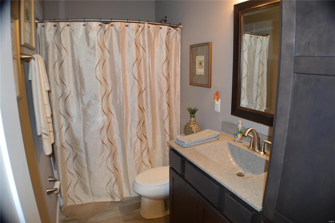
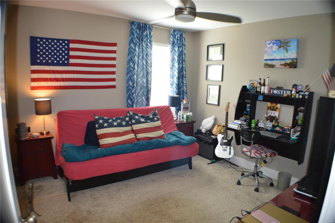
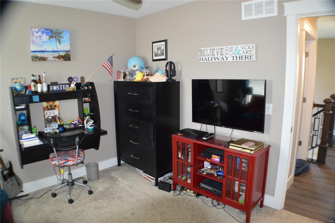
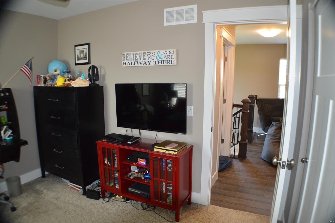
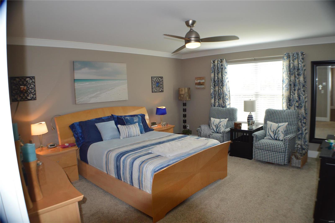
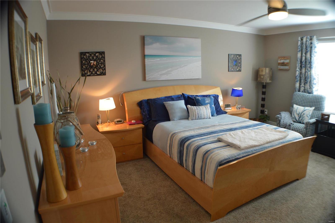
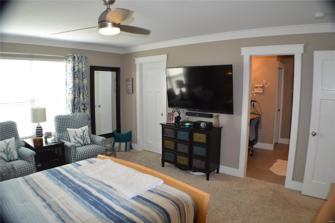
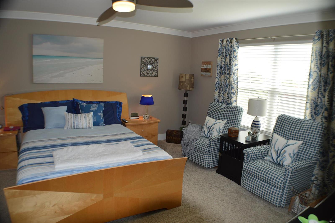
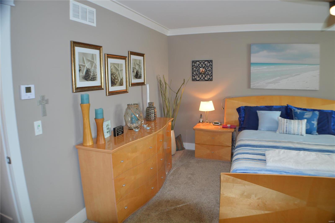
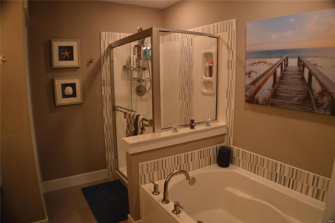
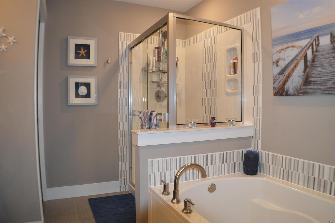
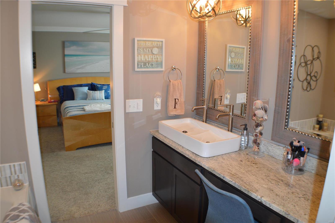
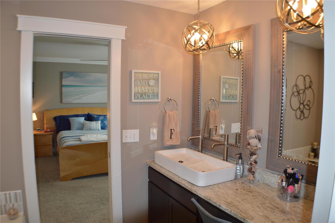
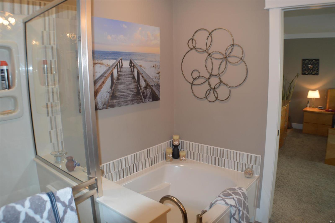
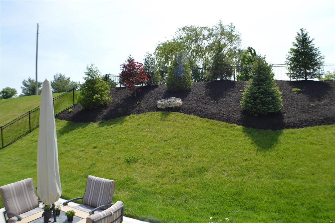
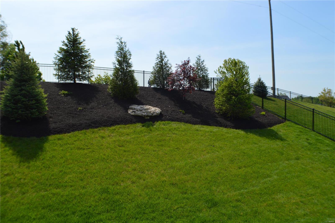
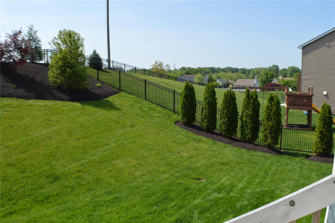
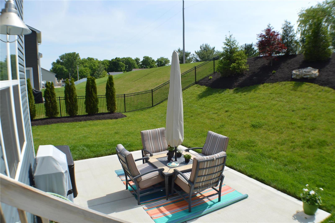
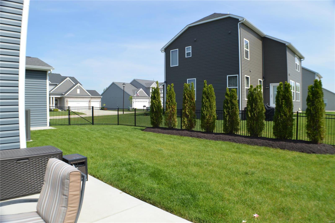
Priced to Sell One of a Kind Custom and Incredible 2 year old 3 Bedrm with a possible 4th in the lower, 4 bath home. This home boast more upgrades than we have room to mention.This is Must see inside. Entry foyer and Great Rm boast beautiful coffered ceilings, custom millwork and custom floor to ceiling fireplace.Large kitchen with Shaker style Cabinets,custom granite,blanco single sink & custom pendant & under cabinet lighting. Upgraded 3 panel doors & craftsman style trim.Upstairs you’ll find a TV entertainment area, a dry bar & game rm.Upstairs laundry is a must have.A large master with crown molding, walk in closet an elegant Master bath you have to see. The lower level boasts a media rm with surround sound and 92 screen that stays with the home.Full bath and exercise rm are a great addition. Immaculate and professionally landscaped yard adds to the beauty of this home. The list of custom features goes on so make an appointment to see this one of a kind Ohmes Farm Exclusive TODAY! Additional Rooms: Mud Room

18 MEADOW VISTA Court

Message successfully sent.

What would you like to know?

What is 3 + 4 ?

I agree to receive email communication and understand I can unsubscribe at any time.

I agree to be contacted by Rock Island Realty via call, email, and text for real estate services. To opt out, you can reply 'stop' at any time or reply 'help' for assistance. You can also click the unsubscribe link in the emails. Message and data rates may apply. Message frequency may vary. Privacy Policy

Related Properties

New on site 3 days ago
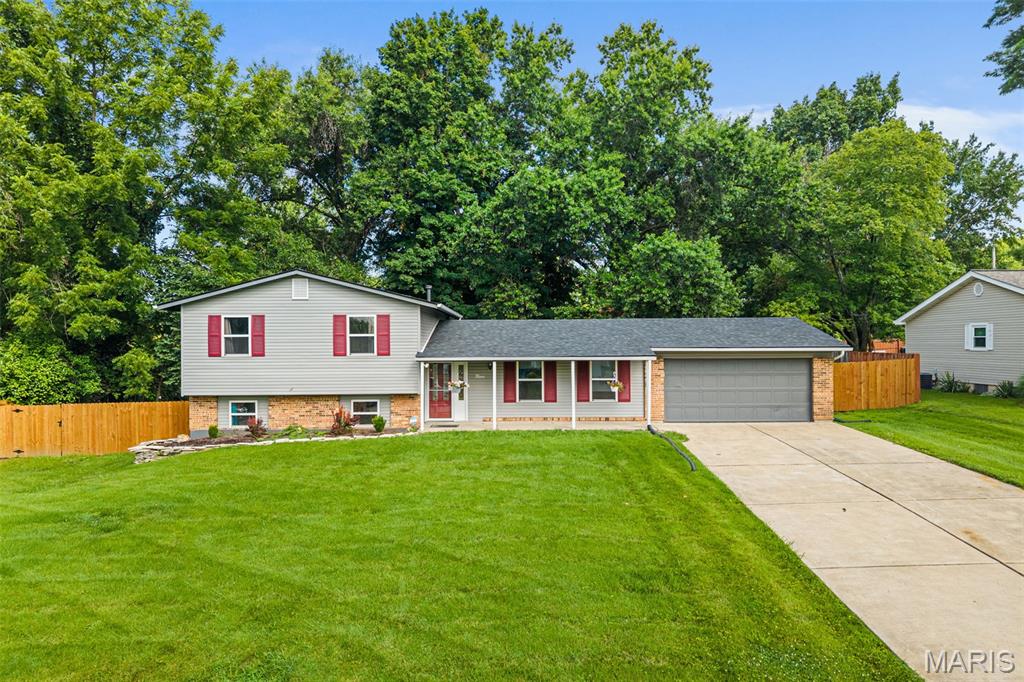
OPEN HOUSE 7/11 from 1-3PM. Welcome home to this beautifully remodeled tri-level offering 3 bedrooms, 2 full bathrooms, and just under 2,000 sq. ft. of stylish living space, all situated on a level lot of over half an acre in unincorporated St. Charles County! This move-in-ready home combines modern updates, thoughtful design, and plenty of room to spread out.

Step inside to an inviting open floor plan featuring luxury plank vinyl flooring, contemporary recessed lighting, elegant crown molding, and abundant natural light throughout. The stunning kitchen is a true centerpiece with custom cabinetry, gorgeous quartz countertops, tile backsplash, farmhouse sink, and brand-new stainless steel appliances. The refrigerator stays, making your move even easier!

The spacious primary suite offers plenty of room for a king-size bed and features a beautifully updated ensuite with a custom tiled walk-in shower. Both bathrooms have been completely renovated with custom tile surrounds, updated vanities, modern fixtures, and quality finishes. A convenient linen closet provides additional storage.

The professionally finished lower level adds valuable living space with a large family room, plus a bonus sleeping area or flex space perfect for guests, a home office, or hobby room.

Major exterior improvements include maintenance-free siding, energy-efficient windows, a high-efficiency top-of-the-line HVAC system, a 7-month-old architectural shingle roof, and a sewer liner installed by the previous owner for added peace of mind. The oversized 2-car garage offers ample storage and workspace.

Outside, enjoy your own private retreat featuring a pergola, mature pear trees, Dutch storm doors, and a privacy fence with a gated entrance along the front of the property. AT&T Fiber internet is available, providing fast, reliable connectivity for work or entertainment.

Offering modern updates, generous living space, and a fantastic location close to shopping, dining, and major highways, this home truly checks all the boxes. Schedule your private showing today—this one is sure to impress!
#26042409

St Peters

9 Linda Lane

3 Beds

2 Baths

1,920 Sq.Ft.

$375,000

MLS#: 26042409
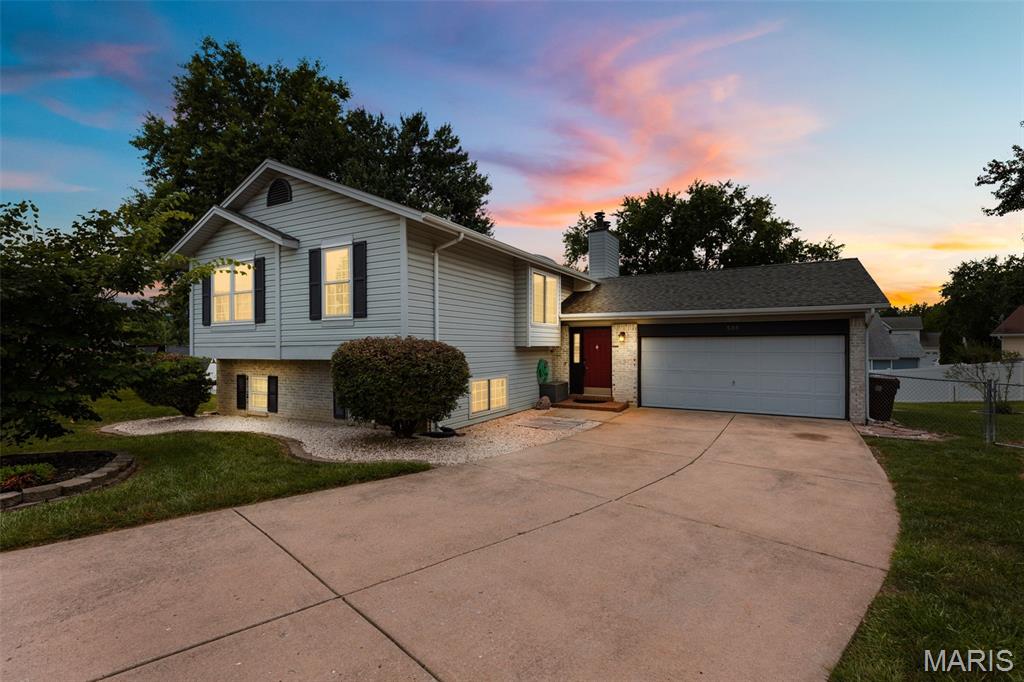
Fall in love with this spectacular split-level charmer! Enjoy the premium modern updates in this spacious 2,046 sq ft 4-bedroom, 2-bathroom home! Featuring an oversized 2-car garage, fully fenced yard, and a finished walk-out lower level, this property is packed with recent high-quality improvements. The open, vaulted main floor features a striking center beam, streams of natural light, gleaming wood floors, 2 skylights, and 2 cozy fireplaces. The gorgeous kitchen has been beautifully upgraded with new ceramic tile flooring, a new dishwasher, a newer garbage disposal, and a massive custom 50ā€ x 75ā€ butcher block island with extra built-in storage. Enjoy a versatile dual-suite layout, including a magnificent lower-level master with a walk-in closet and bath. The inviting lower-level family room includes a sleek wet bar and wine rack. Rest easy knowing the home features an HVAC system that was updated during the current ownership and a newer sump pump! Outside, the relaxing patio is perfectly framed by stunning backyard hardscaping and decorative stones. A must-see!
#26042043

St Peters

536 Hera Court

4 Beds

2 Baths

2,046 Sq.Ft.

$320,000

MLS#: 26042043
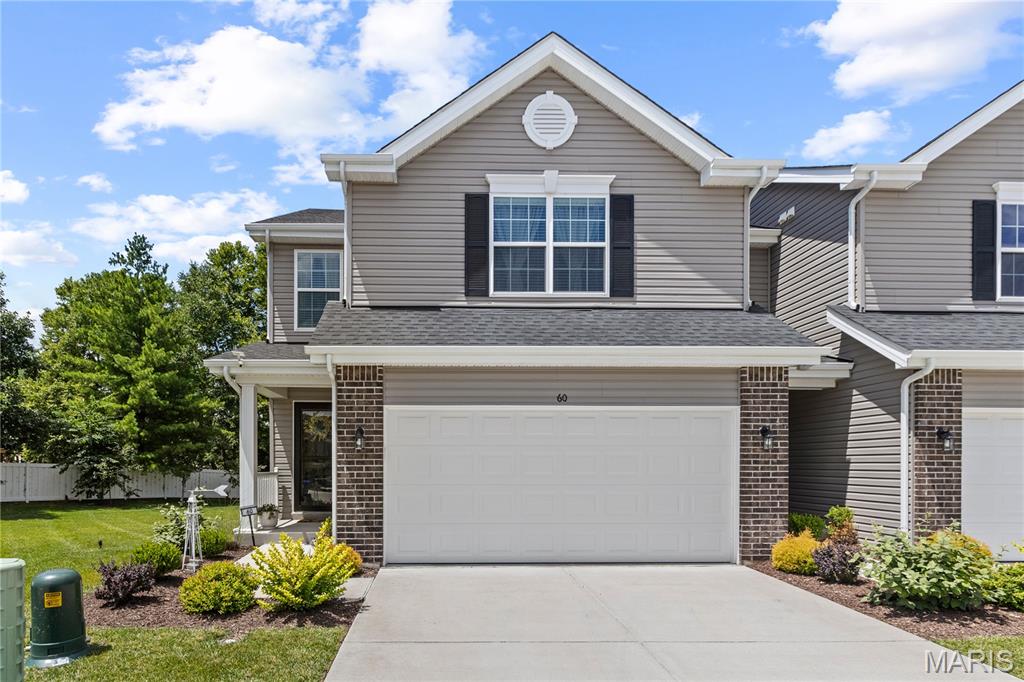
Welcome to this spacious end-unit town home in St. Peters! Built in 2024, you'll have the peace of mind of new construction, plus your lawn and landscaping maintenance is covered! The foyer opens to the bright and open layout of the main living space. You'll love the abundance of natural light as well as the luxury vinyl plank flooring that ties the living room and kitchen together. Enjoy hosting gatherings in the dining room leading into the kitchen with a breakfast bar, quartz counters, 42" cabinets, a tile backsplash, and black slate appliances. A half bath with a pedestal sink completes the main level. Upstairs, the primary bedroom features an en-suite bathroom with step-in shower, large vanity and stylish lighting, plus a walk-in closet. Two more bedrooms, another full bathroom, and a convenient laundry room round out the space. The basement adds room for storage and has an egress window for your future finishes. Spend summer grilling and relaxing with friends and family on the large patio overlooking the spacious backyard and trees beyond. In a great location, you'll be just moments from Ft. Zumwalt Schools, I-70, shopping, restaurants, and parks. Don't miss out on this one!
#26040302

St Peters

60 Richmond Center Court

3 Beds

2 Baths

1,744 Sq.Ft.

$374,900

MLS#: 26040302
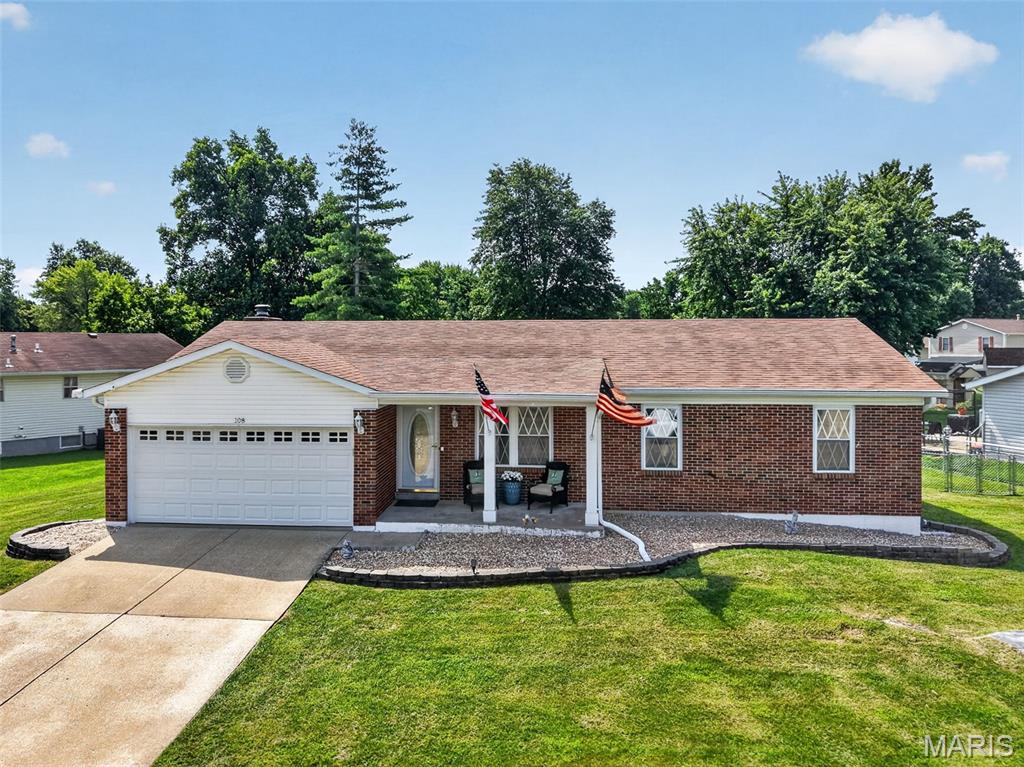
Who says you can't have it all?! Spectacular ranch with a fully updated interior, no HOA and only 2 owners since it was built in 1983. Upon entry you'll notice the beautiful light oak LVP flooring throughout the entire home. Inviting family room space flowing into the stunning kitchen & breakfast room area. SS appliances, luxury quartz countertops, double door pantry and no shortage of cabinet or countertop space! Spacious Primary Bedroom featuring a large closet system, updated ceiling fan and updated full bath with a walk-in shower. The 1st guest bedroom is large enough for a queen & plenty of furniture with an updated ceiling fan. Second full bath in the hallway features updated vanity & faucet, shower/tub combo and a large linen closet with adjustable shelves. Work from home? The 3rd bedroom/office can easily transition to be more private for meetings, create more space in the family room or be used for visiting guests. The back living room is the ideal flex space! Reading corner, in home bar area, playroom or more dining space during the holidays. The fully fenced, level backyard is perfect year-round with the Tuff Shed for all your lawn equipment, yard games or workshop area. Expansive lower level has plenty of storage space and is awaiting your future finishes. Last but not least, you will not take for granted the oversized garage measuring 22.9ft deep. The location fully seals the deal! Everything you need within 10 mins - shopping, dining, entertainment, highways, all of it. Notable updates: Updated electrical panel, Updated exterior garage door, New light fixtures/fans throughout, new 6 panel interior doors, 5in baseboards, New kitchen sink & faucet, Basement slop sink added, upgraded garage disposal & much more! Open Houses Thursday 5-7pm and Saturday 12-2pm
#26041713

St Peters

108 Sunny Hill Boulevard

3 Beds

2 Baths

1,387 Sq.Ft.

$340,000

MLS#: 26041713
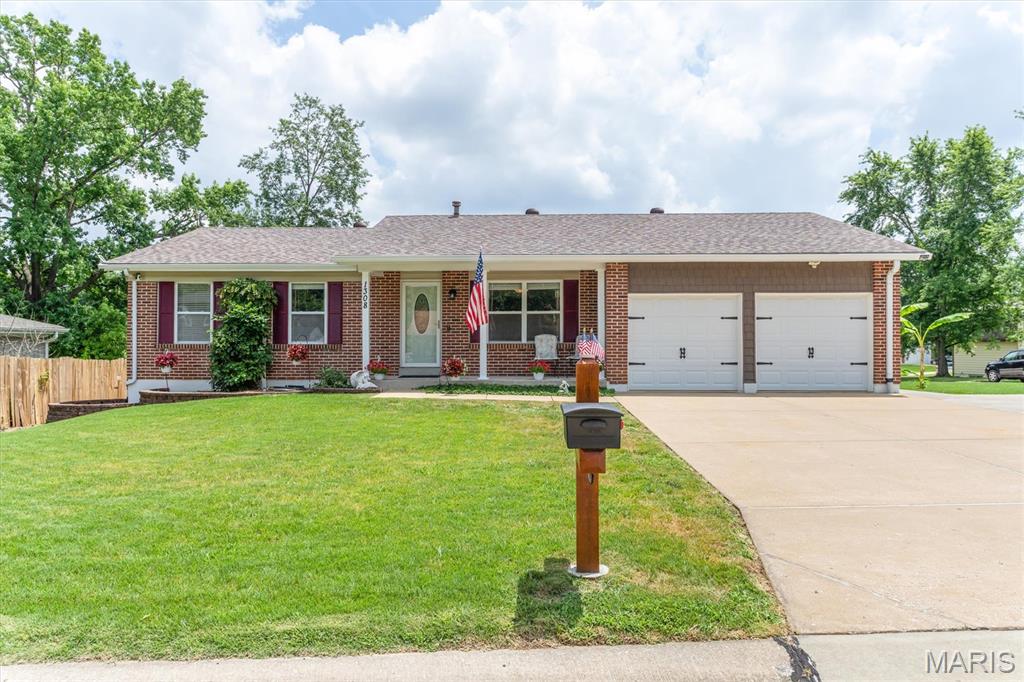
New on site 3 days ago
Incredible Ranch home with 3 bedrooms, 2 full baths, 2 car garage.  Extended driveway to hold 6 cars. 
Refer to the below list of amenities and improvements:
1) New architectural shingles, new plywood, new turbines (lifetime guaranteed)  2021;

2) Additional double driveway poured 2019;

3) 8 x 8 wood framed/shingled roof storage shed installed  2016;

4) Leaf Filter gutter guards (lifetime guarantee) added rear of house 2021;

5) Guest bathroom remodeled, deep soaker tub & onyx walls installed 2017;

6) 19 x 11cedar deck installed  2014;

7) Insulated deck cover installed 2018;

8) 200 amp electrical circuit breaker panel (generator ready) installed 2016;

9) Master bathroom remodeled  2015;

10) Sidewalk poured on end of house to connect driveway to rear deck  2015;

11) Basement sliding glass door replaced with double steel entry door  2014;

12) Two level (upper level is hot tub thick) rear walkout patio (21x12 approx). poured 2014;

13) Upgraded HVAC to 96% furnace and 16 SEER A/C  2010;

14) Installed ceiling fans w/brackets in 3 bedrooms, family room, Living/dining room  2011;

15) All concrete sealed 2025;

16) Installed closet organizer system in master walk in closet  2021;

17) Installed decorative pine slat ceiling in master bedroom - 2021;

18) New wood laminate flooring installed main floor w/5.5 baseboards (except bedrooms/bathrooms)  2019;

19) All windows replaced prior to purchase in 2009.  Replaced three new windows (built in J channel)  2017;

20) Replaced all flat panel interior doors with 6 panel doors  2017;

21) Replaced front and rear entry doors with nicer doors and added storm doors  2016;

22) Kitchen remodeled (additional cabinets/countertop space, lazy susan, backsplash, island)  2018;


Negotiable Inclusions:  Kitchen Refrigerator, center island, storage buffet, kitchen rack, microwave, dining room table and 6 chairs (custom made from Turkey), 2 bar stools, Fireplace Accessory (3 tools and stand), curtains, artwork, dehumidifier, shelves in garage.
#26043125

St Peters

1308 Cave Springs Estate Drive

3 Beds

2 Baths

1,469 Sq.Ft.

$350,000

MLS#: 26043125
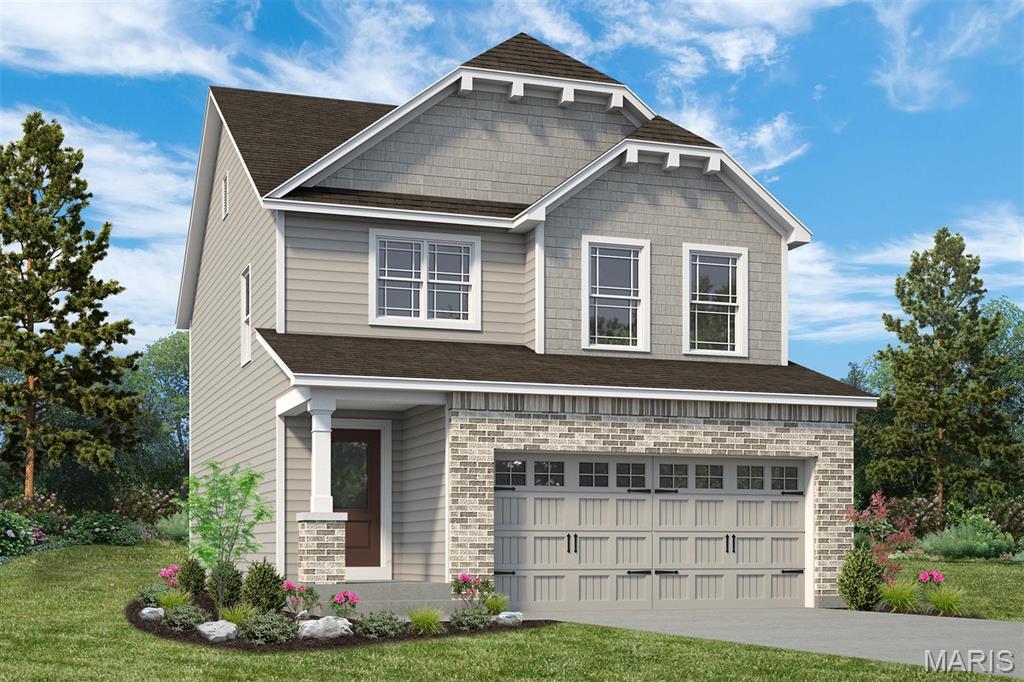
New on site 2 days ago
New Construction in an excellent St. Peters location! This 3 BD, 2.5 BA, 1,749 sq ft, 2 story by Fischer and Frichtel, in the desirable Birdie Hills Crossing neighborhood, showcases a popular Dining Room option in addition to convenient second floor laundry, a composite deck and a walkout basement and patio.  The Craftsman exterior is impressive with brick, vinyl siding, shake accent siding, prairie grills in the windows, architectural shingles, carriage style garage door, coach lights, landscape package and full yard sod. Features inc 9 ft ceilings on the main, luxury vinyl plank flooring, custom wall paint color, 42 inch Shaker style cabinets, custom cabinet features, soft close, pull out trash cabinet, roll out shelving, stainless steel appliances, quartz countertops, Karran sink, island with seating bar, tile backsplash, gas range, chimney style range hood, convenient second floor laundry, walk in closets in every bedroom, loft area, raised height double bowl vanity in the Primary Bath, large walk in closet in the Primary Suite, 2 panel doors, 50 gallon water heater, low E windows, rough in bath, zoned damper HVAC system, main floor Powder Room and more.  The garage has added depth.  There is a 14 x 10 composite deck and a 14 x 9 patio at the walkout.  Students will attend Ft Zumwalt schools. Located near the corner of Mexico Rd and Birdie Hills/Salt Lick Rd, there is easy access to Hwy I-70, shopping, restaurants, parks and exceptional recreation including Woodlands Sports Park, City Centre Playground, Ollie’s Fun Forest, St. Peters Golf Club and the remarkable St. Peters Rec Plex. This home is under construction and scheduled for an October 2026 completion.
#26039968

St Peters

53 Pheasant Ring Drive

3 Beds

2 Baths

1,749 Sq.Ft.

$471,940

MLS#: 26039968
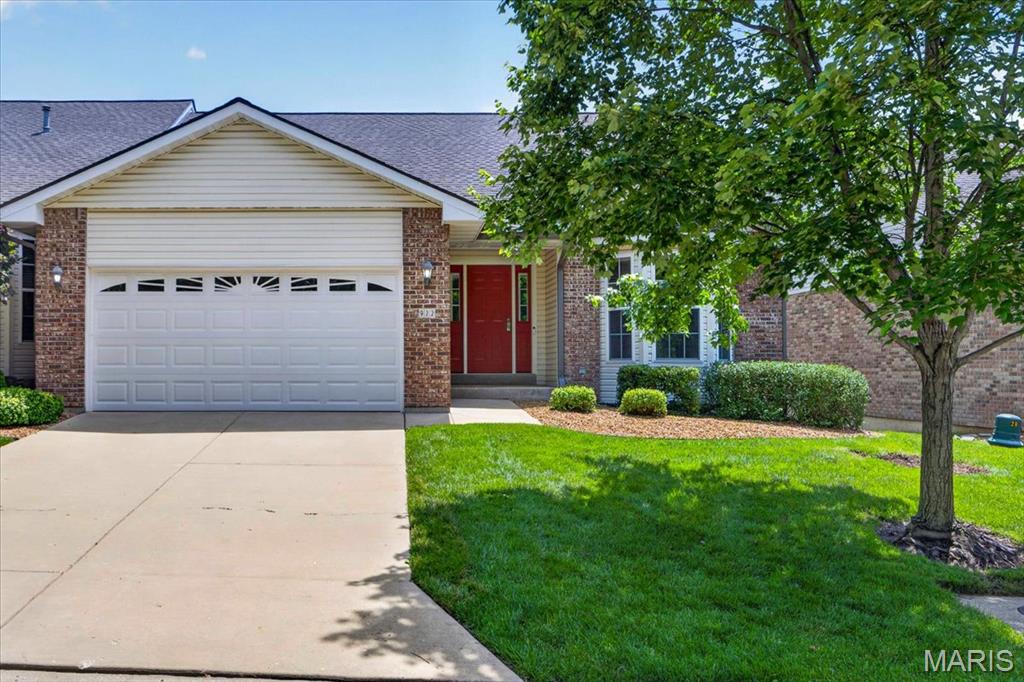
Enjoy easy living in this beautifully maintained 3 bed, 3 bath RANCH villa! Step inside to an open floor plan featuring a vaulted ceiling, a spacious living room, dining area w/ a bay window and fresh paint throughout. The kitchen offers ample cabinetry, a breakfast bar, and a sunny breakfast room. Relax with your morning coffee on the covered deck overlooking the backyard. Retreat to the primary suite complete with a tray ceiling, bay window, walk-in closet, and en-suite bath featuring dual sinks, a jetted tub and separate shower. Enjoy the convenience of a main-floor laundry room with the washer and dryer included. A second bedroom with a bay window and an additional full bath complete the main level. The finished walkout lower level offers over 1,000sqft of additional living space and is perfect for guests or multi-generational living. It features a kitchen, office with built-ins, third bedroom with a walk-in closet, third full bath, and a large family room. An unfinished storage area offers plenty of extra space for storage. Additional updates include a new roof (2023), new furnace (2024), new A/C (2024), and fresh interior paint (2023). Monthly HOA is $252.
#26041596

St Peters

922 Penny Lane

3 Beds

3 Baths

2,654 Sq.Ft.

$375,000

MLS#: 26041596
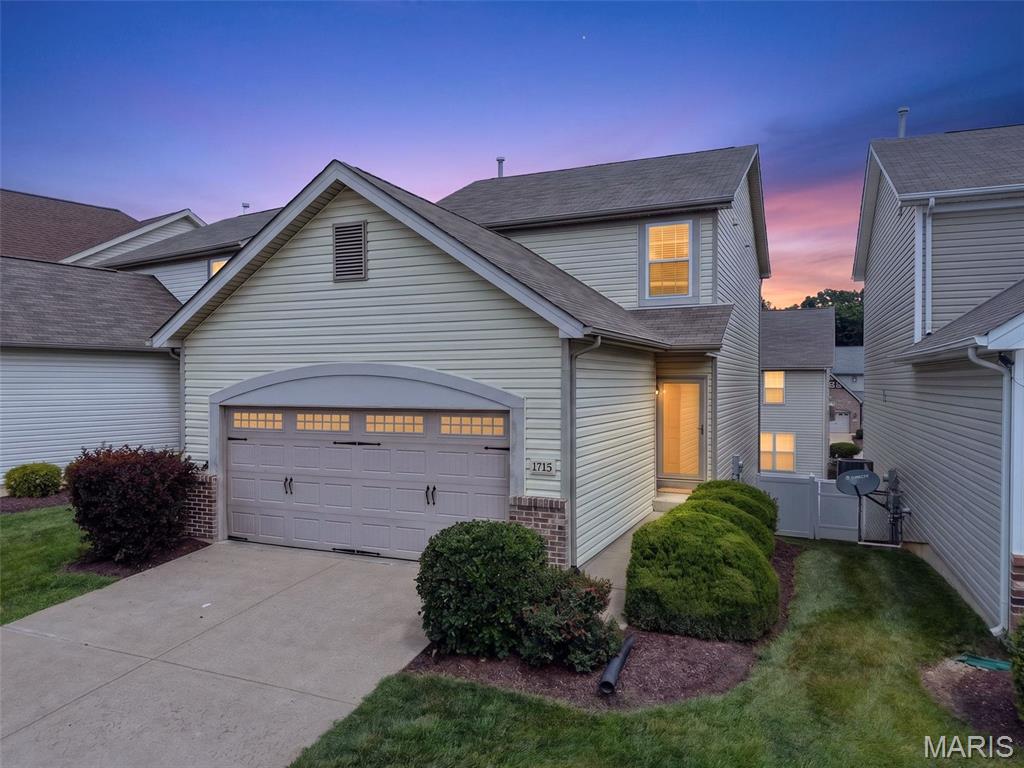
New on site 2 days ago
Beat the heat this summer with this charming 3 bed, 3 bath low-maintenance townhome perfectly placed in St. Peters with quick access to dining, shopping, and all of St. Charles' parks! Inside you're going to fall in love with the open floorplan with newer luxury vinyl throughout. The kitchen is an entertainer's dream with open sights into the rest of the main floor, tons of counter space, and stainless steel appliances! Head out to the freshly stained deck to spend some time relaxing in the sun over the private, fenced backyard featuring a sprinkler system & lush green grass that is maintained by the association! Upstairs is a massive primary suite with a luxurious bathroom & walk-in closet! Two more bedrooms offer plenty of room to make your ideal work from home office or reading nook! The walkout basement is ready for your dream finishes or storage. Add a bedroom & bathroom & boom - instant value added! This one is the one that checks all your boxes and more! Schedule your private showing today!
#26043105

St Peters

1715 Coupru Court

3 Beds

2 Baths

1,536 Sq.Ft.

$325,000

MLS#: 26043105
New on site 3 days ago
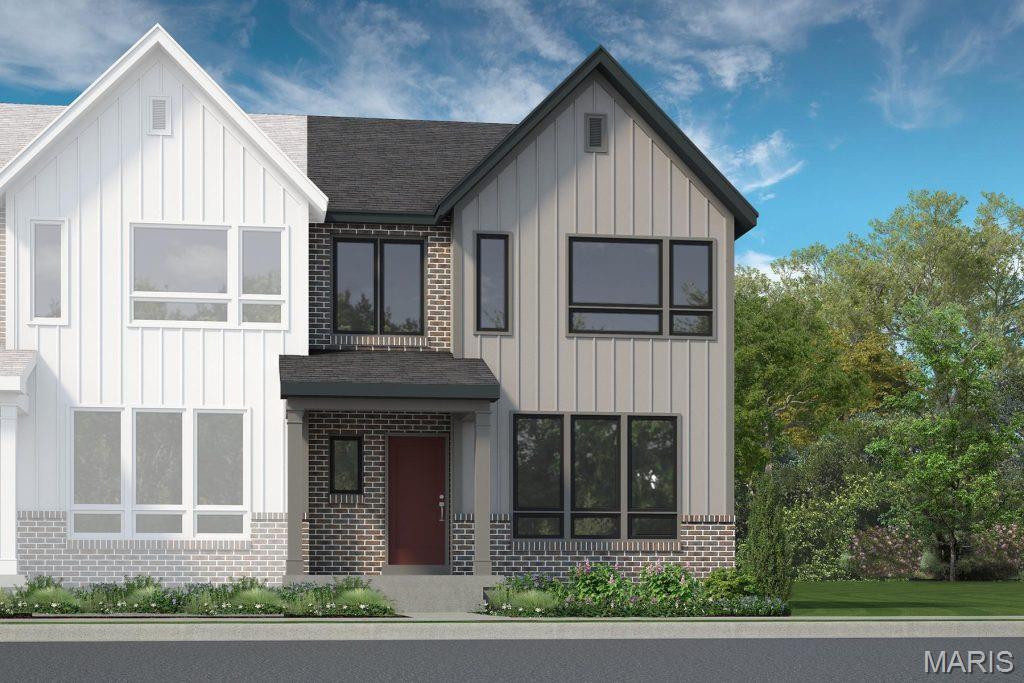
Be the first owner!  New construction, luxury townhome by Fischer and Frichtel in a fantastic St. Peters location. This 3 bedroom, 2.5 bath, 1,474 sq ft, end unit, townhome has an attached, oversized, rear entry 2 car garage and a full basement with bath rough-in.  The curb appeal is excellent with brick, board and batten siding, enlarged casement windows with modern grid design, architectural roof shingles, professional landscape and lawn irrigation. Features include 9 foot ceilings on the main floor, wood laminate flooring on the main floor, an open floor plan, main floor Powder Room, 42 inch white shaker style cabinets with crown, soft close feature, roll out shelving, walk in pantry, contrast island with seating bar, quartz countertops, stainless steel appliances, electric stove, microwave, dishwasher, large Primary suite with walk in closet, double bowl vanity in the Primary Bath, comfort height commode, luxury vinyl tile flooring, semi frameless shower door, convenient second floor Laundry Room, generous sized secondary bedrooms, Low E windows, R 38 ceiling insulation, custom wall color, belt driven garage door opener, Pure Shield insect control system and more. This is an all-electric home. Residents of Birdie Hills Crossing Townhomes will be served by the Ft Zumwalt School District. Located near the corner of Mexico Rd and Birdie Hills/Salt Lick Rd, residents have easy access to Hwy I-70, shopping, restaurants, parks and exceptional recreation areas. This home is under construction and scheduled for a September 2026 completion.
#26040198

St Peters

54 Pheasant Ring Drive

3 Beds

2 Baths

1,474 Sq.Ft.

$375,624

MLS#: 26040198
New on site 3 days ago
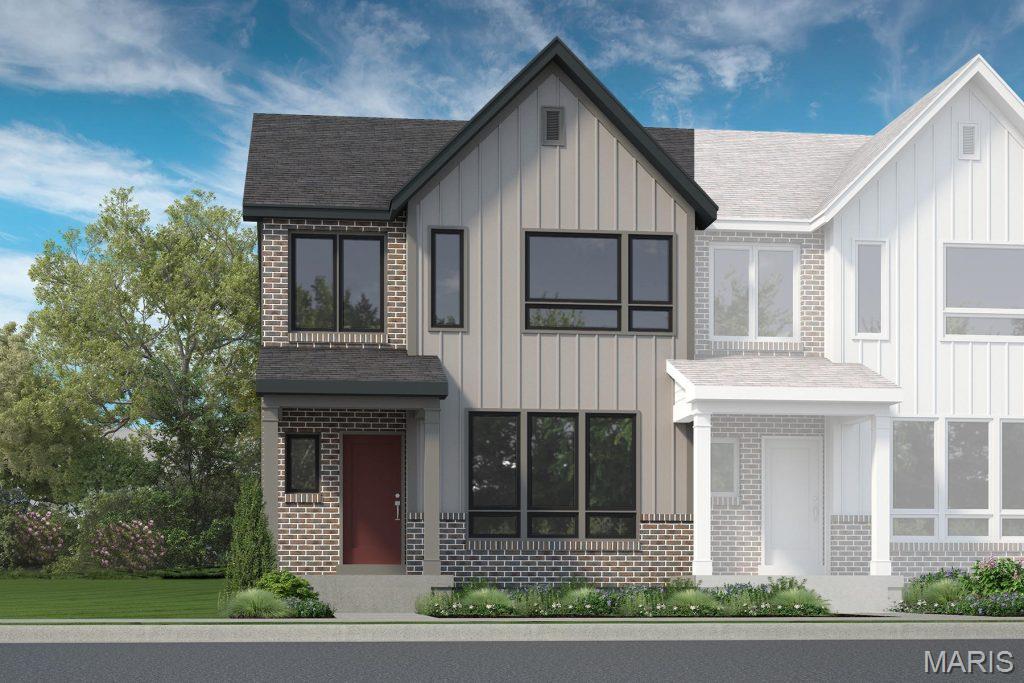
New construction, luxury townhome by Fischer and Frichtel in a fantastic St. Peters location! This 3 bedroom, 2.5 bath, 1,474 sq ft, end unit townhome has an attached, oversized, rear entry 2 car garage and a full basement with bath rough in.  The curb appeal is excellent with brick, board and batten siding, enlarged casement windows with modern grid design, architectural roof shingles, professional landscape and lawn irrigation. Features include 9 foot ceilings on the main floor, luxury vinyl plank flooring on the main floor, an open floor plan, main floor Powder Room, 42 inch Shaker style cabinets with crown, dovetail drawers with full extension, roll out shelving, soft close feature, walk in pantry, island with seating bar, quartz countertops, Karran sink, tile backsplash, stainless steel appliances, electric stove, microwave, dishwasher, large Primary suite with walk in closet, double bowl vanity in the Primary Bath, convenient second floor Laundry Room, generous sized secondary bdrms, Low E windows, R 38 ceiling insulation, belt driven garage door opener, Pure Shield insect control system and more. This is an all-electric home. Residents of Birdie Hills Crossing Townhomes will be served by the Ft Zumwalt School District. Located near the corner of Mexico Rd and Birdie Hills/Salt Lick Rd, residents have easy access to Hwy I-70, shopping, restaurants, parks and exceptional recreation areas. This home is under construction and scheduled for a September 2026 completion.
#26040194

St Peters

50 Pheasant Ring Drive

3 Beds

2 Baths

1,474 Sq.Ft.

$360,277

MLS#: 26040194

 - property

Send a message

Message successfully sent.

Your message

What is 3 + 4 ?

Reason for contacting?

I agree to receive email communication and understand I can unsubscribe at any time.

I agree to be contacted by Rock Island Realty via call, email, and text for real estate services. To opt out, you can reply 'stop' at any time or reply 'help' for assistance. You can also click the unsubscribe link in the emails. Message and data rates may apply. Message frequency may vary. Privacy Policy

Sign Out

Virtual Assistant

Would you like to take the next step with this property? We can help you schedule a showing or virtual tour, or send you more details.

Yes, I would like more information.

Thank You for Your Reply, One of Our Agents will contact you as soon as possible

No, maybe later.

Thank you, you can always contact me via email, phone number or through the contact form.

Realhub AI

Lucy - Your AI-Powered Realtor

Update Your Temporary Password

Personalize your search

Enter your email and we'll notify you immediately when new listings match what you're looking for.

or enter email address

Already have an account ? Login here

Continue your home search

I agree to receive communications and understand I can unsubscribe at any time.

I agree to be contacted by Rock Island Realty via call, email, and text for real estate services. To opt out, you can reply 'stop' at any time or reply 'help' for assistance. You can also click the unsubscribe link in the emails. Message and data rates may apply. Message frequency may vary. Privacy Policy

Already have an account ? Login here

We use cookies

We use cookies primarily for analytics to enhance your experience. By accepting, you agree to our use of these cookies. You can manage your preferences or learn more about our cookies policy.