Features & Amenities

Interior

  • Total Bedrooms

    4

  • Bathrooms

    3

  • Above Grade Finished Area

    1984.0

  • Basement YN

    YES

  • Cooling YN

    YES

  • Cooling

    Central Air

  • Fireplace YN

    YES

  • Heating YN

    YES

  • Heating

    Forced Air

  • Main Level Bedrooms

    2

  • Pet friendly

    N/A

Exterior

  • Garage

    Yes

  • Garage spaces

    2

  • Construction Materials

    Concrete, Vinyl Siding

  • Parking

    Attached, Driveway, Garage Door Opener

  • Pool

    No

  • Waterfront YN

    NO

  • View

    Trees/Woods

Area & Lot

  • Lot Features

    Open Lot

  • Lot Size(acres)

    1.13

  • Lot Size(square feet)

    49,222

  • Property Type

    Residential

  • Property Sub Type

    Single Family Residence

  • Architectural Style

    Modern

Price

  • Sales Price

    $373,700

  • Tax Amount

    $2,200

  • Sq. Footage

    2,491

  • Price/SqFt

    $150

HOA

  • Association

    YES

  • Association Fee

    $137

  • Association Fee Frequency

    Annually

  • Association Fee Includes

    N/A

School District

  • Elementary School

    Grandview Elem.

  • Middle School

    Grandview Middle

  • High School

    Grandview High

Property Features

  • New Construction

    NO

  • Association Amenities

    None

  • Sewer

    Engineered Septic

  • Water Source

    Private, Well

Schedule a Showing

Showing scheduled successfully.

<
>
IN PERSON
VIA CHAT

What is 3 + 4 ?


Change time

Mortgage calculator

Estimate your monthly mortgage payment, including the principal and interest, property taxes, and HOA. Adjust the values to generate a more accurate rate.

Your payment

Principal and Interest:

$

Property taxes:

$

HOA fees:

$

Total loan payment:

$

Total interest amount:

$

Location

County

Jefferson

Elementary School

Grandview Elem.

Middle School

Grandview Middle

High School

Grandview High

Listing Courtesy of Victoria Conell, R Towne Real Estate, LLC

RealHub Information is provided exclusively for consumers' personal, non-commercial use, and it may not be used for any purpose other than to identify prospective properties consumers may be interested in purchasing. All information deemed reliable but not guaranteed and should be independently verified. All properties are subject to prior sale, change or withdrawal. RealHub website owner shall not be responsible for any typographical errors, misinformation, misprints and shall be held totally harmless.

Agent Greg Tolbert

Agent / RealtorĀ®

Greg Tolbert

Call Greg today to schedule a private showing.


* Listings on this website come from the FMLS IDX Compilation and may be held by brokerage firms other than the owner of this website. The listing brokerage is identified in any listing details. Information is deemed reliable but is not guaranteed. If you believe any FMLS listing contains material that infringes your copyrighted work please click here to review our DMCA policy and learn how to submit a takedown request.Ā© 2024 FMLS.
Spacious 1 1/2 -story home on over an acre with a wooded backdrop and plenty of room to spread out! Major updates include a brand-new septic system completed in August 2026, HVAC new June 17th 2026, and roof less than 4 years old. The main level features a large great room with wood-burning fireplace, dining area, primary suite with private bath and tile shower, additional bedroom, and full bath. Upstairs offers a private bedroom and full bath. Finished walk-out lower level includes an additional bedroom and entertaining space. Enjoy the oversized 2-car garage, back deck, and peaceful wooded setting. A versatile home offering space, privacy, and room to entertain! The backyard has dirt and not grass in the pics due to the brand new septic just being completed.

180 Cedargate Drive

Message successfully sent.

What would you like to know?

What is 3 + 4 ?

I agree to receive email communication and understand I can unsubscribe at any time.

I agree to be contacted by Rock Island Realty via call, email, and text for real estate services. To opt out, you can reply 'stop' at any time or reply 'help' for assistance. You can also click the unsubscribe link in the emails. Message and data rates may apply. Message frequency may vary. Privacy Policy

Related Properties

Lots to offer on this well loved 4 bedroom 3 bath ranch with finished a walk out lower level all on 3 Acres!  At the exterior of this darling home you have ample parking for the Boat, Rv plus additional for guests and you could even add another 2 car garage to the existing garage if the new owner desired. The shed stays and an ATV riding trail. The interior is Freshly Painted throughout with Special features to include a spacious cathedral ceiling in the living room and kitchen area,  beautiful hardwood and tile flooring through-out the main floor, crown molding through-out the main floor.  The master suite is generous in size and offers an on-suite full bath.  The finished walk-out lower level boasts the 4th bedroom, plus an extra sleeping area, bonus room or office space, a full bath, storage room with shelving, a safe room with commercial vault door and a rec/ family room with laminate flooring and recessed lighting! This home has been very well maintained and is perfect for the growing family looking for a little space to spread out and enjoy the privacy.
#26060457

Dittmer

8144 S Slope Drive

4 Beds

3 Baths

2,460 Sq.Ft.

$345,000

MLS#: 26060457

Private Ranch Home with Exceptional Garage Space!

Come take a look at this inviting 3-bedroom, 2-bath ranch-style home offering a comfortable layout and a peaceful private setting. The recently painted interior gives the home a fresh feel, while the walk-out basement provides additional possibilities, including a sleeping area or home office and a rough-in for an additional bathroom.

Enjoy relaxing outdoors from the back deck, with an upgraded sidewalk leading to the home. The property also offers an impressive detached garage with plenty of lighting, garage door openers, workbenches, and wiring for a welder. With 400-amp electrical service, this garage is ideal for a workshop, hobbyist, or anyone needing plenty of space for projects and equipment.

If you’re looking for a home with privacy, usable space, and an incredible garage/workshop, this one is worth seeing. Come take a look—you may find it’s exactly what you’ve been looking for!
#26062101

Dittmer

9143 Jones Creek Road

3 Beds

2 Baths

1,431 Sq.Ft.

$435,000

MLS#: 26062101
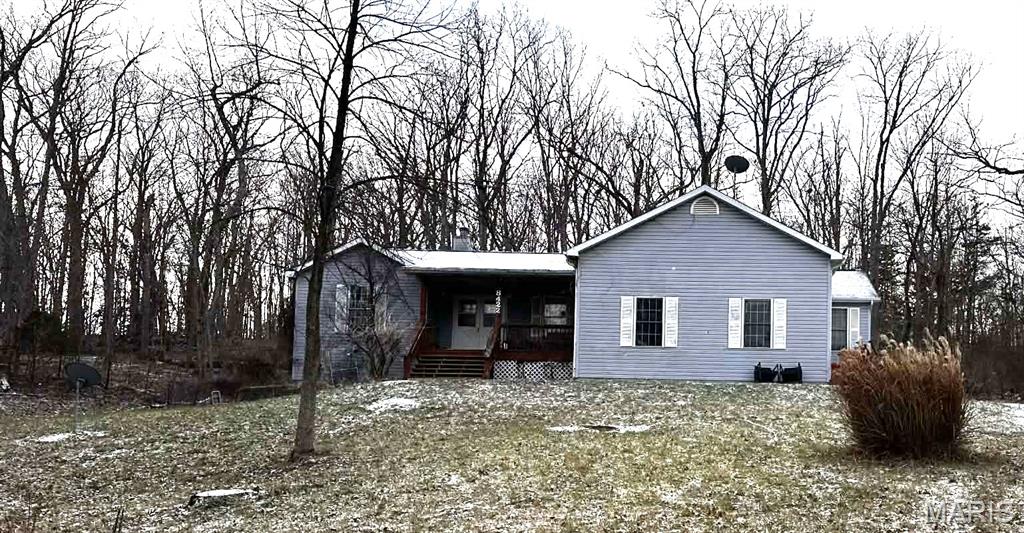
Presented at 8422 Old Orchard LN, DTTMR MO 63023, this 1996 single-family residence represents a significant opportunity for investors and handy homeowners alike. Its considerable potential positions it as a great investment property in the DTTMR market. The kitchen is thoughtfully designed with a peninsula, offering both functionality and a natural gathering point for daily activities. A central feature of the living room is its inviting fireplace, providing a focal point for relaxation and social engagement. This residence includes a versatile basement, expanding the property's utility, and a welcoming porch, contributing to its exterior appeal. With four bedrooms and three bathrooms, the property offers practical living arrangements. To fully appreciate the potential and versatility of this property, a personal viewing is highly recommended. The spacious primary suite includes a full ensuite bath, and a walk in closet.
Home being sold as is, owner to do no repairs, price accordingly.
#26004124

Dittmer

8422 Old Orchard Lane

4 Beds

3 Baths

1,652 Sq.Ft.

$299,500

MLS#: 26004124

Send a message

Message successfully sent.

Your message

What is 3 + 4 ?

Reason for contacting?

I agree to receive email communication and understand I can unsubscribe at any time.

I agree to be contacted by Rock Island Realty via call, email, and text for real estate services. To opt out, you can reply 'stop' at any time or reply 'help' for assistance. You can also click the unsubscribe link in the emails. Message and data rates may apply. Message frequency may vary. Privacy Policy

Sign Out

Virtual Assistant

Would you like to take the next step with this property? We can help you schedule a showing or virtual tour, or send you more details.

Yes, I would like more information.

Thank You for Your Reply, One of Our Agents will contact you as soon as possible

No, maybe later.

Thank you, you can always contact me via email, phone number or through the contact form.

Realhub AI

Lucy - Your AI-Powered Realtor

Update Your Temporary Password

Personalize your search

Enter your email and we'll notify you immediately when new listings match what you're looking for.

or enter email address

Already have an account ? Login here

Continue your home search

I agree to receive communications and understand I can unsubscribe at any time.

I agree to be contacted by Rock Island Realty via call, email, and text for real estate services. To opt out, you can reply 'stop' at any time or reply 'help' for assistance. You can also click the unsubscribe link in the emails. Message and data rates may apply. Message frequency may vary. Privacy Policy

Already have an account ? Login here

We use cookies

We use cookies primarily for analytics to enhance your experience. By accepting, you agree to our use of these cookies. You can manage your preferences or learn more about our cookies policy.