


Property
Beds
3
Full Baths
3
1/2 Baths
None
Year Built
1952
Sq.Footage
2,914
Welcome to this sprawling mid-century ranch home on 1.21 acres in Kirkwood! Nestled in the wooded highlands surrounding Powder Valley Nature Center, you'll feel like you're in your own private retreat -- with a pool! -- yet just moments from nearby conveniences. Situated on a tree-lined corner lot, this home has wonderful curb appeal with a brick exterior, side-entry two-car garage, and great landscaping. The foyer opens to the bright dining room featuring gleaming hardwood floors, a wet bar with ice maker and mini fridge, cove ceilings, millwork, stylish light fixture, and cozy woodburning fireplace. You'll love the beautiful wood paneling in the den, as well as a floor-to-ceiling brick fireplace, and built-in bookshelves. Enjoy hosting gatherings in the vast eat-in kitchen, with classic tile floors and backsplash, tons of cabinet space, and a beamed ceiling that continues into the living room. The charming sun porch off the kitchen is the perfect place to drink your morning coffee. Step down from the kitchen into the light-filled living room with a woodburning fireplace and a view into the den. Relax in the primary suite, complete with its own sun room, dual closets, and an updated bathroom with a tile-surround step-in shower and large vanity. Two more bedrooms with hardwood floors, hall bathroom, and laundry room with a full bath round out the space. The tranquil backyard has a covered patio surrounded by lovely landscaping, a sound system and outdoor TV. The recently resurfaced in-ground pool has a slide and a 10-foot deep end with a diving board. You'll have space for storage in the unfinished basement, and an extra driveway on the west side of the house for guest parking. Located moments from Kirkwood Park and all of the shops and restaurants in Downtown Kirkwood, plus quick access to I-44 and I-270, this home is one you won't want to miss! Home to be sold in as-is condition. Seller to do no inspections or repairs.
Features & Amenities
Interior
-
Other Interior Features
Beamed Ceilings, Bookcases, Ceiling Fan(s), Eat-in Kitchen, Entrance Foyer, Sound System, Wet Bar
-
Total Bedrooms
3
-
Bathrooms
3
-
Above Grade Finished Area
2914.0
-
Basement YN
YES
-
Cooling YN
YES
-
Cooling
Central Air, Ceiling Fan(s)
-
Fireplace YN
YES
-
Heating YN
YES
-
Heating
Forced Air, Natural Gas
-
Main Level Bedrooms
3
-
Pet friendly
N/A
Exterior
-
Garage
Yes
-
Garage spaces
2
-
Construction Materials
Brick, Vinyl Siding
-
Other Exterior Features
Fire Pit
-
Parking
Additional Parking
-
Patio and Porch Features
Awning(s), Covered, Enclosed, Front Porch, Patio
-
Pool
Yes
-
Pool Features
Diving Board, Fenced, In Ground, Outdoor Pool, Private
-
Waterfront YN
NO
Area & Lot
-
Lot Features
Back Yard, Front Yard, Sprinklers In Rear
-
Lot Size(acres)
1.21
-
Lot Size(square feet)
52,707
-
Property Type
Residential
-
Property Sub Type
Single Family Residence
-
Architectural Style
Ranch
Price
-
Sales Price
$699,900
-
Tax Amount
$6,888
-
Sq. Footage
2,914
-
Price/SqFt
$240
HOA
-
Association
No
School District
-
Elementary School
George R. Robinson Elem.
-
Middle School
Nipher Middle
-
High School
Kirkwood Sr. High
Property Features
-
New Construction
NO
-
Sewer
Septic Tank
-
Water Source
Public
Schedule a Showing
Showing scheduled successfully.
Mortgage calculator
Estimate your monthly mortgage payment, including the principal and interest, property taxes, and HOA. Adjust the values to generate a more accurate rate.
Your payment
Principal and Interest:
$
Property taxes:
$
HOA fees:
$
Total loan payment:
$
Total interest amount:
$
Location
County
St. Louis
Elementary School
George R. Robinson Elem.
Middle School
Nipher Middle
High School
Kirkwood Sr. High
Listing Courtesy of David Nations, Keller Williams Realty St. Louis
RealHub Information is provided exclusively for consumers' personal, non-commercial use, and it may not be used for any purpose other than to identify prospective properties consumers may be interested in purchasing. All information deemed reliable but not guaranteed and should be independently verified. All properties are subject to prior sale, change or withdrawal. RealHub website owner shall not be responsible for any typographical errors, misinformation, misprints and shall be held totally harmless.

Agent / Realtor®
Greg Tolbert
Call Greg today to schedule a private showing.

* Listings on this website come from the FMLS IDX Compilation and may be held by brokerage firms other than the owner of this website. The listing brokerage is identified in any listing details. Information is deemed reliable but is not guaranteed. If you believe any FMLS listing contains material that infringes your copyrighted work please click here to review our DMCA policy and learn how to submit a takedown request.© 2024 FMLS.
Related Properties

Kirkwood
1743 Lynkirk Lane
4 Beds
3 Baths
4,000 Sq.Ft.
$689,000
MLS#: 26058182

Kirkwood
1007 N Clay Avenue
4 Beds
2 Baths
2,444 Sq.Ft.
$750,000
MLS#: 26059354

Kirkwood
10 Adams Lane
3 Beds
2 Baths
1,808 Sq.Ft.
$649,900
MLS#: 26061604

Kirkwood
1714 Greening Lane
4 Beds
3 Baths
3,463 Sq.Ft.
$795,000
MLS#: 26039092
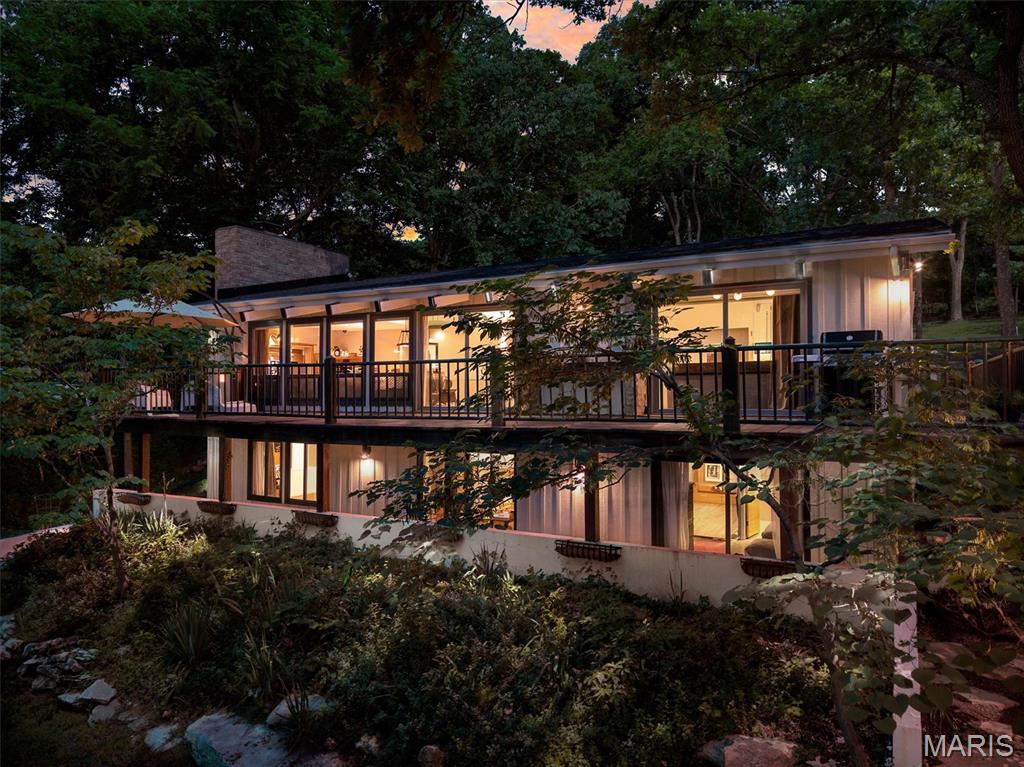
Kirkwood
1901 W Adams Avenue
4 Beds
3 Baths
3,088 Sq.Ft.
$749,900
MLS#: 26040230
