Features & Amenities

Interior

  • Other Interior Features

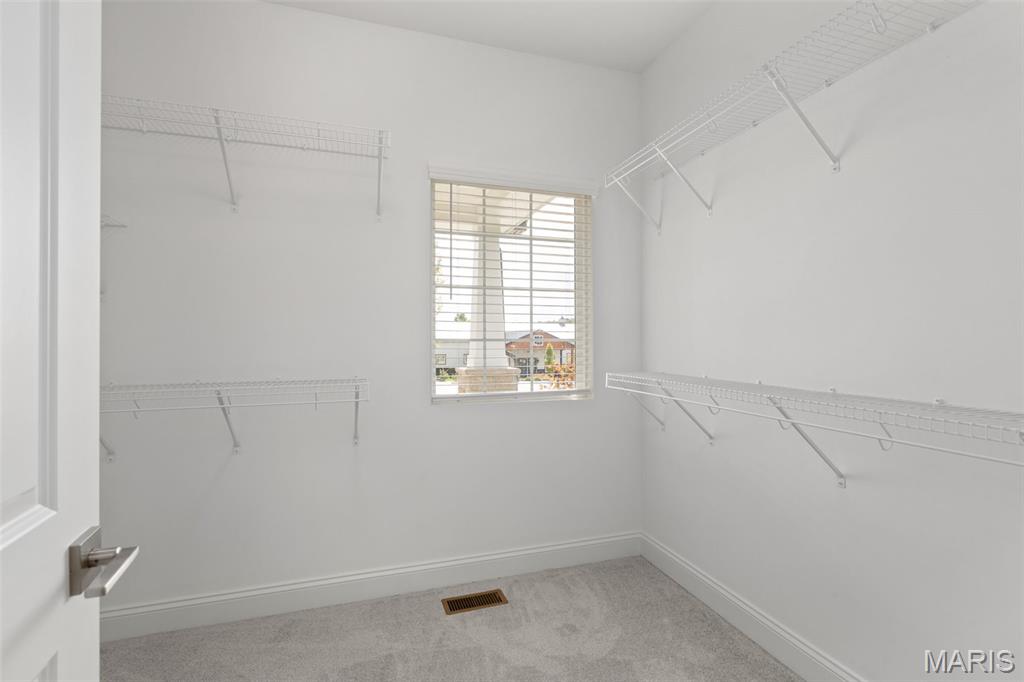
    Ceiling Fan(s), Entrance Foyer, Open Floorplan, Walk-In Closet(s)

  • Total Bedrooms

    4

  • Bathrooms

    3

  • 1/2 Bathrooms

    1

  • Above Grade Finished Area

    3108.0

  • Basement YN

    YES

  • Cooling YN

    YES

  • Cooling

    Central Air, Ceiling Fan(s)

  • Fireplace YN

    NO

  • Heating YN

    YES

  • Heating

    Forced Air

  • Pet friendly

    N/A

Exterior

  • Garage

    Yes

  • Garage spaces

    3

  • Construction Materials

    Frame, Vinyl Siding

  • Pool

    No

Area & Lot

  • Lot Features

    Other

  • Property Type

    Residential

  • Property Sub Type

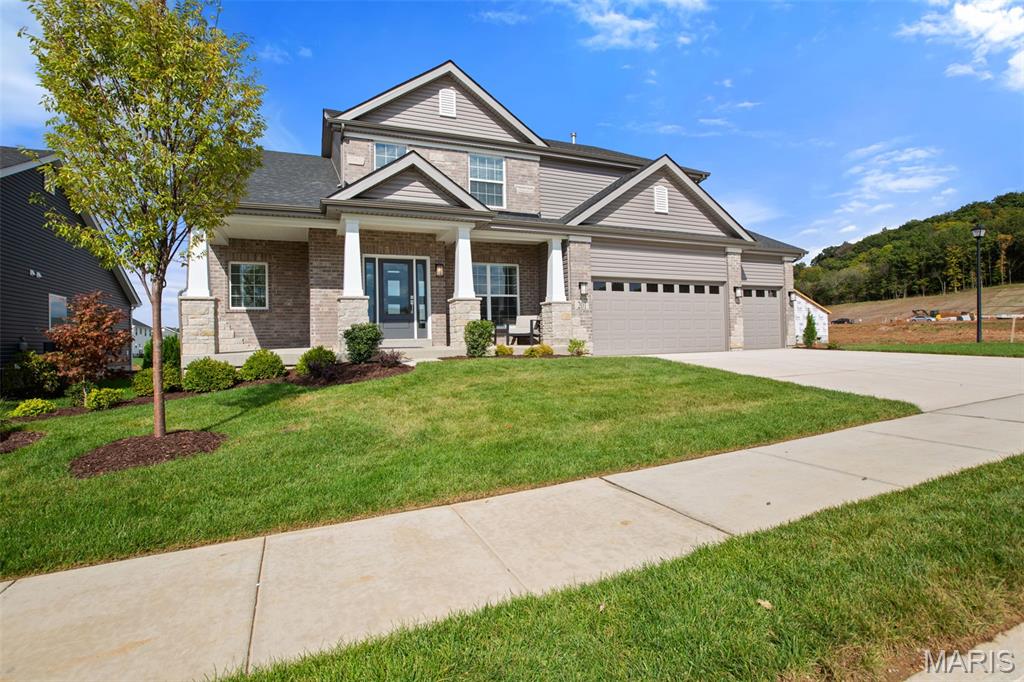
    Single Family Residence

  • Architectural Style

    Traditional

Price

  • Sales Price

    $679,900

  • Financing Options

    Cash, Conventional, FHA, VA Loan

  • Sq. Footage

    3,108

  • Price/SqFt

    $218

HOA

  • Association

    No

School District

  • Elementary School

    Geggie Elem.

  • Middle School

    Lasalle Springs Middle

  • High School

    Eureka Sr. High

Property Features

  • New Construction

    YES

  • Sewer

    Public Sewer

  • Water Source

    Public

Schedule a Showing

Showing scheduled successfully.

<
>
IN PERSON
VIA CHAT

What is 3 + 4 ?


Mortgage calculator

Estimate your monthly mortgage payment, including the principal and interest, property taxes, and HOA. Adjust the values to generate a more accurate rate.

Your payment

Principal and Interest:

$

Property taxes:

$

HOA fees:

$

Total loan payment:

$

Total interest amount:

$

Location

County

Jefferson

Elementary School

Geggie Elem.

Middle School

Lasalle Springs Middle

High School

Eureka Sr. High

Listing Courtesy of Edgar Davis, Orenda Real Estate Services

RealHub Information is provided exclusively for consumers' personal, non-commercial use, and it may not be used for any purpose other than to identify prospective properties consumers may be interested in purchasing. All information deemed reliable but not guaranteed and should be independently verified. All properties are subject to prior sale, change or withdrawal. RealHub website owner shall not be responsible for any typographical errors, misinformation, misprints and shall be held totally harmless.

Agent Greg Tolbert

Agent / RealtorĀ®

Greg Tolbert

Call Greg today to schedule a private showing.


* Listings on this website come from the FMLS IDX Compilation and may be held by brokerage firms other than the owner of this website. The listing brokerage is identified in any listing details. Information is deemed reliable but is not guaranteed. If you believe any FMLS listing contains material that infringes your copyrighted work please review our DMCA policy and learn how to submit a takedown request.Ā© 2024 FMLS.
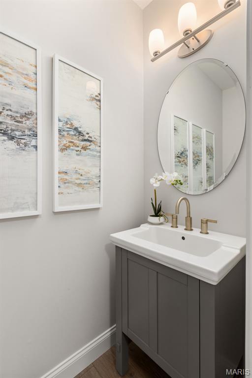
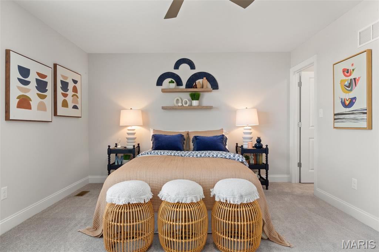
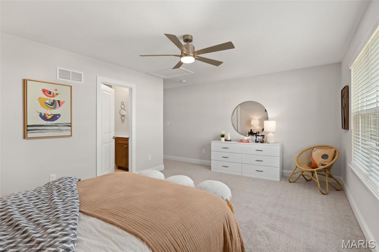
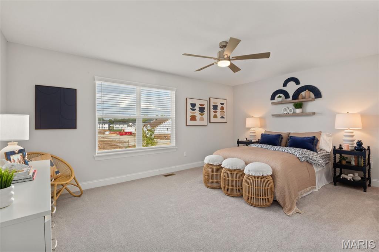
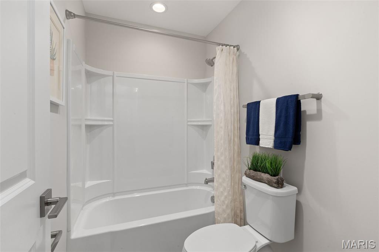
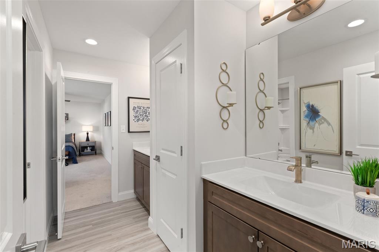
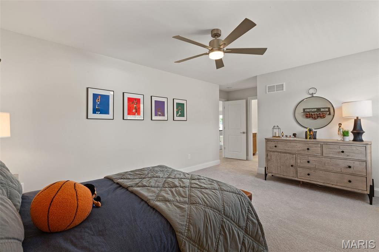
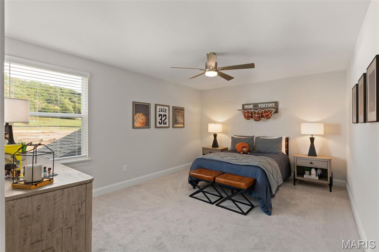
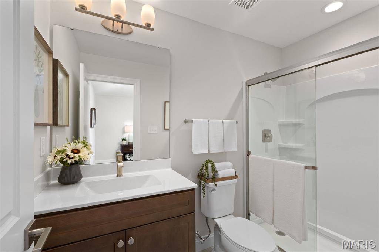
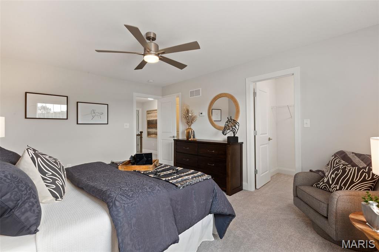
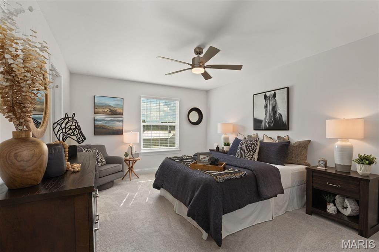
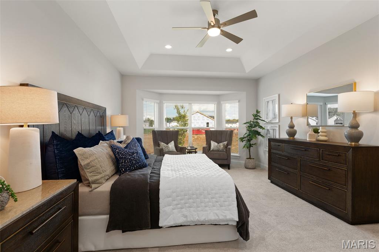
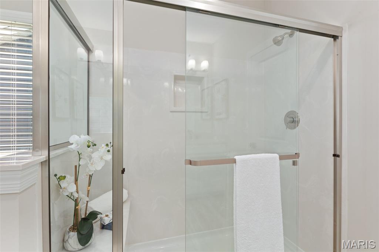
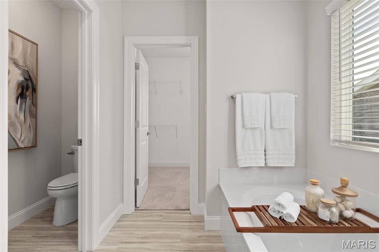
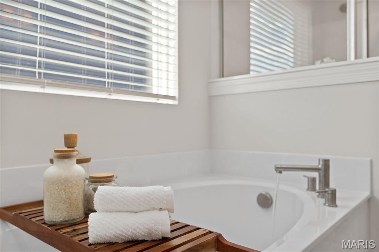
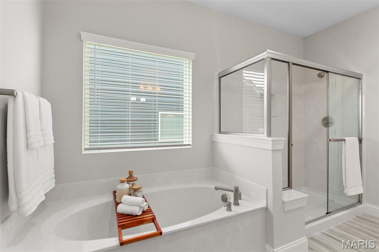
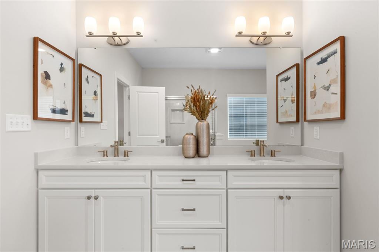
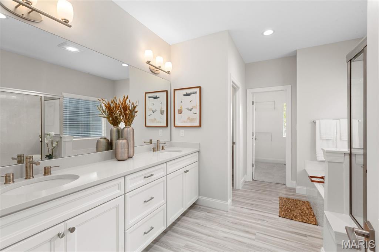
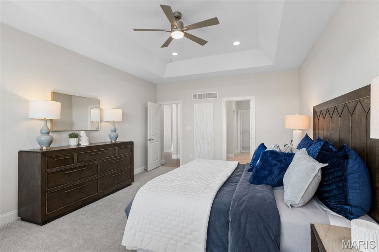
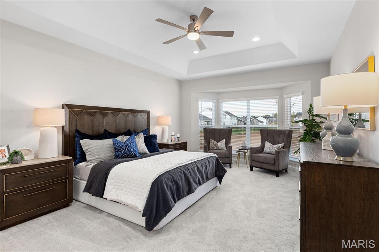
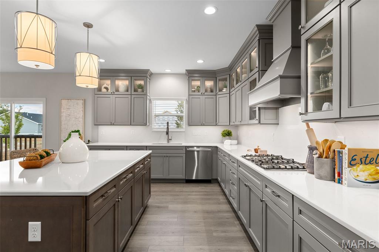
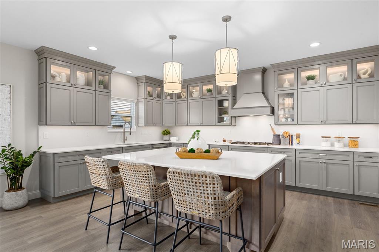
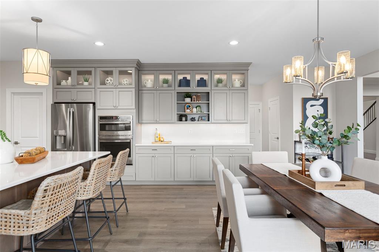
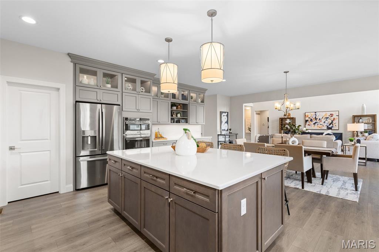
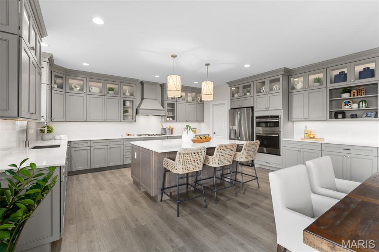
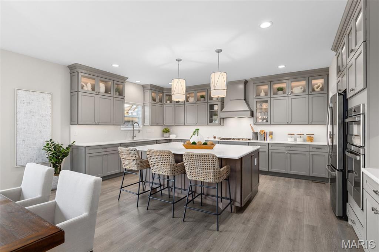
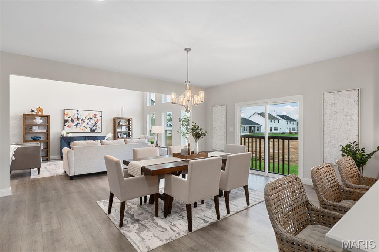
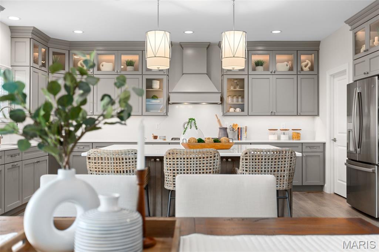
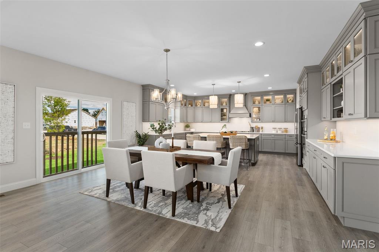
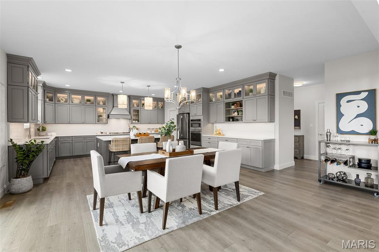
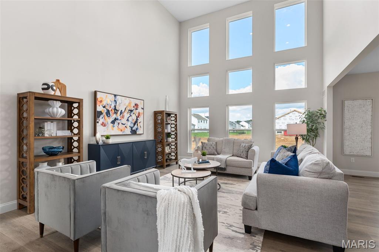
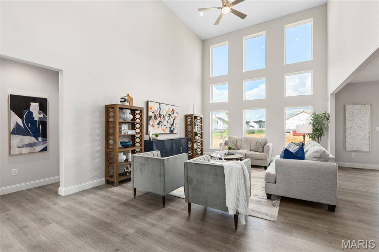
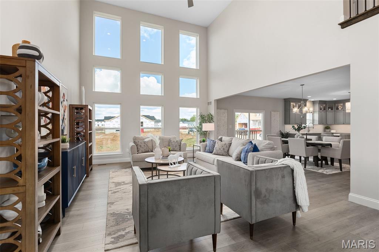
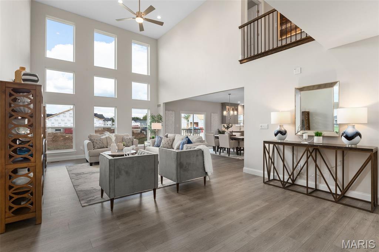
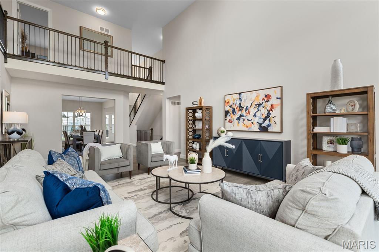
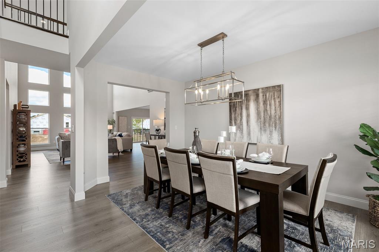
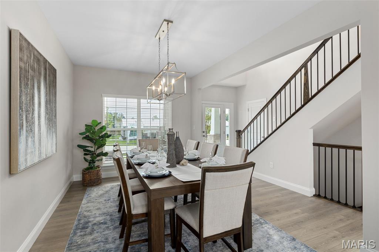
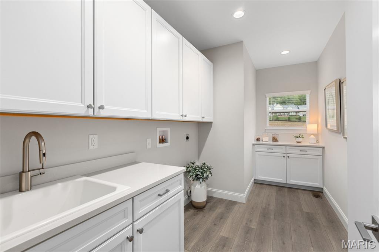
New McBride Homes Pin Oak 1.5-story luxury home with 4 BR, 3.5 BA, is ready now! DISPLAY HOME FOR SALE! Expanded floorplan w/3 CAR GARAGE! Enjoy a 2-story great room w/floor-to-ceiling window wall, 9’ ceilings, 6’ windows, & wood laminate flooring. The Gourmet kitchen features Winstead Burlap 42ā€ cabinets, large island, quartz counters w/backsplash, GE stainless appliances, & double oven. Formal dining room & powder room included. Main-level primary suite w/walk-in closet & luxury bath w/ tub, shower, double vanities & water closet. Upstairs has a Jack & Jill bath between BRs 1 & 2, & a private bath for BR 3. Extras: dual-zone HVAC, spindled staircase, matte black fixtures, 2-panel doors, main floor laundry and more! Regal Pines offers beautiful new homes in Ellisville with convenient access to shopping, dining, parks, and major highways for easy commuting throughout St. Louis County. Enjoy peace of mind with McBride Homes’ 10 year builders warranty & incredible customer service! Similar photos shown.

201 Gauntlet Lane

Message successfully sent.

What would you like to know?

What is 3 + 4 ?

I agree to receive email communication and understand I can unsubscribe at any time.

I agree to be contacted by Rock Island Realty via call, email, and text for real estate services. To opt out, you can reply 'stop' at any time or reply 'help' for assistance. You can also click the unsubscribe link in the emails. Message and data rates may apply. Message frequency may vary. Privacy Policy

Related Properties

Beautifully kept two-story on corner lot in the Legends golf community! Pleasing curb appeal with three car garage, professional landscaping, architectural shingles, fully wrapped fascia and covered front porch. Walk inside to a spacious and open floor plan with over 4400 ft of living space, wood floors, arched room transitions & more!  Formal living room adjacent to the entry foyer currently serves as a home office space.  Formal dining room includes a chandelier and space for your largest dining room table.  Eat-in kitchen is improved with stainless steel appliances, built in microwave, solid wood cabinets, center island with breakfast bar & pendant lighting, pantry and dining area. Family room includes a bay extension, ceiling fan with light fixture, recessed lighting and a fireplace ready to keep you cozy this holiday season. Upstairs is a large loft area with vaulted ceilings that’s perfect for a kids play area, convenient second level laundry, large master bedroom suite with walk-in closet and luxury master bath, & three additional bedrooms all with access to private bathrooms.  Head down to a fully finished walk-out lower level with wet bar, rec/family area, fifth bedroom and full bath.  Out back is a wood deck & concrete patio.  RSD, Walking distance to the Legends Country Club, just a golf cart ride away from Geggie Elementary, Eureka ball fields, the Timbers Rec center and dozens of small businesses in downtown Eureka.
#26069697

Eureka

466 Meramec View Drive

5 Beds

4 Baths

4,414 Sq.Ft.

$550,000

MLS#: 26069697

Price reduced
Tucked away on one of Eureka’s most desirable streets, this beautifully updated home offers the perfect combination of luxury, comfort, and everyday functionality. Situated on a quiet street in a sought-after country club community, 627 Thorntree welcomes you with beautiful surroundings, spacious lots, and a sense of privacy that is hard to find. Inside, an inviting open floor plan is filled with natural light, creating an effortless flow between the spacious great room and surrounding living areas. Thoughtfully updated throughout, the home offers a fresh, timeless feel with spaces designed for both entertaining and everyday living. The kitchen combines style and convenience with recently upgraded appliances, including a smart oven and dishwasher. The beautifully finished lower level adds exceptional versatility, offering room for a home gym, private office, playroom, or additional entertaining space. Outside, the spacious backyard provides endless possibilities, whether you’re hosting gatherings, enjoying quiet evenings, or envisioning a future pool. Beyond the home, enjoy scenic neighborhood walks, beautifully maintained surroundings, and the convenience of nearby schools and amenities. With its desirable location, generous living spaces, and thoughtful updates, this is a rare opportunity to enjoy the lifestyle that makes Thorntree so special.
#26068880

Eureka

627 Thorntree Lane

4 Beds

3 Baths

4,031 Sq.Ft.

$729,900

MLS#: 26068880

Welcome home to Windswept Farms! Built in 2021 by Consort Homes, this gorgeous 4-bedroom, 3-bath home offers 3,258 square feet of finished living space with thoughtful upgrades throughout. 9-foot ceilings and an open, inviting floor plan create the perfect space for everyday living and entertaining. The spacious kitchen is the heart of the home, featuring an oversized island with plenty of room to gather. An in-home speaker system adds to the experience! Step outside to enjoy the just completed deck overlooking a level, fenced yard with plenty of room to play, relax, or entertain.
The beautifully finished walk-out lower level is an entertainer's dream, complete with a bar, spacious living area, additional bedroom, full bath, and a versatile bonus room ideal for a home gym or office. A 3-car garage and brand-new roof (2026) add even more value. Located in the highly sought-after Rockwood School District with the added benefit of Jefferson County taxes, this home offers an incredible combination of space, style, and location. Don't miss your opportunity to call Windswept Farms home!
#26067923

Eureka

1173 Bloomfield Drive

4 Beds

3 Baths

3,258 Sq.Ft.

$549,000

MLS#: 26067923

Price reduced
Nestled in the sought-after Radcliffe Place neighborhood in Wildwood, this beautiful home sits on over an acre of wooded grounds, offering a wonderful blend of character, comfort, and privacy. Just inside, fall in love with the unique custom heart of pine wide-plank flooring with reproduction nails featured throughout much of the home. The inviting great room showcases built-in bookcases, a gas fireplace, and an abundance of natural light streaming through bay windows. A separate living room offers the perfect space for a home office, while the spacious dining room with wood flooring is ideal for entertaining. The kitchen features beautiful wood cabinetry, updated appliances, tile flooring, a walk-in pantry, and a center island, all opening to the breakfast room. A sunroom provides a peaceful retreat to enjoy views of the surrounding woods and natural light. A convenient half bath and main-floor laundry complete the main level. Upstairs, the spacious primary suite features wood flooring, a large walk-in closet, and an updated private bath with a double-sink vanity, tumbled marble flooring, soaking tub, and separate shower. Two additional bedrooms share a Jack-and-Jill bathroom, while the fourth bedroom enjoys its own private bath. The walkout lower level offers endless possibilities for future finishing to suit your needs. Additional highlights include an oversized three-car garage (one garage fit sellers bass boat) and numerous updates, including the roof, siding, gutters, downspouts, gutter guards, multiple windows, HVAC, and water heater. Relax outside on the multi-tiered deck overlooking the private, wooded backyard, or entertain on the expansive patio. The spectacular koi pond, surrounded by a picturesque setting, creates a peaceful retreat perfect for unwinding and enjoying the beauty of nature at the end of the day. With its distinctive character, thoughtful updates, and beautiful natural setting, this Wildwood home offers a special opportunity to enjoy space, privacy, and timeless charm in a desirable community.
#26066250

Eureka

4095 Princeton Ridge Drive

4 Beds

3 Baths

3,370 Sq.Ft.

$699,900

MLS#: 26066250

Private wooded retreat on 3+ acres—yet just minutes from everything Eureka has to offer! Tucked along a quiet private road, this exceptional custom home offers incredible privacy, flexible living spaces and beautiful outdoor living surrounded by mature trees. A $30K updated circle driveway creates a welcoming arrival. Inside, the dramatic two-story great room showcases a wood-beamed cathedral ceiling, stone fireplace and walls of windows overlooking the wooded setting. The four-season room with electric fireplace is the perfect place for morning coffee, cozy evenings or enjoying the beauty of nature year-round. The updated kitchen features custom 42" maple cabinetry, quartz countertops and two pantries, including a walk-in pantry. One of the home's most distinctive features is TWO SPACIOUS PRIMARY SUITES on the main level, thoughtfully positioned at opposite ends of the home for privacy and flexibility. The main primary suite offers a large walk-in closet and beautifully renovated bath with soaking tub, separate glass-enclosed shower, double-sink vanity and heated tile floor. The second main-level suite features its own ensuite bath and private access to the deck—ideal for guests, family or a private retreat. Upstairs, two additional bedrooms share a beautifully renovated full bath with dual sinks, along with a convenient study nook overlooking the great room. Four of the home's five baths have been beautifully renovated, creating a fresh, updated feel throughout. Main-floor laundry adds everyday convenience.
The finished walkout lower level expands the living space with a fifth bedroom, full bath, private office and large recreation area, plus direct access to the oversized three-car garage. Fresh interior paint, newer water heater and water softener add even more value. Step outside to expansive decks, patios, stone pathways and firepit areas surrounded by more than three acres of mature woods. It's private enough to feel like a getaway, yet conveniently located near shopping, dining, parks, trails and major highways—with no HOA restrictions. Outdoor enthusiasts will love the proximity to Pevely Farms Golf Club, Greensfelder Park, Rockwoods Reservation, the Al Foster Trail, Hidden Valley, Lone Elk Park, the World Bird Sanctuary and the Endangered Wolf Center. Historic Old Town Eureka offers charming shops, coffee and local dining, while Chesterfield Valley is just a short drive away. Two main-level primary suites. More than three wooded acres. Incredible privacy. No HOA. And all the convenience of Eureka just minutes away. This is a home that truly offers something hard to find.
#26063002

Eureka

161 Stuart Lane

5 Beds

4 Baths

3,954 Sq.Ft.

$799,900

MLS#: 26063002

Price reduced
Seller would consider offering a credit towards a mortgage rate buy down!  Meticulously updated home in the Legends Golf Community with views of the Meramec River Valley! Curb appeal is A+ with full brick front exterior, side entry 3-car garage, architectural shingles & low maint. landscaping. Walk into a 2-sty entry foyer w/gleaming wood floors, neutral colors, natural light & over 4400 square feet of useable living space. Formal living room opens to a formal dining room with tray ceiling & bay window extension. Great room provides an impressive setting with soaring ceilings, fireplace w/stone accent wall & massive Palladian windows overlooking gorgeous year-round views. Gourmet, eat-in kitchen is improved w/large center island w/gas cooktop, stone counters, 42 in cabinets, custom backsplash, SS appliances, planning desk & breakfast room. Main floor laundry & half bath. Upstairs is a luxury MB suite w/wood floors, crown molding, walk-in closet & spacious master bath. 3 add. BR's on the 2nd level share a 2nd full bath. Walk-out lower level has been fully finished w/rec room, family room, recessed lighting, 3rd full bath, storage space & more. Out back is a large wooden deck off the main level, covered deck below, paver patio with hot tub & fully fenced in yard that the current owners extended with a retaining wall.  RSD, walking distance to the country club & neighborhood amenities.
#26050027

Eureka

688 Meramec View Drive

4 Beds

3 Baths

4,418 Sq.Ft.

$579,000

MLS#: 26050027
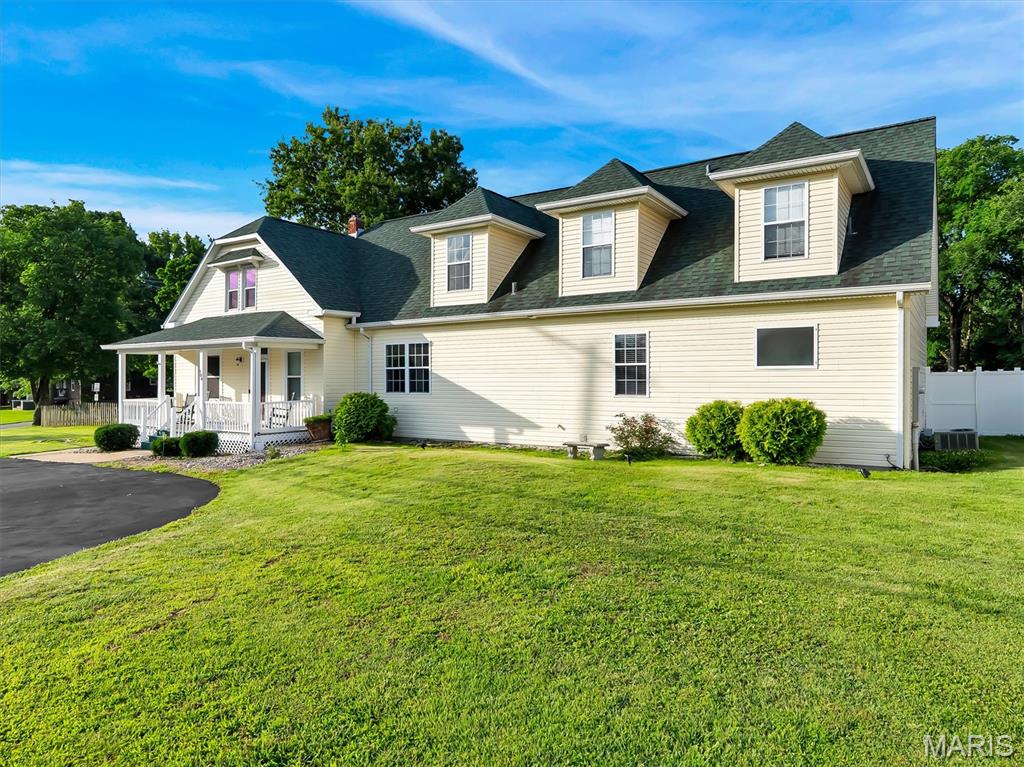
Welcome to this stunning 2-story home offering over 4,300 sq. ft. of beautifully designed living space, where historic charm and thoughtful modern updates come together seamlessly. Approximately 25% of the original home dates back to 1909, while the majority of the home was expanded with substantial additions completed around 2000, creating the perfect blend of character and contemporary convenience.

Rich hardwood floors flow throughout, creating a warm and inviting atmosphere from the moment you enter. The main-floor primary suite serves as a peaceful retreat, complete with direct access to your private backyard oasis featuring an in-ground pool on a fenced half-acre lot.

Designed for both comfort and functionality, the home includes laundry rooms on both the main and upper levels for added convenience. Six walk-in closets — including two cedar-lined closets, His and Hers separate walk in closests — provide exceptional storage throughout. The spacious great room overlooks the pool and backyard, creating the perfect setting for entertaining or relaxing with family and friends.

Enjoy quiet mornings on the covered porch or welcome guests with ease via the circular driveway. The rear-entry 4-car garage offers abundant parking along with additional workspace ideal for hobbies, projects, or extra storage.

Blending timeless charm with modern conveniences, this exceptional property is ideally located within walking distance of Blevins Elementary School, Eureka High School, and downtown Eureka. Offering comfort, character, and an unbeatable location, this is a home you won’t want to miss. Seller is also providing a home warranty for added peace of mind!
#26030015

Eureka

104 W North Street

5 Beds

4 Baths

4,306 Sq.Ft.

$618,555

MLS#: 26030015
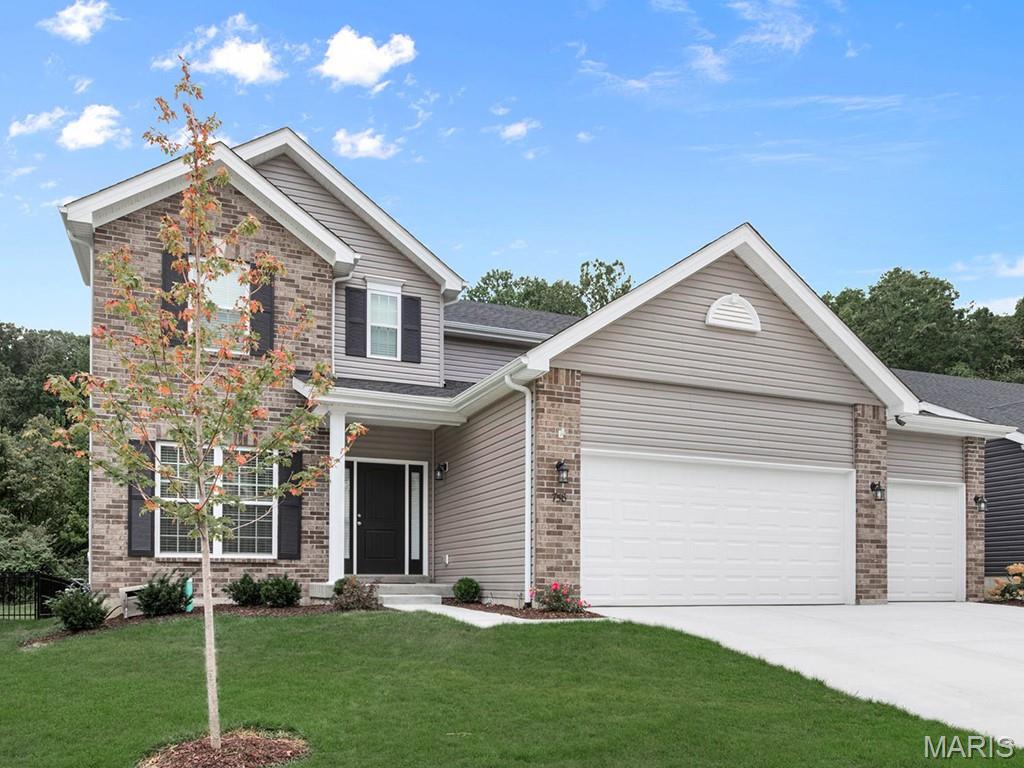
McBride Homes brand-new Nottingham 2-story home with 4BR, 2.5BA will be ready this summer! This home features a 3-CAR GARAGE, 9ft ceilings, 6’ windows, & wood laminate flooring throughout the main floor. The kitchen has quartz countertops, Winstead Burlap 42ā€ cabinets, center island w/ extended bar, stainless-steel GE appliances, w/ walk-in pantry. There is a large great room w/window wall & ceiling fan, and a formal living room & dining room. Upstairs there is the primary suite with a huge walk-in closet & private bath w/walkin shower, large tub & dual vanity. 3 more bedrooms, 1 with a walk-in closet, & hall bath add convenience. Dual zone HVAC, 2 panel white interior doors, LL &#190; bath rough-in & more! Polo Grounds offers a barn-style clubhouse, playground, pickleball court, fire pit, scenic lake w/fountain & more. Located in Eureka near Highway 109/Hwy FF, in the Rockwood School District. Enjoy McBride Homes 10 yr builders warranty & incredible customer service! Similar Photos Shown.
#26008667

Eureka

209 Gauntlet Lane

4 Beds

2 Baths

2,940 Sq.Ft.

$549,900

MLS#: 26008667

Send a message

Message successfully sent.

Your message

What is 3 + 4 ?

Reason for contacting?

I agree to receive email communication and understand I can unsubscribe at any time.

I agree to be contacted by Rock Island Realty via call, email, and text for real estate services. To opt out, you can reply 'stop' at any time or reply 'help' for assistance. You can also click the unsubscribe link in the emails. Message and data rates may apply. Message frequency may vary. Privacy Policy

Sign Out

Virtual Assistant

Would you like to take the next step with this property? We can help you schedule a showing or virtual tour, or send you more details.

Yes, I would like more information.

Thank You for Your Reply, One of Our Agents will contact you as soon as possible

No, maybe later.

Thank you, you can always contact me via email, phone number or through the contact form.

Realhub AI

Lucy - Your AI-Powered Realtor

Update Your Temporary Password

Personalize your search

Enter your email and we'll notify you immediately when new listings match what you're looking for.

or enter email address

Already have an account ? Login here

Continue your home search

I agree to receive communications and understand I can unsubscribe at any time.

I agree to be contacted by Rock Island Realty via call, email, and text for real estate services. To opt out, you can reply 'stop' at any time or reply 'help' for assistance. You can also click the unsubscribe link in the emails. Message and data rates may apply. Message frequency may vary. Privacy Policy

Already have an account ? Login here

We use cookies

We use cookies for analytics and to enhance your experience. By accepting, you agree to analytics and marketing cookies. Small functional cookies that count viewed properties and time on site are used regardless of your choice. You can manage your preferences or learn more about our cookies policy.