


Property
Beds
3
Full Baths
3
1/2 Baths
None
Year Built
1977
Sq.Footage
3,055
**LOCATION, LAYOUT AND OPPORTUNITY!** In one of Chesterfield's desirable established neighborhoods, this spacious 3-bedroom, 3-full-bath ranch offers the combination buyers look for: a highly sought-after floor plan, generous living space, a finished lower level and a beautiful, level backyard backing to wooded common ground. Whether your goal is a profitable renovation or a home you can update over time while building equity, the possibilities here are substantial! The main level offers the convenience of one-level living with three bedrooms and two full baths. The kitchen and family room feature dramatic cathedral ceilings finished with narrow tongue-and-groove-style wood planking. The family room also features wood flooring and a wood-burning fireplace. Sliding glass doors lead to a deck overlooking the fenced backyard, mature trees and wooded common ground beyond. Downstairs, the expansive recreation room with wet bar provides additional space for entertaining, hobbies or recreation. A separate large room offers the potential for a fourth bedroom with the installation of a code-compliant egress window, and a third full bath is already in place. This flexible lower level creates opportunities to expand the home's functionality and finished appeal. **THE LOCATION IS A MAJOR ASSET.** Chesterfield offers access to highly regarded area schools, extensive shopping and dining, parks and recreation, and convenient connections to I-64/Highway 40. The community continues to evolve with significant investment, including the transformation of the former Chesterfield Mall site into the planned Downtown Chesterfield district, bringing new residential, retail, dining and entertainment opportunities. Offered **AS-IS**, this property is positioned for buyers who recognize the value of a desirable location, an established floor plan and the opportunity to make meaningful improvements.
Features & Amenities
Interior
-
Total Bedrooms
3
-
Bathrooms
3
-
Above Grade Finished Area
1855.0
-
Basement YN
YES
-
Cooling YN
YES
-
Cooling
Central Air
-
Fireplace YN
YES
-
Heating YN
YES
-
Heating
Natural Gas
-
Main Level Bedrooms
3
-
Pet friendly
N/A
Exterior
-
Garage
Yes
-
Garage spaces
2
-
Construction Materials
Masonite
-
Patio and Porch Features
Deck
-
Pool
No
-
View
Trees/Woods
Area & Lot
-
Lot Size(acres)
0.2477
-
Lot Size(square feet)
10,789
-
Property Type
Residential
-
Property Sub Type
Single Family Residence
-
Architectural Style
Ranch
Price
-
Sales Price
$399,900
-
Tax Amount
$4,542
-
Financing Options
Cash, Conventional, FHA, VA Loan
-
Sq. Footage
3,055
-
Price/SqFt
$130
HOA
-
Association
YES
-
Association Fee
$255
-
Association Fee Frequency
Annually
-
Association Fee Includes
N/A
School District
-
Elementary School
Claymont Elem.
-
Middle School
West Middle
-
High School
Parkway West High
Property Features
-
New Construction
NO
-
Association Amenities
None
-
Foundation Details
Concrete Perimeter
-
Sewer
Public Sewer
-
Water Source
Public
Schedule a Showing
Showing scheduled successfully.
Mortgage calculator
Estimate your monthly mortgage payment, including the principal and interest, property taxes, and HOA. Adjust the values to generate a more accurate rate.
Your payment
Principal and Interest:
$
Property taxes:
$
HOA fees:
$
Total loan payment:
$
Total interest amount:
$
Location
County
St. Louis
Elementary School
Claymont Elem.
Middle School
West Middle
High School
Parkway West High
Listing Courtesy of Sandie Hea, MORE, REALTORS
RealHub Information is provided exclusively for consumers' personal, non-commercial use, and it may not be used for any purpose other than to identify prospective properties consumers may be interested in purchasing. All information deemed reliable but not guaranteed and should be independently verified. All properties are subject to prior sale, change or withdrawal. RealHub website owner shall not be responsible for any typographical errors, misinformation, misprints and shall be held totally harmless.

Agent / Realtor®
Greg Tolbert
Call Greg today to schedule a private showing.

* Listings on this website come from the FMLS IDX Compilation and may be held by brokerage firms other than the owner of this website. The listing brokerage is identified in any listing details. Information is deemed reliable but is not guaranteed. If you believe any FMLS listing contains material that infringes your copyrighted work please review our DMCA policy and learn how to submit a takedown request.© 2024 FMLS.
Related Properties

Chesterfield
14232 Rainy Lake Drive
3 Beds
2 Baths
3,228 Sq.Ft.
$469,900
MLS#: 26068794

Chesterfield
1925 Lanchester Court
4 Beds
3 Baths
2,695 Sq.Ft.
$449,000
MLS#: 26069710

Chesterfield
2176 Parasol Drive
4 Beds
2 Baths
1,832 Sq.Ft.
$399,000
MLS#: 26045838

Chesterfield
1927 Dewitt Ridge Drive
2 Beds
2 Baths
1,605 Sq.Ft.
$345,000
MLS#: 26067610

Chesterfield
1230 Luray Drive
3 Beds
2 Baths
1,656 Sq.Ft.
$460,000
MLS#: 26048910

Chesterfield
13305 Woodlake Village Court
3 Beds
3 Baths
1,600 Sq.Ft.
$325,000
MLS#: 26060573

Chesterfield
7 Greymore Drive
3 Beds
2 Baths
1,434 Sq.Ft.
$399,000
MLS#: 26050063

Chesterfield
208 Ambridge Court 206
3 Beds
2 Baths
1,952 Sq.Ft.
$350,000
MLS#: 26047458

Chesterfield
16252 Lea Oak Court
2 Beds
2 Baths
1,890 Sq.Ft.
$340,000
MLS#: 26051560
Chesterfield
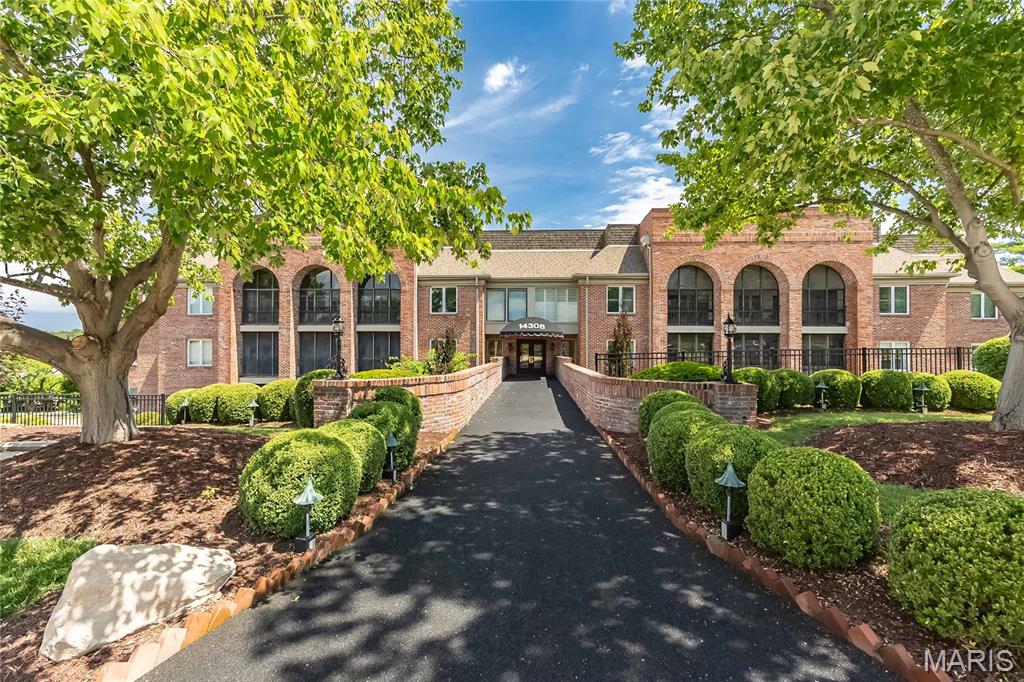
14308 Conway Meadows Court 201
3 Beds
2 Baths
2,330 Sq.Ft.
$325,000
MLS#: 26035711
