
Property
Beds
3
Full Baths
3
1/2 Baths
1
Year Built
1983
Sq.Footage
2,800
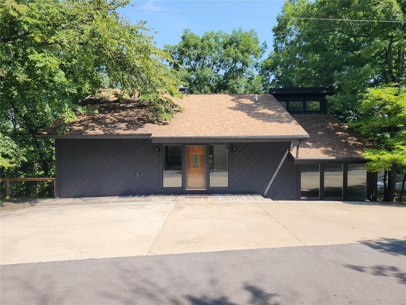
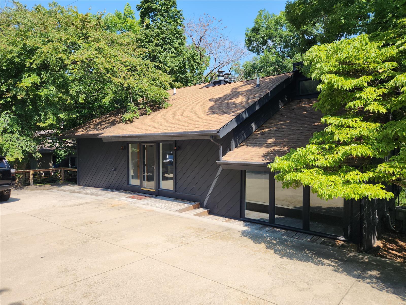
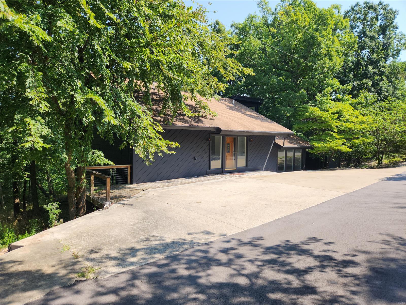
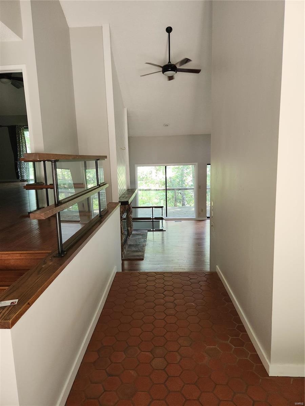
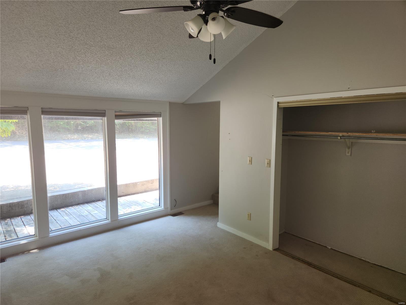
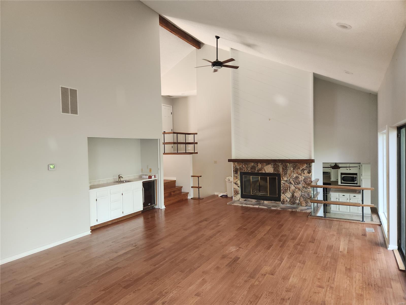
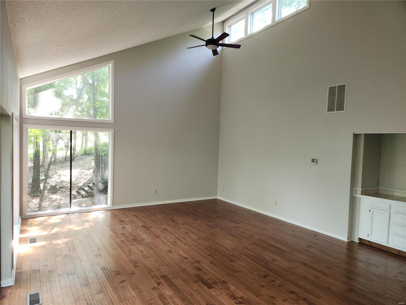
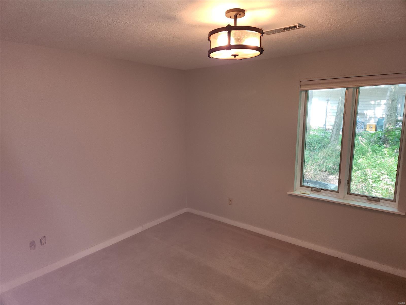
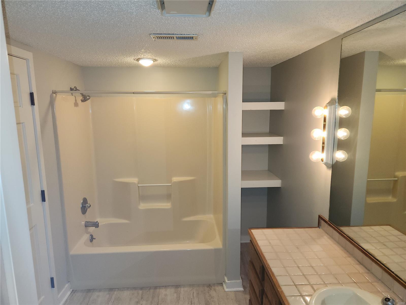
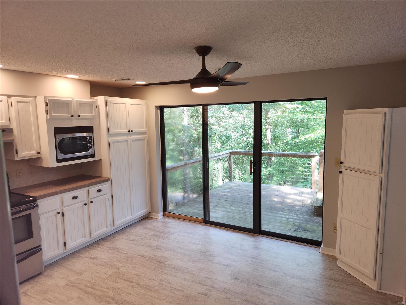
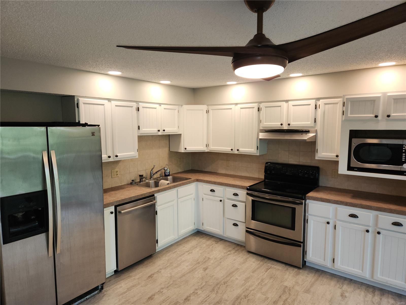
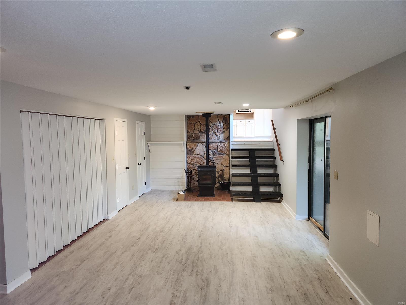
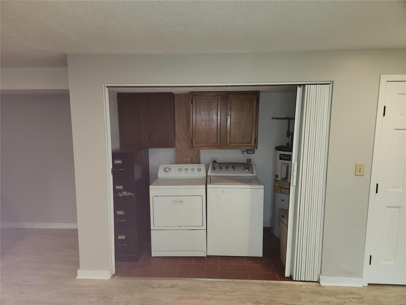
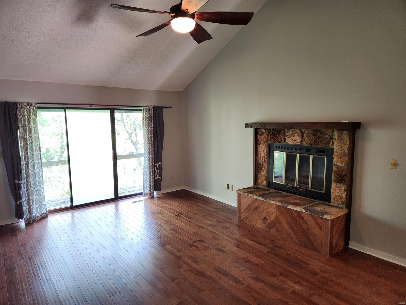
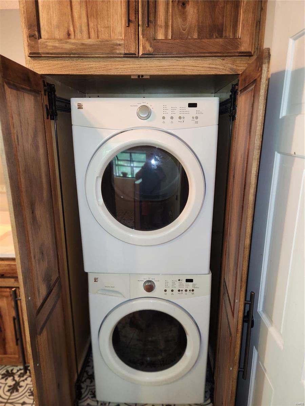
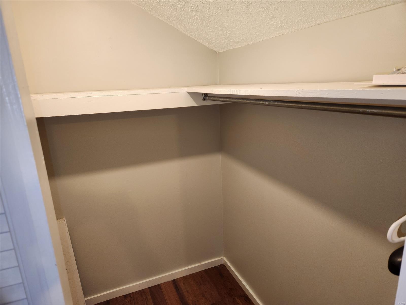
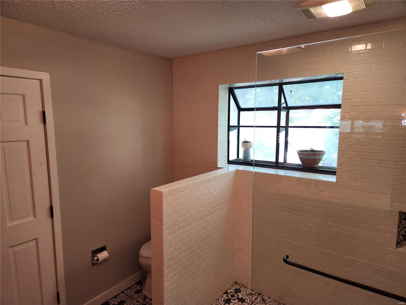
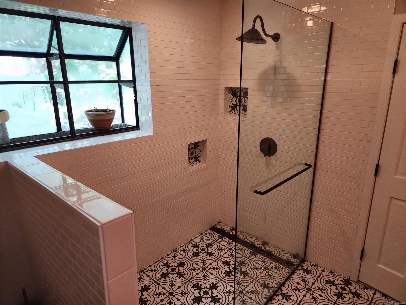
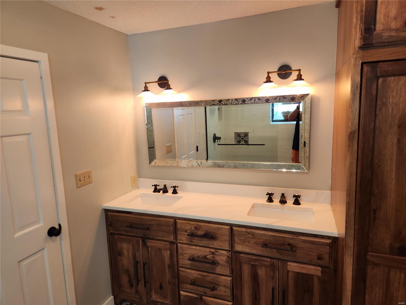
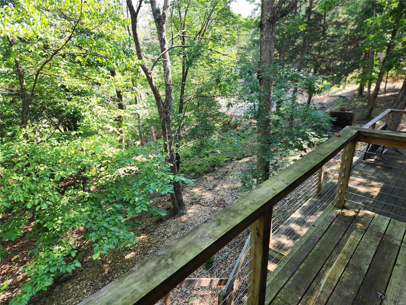
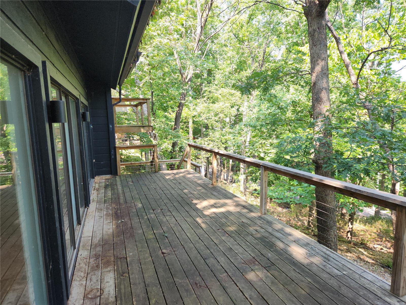
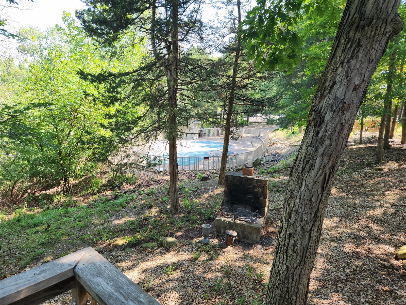
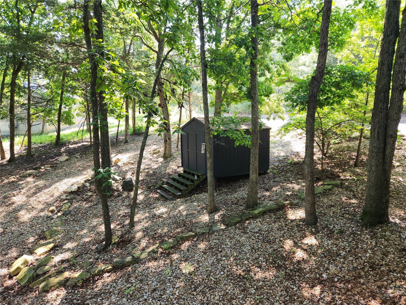
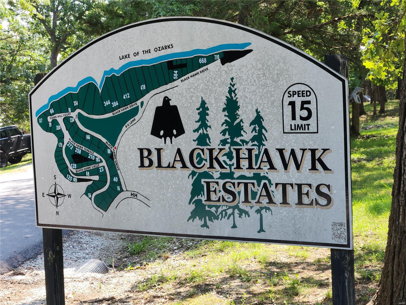
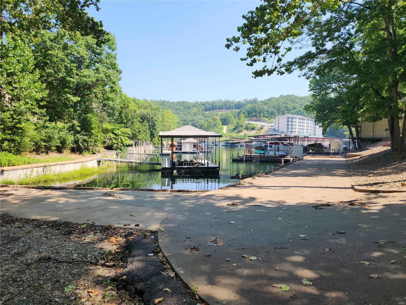
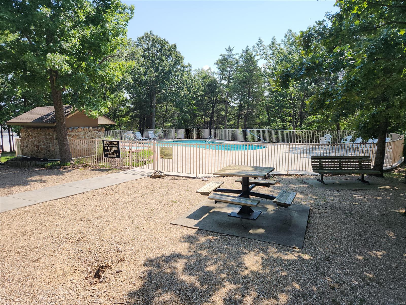
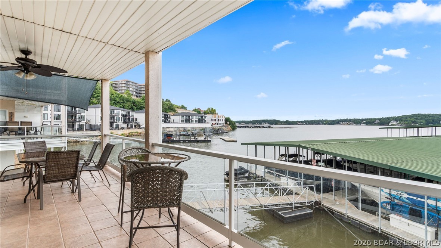
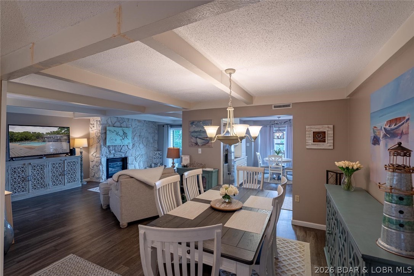
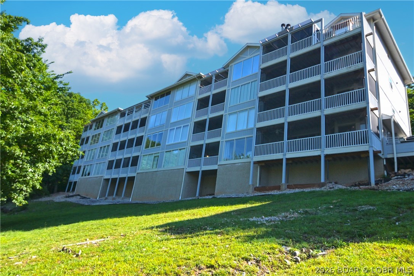
Nestled in the heart of Lake Ozarks,this stunning 3-bed,3.5-bath home is the epitome of serene lake living. Boasting a harmonious blend of hardwood & tile flooring, this residence exudes rustic charm & modern elegance. Inside,you'll be greeted by the warmth of 2 inviting fireplaces,perfect for cozying up during cool evenings. The spacious living room & family room provide ample space for relaxation and entertainment,while large windows frame breathtaking views of the Ozarks. This property offers more than just a home; it offers a lifestyle. Enjoy access to the lake & the community amenities,which include 2 sparkling pools,a tennis court,& a park for the kids to enjoy the outdoors. Whether you're seeking a year-round residence or a weekend retreat, this house promises a retreat-like atmosphere that invites you to unwind & savor the joys of lakeside living. Don't miss your chance to make this property your own oasis,complete with modern updates that will elevate your living experience.
Features & Amenities
Interior
-
Other Interior Features
Entrance Foyer, Cathedral Ceiling(s), Open Floorplan, Bar, Double Vanity, High Speed Internet, Breakfast Bar, Kitchen Island, Pantry
-
Total Bedrooms
3
-
Bathrooms
3
-
1/2 Bathrooms
1
-
Above Grade Finished Area
2400.0
-
Basement YN
YES
-
Cooling YN
YES
-
Cooling
Central Air, Electric, Dual, Zoned
-
Fireplace YN
YES
-
Heating YN
YES
-
Heating
Electric, Wood, Forced Air, Zoned
-
Main Level Bedrooms
1
-
Pet friendly
N/A
Exterior
-
Garage
No
-
Construction Materials
Wood Siding, Cedar
-
Other Exterior Features
Balcony
-
Parking
RV Access/Parking, Off Street
-
Patio and Porch Features
Deck
-
Pool
No
-
Waterfront YN
YES
Area & Lot
-
Lot Features
Waterfront
-
Lot Size(acres)
0.32
-
Lot Size(square feet)
13,939
-
Property Type
Residential
-
Property Sub Type
Single Family Residence
-
Architectural Style
Contemporary, Other
Price
-
Sales Price
$385,000
-
Tax Amount
$1,751
-
Financing Options
Cash
-
Sq. Footage
2,800
-
Price/SqFt
$137
HOA
-
Association
No
School District
-
Elementary School
Osage Upper Elem.
-
Middle School
Osage Middle
-
High School
Osage High
Property Features
-
Accessibility Features
Accessible Doors
-
Ownership
Private
-
Sewer
Septic Tank
-
Water Source
Public
Schedule a Showing
Showing scheduled successfully.
Mortgage calculator
Estimate your monthly mortgage payment, including the principal and interest, property taxes, and HOA. Adjust the values to generate a more accurate rate.
Your payment
Principal and Interest:
$
Property taxes:
$
HOA fees:
$
Total loan payment:
$
Total interest amount:
$
Location
County
Camden-MO
Elementary School
Osage Upper Elem.
Middle School
Osage Middle
High School
Osage High
Listing Courtesy of Ryan P Davis , United Country Results Realty and Auction
RealHub Information is provided exclusively for consumers' personal, non-commercial use, and it may not be used for any purpose other than to identify prospective properties consumers may be interested in purchasing. All information deemed reliable but not guaranteed and should be independently verified. All properties are subject to prior sale, change or withdrawal. RealHub website owner shall not be responsible for any typographical errors, misinformation, misprints and shall be held totally harmless.

Agent / Realtor®
Greg Tolbert
Call Greg today to schedule a private showing.

* Listings on this website come from the FMLS IDX Compilation and may be held by brokerage firms other than the owner of this website. The listing brokerage is identified in any listing details. Information is deemed reliable but is not guaranteed. If you believe any FMLS listing contains material that infringes your copyrighted work please click here to review our DMCA policy and learn how to submit a takedown request.© 2024 FMLS.
Related Properties
Lake Ozark
138 Falls Point Drive 3A
3 Beds
3 Baths
1,636 Sq.Ft.
$367,500
MLS#: 3588556
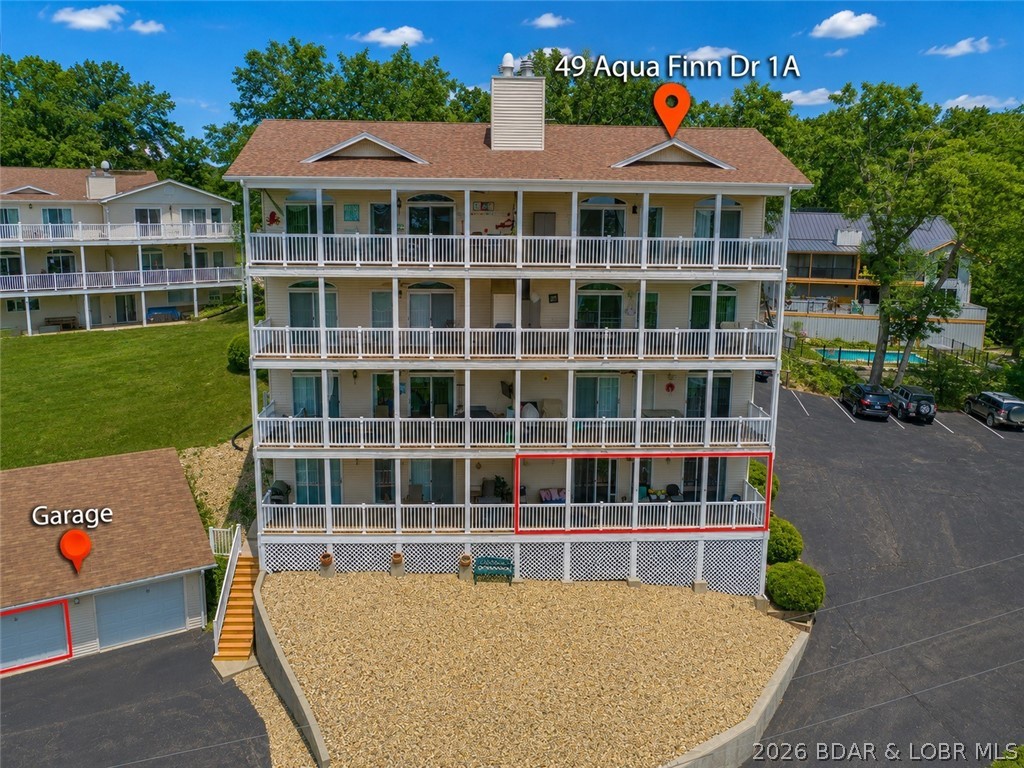
Lake Ozark
49 Aqua Finn Drive 1A
2 Beds
2 Baths
1,246 Sq.Ft.
$310,000
MLS#: 3588480
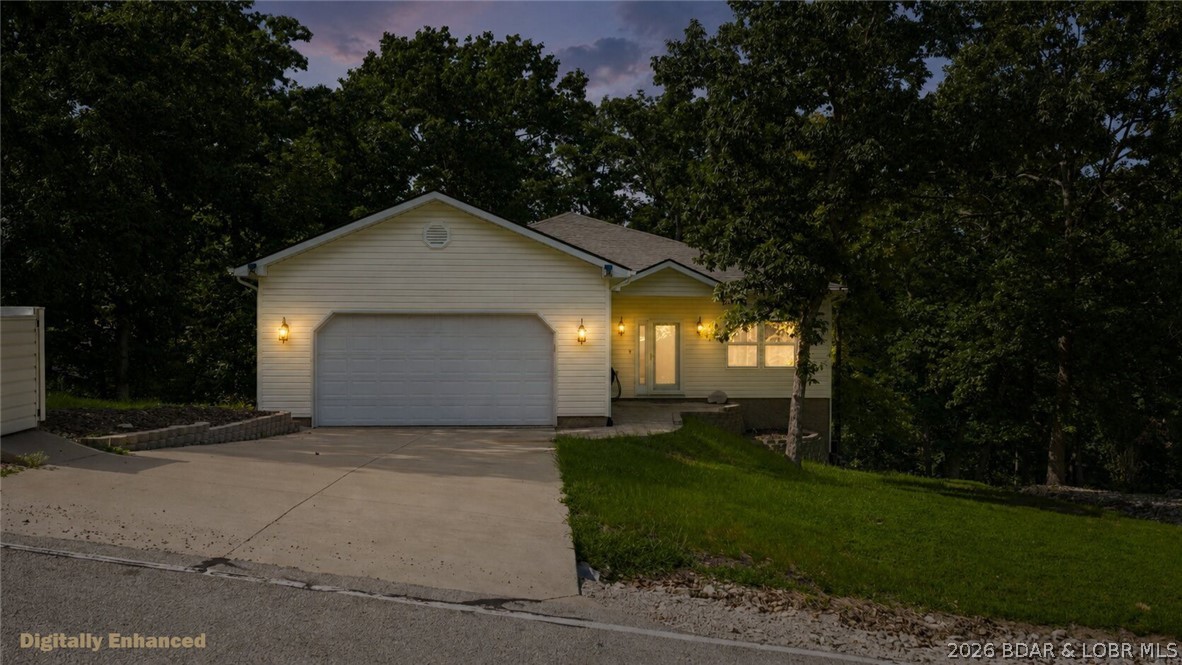
Lake Ozark
101 Casco Court
3 Beds
2 Baths
1,800 Sq.Ft.
$389,900
MLS#: 3588495
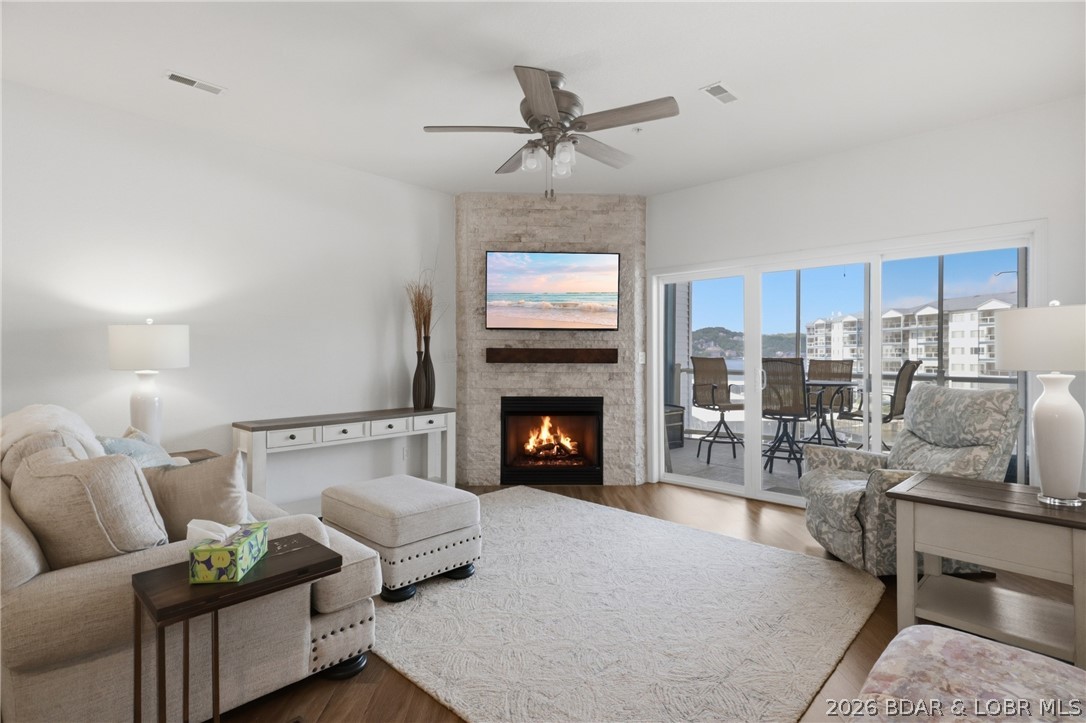
Lake Ozark
151 Upper Monarch Cove Drive 3B
2 Beds
2 Baths
986 Sq.Ft.
$329,000
MLS#: 3588500
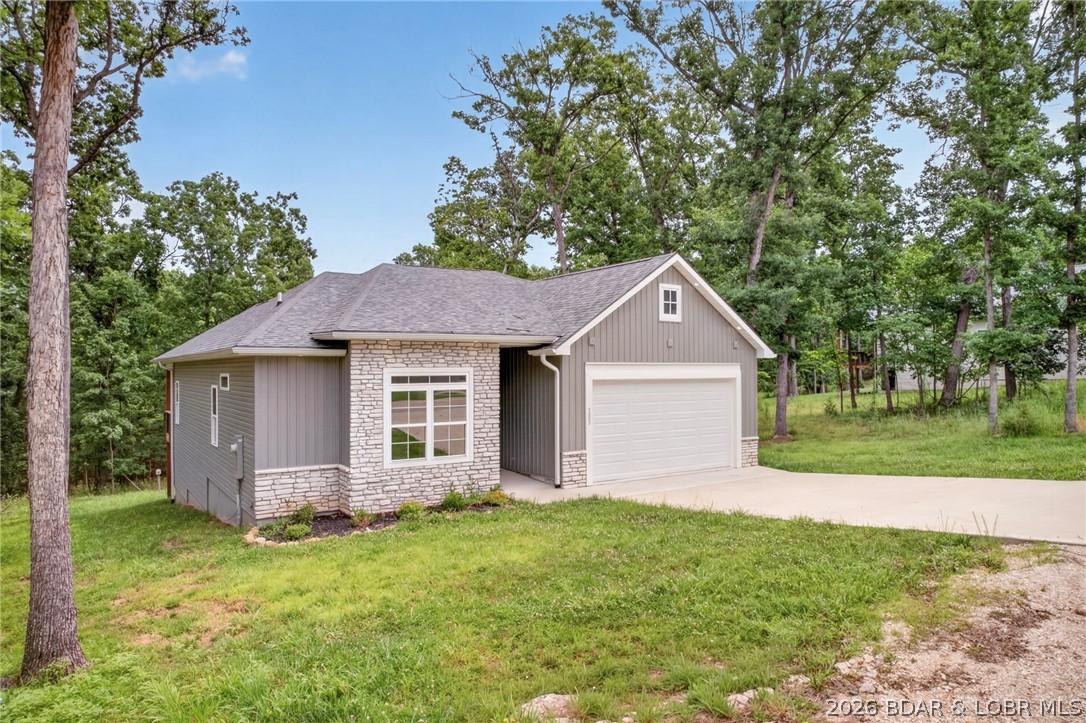
Lake Ozark
105 Yonkers Court
3 Beds
2 Baths
1,625 Sq.Ft.
$374,500
MLS#: 3588154
Lake Ozark
214 Emerald Bay Drive 1A
3 Beds
2 Baths
1,400 Sq.Ft.
$345,000
MLS#: 3588085
Lake Ozark
70 Water Fall Circle 3 1-A
3 Beds
3 Baths
1,803 Sq.Ft.
$339,000
MLS#: 3588352
Lake Ozark
57 Arrowhead Beach Road
3 Beds
3 Baths
1,630 Sq.Ft.
$450,000
MLS#: 3588315
Lake Ozark
344 Regatta Bay Drive 3B
3 Beds
3 Baths
1,586 Sq.Ft.
$449,500
MLS#: 3588115
Lake Ozark
80 Regatta Bay Circle 2C
3 Beds
3 Baths
1,575 Sq.Ft.
$324,900
MLS#: 3588250
