Features & Amenities

Interior

  • Other Interior Features

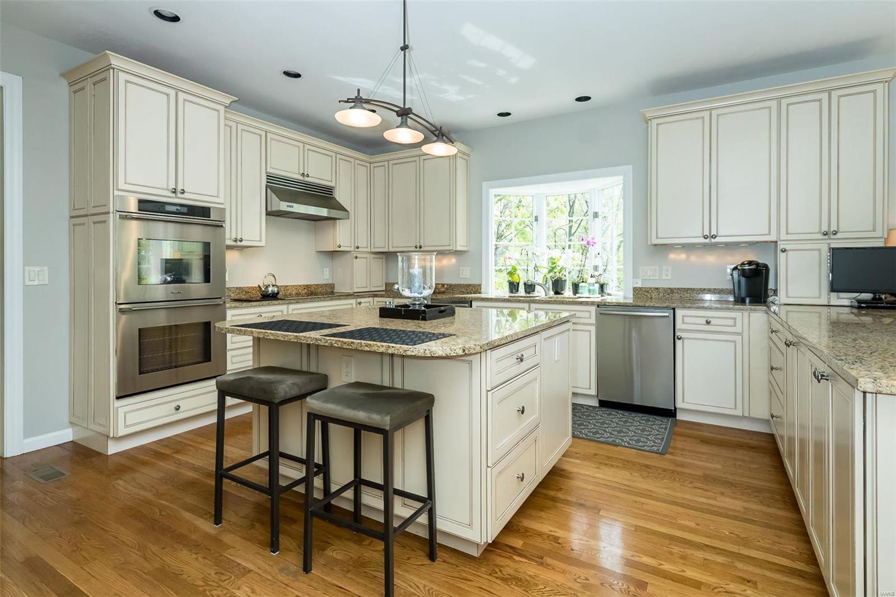
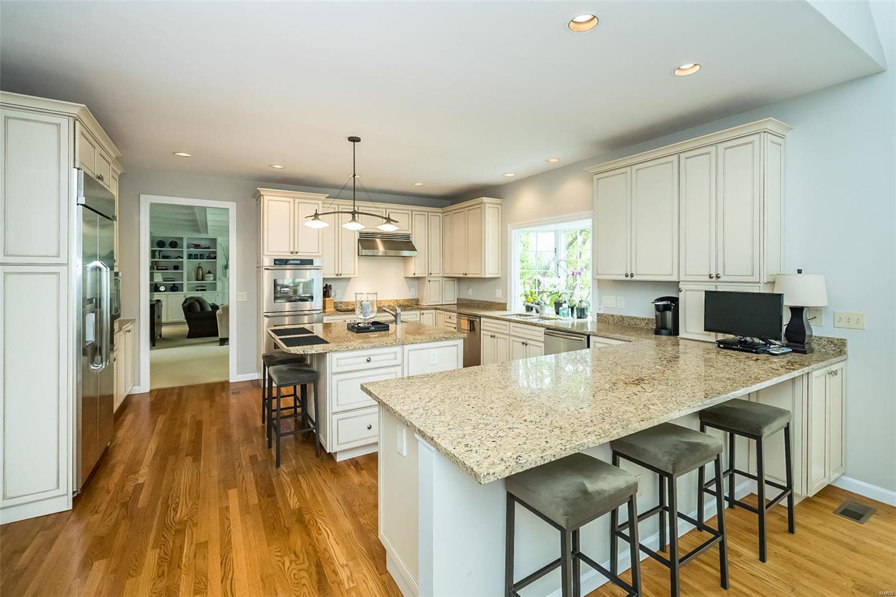
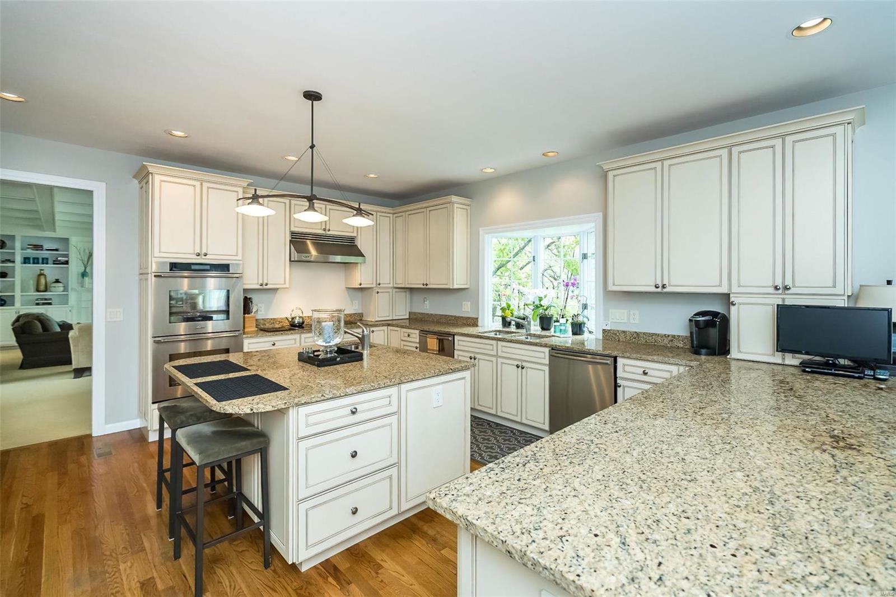
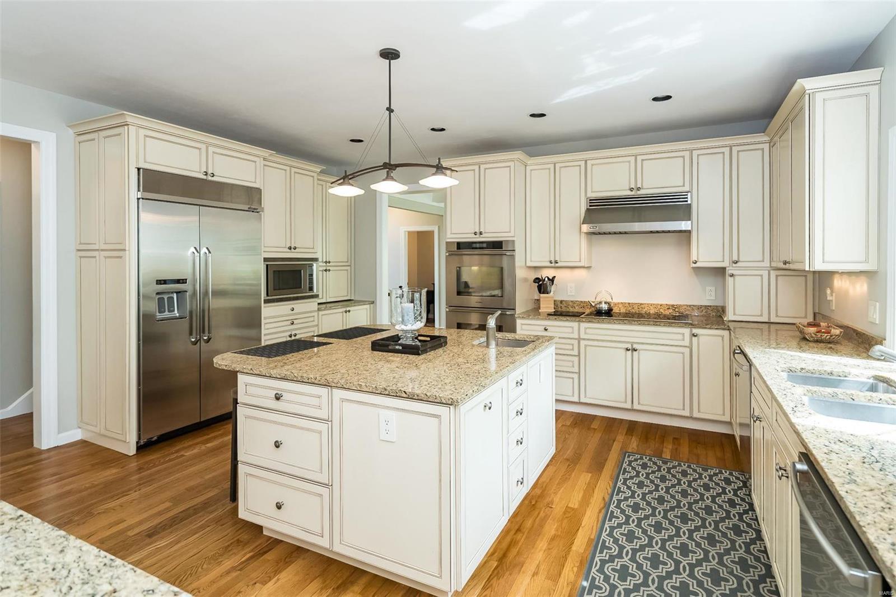
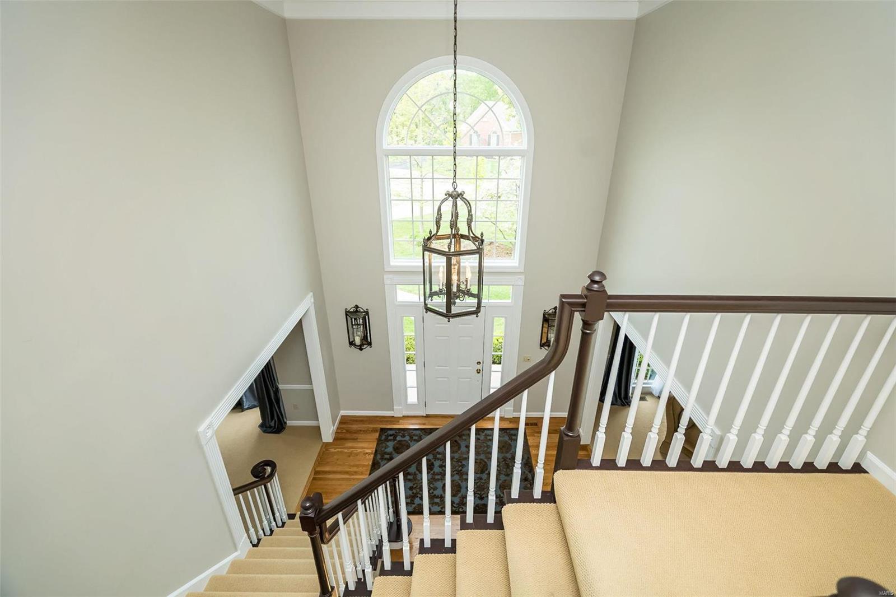
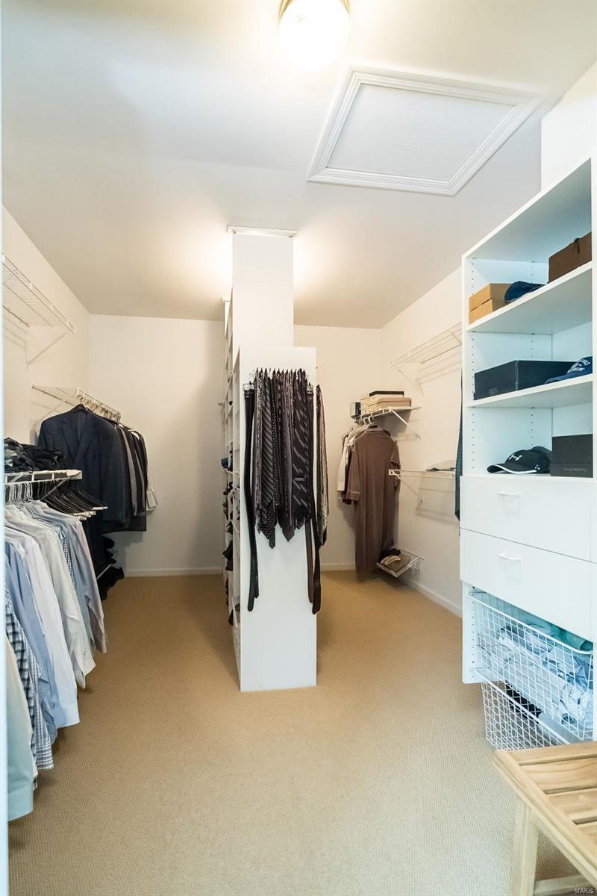
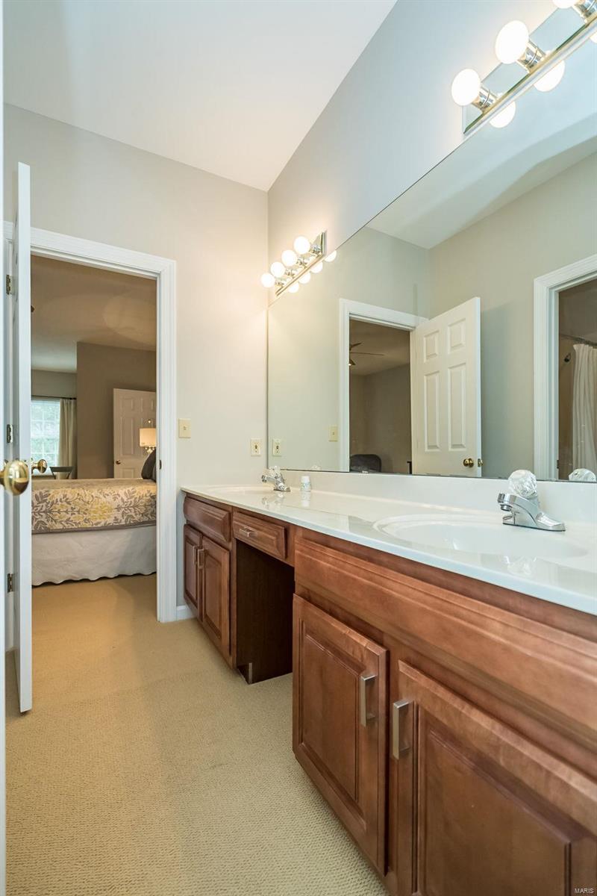
    Bookcases, Cathedral Ceiling(s), High Ceilings, Coffered Ceiling(s), Walk-In Closet(s), Bar, Breakfast Bar, Kitchen Island, Granite Counters, Pantry, Double Vanity, Entrance Foyer

  • Total Bedrooms

    4

  • Bathrooms

    3

  • 1/2 Bathrooms

    2

  • Above Grade Finished Area

    4560.0

  • Basement YN

    YES

  • Cooling YN

    YES

  • Cooling

    Ceiling Fan(s), Central Air, Electric

  • Fireplace YN

    YES

  • Heating YN

    YES

  • Heating

    Forced Air, Natural Gas

  • Pet friendly

    N/A

Exterior

  • Garage

    Yes

  • Garage spaces

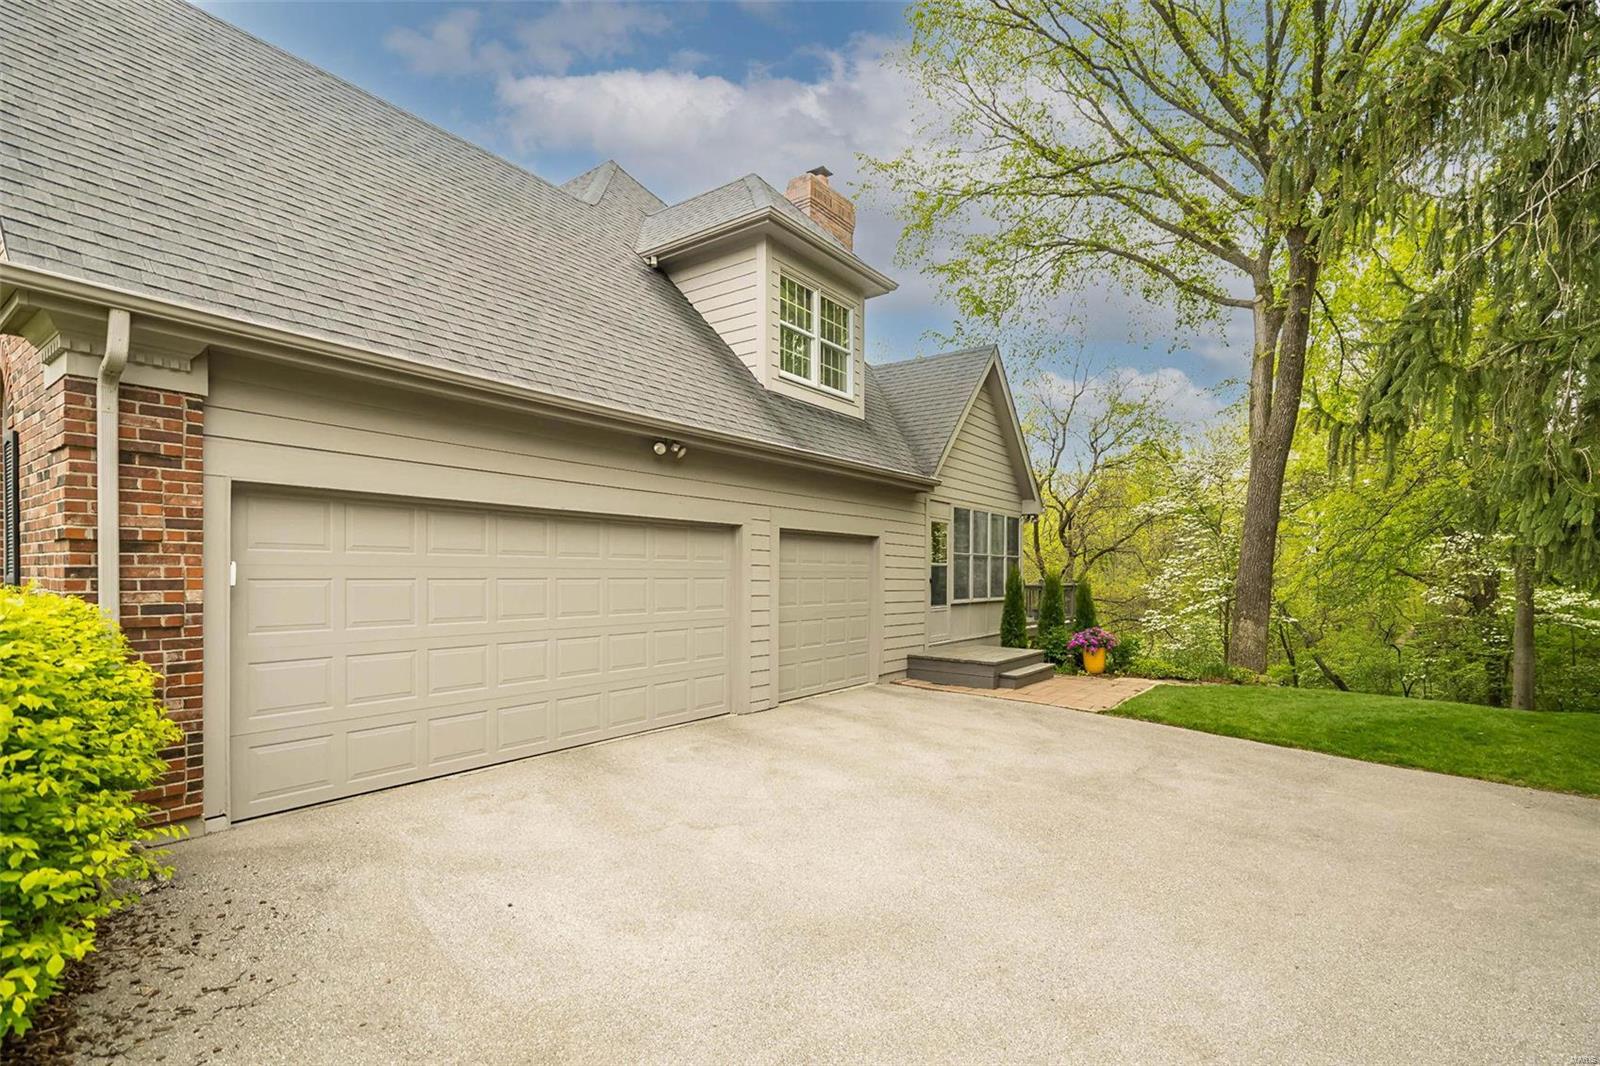
    3

  • Construction Materials

    Brick Veneer, Frame

  • Parking

    Attached, Garage, Garage Door Opener, Off Street

  • Patio and Porch Features

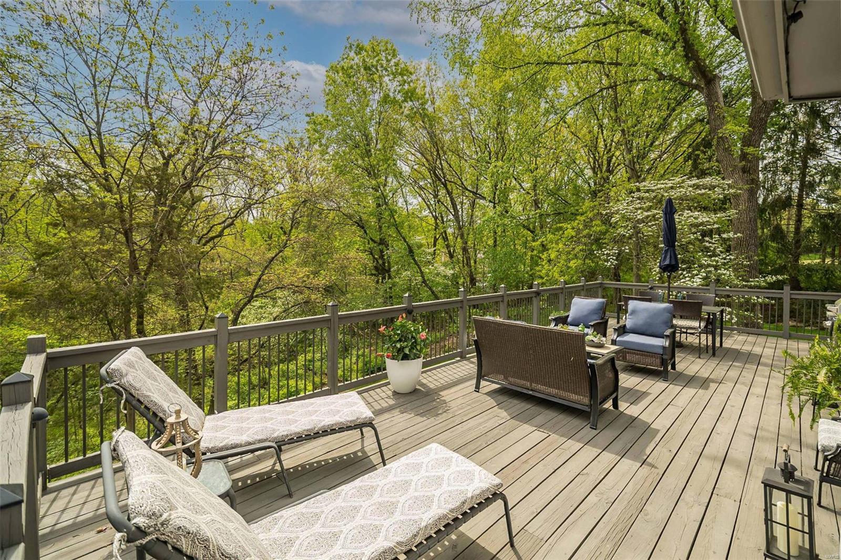
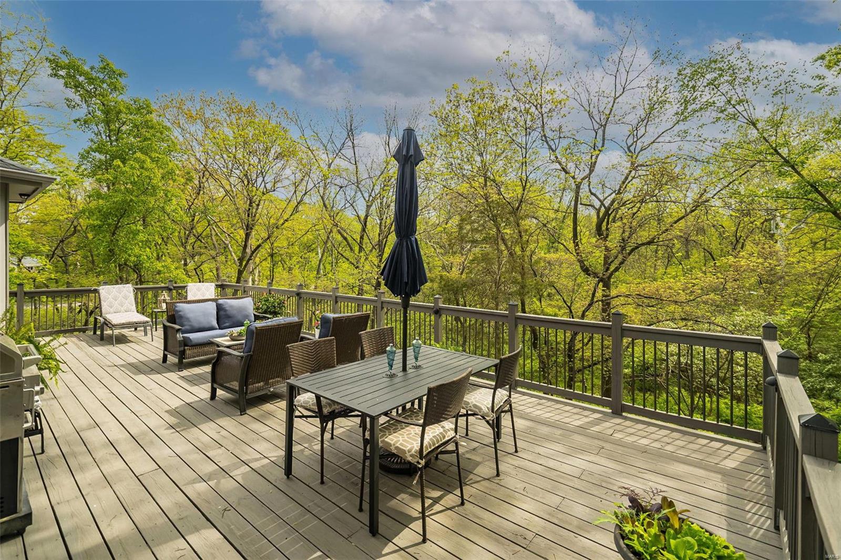
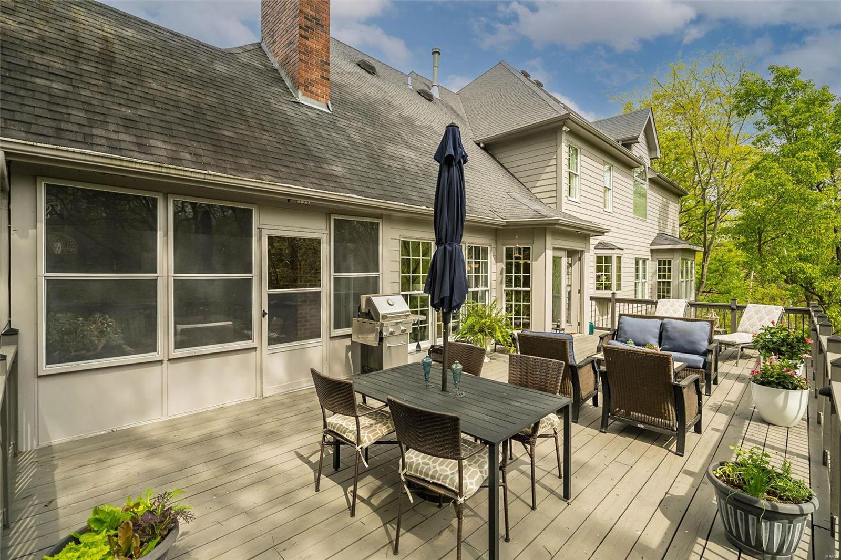
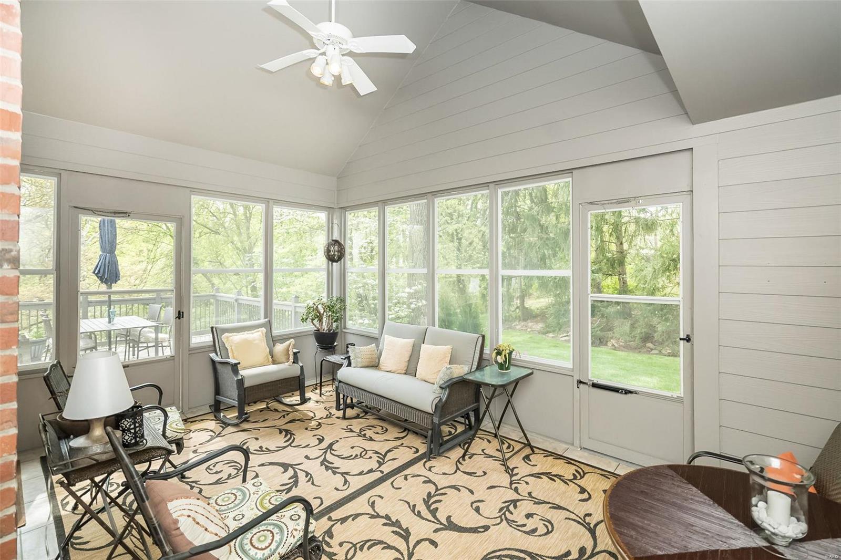
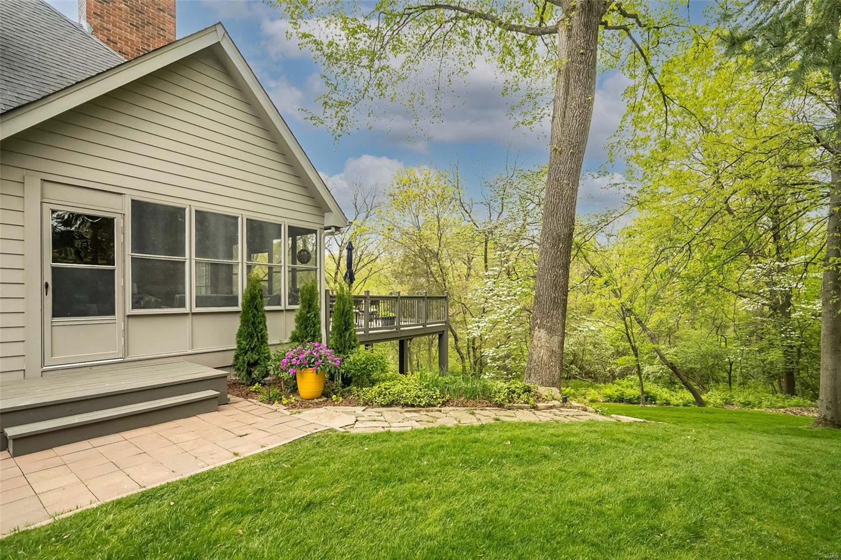
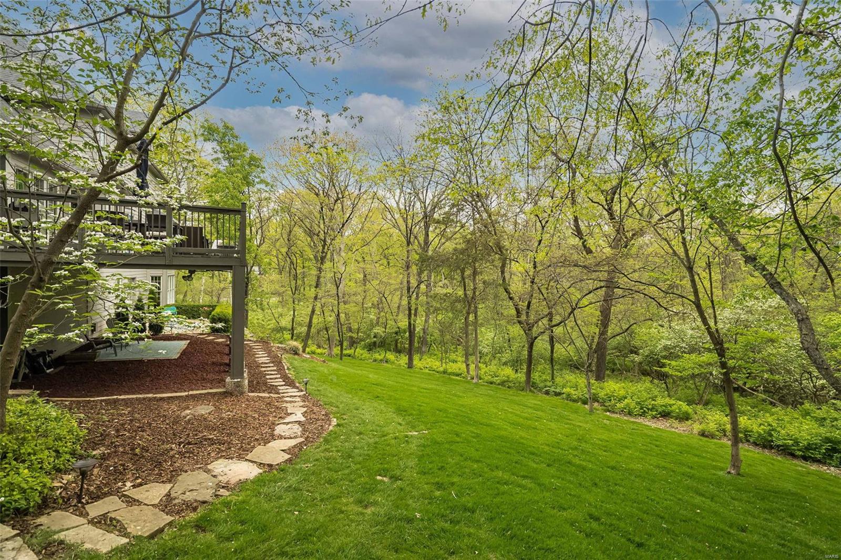
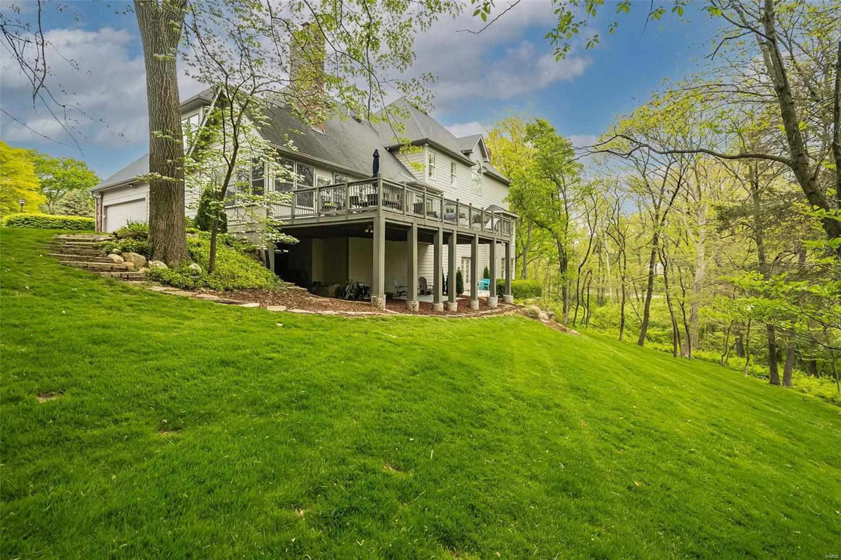
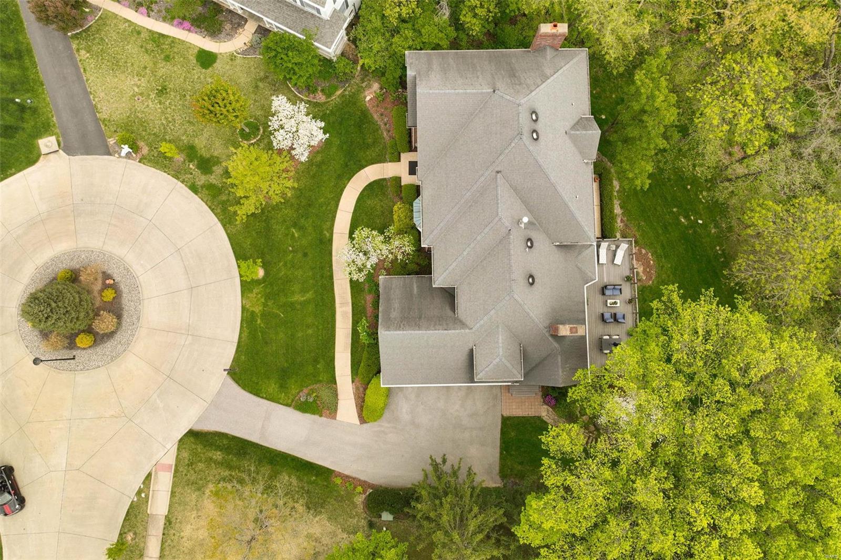
    Deck, Glass Enclosed, Screened

  • Pool

    No

  • Waterfront YN

    NO

Area & Lot

  • Lot Features

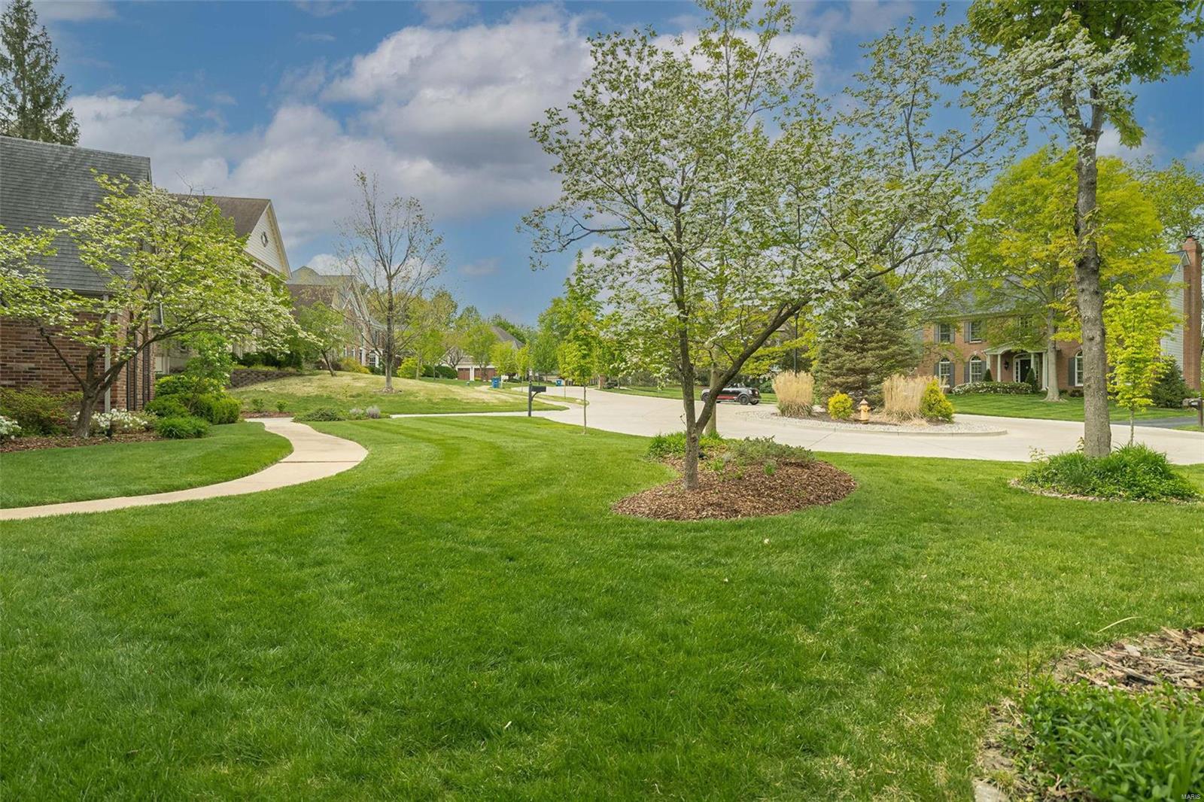
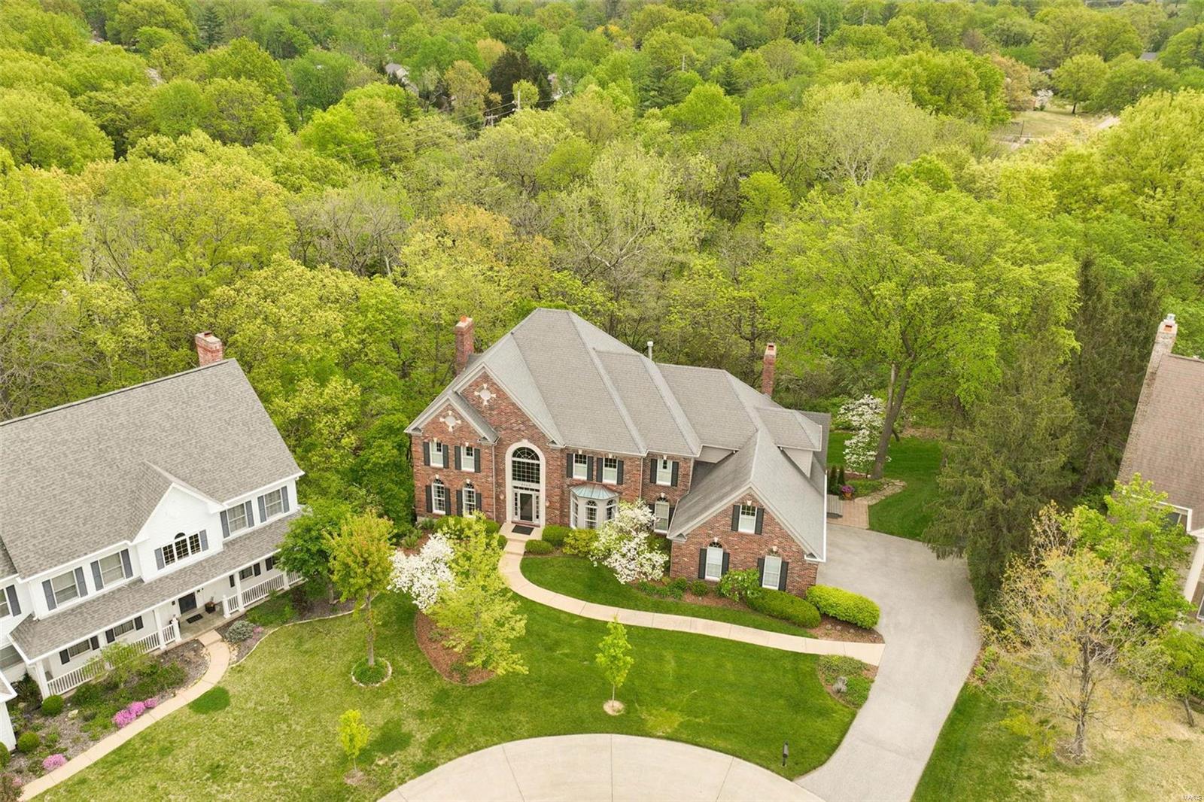
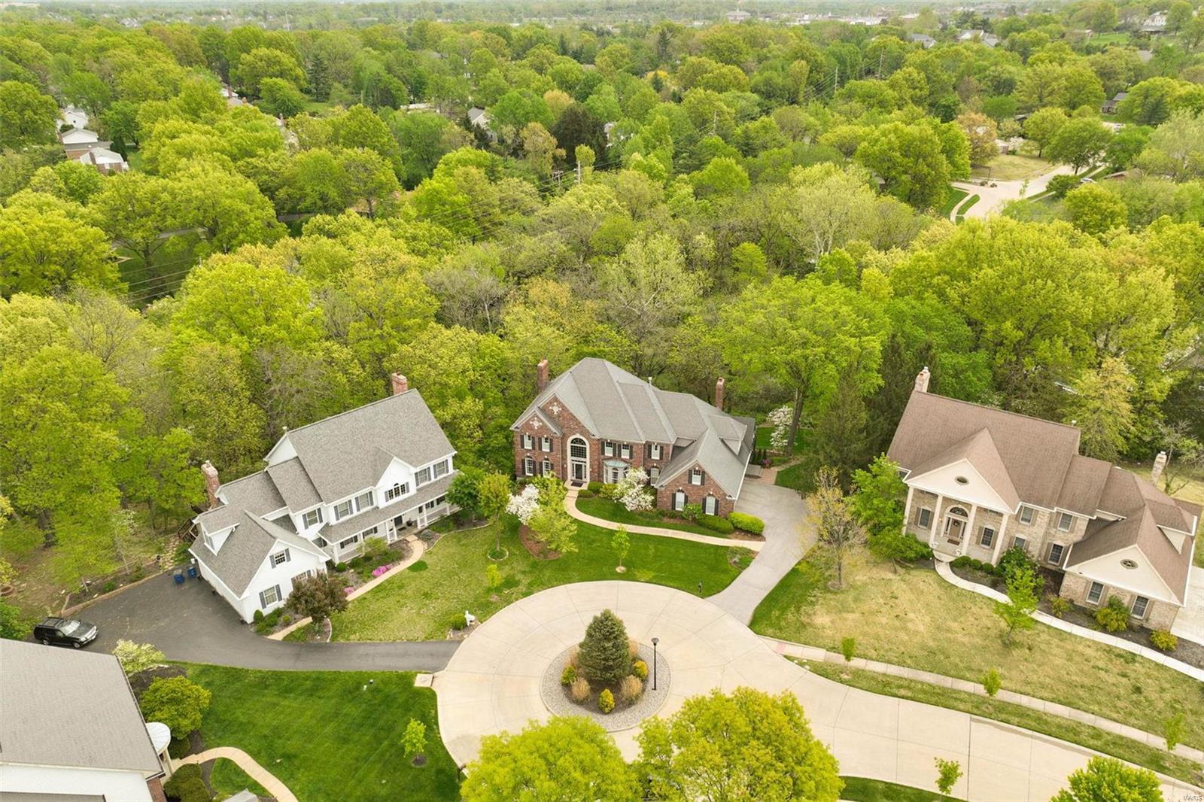
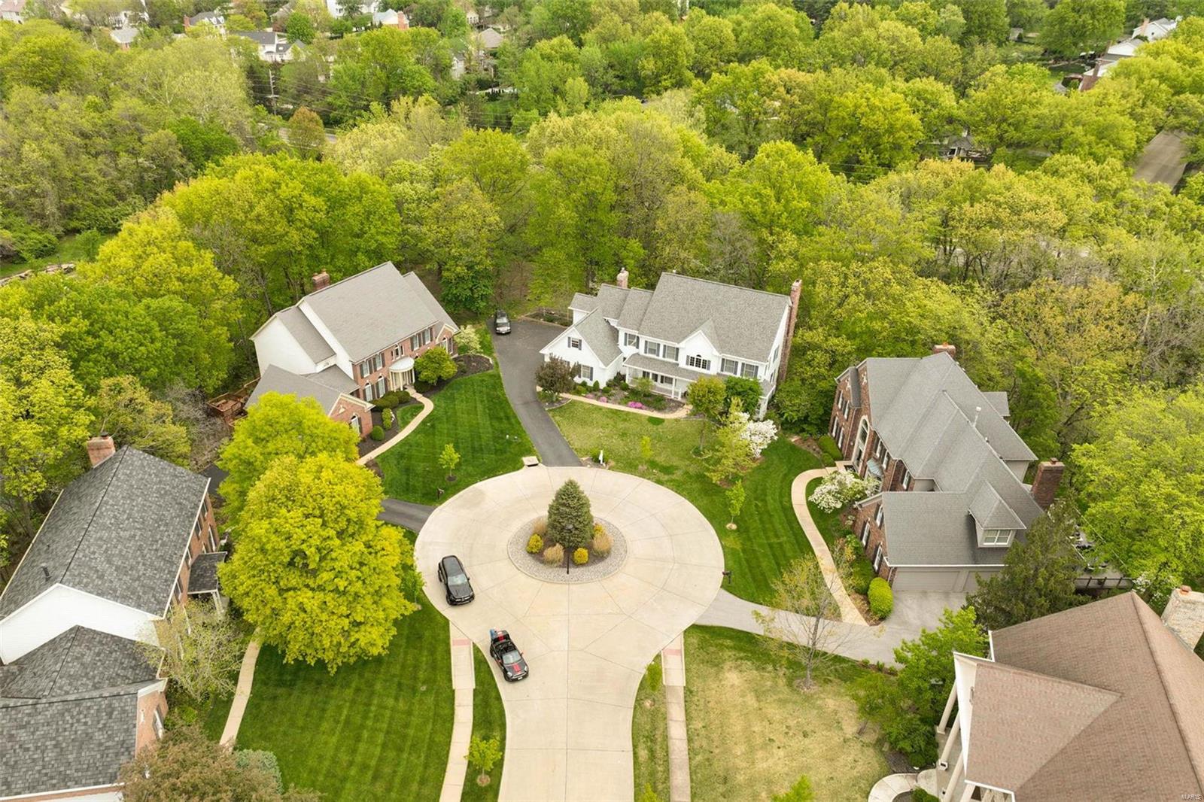
    Cul-De-Sac

  • Lot Size(acres)

    0.42

  • Lot Size(square feet)

    18,295

  • Property Type

    Residential

  • Property Sub Type

    Single Family Residence

  • Architectural Style

    Other, Traditional

Price

  • Sales Price

    $950,000

  • Tax Amount

    $9,653

  • Financing Options

    Cash, Conventional

  • Sq. Footage

    5,087

  • Price/SqFt

    $186

HOA

  • Association

    No

School District

  • Elementary School

    Claymont Elem.

  • Middle School

    West Middle

  • High School

    Parkway West High

Property Features

  • Accessibility Features

    Grip-Accessible Features

  • Ownership

    Private

  • Sewer

    Public Sewer

  • Water Source

    Public

Schedule a Showing

Showing scheduled successfully.

<
>
IN PERSON
VIA CHAT

What is 3 + 4 ?


Mortgage calculator

Estimate your monthly mortgage payment, including the principal and interest, property taxes, and HOA. Adjust the values to generate a more accurate rate.

Your payment

Principal and Interest:

$

Property taxes:

$

HOA fees:

$

Total loan payment:

$

Total interest amount:

$

Location

County

St. Louis-MO

Elementary School

Claymont Elem.

Middle School

West Middle

High School

Parkway West High

Listing Courtesy of Etty Masoumy, Coldwell Banker Realty - Gundaker

RealHub Information is provided exclusively for consumers' personal, non-commercial use, and it may not be used for any purpose other than to identify prospective properties consumers may be interested in purchasing. All information deemed reliable but not guaranteed and should be independently verified. All properties are subject to prior sale, change or withdrawal. RealHub website owner shall not be responsible for any typographical errors, misinformation, misprints and shall be held totally harmless.

Agent Greg Tolbert

Agent / RealtorĀ®

Greg Tolbert

Call Greg today to schedule a private showing.


* Listings on this website come from the FMLS IDX Compilation and may be held by brokerage firms other than the owner of this website. The listing brokerage is identified in any listing details. Information is deemed reliable but is not guaranteed. If you believe any FMLS listing contains material that infringes your copyrighted work please review our DMCA policy and learn how to submit a takedown request.Ā© 2024 FMLS.
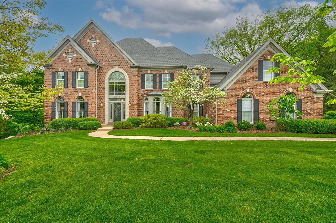
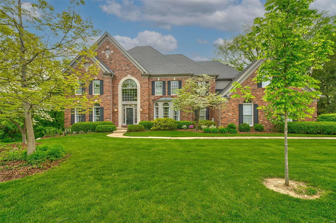
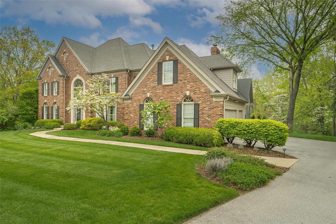
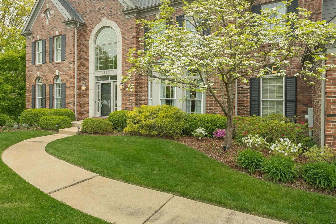
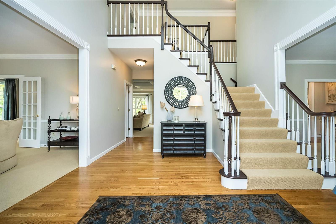
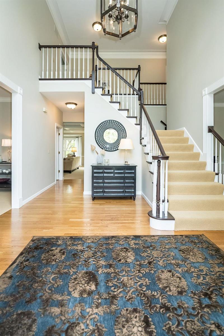
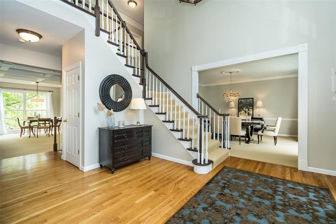
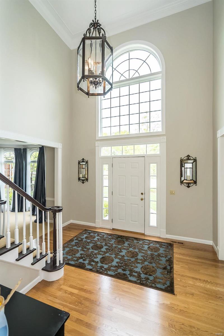
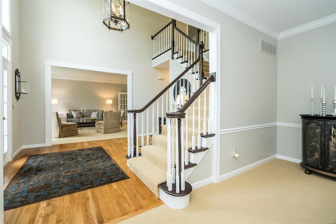
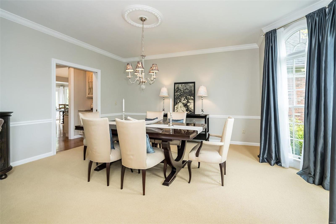
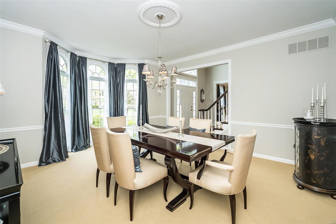
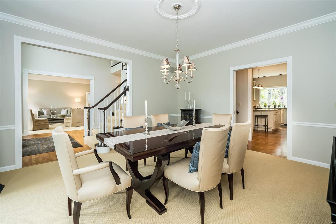
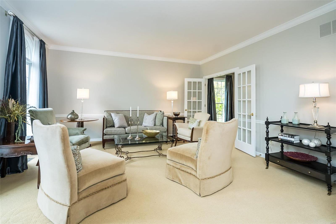
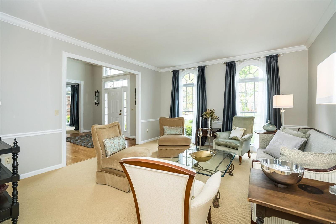
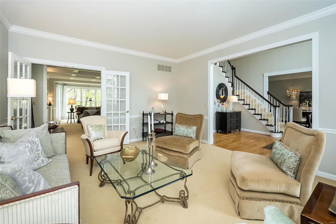
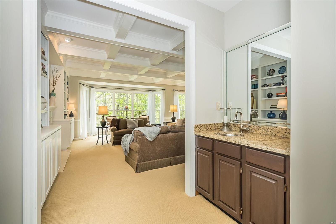
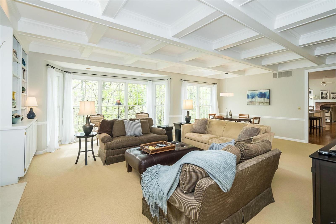
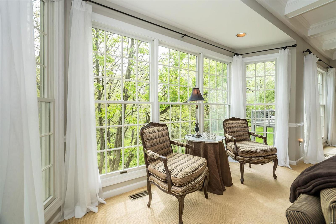
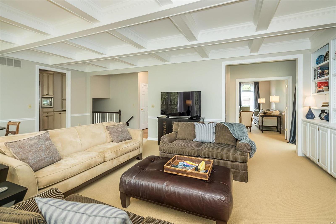
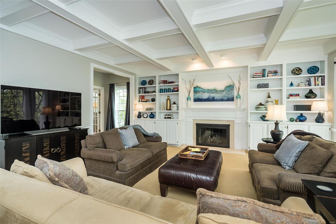
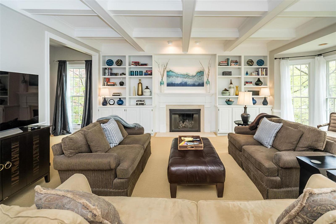
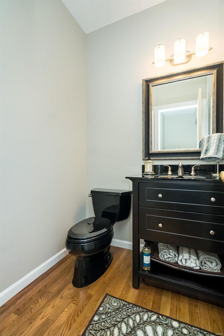
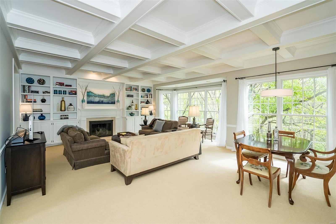
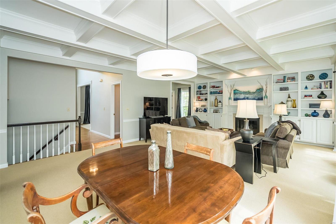
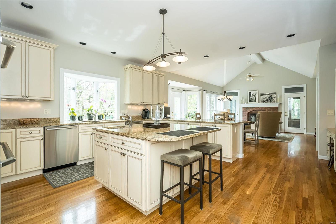
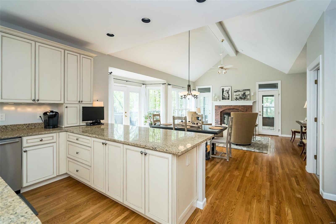
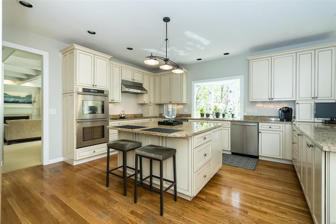
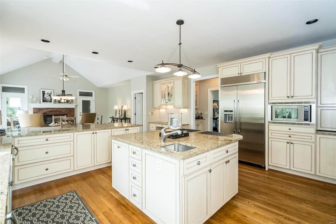
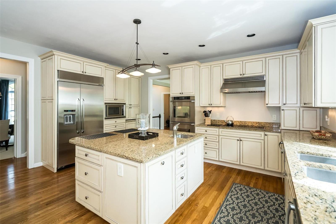
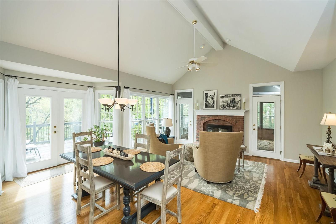
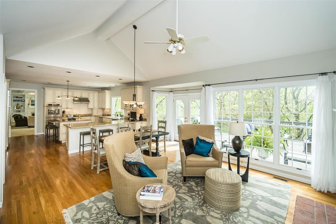
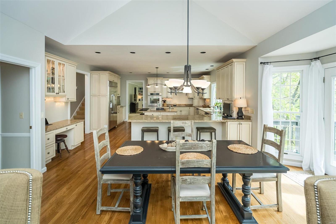
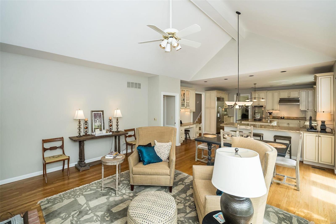
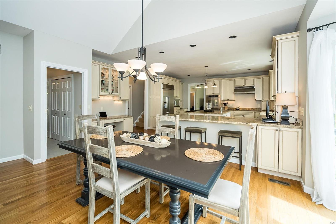
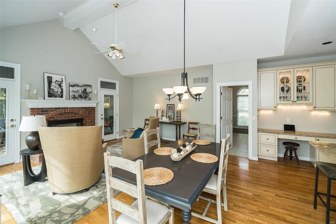
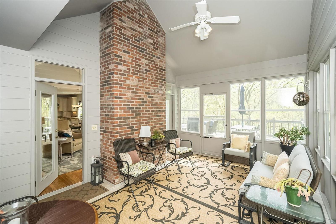
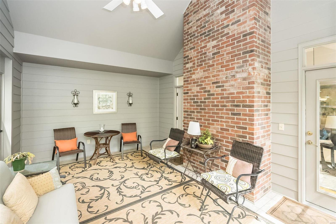
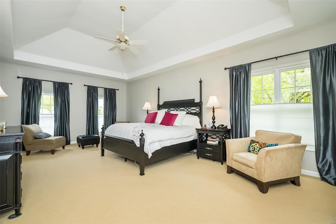
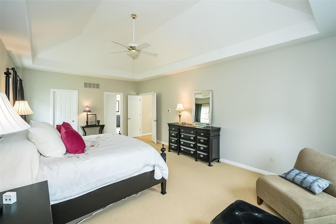
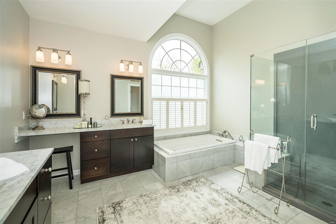
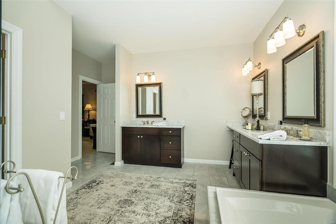
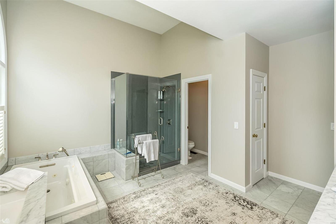
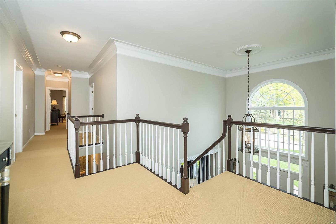
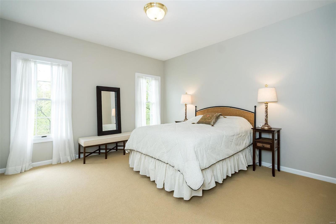
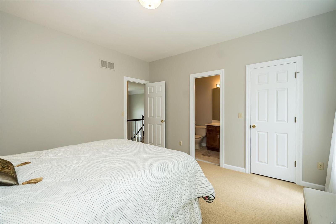
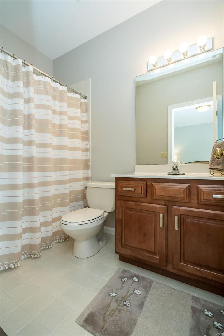
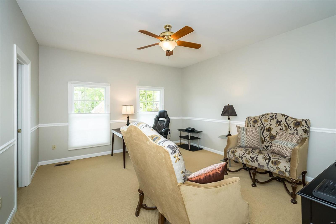
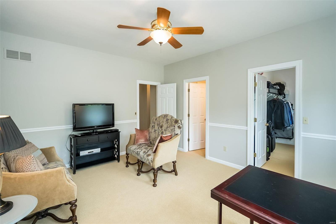
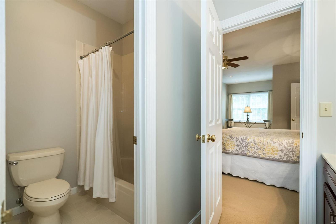
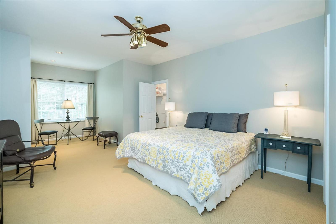
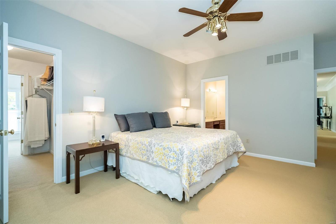
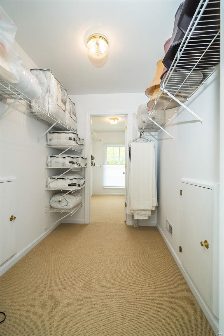
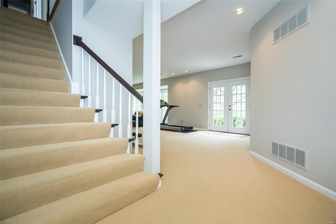
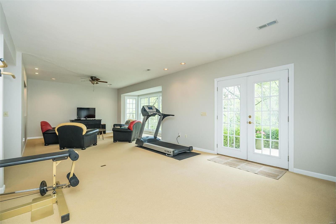
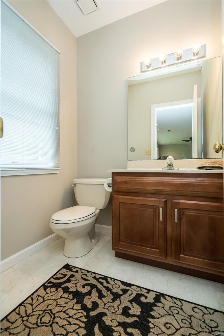
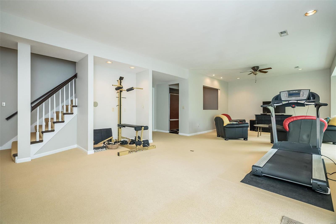
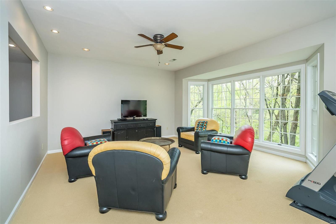
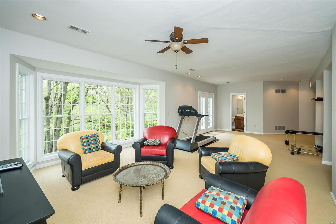
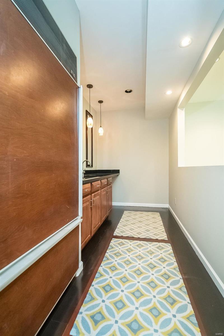
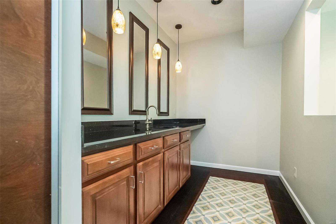
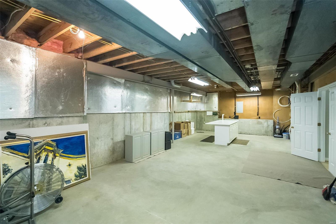
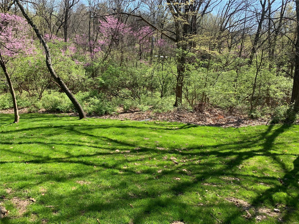
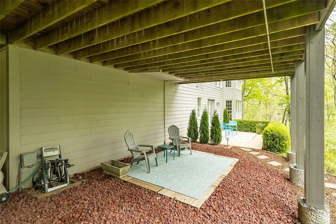
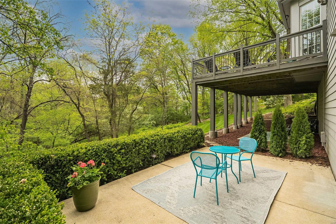
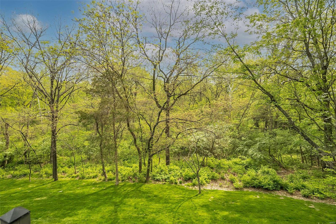
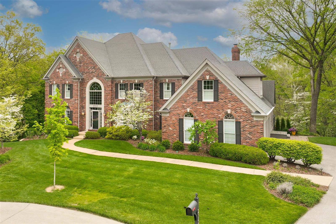
Beautifully updated brick 2 Sty. Luxury abounds on totally private cul-de-sac in premier neighborhood. Impressive hardwood entry foyer leads to formal dining rm & living rm w/French doors that open to spectacular family rm w/box beam ceiling, wet bar, marble fireplace flanked by built-in bookcases & wide bay window that overlooks wooded ground. Culinary enthusiasts will love the designer kitchen w/granite countertops, 42ā€ bisque cabinetry, Dacor appliances, 5’ x 5’ center island & butler’s pantry. The adjoining breakfast rm w/convenient planning center, vaulted hearth room w/brick fireplace & adjacent sun porch provide a welcoming gathering place. T-staircase accesses coffered primary bedrm suite w/walk-in closet & marble bath w/jetted tub. 3 Additional bedrms, 1 w/ensuite bath & 2 w/Jack n’ Jill bath, complete the 2nd floor living quarters. Lower Level entertainment space includes recreation rm w/9’ wet bar, family rm w/French doors to patio & ½ bath plus ample space for expansion.

2143 Brook Hill Court

Message successfully sent.

What would you like to know?

What is 3 + 4 ?

I agree to receive email communication and understand I can unsubscribe at any time.

I agree to be contacted by Rock Island Realty via call, email, and text for real estate services. To opt out, you can reply 'stop' at any time or reply 'help' for assistance. You can also click the unsubscribe link in the emails. Message and data rates may apply. Message frequency may vary. Privacy Policy

Related Properties

New on site 3 days ago
This sleek mid-century modern architectural masterpiece designed by Burton Duenke is a piece of art itself and full of personality. A sophisticated sanctuary that includes a serene spa-like pool and private, landscaped 1 acre lot. Enter through the custom front door and prepare to be delighted at every turn. The spacious living room has dramatic vaulted ceilings. Moody and romantic dining room includes storage closets on all corners and stunning view of the pool and park-like yard. The kitchen is equipped with upscale appliances including a Gaggenau halogen cooktop, Sub-Zero refrigerator and Wolf oven and microwave/convection oven. Step down into the family room with impressive 2-story stainless steel gas fireplace with luxury grasscloth wall coverings. The main floor bedroom is a breath of fresh air with adjacent full bathroom. Upstairs is the loft-style office with fabulous built-ins, private balcony, and closet making for an easy conversion to an additional bedroom. The Primary Suite is truly one-of-a-kind with wood burning fireplace TWO full bathrooms (what??) and unbelievable closet space. 
Main floor laundry has newer flooring and upscale wallpaper. Finished lower level offers even more living space or additional bedroom with fireplace, full bath and walk out to the screened porch. 
Coveted circle drive and 3 car garage that is as pristine as the home with all new insulated doors, extra storage and Polyaspartic floor. Retreat outside to new composite deck and rails completed in '24, patio and jaw-dropping figure eight Baker pool with waterfall, huge lot with open site line views, professional landscaping and ample room to add on to the house if desired.
Additional updates include: water heater '26, Trane zoned HVAC '13, Roof '15, tasteful designer wallpaper and grass cloth covering from Schumacher and Cole & Son, 4k security cameras and alarm system and a 200 amp Generac natural gas whole home generator to power the entire home during an outage. This special home was made for exclusive entertaining and refined living unlike anything else you'll find in St. Louis.
#26073377

Chesterfield

14024 Conway Road

3 Beds

4 Baths

3,032 Sq.Ft.

$839,900

MLS#: 26073377

Open house
This lovely cedar and brick 2-story home with endless curb appeal in the sought-after Pinetree Lake subdivision of Town and Country awaits the next lucky buyer.
The entrance foyer is flanked on one side by an elegant dining room and on the other with a large living room and family room perfect for entertaining. The spacious kitchen is equipped with a granite island and sits adjacent to a sun-filled breakfast room which overlooks the large composite deck, hot tub and private backyard.  Hardwood floors flow throughout the home. 
 A  dedicated laundry room and convenient half bath complete the main level. A center staircase leads to the second floor with a primary ensuite, three additional bedrooms and a full hallway bath. The expansive finished lower level with ceramic tile flooring and rough-in for a half bathroom offers endless potential and creates an additional living area for a game room, home gym and more. 
Two car attached garage. Located in the Parkway High School district with easy access to highways, shopping and other conveniences.
#26065929

Chesterfield

620 Pinebrook Drive

4 Beds

2 Baths

2,804 Sq.Ft.

$775,000

MLS#: 26065929

Open house
Sprawling 4,400+ sq ft 5 bedroom brick front home in beautiful Chesterfield.  Located on a quiet cul-de-sac street, an an amazing neighborhood. Upon arrival you're greeted by a grand, two-story front porch with pillars that sets the tone before you ever step inside. 

The main level features a formal living room, formal dining room, a hearth room, and a great room-style family room that flows into a breakfast area and an exceptionally large kitchen with 42-inch custom cabinetry, granite countertops, an  island with seating, a wine fridge, stainless steel appliances and a walk-in pantry - plus a butler’s pantry leading to the formal dining room. 

Two fireplaces keep the home feeling warm and inviting throughout. A first-floor bedroom or office, a large laundry room, a half bath, and a side-entry oversized 3-car garage round out the main level. 

Upstairs, a recreation area overlooks the foyer and adds flex space that most homes in this size range simply don’t have. The primary suite is a genuine retreat - generous square footage, a huge walk-in closet, and a full bath with separate shower and tub. The three additional upstairs bedrooms are equally impressive, each oversized with plenty of closet space, served by a full hall bath. 

Downstairs the huge 9ft pour basement offers tons of opportunity, just waiting for your finishing touches. Out back, a large composite deck overlooks a private, partially fenced backyard with an in-ground sprinkler system — plenty of space for outdoor entertaining and enjoying the warmer months. 
Parkway Central School District. Five bedrooms, 2.5 baths, and room to grow into — this one has the scale to match your life.
#26063184

Chesterfield

1120 Cabinview Court

5 Beds

2 Baths

4,476 Sq.Ft.

$824,900

MLS#: 26063184

**OPEN SUNDAY 11AM-1PM**

Welcome to this beautiful 2-story home, where timeless charm meets thoughtful updates and over 3,900 sq. ft. of living space across 3 levels! A welcoming covered brick front porch opens to a beautiful foyer flanked by formal living and dining rooms. Hardwood floors throughout the main level will lead you into an inviting family room complete with 5 window bay, woodburning fireplace with brick surround and classic wood mantle. The kitchen will not disappoint! 42ā€ white cabinets with crown trim, granite counters, stainless steel appliances, center island breakfast bar seats 3 comfortably, planning desk and pantry. Just beyond, you’ll find a light-filled hearth room with cathedral ceiling and 2nd woodburning fireplace with full brick surround and access to deck and rear stairs to 2nd level of home. 

The main floor of this home was designed as a welcoming layout for holiday gatherings as well as quiet evenings. Upstairs, retreat to the luxurious primary suite featuring a spacious bedroom, walk-in closet and update spa-inspired bath with oversized soaking tub, separate shower with full tile surround and dual vanities. Three additional bedrooms and a update full bath complete the second floor. 

The finished lower level offers flexibility with expansive recreation space, room for a pool table, fitness area and more! Major improvements include a new roof (2024), HVAC (2023), water heater (2025), deck (2026), fencing (2025), sump pump with battery backup (2025), kitchen faucet (2026), hardwood flooring (2017), updated baths (2013) and front porch improvements (2023). Pool table and washer/dryer included!

Enjoy a private, tree-lined backyard, generous deck and inviting outdoor living spaces. Home is nestled on a quiet cul-de-sac with convenient access to walking trails, elementary school, Faust Park, grocery, dining and more! Sought after Parkway Schools make this an easy place to move in and make new memories.
#26071701

Chesterfield

15558 Hitchcock Road

4 Beds

2 Baths

3,959 Sq.Ft.

$775,000

MLS#: 26071701

Price reduced
Welcome to this inviting two-story home, situated in the sought-after neighborhood of Baxter Pointe, in Rockwood School District and a very convenient location!! The main floor is spacious offering a Formal dining and Living room, a large family room and a generous size kitchen and laundry area. The kitchen features solid surface countertops, tiled backsplash, stainless steel appliances and ample cabinet space. The upstairs offers 4 generous size bedrooms, 3 full bathrooms and an open bonus room for evening hangouts with your loved ones. The master suite is surely one of a kind. A massive bedroom features a huge walk-in closet and an updated Master bathroom. The other bedrooms also have large closet space all with adjoining bathrooms. The partially finished basement offers additional versatile living space, complete with a full bathroom and an adjoining bonus area featuring a makeshift kitchen or potential craft space. Abundant storage adds even more functionality. As you step outside you are greeted by a beautiful, private backyard—an ideal setting for outdoor entertaining, relaxing, or simply enjoying your own peaceful retreat. Other features of the home include sprinkler system, newly replaced garage doors, newer roof, freshly painted trims and remodeled bathrooms, ceiling fans and more. Home is centrally located close to shopping, highways, restaurants, gyms, parks and more. With its flexible living spaces, desirable location, and wonderful outdoor setting, this home offers a fantastic opportunity to make it your own! Come see it today!!
#26067863

Chesterfield

16790 Benton Taylor Drive

4 Beds

4 Baths

4,519 Sq.Ft.

$845,000

MLS#: 26067863

Price reduced
Stunning Fully Remodeled 5-Bedroom Home in the Heart of Chesterfield!

An incredible opportunity to make this gorgeous, completely remodeled 5-bedroom, 3.5-bath home in the heart of Chesterfield yours! Beautifully updated from top to bottom, this home combines modern finishes, spacious living areas, and thoughtful design throughout.

Step inside to a grand two-story entry foyer, flanked by a formal living room on one side and an elegant dining room on the other. The spacious family room features a cozy fireplace and opens seamlessly to the impressive chef’s kitchen, creating the perfect setting for entertaining and everyday living.

The stunning kitchen boasts a large center island, custom cabinetry, quartz countertops, a double pantry, and stainless steel appliances. A separate bar area with a wine cooler adds the perfect touch for hosting family and friends. A conveniently located laundry room completes the main level.

Upstairs, you’ll find four generously sized bedrooms, including a luxurious primary suite featuring a spacious walk-in closet and a spa-inspired ensuite bath with custom tilework, a separate soaking tub, and a walk-in shower.

The beautifully finished, walk-out lower level provides even more living space, including a fifth bedroom and an additional full bathroom—ideal for guests, a home office, or extended living arrangements.

Enjoy peace of mind with numerous recent updates, including fresh paint throughout, new luxury vinyl plank flooring, updated lighting and fixtures, select electrical improvements, a new HVAC system, and a new composite deck.

With its stylish renovations, versatile living spaces, and exceptional features, this move-in-ready home is one you won’t want to miss!

Schedule your private showing today and discover all this beautiful Chesterfield home has to offer!
#26069462

Chesterfield

1823 York Ridge Court

5 Beds

3 Baths

3,454 Sq.Ft.

$799,000

MLS#: 26069462

Open house
Welcome to this beautiful home in a desirable area of Chesterfield that is within walking distance to great schools, prime shopping at Town & Country Crossing, fun restaurants and close to parks and hospitals too! Tucked away in the Wellington Estates neighborhood, this classic 2 story home has approx 3868 Sq Ft of finished living space including 4+Bedrooms and 4 baths (3/1) .  As you enter the home, you are greeted by the 2 story foyer and the new hardwood floors that were just added to the main level plus new carpet added to the second floor. There is a separate living room and a huge dining room that is perfect for entertaining! The great room has built-in bookshelves surrounding the masonry fireplace and a wet bar. The large eat-in kitchen has 42 inch cabinets, granite countertops, a center island and double ovens, plus it has access to the back deck which makes BBQing easy! There is a main floor laundry adjacent to the kitchen and a planning desk too! Upstairs are the 4 bedrooms including the generous primary bedroom suite which has double sinks, a soaking tub and a separate shower. The walk out lower level includes a large recreation area as well as a bonus room that could be a home office or sleeping area. To top it off, there is a 3 car garage too!
#26067852

Chesterfield

14507 Wellington Estates Manor

4 Beds

3 Baths

3,868 Sq.Ft.

$799,900

MLS#: 26067852

New construction by Fischer Homes in the beautiful community The Townes At Wildhorse Village, featuring the stunning Hanover design. This condo design offers 3 bedrooms, 3 full baths, and 1 half bath. The main level showcases an open-concept layout where spacious kitchens with large pantry storage connect flexible dining areas to light-filled family rooms. The upper level provides private retreats with an owner's suite featuring an en-suite bath, plus two additional bedrooms, a full bath, and a conveniently located laundry room. This home is equipped with an elevator!  This home combines smart vertical design with thoughtful customization options, creating modern functionality with versatile living spaces tailored to your lifestyle. The spacious 2-bay garage completes this exceptional home.
#26069345

Chesterfield

301 Mistflower Court 21-301

3 Beds

3 Baths

2,515 Sq.Ft.

$798,900

MLS#: 26069345

Price reduced
Welcome to 420 Maple Rise Path, a beautifully maintained ranch offering 3 bedrooms, 3.5 baths, with an exceptional  location in the heart of Chesterfield! Step inside to hickory hardwood flooring throughout, tons of windows allowing natural lighting, and a screened in deck overlooking the beautiful lot backing to walking trails. The kitchen features a gas range, granite countertops, a huge breakfast bar, and double ovens. The primary suite offers crown molding, a bay window, and a luxurious bathroom with tile flooring, dual vanities and a walk in shower. The finished walkout lower level significantly expands the living space with a massive recreation/family room, 3rd bedroom and full bath, providing an ideal setup for guests or extended living. Major improvements include a NEW ROOF in 2026, NEW HVAC in 2025 and newer carpeting, offering added peace of mind. Ideally located in desirable Chesterfield, with convenient access to Central Park, Chesterfield Valley shopping and dining, trails, recreation and major highways. A rare opportunity for ranch living with a finished walkout, beautiful outdoor setting and an incredibly versatile floor plan!
#26056859

Chesterfield

420 Maple Rise Path

3 Beds

3 Baths

2,852 Sq.Ft.

$825,000

MLS#: 26056859

Price reduced
Nestled on a quiet cul-de-sac lot backing to mature trees, this gorgeous open-concept ranch offers the perfect blend of elegance, comfort, and natural beauty. From the moment you step inside, you’ll be captivated by the soaring vaulted ceilings, expansive wall of windows overlooking the peaceful wooded backyard, and light-filled living spaces.
The impressive great room features a dramatic floor-to-ceiling brick fireplace, skylights that fill the space with natural light, and gleaming wood floors. Designed for both everyday living and entertaining, the gourmet kitchen boasts two oversized islands, stylish modern chandeliers, abundant cabinetry, a double oven, pantry, and beverage refrigerator. The adjoining breakfast room is surrounded by windows and offers direct access to the composite deck—an ideal spot for outdoor dining and entertaining.  The spacious primary suite features a large picture window framing serene wooded views and a beautifully updated luxury bath complete with a walk-in shower, elegant clawfoot soaking tub, and double vanity. A second generously sized bedroom with an en-suite bath and large closet, convenient main-floor laundry, and a half bath complete the main level. The open staircase leads to an expansive lower-level family room featuring another stunning brick fireplace, a wall of windows with a walkout door, crown molding, and recessed lighting. Three additional spacious bedrooms offer large picture windows, ample closet space, and ceiling fans, providing plenty of room for family, guests, or a home office.
Additional highlights include a three-car garage, abundant lower-level storage, and a large, level side yard offering even more outdoor possibilities.  With its beautiful architectural details, spacious layout, abundant natural light, and tranquil wooded backdrop, this exceptional home offers a rare combination of style, space, and privacy.
#26065094

Chesterfield

1723 Millstream Drive

5 Beds

3 Baths

4,502 Sq.Ft.

$780,000

MLS#: 26065094

Send a message

Message successfully sent.

Your message

What is 3 + 4 ?

Reason for contacting?

I agree to receive email communication and understand I can unsubscribe at any time.

I agree to be contacted by Rock Island Realty via call, email, and text for real estate services. To opt out, you can reply 'stop' at any time or reply 'help' for assistance. You can also click the unsubscribe link in the emails. Message and data rates may apply. Message frequency may vary. Privacy Policy

Sign Out

Virtual Assistant

Would you like to take the next step with this property? We can help you schedule a showing or virtual tour, or send you more details.

Yes, I would like more information.

Thank You for Your Reply, One of Our Agents will contact you as soon as possible

No, maybe later.

Thank you, you can always contact me via email, phone number or through the contact form.

Realhub AI

Lucy - Your AI-Powered Realtor

Update Your Temporary Password

Personalize your search

Enter your email and we'll notify you immediately when new listings match what you're looking for.

or enter email address

Already have an account ? Login here

Continue your home search

I agree to receive communications and understand I can unsubscribe at any time.

I agree to be contacted by Rock Island Realty via call, email, and text for real estate services. To opt out, you can reply 'stop' at any time or reply 'help' for assistance. You can also click the unsubscribe link in the emails. Message and data rates may apply. Message frequency may vary. Privacy Policy

Already have an account ? Login here

We use cookies

We use cookies for analytics and to enhance your experience. By accepting, you agree to analytics and marketing cookies. Small functional cookies that count viewed properties and time on site are used regardless of your choice. You can manage your preferences or learn more about our cookies policy.