


Property
Beds
5
Full Baths
3
1/2 Baths
1
Year Built
2005
Sq.Footage
4,225
Welcome to 220 Coyote Ridge in the sought after Saddlebrooke Ridge subdivision. This beautifully updated home offers the perfect combination of space, privacy, and entertainment. Located just minutes from Jackson, this gorgeous home offers 5 bedrooms, 3.5 bathrooms, an outdoor batting cage, in-ground salt water pool, and so much more. The sunsets are breathtaking, over looking a stocked 4 acre private pond. Entertaining is a breeze with your pool, covered decks, and movie theatre inside., and finished bunk room with two built in bunk beds! The 3 car garage is large enough for your vehicles and toys, with even more storage above the garage. In the kitchen you will find all new stainless appliances, granite countertops, and a convenient open floor plan. Escape to your spa like primary suite to treat yourselves after a long day. Even more peace of mind, with a new roof (2020) with a 50 year warranty, and brand new HVAC system (2026) Look no further than 220 Coyote Ridge! Don't miss your opportunity to own this luxurious home!
Features & Amenities
Interior
-
Other Interior Features
Ceiling Fan(s), Granite Counters, High Ceilings, Kitchen Island, Storage, Tray Ceiling(s), Vaulted Ceiling(s), Walk-In Closet(s)
-
Total Bedrooms
5
-
Bathrooms
3
-
1/2 Bathrooms
1
-
Above Grade Finished Area
2416.0
-
Basement YN
YES
-
Cooling YN
YES
-
Cooling
Central Air, Electric, Ceiling Fan(s)
-
Fireplace YN
NO
-
Heating YN
YES
-
Heating
Electric, Forced Air
-
Main Level Bedrooms
3
-
Pet friendly
N/A
Exterior
-
Garage
Yes
-
Garage spaces
3
-
Construction Materials
Brick
-
Parking
Attached, Concrete, Driveway, Garage, Garage Door Opener, Garage Faces Side
-
Patio and Porch Features
Covered, Rear Porch
-
Pool
Yes
-
Pool Features
In Ground, Salt Water, Vinyl
-
Waterfront YN
NO
Area & Lot
-
Lot Features
Back Yard, Front Yard, Level, Views
-
Lot Size(acres)
1.17
-
Lot Size(square feet)
50,965
-
Property Type
Residential
-
Property Sub Type
Single Family Residence
-
Architectural Style
Ranch
Price
-
Sales Price
$739,900
-
Tax Amount
$3,225
-
Sq. Footage
4,225
-
Price/SqFt
$175
HOA
-
Association
YES
-
Association Fee
$500
-
Association Fee Frequency
Annually
-
Association Fee Includes
N/A
School District
-
Elementary School
West Lane Elem.
-
Middle School
Jackson Russell Hawkins Jr High
-
High School
Jackson Sr. High
Property Features
-
New Construction
NO
-
Association Amenities
None
-
Ownership
Private
-
Senior Community YN
NO
-
Sewer
Shared Septic
-
Water Source
Public
Schedule a Showing
Showing scheduled successfully.
Mortgage calculator
Estimate your monthly mortgage payment, including the principal and interest, property taxes, and HOA. Adjust the values to generate a more accurate rate.
Your payment
Principal and Interest:
$
Property taxes:
$
HOA fees:
$
Total loan payment:
$
Total interest amount:
$
Location
County
Cape Girardeau
Elementary School
West Lane Elem.
Middle School
Jackson Russell Hawkins Jr High
High School
Jackson Sr. High
Listing Courtesy of Cory Demyan, Ritter Real Estate
RealHub Information is provided exclusively for consumers' personal, non-commercial use, and it may not be used for any purpose other than to identify prospective properties consumers may be interested in purchasing. All information deemed reliable but not guaranteed and should be independently verified. All properties are subject to prior sale, change or withdrawal. RealHub website owner shall not be responsible for any typographical errors, misinformation, misprints and shall be held totally harmless.

Agent / Realtor®
Greg Tolbert
Call Greg today to schedule a private showing.

* Listings on this website come from the FMLS IDX Compilation and may be held by brokerage firms other than the owner of this website. The listing brokerage is identified in any listing details. Information is deemed reliable but is not guaranteed. If you believe any FMLS listing contains material that infringes your copyrighted work please click here to review our DMCA policy and learn how to submit a takedown request.© 2024 FMLS.
Related Properties

Jackson
247 Pecan Landing Lane
4 Beds
2 Baths
3,342 Sq.Ft.
$615,000
MLS#: 26061176

Jackson
488 County Road 553
4 Beds
2 Baths
3,371 Sq.Ft.
$599,900
MLS#: 26051549

Jackson
331 Pine Log Lane
5 Beds
3 Baths
5,816 Sq.Ft.
$799,000
MLS#: 26050226

Jackson
662 Carolina Place
3 Beds
3 Baths
4,169 Sq.Ft.
$624,900
MLS#: 26044699
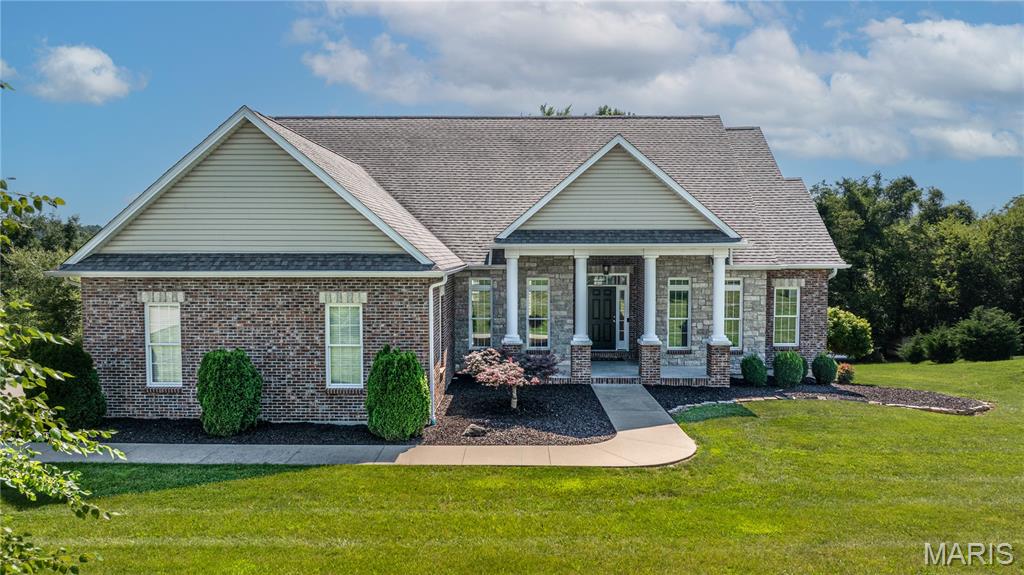
Jackson
196 Quarterback Ridge
5 Beds
4 Baths
4,156 Sq.Ft.
$649,900
MLS#: 26039853
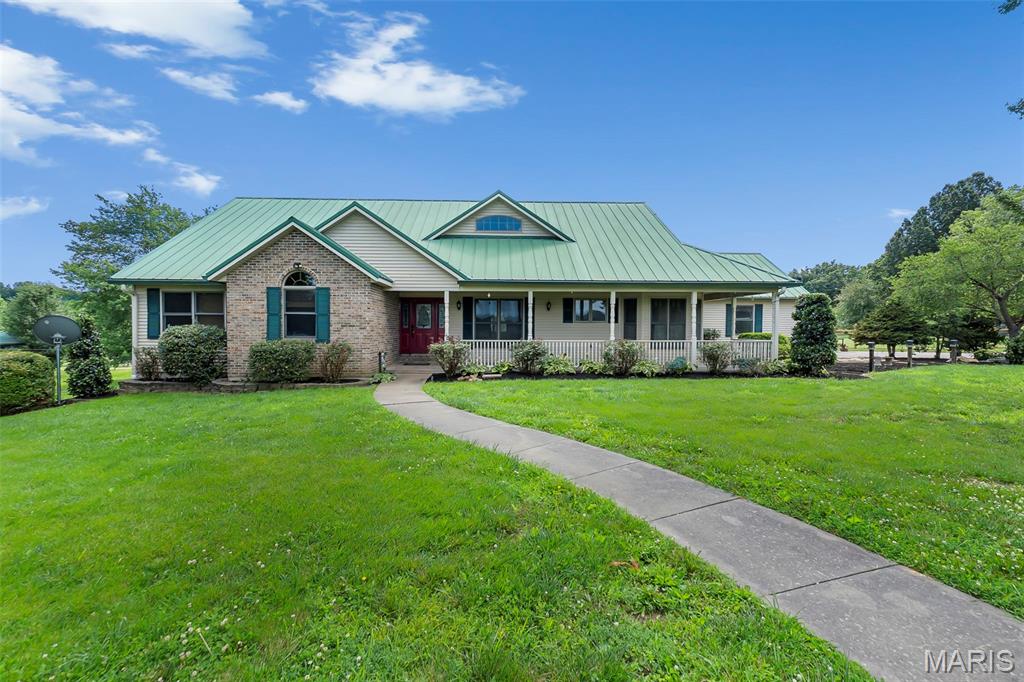
Jackson
3071 County Road 439
5 Beds
3 Baths
4,310 Sq.Ft.
$750,000
MLS#: 26036713
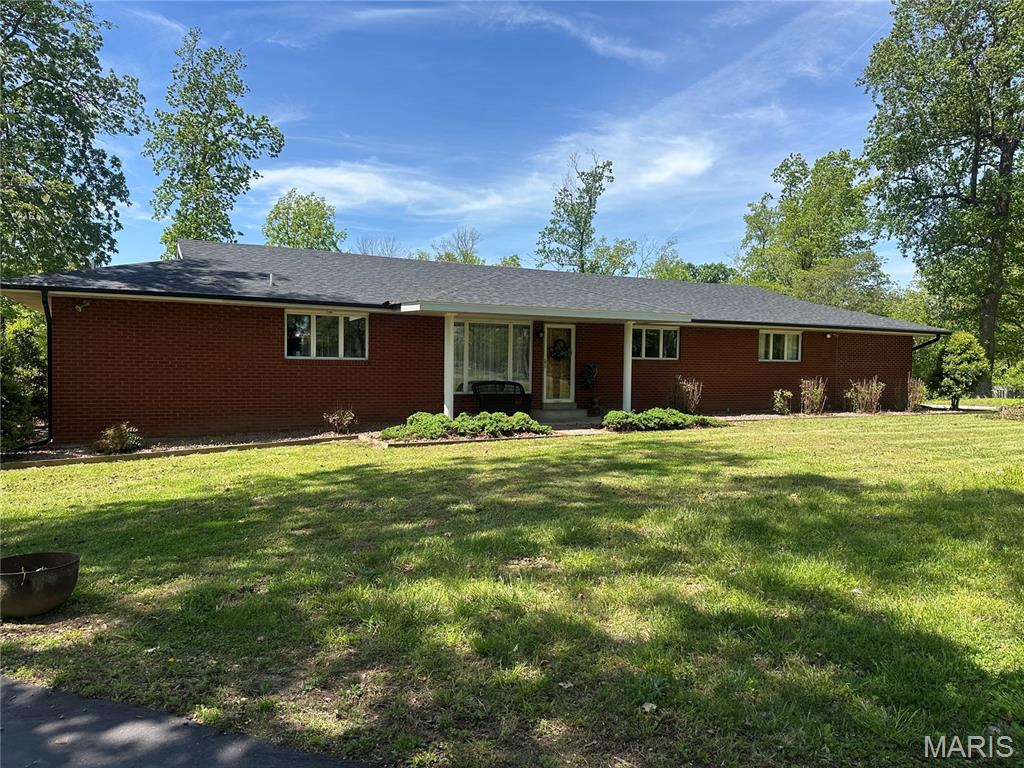
Jackson
164 Geroid Court
4 Beds
4 Baths
3,403 Sq.Ft.
$599,900
MLS#: 26025184
