Features & Amenities

Interior

  • Other Interior Features

    Beamed Ceilings, Breakfast Bar, Ceiling Fan(s), Double Vanity, Eat-in Kitchen, High Ceilings, Open Floorplan, Pantry, Recessed Lighting, Walk-In Closet(s)

  • Total Bedrooms

    N/A

  • Bathrooms

    N/A

  • Above Grade Finished Area

    11911.0

  • Basement YN

    NO

  • Cooling YN

    YES

  • Cooling

    Ceiling Fan(s), Central Air, Electric

  • Fireplace YN

    YES

  • Heating YN

    YES

  • Heating

    Forced Air, Natural Gas

  • Pet friendly

    N/A

Exterior

  • Garage

    No

  • Construction Materials

    Brick, Concrete

  • Other Exterior Features

    Private Entrance, Rain Barrel/Cistern(s)

  • Parking

    Alley Access, Assigned, Carport, Electric Gate, Gated, Off Street, Private, Secured

  • Patio and Porch Features

    Other

  • Pool

    No

  • Waterfront YN

    NO

Area & Lot

  • Lot Features

    City Lot, Landscaped

  • Property Type

    Residential Income

  • Property Sub Type

    Multi Family

  • Architectural Style

    Historic, Other

Price

  • Sales Price

    $2,250,000

  • Tax Amount

    $13,363

  • Sq. Footage

    11,911

  • Price/SqFt

    $188

HOA

  • Association

    YES

  • Association Fee Frequency

    Monthly

  • Association Fee Includes

    N/A

School District

  • Elementary School

    Shenandoah Elem.

  • Middle School

    Fanning Middle Community Ed.

  • High School

    Roosevelt High

Property Features

  • New Construction

    NO

  • Association Amenities

    Gated

  • Ownership

    Private

  • Senior Community YN

    NO

  • Water Source

    Public

Schedule a Showing

Showing scheduled successfully.

<
>
IN PERSON
VIA CHAT

What is 3 + 4 ?


Change time

Mortgage calculator

Estimate your monthly mortgage payment, including the principal and interest, property taxes, and HOA. Adjust the values to generate a more accurate rate.

Your payment

Principal and Interest:

$

Property taxes:

$

HOA fees:

$

Total loan payment:

$

Total interest amount:

$

Location

County

St Louis City

Elementary School

Shenandoah Elem.

Middle School

Fanning Middle Community Ed.

High School

Roosevelt High

Listing Courtesy of Todd Murray, Epique Realty

RealHub Information is provided exclusively for consumers' personal, non-commercial use, and it may not be used for any purpose other than to identify prospective properties consumers may be interested in purchasing. All information deemed reliable but not guaranteed and should be independently verified. All properties are subject to prior sale, change or withdrawal. RealHub website owner shall not be responsible for any typographical errors, misinformation, misprints and shall be held totally harmless.

Agent Greg Tolbert

Agent / RealtorĀ®

Greg Tolbert

Call Greg today to schedule a private showing.


* Listings on this website come from the FMLS IDX Compilation and may be held by brokerage firms other than the owner of this website. The listing brokerage is identified in any listing details. Information is deemed reliable but is not guaranteed. If you believe any FMLS listing contains material that infringes your copyrighted work please click here to review our DMCA policy and learn how to submit a takedown request.Ā© 2024 FMLS.
One-of-a-kind investment opportunity! Own an entire 5-unit boutique townhome complex totaling nearly 12,000 SF in a historic former horse stable/carriage house serving the nearby Compton Heights mansions. Redeveloped in 2014 using state and federal historic tax credits, the property blends irreplaceable historic character—including original beams and soaring ceilings—with modern construction, systems, kitchens, baths, wood floors, windows, appliances and fixtures.
Each of the five townhomes offers a unique floor plan and personality, ranging from 2,098 to 2,748 SF, with 2-3 bedrooms, 2.5 baths, and dramatic loft-like living spaces. Two end units offer an abundance of windows, while several units feature open lofts, dens and/or clerestory windows. Unit E is the largest and most traditionally finished, offering 2,748 SF, 3 large bedrooms, 2.5 baths and granite countertops.
Significant income upside! Two units are currently being used by the owner. The remaining units include one long-term rental, one short-term rental and one recently vacated unit, providing immediate flexibility and the opportunity for an investor to implement and optimize their preferred rental strategy. Recently created condominium documents for the Compton Heights Stables Condominium Association further expand the potential ownership and future disposition strategies available to an investor.
Gated entry, 10 covered parking spaces (2 per unit), great common space and a private interior setting with all units facing the parking/common area rather than the street. Extensive solar panels on both the roof and carport add to the property's environmentally conscious approach. An exceptionally rare opportunity to acquire a distinctive, income-producing asset with historic character, modern amenities, flexibility and tremendous potential to increase returns. 
Situated a few blocks from Tower Grove Park and the Botanical Gardens, and conveniently located within walking distance to many of the Tower Grove, Shaw, Fox Park and South Grand restaurants & shops.

2315 Tennessee Avenue

Message successfully sent.

What would you like to know?

What is 3 + 4 ?

I agree to receive email communication and understand I can unsubscribe at any time.

I agree to be contacted by Rock Island Realty via call, email, and text for real estate services. To opt out, you can reply 'stop' at any time or reply 'help' for assistance. You can also click the unsubscribe link in the emails. Message and data rates may apply. Message frequency may vary. Privacy Policy

Related Properties

Sandalwood Apartments is a 41-unit, garden-style multifamily community at 8404 Halls Ferry Road in the established Baden neighborhood of north St. Louis City. Built in 1964, the asset comprises five brick buildings on a 1.316-acre site with 25 surface parking spaces, offering an all one-bedroom/one-bathroom unit mix that appeals to the area’s steady renter base.

Occupancy recovery –

The offering represents a compelling occupancy-recovery story. Following a January 2025 fire and a substantial redevelopment of the affected units, the property has returned to stabilized performance: the June 2026 tenant roster documents 40 of 41 units leased – 97.6% occupancy – at in-place rents of $700 to $750 per month. That recovery reverses the 2022-2024 downtrend and re-establishes durable in-place cash flow, with in-place rents sitting at or slightly above the Baden submarket asking benchmark.

At the proposed list price of $1,999,000, or $47,595 per unit, Sandalwood delivers an 10.95% in-place cap rate on a stabilized net operating income of $218,952.40 and a gross rent multiplier of 5.72x. The per-unit basis sits within the confirmed non-distressed comparable range of $30,952 to $66,500 in the submarket – below the recent high – and is supported by the property’s restored occupancy and demonstrated cash flow rather than a speculative turnaround.

The Baden location offers strong fundamentals: frontage on Halls Ferry Road carries 18,787 vehicles per day on a primary north St. Louis City corridor, with roughly 15 minutes to Lambert International Airport and convenient access to regional commuter rail. Zoning is F – Neighborhood Commercial.

Sandalwood is well-positioned for stabilized-income buyers, portfolio acquirers, and 1031 exchange investors seeking cash-flowing multifamily in the St. Louis market. The property is offered on an all-cash, 1031 exchange, or portfolio basis, providing acquisition flexibility across a range of buyer profiles.
#26052146

St Louis

8404 Halls Ferry Road

None Beds

None Baths

15,800 Sq.Ft.

$1,999,000

MLS#: 26052146

The Allen Avenue Furnished Lofts - ten fully furnished, individually renovated residences in one landmark 1901 red-brick building on a single parcel carrying three classic Soulard addresses (1019, 1021, and 1023 Allen). 100% occupied. Priced at a 7.25% cap rate on ACTUAL trailing performance: $193,732 total revenue against $57,254 of actual operating expenses for $136,478 NOI. Every unit has its own floor plan, in-unit laundry, full kitchen, smart TV, queen beds, electronic locks, and owner-paid high-speed internet. Unit mix: three 1BR/1BA, three 1BR/1.5BA, two 2BR/2.5BA townhome-style lofts, and two studios. Three ways to operate - long-term, mid-term furnished (30+ day traveling-nurse and corporate stays), or short-term, or a hybrid of all three. One tenant has operated their unit as a successful Airbnb since February 2023. Soulard has no hotel inventory, and SSM Health SLU Hospital, Cardinal Glennon Children's, and the Barnes-Jewish / Washington University medical campus are minutes away. Turnkey, management-light cash flow in St. Louis's oldest and most walkable neighborhood, where product like this rarely trades. Offering memorandum, current rent roll, and seller operating statements available to qualified buyers. Buyer to verify all figures, square footage, and short-term-rental permitting.
#26046044

St Louis

1019 Allen Avenue

None Beds

None Baths

7,680 Sq.Ft.

$1,882,400

MLS#: 26046044

Price reduced
6201 Arsenal Street is a fully renovated 13-unit multi family property in St. Louis' 63139 corridor, located near the The Hill, The Clayton Central Business District, Forest Park, The Botanical Gardens, with easy access to highway 40 and 44. The property consists of twelve one-bedroom/one-bath apartments and one larger one-bedroom/one-and-one-half-bath residence. Originally developed with mixed-use space, the property was comprehensively renovated and three former commercial spaces were converted into apartments. Improvements include new electrical, plumbing, sewer, HVAC, windows and roof; rebuilt rear decks; tuckpointing; refinished common areas and basements; renovated kitchens and bathrooms; new appliances and fixtures; modernized layouts; and AT&T Fiber infrastructure to every unit. Current base rent is $15,855 per month. All one-bedroom/one-bath apartments renting below $1,250 can be raised to the in place rent for similar apartments at $1,250, producing pro forma base rent of $17,015 per month, creating a measurable path to NOI growth. This property can be purchased with 6008 Southwest Ave. 63139, which was also fully renovated, located a few blocks from the property.
#26048678

St Louis

6201 Arsenal Street

None Beds

None Baths

9,600 Sq.Ft.

$2,275,000

MLS#: 26048678
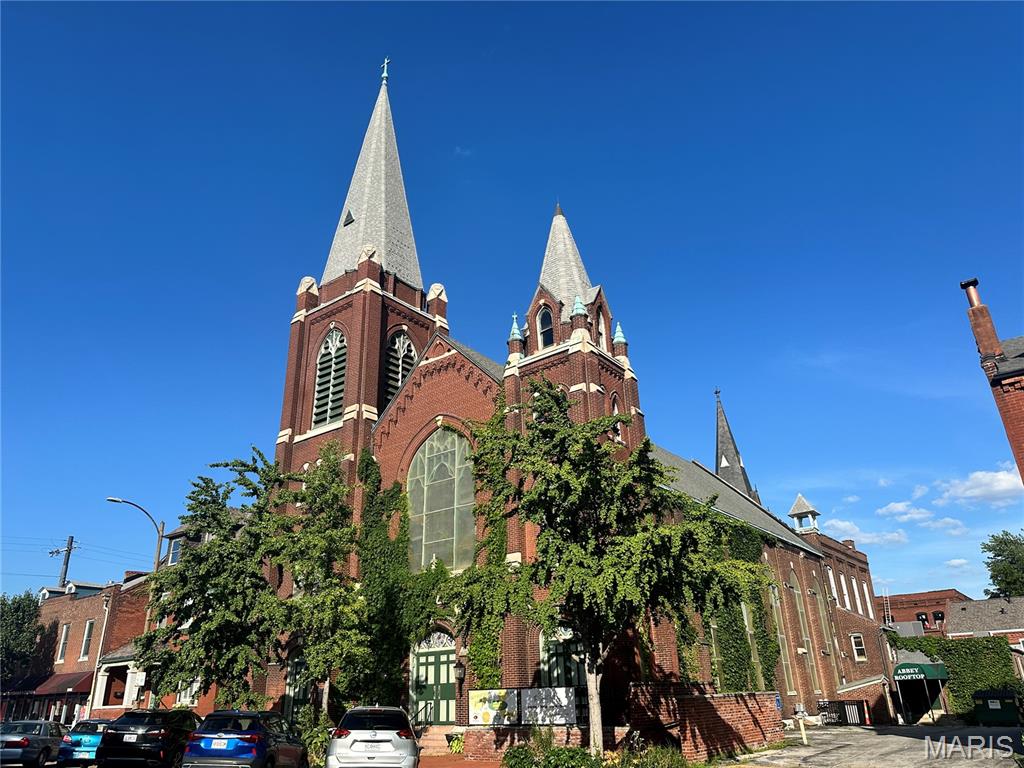
9th Street Abbey is one of the premiere wedding and event facilities in St. Louis.  Located in the heart of Historic Soulard, the Abbey was built in the 1850s as a church and schoolhouse.  The property enables great flexibility in creativity as a rental space.  The former church building can house up to 250 guests, with the former altar area now a stage.  The dual commercial catering kitchen can easily accommodate catering events or restaurant meals.  The spectacular garden area has an ivy-covered pergola, outside bar and patio for hosting unforgettable parties or events.  Wedding events often take full use of the inside space for the ceremony, followed by cocktails in the garden and finally a seated dinner back inside.  

Two incredible short-term rental units are also in the building - or possibly used as a private residence for owner/operator.  The Schoolhouse at 9th Street Abbey sleeps 14 guests – 4 bedrooms, 7 beds and 2 baths.  The Rectory at 9th Street Abbey can accommodate 16+ guests - 5 bedrooms, 9 beds and 2.5 baths.  Both units are popular rentals on their own, but are often combined by so the entire property is used for a magical event weekend.
This very well maintained building has some newer A/C units, walk in freezers and coolers.  A new roof on the church was done this year.  All AirBnB furnishings, and most event space tables, chairs and other equipment included in the sale.  Don’t miss this amazing opportunity. 
1804 S 9th Street (Rectory) also included in sale.  Parcel 0383-9-184.000
#26032465

St Louis

1808 S 9th Street

None Beds

None Baths

N/A

$2,650,000

MLS#: 26032465
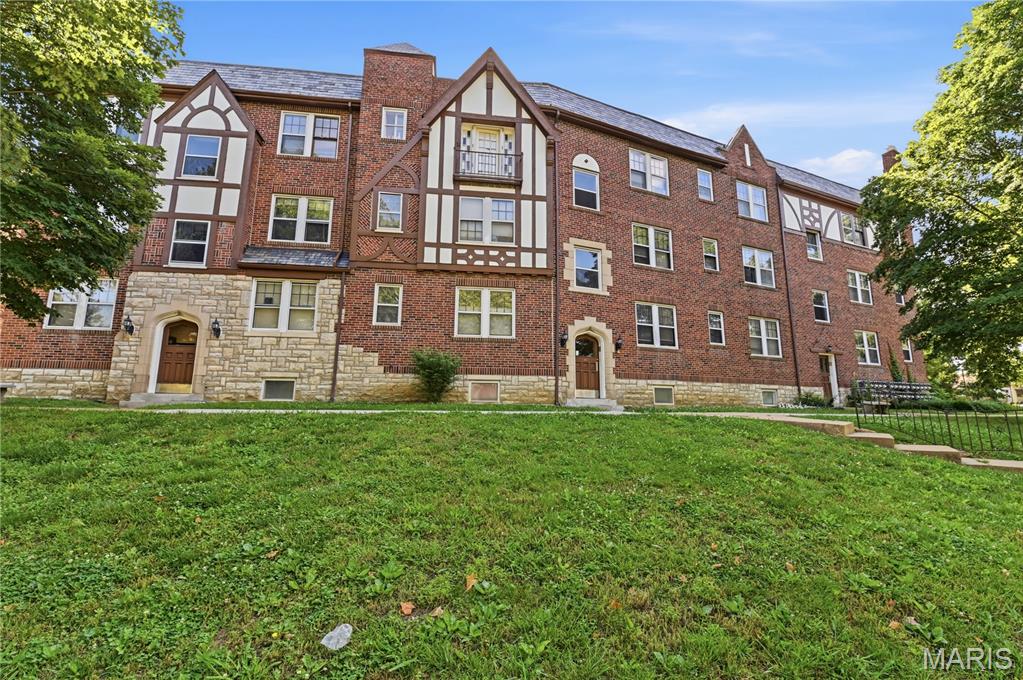
This classic 1920's English Tudor all brick apartment building houses 30 individual units and is an exceptional investment opportunity right in the heart of South City's Bevo Mill neighborhood! Inside, the property retains its historic soul featuring original hardwood flooring and beautiful woodwork throughout most units providing character that renters are looking for in their new home. This building located at the corner of Christy Blvd. and Wilcox Ave. has incredible walkability to local dining and shopping. Right across the street from the beautiful Christy Park.
#26021171

St Louis

5024 Christy Boulevard

None Beds

None Baths

20,934 Sq.Ft.

$2,200,000

MLS#: 26021171
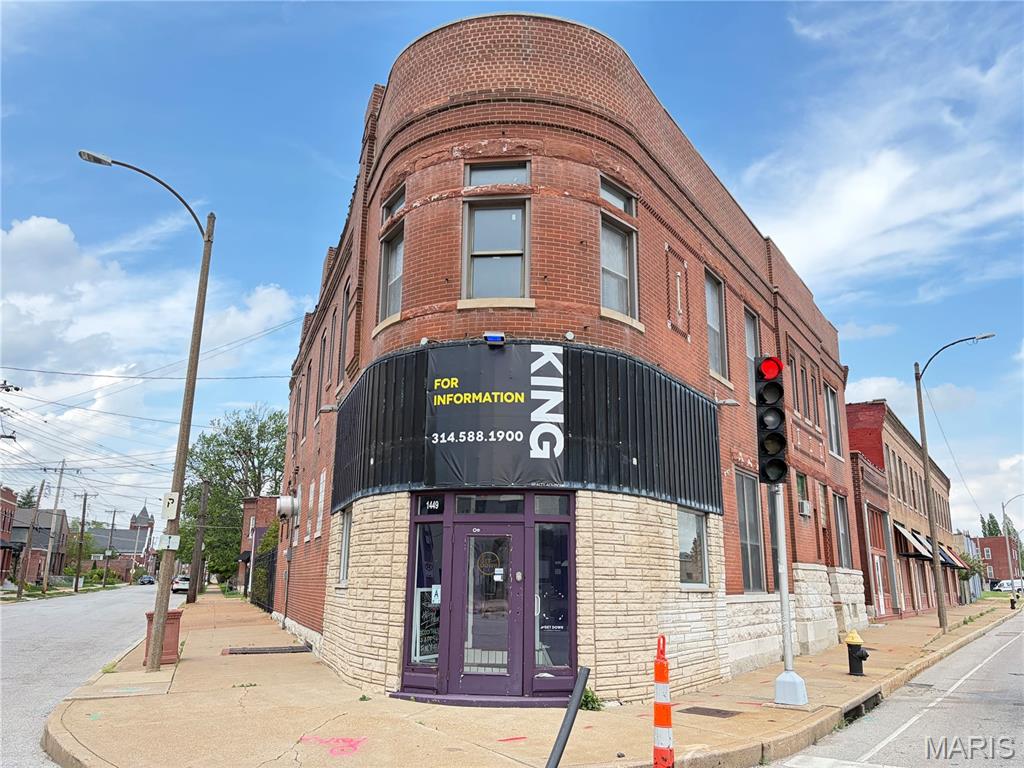
A rare opportunity to acquire a multi-property portfolio in one of St. Louis's most dynamic and rapidly evolving neighborhoods — The Grove. Situated between Interstates I-44 and I-64 and along the highly anticipated Tower Grove Connector Route, this portfolio offers investors significant upside through value-add repositioning, renovation, or a combination of both strategies. 1433 S. Vandeventer — A 2-story mixed-use building totaling 6,400 SF on a 7,163 SF lot, currently at about a 40% occupancy with strong value-add potential. First floor commercial store fronts and second floor apartments. 1443 S. Vandeventer — A 2 building lot, mixed-use property with a duplex totaling approximately 6,400 SF of living space on a 5,952 SF lot. Currently totally vacant and partially renovated. Corner unit features a restaurant space, outdoor seating, built out kitchen, bar, and unfinished basement. 1435R S. Vandeventer — A 4,199 SF recently overlayed parking lot — a low-maintenance income or amenity parcel. 1322/1324 S. Boyle — A 2-story, partially renovated 4-family building at 50% occupancy with 3,384 SF on a 4,148 SF lot plus parking. Renovations are in progress.
#26028263

St Louis

1449 S Vandeventer Avenue

None Beds

None Baths

18,785 Sq.Ft.

$2,400,000

MLS#: 26028263

Send a message

Message successfully sent.

Your message

What is 3 + 4 ?

Reason for contacting?

I agree to receive email communication and understand I can unsubscribe at any time.

I agree to be contacted by Rock Island Realty via call, email, and text for real estate services. To opt out, you can reply 'stop' at any time or reply 'help' for assistance. You can also click the unsubscribe link in the emails. Message and data rates may apply. Message frequency may vary. Privacy Policy

Sign Out

Virtual Assistant

Would you like to take the next step with this property? We can help you schedule a showing or virtual tour, or send you more details.

Yes, I would like more information.

Thank You for Your Reply, One of Our Agents will contact you as soon as possible

No, maybe later.

Thank you, you can always contact me via email, phone number or through the contact form.

Realhub AI

Lucy - Your AI-Powered Realtor

Update Your Temporary Password

Personalize your search

Enter your email and we'll notify you immediately when new listings match what you're looking for.

or enter email address

Already have an account ? Login here

Continue your home search

I agree to receive communications and understand I can unsubscribe at any time.

I agree to be contacted by Rock Island Realty via call, email, and text for real estate services. To opt out, you can reply 'stop' at any time or reply 'help' for assistance. You can also click the unsubscribe link in the emails. Message and data rates may apply. Message frequency may vary. Privacy Policy

Already have an account ? Login here

We use cookies

We use cookies primarily for analytics to enhance your experience. By accepting, you agree to our use of these cookies. You can manage your preferences or learn more about our cookies policy.