Features & Amenities

Interior

  • Other Interior Features

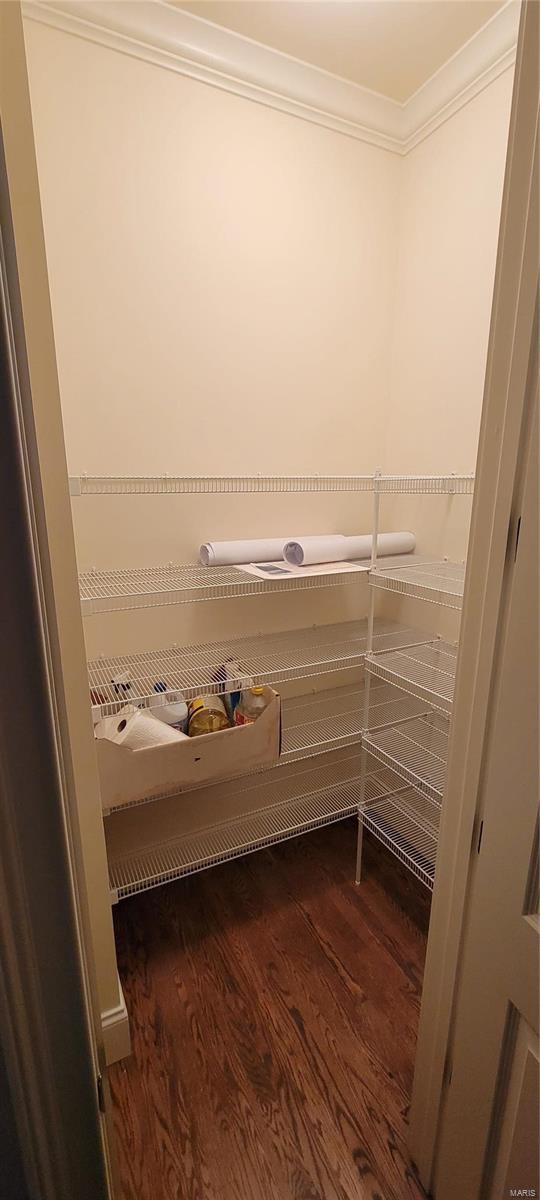
    Entrance Foyer, Central Vacuum, Bookcases, Coffered Ceiling(s), High Ceilings, Walk-In Closet(s), Double Vanity, Breakfast Bar, Kitchen Island, Pantry

  • Total Bedrooms

    3

  • Bathrooms

    3

  • 1/2 Bathrooms

    1

  • Above Grade Finished Area

    4700.0

  • Basement YN

    YES

  • Cooling YN

    YES

  • Cooling

    Central Air, Electric, Zoned

  • Fireplace YN

    YES

  • Heating YN

    YES

  • Heating

    Natural Gas, Forced Air

  • Main Level Bedrooms

    1

  • Pet friendly

    N/A

Exterior

  • Garage

    Yes

  • Garage spaces

    3

  • Construction Materials

    Brick Veneer

  • Parking

    Attached, Garage, Garage Door Opener, Off Street

  • Patio and Porch Features

    Patio

  • Pool

    No

  • Waterfront YN

    NO

Area & Lot

  • Lot Features

    Sprinklers In Front, Sprinklers In Rear, Views

  • Lot Size(acres)

    0.36

  • Lot Size(square feet)

    15,682

  • Property Type

    Residential

  • Property Sub Type

    Single Family Residence

  • Architectural Style

    Traditional, Other

Price

  • Sales Price

    $1,250,000

  • Tax Amount

    $14,367

  • Financing Options

    Cash

  • Sq. Footage

    4,700

  • Price/SqFt

    $265

HOA

  • Association

    YES

  • Association Fee

    $640

  • Association Fee Frequency

    Monthly

  • Association Fee Includes

    N/A

School District

  • Elementary School

    Bellerive Elem.

  • Middle School

    Northeast Middle

  • High School

    Parkway North High

Property Features

  • Ownership

    Private

  • Sewer

    Public Sewer

  • Water Source

    Public

Schedule a Showing

Showing scheduled successfully.

<
>
IN PERSON
VIA CHAT

What is 3 + 4 ?


Change time

Mortgage calculator

Estimate your monthly mortgage payment, including the principal and interest, property taxes, and HOA. Adjust the values to generate a more accurate rate.

Your payment

Principal and Interest:

$

Property taxes:

$

HOA fees:

$

Total loan payment:

$

Total interest amount:

$

Location

County

St. Louis-MO

Elementary School

Bellerive Elem.

Middle School

Northeast Middle

High School

Parkway North High

Listing Courtesy of Christopher Vatterott, C. Vatterott Real Estate

RealHub Information is provided exclusively for consumers' personal, non-commercial use, and it may not be used for any purpose other than to identify prospective properties consumers may be interested in purchasing. All information deemed reliable but not guaranteed and should be independently verified. All properties are subject to prior sale, change or withdrawal. RealHub website owner shall not be responsible for any typographical errors, misinformation, misprints and shall be held totally harmless.

Agent Greg Tolbert

Agent / RealtorĀ®

Greg Tolbert

Call Greg today to schedule a private showing.


* Listings on this website come from the FMLS IDX Compilation and may be held by brokerage firms other than the owner of this website. The listing brokerage is identified in any listing details. Information is deemed reliable but is not guaranteed. If you believe any FMLS listing contains material that infringes your copyrighted work please click here to review our DMCA policy and learn how to submit a takedown request.Ā© 2024 FMLS.
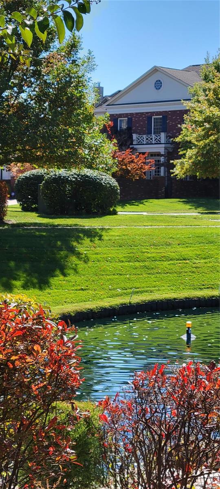
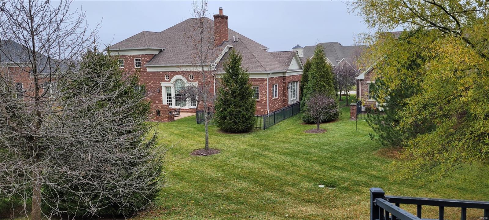
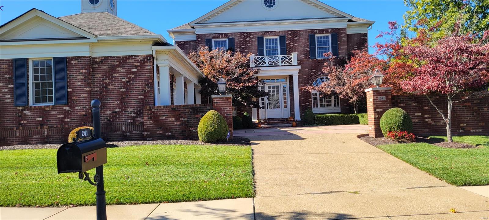
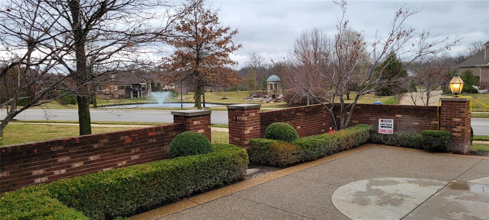
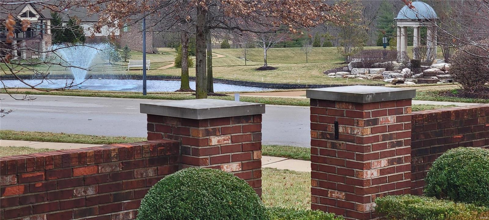
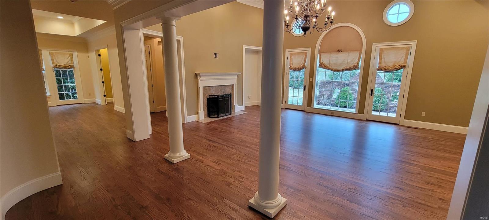
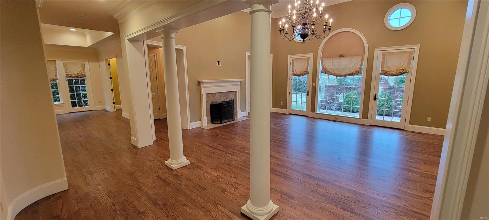
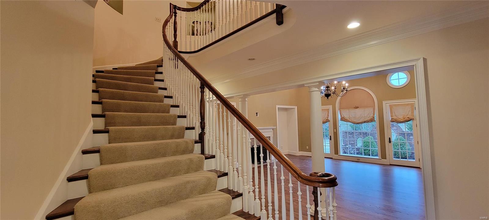
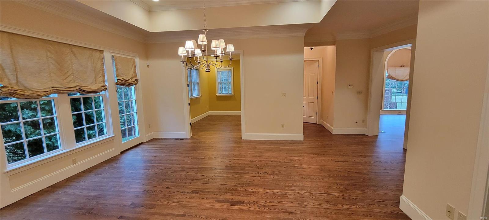
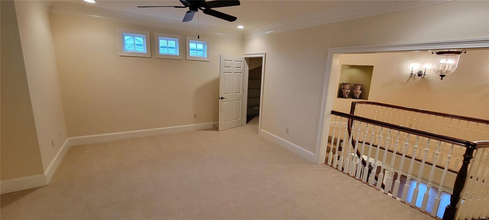
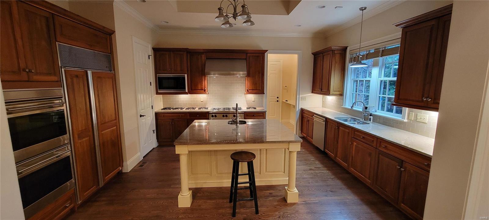
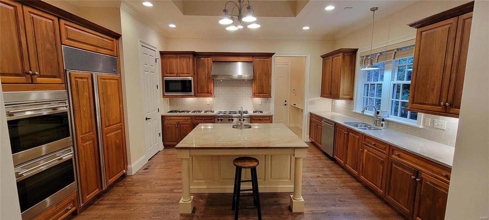
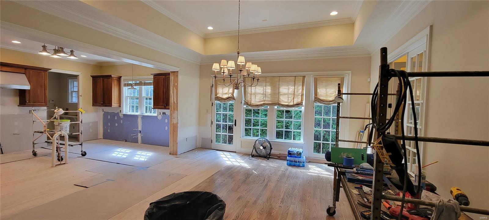
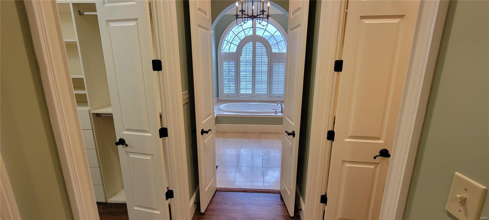
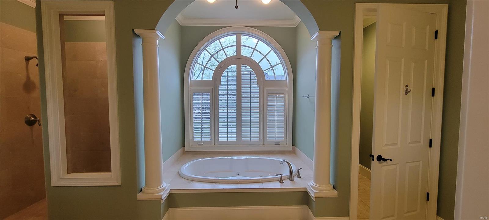
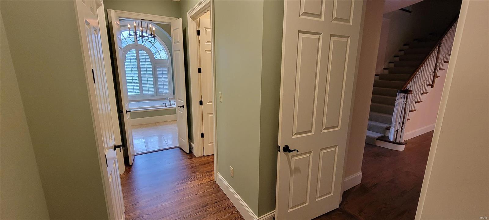
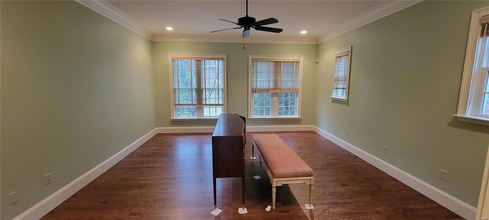
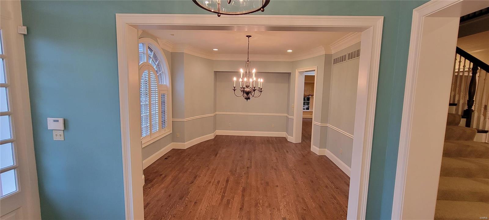
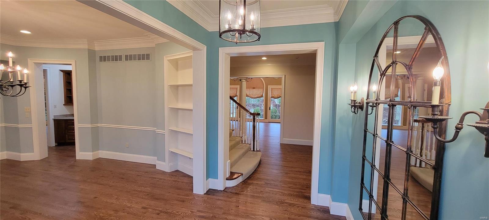
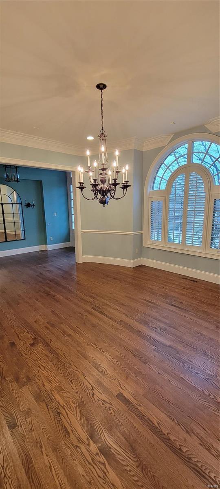
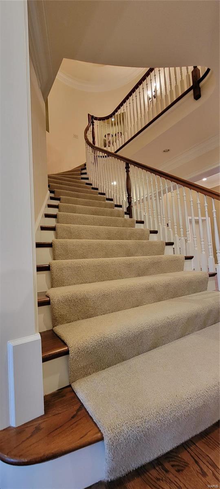
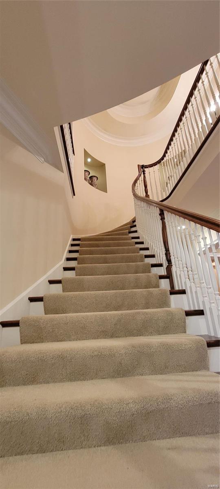
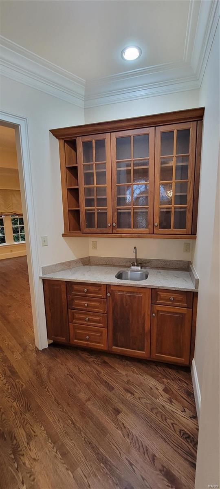
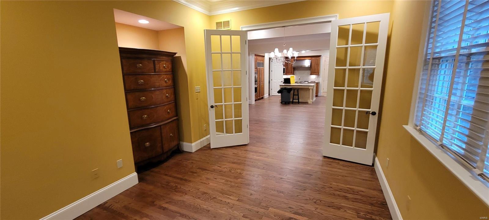
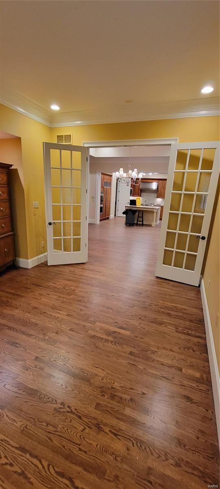
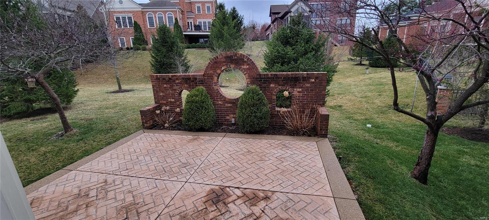
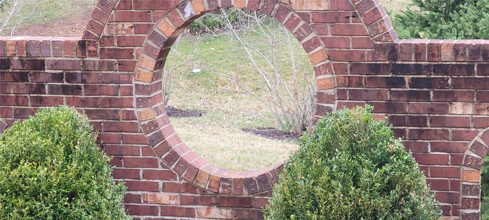
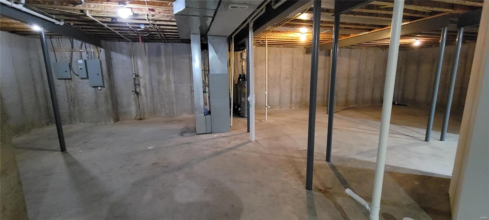
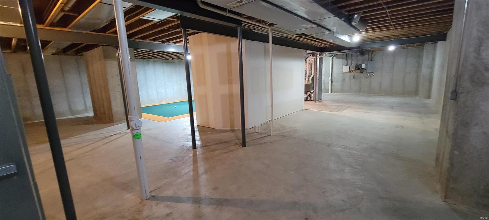
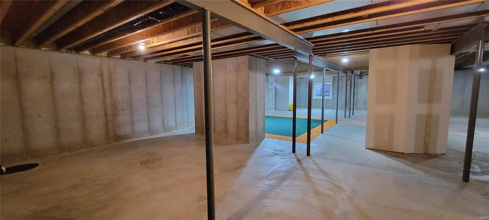
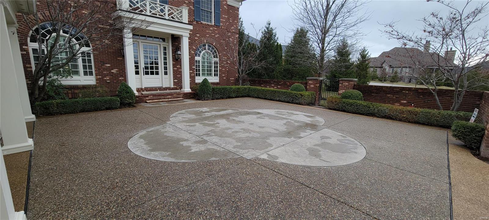
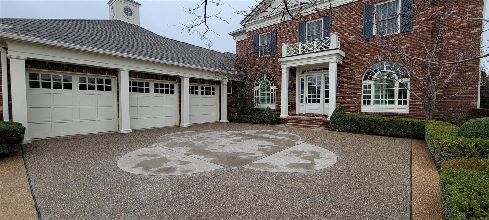
4,600 sq. ft., All brick 1.5 story with wood windows, 10' main floor and 9' 2nd floor plate.  The full masonry fireplace has convenient gas logs.  The full unfinished basement has a 10' pour, rough in for 2 bathrooms.  All the hardwood floors has been refinished. This former display was designed for single level living.  The 2nd floor has  2 bedrooms, 2 baths, plus a family room that could be converted to a 4th bedroom.  You can't help but notice the abundant interior & exterior trim, the extra deep & tall 3 car garage and the large brick courtyard w/ stamped & exposed concrete(s).  No worries about the roof, it's brand new. The subdivision has extensive walking paths and  a great floral entrance.  You can hear the soothing fountain and water fall from your front door.  This former display house has numerous upgrades. The $640 monthly HOA fees includes full lawn care, snow removal, front yard shrub/tree care. Travel often?  EB is gated  Open House Sun 12 -2pm.

241 Mulberry Row Court

Message successfully sent.

What would you like to know?

What is 3 + 4 ?

I agree to receive email communication and understand I can unsubscribe at any time.

I agree to be contacted by Rock Island Realty via call, email, and text for real estate services. To opt out, you can reply 'stop' at any time or reply 'help' for assistance. You can also click the unsubscribe link in the emails. Message and data rates may apply. Message frequency may vary. Privacy Policy

Related Properties

New on site 2 days ago
Welcome to an exceptional private, resort-style residence in the highly sought-after Ladue School District, offering approximately 6,073 sq. ft. of beautifully finished living space on a private half-acre setting adjoining a wooded area. From the moment you enter the grand 2-story foyer, you’ll appreciate the rich hardwood floors, elegant millwork, and thoughtfully designed spaces throughout. A private office with French doors provides an ideal work-from-home retreat, while the spacious family room with fireplace creates an inviting setting for everyday living and entertaining. At the heart of the home is an impressive kitchen designed for gathering and entertaining, featuring a large center island with breakfast bar, custom cabinetry, walk-in pantry, Caf&#233; induction cooktop, double ovens, newer dishwasher and refrigerator, powerful range hood, and a sun-filled breakfast room with direct access to the patio. A separate formal dining room provides an elegant setting for holidays, celebrations, and memorable dinners. The luxurious main-floor primary suite offers a peaceful retreat with a custom tray ceiling and spa-inspired bath featuring an oversized jetted tub, separate shower, and dual vanities. Upstairs, you’ll find three spacious bedrooms, two full baths, and a versatile loft ideal for a sitting area, study, or additional gathering space. The beautifully finished lower level adds another dimension to the home with an expansive recreation and family room, bar area, full bath, flexible living space, and fifth bedroom with egress window, perfect for overnight guests, extended family, movie nights, or entertaining. Step outside and discover your own private oasis. The stunning pool, completed in 2026, transforms the backyard into a resort-style retreat for summer days, evening gatherings, and relaxing at home. The half-acre property adjoining the woods offers an exceptional sense of privacy, enhanced by vinyl fencing, irrigation, new sod, generous patio space, an extended driveway, and a 3-car attached garage with circular drive. Thoughtful recent improvements include refreshed kitchen cabinetry and backsplash, an updated laundry room, new light fixtures and ceiling fans, new faucets, fresh interior paint, and more. Sophisticated yet comfortable, spacious yet inviting, this exceptional Creve Coeur residence brings together luxury, privacy, generous living space, and resort-style outdoor living, all within the highly desirable Ladue School District. From the brand-new pool and private wooded setting to the beautifully appointed interior, this is a home designed to be enjoyed inside and out. Schedule your private showing and experience it for yourself.
#26060289

Creve Coeur

821 N Spoede Road

5 Beds

4 Baths

5,432 Sq.Ft.

$1,449,000

MLS#: 26060289

Send a message

Message successfully sent.

Your message

What is 3 + 4 ?

Reason for contacting?

I agree to receive email communication and understand I can unsubscribe at any time.

I agree to be contacted by Rock Island Realty via call, email, and text for real estate services. To opt out, you can reply 'stop' at any time or reply 'help' for assistance. You can also click the unsubscribe link in the emails. Message and data rates may apply. Message frequency may vary. Privacy Policy

Sign Out

Virtual Assistant

Would you like to take the next step with this property? We can help you schedule a showing or virtual tour, or send you more details.

Yes, I would like more information.

Thank You for Your Reply, One of Our Agents will contact you as soon as possible

No, maybe later.

Thank you, you can always contact me via email, phone number or through the contact form.

Realhub AI

Lucy - Your AI-Powered Realtor

Update Your Temporary Password

Personalize your search

Enter your email and we'll notify you immediately when new listings match what you're looking for.

or enter email address

Already have an account ? Login here

Continue your home search

I agree to receive communications and understand I can unsubscribe at any time.

I agree to be contacted by Rock Island Realty via call, email, and text for real estate services. To opt out, you can reply 'stop' at any time or reply 'help' for assistance. You can also click the unsubscribe link in the emails. Message and data rates may apply. Message frequency may vary. Privacy Policy

Already have an account ? Login here

We use cookies

We use cookies primarily for analytics to enhance your experience. By accepting, you agree to our use of these cookies. You can manage your preferences or learn more about our cookies policy.