


Property
Beds
5
Full Baths
5
1/2 Baths
1
Year Built
2023
Sq.Footage
5,266
Welcome to East Villages-luxury lakefront living reaches a new level. Showcasing panoramic, million-dollar views & surrounded by the lake’s finest multi-million-dollar estates-remarkable property offers a rare opportunity in one of the area's most exclusive communities. Expertly designed & flawlessly finished, every detail reflects exceptional craftsmanship. From dramatic custom ceilings and designer cabinetry to premium countertops, rich hardwood flooring, & upscale LVP, the quality is evident throughout. Step outside to your own private resort featuring a heated/cooled pool, screened-in porch w/stamped concrete, & a covered spa retreat designed for relaxation. The stunning open-concept layout is anchored by a gourmet kitchen that will impress even the most discerning chef, the luxurious primary suite offers a true spa-like escape. Lower-level family room w/wet bar creates the perfect gathering space, & all 5 bedrooms are private suites, ensuring comfort for family & guests. Abundant storage, an exceptional dock, a gently sloping lot w/easy lake access, & a golf cart path leading to the waterfront. An oversized heated/cooled garage & expansive driveway provide ample parking!
Features & Amenities
Interior
-
Other Interior Features
Wet Bar, Built-in Features, Ceiling Fan(s), Pantry, Walk-In Closet(s), Wired for Sound, High Speed Internet
-
Total Bedrooms
5
-
Bathrooms
5
-
1/2 Bathrooms
1
-
Basement YN
YES
-
Cooling YN
YES
-
Cooling
Ceiling Fan(s), Central Air, Ductless
-
Fireplace YN
YES
-
Heating YN
YES
-
Heating
Ductless, Electric, Heat Pump
-
Pet friendly
N/A
Exterior
-
Garage
Yes
-
Garage spaces
5
-
Construction Materials
Stone, Synthetic Stucco
-
Other Exterior Features
Dock
-
Parking
Concrete, Attached, Garage, Garage Door Opener, Heated Garage, Driveway
-
Patio and Porch Features
Covered, Deck, Patio, Screened
-
Pool
Yes
-
Pool Features
Outdoor Pool, Community, Private
-
Waterfront YN
YES
Area & Lot
-
Lot Features
Sloped, Gentle Sloping, Views, Waterfront
-
Lot Size(acres)
1.18
-
Property Type
Residential
-
Property Sub Type
Single Family Residence
-
Architectural Style
Two Story
Price
-
Sales Price
$3,999,500
-
Tax Amount
$23,080.83
-
Rent Type Allowed
Annual
-
Zoning
Residential
-
Sq. Footage
5,266
-
Price/SqFt
$759
HOA
-
Association
YES
-
Association Fee
$1,660
-
Association Fee Frequency
Annually
-
Association Fee Includes
N/A
School District
-
Elementary School
Camdenton
-
Middle School
Camdenton
-
High School
Camdenton
Property Features
-
Accessibility Features
Accessible Full Bath
-
Association Amenities
Boat Dock
-
Ownership
Fee Simple,
Schedule a Showing
Showing scheduled successfully.
Mortgage calculator
Estimate your monthly mortgage payment, including the principal and interest, property taxes, and HOA. Adjust the values to generate a more accurate rate.
Your payment
Principal and Interest:
$
Property taxes:
$
HOA fees:
$
Total loan payment:
$
Total interest amount:
$
Location
County
Camden
Elementary School
Camdenton
Middle School
Camdenton
High School
Camdenton
Listing Courtesy of MENDA GILBERT, NextHome Lake Living
RealHub Information is provided exclusively for consumers' personal, non-commercial use, and it may not be used for any purpose other than to identify prospective properties consumers may be interested in purchasing. All information deemed reliable but not guaranteed and should be independently verified. All properties are subject to prior sale, change or withdrawal. RealHub website owner shall not be responsible for any typographical errors, misinformation, misprints and shall be held totally harmless.

Agent / Realtor®
Greg Tolbert
Call Greg today to schedule a private showing.

* Listings on this website come from the FMLS IDX Compilation and may be held by brokerage firms other than the owner of this website. The listing brokerage is identified in any listing details. Information is deemed reliable but is not guaranteed. If you believe any FMLS listing contains material that infringes your copyrighted work please click here to review our DMCA policy and learn how to submit a takedown request.© 2024 FMLS.
Related Properties
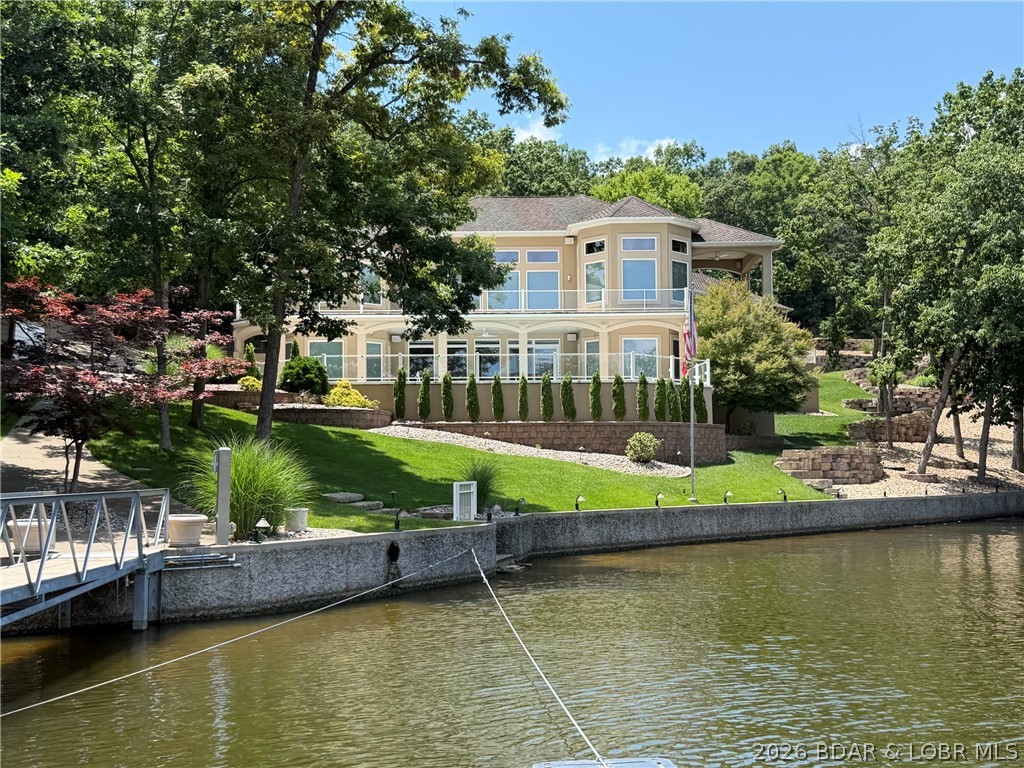
Sunrise Beach
440 Brookhaven Lane
5 Beds
3 Baths
4,430 Sq.Ft.
$3,200,000
MLS#: 3576769
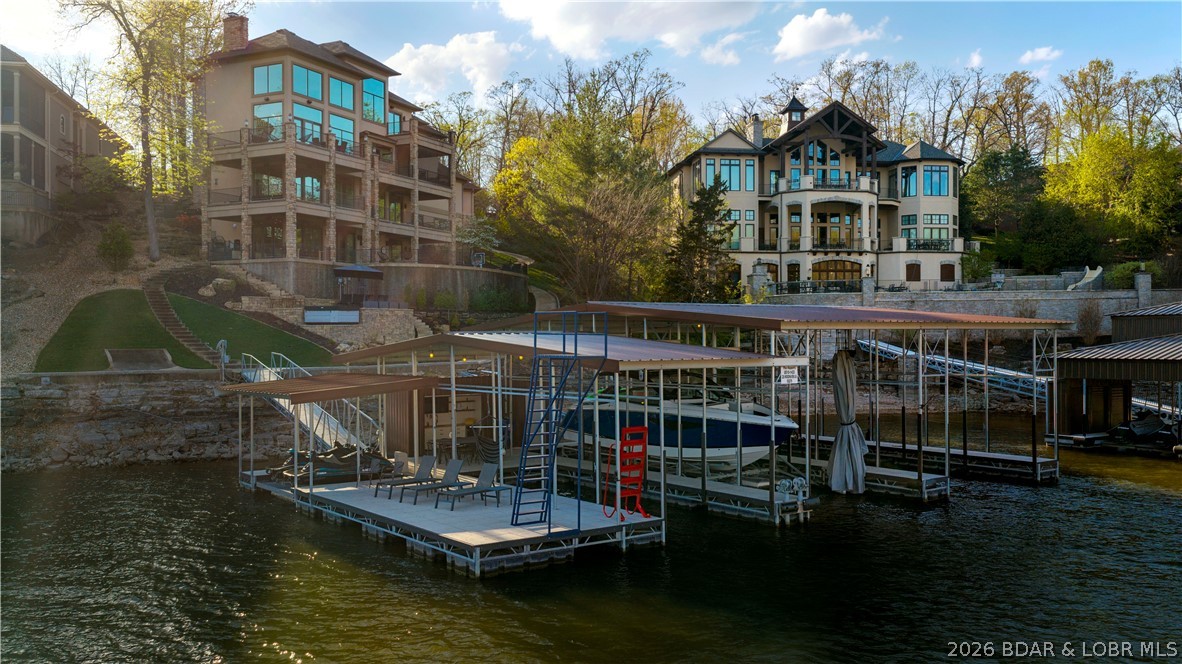
Sunrise Beach
236 Woodhaven Lane
6 Beds
6 Baths
7,635 Sq.Ft.
$3,499,000
MLS#: 3586592
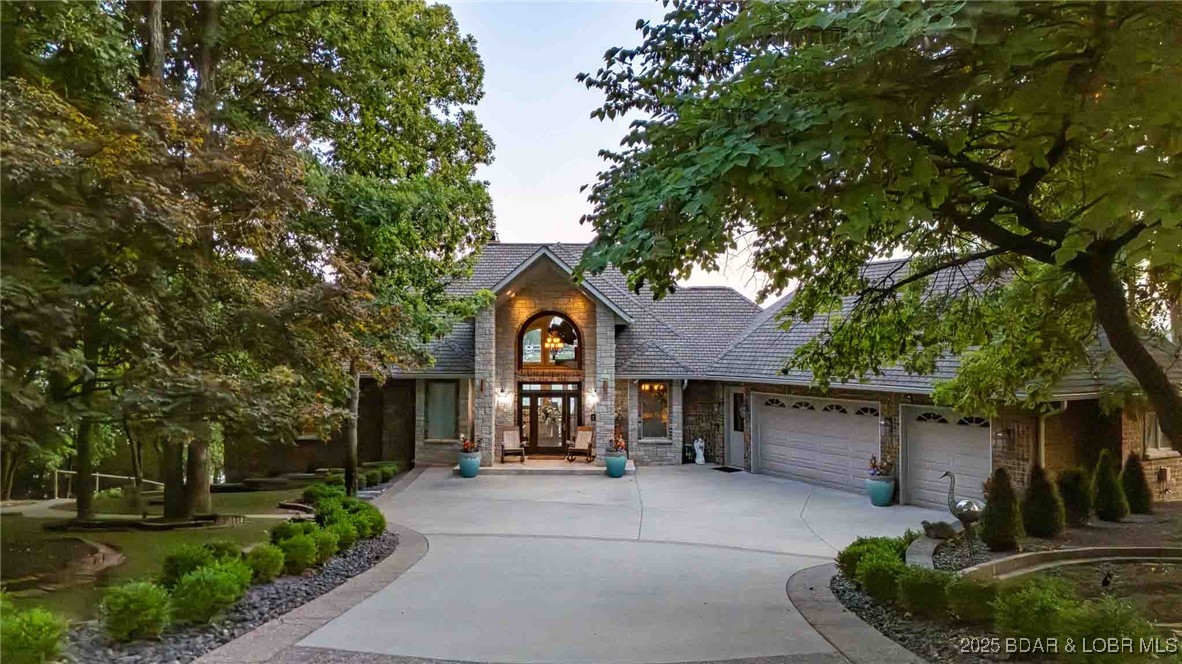
Sunrise Beach
387 Stonebridge Lane
5 Beds
5 Baths
5,313 Sq.Ft.
$4,700,000
MLS#: 3579880
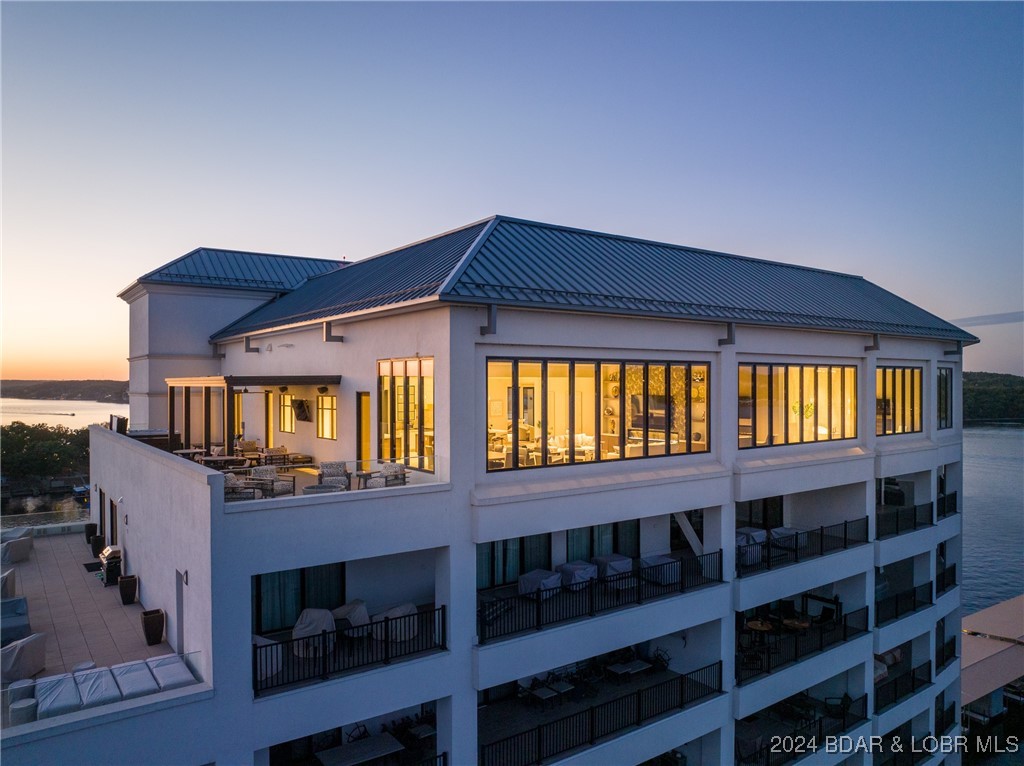
Sunrise Beach
166 Captiva Drive 10 B
5 Beds
5 Baths
6,123 Sq.Ft.
$4,450,000
MLS#: 3572337
